
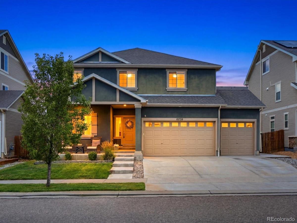
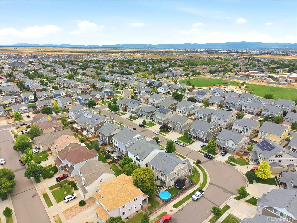
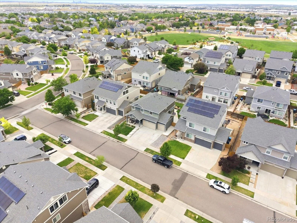
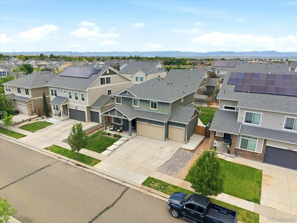
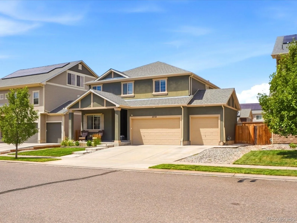
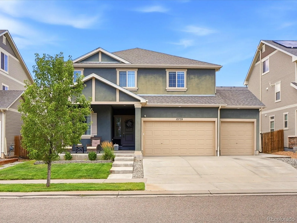
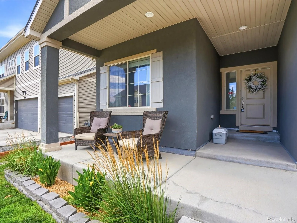
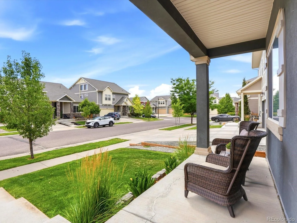
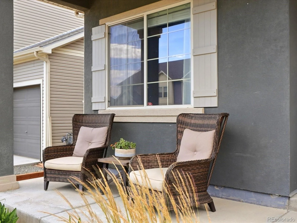
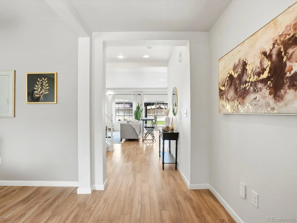
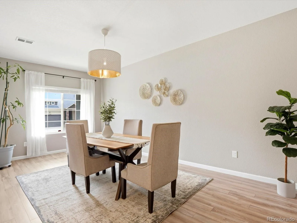
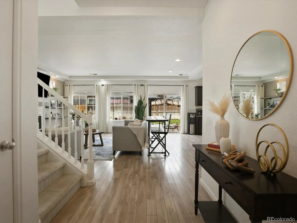
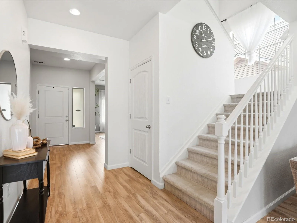
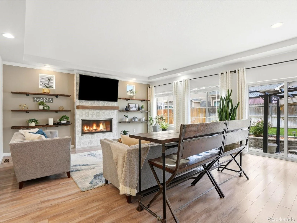
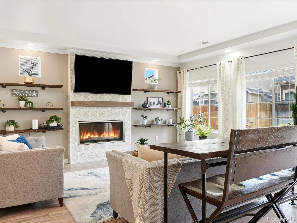
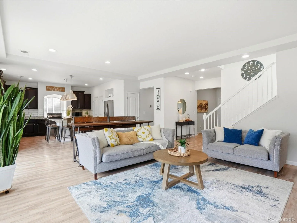
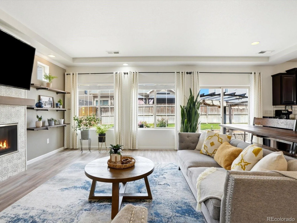
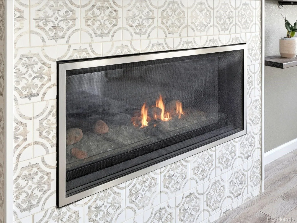
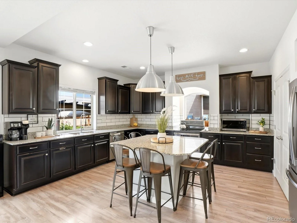
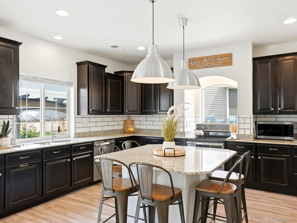
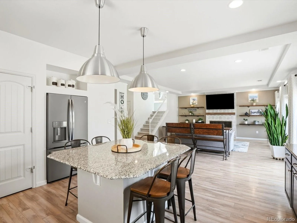
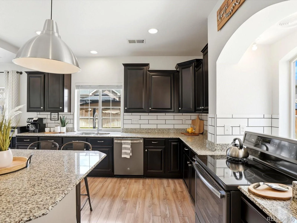
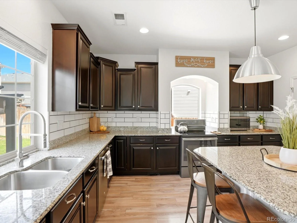
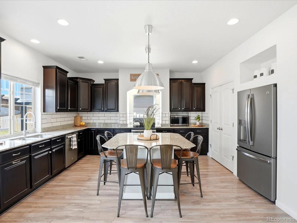
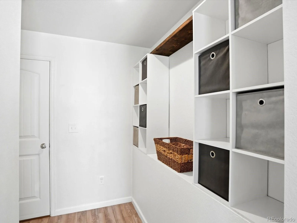
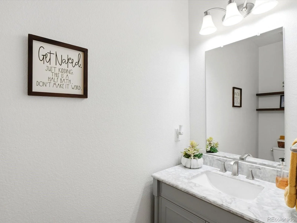
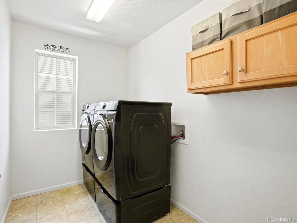
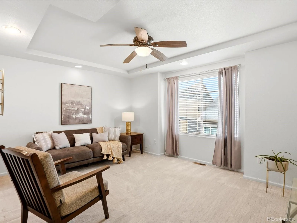
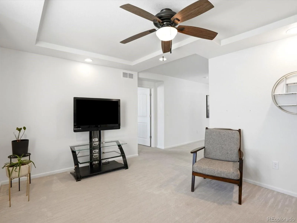
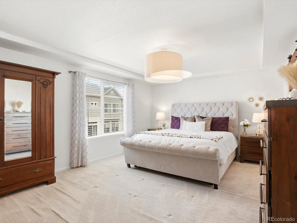
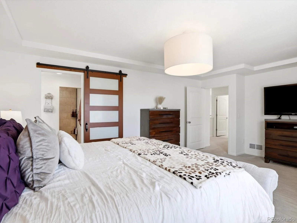
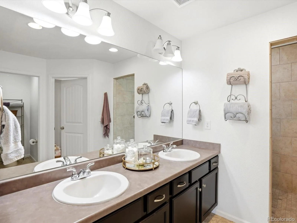
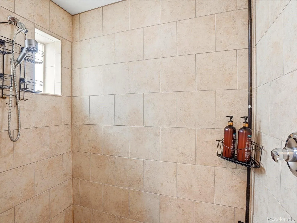
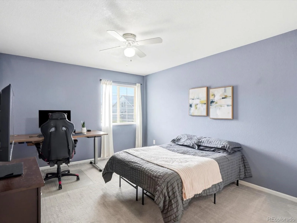
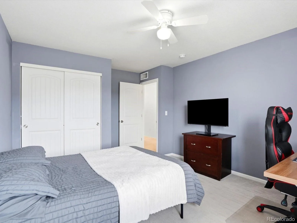
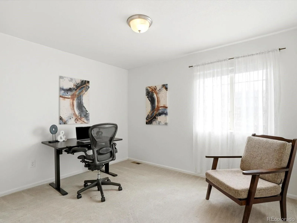
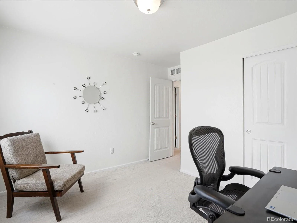
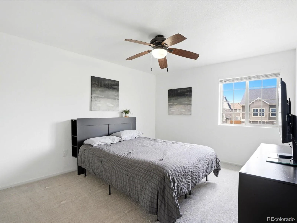
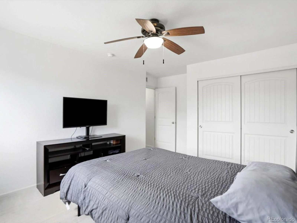
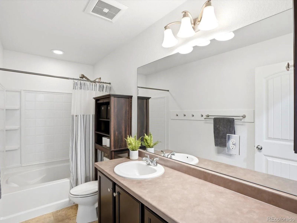
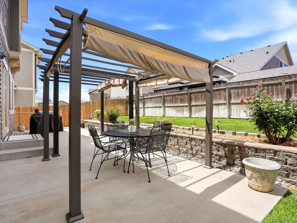
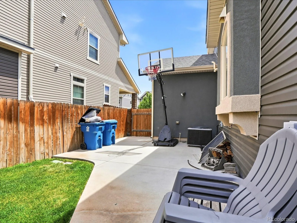
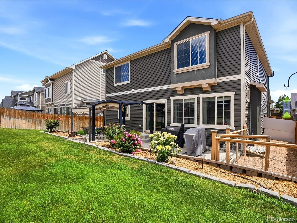
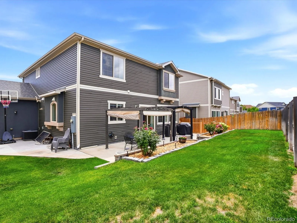
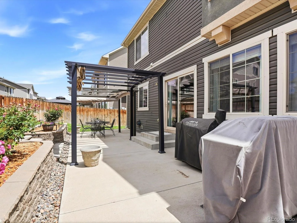
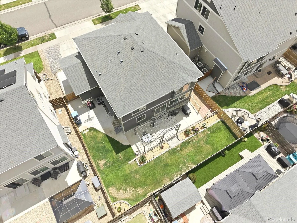
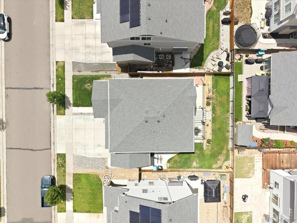
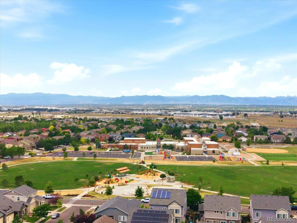
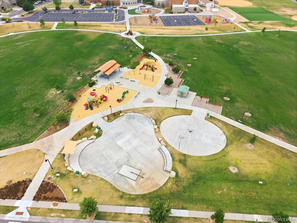
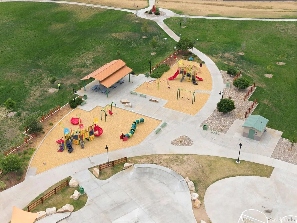
Welcome to this beautifully appointed Avon floorplan, where thoughtful design, stylish finishes, and exceptional functionality come together to create the perfect place to call home. From the moment you step inside, you’ll appreciate the bright, open layout featuring durable laminate flooring, abundant natural light, and designer touches. The main level offers a large formal dining space, a spacious great room perfect for gathering with family and friends, and a seamless flow into the gourmet, open concept kitchen. The kitchen is truly the heart of the home, showcasing a large slab granite island, rich espresso cabinetry, stainless steel appliances, generous counter space, and ample storage. Upstairs, you’ll find a versatile bonus loft, a conveniently located laundry room, three spacious secondary bedrooms, and a luxurious primary suite designed as a relaxing retreat. The primary bath features a spa-inspired oversized shower, dual vanities, and a spacious walk-in closet. The unfinished basement offers endless possibilities, whether you envision a home gym, media room, additional bedrooms, or simply extra storage, providing room to grow and personalize the space to fit your lifestyle. Step outside to enjoy the beautifully landscaped backyard, complete with a large patio perfect for summer barbecues, outdoor dining, entertaining guests, or simply relaxing among the gorgeous roses. There’s plenty of space for creating your own outdoor oasis. A rare three-car garage provides abundant room for vehicles, hobbies, a workshop, or additional storage. Ideally located in a desirable neighborhood with highly rated schools, parks, trails, and convenient access to shopping, dining, and commuter routes, this home offers the perfect balance of comfort, style, and convenience. Move-in ready and meticulously maintained, this exceptional home is ready for its next owners to create lasting memories. Don’t miss the opportunity to make this beautiful home your own!
Property Details
Price:
$579,900
MLS #:
REC4657211
Status:
Active Under Contract
Beds:
4
Baths:
3
Type:
Single Family
Subtype:
Single Family Residence
Subdivision:
Potomac Farms
Finished Sq Ft:
2,644
Total Sq Ft:
3,838
Lot Size:
6,000 sqft / 0.14 acres (approx)
Year Built:
2015
Schools
School District:
School District 27-J
Elementary School:
Turnberry
Middle School:
Prairie View
High School:
Prairie View
Interior
Above Grade Finished Area
2644
Appliances
Cooktop, Dishwasher, Disposal, Microwave, Oven, Range Hood
Bathrooms
1 Full Bathroom, 1 Three Quarter Bathroom, 1 Half Bathroom
Below Grade Unfinished Area
1194
Cooling
Central Air
Fireplaces Total
1
Flooring
Vinyl
Heating
Forced Air, Natural Gas
Interior Features
Built-in Features, Ceiling Fan(s), Eat-in Kitchen, Entrance Foyer, Granite Counters, High Ceilings, Kitchen Island, Open Floorplan, Pantry, Primary Suite
Laundry Features
In Unit
Levels
Two
Main Level Bathrooms
1
Exterior
Attached Garage YN
1
Construction Materials
Frame
Garage Spaces
3
Parking Spots
3
Parking Total
3
Roof
Composition
Financial
HOA Fee Frequency
Included in Property Tax
HOA Includes
Maintenance Grounds
HOA Name
Potomac Farms
HOA Phone
(303) 577-3030
Tax Year
2025
Taxes
$6,318
Map
Contact Us
Mortgage Calculator
Property Summary
- Located in the Potomac Farms subdivision, 10739 Worchester Way Commerce City CO is a Single Family for sale in Commerce City, CO, 80022. It is listed for $579,900 and features 4 beds, 3 baths, and has approximately 3,838 square feet of living space, and was originally constructed in 2015. The current price per square foot is $151. The average price per square foot for Single Family listings in Commerce City is $227. The average listing price for Single Family in Commerce City is $541,091. To schedule a showing of MLS#rec4657211 at 10739 Worchester Way in Commerce City, CO, contact your Smart Sale AI agent at 3039066915.
Similar Listings Nearby

Additional Details
MLS ID : REC4657211
Listing Key : REC2055405944
Parcel Number : R0142173
Zip Code : 80022
City : Commerce City
State : CO
Building if Condo :
Full Street: 10739 Worchester Way
Address : 10739
Address Prefix :
Address Suffix : Way
Street : Worchester
Street Prefix :
Street Suffix :
Unit if Condo :
Latitude : 39.891243
Longitude : -104.829582
Property Type : singlefamily
Property Sub Type : Single Family Residence
Stories Total if Condo :
Lot Size : 6,000 sqft / 0.14 acres (approx)
Ownership : Individual
Zoning :
Condition :
Renovation :
Pets Allowed :
Special Conditions : None
Possession : Closing/DOD,Negotiable
Original Price : 579900
Close Price :
Close Date :
List Date : Jul 9, 2026
List Contract Date : 2026-07-09
Off Market Date : 2026-07-31
Purchase Contract Date : 2026-07-31
Days on Market : 53
Concessions Amount :
Concession Comment :
Renovation :
Company : The Agency – Denver

Copyright 2026. All rights reserved.
10739 Worchester Way
Commerce City, CO