
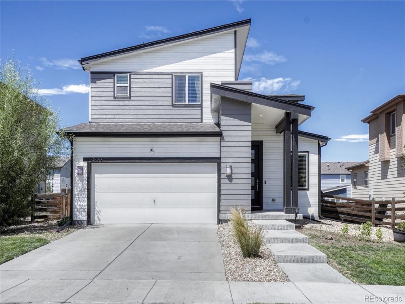
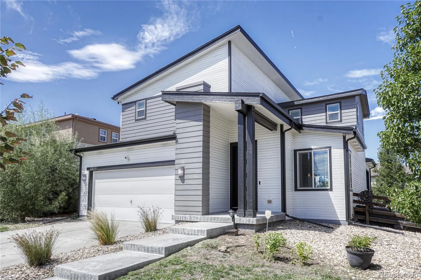
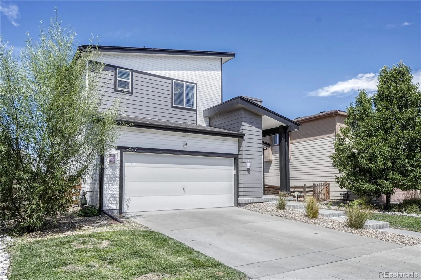
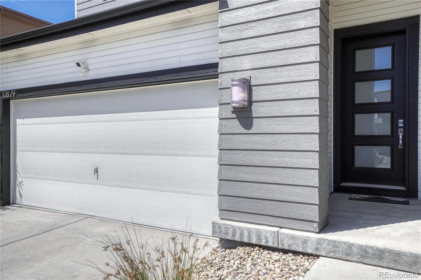
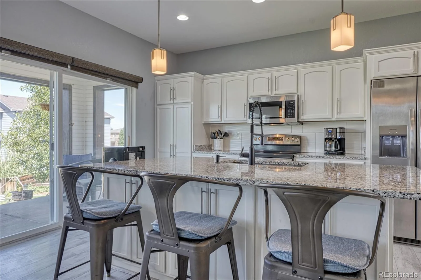
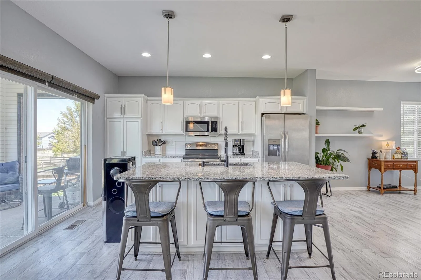
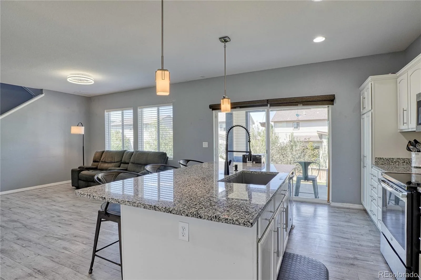
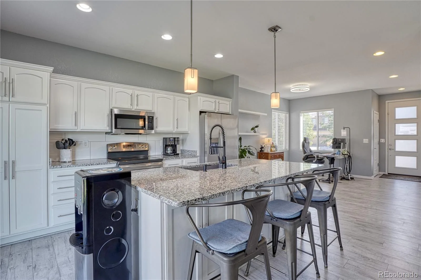
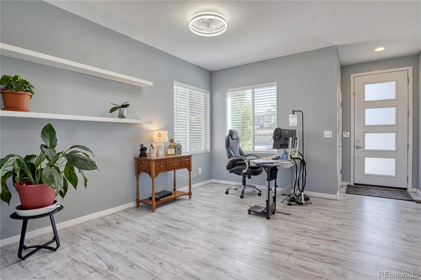
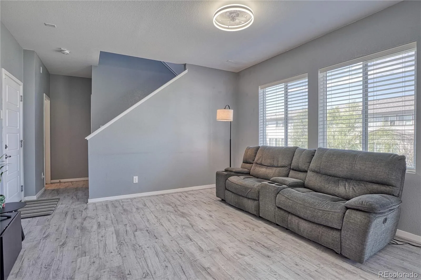
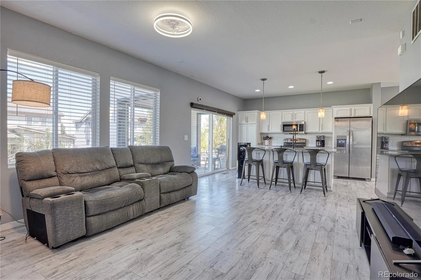
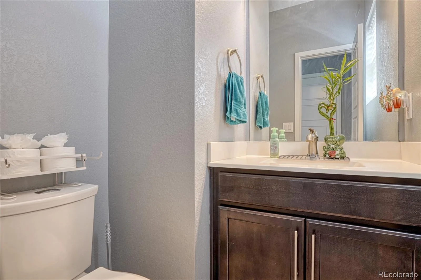
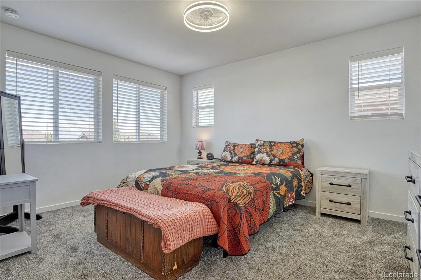
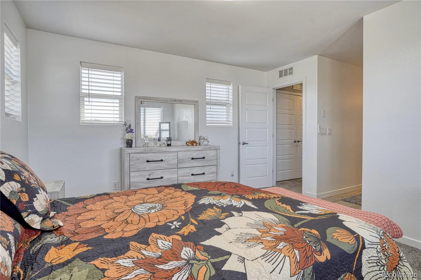
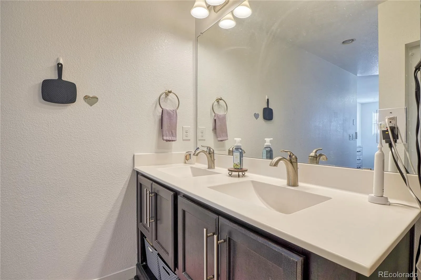
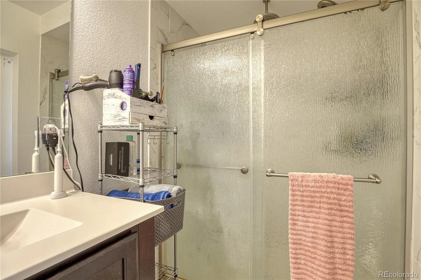
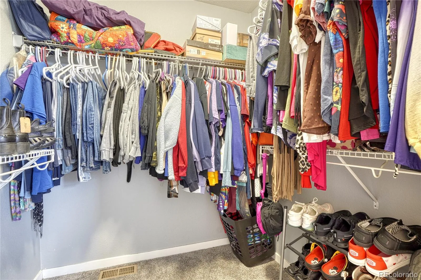
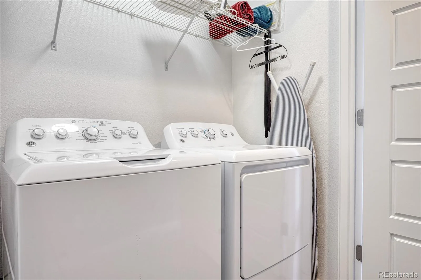
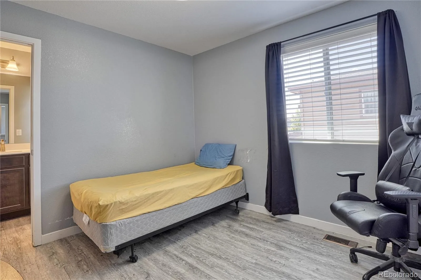
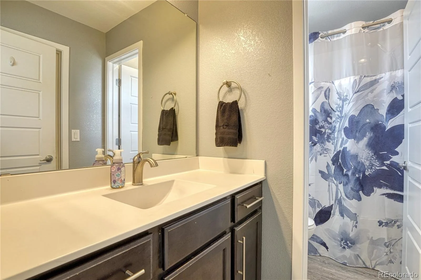
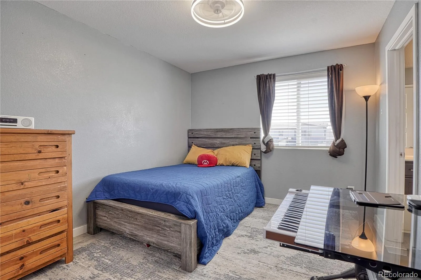
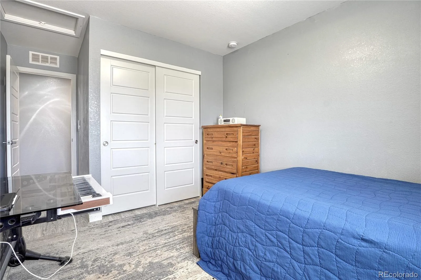
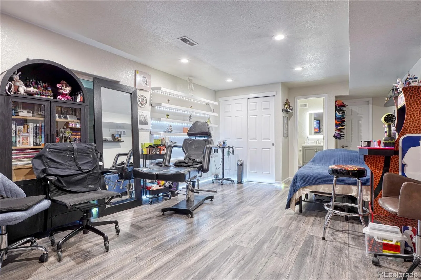
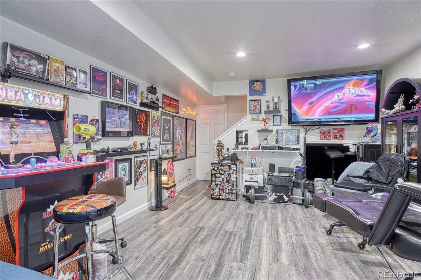
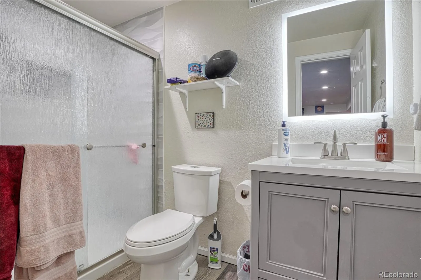
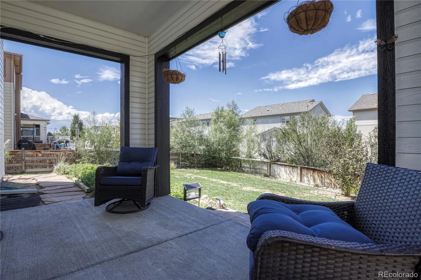
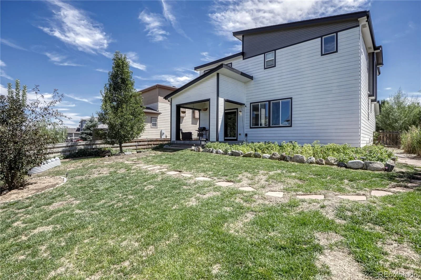
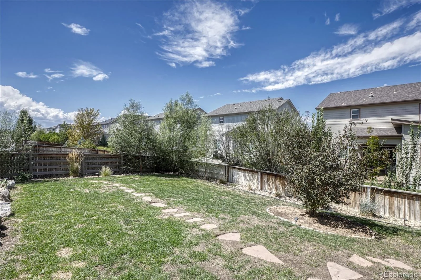
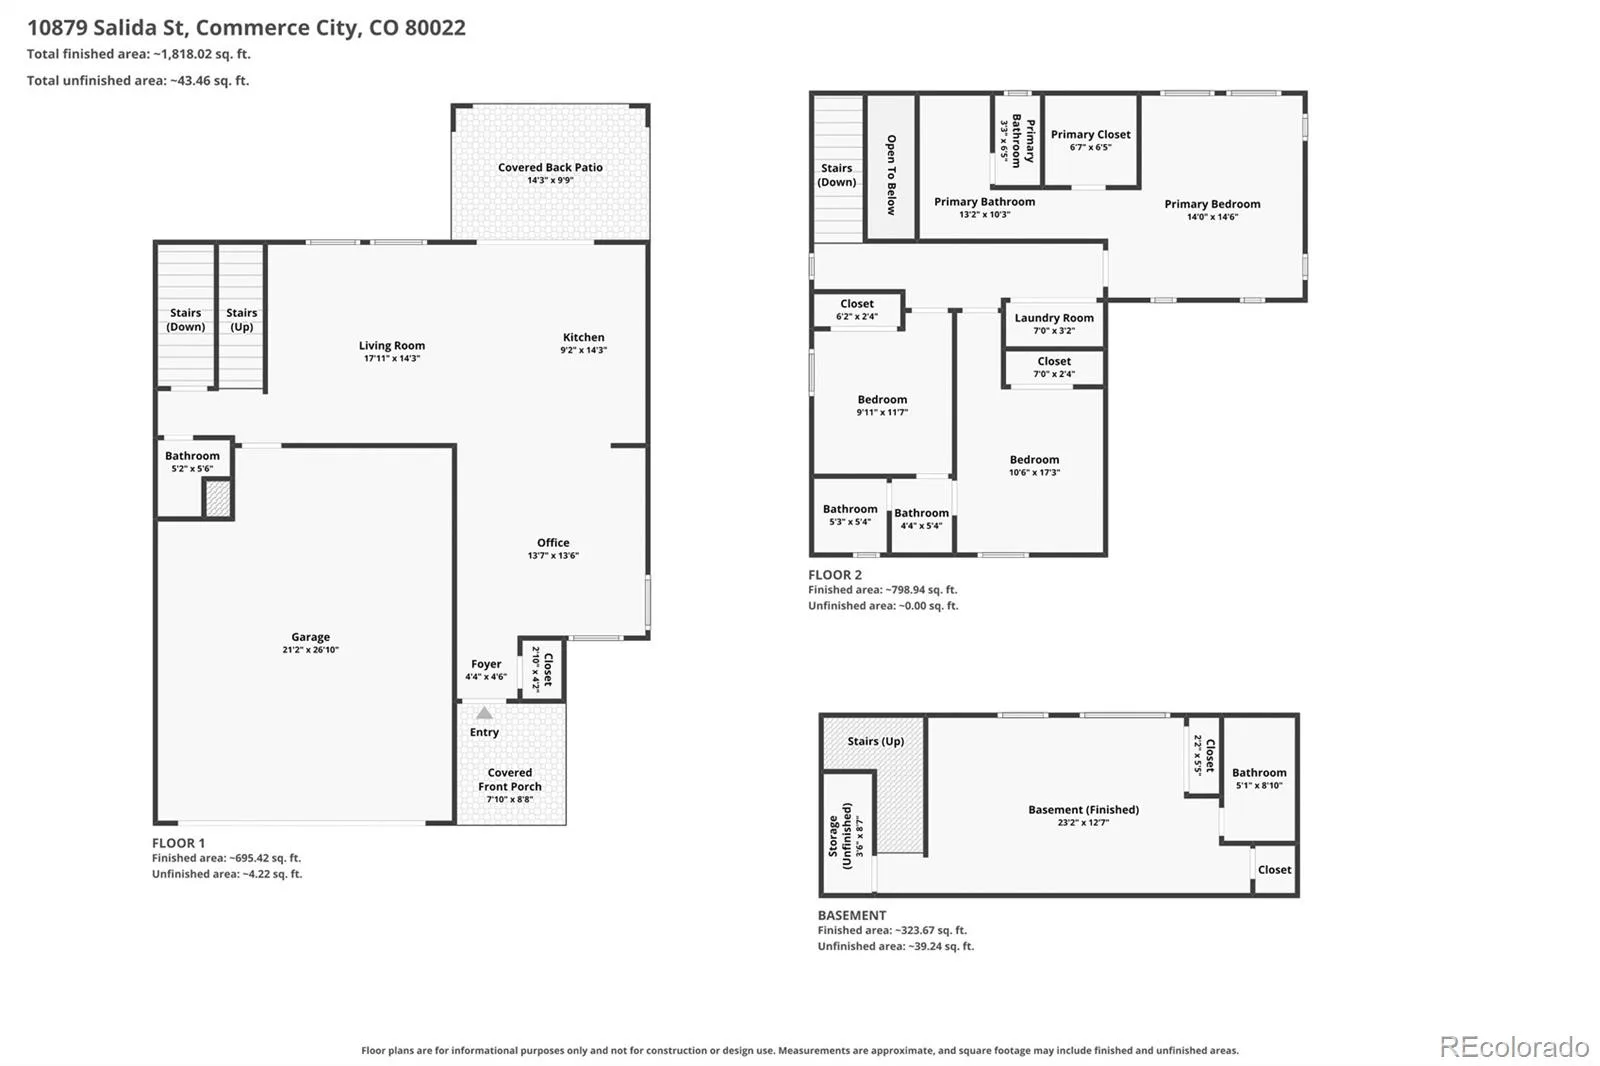
OPEN HOUSE Saturday August 29th 11:00-2:00 PM Welcome to this beautiful and well maintained home located in the desirable Reunion community. This home features 3 bed and 4 bath, 2 car attached garage and a finished basement and new exterior paint. As you walk into this open-concept living space with recessed lighting, lots of natural light. A spacious kitchen with white cabinets, granite counter tops with a drop in sink. Stainless steel appliances, large island for preparing meals and gatherings, with pendant lights above. Upstairs is where you have 2 bedrooms that share a Jack and Jill bathroom, laundry closet with storage shelfs, Master suite bedroom with lots of natural light, a walk-in closet and en suite bathroom. The perfect place to relax. A newly finished basement for entertaining, accomodating guest, full bathroom, a flex space that can be used as a bedroom, family room, game room etc. The two-car finished garage with plenty of storage shelves. Outside, are two relaxing areas, covered porch in front and covered patio in back perfect for barbques, and enjoying the outdoors and summer nights. While enjoying the beautifully fully fenced landscaped property.
The Reunion community offers recreation center, outdoor pool, playground, gym, fitness center, walking trails, shopping, restuarants. Easy access to DIA and E470.
Don’t miss the opportunity to Make this House your Home!
The Reunion community offers recreation center, outdoor pool, playground, gym, fitness center, walking trails, shopping, restuarants. Easy access to DIA and E470.
Don’t miss the opportunity to Make this House your Home!
Property Details
Price:
$525,000
MLS #:
REC5205874
Status:
Active
Beds:
3
Baths:
4
Type:
Single Family
Subtype:
Single Family Residence
Subdivision:
Reunion D
Finished Sq Ft:
1,678
Total Sq Ft:
2,248
Lot Size:
6,275 sqft / 0.14 acres (approx)
Year Built:
2015
Schools
School District:
School District 27-J
Elementary School:
Reunion
Middle School:
Otho Stuart
High School:
Prairie View
Interior
Above Grade Finished Area
1678
Appliances
Convection Oven, Dishwasher, Disposal, Gas Water Heater, Microwave, Oven, Range, Refrigerator, Self Cleaning Oven
Bathrooms
3 Full Bathrooms, 1 Half Bathroom
Below Grade Unfinished Area
570
Cooling
Central Air
Flooring
Carpet, Laminate, Vinyl
Heating
Forced Air
Interior Features
Ceiling Fan(s), Eat-in Kitchen, Granite Counters, High Ceilings, Jack & Jill Bathroom, Kitchen Island, Open Floorplan, Smoke Free, Walk-In Closet(s)
Laundry Features
Laundry Closet
Levels
Two
Main Level Bathrooms
1
Exterior
Architectural Style
A-Frame
Association Amenities
Clubhouse, Fitness Center, Park, Playground, Pond Seasonal, Pool, Trail(s)
Attached Garage YN
1
Construction Materials
Frame, Stucco, Wood Siding
Direction Faces
East
Exterior Features
Lighting, Private Yard, Rain Gutters
Fencing
Full
Garage Spaces
2
Lot Features
Landscaped, Many Trees, Near Public Transit, Sprinklers In Front, Sprinklers In Rear
Parking Features
Concrete, Dry Walled, Finished Garage, Lighted
Parking Spots
2
Parking Total
2
Patio And Porch Features
Covered, Front Porch
Roof
Composition
Security Features
Carbon Monoxide Detector(s), Security System, Smoke Detector(s), Video Doorbell
Window Features
Double Pane Windows, Egress Windows, Window Coverings
Financial
HOA Fee
$140
HOA Fee Frequency
Quarterly
HOA Name
Reuion Metropolitan District
HOA Phone
303-420-4433
Tax Year
2025
Taxes
$6,772
Map
Contact Us
Mortgage Calculator
Property Summary
- Located in the Reunion D subdivision, 10879 Salida Street Commerce City CO is a Single Family for sale in Commerce City, CO, 80022. It is listed for $525,000 and features 3 beds, 4 baths, and has approximately 2,248 square feet of living space, and was originally constructed in 2015. The current price per square foot is $234. The average price per square foot for Single Family listings in Commerce City is $227. The average listing price for Single Family in Commerce City is $541,327. To schedule a showing of MLS#rec5205874 at 10879 Salida Street in Commerce City, CO, contact your Smart Sale AI agent at 3039066915.
Similar Listings Nearby

Additional Details
MLS ID : REC5205874
Listing Key : REC2055958920
Parcel Number : R0184201
Zip Code : 80022
City : Commerce City
State : CO
Building if Condo :
Full Street: 10879 Salida Street
Address : 10879
Address Prefix :
Address Suffix : Street
Street : Salida
Street Prefix :
Street Suffix :
Unit if Condo :
Latitude : 39.894550
Longitude : -104.784363
Property Type : singlefamily
Property Sub Type : Single Family Residence
Stories Total if Condo :
Lot Size : 6,275 sqft / 0.14 acres (approx)
Ownership : Individual
Zoning :
Condition : Updated/Remodeled
Renovation :
Pets Allowed : Cats OK,Dogs OK,Yes
Special Conditions : None
Possession :
Original Price : 525000
Close Price :
Close Date :
List Date : Aug 27, 2026
List Contract Date : 2026-08-27
Off Market Date :
Purchase Contract Date :
Days on Market : 3
Concessions Amount :
Concession Comment :
Renovation :
Company : Resident Realty South Metro

Copyright 2026. All rights reserved.
10879 Salida Street
Commerce City, CO