
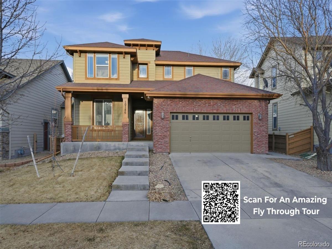
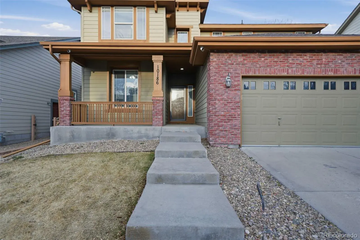
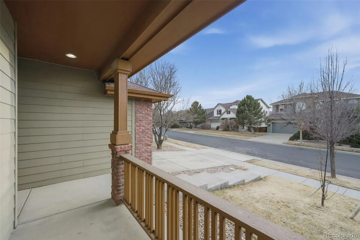
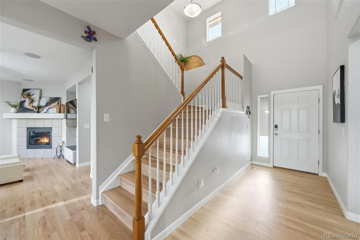
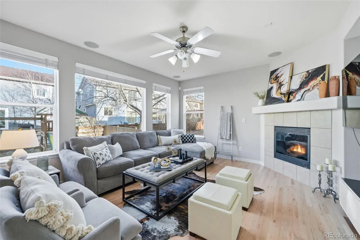
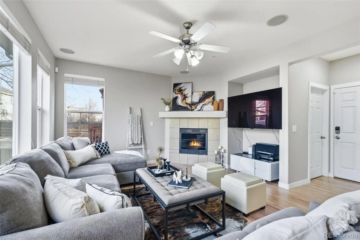
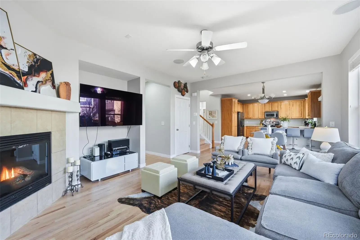
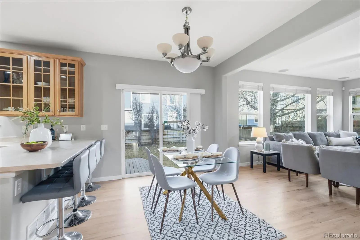
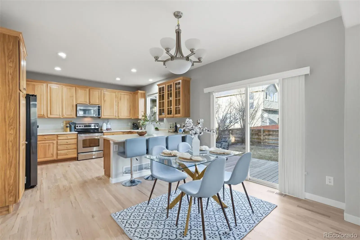
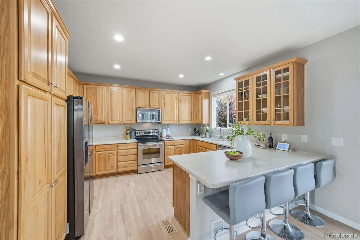
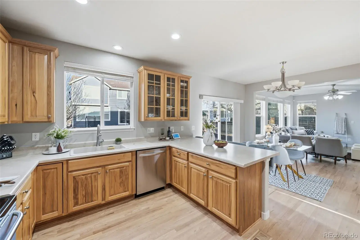
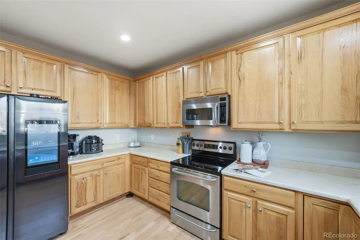
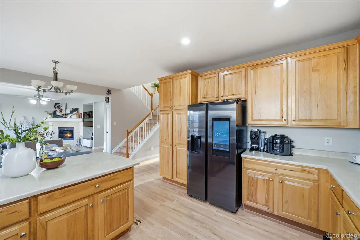
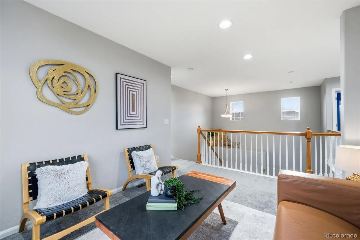
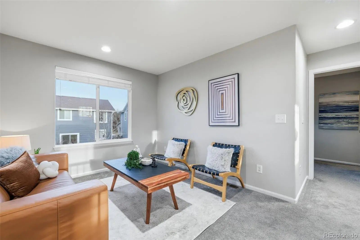
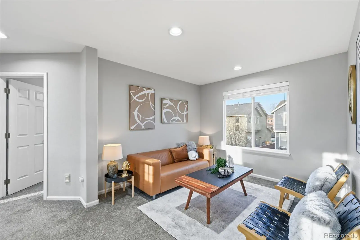
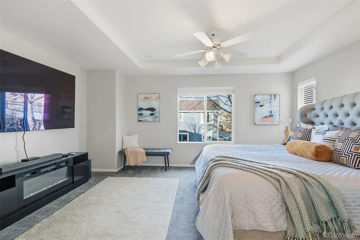
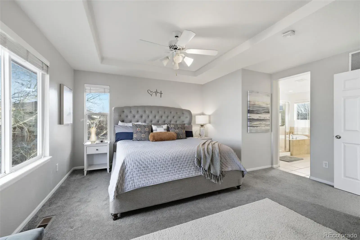
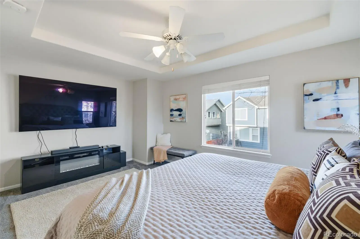
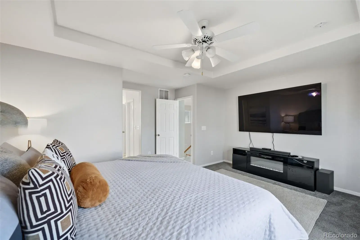
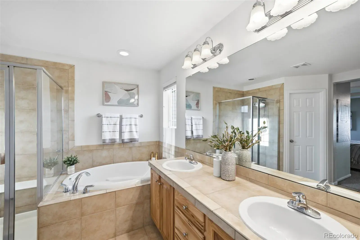
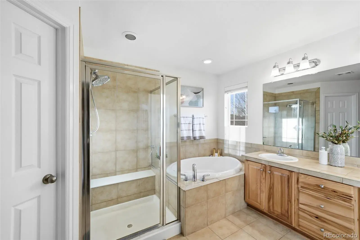
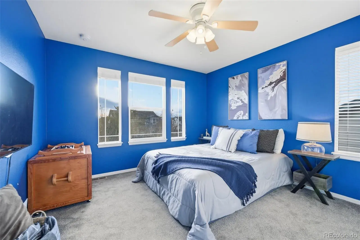
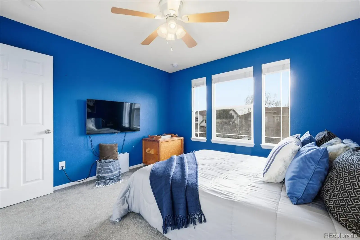
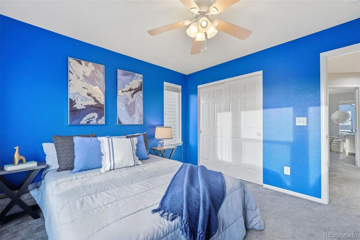
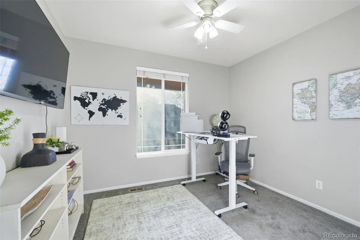
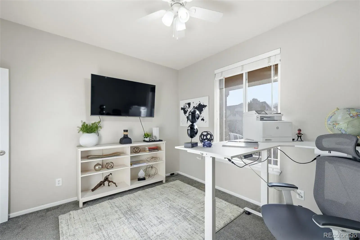
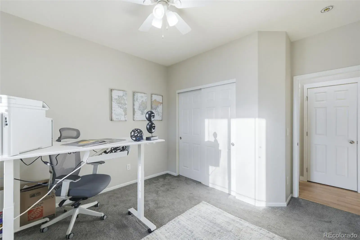
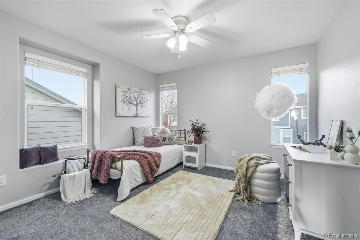
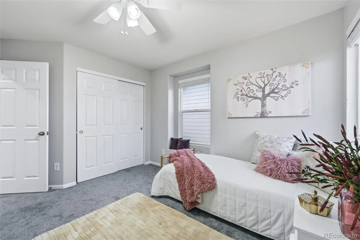
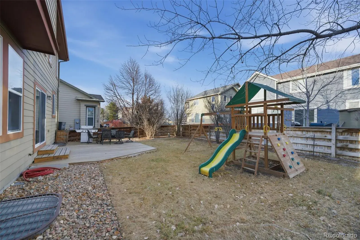
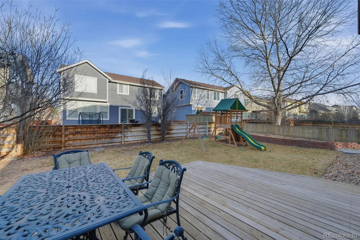
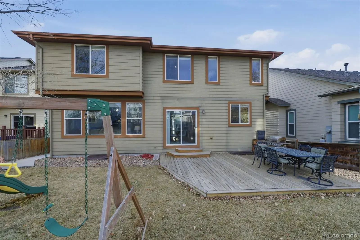
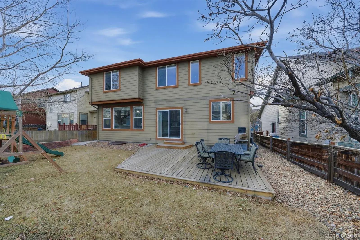
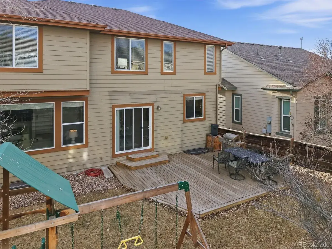
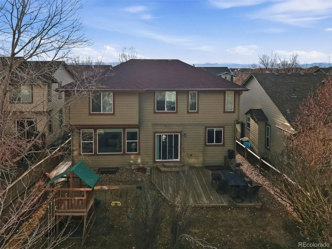
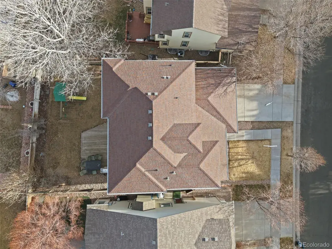
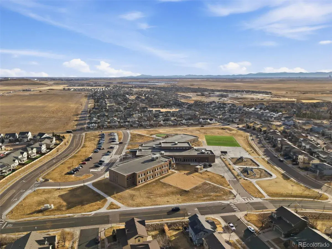
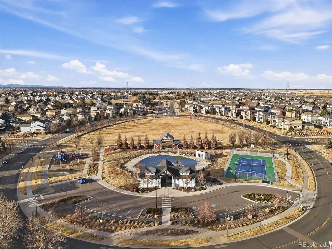
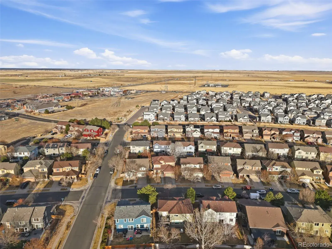
Commuters dream. 15 minutes from DIA and 25 minutes to Downtown Denver. Step inside to hardwood floors throughout the main level and along the staircase to the second floor, adding warmth and elegance the moment you enter. The open-concept design creates seamless flow between the living, dining, and kitchen spaces—perfect for everyday living and entertaining. Built-in surround sound speakers elevate your movie nights and gatherings with an enhanced audio experience. A standout feature of this home is the main-level bedroom, offering flexibility for guests, a private home office, or multigenerational living. Upstairs, you’ll find generously sized bedrooms and additional living space to accommodate a variety of needs. The unfinished basement provides an incredible opportunity to expand—create a home gym, media room, additional bedrooms, or customize it to fit your vision. With room to grow inside and a welcoming community outside, this home offers both immediate comfort and long-term potential. Enjoy a fantastic location with convenient access to parks, schools, shopping, dining, and major commuter routes. This home truly combines location, layout, and lifestyle. FHA Assumable Loan Available 3.75%
Property Details
Price:
$560,000
MLS #:
REC3553542
Status:
Active
Beds:
4
Baths:
3
Type:
Single Family
Subtype:
Single Family Residence
Subdivision:
Reunion
Finished Sq Ft:
2,214
Total Sq Ft:
3,166
Lot Size:
5,227 sqft / 0.12 acres (approx)
Year Built:
2006
Schools
School District:
School District 27-J
Elementary School:
Southlawn
Middle School:
Otho Stuart
High School:
Prairie View
Interior
Above Grade Finished Area
2214
Appliances
Dishwasher, Disposal, Dryer, Microwave, Oven, Refrigerator, Washer
Bathrooms
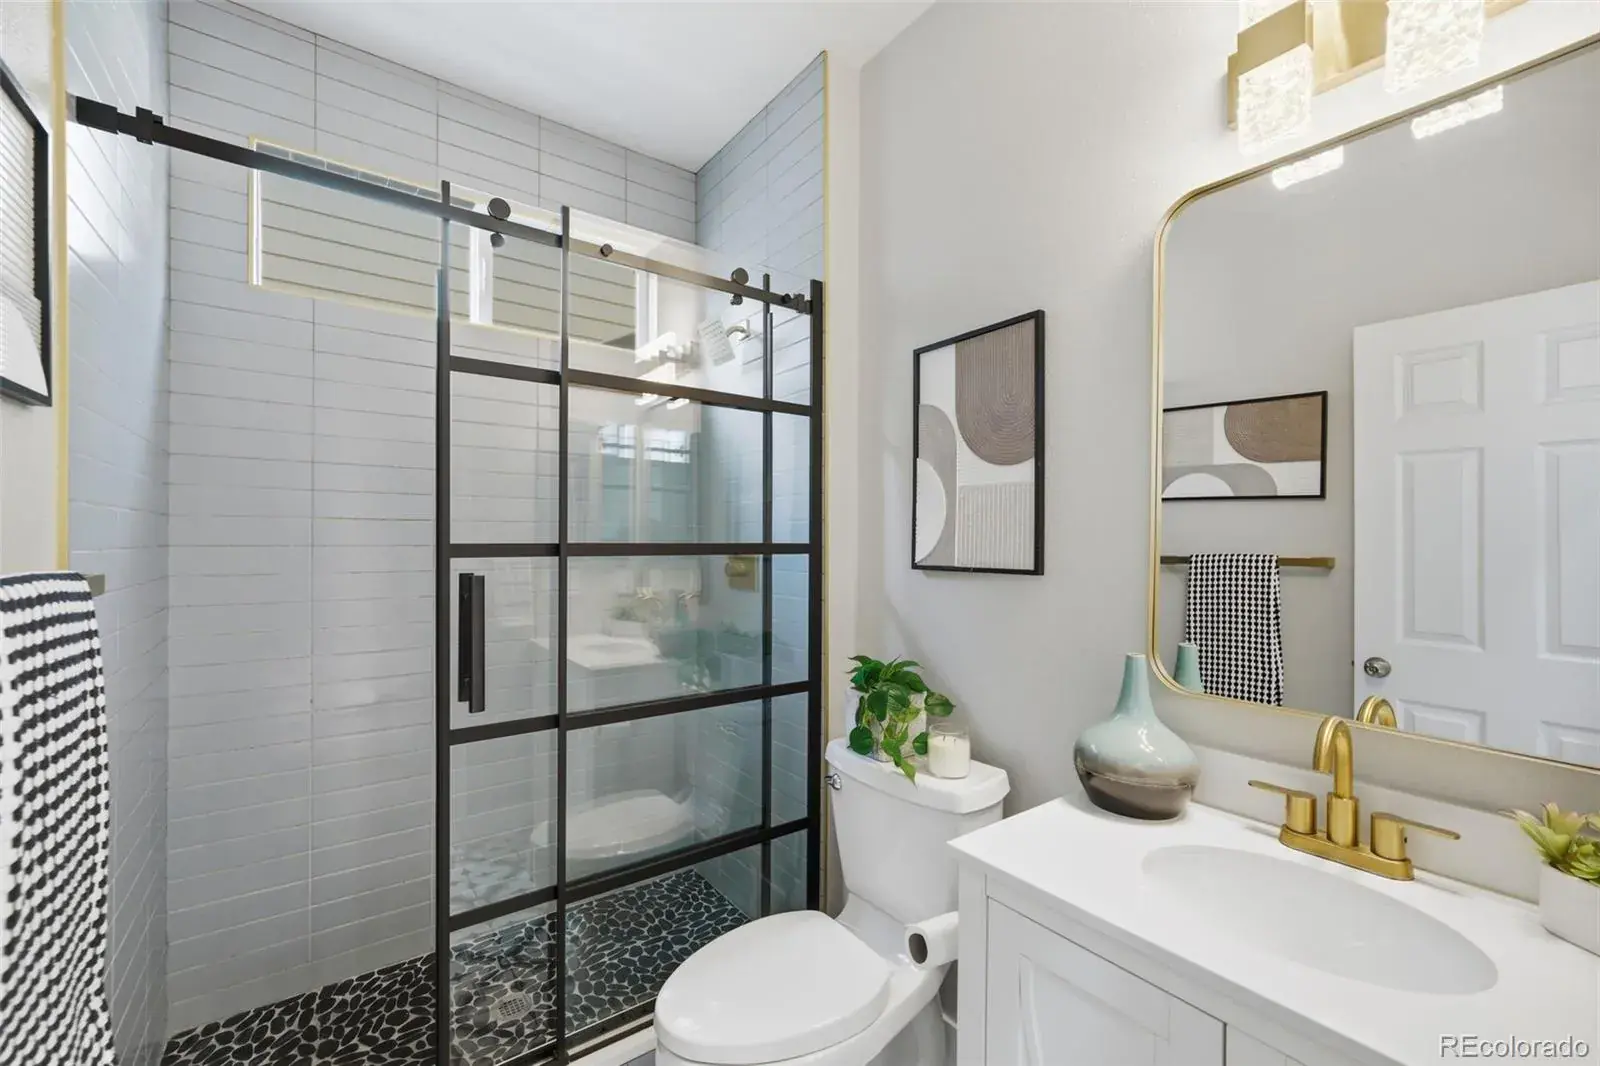
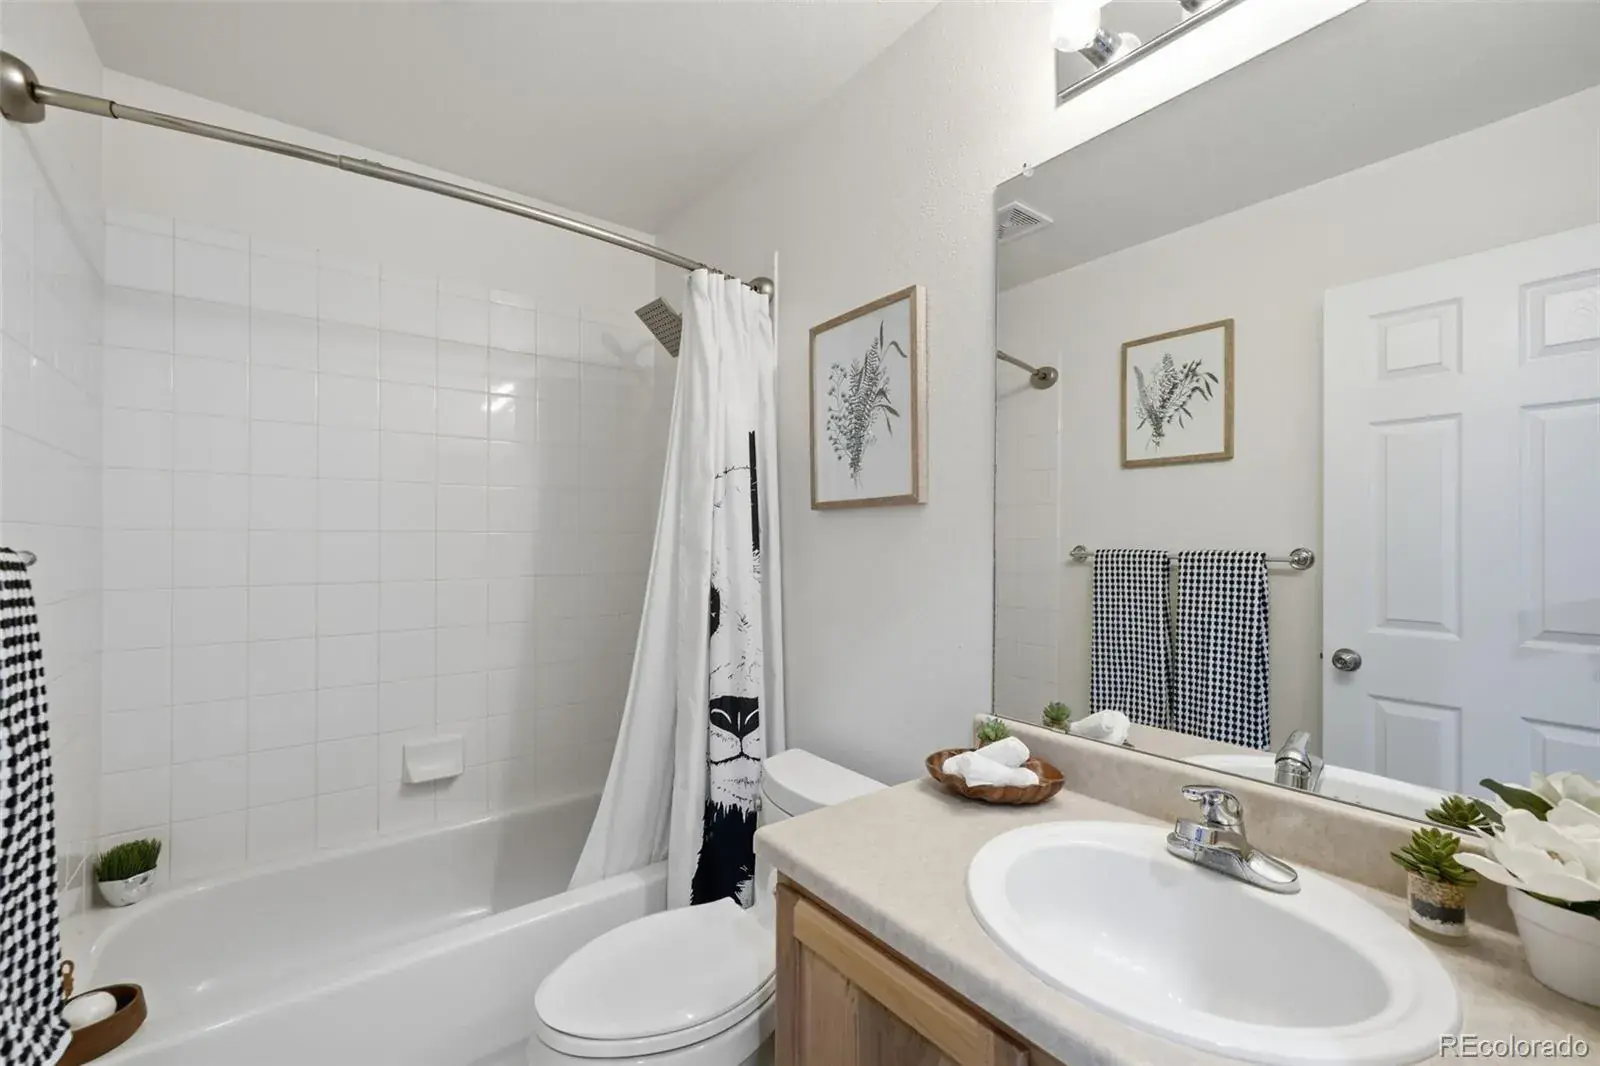
2 Full Bathrooms, 1 Three Quarter Bathroom
Below Grade Unfinished Area
952
Cooling
Central Air
Fireplaces Total
1
Flooring
Carpet, Wood
Heating
Forced Air
Interior Features
Ceiling Fan(s)
Laundry Features
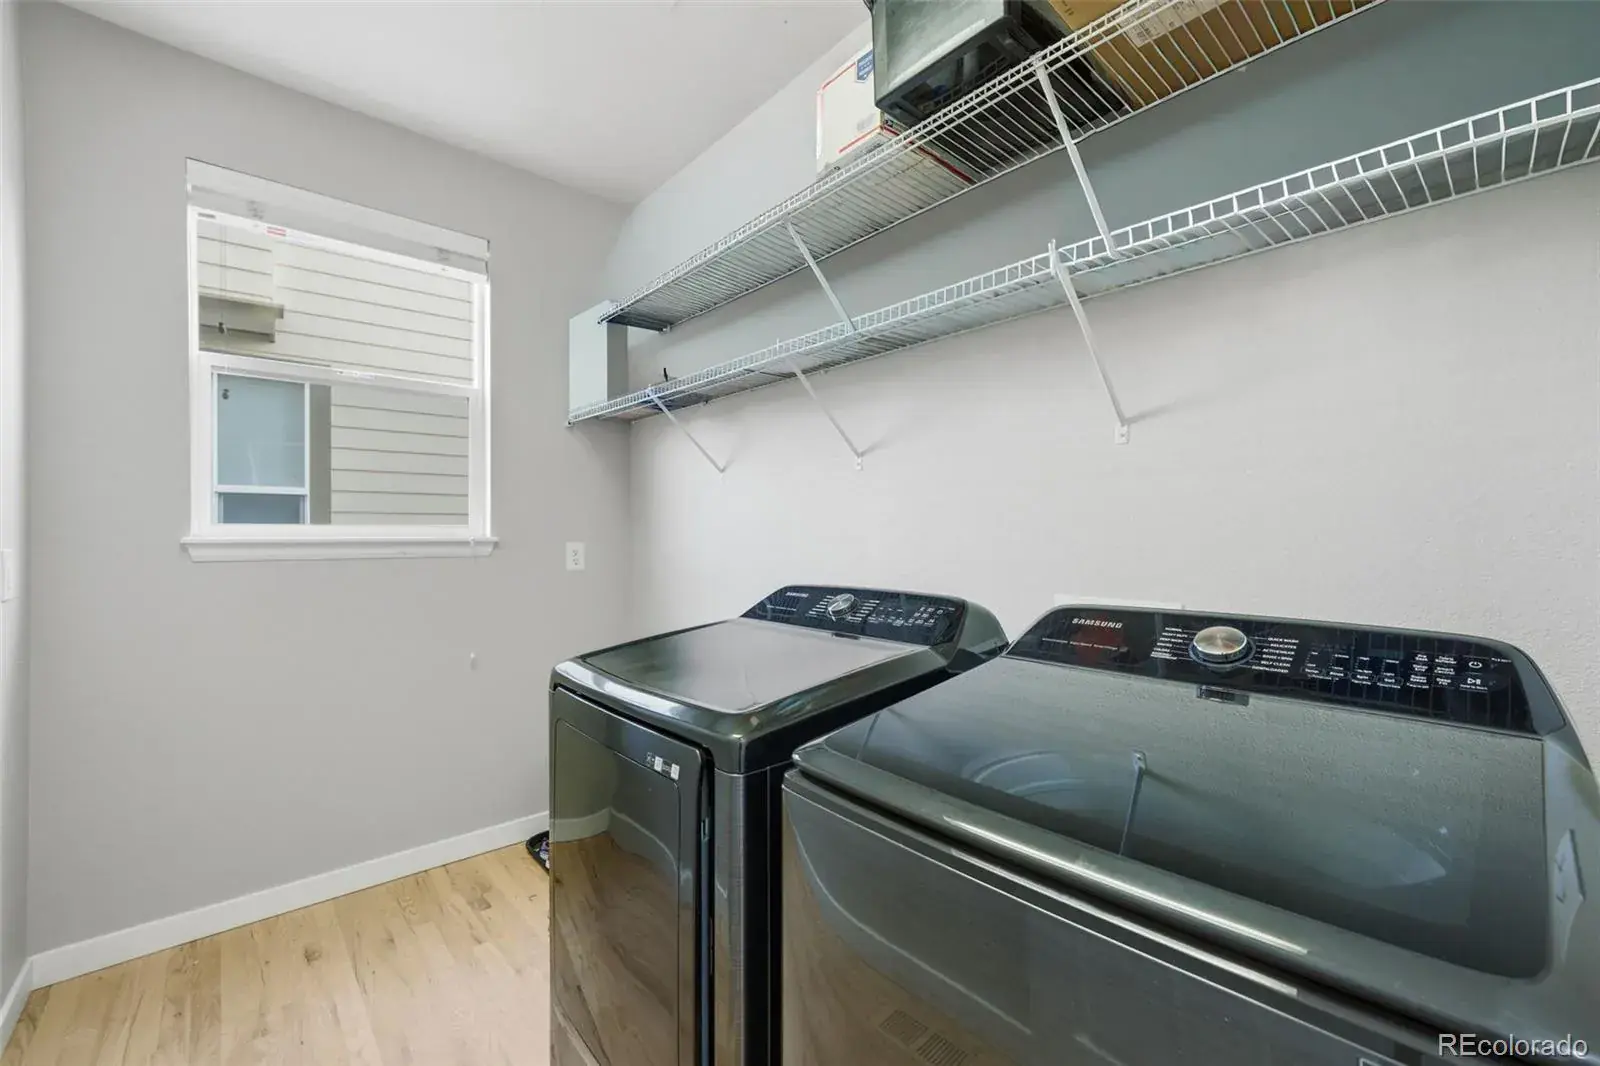
In Unit
Levels
Two
Main Level Bathrooms
1
Main Level Bedrooms
1
Exterior
Association Amenities
Clubhouse, Fitness Center, Pool
Attached Garage YN
1
Construction Materials
Frame
Garage Spaces
2
Parking Spots
2
Parking Total
2
Roof
Composition
Financial
HOA Fee
$438
HOA Fee Frequency
Annually
HOA Name
Reunion
HOA Phone
303-420-4433
Tax Year
2024
Taxes
$7,097
Map
Contact Us
Mortgage Calculator
Property Summary
- Located in the Reunion subdivision, 10186 Ventura Street Commerce City CO is a Single Family for sale in Commerce City, CO, 80022. It is listed for $560,000 and features 4 beds, 3 baths, and has approximately 3,166 square feet of living space, and was originally constructed in 2006. The current price per square foot is $177. The average price per square foot for Single Family listings in Commerce City is $227. The average listing price for Single Family in Commerce City is $541,091. To schedule a showing of MLS#rec3553542 at 10186 Ventura Street in Commerce City, CO, contact your Smart Sale AI agent at 3039066915.
Similar Listings Nearby

Additional Details
MLS ID : REC3553542
Listing Key : REC2051979074
Parcel Number : R0155228
Zip Code : 80022
City : Commerce City
State : CO
Building if Condo :
Full Street: 10186 Ventura Street
Address : 10186
Address Prefix :
Address Suffix : Street
Street : Ventura
Street Prefix :
Street Suffix :
Unit if Condo :
Latitude : 39.881908
Longitude : -104.777611
Property Type : singlefamily
Property Sub Type : Single Family Residence
Stories Total if Condo :
Lot Size : 5,227 sqft / 0.12 acres (approx)
Ownership : Individual
Zoning :
Condition :
Renovation :
Pets Allowed :
Special Conditions : None
Possession : Immediate
Original Price : 560000
Close Price :
Close Date :
List Date : Feb 20, 2026
List Contract Date : 2026-02-20
Off Market Date :
Purchase Contract Date :
Days on Market : 192
Concessions Amount :
Concession Comment :
Renovation :
Company : Navigate Realty

Copyright 2026. All rights reserved.
10186 Ventura Street
Commerce City, CO