
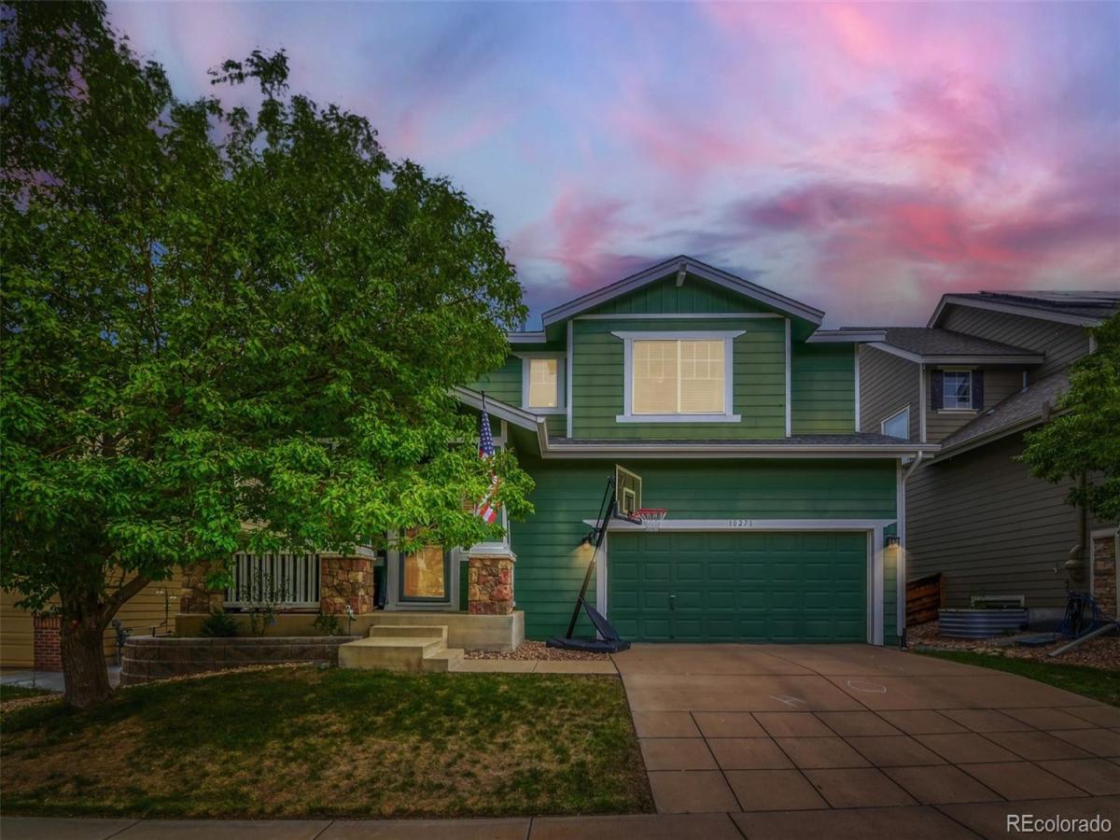
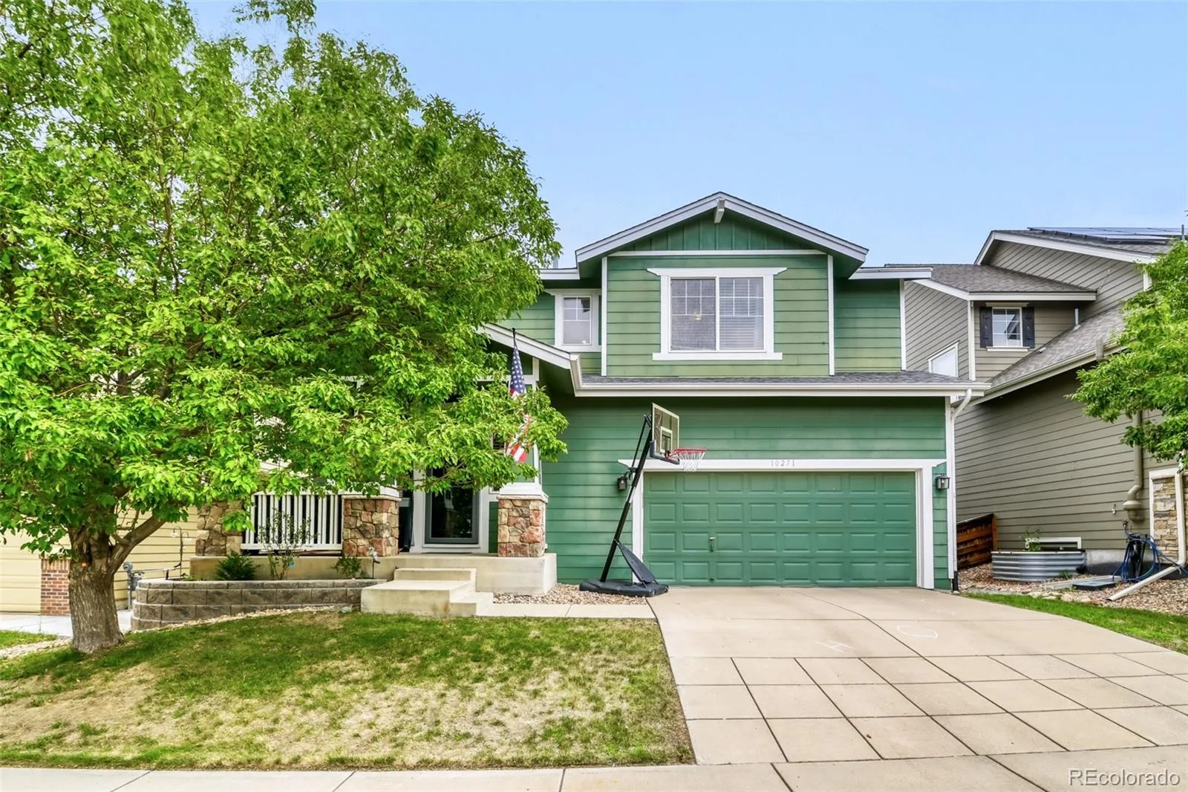
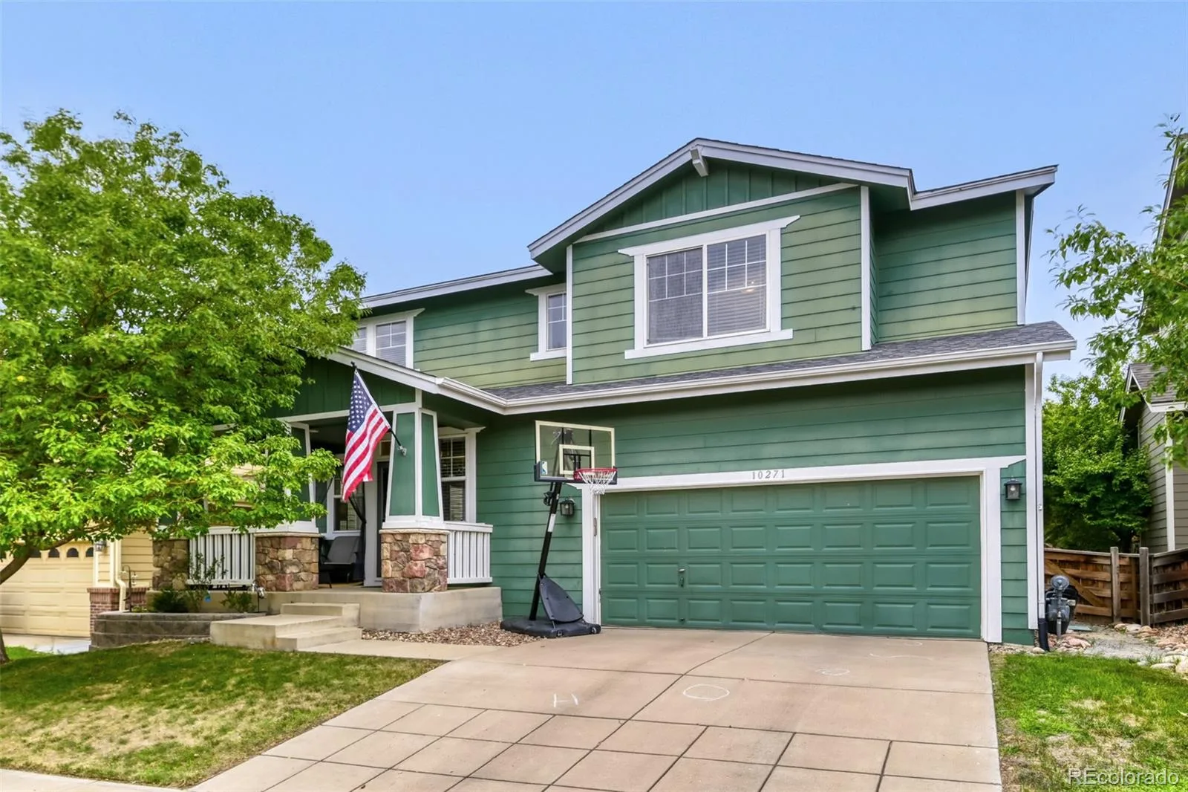
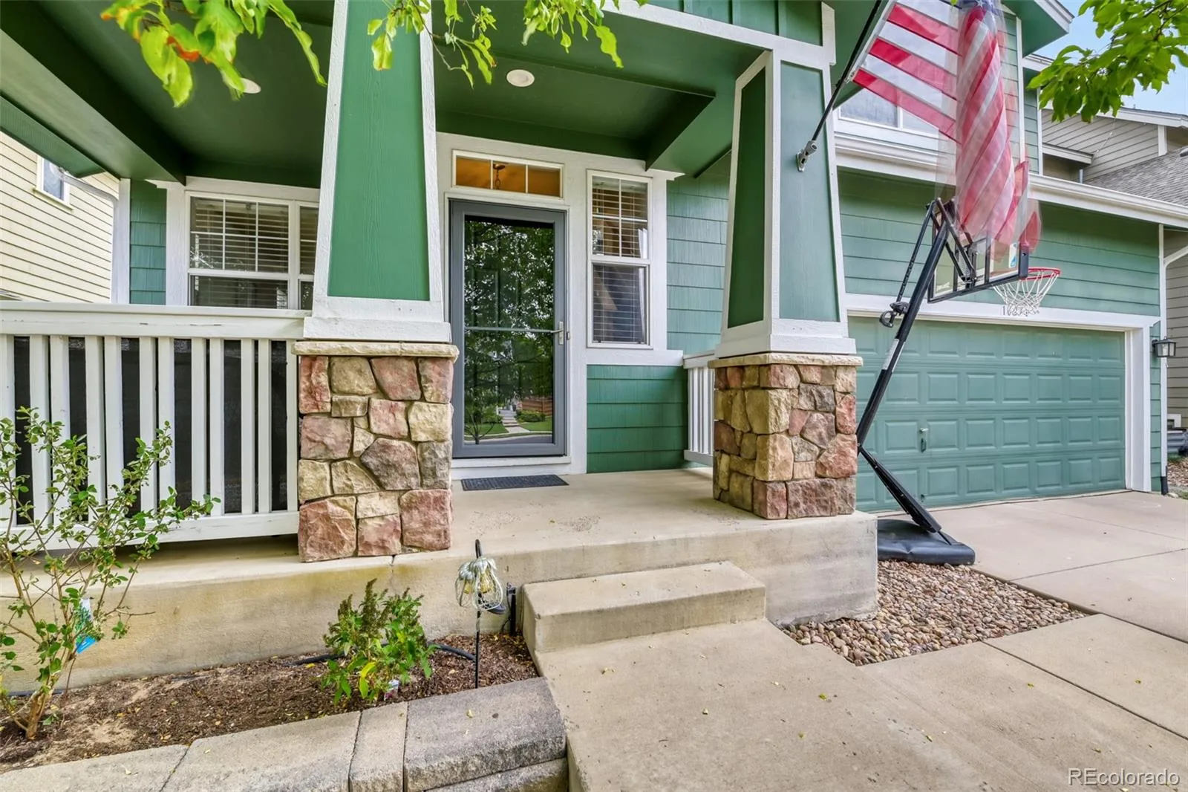

Welcome home to this beautifully maintained 4-bedroom, 3-bathroom home in the highly desirable Reunion community! From the inviting covered front porch to the thoughtfully designed interior, this home offers the perfect blend of comfort, style, and functionality.
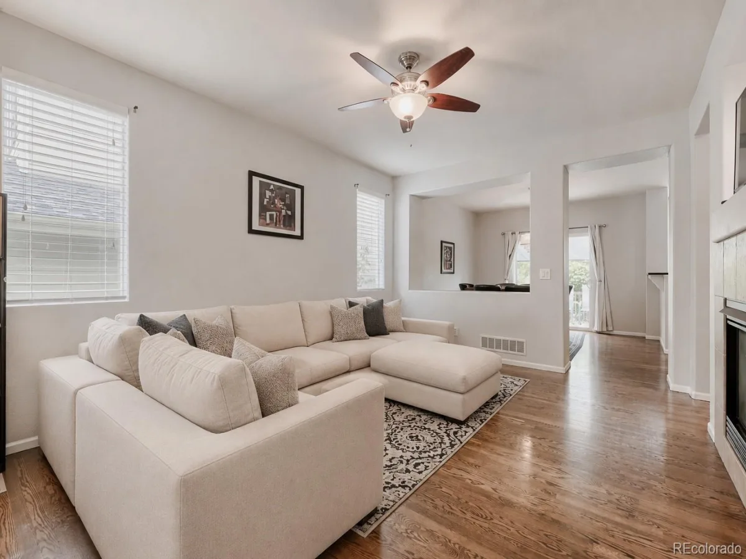
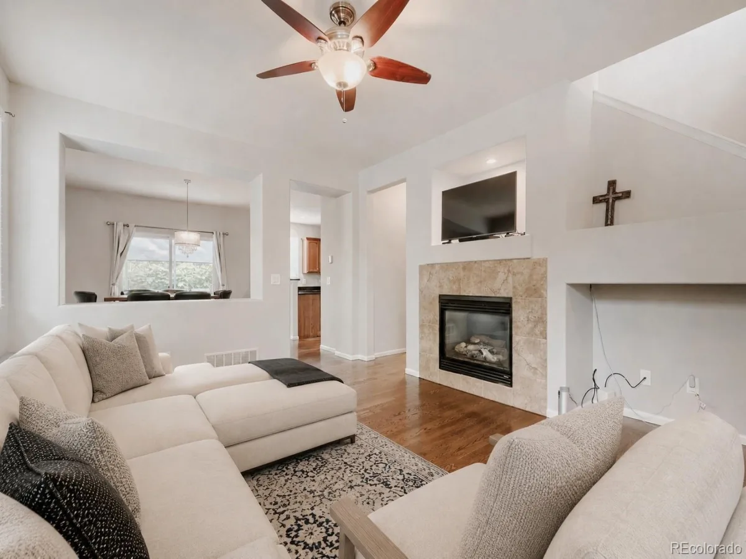
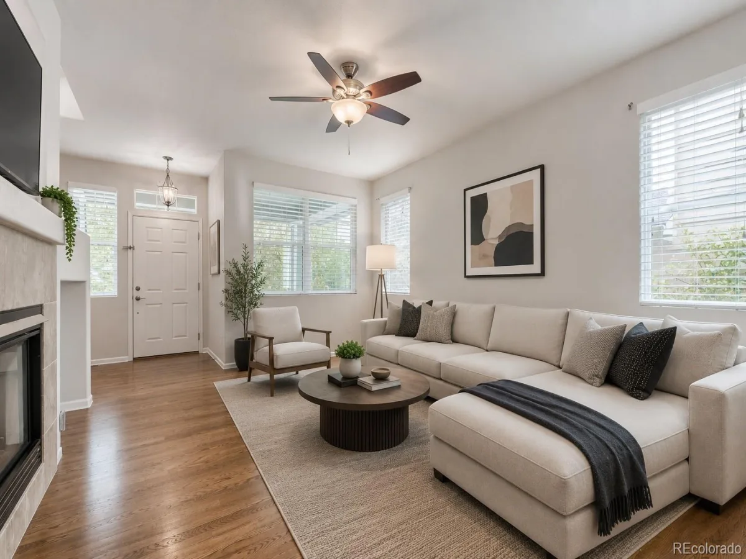
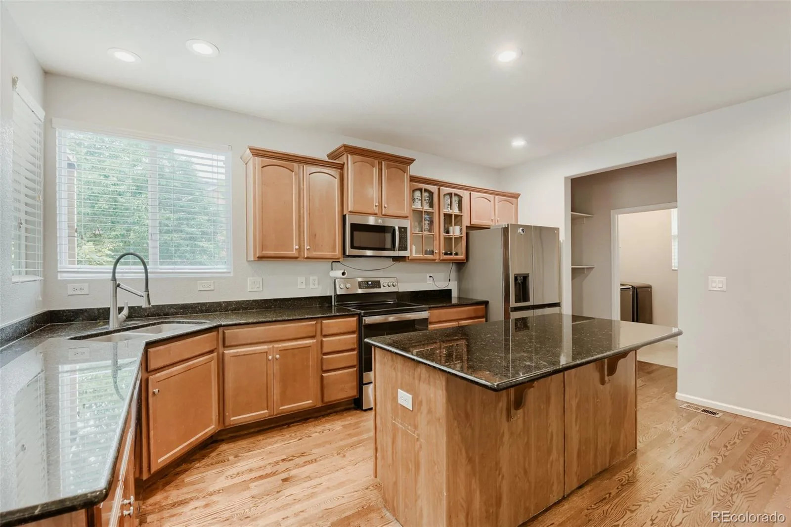
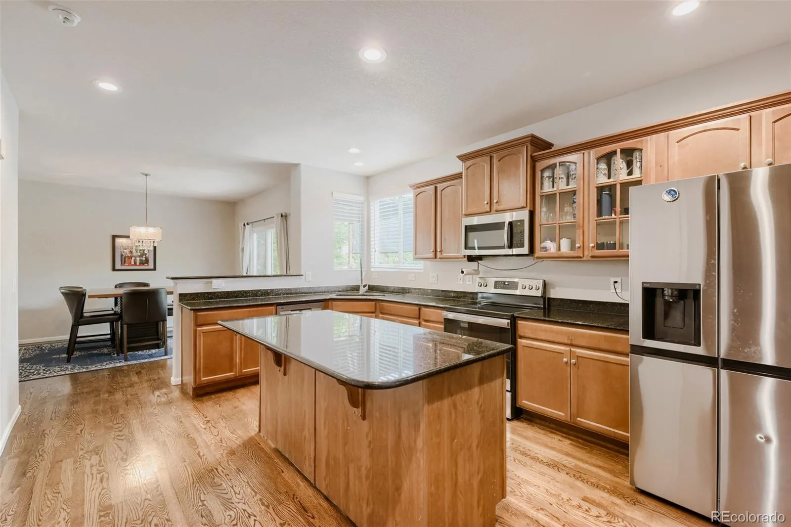
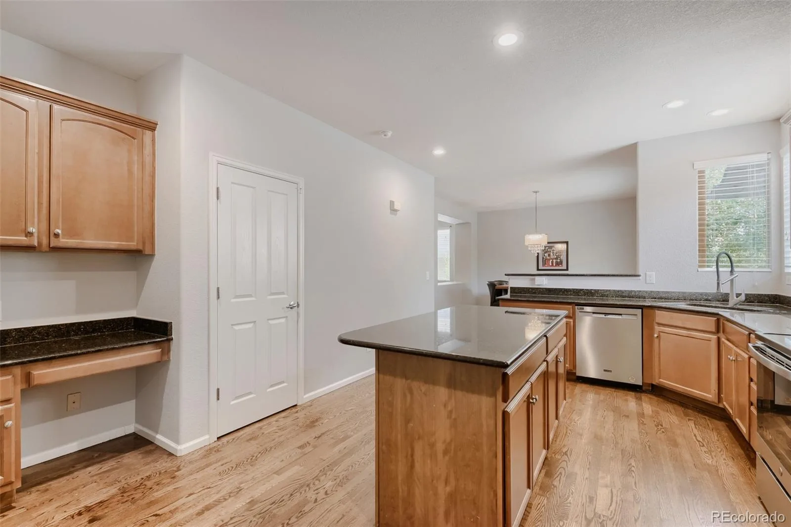
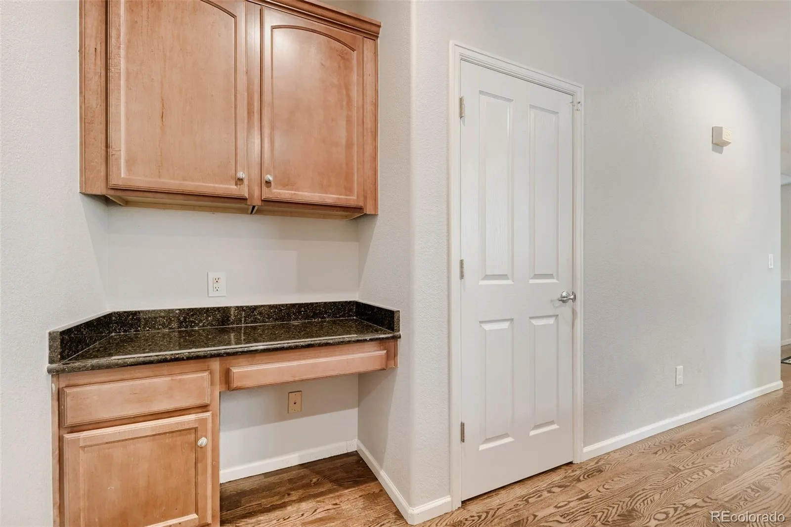
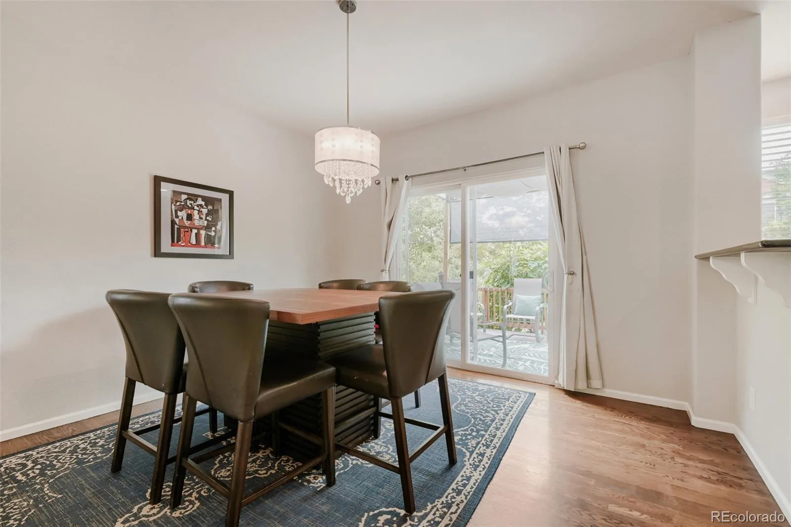
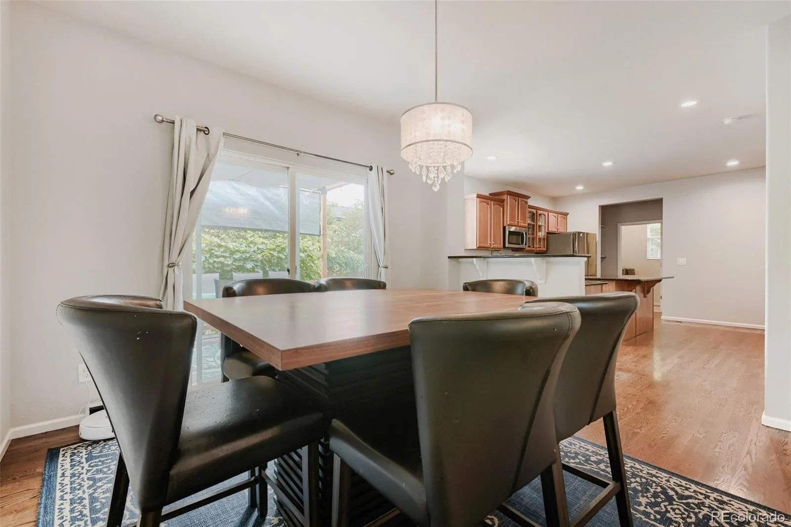
Step inside to beautiful hardwood floors and an open-concept floor plan ideal for both everyday living and entertaining. The spacious kitchen features granite countertops, stainless steel appliances, a large center island, abundant cabinetry, and a walk-in pantry, all overlooking the generous living and dining areas.
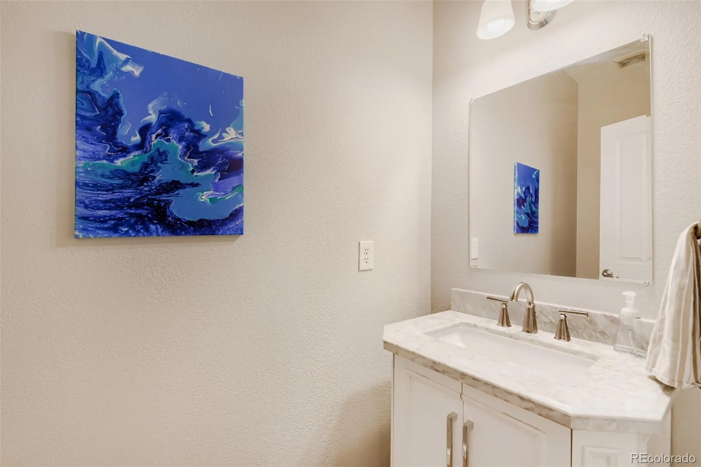
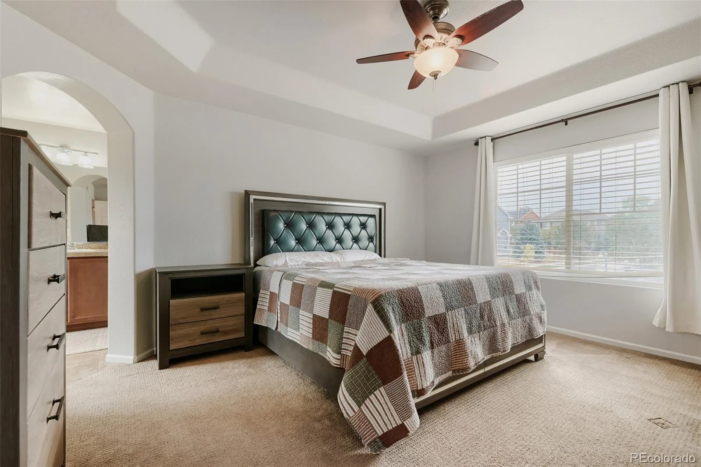
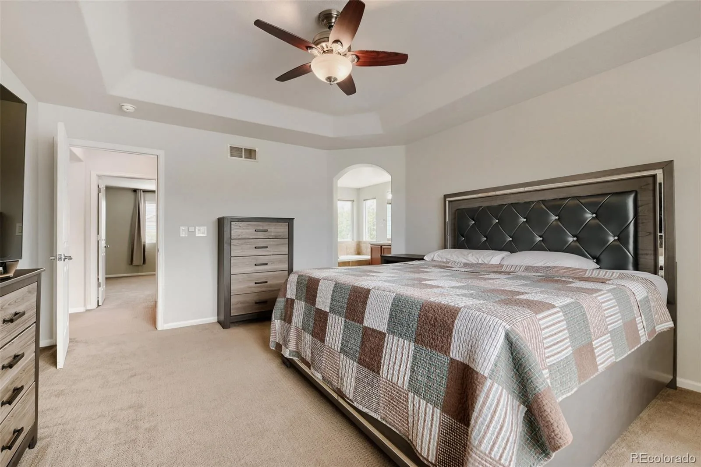
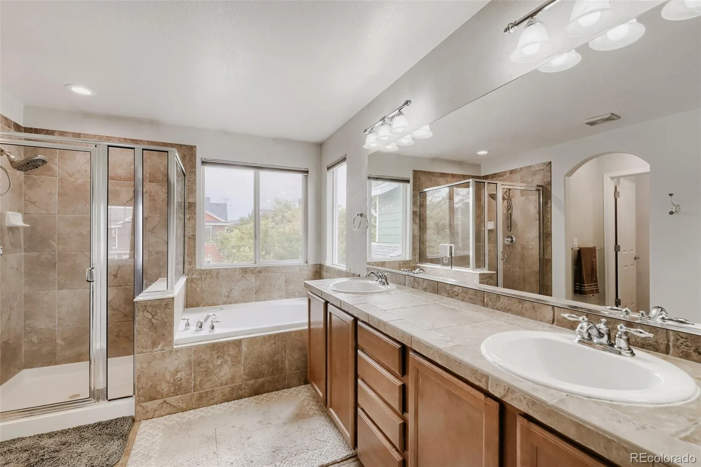
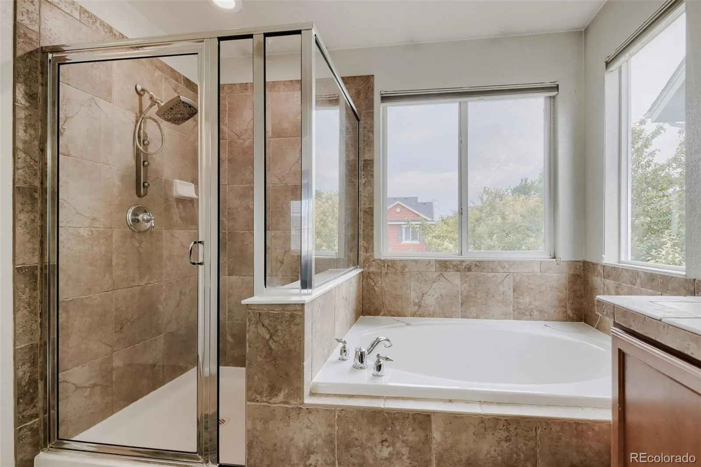
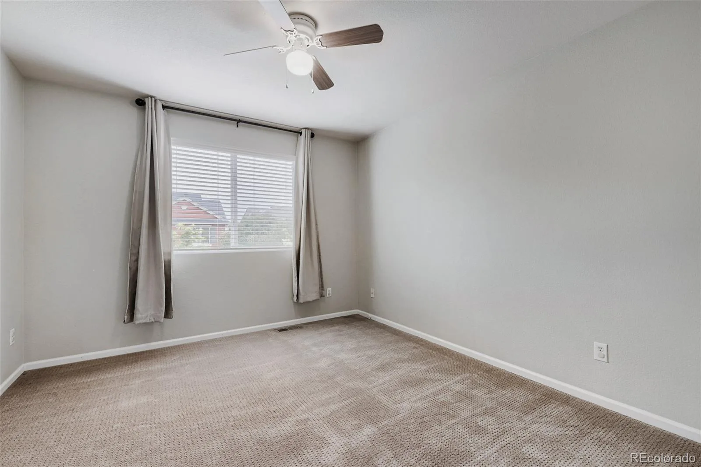
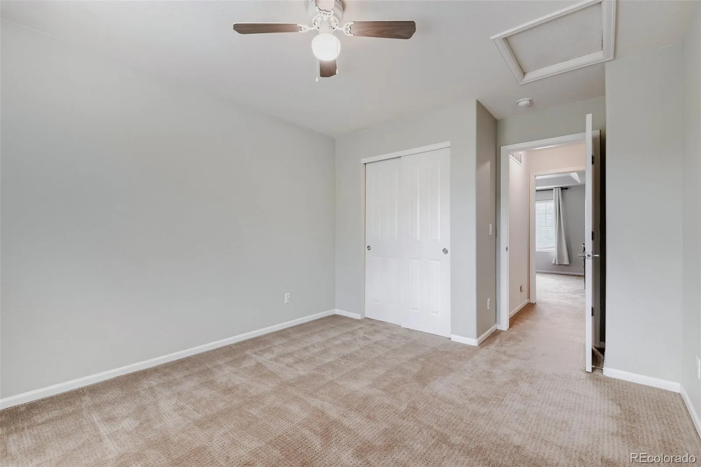
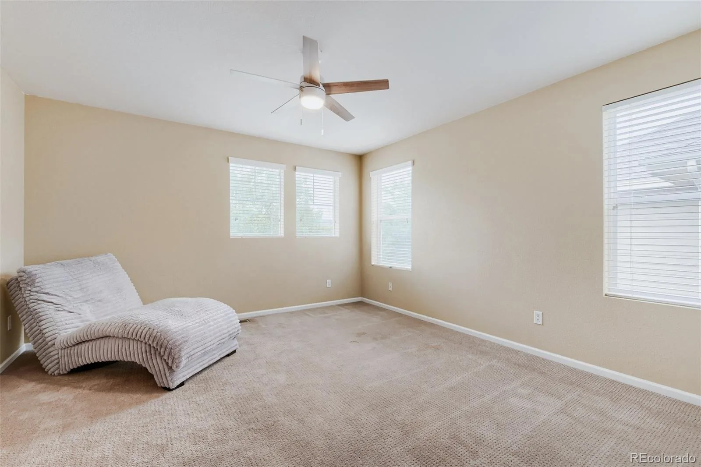
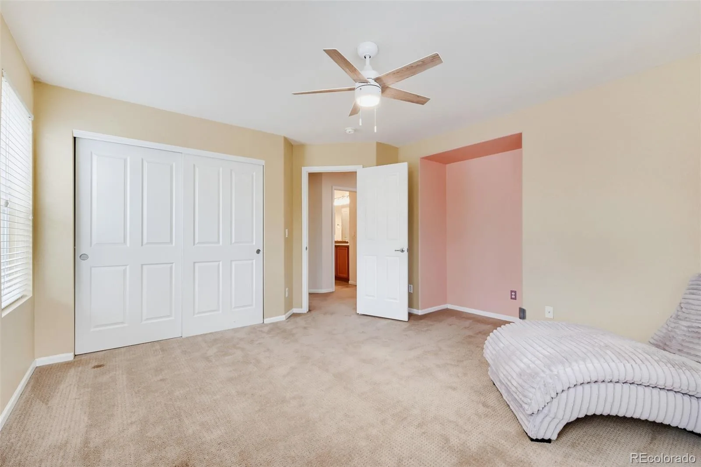
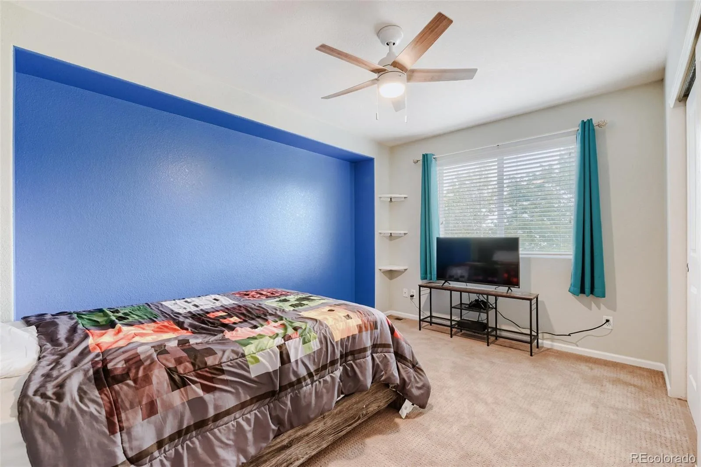
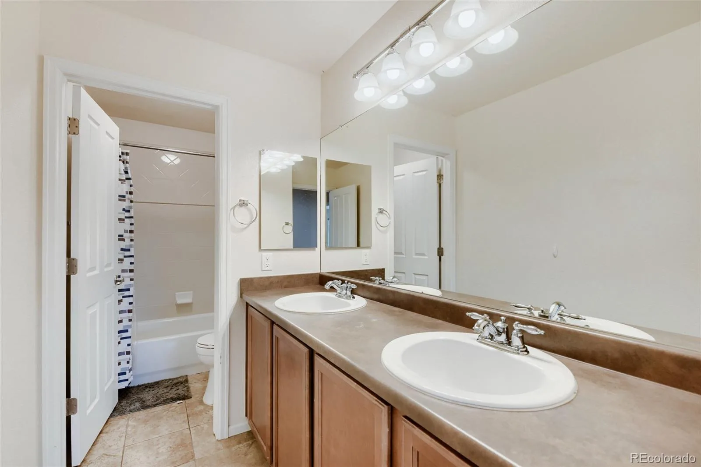
Upstairs, the impressive primary suite offers elegant coffered ceilings, a spacious walk-in closet, and a luxurious 5-piece en-suite bathroom. Three additional bedrooms provide plenty of room for family or guests and share a well-designed hall bathroom with dual vanities and a separate shower/toilet area—perfect for busy mornings.
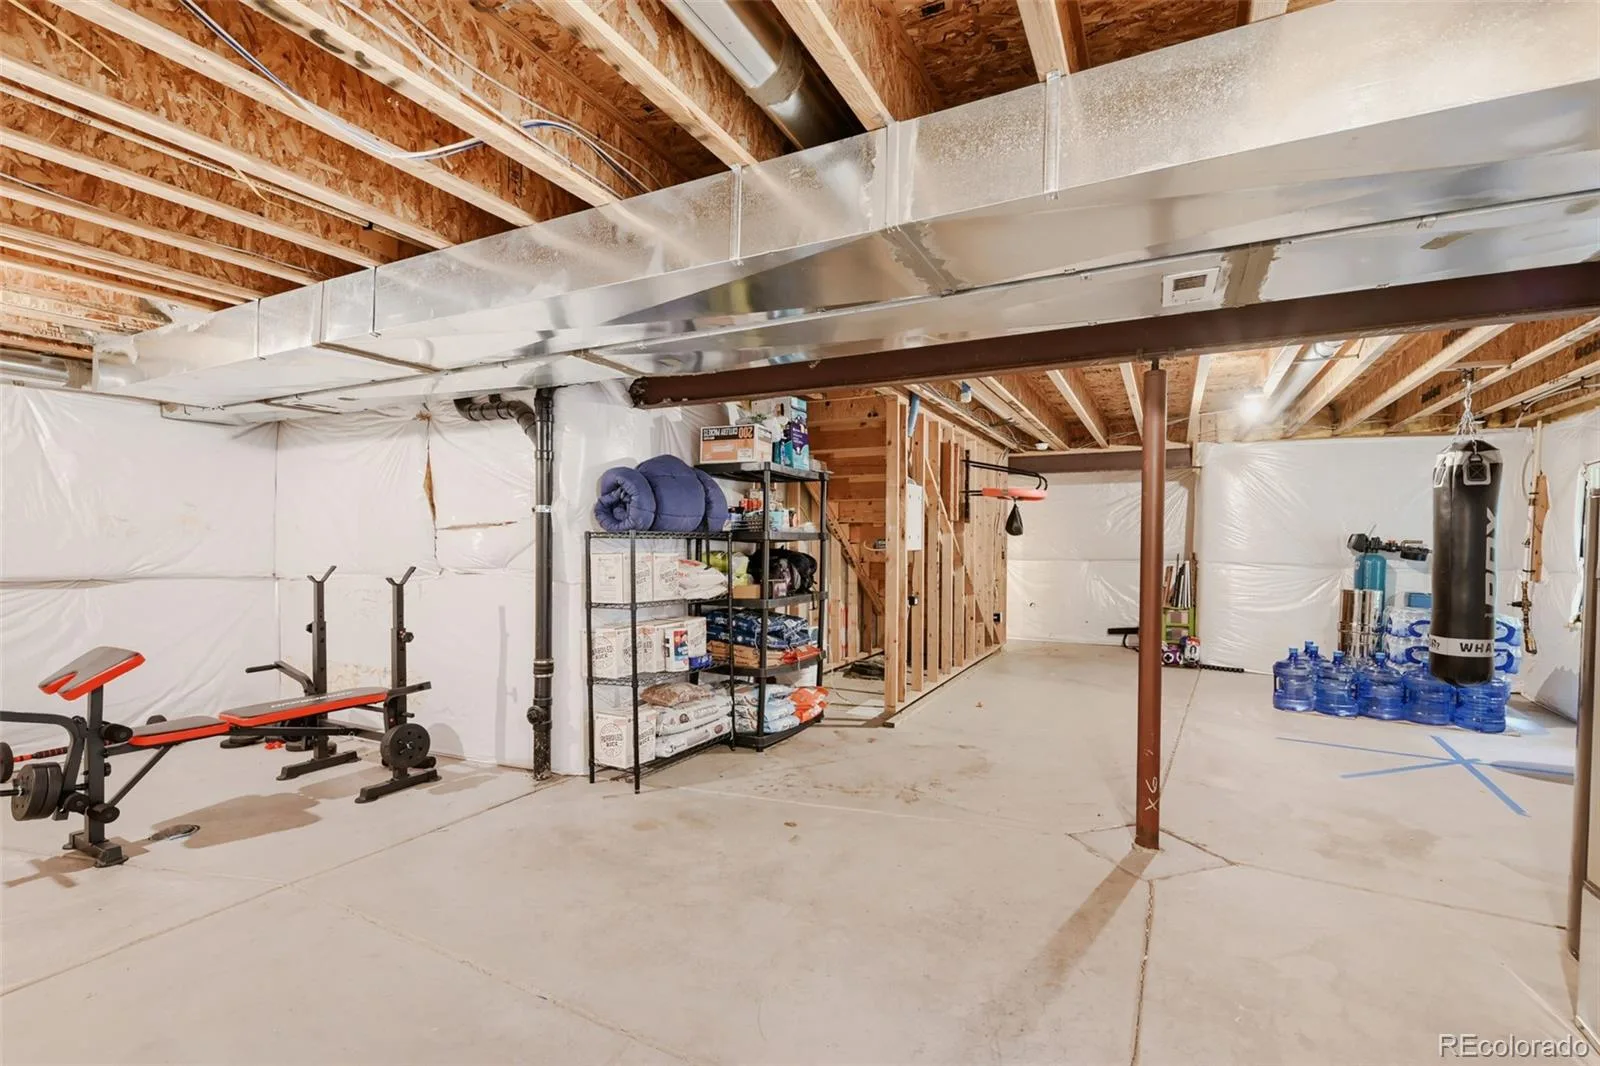
The large unfinished basement offers endless possibilities with egress windows and bathroom rough-ins, making it ready for your personal touch and future expansion.
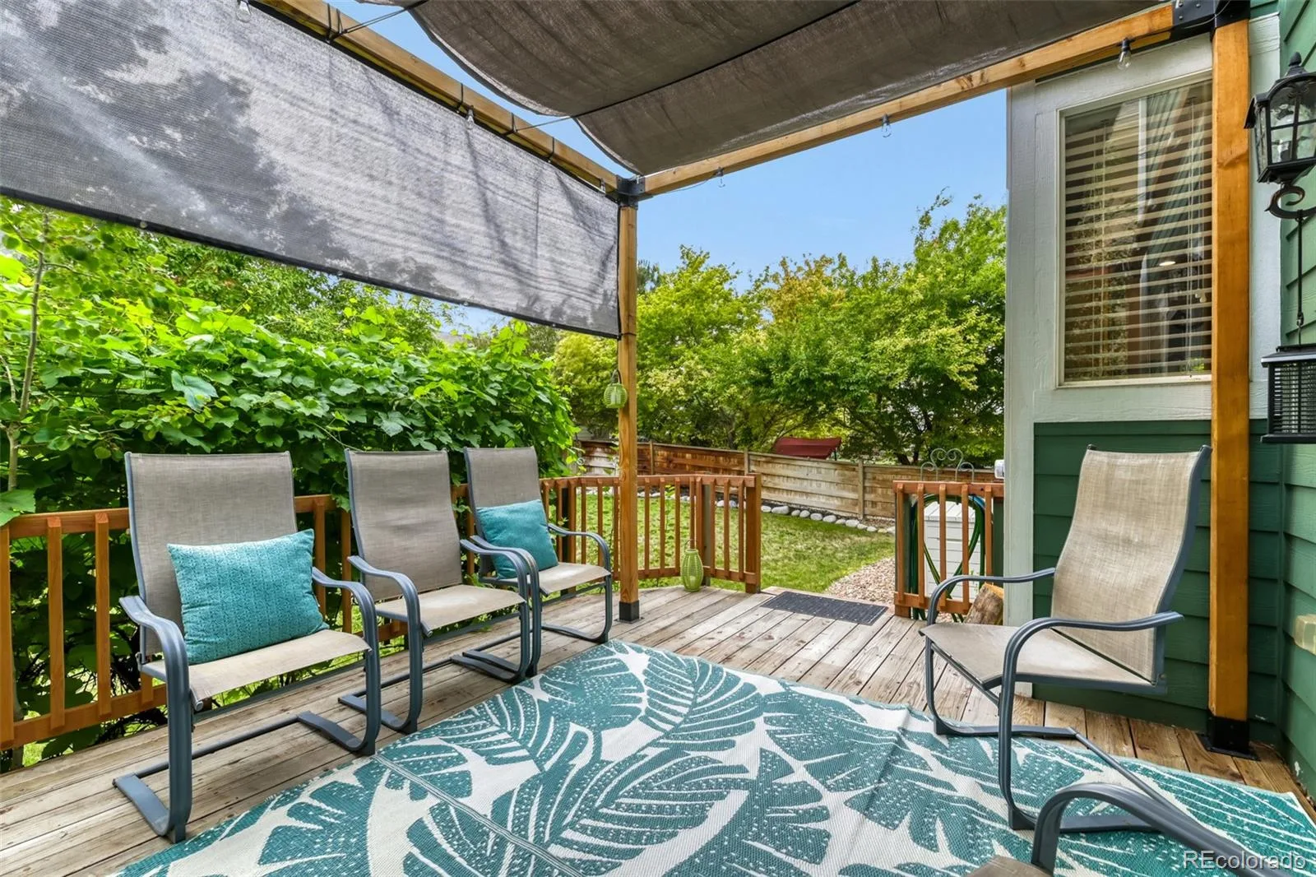
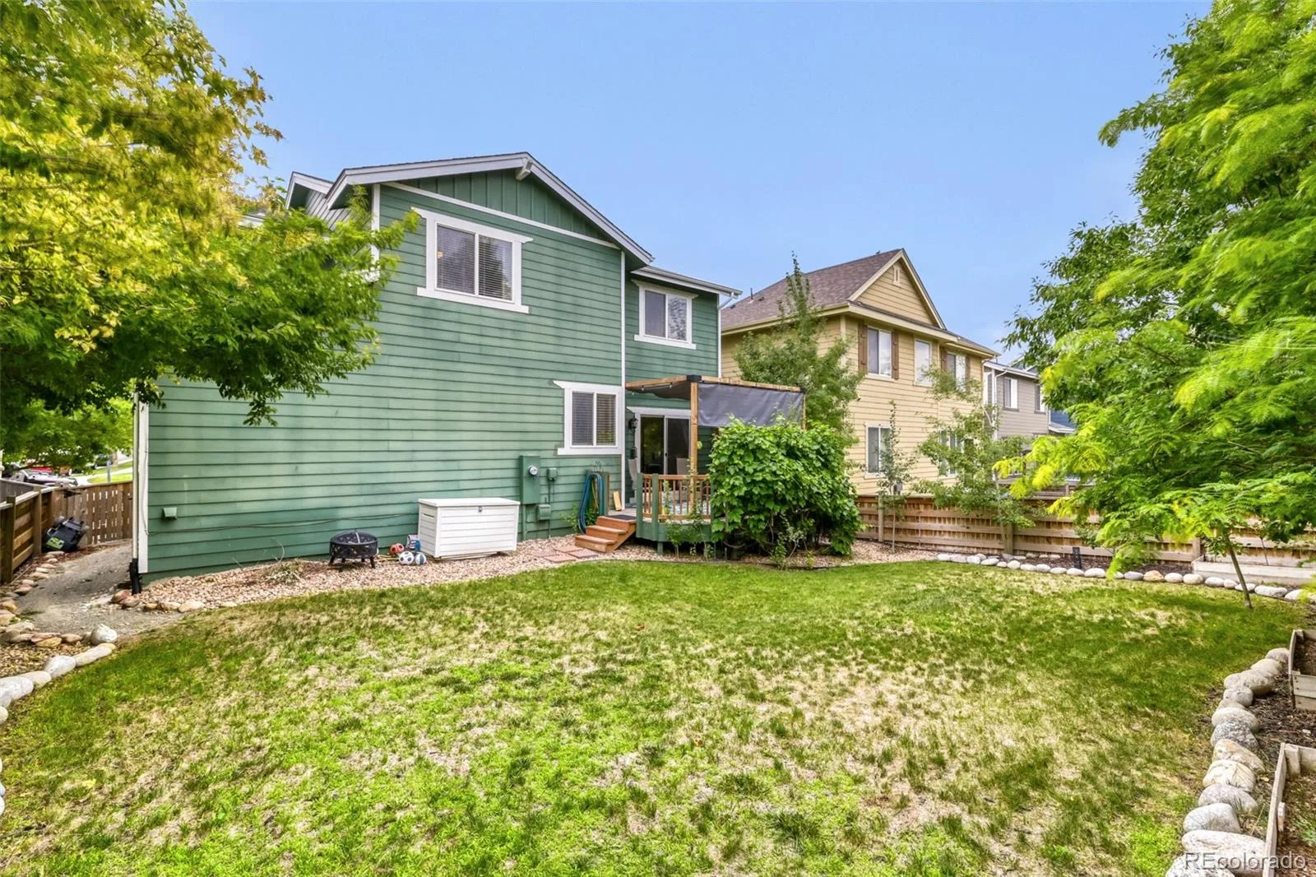
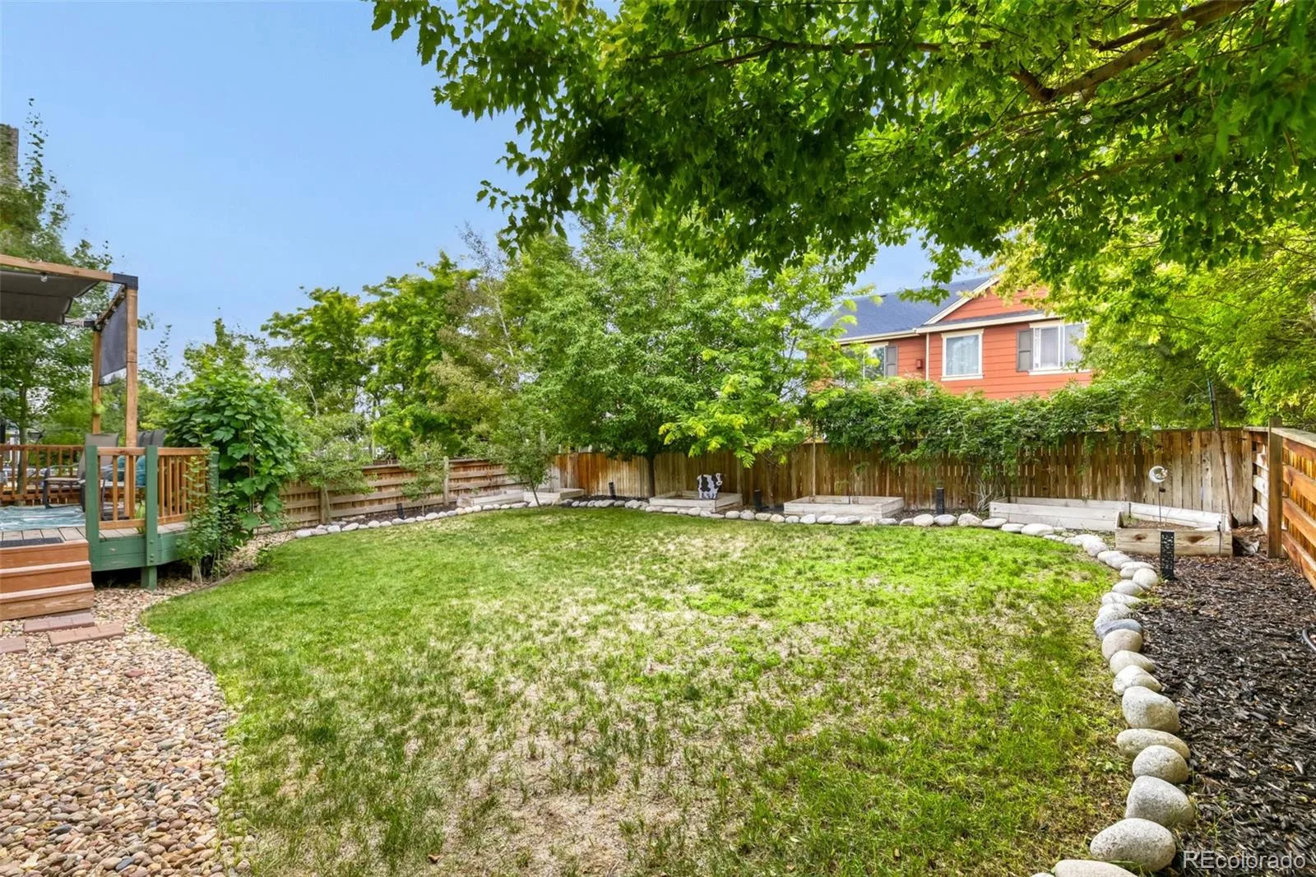
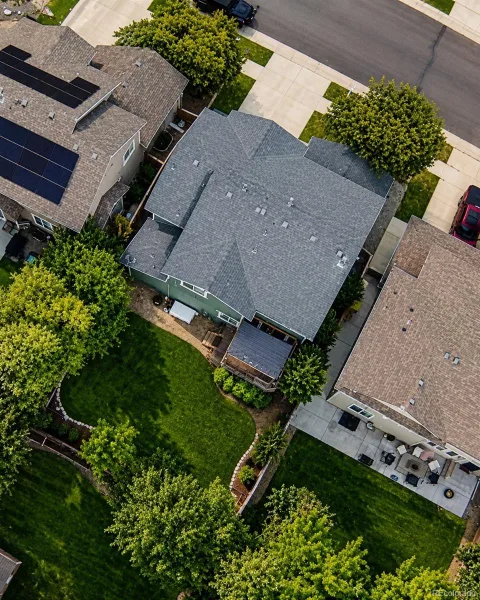
Outside, enjoy your own private backyard oasis featuring mature landscaping, beautiful aspen trees, established grapevines, raised garden beds with a dedicated sprinkler system, and plenty of space to relax or entertain.
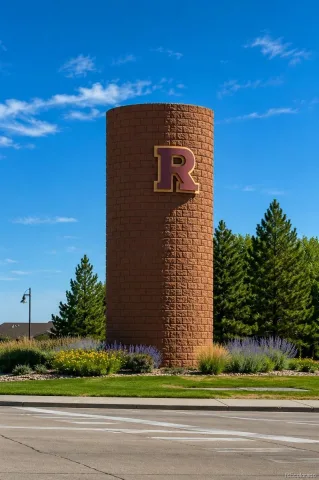
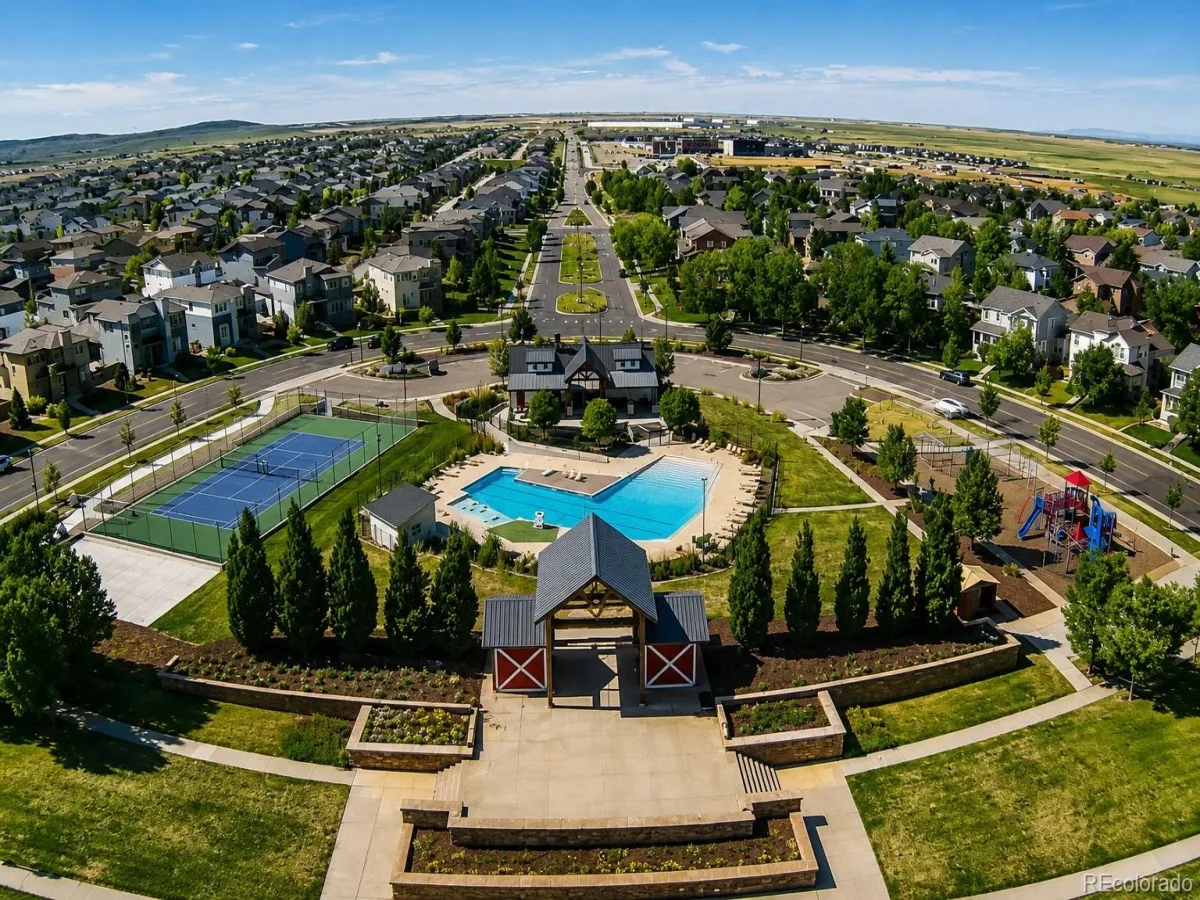
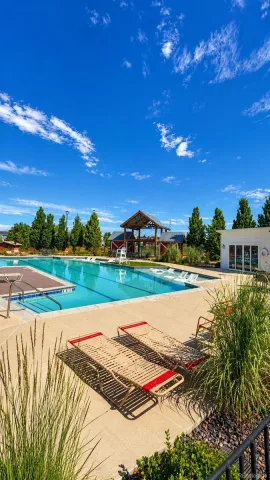
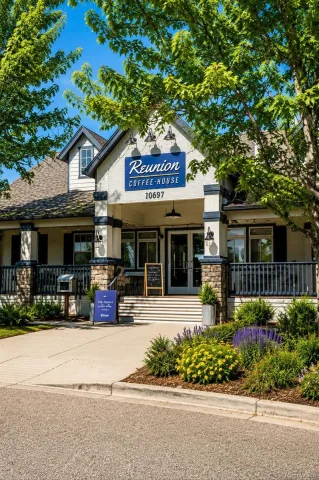
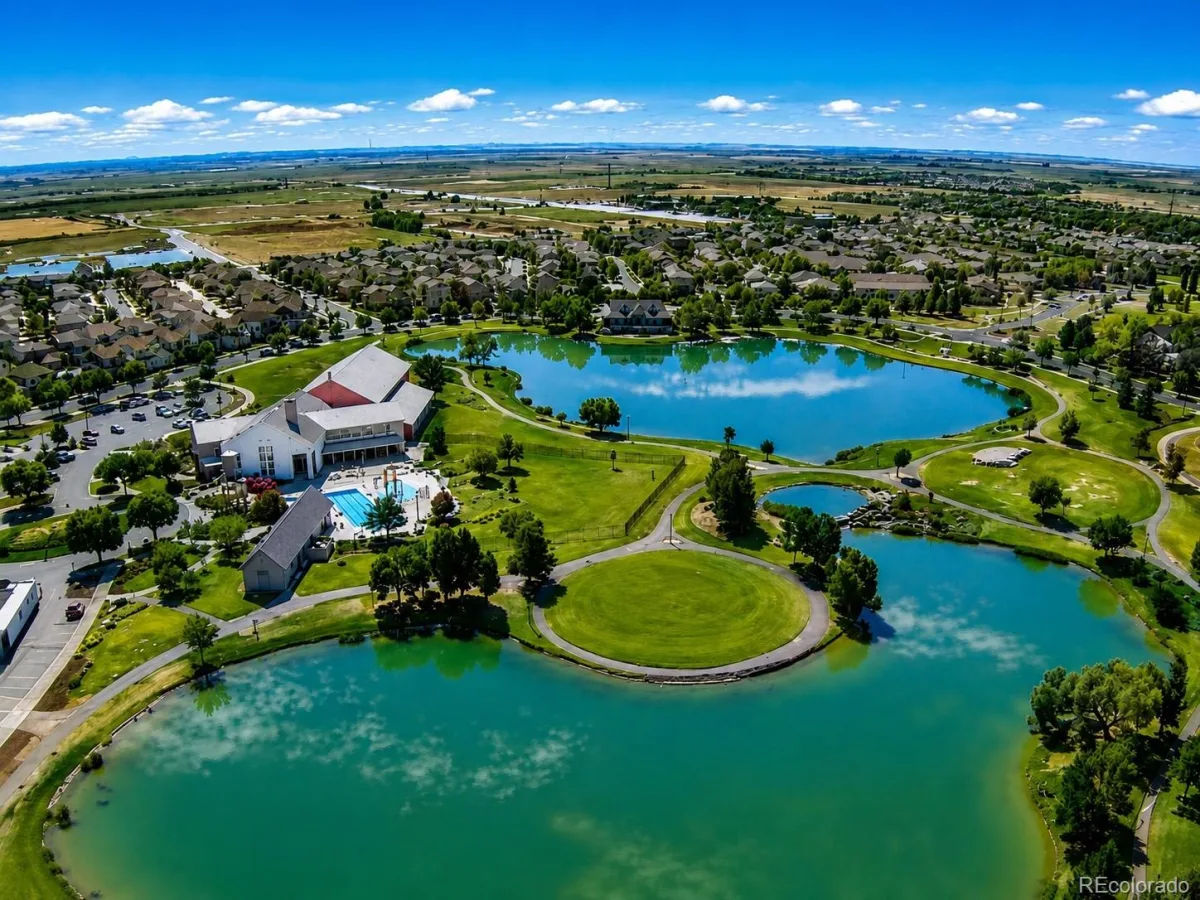
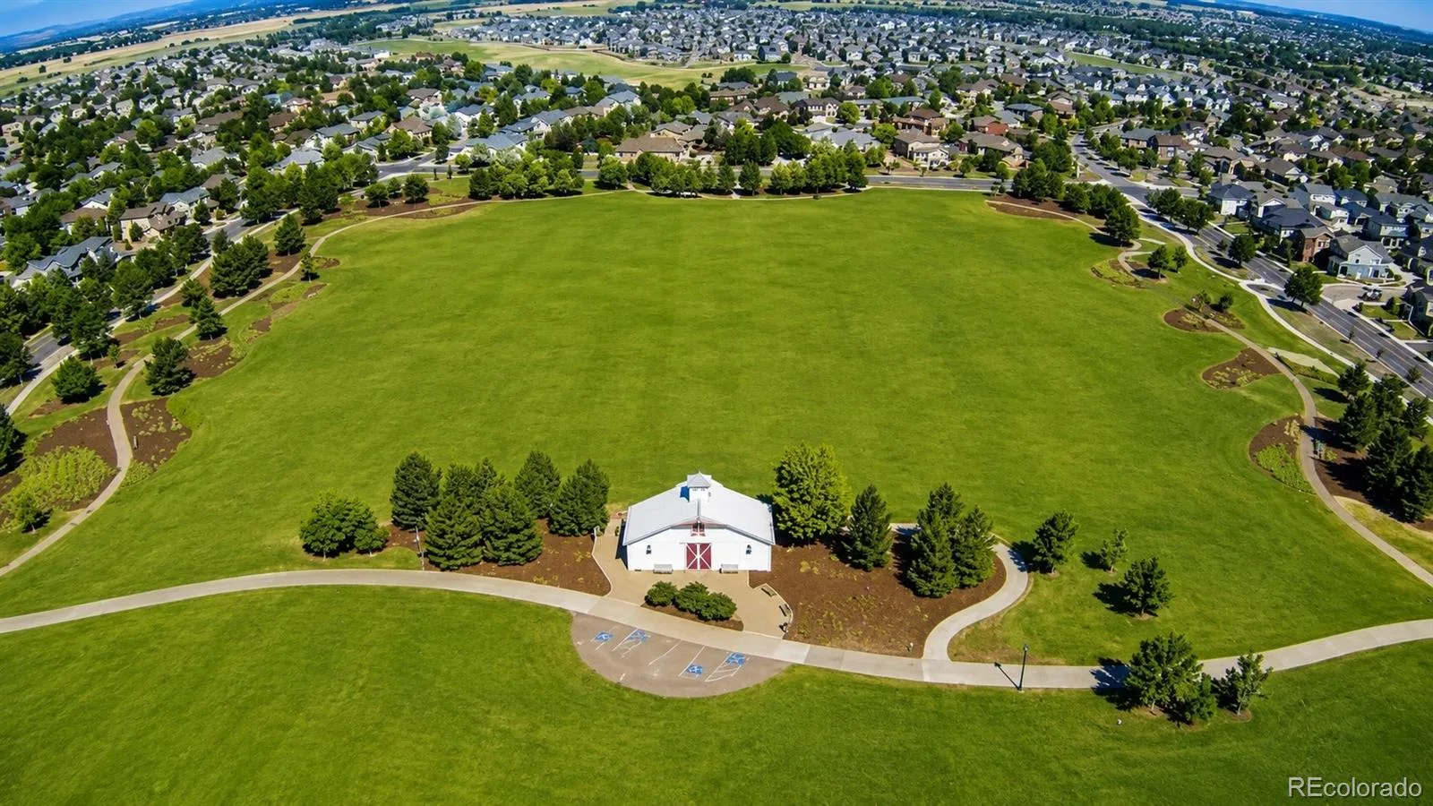
Living in Reunion means enjoying one of Colorado’s premier master-planned communities, complete with two resort-style pools, miles of scenic trails, beautiful lakes, tennis and pickleball courts, parks, coffee shops, a recreation center, and year-round community events. Families will appreciate the convenience of having an elementary school, middle school, and the community’s new high school just minutes from home.
This exceptional home offers the perfect combination of modern living, outdoor beauty, and an unmatched community lifestyle. Don’t miss your opportunity to make it yours! All appliances and HVAC/AC are newer. Schedule your private showing today!
Step inside to beautiful hardwood floors and an open-concept floor plan ideal for both everyday living and entertaining. The spacious kitchen features granite countertops, stainless steel appliances, a large center island, abundant cabinetry, and a walk-in pantry, all overlooking the generous living and dining areas.
Upstairs, the impressive primary suite offers elegant coffered ceilings, a spacious walk-in closet, and a luxurious 5-piece en-suite bathroom. Three additional bedrooms provide plenty of room for family or guests and share a well-designed hall bathroom with dual vanities and a separate shower/toilet area—perfect for busy mornings.
The large unfinished basement offers endless possibilities with egress windows and bathroom rough-ins, making it ready for your personal touch and future expansion.
Outside, enjoy your own private backyard oasis featuring mature landscaping, beautiful aspen trees, established grapevines, raised garden beds with a dedicated sprinkler system, and plenty of space to relax or entertain.
Living in Reunion means enjoying one of Colorado’s premier master-planned communities, complete with two resort-style pools, miles of scenic trails, beautiful lakes, tennis and pickleball courts, parks, coffee shops, a recreation center, and year-round community events. Families will appreciate the convenience of having an elementary school, middle school, and the community’s new high school just minutes from home.
This exceptional home offers the perfect combination of modern living, outdoor beauty, and an unmatched community lifestyle. Don’t miss your opportunity to make it yours! All appliances and HVAC/AC are newer. Schedule your private showing today!
Property Details
Price:
$545,000
MLS #:
REC5679887
Status:
Active
Beds:
4
Baths:
3
Type:
Single Family
Subtype:
Single Family Residence
Subdivision:
Reunion
Finished Sq Ft:
1,826
Total Sq Ft:
2,664
Lot Size:
5,000 sqft / 0.11 acres (approx)
Year Built:
2006
Schools
School District:
School District 27-J
Elementary School:
Southlawn
Middle School:
Otho Stuart
High School:
Prairie View
Interior
Above Grade Finished Area
1826
Appliances
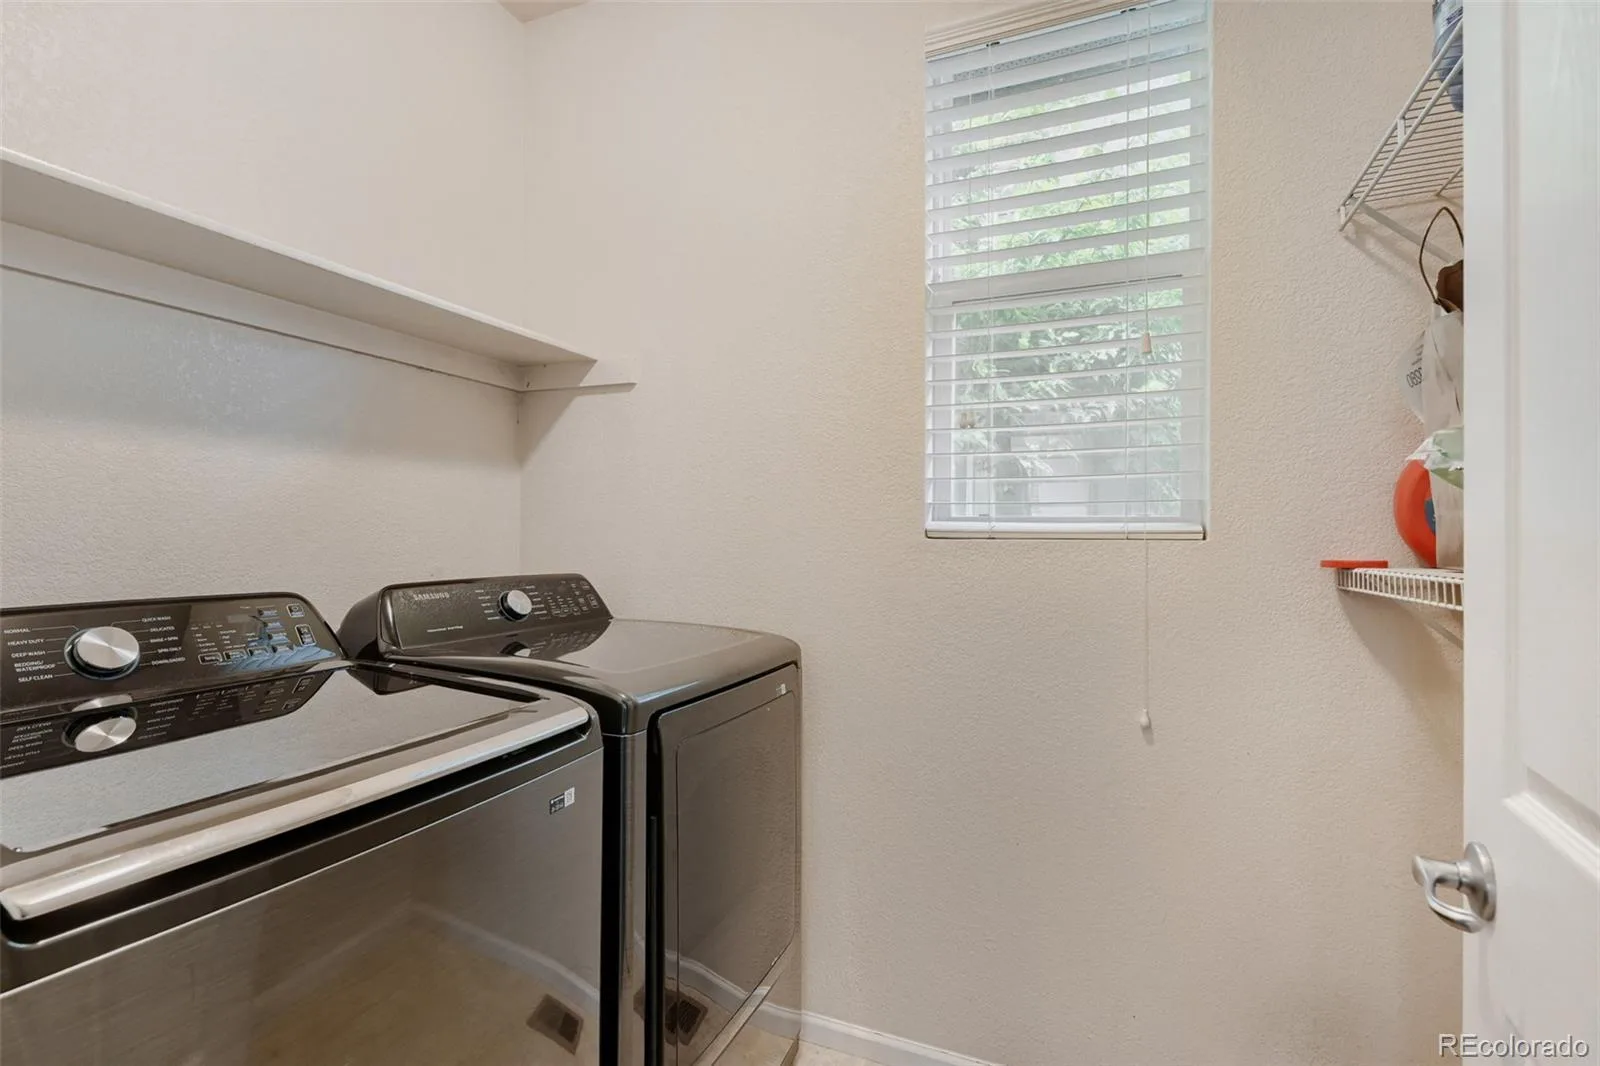
Cooktop, Dishwasher, Disposal, Microwave, Oven, Refrigerator, Sump Pump, Water Softener
Bathrooms
2 Full Bathrooms, 1 Half Bathroom
Below Grade Unfinished Area
838
Cooling
Central Air
Fireplaces Total
1
Flooring
Carpet, Tile, Wood
Heating
Forced Air, Natural Gas
Interior Features
Ceiling Fan(s), Granite Counters, Open Floorplan, Pantry, Primary Suite, Smoke Free, Walk-In Closet(s)
Laundry Features
In Unit
Levels
Two
Main Level Bathrooms
1
Exterior
Architectural Style
Contemporary
Association Amenities
Clubhouse, Fitness Center, Park, Playground, Pond Seasonal, Pool, Spa/Hot Tub, Tennis Court(s), Trail(s)
Attached Garage YN
1
Construction Materials
Cement Siding, Frame
Direction Faces
East
Exterior Features
Garden, Lighting, Private Yard, Rain Gutters
Fencing
Full
Garage Spaces
2
Lot Features
Landscaped, Level, Many Trees, Master Planned, Near Public Transit, Sprinklers In Front, Sprinklers In Rear
Parking Features
Concrete, Dry Walled, Insulated Garage, Lighted, Storage
Parking Spots
2
Parking Total
2
Patio And Porch Features
Covered, Deck, Front Porch
Roof
Composition
Window Features
Double Pane Windows, Egress Windows, Window Coverings
Financial
HOA Fee
$436
HOA Fee 2 Frequency
None
HOA Fee Frequency
Annually
HOA Includes
Maintenance Grounds, Recycling, Road Maintenance, Snow Removal, Trash
HOA Name
Reunion-MSi
HOA Name 2
Reunion Metro District
HOA Phone
720-974-4113
HOA Phone 2
303-779-5710
Tax Year
2025
Taxes
$7,351
Map
Contact Us
Mortgage Calculator
Property Summary
- Located in the Reunion subdivision, 10271 Rifle Street Commerce City CO is a Single Family for sale in Commerce City, CO, 80022. It is listed for $545,000 and features 4 beds, 3 baths, and has approximately 2,664 square feet of living space, and was originally constructed in 2006. The current price per square foot is $205. The average price per square foot for Single Family listings in Commerce City is $227. The average listing price for Single Family in Commerce City is $541,364. To schedule a showing of MLS#rec5679887 at 10271 Rifle Street in Commerce City, CO, contact your Smart Sale AI agent at 3039066915.
Similar Listings Nearby

Additional Details
MLS ID : REC5679887
Listing Key : REC2055199804
Parcel Number : R0153575
Zip Code : 80022
City : Commerce City
State : CO
Building if Condo : Reunion
Full Street: 10271 Rifle Street
Address : 10271
Address Prefix :
Address Suffix : Street
Street : Rifle
Street Prefix :
Street Suffix :
Unit if Condo :
Latitude : 39.882450
Longitude : -104.785545
Property Type : singlefamily
Property Sub Type : Single Family Residence
Stories Total if Condo :
Lot Size : 5,000 sqft / 0.11 acres (approx)
Ownership : Individual
Zoning :
Condition : Updated/Remodeled
Renovation :
Pets Allowed : Cats OK,Dogs OK
Special Conditions : None
Possession : Closing/DOD,Immediate,Negotiable
Original Price : 565000
Close Price :
Close Date :
List Date : Jul 17, 2026
List Contract Date : 2026-07-17
Off Market Date :
Purchase Contract Date :
Days on Market : 44
Concessions Amount :
Concession Comment :
Renovation :
Company : HomeSmart

Copyright 2026. All rights reserved.
10271 Rifle Street
Commerce City, CO