
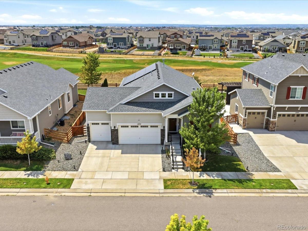
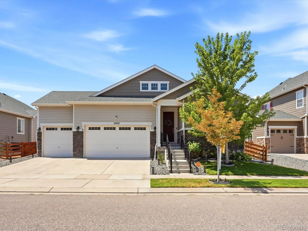
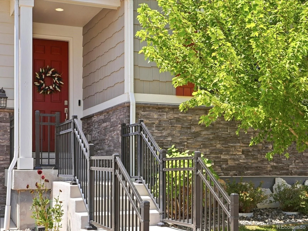
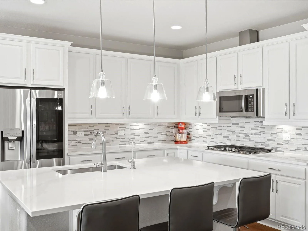
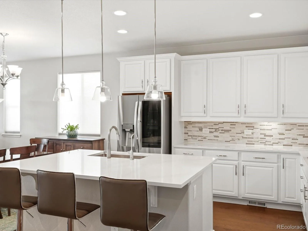
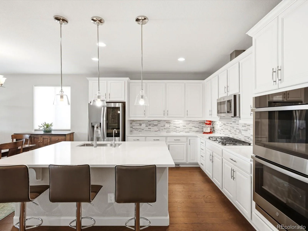
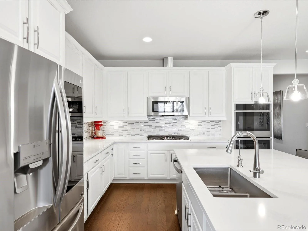
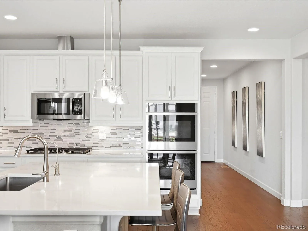
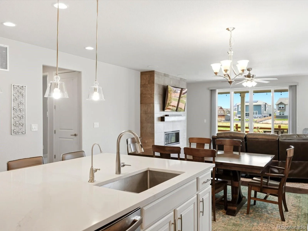
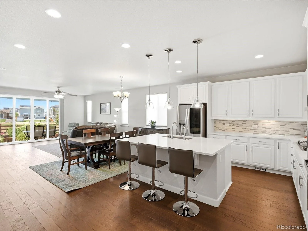
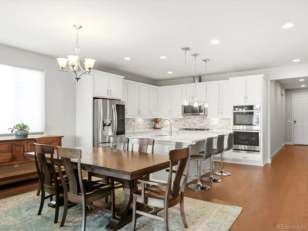
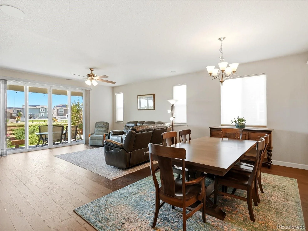
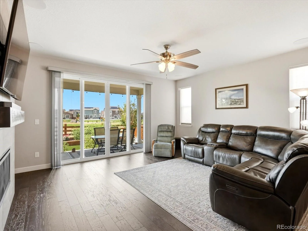
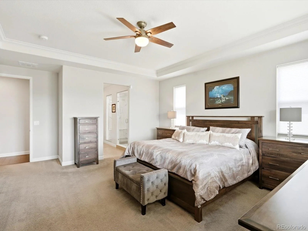
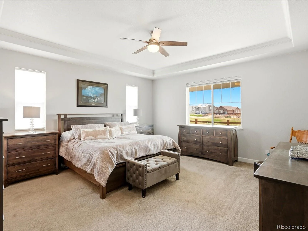
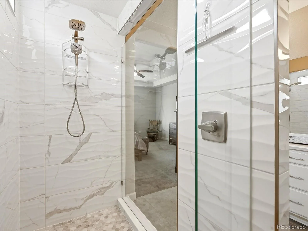
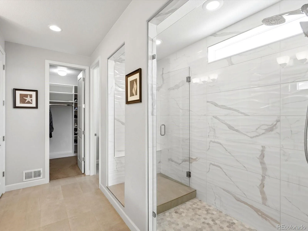
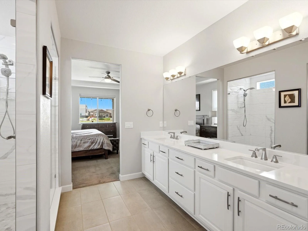
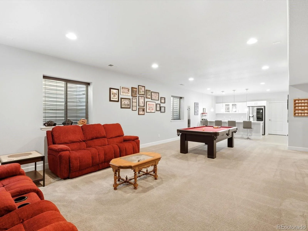
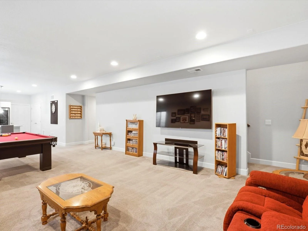
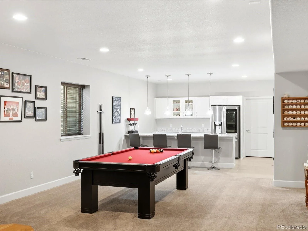
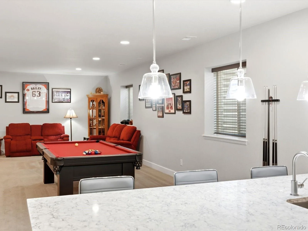
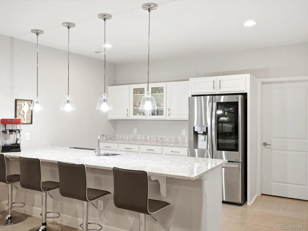
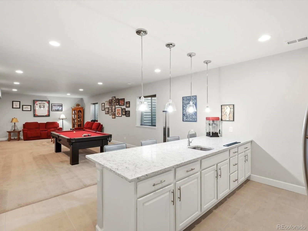
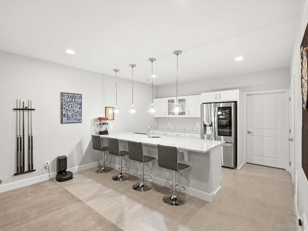
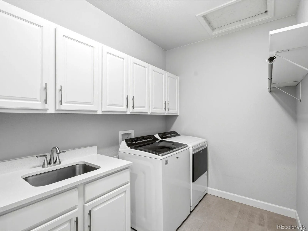
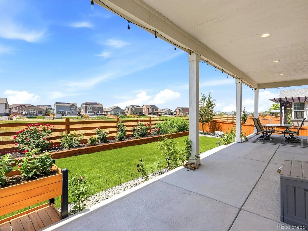
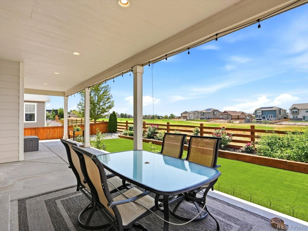

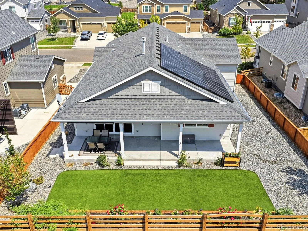
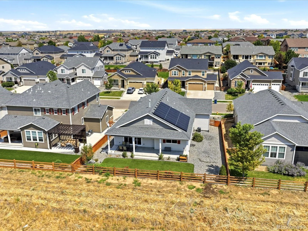
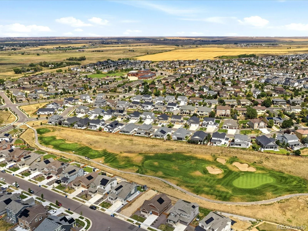
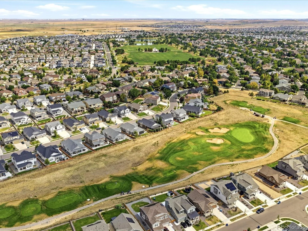
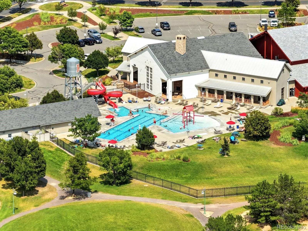
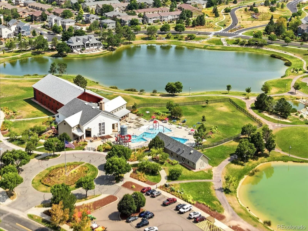
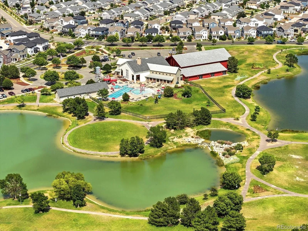
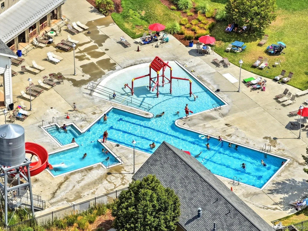
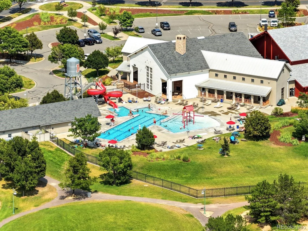
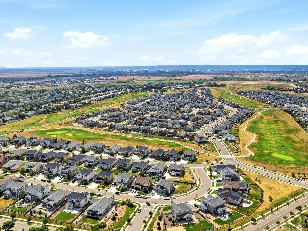
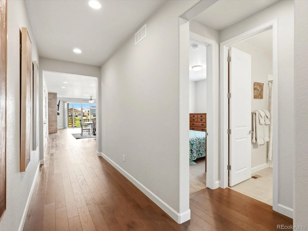
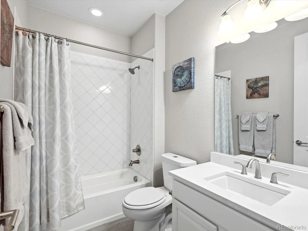
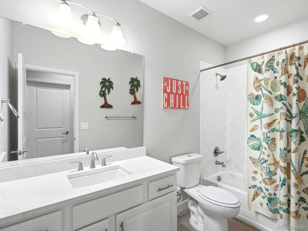
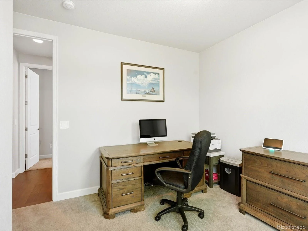
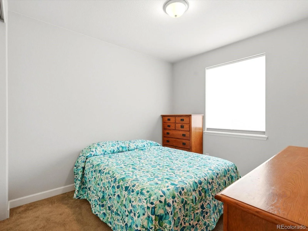
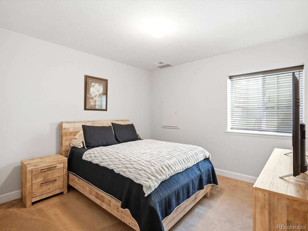
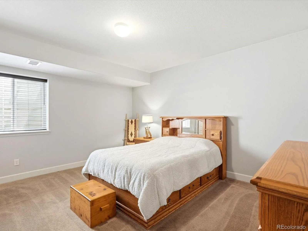
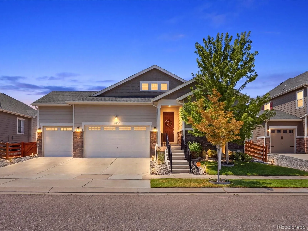
Experience luxury living in this stunning 2020 Richmond Homes ranch, perfectly backing to the pristine fairways of Buffalo Run Golf Course. The main level is an entertainer’s dream, featuring engineered wood floors and a chef’s kitchen with a gas cooktop, double ovens, quartz countertops and a massive island with bar seating, all opening to a light filled great room and dining area. Retreat to the primary suite with coffered ceilings, panoramic golf course views, and a spa like bath with a custom marbled quartz walk in shower, dressing area, and his and her sinks, complemented by a professionally organized walk in closet. The professionally finished basement elevates your lifestyle with a sprawling recreation room, a game area complete with a pool table, a wet bar with quartz countertops, two spacious bedrooms, a full bath, and plentiful storage. Step outside to your private, no maintenance backyard with turf, gorgeous retaining walls, award winning rose bushes, and vegetable gardens, all overlooking the course from a covered patio. With an oversized 3 car garage and access to Reunion’s resort style pool, parks, lakes, coffee shop, and vibrant community center with neighborhood events, this home is the perfect blend of elegance and active living.
Property Details
Price:
$779,500
MLS #:
REC1984464
Status:
Active
Beds:
5
Baths:
3
Type:
Single Family
Subtype:
Single Family Residence
Subdivision:
Reunion
Finished Sq Ft:
3,408
Total Sq Ft:
3,884
Lot Size:
7,370 sqft / 0.17 acres (approx)
Year Built:
2020
Schools
School District:
School District 27-J
Elementary School:
Reunion
Middle School:
Otho Stuart
High School:
Prairie View
Interior
Above Grade Finished Area
1948
Appliances
Cooktop, Dishwasher, Disposal, Double Oven, Dryer, Gas Water Heater, Microwave, Range, Refrigerator, Sump Pump
Bathrooms
3 Full Bathrooms
Below Grade Finished Area
1460
Below Grade Unfinished Area
476
Cooling
Central Air
Fireplaces Total
1
Flooring
Carpet, Tile, Wood
Heating
Forced Air, Natural Gas, Solar
Interior Features
Ceiling Fan(s), Eat-in Kitchen, Five Piece Bath, High Ceilings, Jack & Jill Bathroom, Kitchen Island, Open Floorplan, Primary Suite, Quartz Counters, Smoke Free, Walk-In Closet(s), Wet Bar
Laundry Features
Sink, In Unit
Levels
One
Main Level Bathrooms
2
Main Level Bedrooms
3
Exterior
Architectural Style
Traditional
Association Amenities
Clubhouse, Fitness Center, Golf Course, Playground, Pool, Tennis Court(s), Trail(s)
Attached Garage YN
1
Construction Materials
Brick, Frame
Direction Faces
East
Exterior Features
Garden, Gas Valve
Fencing
Full
Garage Spaces
3
Lot Features
Landscaped, Level, On Golf Course, Open Space, Sprinklers In Front, Sprinklers In Rear
Parking Features
Dry Walled, Electric Vehicle Charging Station(s), Oversized
Parking Spots
3
Parking Total
3
Patio And Porch Features
Covered, Patio
Roof
Composition
Security Features
Smoke Detector(s), Video Doorbell
View
Golf Course
Window Features
Double Pane Windows, Window Coverings
Financial
HOA Fee
$136
HOA Fee Frequency
Quarterly
HOA Includes
Recycling, Trash
HOA Name
Reunion
HOA Phone
7209744135
Tax Year
2025
Taxes
$9,936
Map
Contact Us
Mortgage Calculator
Property Summary
- Located in the Reunion subdivision, 10937 Ouray Street Commerce City CO is a Single Family for sale in Commerce City, CO, 80022. It is listed for $779,500 and features 5 beds, 3 baths, and has approximately 3,884 square feet of living space, and was originally constructed in 2020. The current price per square foot is $201. The average price per square foot for Single Family listings in Commerce City is $227. The average listing price for Single Family in Commerce City is $540,986. To schedule a showing of MLS#rec1984464 at 10937 Ouray Street in Commerce City, CO, contact your Smart Sale AI agent at 3039066915.
Similar Listings Nearby

Additional Details
MLS ID : REC1984464
Listing Key : REC2056003476
Parcel Number : R0164419
Zip Code : 80022
City : Commerce City
State : CO
Building if Condo :
Full Street: 10937 Ouray Street
Address : 10937
Address Prefix :
Address Suffix : Street
Street : Ouray
Street Prefix :
Street Suffix :
Unit if Condo :
Latitude : 39.895355
Longitude : -104.790871
Property Type : singlefamily
Property Sub Type : Single Family Residence
Stories Total if Condo :
Lot Size : 7,370 sqft / 0.17 acres (approx)
Ownership : Individual
Zoning : RES
Condition :
Renovation :
Pets Allowed : Cats OK,Dogs OK
Special Conditions : None
Possession : Closing/DOD,Negotiable
Original Price : 779500
Close Price :
Close Date :
List Date : Aug 4, 2026
List Contract Date : 2026-08-04
Off Market Date :
Purchase Contract Date :
Days on Market : 27
Concessions Amount :
Concession Comment :
Renovation :
Company : MB KELL & COMPANY

Copyright 2026. All rights reserved.
10937 Ouray Street
Commerce City, CO