
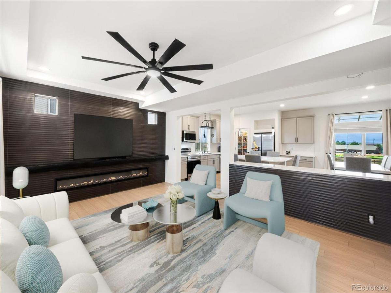
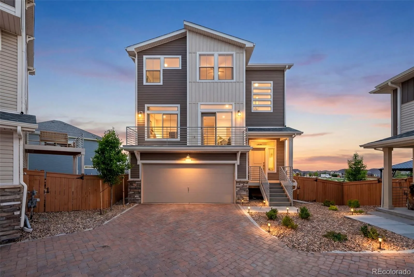
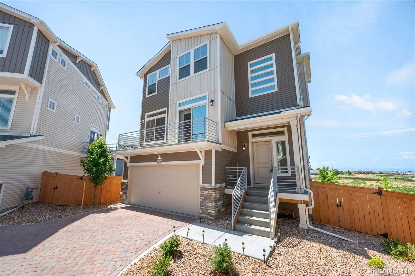
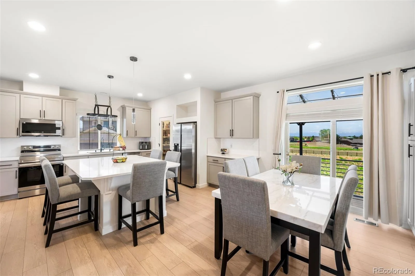
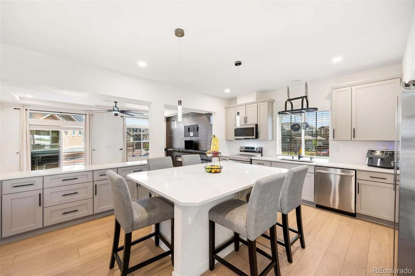
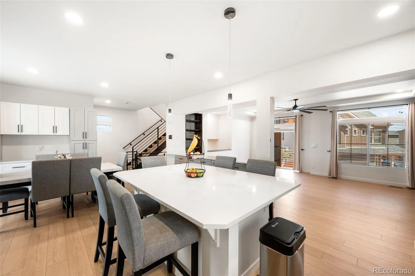
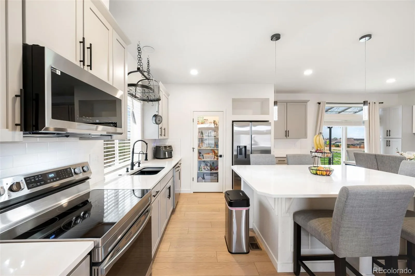
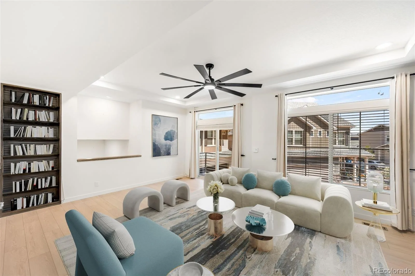
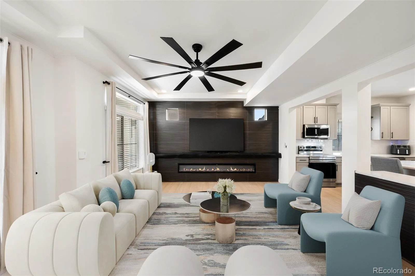
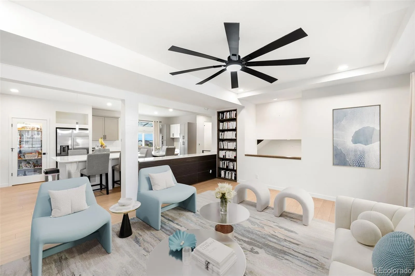
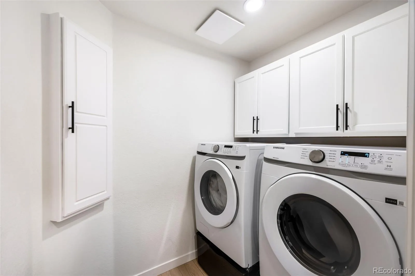
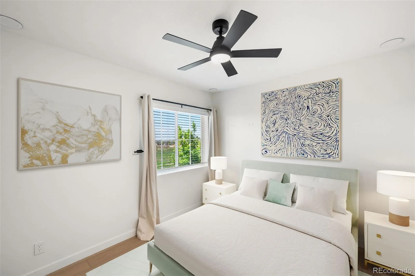
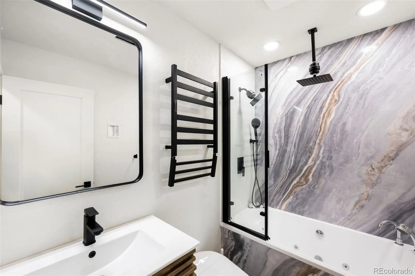
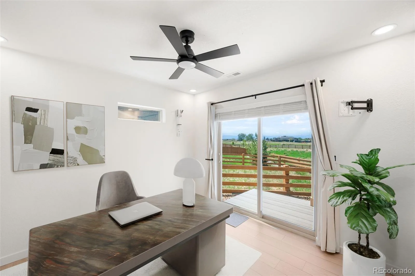
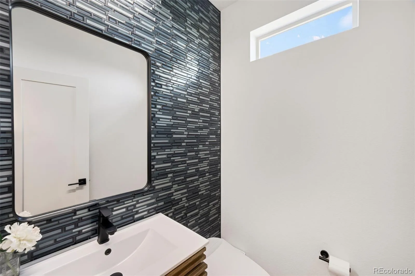
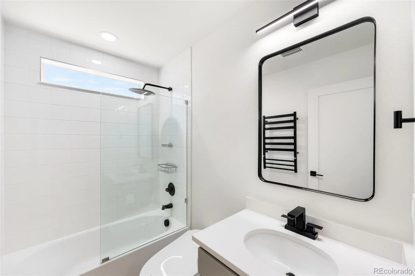
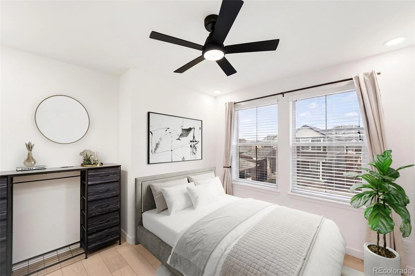
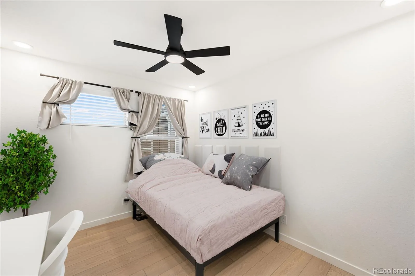
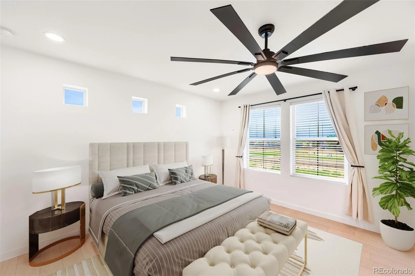
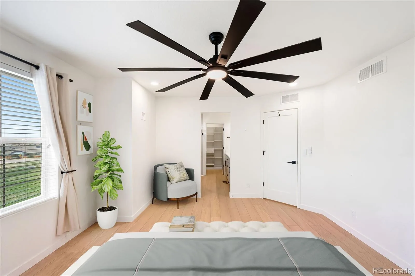
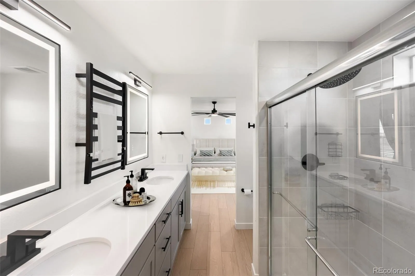
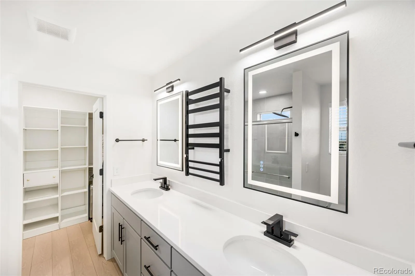
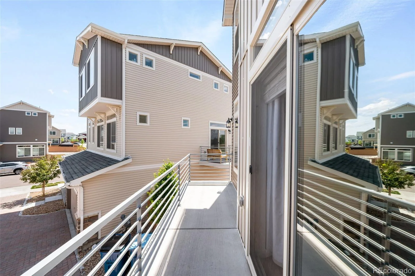
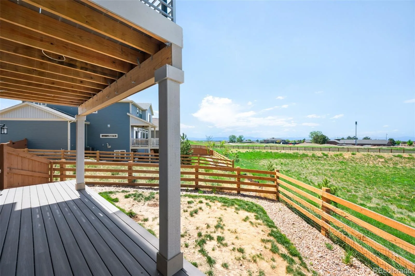
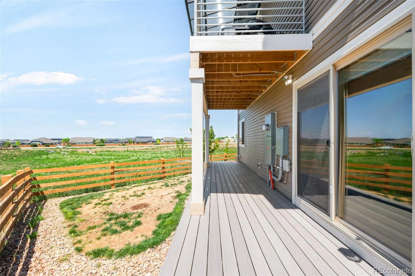
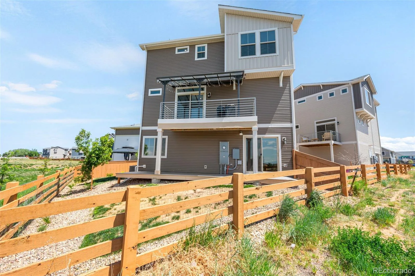
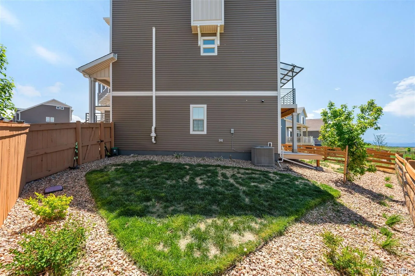
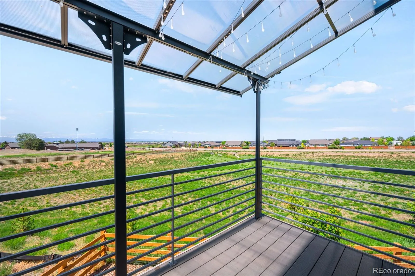
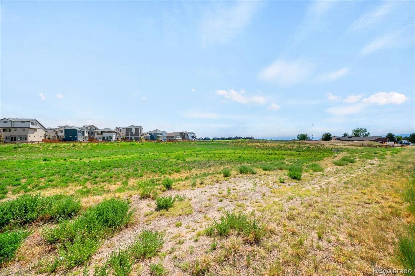
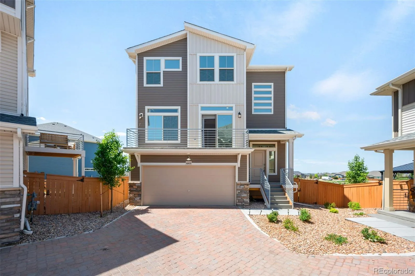
Experience elevated living in this exceptional three-story residence nestled within the prestigious Reunion community. Thoughtfully designed with sophisticated finishes and modern elegance throughout, this expansive five-bedroom, four-bathroom home offers the perfect blend of luxury, comfort, and functionality.The sun-filled main level showcases an impressive open-concept design, anchored by a stunning chef-inspired kitchen featuring gleaming quartz countertops, premium stainless steel appliances, an oversized entertaining island, abundant custom cabinetry, and a spacious pantry. Seamlessly connected living and dining spaces create an inviting atmosphere ideal for both everyday living and memorable gatherings. Retreat upstairs to the luxurious primary suite, a private sanctuary complete with a spa-inspired ensuite bath and generous walk-in closet. Additional well-appointed bedrooms provide ample space for family and guests, while the versatile lower level offers two private bedrooms and a beautifully finished bath—perfect for a guest retreat, executive home office, fitness studio, or multi-generational living. Step outside to enjoy low-maintenance outdoor living in the private backyard while admiring expansive mountain views, designed for relaxation and effortless entertaining. The finished two-car garage is equipped with an EV charging station, adding modern convenience to this remarkable home. Residents of Reunion enjoy access to an exceptional lifestyle with resort-style amenities, including community pools, recreation centers, parks, miles of trails, and year round neighborhood events. Ideally situated with access to Denver International Airport, major commuter routes, shopping, dining, and entertainment, this home offers luxury living in one of Commerce City’s most desirable master-planned communities. A rare opportunity to own a beautifully curated home where timeless design, premium upgrades, and an unparalleled community come together.
Property Details
Price:
$524,900
MLS #:
REC3449289
Status:
Active
Beds:
5
Baths:
4
Type:
Single Family
Subtype:
Single Family Residence
Subdivision:
Reunion
Finished Sq Ft:
2,344
Total Sq Ft:
2,344
Lot Size:
3,094 sqft / 0.07 acres (approx)
Year Built:
2024
Schools
School District:
School District 27-J
Elementary School:
Reunion
Middle School:
Otho Stuart
High School:
Prairie View
Interior
Above Grade Finished Area
2344
Appliances
Dishwasher, Disposal, Dryer, Gas Water Heater, Microwave, Refrigerator, Self Cleaning Oven, Washer
Bathrooms
2 Full Bathrooms, 1 Three Quarter Bathroom, 1 Half Bathroom
Cooling
Central Air
Fireplaces Total
1
Flooring
Wood
Heating
Forced Air
Interior Features
Built-in Features, Ceiling Fan(s), Eat-in Kitchen, High Ceilings, High Speed Internet, Kitchen Island, Open Floorplan, Pantry, Primary Suite, Quartz Counters, Radon Mitigation System, Smart Thermostat, Smoke Free, Walk-In Closet(s), Wired for Data
Levels
Three Or More
Main Level Bathrooms
1
Main Level Bedrooms
2
Exterior
Architectural Style
Contemporary
Association Amenities
Clubhouse, Fitness Center, Park, Playground, Pool, Tennis Court(s), Trail(s)
Attached Garage YN
1
Construction Materials
Frame, Stone, Vinyl Siding
Direction Faces
Southeast
Exterior Features
Balcony, Lighting, Private Yard, Rain Gutters
Fencing
Full
Garage Spaces
2
Lot Features
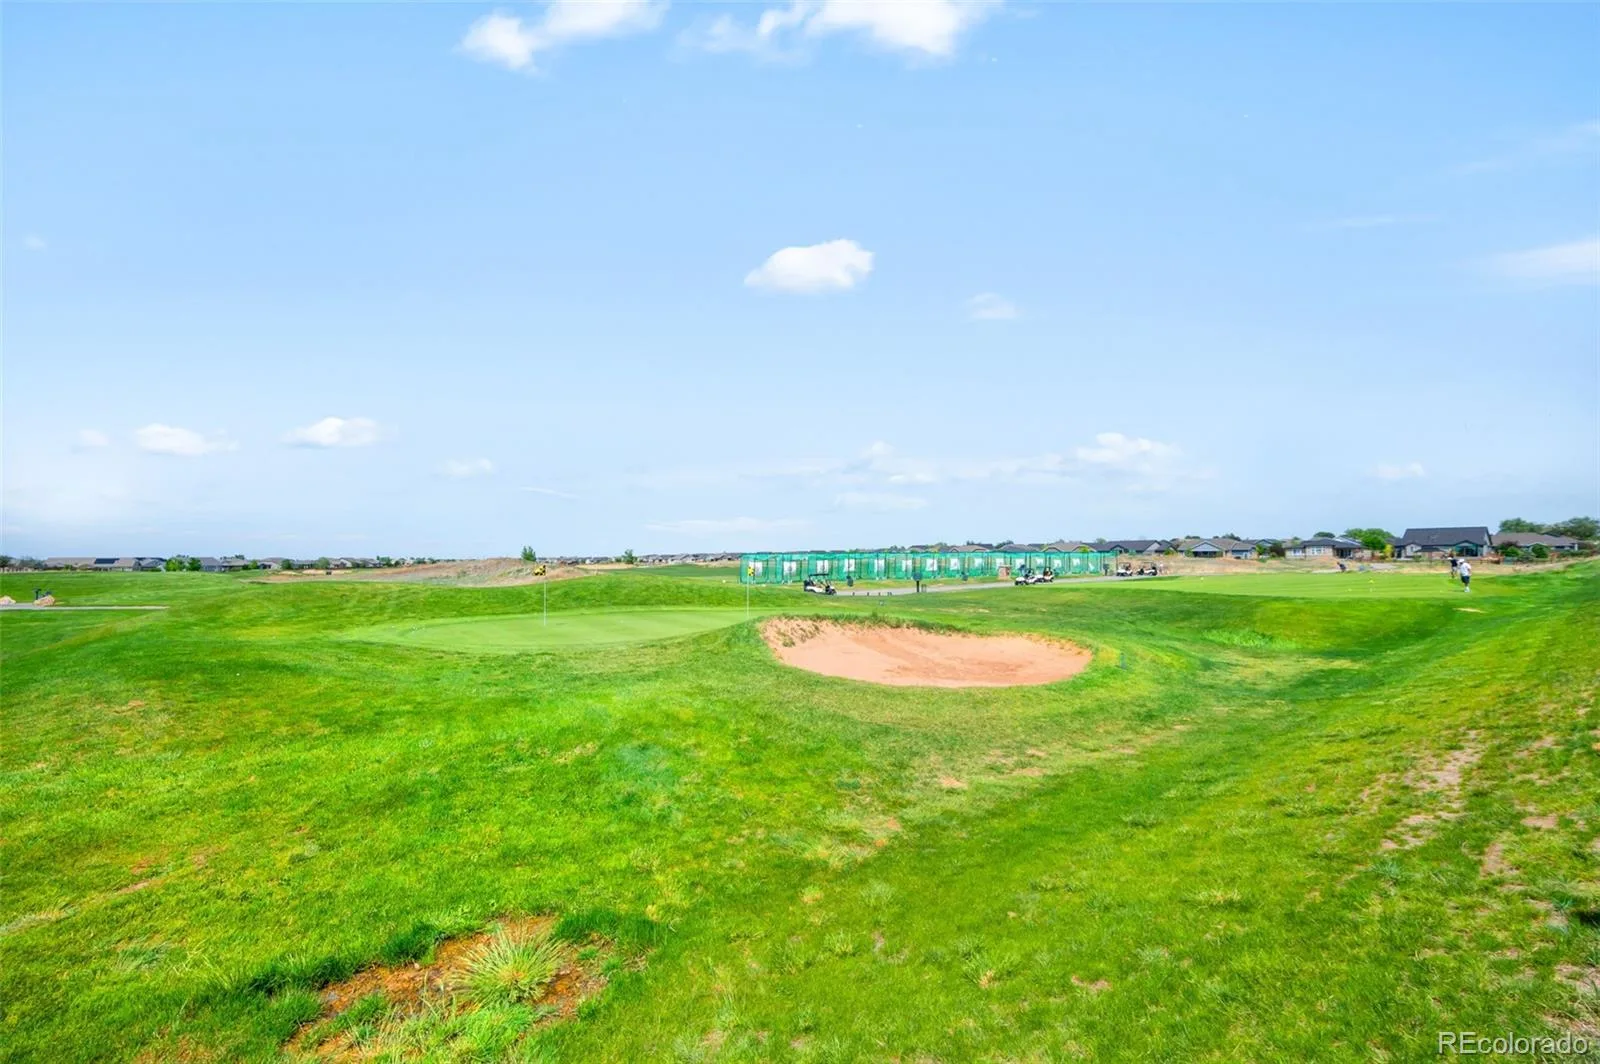
Borders Public Land, Landscaped, On Golf Course, Open Space, Sprinklers In Rear
Parking Features
Concrete, Dry Walled, Electric Vehicle Charging Station(s), Finished Garage, Floor Coating, Lighted
Parking Spots
2
Parking Total
2
Patio And Porch Features
Covered, Deck, Front Porch, Patio
Roof
Composition
Security Features
Carbon Monoxide Detector(s), Smart Cameras, Smoke Detector(s), Video Doorbell
Spa Features
Bath
View
Golf Course, Mountain(s)
Window Features
Double Pane Windows, Window Coverings
Financial
HOA Fee
$110
HOA Fee Frequency
Quarterly
HOA Includes
Recycling, Trash
HOA Name
MSI, LLC
HOA Phone
303-420-4433
Tax Year
2025
Taxes
$4,216
Map
Contact Us
Mortgage Calculator
Property Summary
- Located in the Reunion subdivision, 16103 E 111th Drive Commerce City CO is a Single Family for sale in Commerce City, CO, 80022. It is listed for $524,900 and features 5 beds, 4 baths, and has approximately 2,344 square feet of living space, and was originally constructed in 2024. The current price per square foot is $224. The average price per square foot for Single Family listings in Commerce City is $227. The average listing price for Single Family in Commerce City is $541,327. To schedule a showing of MLS#rec3449289 at 16103 E 111th Drive in Commerce City, CO, contact your Smart Sale AI agent at 3039066915.
Similar Listings Nearby

Additional Details
MLS ID : REC3449289
Listing Key : REC2054272317
Parcel Number : R0212408
Zip Code : 80022
City : Commerce City
State : CO
Building if Condo :
Full Street: 16103 E 111th Drive
Address : 16103
Address Prefix :
Address Suffix : Drive
Street : 111th
Street Prefix : E
Street Suffix :
Unit if Condo :
Latitude : 39.898800
Longitude : -104.800674
Property Type : singlefamily
Property Sub Type : Single Family Residence
Stories Total if Condo :
Lot Size : 3,094 sqft / 0.07 acres (approx)
Ownership : Individual
Zoning : Residential
Condition : Updated/Remodeled
Renovation :
Pets Allowed :
Special Conditions : None
Possession : Closing/DOD
Original Price : 575000
Close Price :
Close Date :
List Date : May 21, 2026
List Contract Date : 2026-05-21
Off Market Date :
Purchase Contract Date :
Days on Market : 101
Concessions Amount :
Concession Comment :
Renovation :
Company : RE/MAX Alliance – Olde Town

Copyright 2026. All rights reserved.
16103 E 111th Drive
Commerce City, CO