
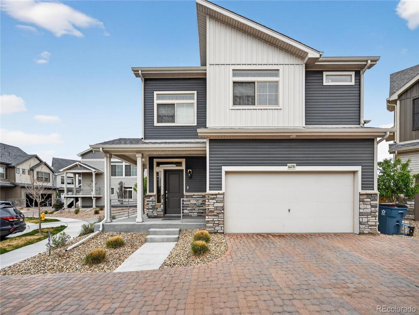
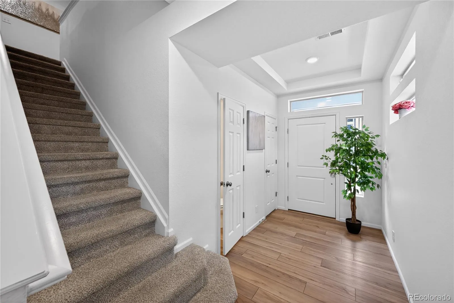
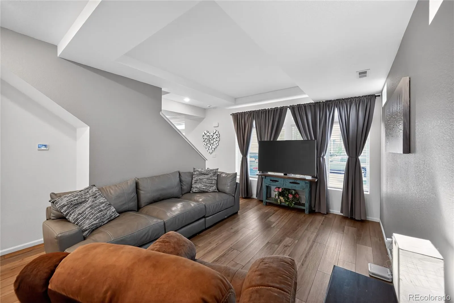
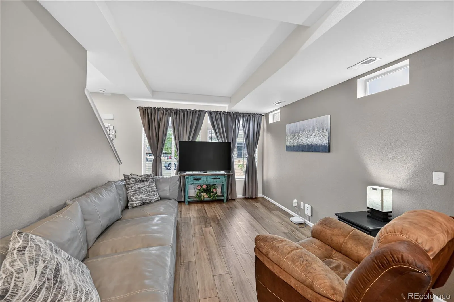
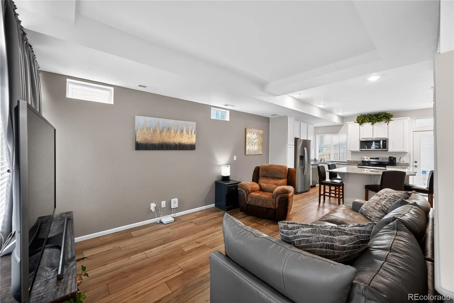
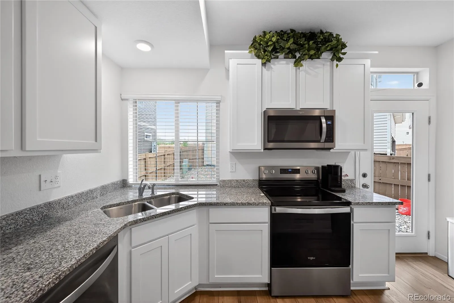
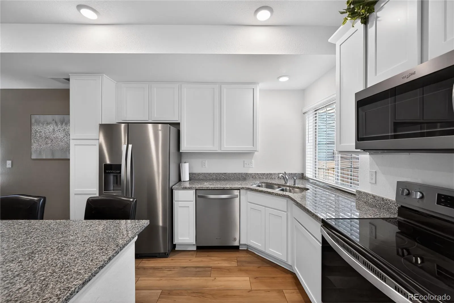
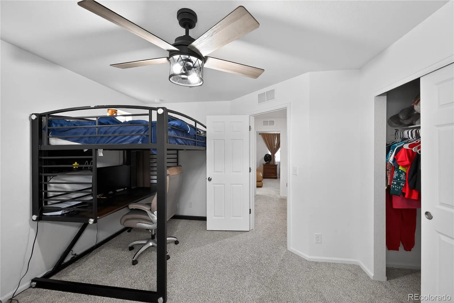
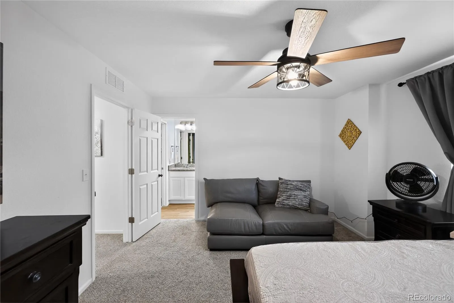
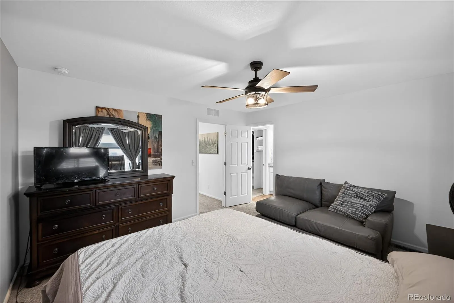
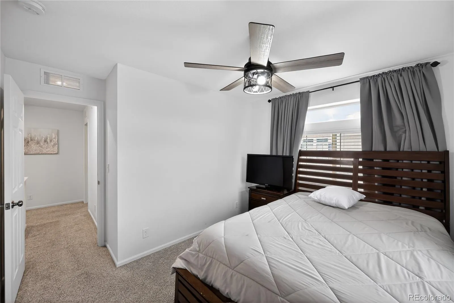
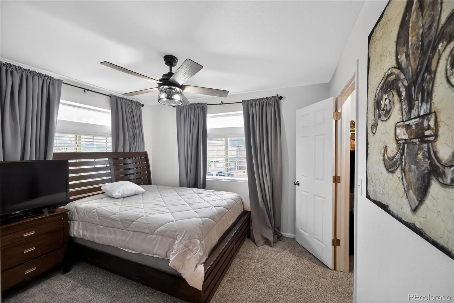
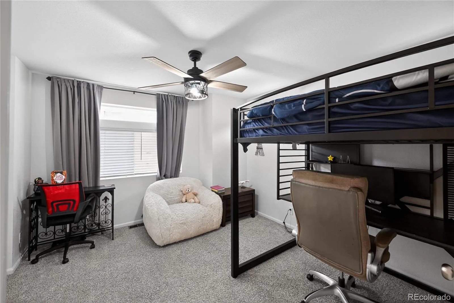
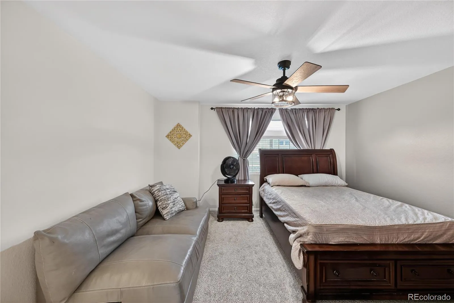
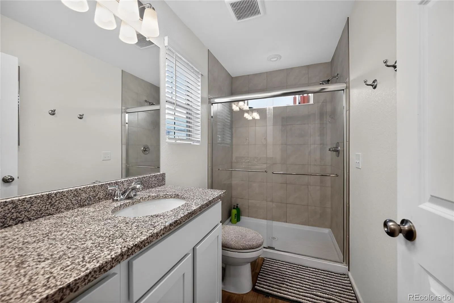
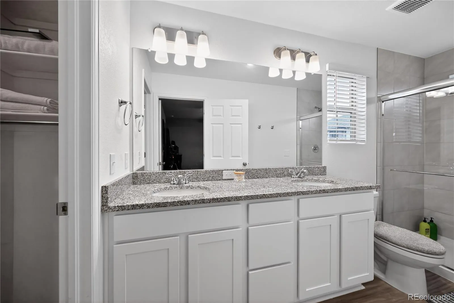
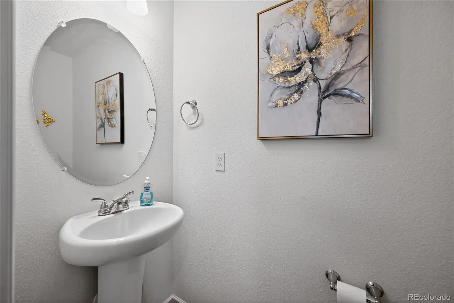
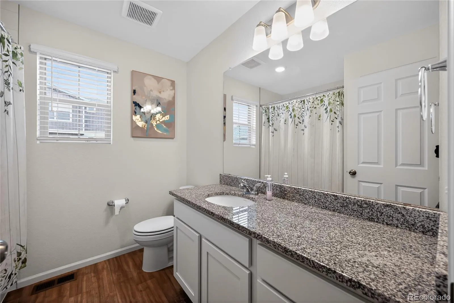
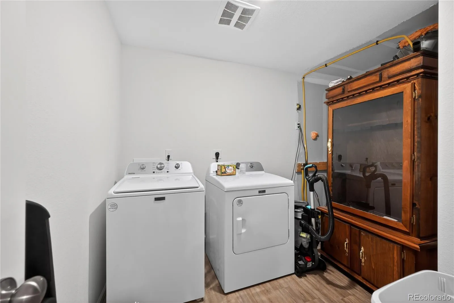
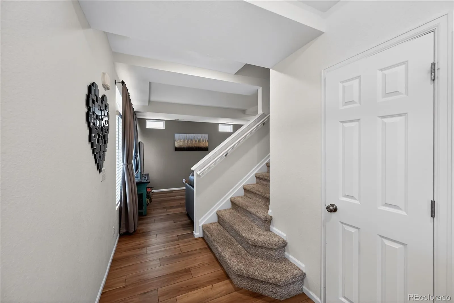
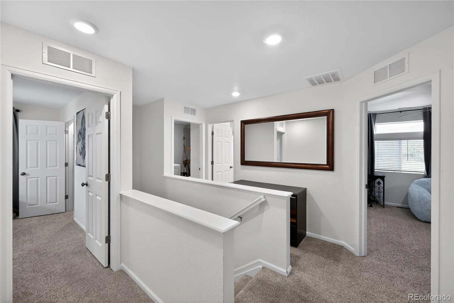
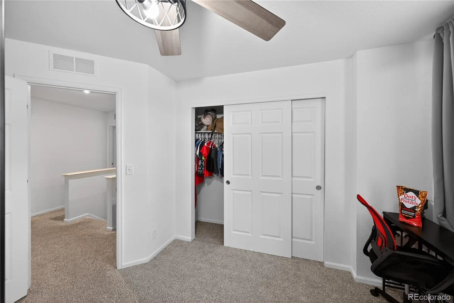
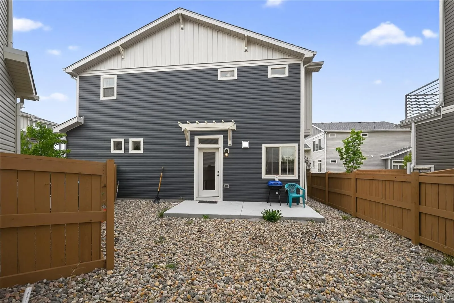
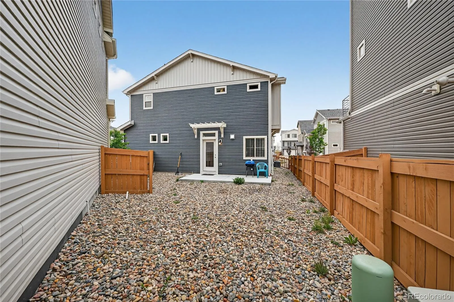
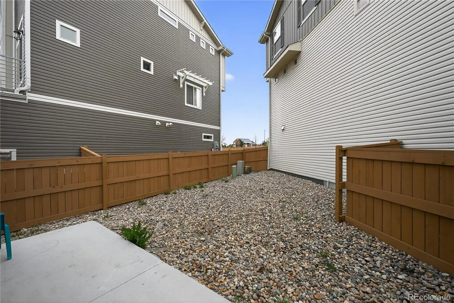
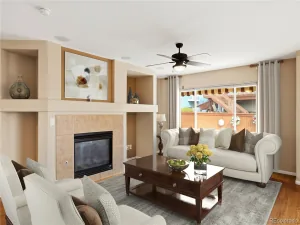
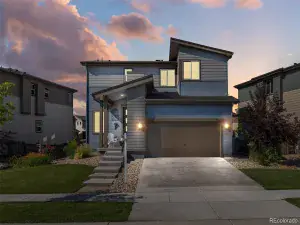
Welcome to this beautifully maintained 2023-built home in the sought-after Reunion community! Built by Oakwood Homes, this newer construction offers a modern open-concept layout with 3 bedrooms, 3 bathrooms, and 1,505 square feet of thoughtfully designed living space.
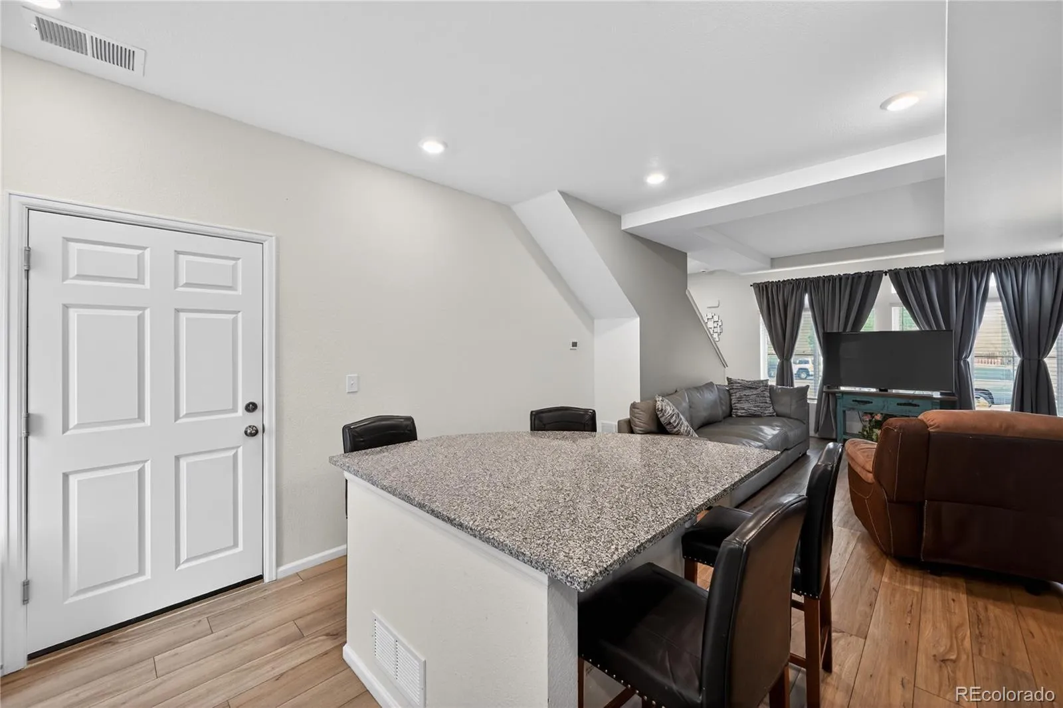
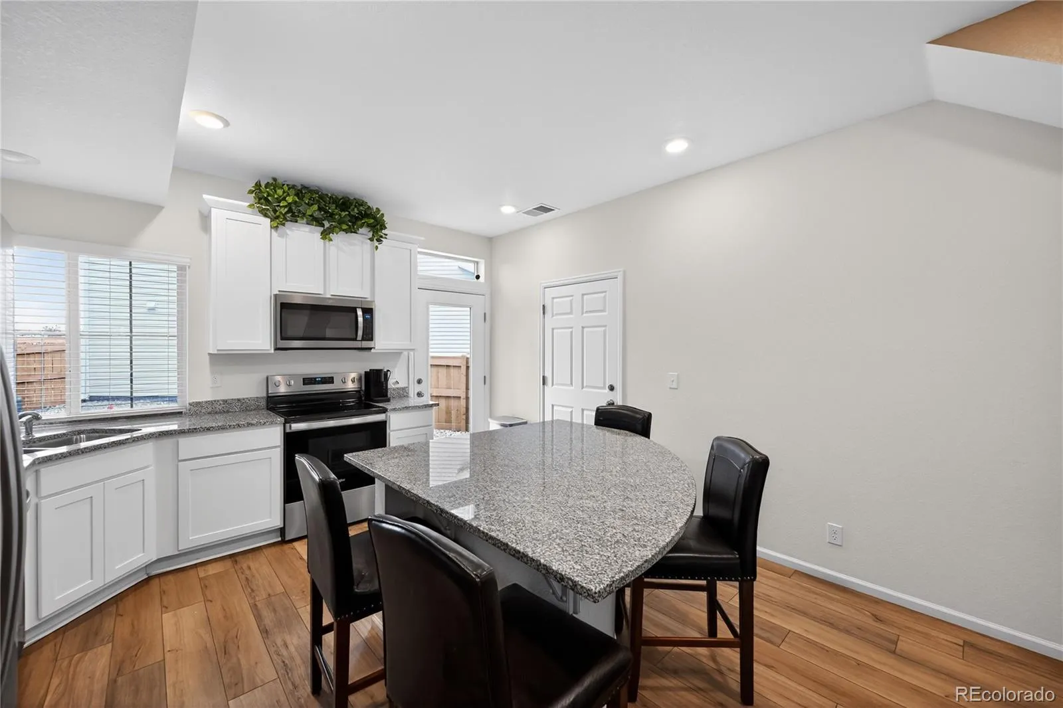
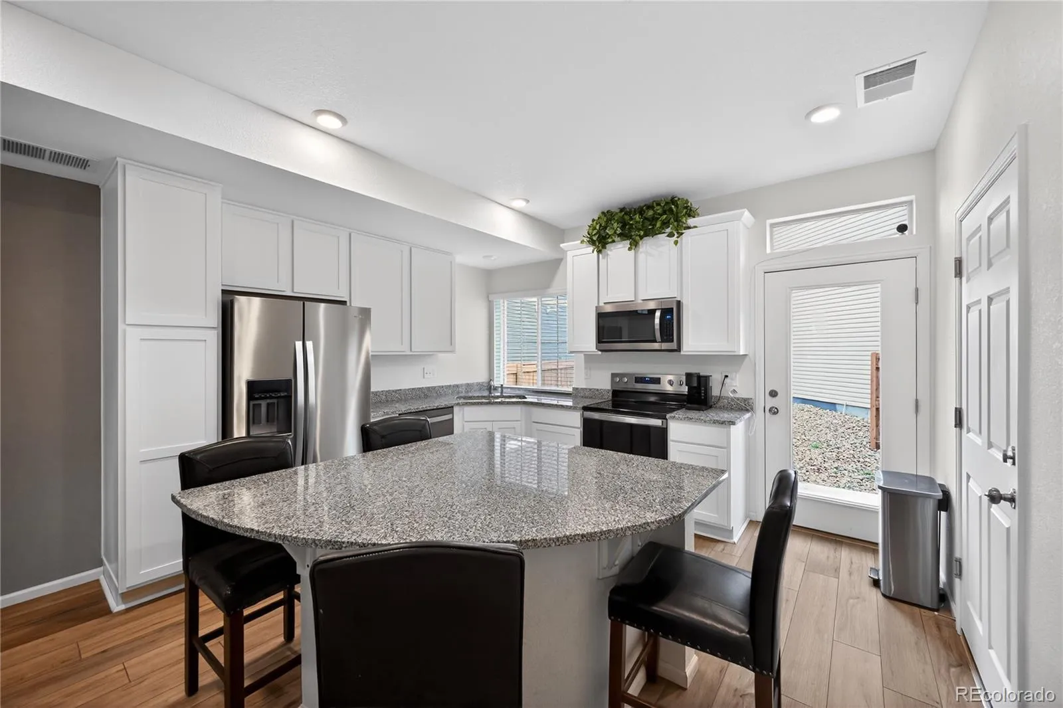
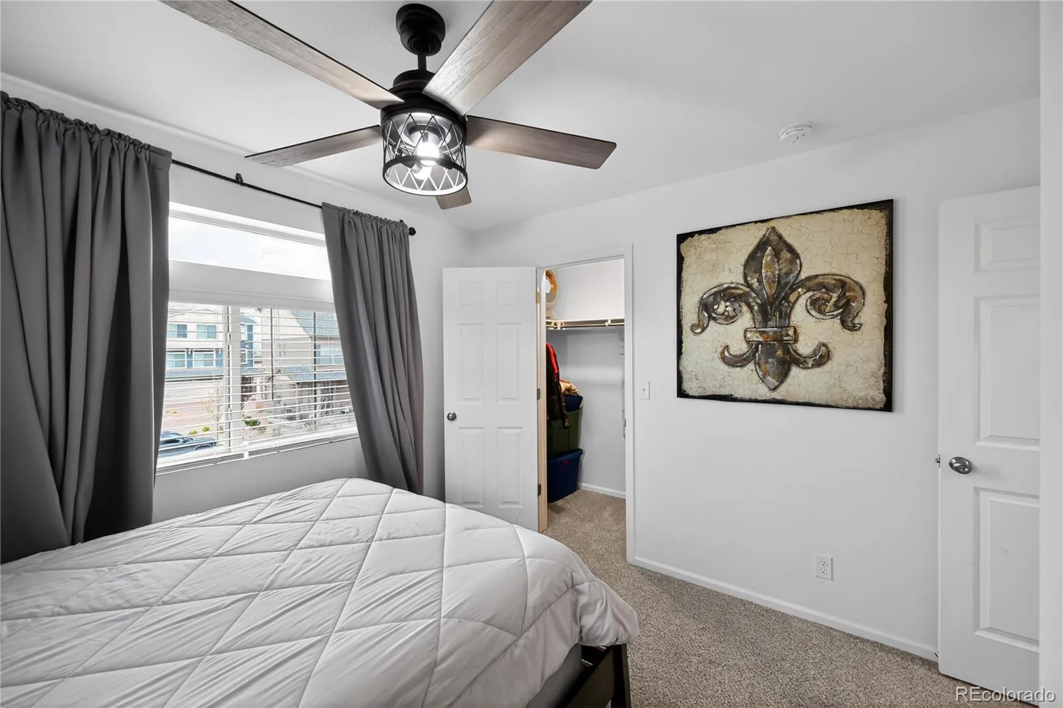
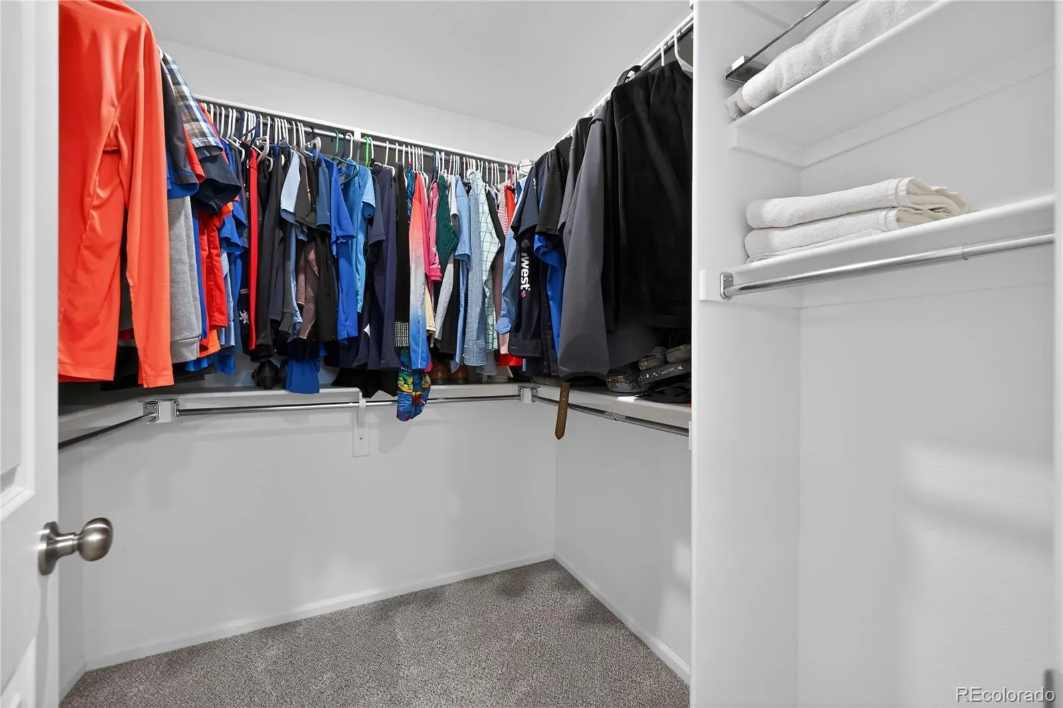
The main living area features an open floor plan ideal for both everyday living and entertaining, complete with a spacious kitchen showcasing granite countertops, a center island, and ample cabinetry. The primary suite includes a walk-in closet and private bath, while additional bedrooms offer flexibility for guests, a home office, or growing needs.
Enjoy year-round comfort with central A/C and natural gas heating, along with energy-efficient double-pane windows. Interior finishes include a blend of carpet, laminate, and vinyl flooring for both style and durability.
Situated on a 3,276 sq ft lot, this home also includes a 2-car attached garage and access to fantastic HOA amenities, including a clubhouse, fitness center, pool, park, snow removal, road maintenance, and trash service.
The main living area features an open floor plan ideal for both everyday living and entertaining, complete with a spacious kitchen showcasing granite countertops, a center island, and ample cabinetry. The primary suite includes a walk-in closet and private bath, while additional bedrooms offer flexibility for guests, a home office, or growing needs.
Enjoy year-round comfort with central A/C and natural gas heating, along with energy-efficient double-pane windows. Interior finishes include a blend of carpet, laminate, and vinyl flooring for both style and durability.
Situated on a 3,276 sq ft lot, this home also includes a 2-car attached garage and access to fantastic HOA amenities, including a clubhouse, fitness center, pool, park, snow removal, road maintenance, and trash service.
Property Details
Price:
$439,900
MLS #:
REC2068675
Status:
Active
Beds:
3
Baths:
3
Type:
Single Family
Subtype:
Single Family Residence
Subdivision:
Reunion
Finished Sq Ft:
1,505
Total Sq Ft:
1,505
Lot Size:
3,276 sqft / 0.08 acres (approx)
Year Built:
2023
Schools
School District:
School District 27-J
Elementary School:
Second Creek
Middle School:
Otho Stuart
High School:
Prairie View
Interior
Above Grade Finished Area
1505
Appliances
Dishwasher, Microwave, Oven, Sump Pump
Bathrooms
3 Full Bathrooms
Cooling
Central Air
Flooring
Carpet, Laminate, Vinyl
Heating
Natural Gas
Interior Features
Granite Counters, Kitchen Island, Open Floorplan, Primary Suite, Walk-In Closet(s), Wired for Data
Laundry Features
In Unit
Levels
Two
Exterior
Architectural Style
Contemporary
Association Amenities
Clubhouse, Fitness Center, Park, Pool
Attached Garage YN
1
Construction Materials
Frame, Vinyl Siding
Exterior Features
Private Yard
Garage Spaces
2
Green Energy Efficient
Appliances, Construction, HVAC, Insulation, Thermostat, Water Heater, Windows
Parking Spots
2
Parking Total
2
Patio And Porch Features
Front Porch, Patio
Roof
Shingle
Security Features
Carbon Monoxide Detector(s), Smoke Detector(s)
Window Features
Double Pane Windows
Financial
HOA Fee
$110
HOA Fee 2
$65
HOA Fee 2 Frequency
Monthly
HOA Fee Frequency
Quarterly
HOA Includes
Road Maintenance, Snow Removal, Trash
HOA Name
MST, LLC
HOA Name 2
MST, LLC
HOA Phone
303-420-4433
HOA Phone 2
303-420-4433
Tax Year
2025
Taxes
$6,053
Map
Contact Us
Mortgage Calculator
Property Summary
- Located in the Reunion subdivision, 16291 E 111th Drive Commerce City CO is a Single Family for sale in Commerce City, CO, 80022. It is listed for $439,900 and features 3 beds, 3 baths, and has approximately 1,505 square feet of living space, and was originally constructed in 2023. The current price per square foot is $292. The average price per square foot for Single Family listings in Commerce City is $227. The average listing price for Single Family in Commerce City is $541,260. To schedule a showing of MLS#rec2068675 at 16291 E 111th Drive in Commerce City, CO, contact your Smart Sale AI agent at 3039066915.
Similar Listings Nearby

Additional Details
MLS ID : REC2068675
Listing Key : REC2053256269
Parcel Number : R0212375
Zip Code : 80022
City : Commerce City
State : CO
Building if Condo :
Full Street: 16291 E 111th Drive
Address : 16291
Address Prefix :
Address Suffix : Drive
Street : 111th
Street Prefix : E
Street Suffix :
Unit if Condo :
Latitude : 39.899380
Longitude : -104.797684
Property Type : singlefamily
Property Sub Type : Single Family Residence
Stories Total if Condo :
Lot Size : 3,276 sqft / 0.08 acres (approx)
Ownership : Individual
Zoning :
Condition :
Renovation :
Pets Allowed :
Special Conditions : None
Possession : Closing/DOD
Original Price : 457000
Close Price :
Close Date :
List Date : Apr 8, 2026
List Contract Date : 2026-04-08
Off Market Date :
Purchase Contract Date :
Days on Market : 145
Concessions Amount :
Concession Comment :
Renovation :
Company : Colorado Realty 4 Less, LLC

Copyright 2026. All rights reserved.
16291 E 111th Drive
Commerce City, CO