
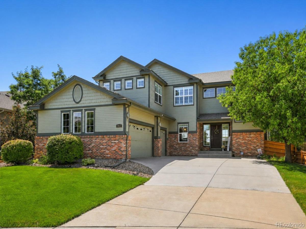
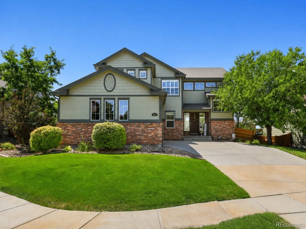
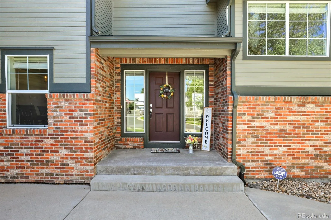
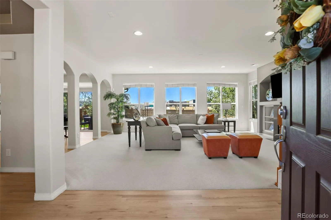
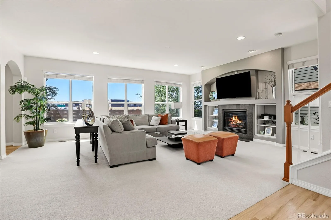
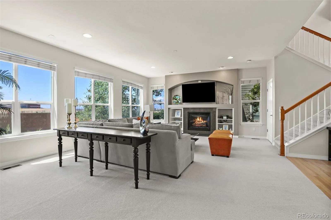
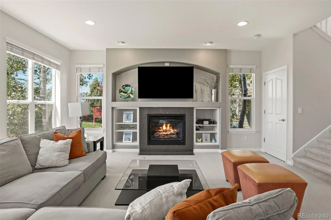
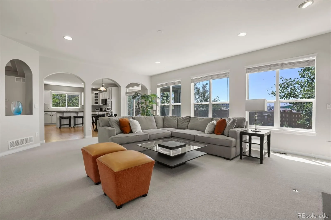
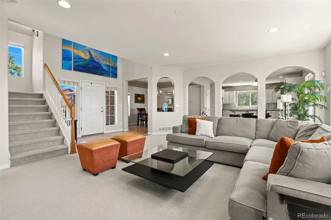
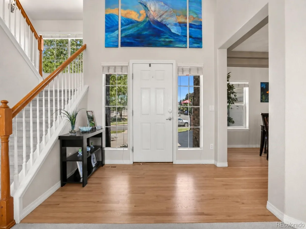
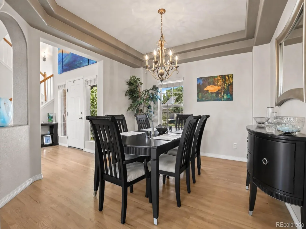
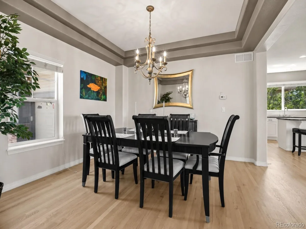
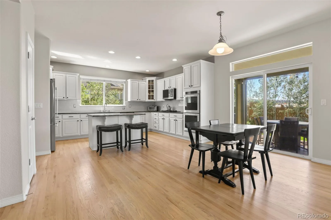
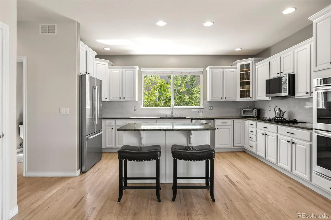
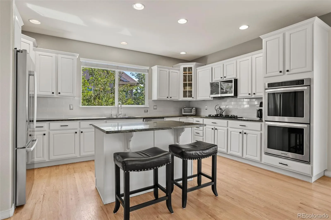
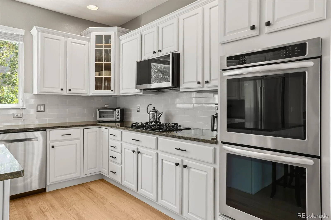
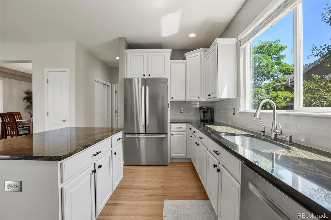
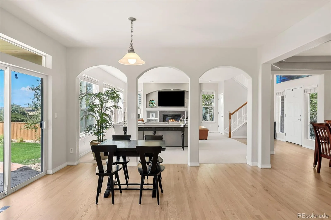
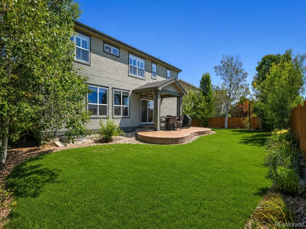
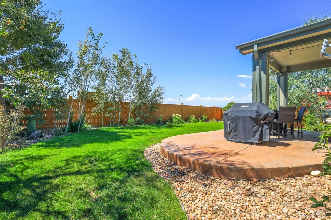
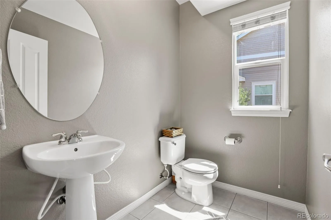
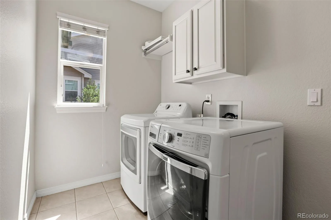
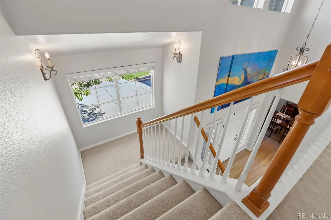
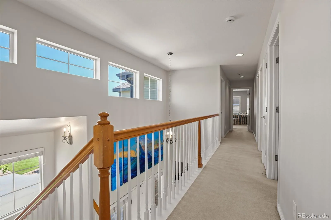
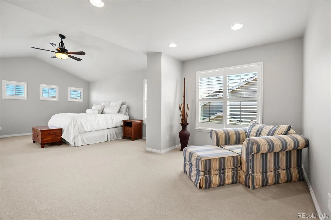
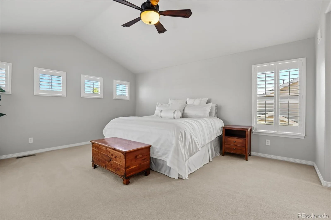
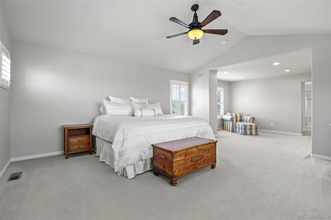
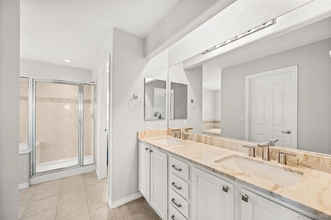
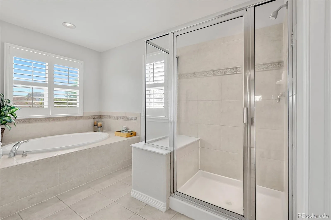
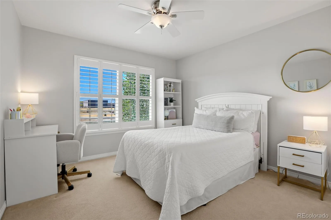
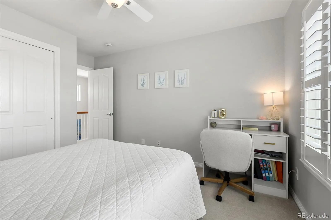
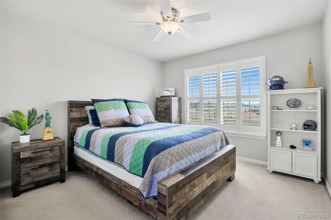
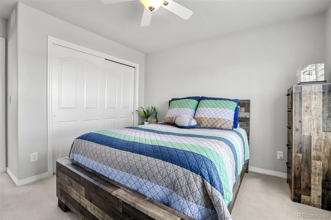
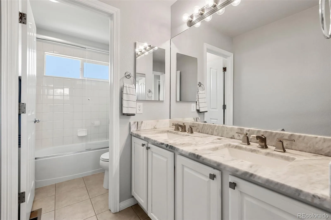
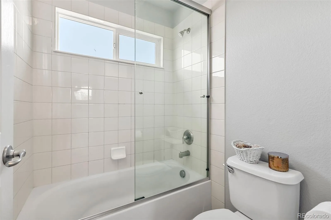
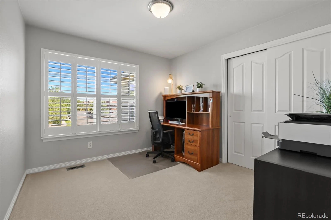
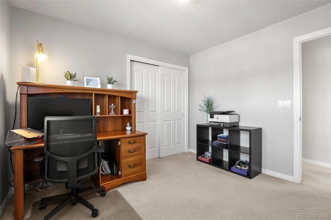
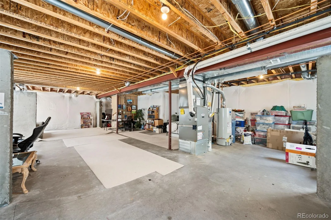
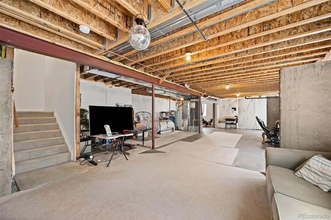
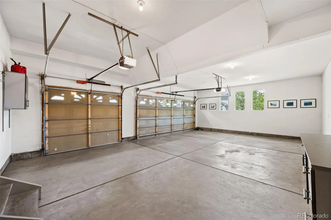
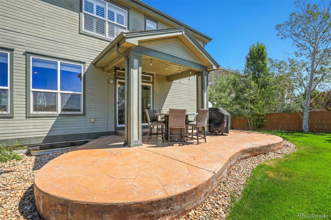
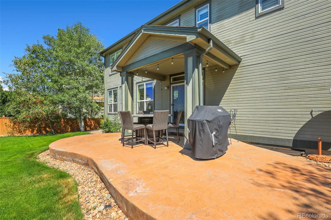
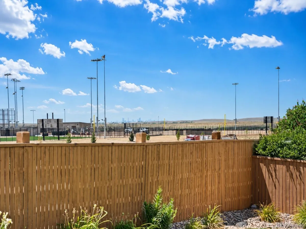
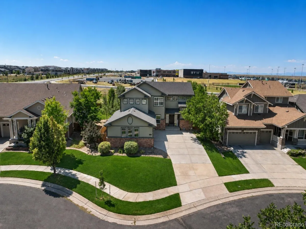
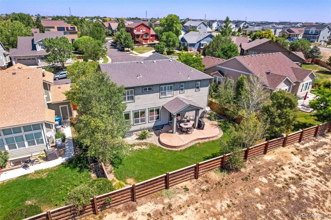
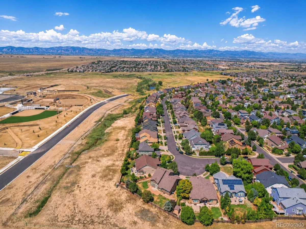
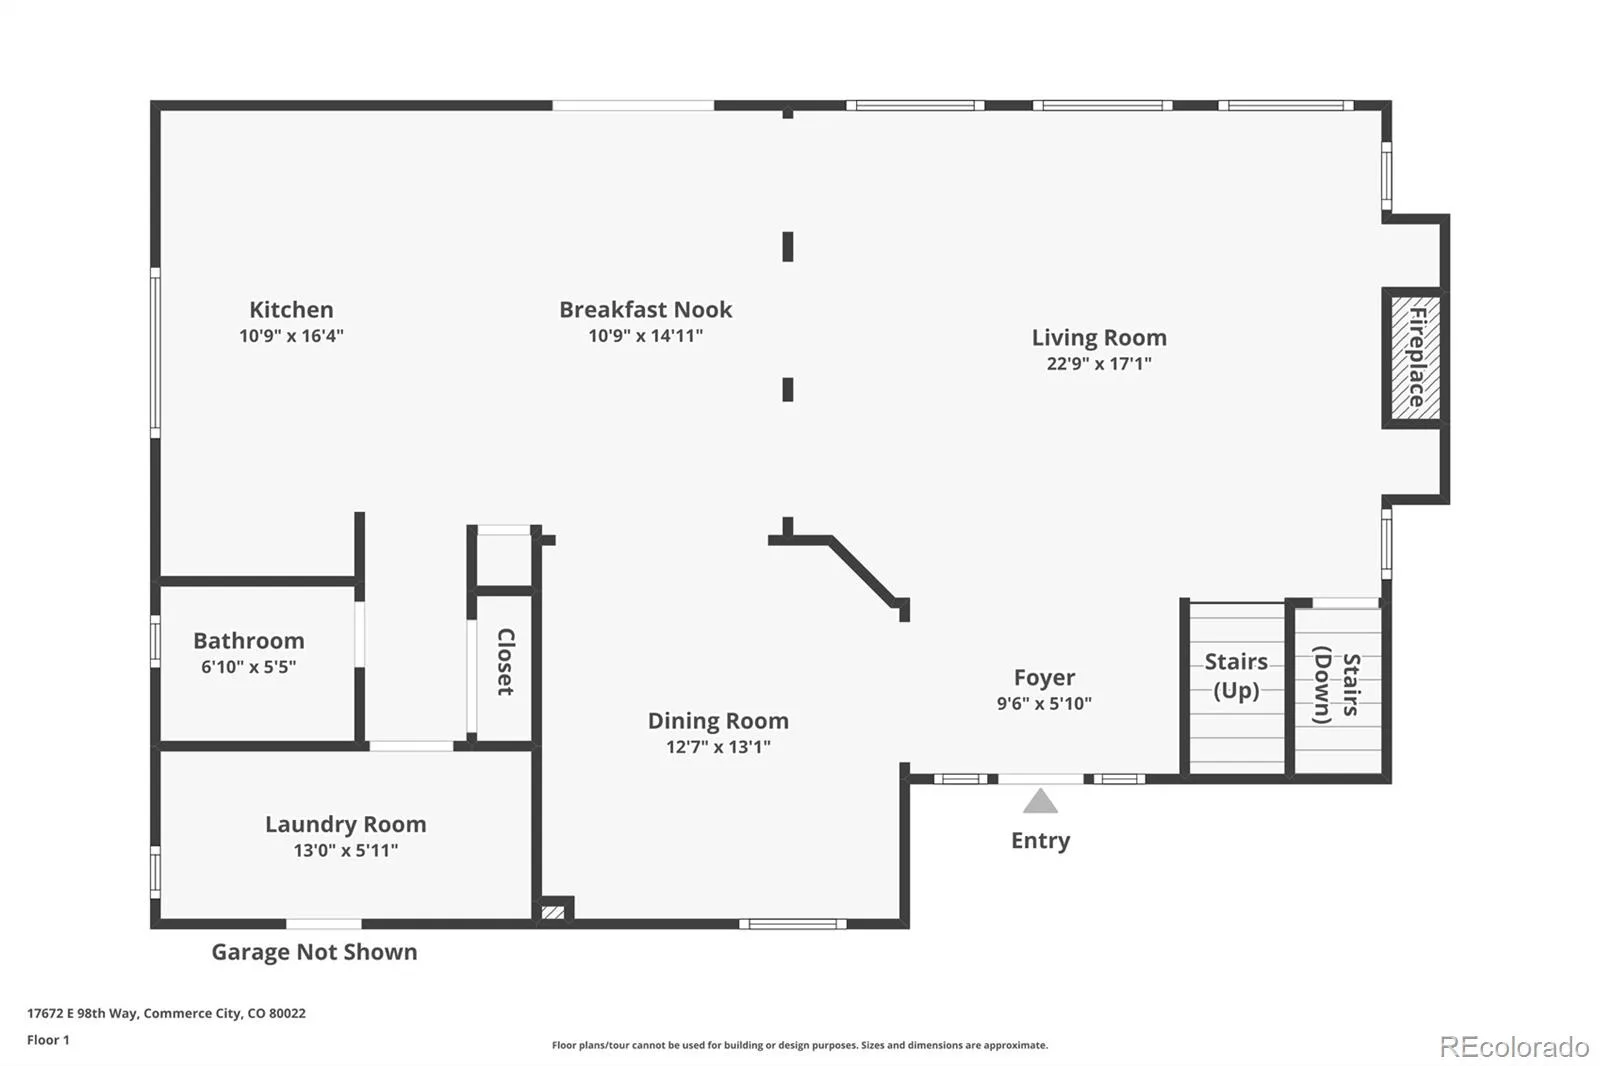
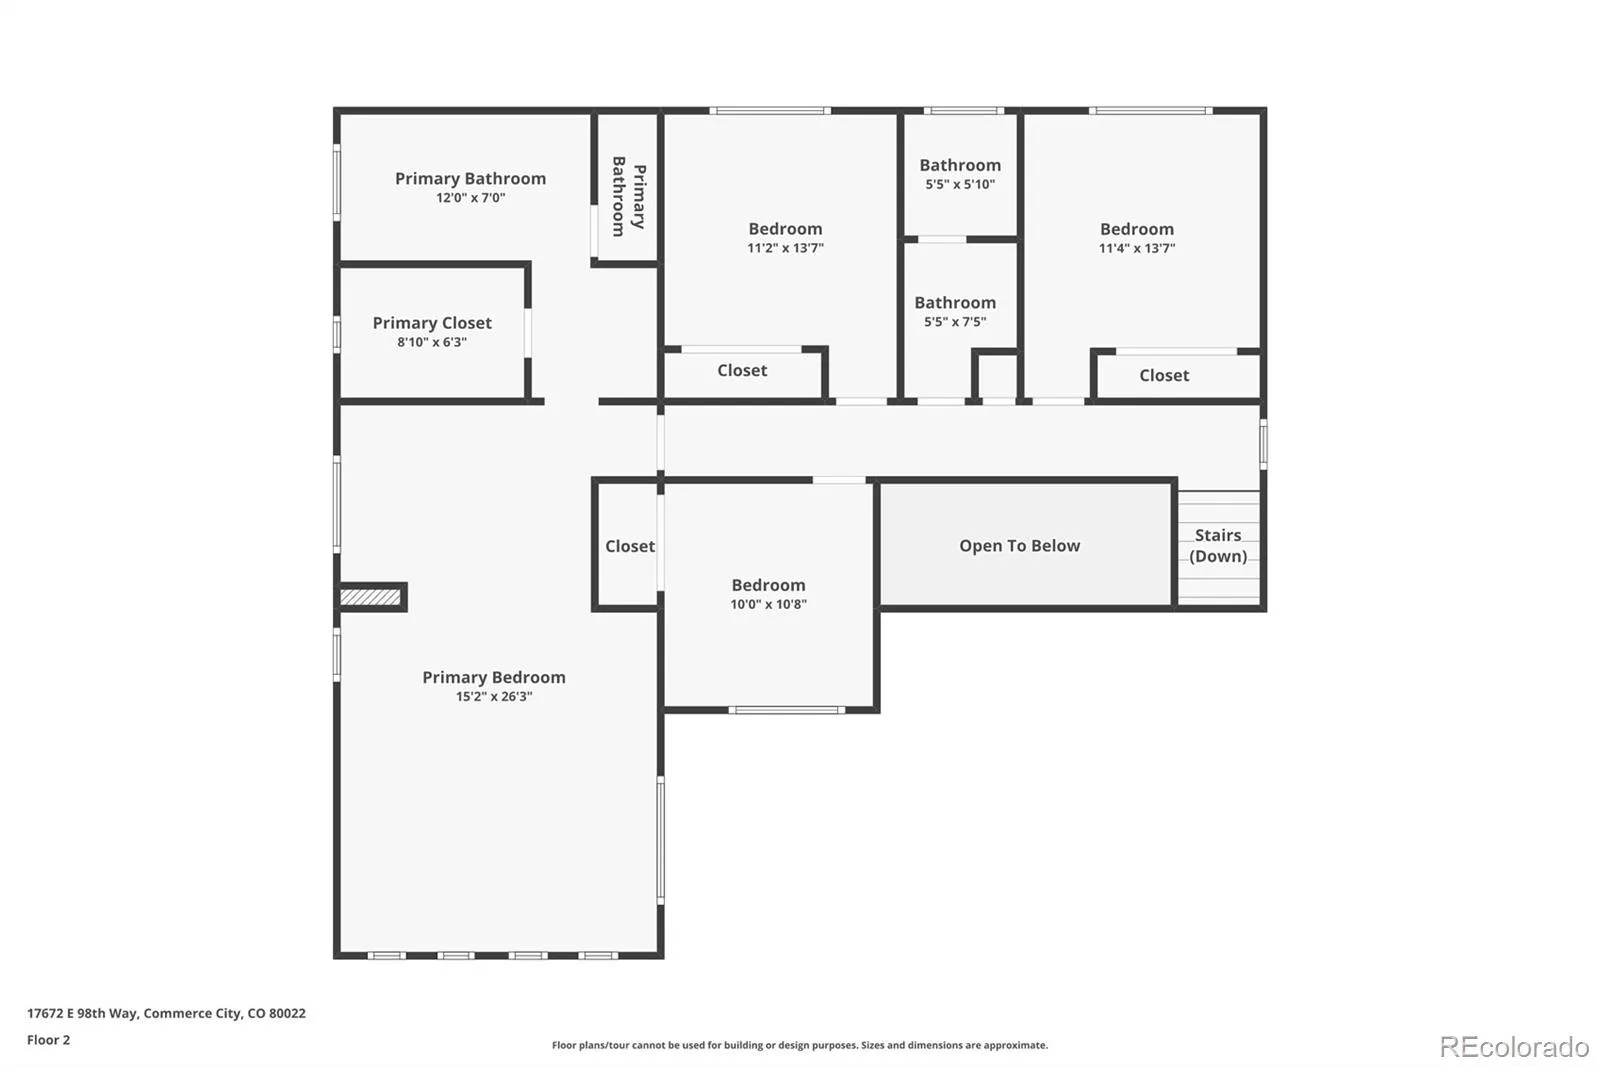
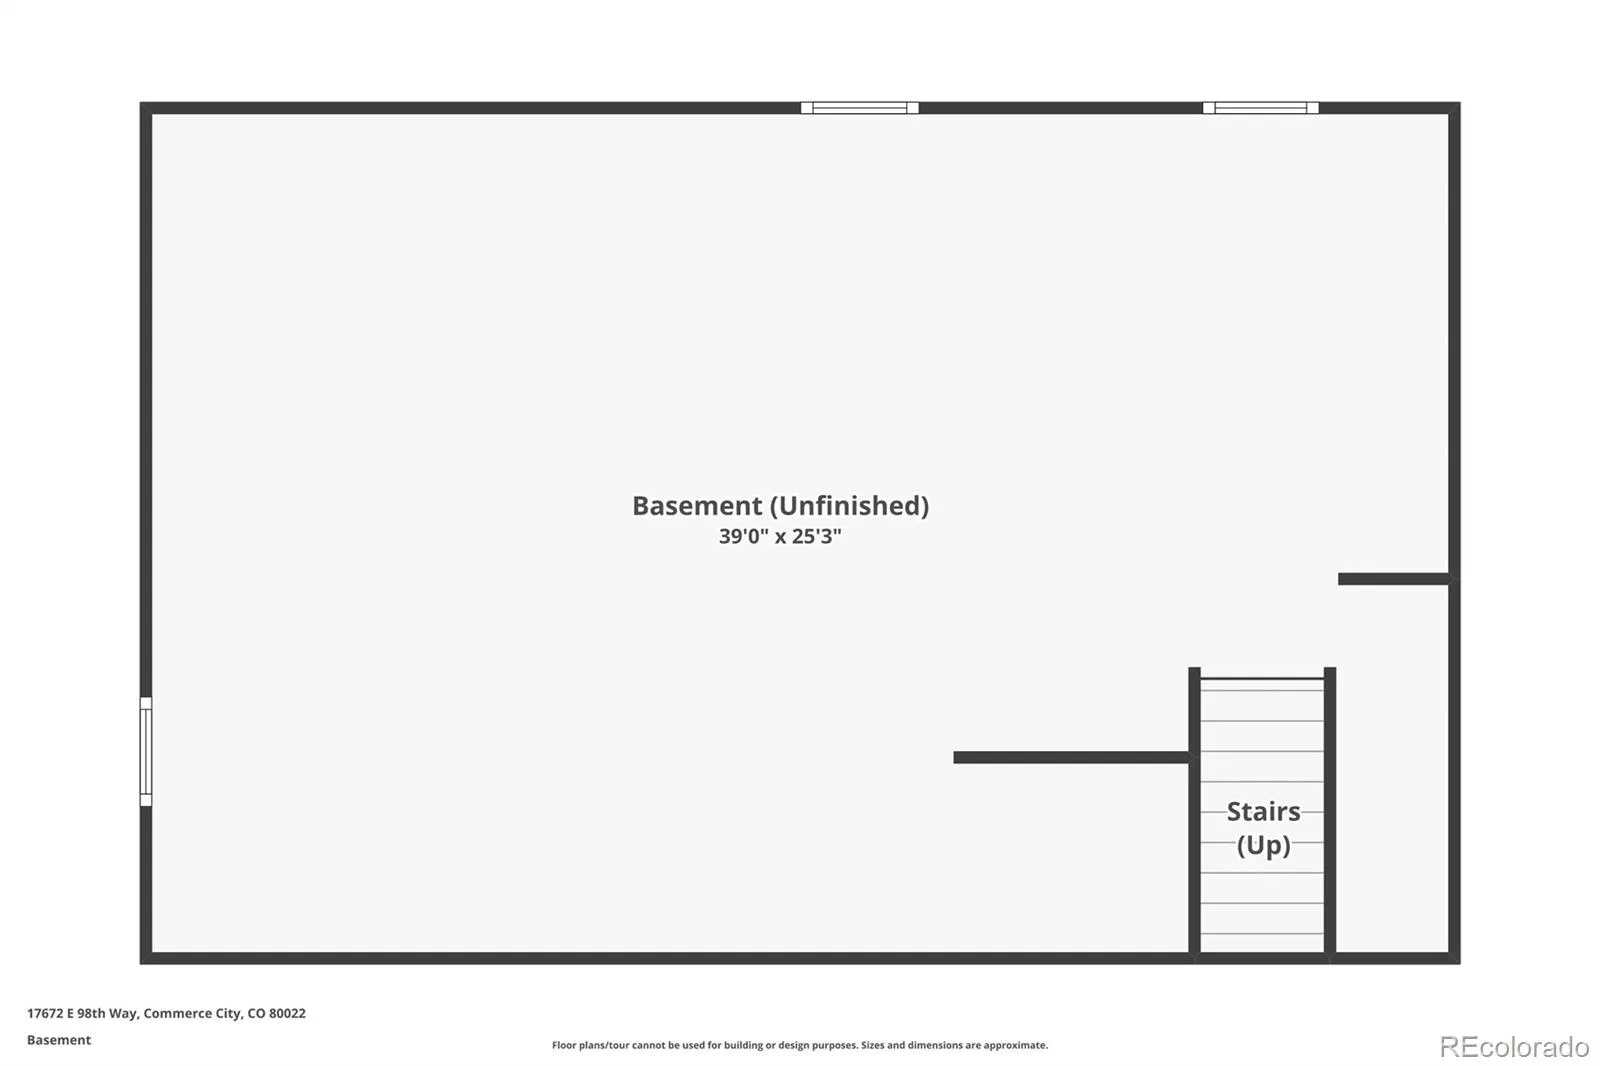
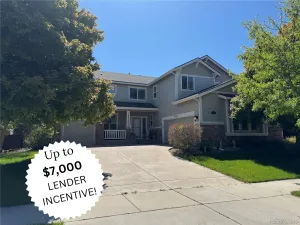
Welcome to this beautifully maintained home in the Reunion community, where pride of ownership is evident from the moment you arrive. Offering 4 bedrooms, 3 bathrooms, and an expansive unfinished basement, this home provides move-in-ready comfort and future potential for expansion. Inside you are welcomed by a grand foyer, elegant formal dining room, and a light-filled living room. The open-concept kitchen is the heart of the home, featuring granite countertops, a large center island, double ovens, abundant cabinetry, and a sunny breakfast nook with walk-out access to the backyard. The inviting family room offers custom built-ins and a cozy gas fireplace with a granite surround, creating the perfect gathering space. A powder bath and convenient laundry/mudroom complete the main level. Upstairs, you’ll find all four bedrooms, including a spacious primary retreat complete with a private sitting area, oversized walk-in closet, and luxurious five-piece en-suite bath. Three additional bedrooms and a full bathroom with dual sinks provide plenty of space for family and guests. The unfinished basement spans more than 1,200 square feet, offering endless possibilities to expand your living space with a home theater, gym, additional bedrooms, recreation room, or whatever best suits your lifestyle. The private, fully landscaped backyard featuring mature trees, a large stamped concrete patio, and ample space to relax, entertain, or play. With no neighbors directly behind the home, you’ll enjoy added privacy along with mountain and downtown Denver views on clear Colorado days. Additional highlights include a spacious three-car attached garage with plenty of room for vehicles, storage, and outdoor gear. Ideally located just minutes from Reunion’s exceptional amenities—including pools, parks, playgrounds, tennis courts, and clubhouse—this home also offers convenient access to DIA, E-470, shopping, dining, and downtown Denver. *Back on the market due to Buyer getting cold feet!
Property Details
Price:
$575,000
MLS #:
REC6661487
Status:
Active Under Contract
Beds:
4
Baths:
3
Type:
Single Family
Subtype:
Single Family Residence
Subdivision:
Reunion
Finished Sq Ft:
2,694
Total Sq Ft:
3,944
Lot Size:
7,794 sqft / 0.18 acres (approx)
Year Built:
2006
Schools
School District:
School District 27-J
Elementary School:
Southlawn
Middle School:
Otho Stuart
High School:
Prairie View
Interior
Above Grade Finished Area
2694
Appliances
Dishwasher, Disposal, Double Oven, Dryer, Microwave, Oven, Range, Range Hood, Refrigerator, Washer
Bathrooms
2 Full Bathrooms, 1 Half Bathroom
Below Grade Unfinished Area
1250
Cooling
Central Air
Fireplaces Total
1
Flooring
Carpet, Tile, Wood
Heating
Forced Air
Interior Features
Breakfast Bar, Ceiling Fan(s), Eat-in Kitchen, Entrance Foyer, Five Piece Bath, Granite Counters, High Ceilings, Kitchen Island, Primary Suite, Walk-In Closet(s)
Laundry Features
In Unit
Levels
Two
Main Level Bathrooms
1
Exterior
Architectural Style
Traditional
Association Amenities
Clubhouse, Park, Parking, Playground, Pool, Tennis Court(s), Trail(s)
Attached Garage YN
1
Construction Materials
Frame, Stone, Wood Siding
Exterior Features
Lighting, Private Yard, Rain Gutters
Fencing
Partial
Garage Spaces
3
Lot Features
Landscaped, Level, Open Space, Sprinklers In Front, Sprinklers In Rear
Parking Features
Concrete, Dry Walled, Insulated Garage
Parking Spots
3
Parking Total
3
Patio And Porch Features
Front Porch, Patio
Roof
Composition
Security Features
Security System, Smoke Detector(s)
Window Features
Double Pane Windows
Financial
HOA Fee
$110
HOA Fee Frequency
Quarterly
HOA Includes
Maintenance Grounds, Recycling, Snow Removal, Trash
HOA Name
MSI Reunion
HOA Phone
720-974-4179
Tax Year
2025
Taxes
$8,567
Map
Contact Us
Mortgage Calculator
Property Summary
- Located in the Reunion subdivision, 17672 E 98th Way Commerce City CO is a Single Family for sale in Commerce City, CO, 80022. It is listed for $575,000 and features 4 beds, 3 baths, and has approximately 3,944 square feet of living space, and was originally constructed in 2006. The current price per square foot is $146. The average price per square foot for Single Family listings in Commerce City is $227. The average listing price for Single Family in Commerce City is $541,091. To schedule a showing of MLS#rec6661487 at 17672 E 98th Way in Commerce City, CO, contact your Smart Sale AI agent at 3039066915.
Similar Listings Nearby

Additional Details
MLS ID : REC6661487
Listing Key : REC2055811359
Parcel Number : R0157809
Zip Code : 80022
City : Commerce City
State : CO
Building if Condo :
Full Street: 17672 E 98th Way
Address : 17672
Address Prefix :
Address Suffix : Way
Street : 98th
Street Prefix : E
Street Suffix :
Unit if Condo :
Latitude : 39.875965
Longitude : -104.782410
Property Type : singlefamily
Property Sub Type : Single Family Residence
Stories Total if Condo :
Lot Size : 7,794 sqft / 0.18 acres (approx)
Ownership : Individual
Zoning :
Condition : Updated/Remodeled
Renovation :
Pets Allowed :
Special Conditions : None
Possession : Negotiable,See Remarks
Original Price : 575000
Close Price :
Close Date :
List Date : Jul 29, 2026
List Contract Date : 2026-07-29
Off Market Date : 2026-08-30
Purchase Contract Date : 2026-08-30
Days on Market : 33
Concessions Amount :
Concession Comment :
Renovation :
Company : Price & Co. Real Estate

Copyright 2026. All rights reserved.
17672 E 98th Way
Commerce City, CO