
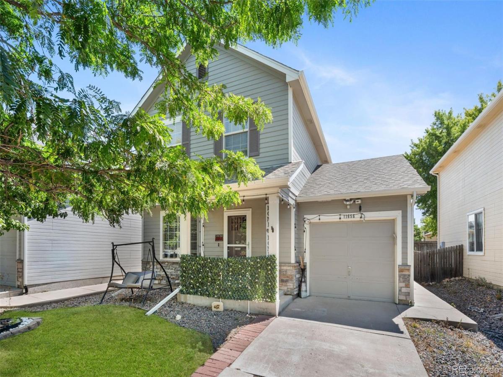
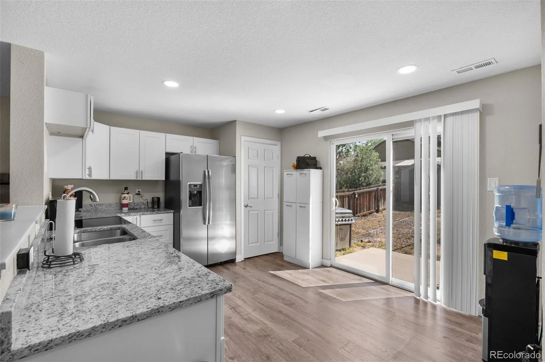
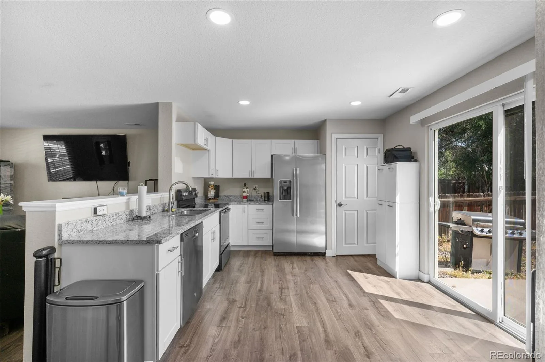
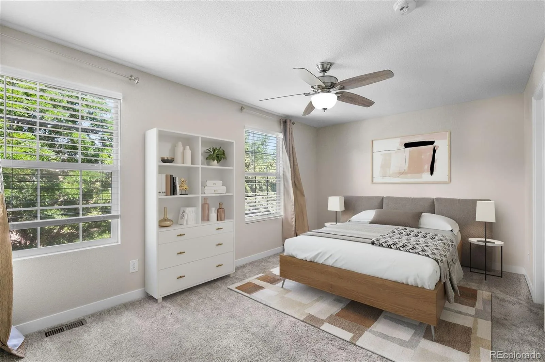
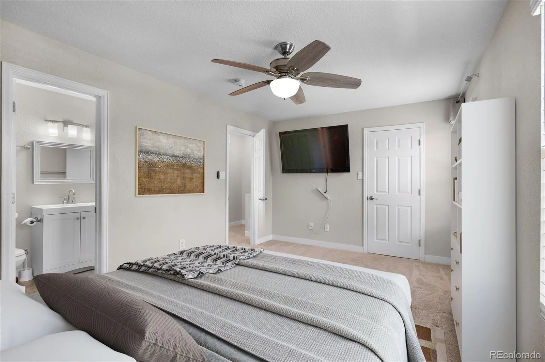
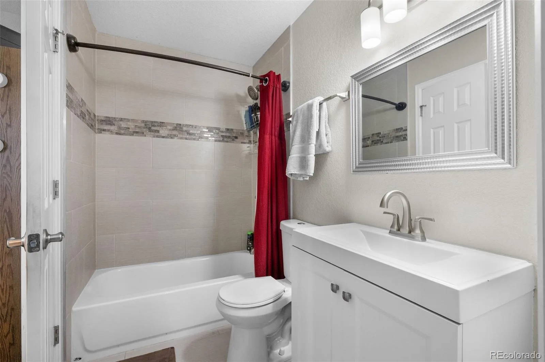
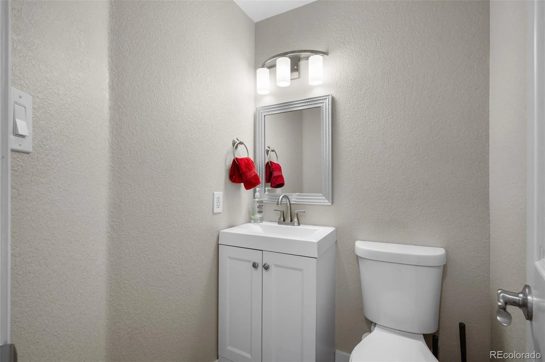
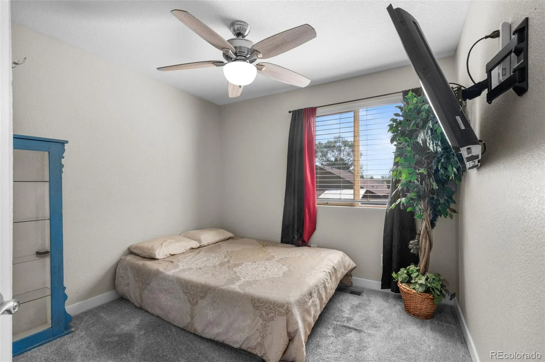
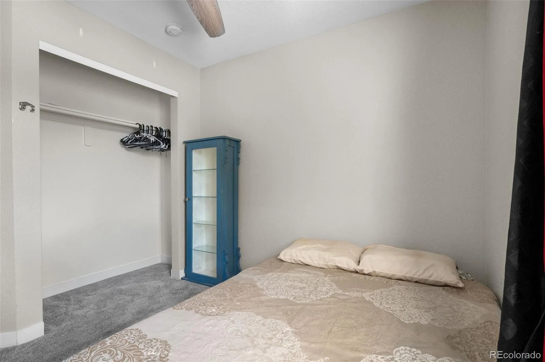
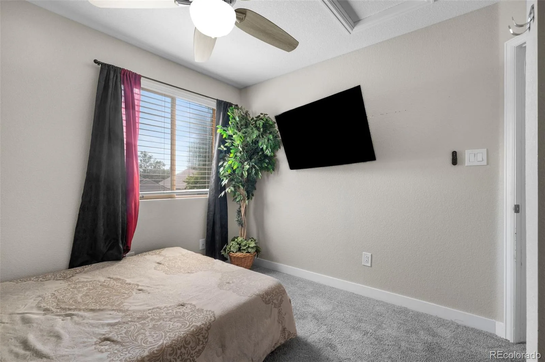
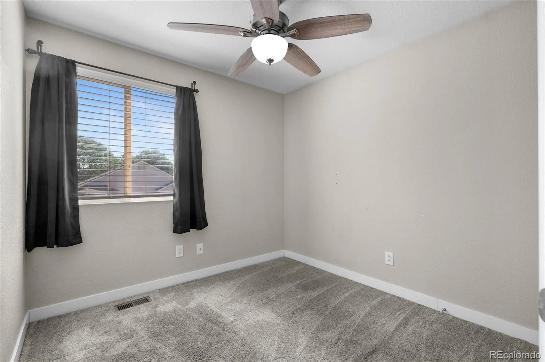
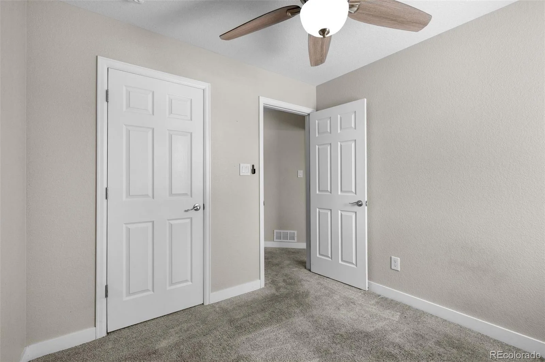
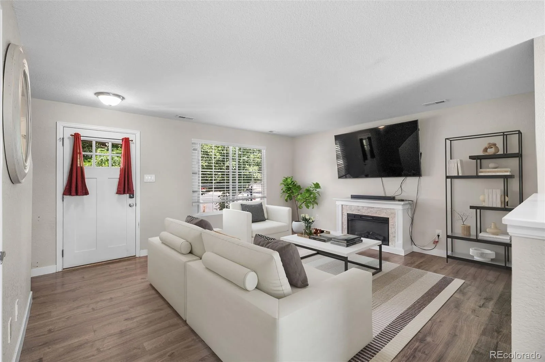
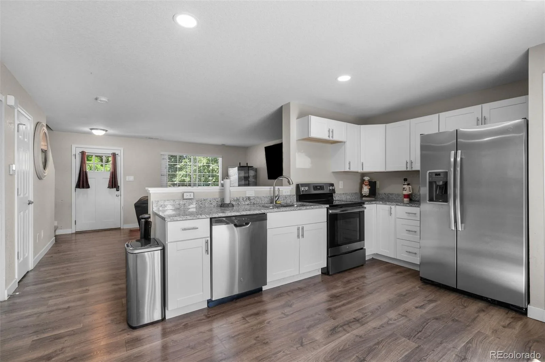
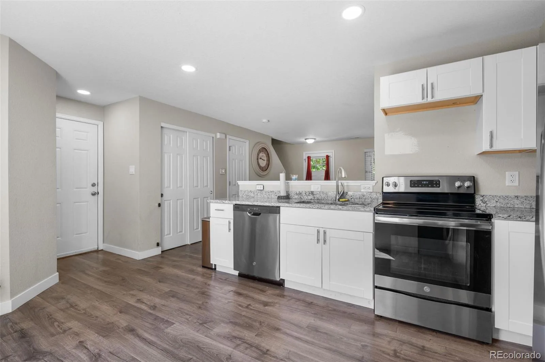
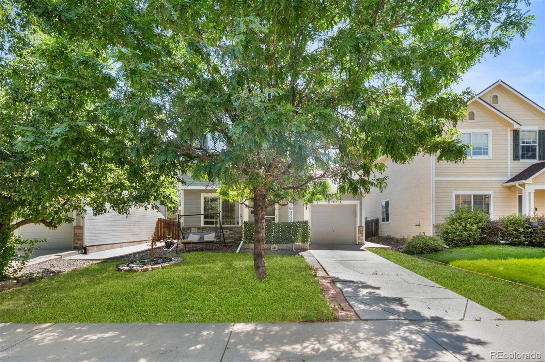
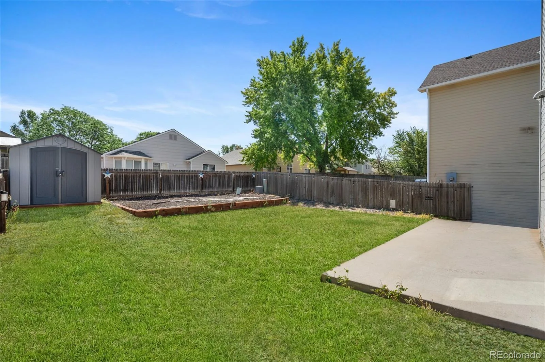
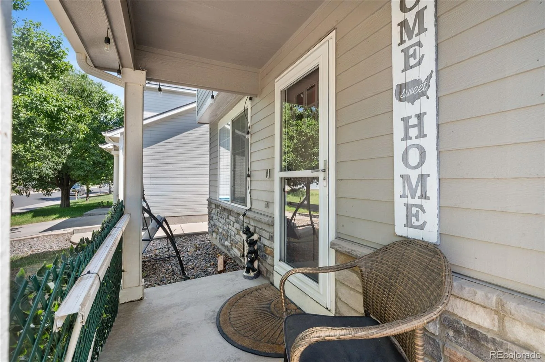
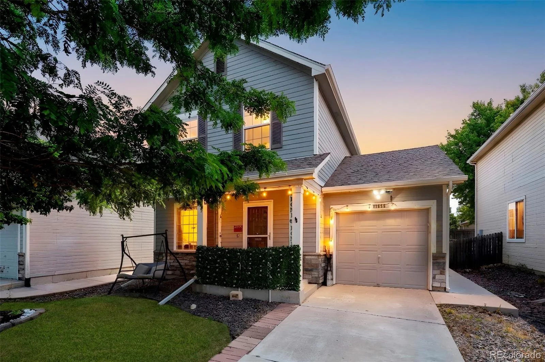
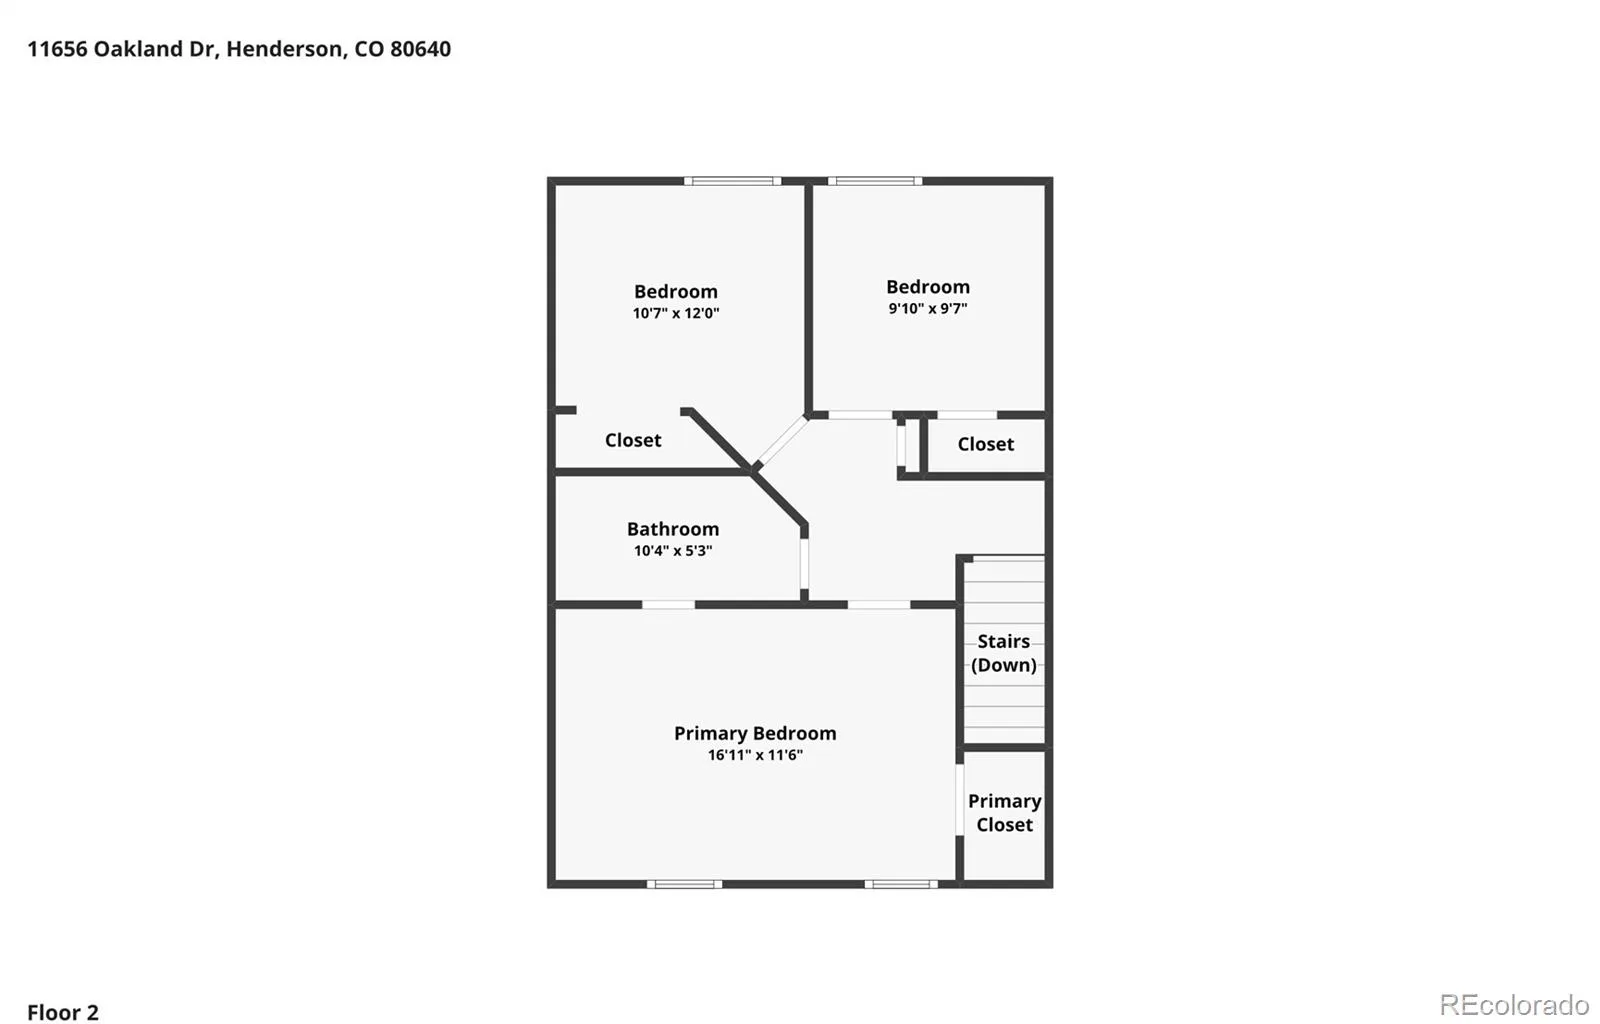
MOTIVATED SELLER! Before you head straight to the newer communities, take a look at what you can get in an established neighborhood — a low HOA, reasonable property taxes, a neighborhood park, spacious backyard, three bedrooms, and extra finished space that gives you room to do more.
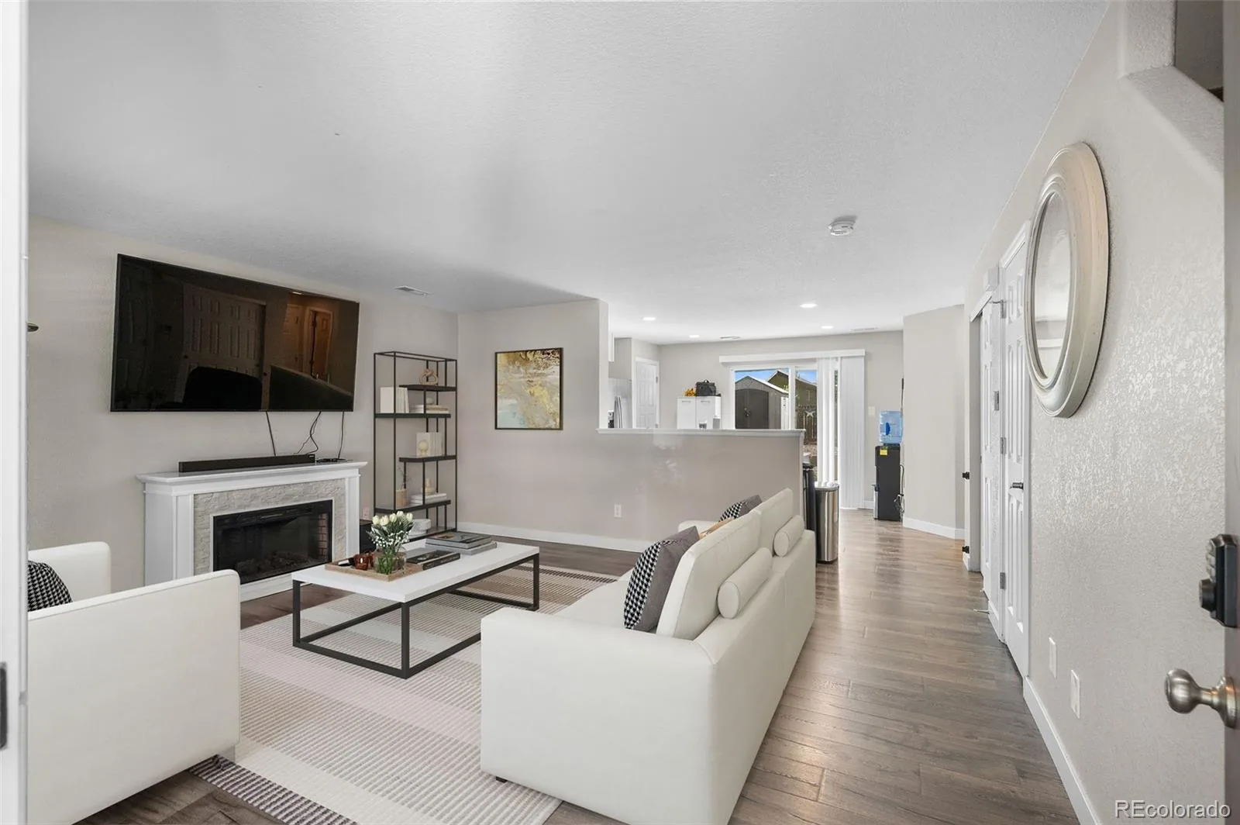
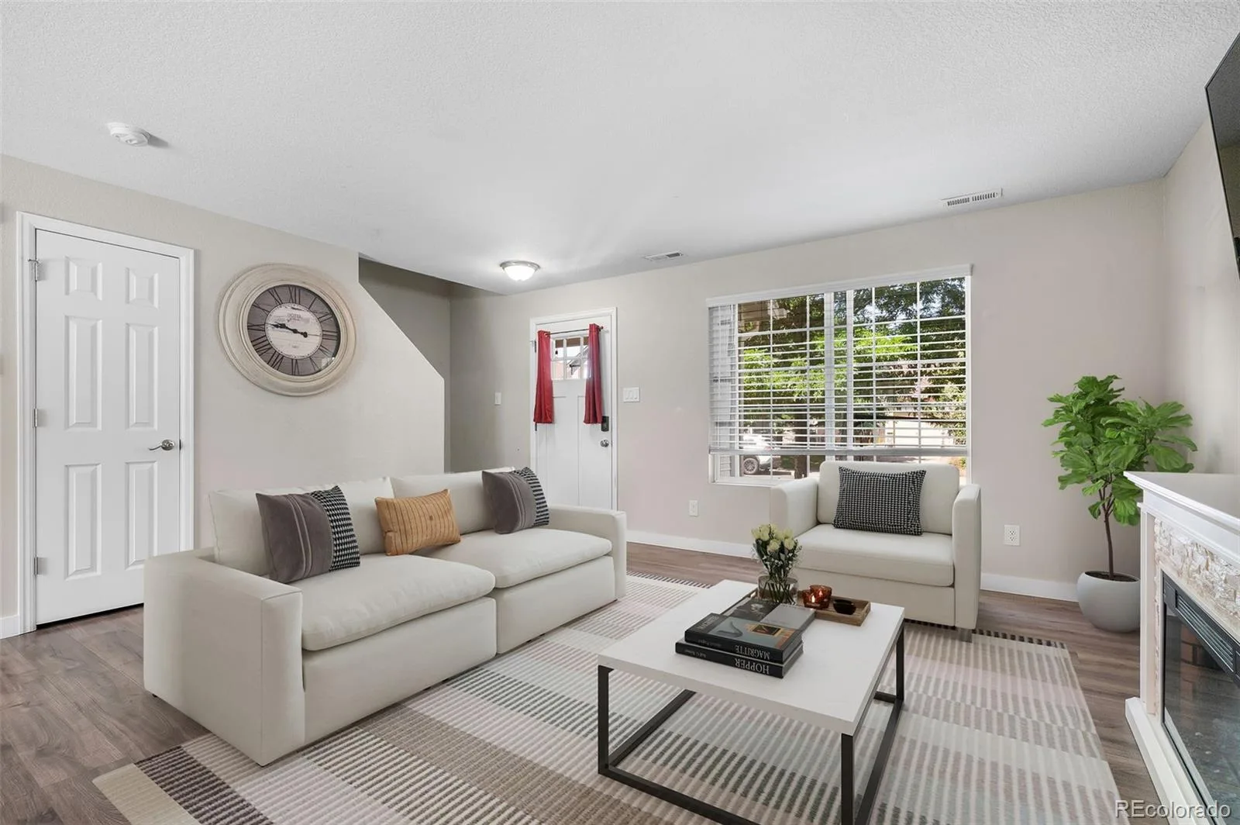
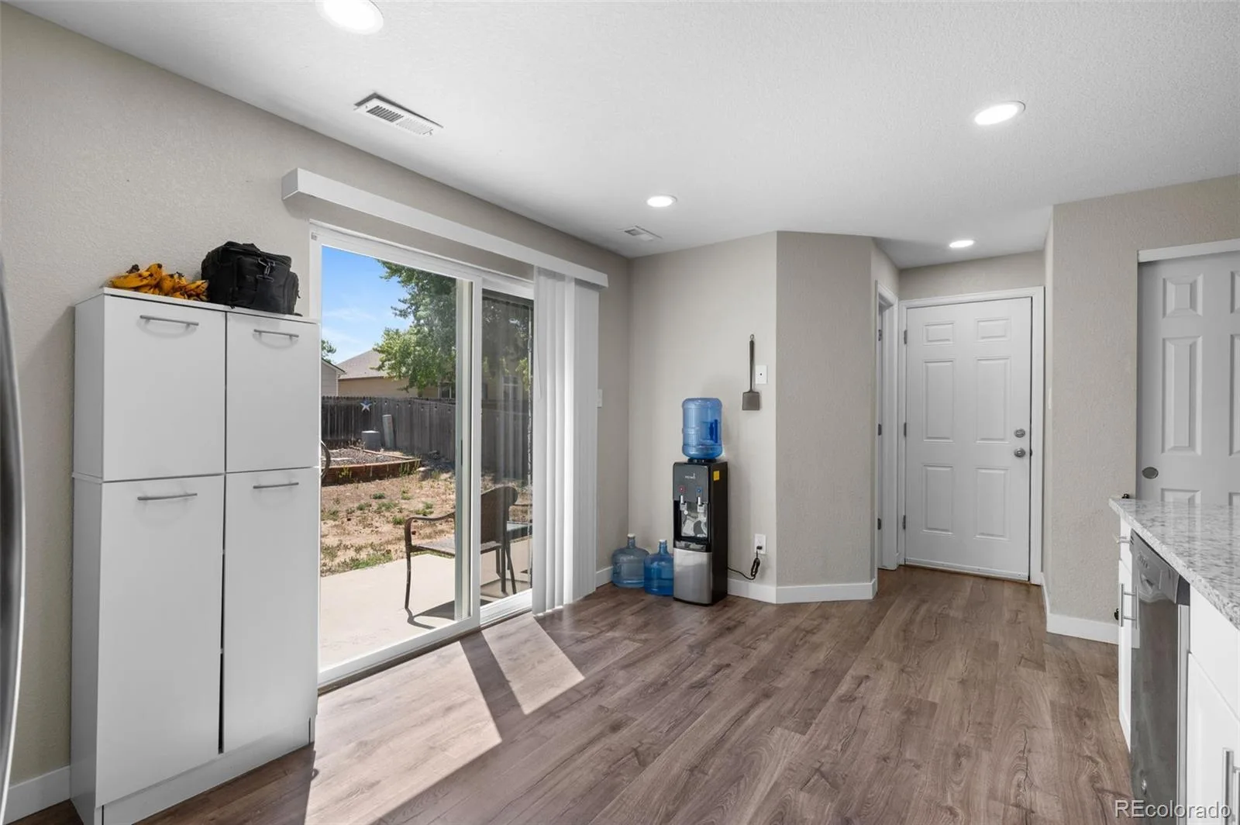
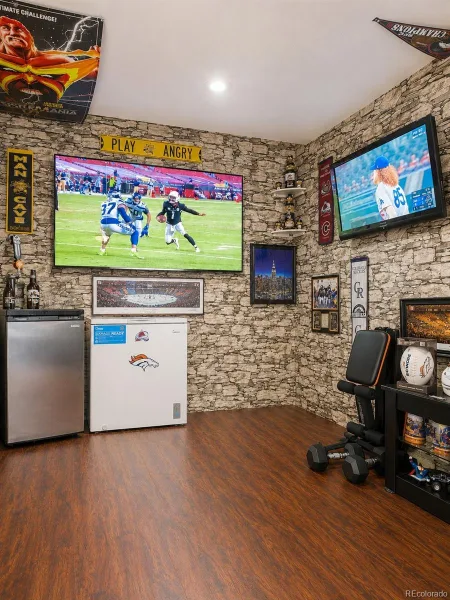
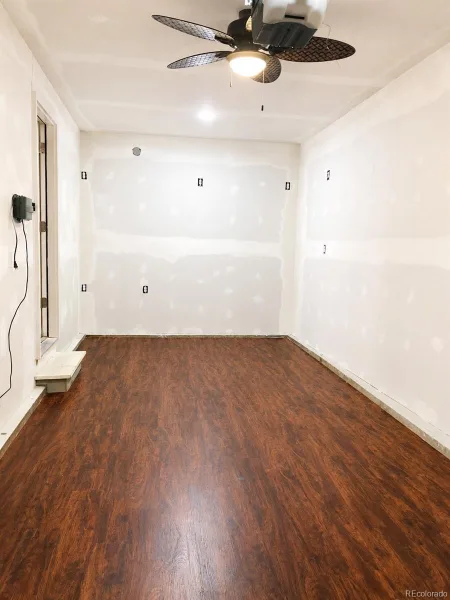
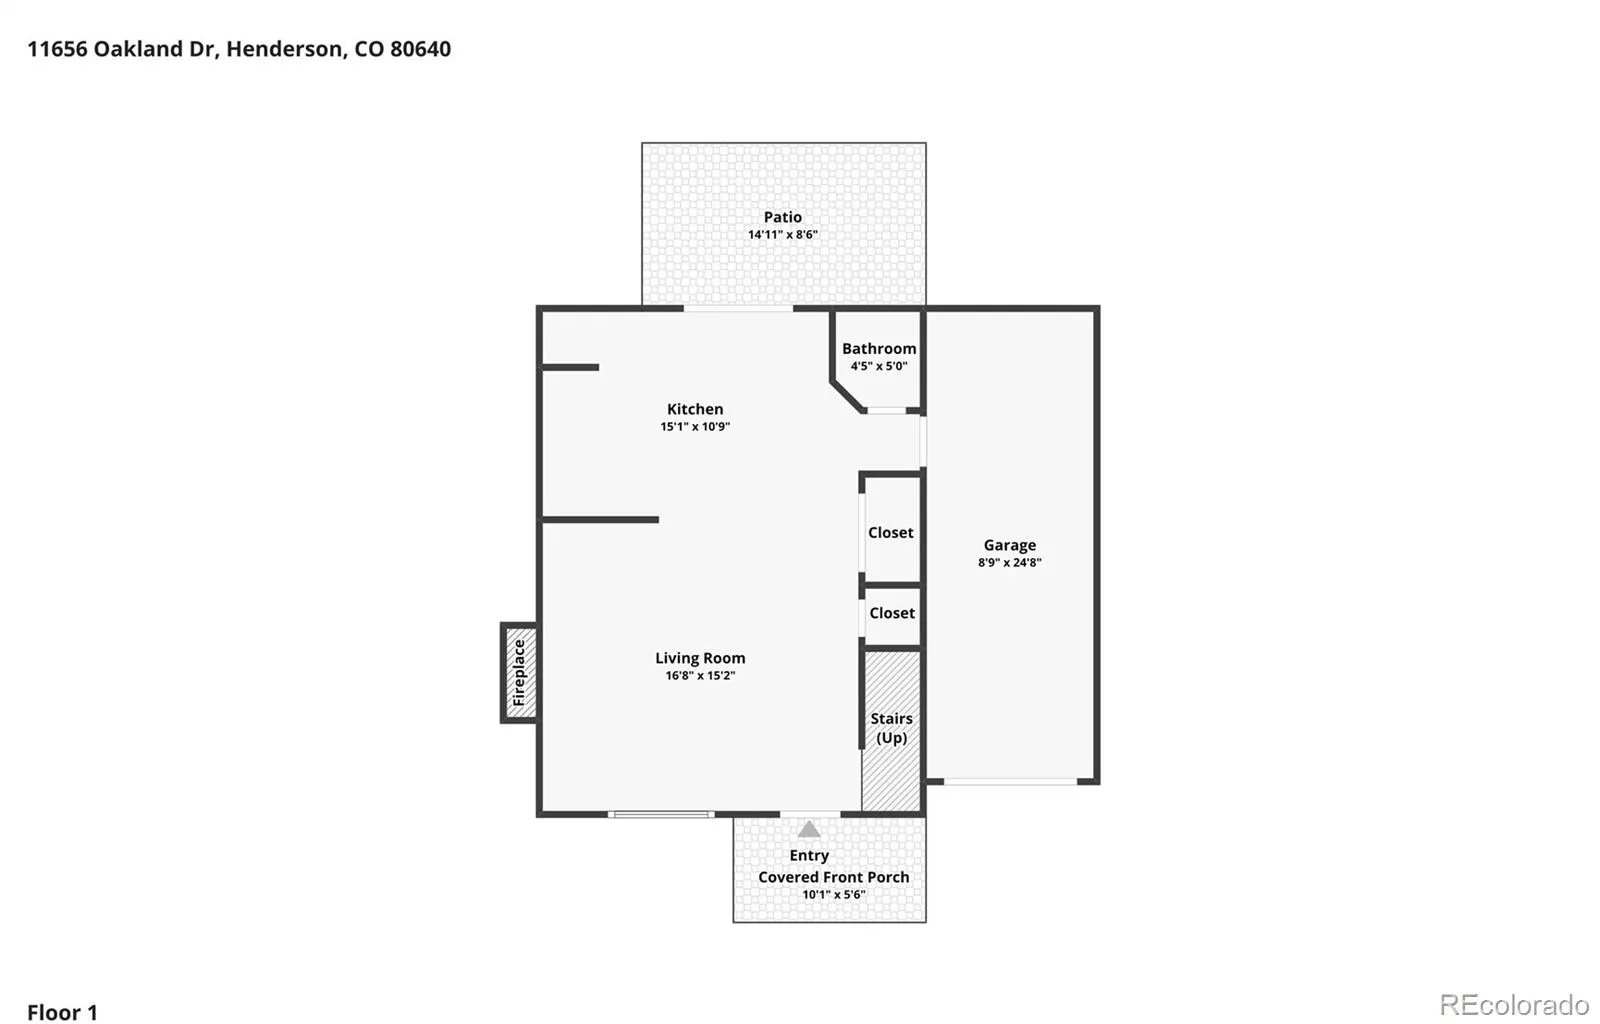
The open main level connects the living, dining, and kitchen areas, while the finished, heated and cooled bonus space gives you options you won’t find in every home. Use it as a home office, gym, game room, media room, hobby space, or just another place to spread out. Prefer a garage? The space offers the potential to be converted back.
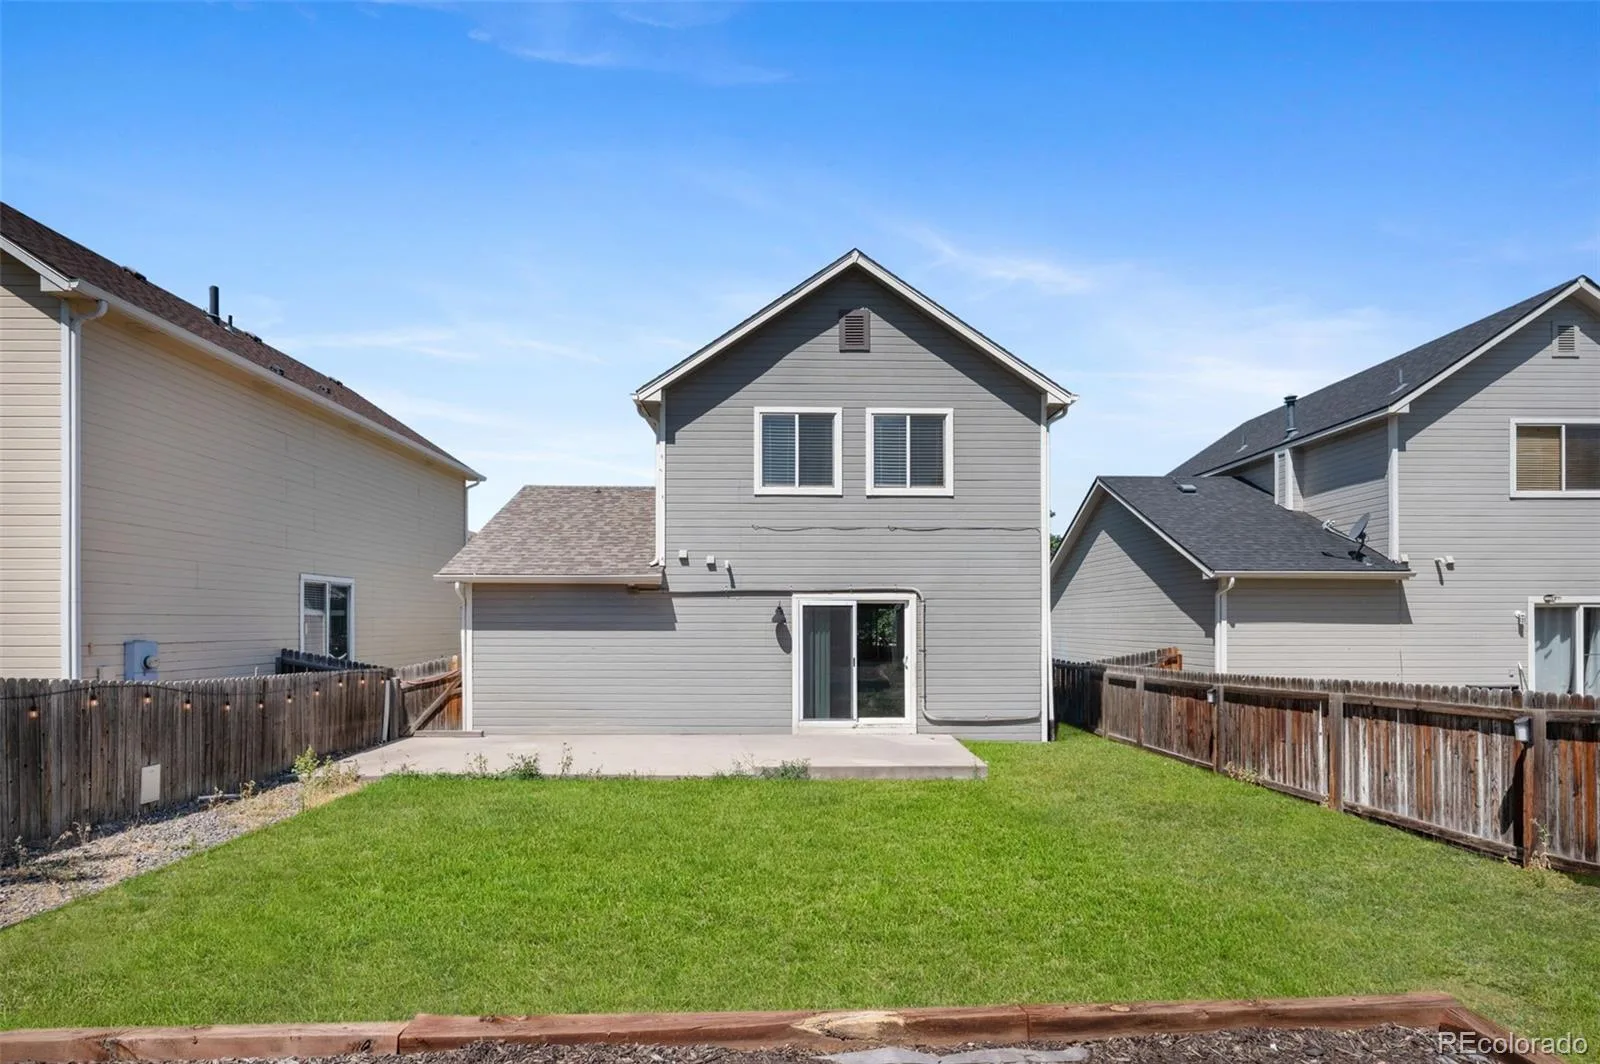
Out back, there’s room to actually enjoy your yard — BBQs, pets, gardening, entertaining, or creating your own outdoor setup. The home also features upgraded electrical service.
Enjoy an established community with a neighborhood park while staying convenient to Buffalo Run Golf Course, shopping, dining, DIA, Downtown Denver, and major highways.
The seller is motivated and ready to work with the right buyer. If you’ve been comparing homes and newer communities, come see what your money gets you here.
The open main level connects the living, dining, and kitchen areas, while the finished, heated and cooled bonus space gives you options you won’t find in every home. Use it as a home office, gym, game room, media room, hobby space, or just another place to spread out. Prefer a garage? The space offers the potential to be converted back.
Out back, there’s room to actually enjoy your yard — BBQs, pets, gardening, entertaining, or creating your own outdoor setup. The home also features upgraded electrical service.
Enjoy an established community with a neighborhood park while staying convenient to Buffalo Run Golf Course, shopping, dining, DIA, Downtown Denver, and major highways.
The seller is motivated and ready to work with the right buyer. If you’ve been comparing homes and newer communities, come see what your money gets you here.
Property Details
Price:
$399,900
MLS #:
REC2974206
Status:
Active
Beds:
3
Baths:
2
Type:
Single Family
Subtype:
Single Family Residence
Subdivision:
River Run
Finished Sq Ft:
1,296
Total Sq Ft:
1,296
Lot Size:
4,100 sqft / 0.09 acres (approx)
Year Built:
2001
Schools
School District:
School District 27-J
Elementary School:
Thimmig
Middle School:
Prairie View
High School:
Prairie View
Interior
Above Grade Finished Area
1296
Appliances
Dryer, Gas Water Heater, Microwave, Range, Refrigerator, Self Cleaning Oven, Washer
Bathrooms
1 Full Bathroom, 1 Half Bathroom
Cooling
Central Air
Flooring
Carpet, Vinyl
Heating
Forced Air
Interior Features
Eat-in Kitchen, Granite Counters, Walk-In Closet(s)
Levels
Two
Main Level Bathrooms
1
Exterior
Architectural Style
Contemporary
Association Amenities
Park
Construction Materials
Cement Siding, Frame
Fencing
Full
Parking Features
Concrete, Finished Garage, Insulated Garage
Parking Spots
3
Parking Total
3
Patio And Porch Features
Covered, Front Porch
Roof
Composition
Window Features
Double Pane Windows
Financial
HOA Fee
$99
HOA Fee Frequency
Quarterly
HOA Includes
Trash
HOA Name
MSI
HOA Phone
303-420-4433
Tax Year
2025
Taxes
$3,018
Map
Contact Us
Mortgage Calculator
Property Summary
- Located in the River Run subdivision, 11656 Oakland Drive Commerce City CO is a Single Family for sale in Commerce City, CO, 80640. It is listed for $399,900 and features 3 beds, 2 baths, and has approximately 1,296 square feet of living space, and was originally constructed in 2001. The current price per square foot is $309. The average price per square foot for Single Family listings in Commerce City is $228. The average listing price for Single Family in Commerce City is $542,480. To schedule a showing of MLS#rec2974206 at 11656 Oakland Drive in Commerce City, CO, contact your Smart Sale AI agent at 3039066915.
Similar Listings Nearby
Additional Details
MLS ID : REC2974206
Listing Key : REC2055660528
Parcel Number : R0122974
Zip Code : 80640
City : Commerce City
State : CO
Building if Condo :
Full Street: 11656 Oakland Drive
Address : 11656
Address Prefix :
Address Suffix : Drive
Street : Oakland
Street Prefix :
Street Suffix :
Unit if Condo :
Latitude : 39.907703
Longitude : -104.849693
Property Type : singlefamily
Property Sub Type : Single Family Residence
Stories Total if Condo :
Lot Size : 4,100 sqft / 0.09 acres (approx)
Ownership : Individual
Zoning :
Condition :
Renovation :
Pets Allowed :
Special Conditions : None
Possession : Closing/DOD,Immediate
Original Price : 420000
Close Price :
Close Date :
List Date : Jul 17, 2026
List Contract Date : 2026-07-17
Off Market Date :
Purchase Contract Date :
Days on Market : 46
Concessions Amount :
Concession Comment :
Renovation :
Company : RE/MAX Alliance

Copyright 2026. All rights reserved.
11656 Oakland Drive
Commerce City, CO