
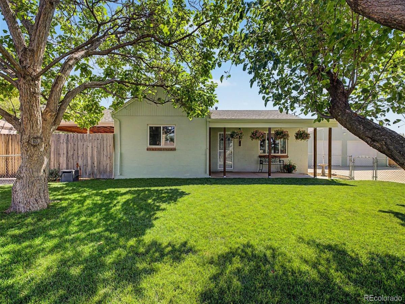
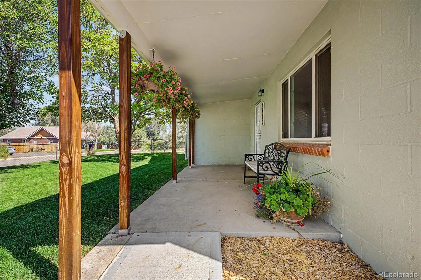
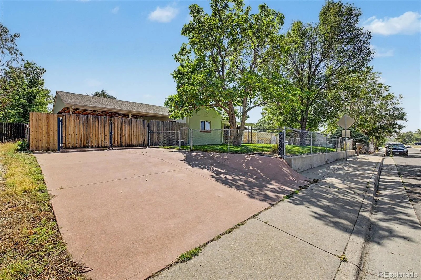
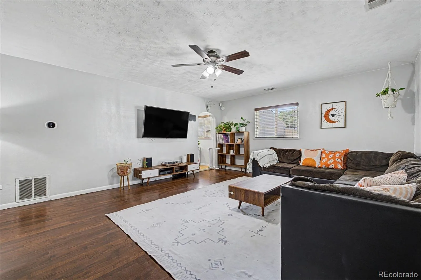
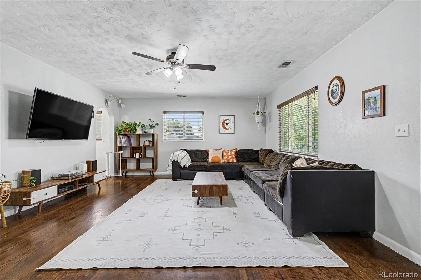
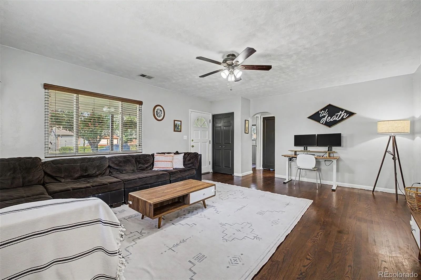
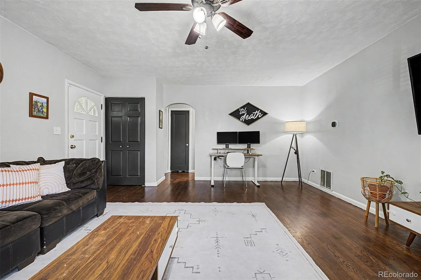
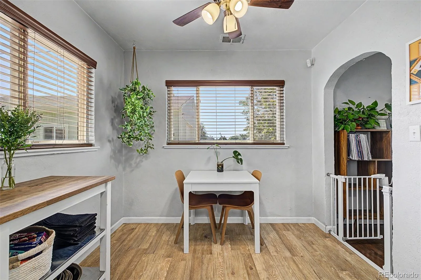
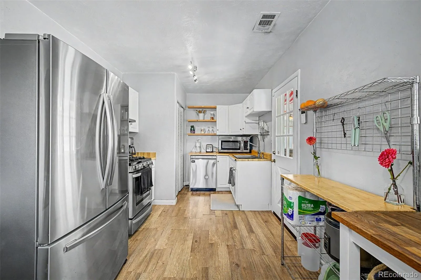
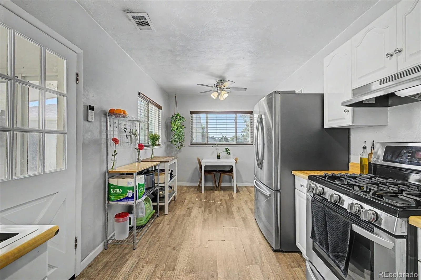
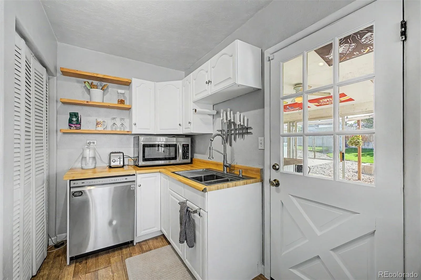
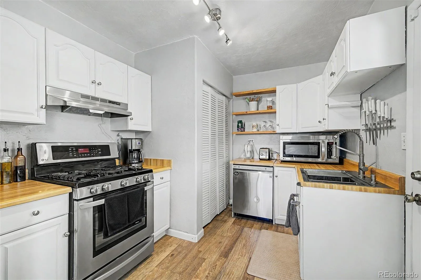
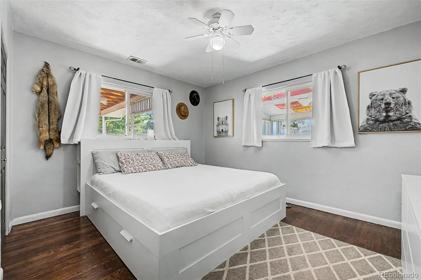
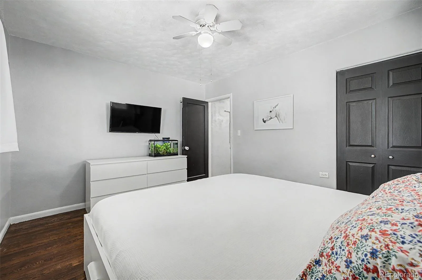
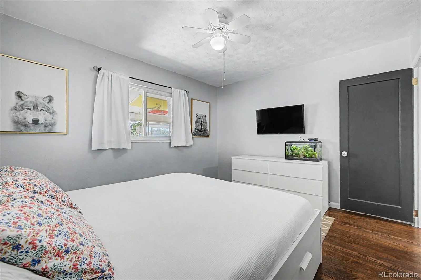
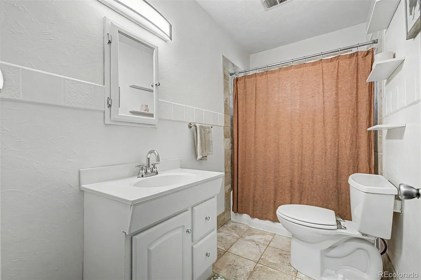
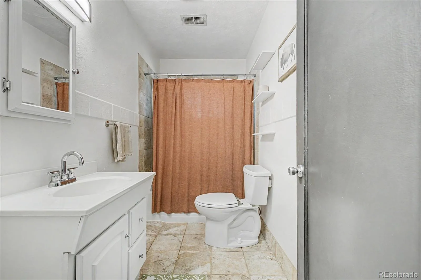
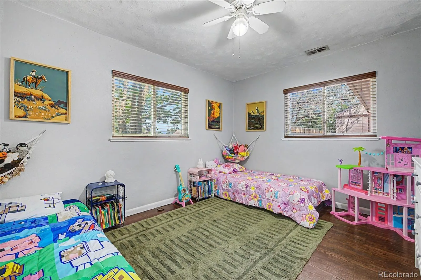
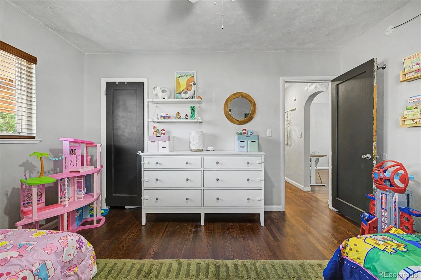
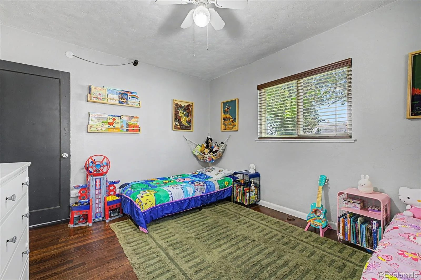
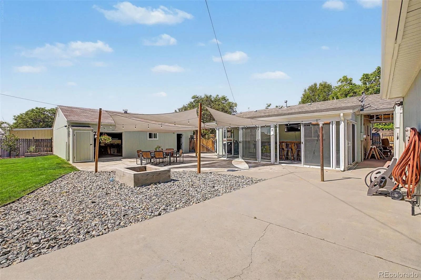
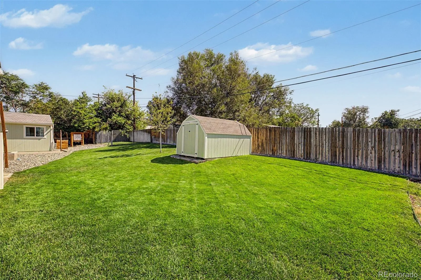
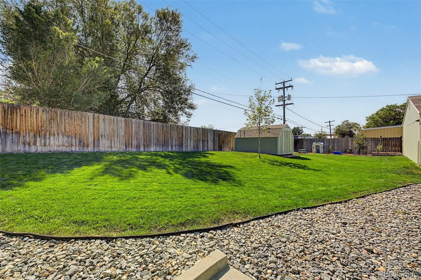
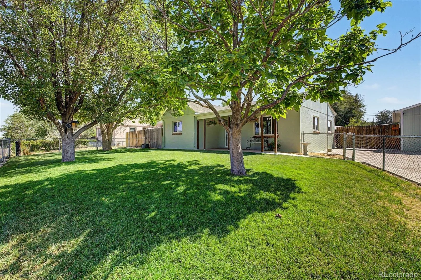
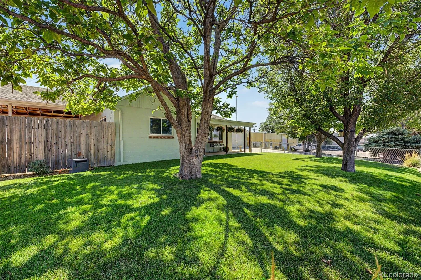
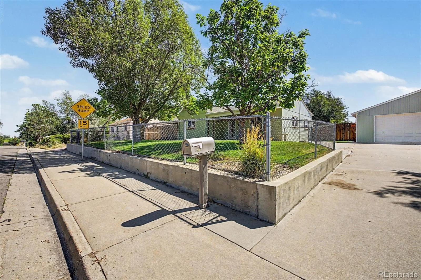
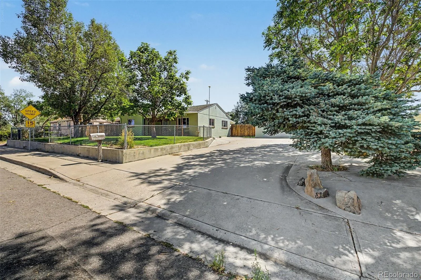
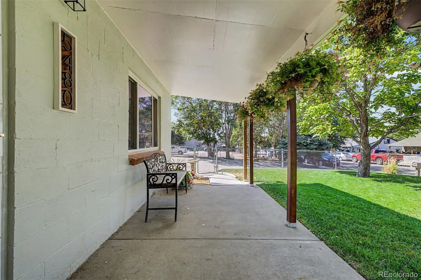
Unique 2-bedroom, 1.5-bath ranch-style home on a large, fully fenced lot offering exceptional flexibility for homeowners, hobbyists, car enthusiasts, or those seeking additional workspace. Inside, you’ll find original hardwood floors, an updated tile bathroom, stainless steel appliances, and comfortable living spaces.
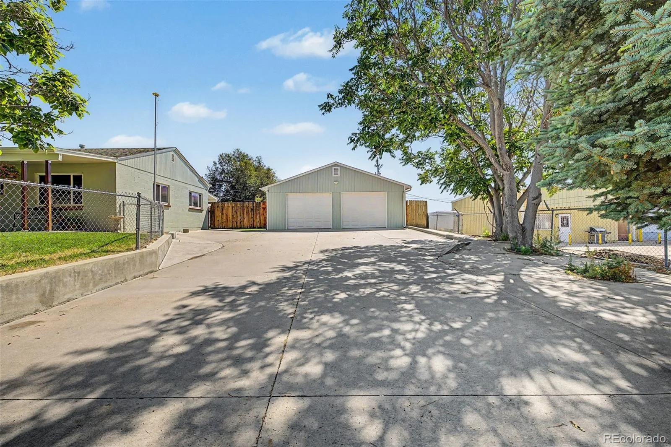
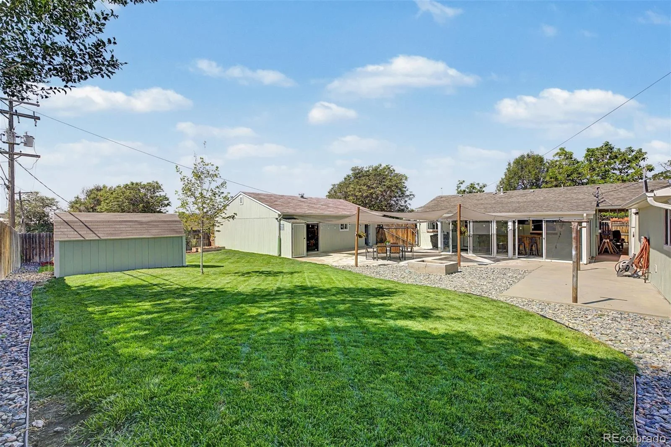
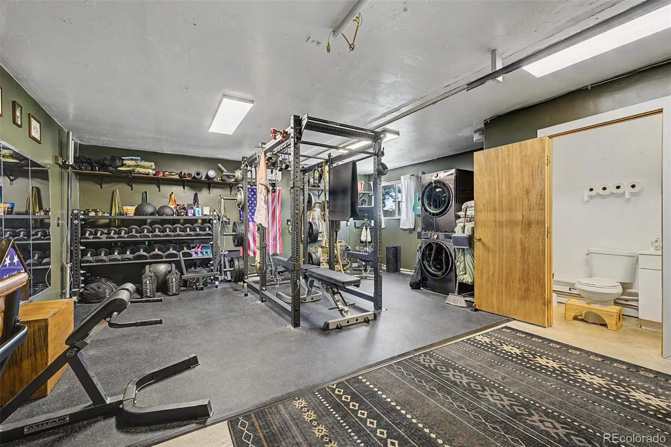
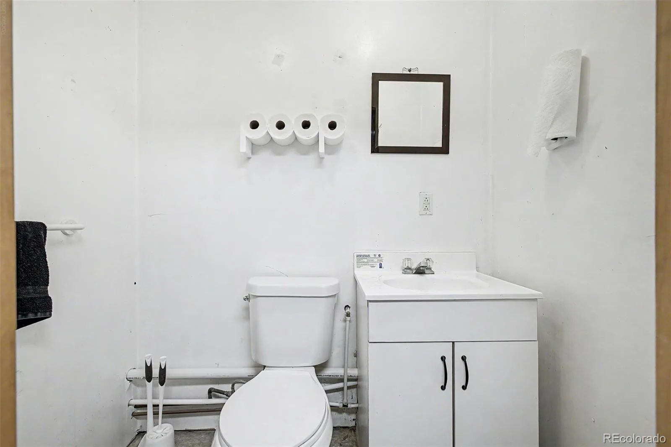
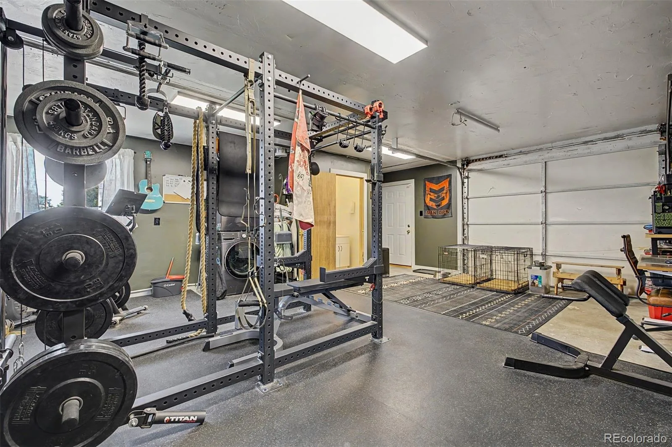
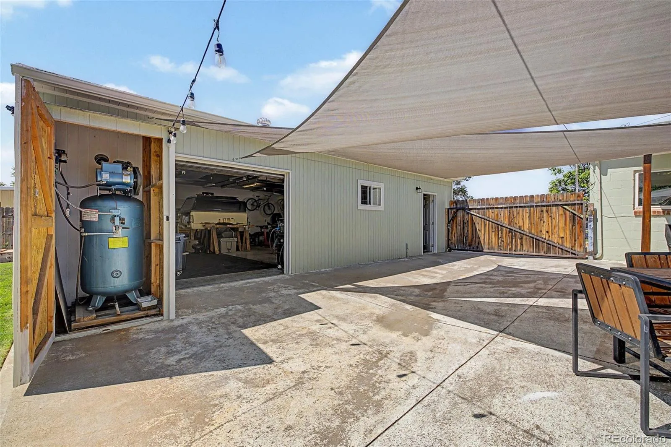
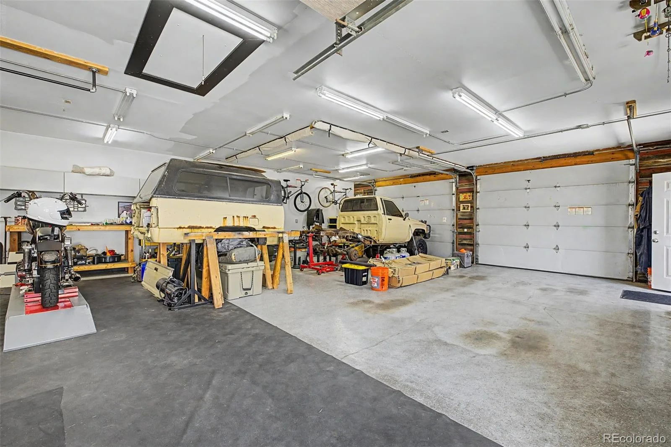
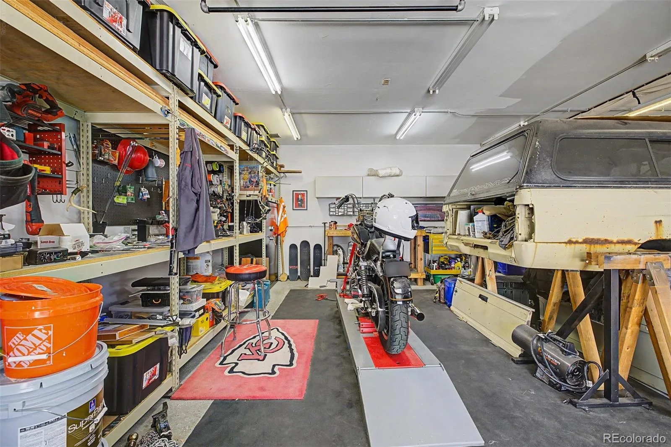
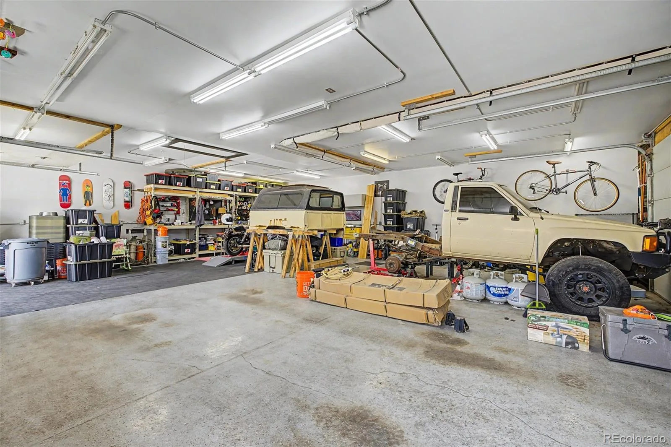
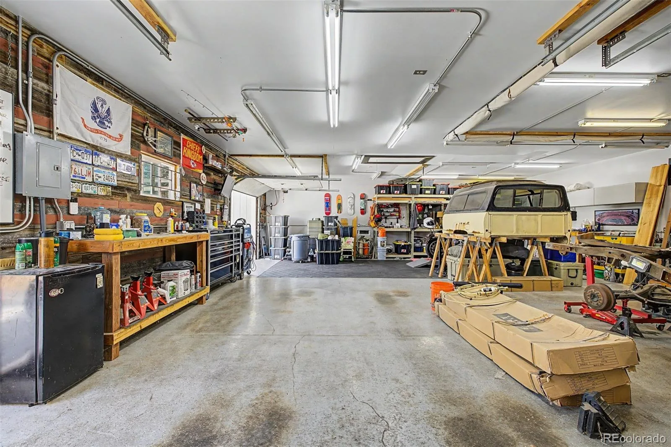
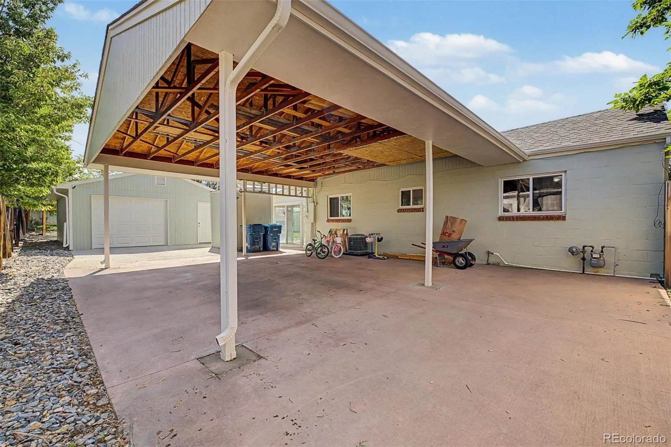
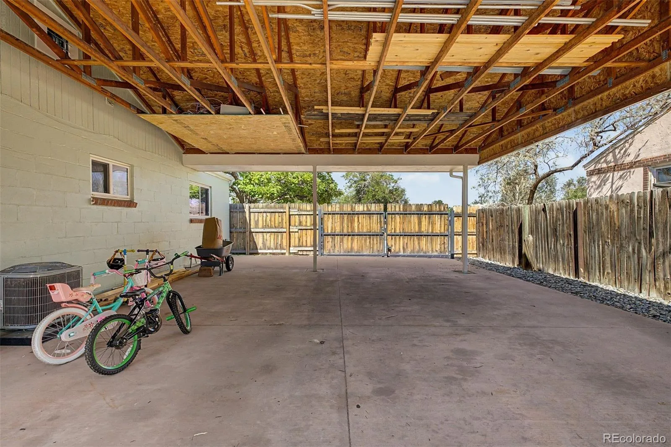
The property features secure parking for up to 12 vehicles, additional off-street parking, two driveways, a carport, and a dedicated dog run. The impressive 35′ x 30′ oversized two-car garage provides an ideal workspace or additional storage. An oversized one-car garage with a convenient half bath offers endless possibilities as a home gym, office, workshop, studio, or flex space.
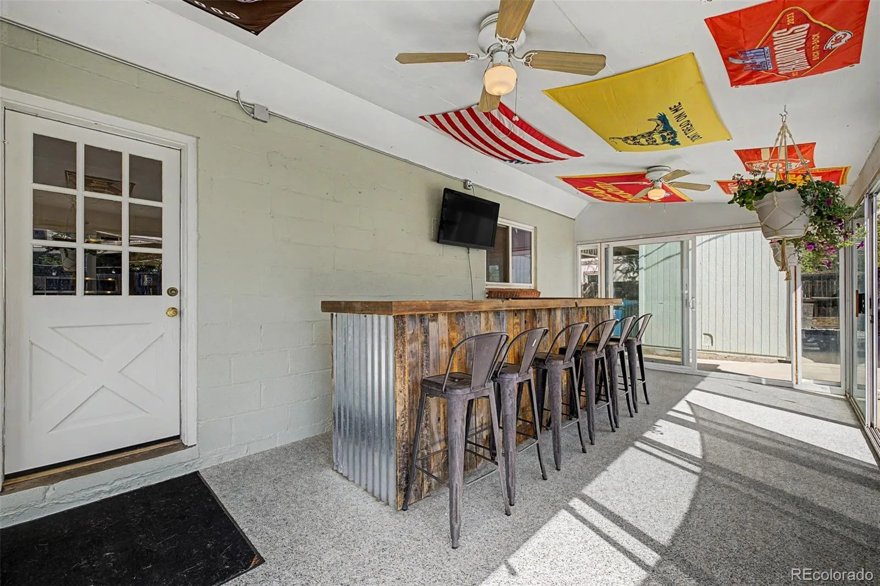
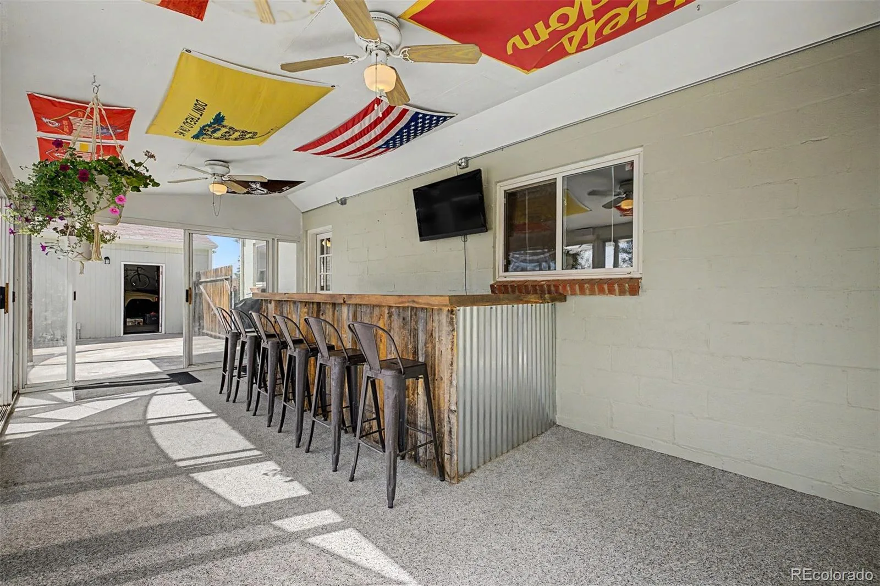
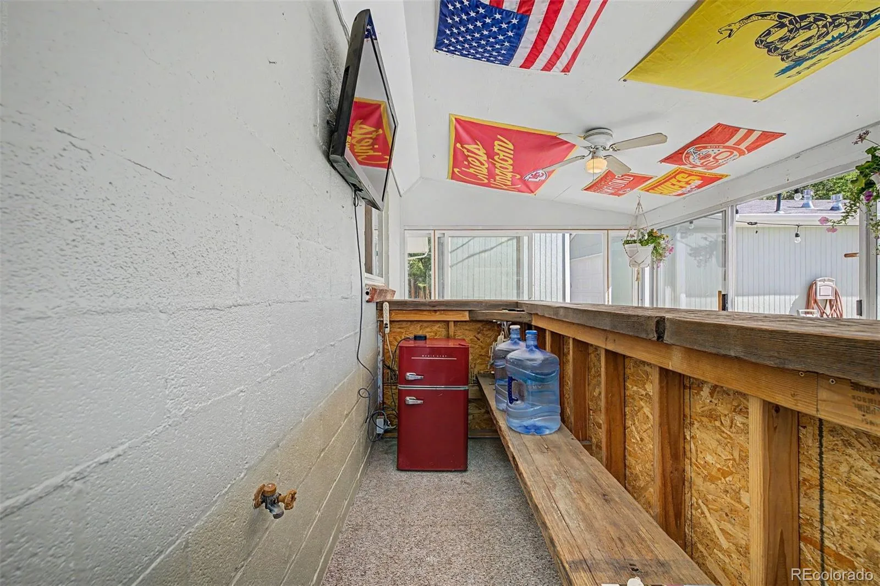
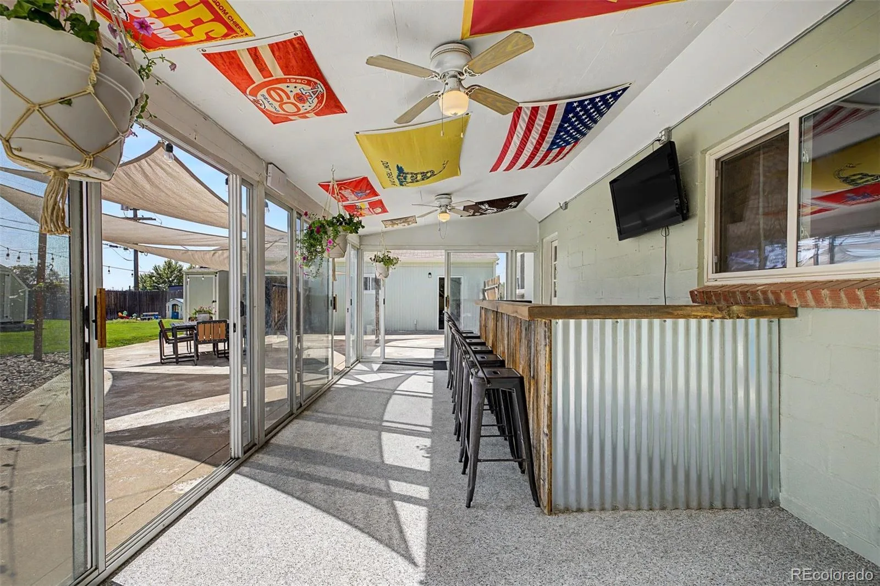
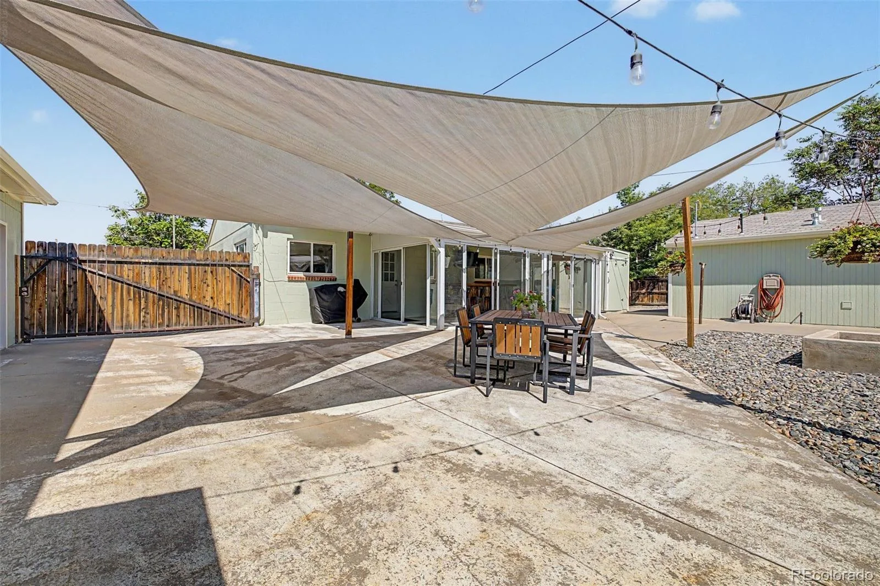
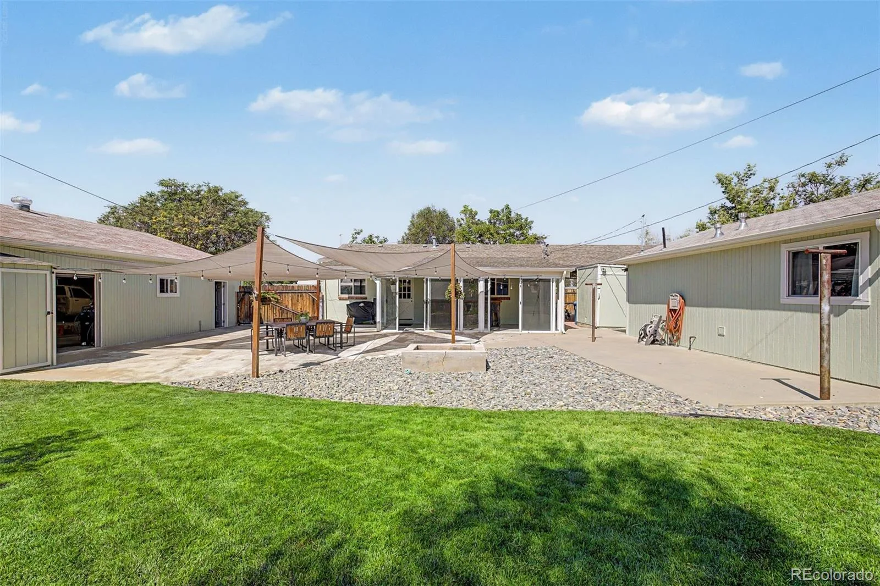
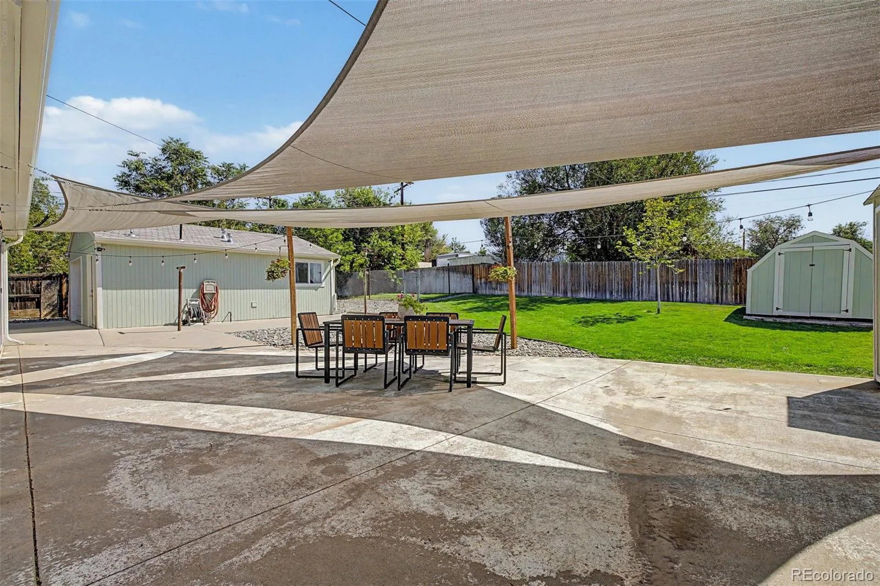
Enjoy entertaining year-round on the enclosed back porch overlooking the spacious backyard. With abundant parking, oversized garages, versatile indoor and outdoor living spaces, and endless storage, this one-of-a-kind property offers flexibility that’s hard to find.
**Lender incentives available**
The property features secure parking for up to 12 vehicles, additional off-street parking, two driveways, a carport, and a dedicated dog run. The impressive 35′ x 30′ oversized two-car garage provides an ideal workspace or additional storage. An oversized one-car garage with a convenient half bath offers endless possibilities as a home gym, office, workshop, studio, or flex space.
Enjoy entertaining year-round on the enclosed back porch overlooking the spacious backyard. With abundant parking, oversized garages, versatile indoor and outdoor living spaces, and endless storage, this one-of-a-kind property offers flexibility that’s hard to find.
**Lender incentives available**
Property Details
Price:
$399,000
MLS #:
REC6669760
Status:
Active Under Contract
Beds:
2
Baths:
2
Type:
Single Family
Subtype:
Single Family Residence
Subdivision:
Rudy
Finished Sq Ft:
795
Total Sq Ft:
795
Lot Size:
16,117 sqft / 0.37 acres (approx)
Year Built:
1951
Schools
School District:
Adams 14
Elementary School:
Rose Hill
Middle School:
Kearney
High School:
Adams City
Interior
Above Grade Finished Area
795
Appliances
Dishwasher, Disposal, Dryer, Oven, Refrigerator, Washer
Bathrooms
1 Full Bathroom, 1 Half Bathroom
Cooling
Central Air
Flooring
Laminate, Wood
Heating
Forced Air
Interior Features
Ceiling Fan(s), No Stairs, Open Floorplan
Laundry Features
In Unit
Levels
One
Main Level Bathrooms
2
Main Level Bedrooms
2
Exterior
Construction Materials
Frame
Exterior Features
Dog Run, Lighting, Private Yard
Garage Spaces
3
Lot Features
Level, Sprinklers In Front, Sprinklers In Rear
Parking Features
220 Volts, Concrete, Floor Coating, Lighted, Oversized, Tandem
Parking Spots
13
Parking Total
13
Patio And Porch Features
Covered, Front Porch, Patio
Roof
Shingle
Financial
Tax Year
2025
Taxes
$2,375
Map
Contact Us
Mortgage Calculator
Property Summary
- Located in the Rudy subdivision, 5480 Niagara Street Commerce City CO is a Single Family for sale in Commerce City, CO, 80022. It is listed for $399,000 and features 2 beds, 2 baths, and has approximately 795 square feet of living space, and was originally constructed in 1951. The current price per square foot is $502. The average price per square foot for Single Family listings in Commerce City is $227. The average listing price for Single Family in Commerce City is $541,887. To schedule a showing of MLS#rec6669760 at 5480 Niagara Street in Commerce City, CO, contact your Smart Sale AI agent at 3039066915.
Similar Listings Nearby

Additional Details
MLS ID : REC6669760
Listing Key : REC2056002826
Parcel Number : R0092289
Zip Code : 80022
City : Commerce City
State : CO
Building if Condo :
Full Street: 5480 Niagara Street
Address : 5480
Address Prefix :
Address Suffix : Street
Street : Niagara
Street Prefix :
Street Suffix :
Unit if Condo :
Latitude : 39.796062
Longitude : -104.910889
Property Type : singlefamily
Property Sub Type : Single Family Residence
Stories Total if Condo :
Lot Size : 16,117 sqft / 0.37 acres (approx)
Ownership : Individual
Zoning :
Condition :
Renovation :
Pets Allowed :
Special Conditions : None
Possession : Negotiable
Original Price : 399000
Close Price :
Close Date :
List Date : Aug 3, 2026
List Contract Date : 2026-08-03
Off Market Date : 2026-08-06
Purchase Contract Date : 2026-08-06
Days on Market : 27
Concessions Amount :
Concession Comment :
Renovation :
Company : eXp Realty, LLC

Copyright 2026. All rights reserved.
5480 Niagara Street
Commerce City, CO