
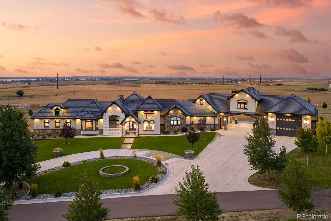
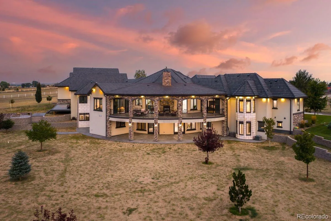
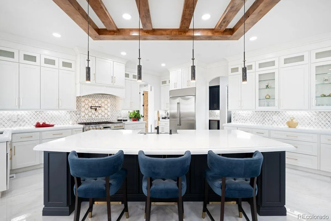
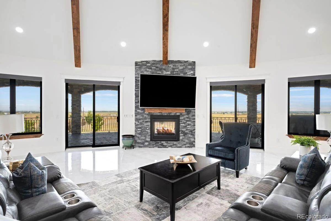
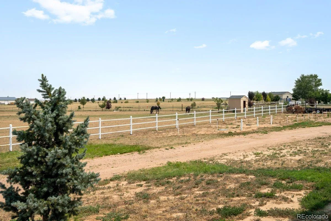

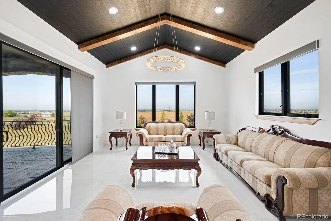
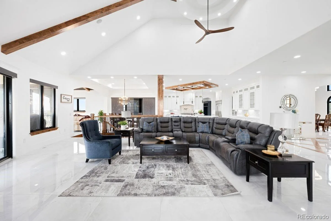
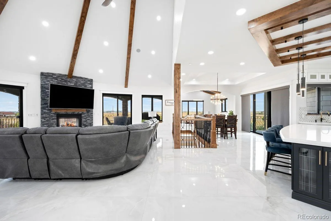
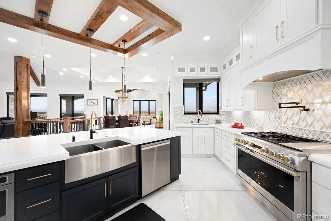
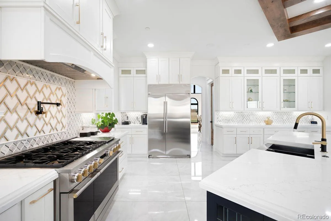
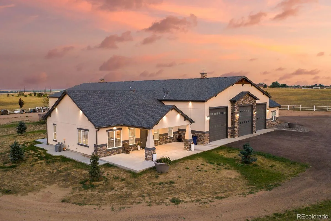
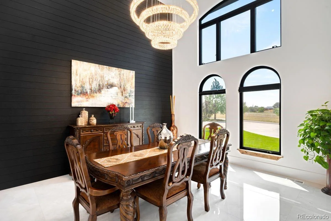
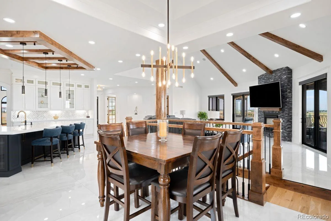
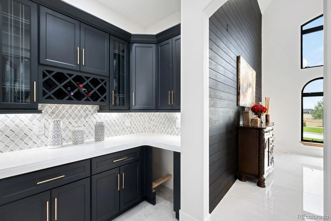
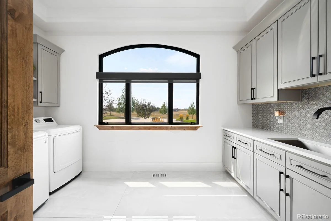
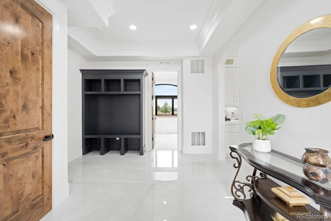
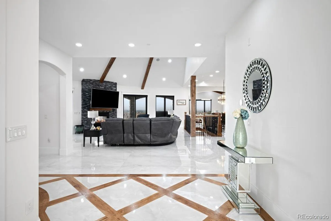
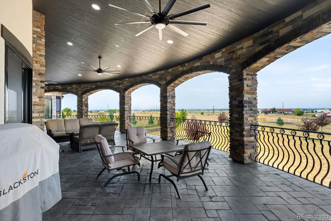
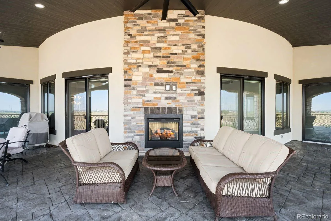
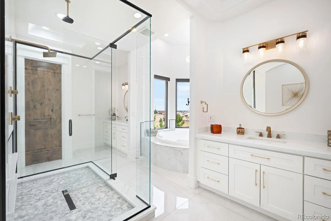
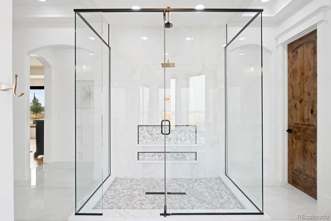
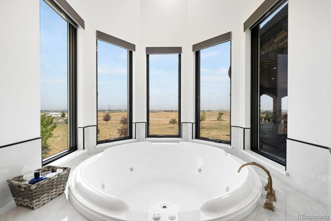
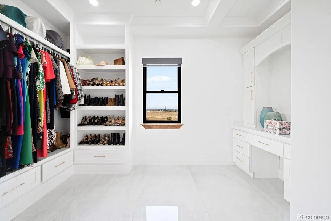
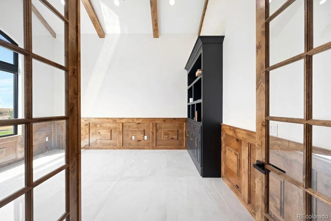
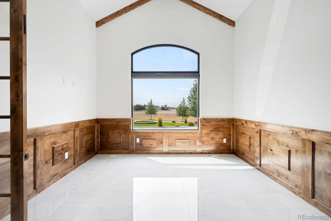
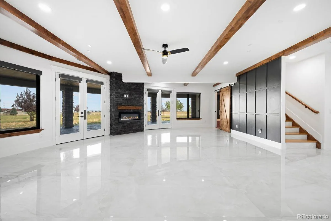
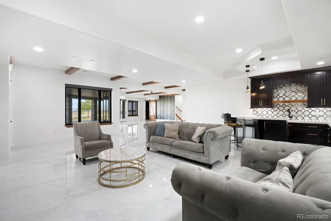
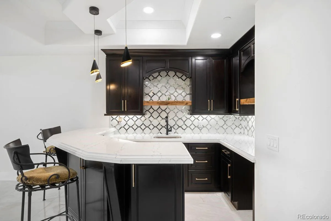
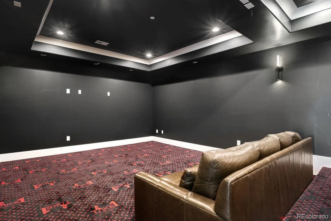
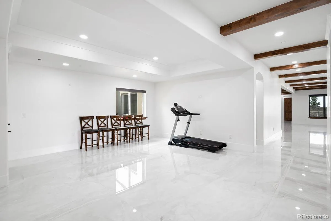
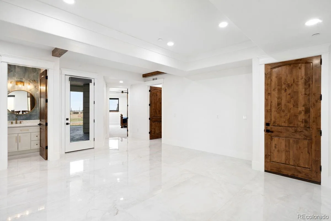
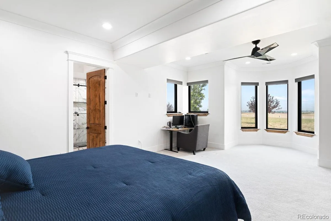
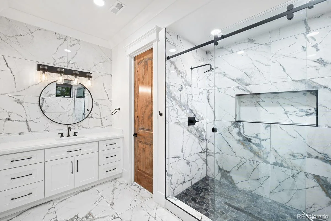
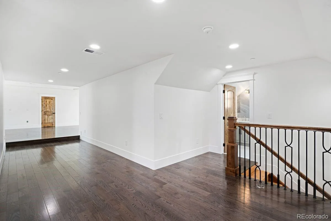
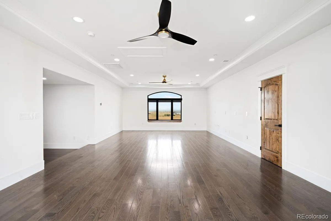
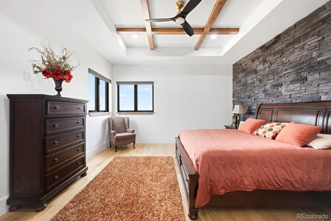
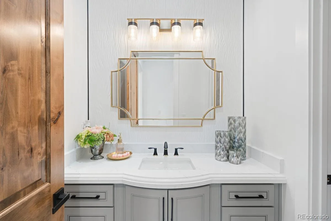
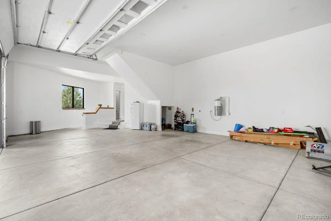
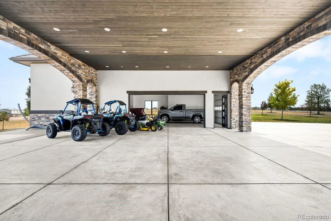
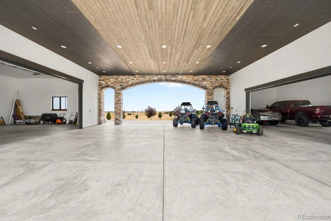
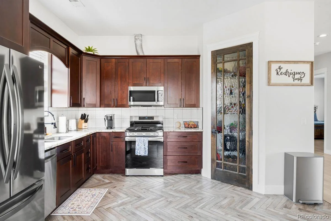
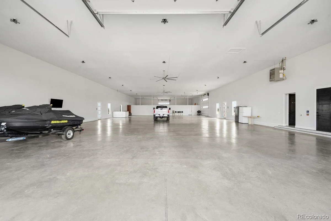
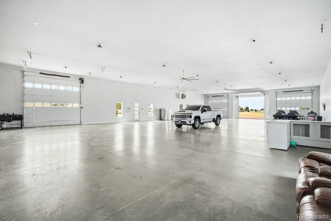
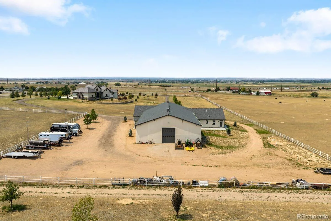
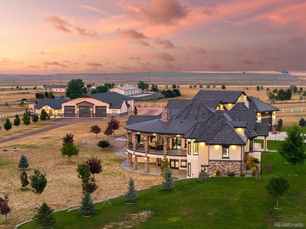
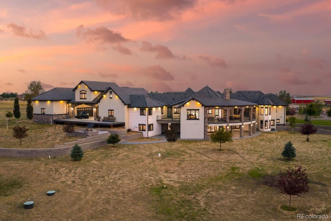
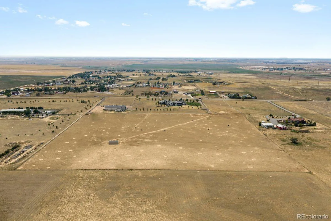
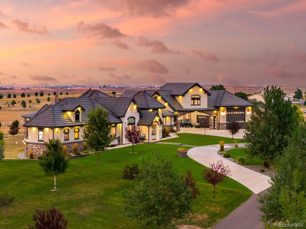
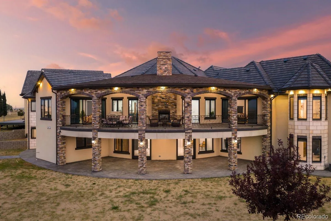
Breathtaking custom estate on 35 agriculturally zoned acres, offering luxury, privacy, and exceptional versatility-fit for livestock, multigenerational living,or anyone seeking wide-open Colorado living. NEAR BEAR LAKE, close to amenities! Thoughtfully designed with exceptional craftsmanship, the home features elegant formal living spaces.The luxurious primary suite offers patio access, dual walk-in closets, dual vanities, soaking tub, and peaceful views. A private guest suite,mudroom,laundry room,powder room, and attached 3-car garage complete the main level.The finished basement is built for entertaining with multiple living areas,two fireplaces,full bar,movie theater,exercise/flex room pre-plumbed for a future kitchenette,fireproof steel safe room,oversized bedrooms with walk-in closets &ensuite baths, plus a second laundry room.Outdoor amenities include a covered Treck deck, expansive patio, fire pit, hot tub hookup, approximately 110 trees, horse stable, and steel fencing around the home, guest house, and equestrian areas.The foam-insulated 16′ x 140′ RV garage/workshop accommodates 6-8 vehicles with four oversized RV doors, two bathrooms, extensive storage, movable bar, future kitchen space, and an additional 16′ x 40′ equipment storage area. An oversized covered carport provides even more room for vehicles and recreational toys.Guests will appreciate two additional living spaces: a private suite above the garage with separate HVAC and future kitchenette hookups, plus a detached approximately 1,600-square-foot guest home with full kitchen, living room, two bedrooms, laundry, pantry, private patio, and spacious primary suite.Additional features include a productive 25 GPM well, two septic systems, tile roof, foam insulation, and agricultural zoning. This exceptional estate offers luxury, functionality, and endless possibilities on 35 remarkable acres.
Property Details
Price:
$5,900,000
MLS #:
REC8102751
Status:
Active
Beds:
5
Baths:
9
Type:
Single Family
Subtype:
Single Family Residence
Subdivision:
Rural/Unincorporated
Finished Sq Ft:
10,728
Total Sq Ft:
10,728
Lot Size:
1,524,600 sqft / 35.00 acres (approx)
Year Built:
2021
Schools
School District:
School District 27-J
Elementary School:
Henderson
Middle School:
Prairie View
High School:
Prairie View
Interior
Above Grade Finished Area
6326
Appliances
Bar Fridge, Dishwasher, Disposal, Dryer, Freezer, Microwave, Oven, Range, Refrigerator, Smart Appliance(s), Washer
Bathrooms
1 Full Bathroom, 5 Three Quarter Bathrooms, 3 Half Bathrooms
Below Grade Finished Area
4402
Cooling
Central Air
Fireplaces Total
2
Flooring
Tile
Heating
Forced Air
Interior Features
Built-in Features, Ceiling Fan(s), Eat-in Kitchen, Entrance Foyer, High Ceilings, Kitchen Island, Open Floorplan, Pantry, Primary Suite, Walk-In Closet(s)
Laundry Features
In Unit
Levels
One
Main Level Bathrooms
5
Main Level Bedrooms
2
Exterior
Architectural Style
Traditional
Attached Garage YN
1
Construction Materials
Stone, Stucco
Exterior Features
Balcony, Barbecue, Fire Pit, Gas Grill, Lighting, Private Yard
Fencing
Fenced Pasture, Full
Garage Spaces
9
Lot Features
Foothills, Landscaped
Parking Features
Circular Driveway, Exterior Access Door, Finished Garage, Insulated Garage, Oversized, Oversized Door, RV Garage
Parking Spots
15
Parking Total
15
Patio And Porch Features
Covered, Deck, Front Porch, Patio
Roof
Other
Security Features
Carbon Monoxide Detector(s), Video Doorbell
Financial
Tax Year
2025
Taxes
$12,012
Map
Contact Us
Mortgage Calculator
Property Summary
- Located in the Rural/Unincorporated subdivision, 21181 E 120th Avenue Commerce City CO is a Single Family for sale in Commerce City, CO, 80022. It is listed for $5,900,000 and features 5 beds, 9 baths, and has approximately 10,728 square feet of living space, and was originally constructed in 2021. The current price per square foot is $550. The average price per square foot for Single Family listings in Commerce City is $227. The average listing price for Single Family in Commerce City is $541,091. To schedule a showing of MLS#rec8102751 at 21181 E 120th Avenue in Commerce City, CO, contact your Smart Sale AI agent at 3039066915.
Similar Listings Nearby
Additional Details
MLS ID : REC8102751
Listing Key : REC2055597173
Parcel Number : R0141846
Zip Code : 80022
City : Commerce City
State : CO
Building if Condo :
Full Street: 21181 E 120th Avenue
Address : 21181
Address Prefix :
Address Suffix : Avenue
Street : 120th
Street Prefix : E
Street Suffix :
Unit if Condo :
Latitude : 39.915279
Longitude : -104.739799
Property Type : singlefamily
Property Sub Type : Single Family Residence
Stories Total if Condo :
Lot Size : 1,524,600 sqft / 35.00 acres (approx)
Ownership : Individual
Zoning : A-3
Condition : New Construction
Renovation :
Pets Allowed :
Special Conditions : None
Possession :
Original Price : 5900000
Close Price :
Close Date :
List Date : Aug 7, 2026
List Contract Date : 2026-08-07
Off Market Date :
Purchase Contract Date :
Days on Market : 24
Concessions Amount :
Concession Comment :
Renovation :
Company : LIV Sotheby’s International Realty

Copyright 2026. All rights reserved.
21181 E 120th Avenue
Commerce City, CO