
BUILDER PAID CLOSING COSTS – Limited Time Offer
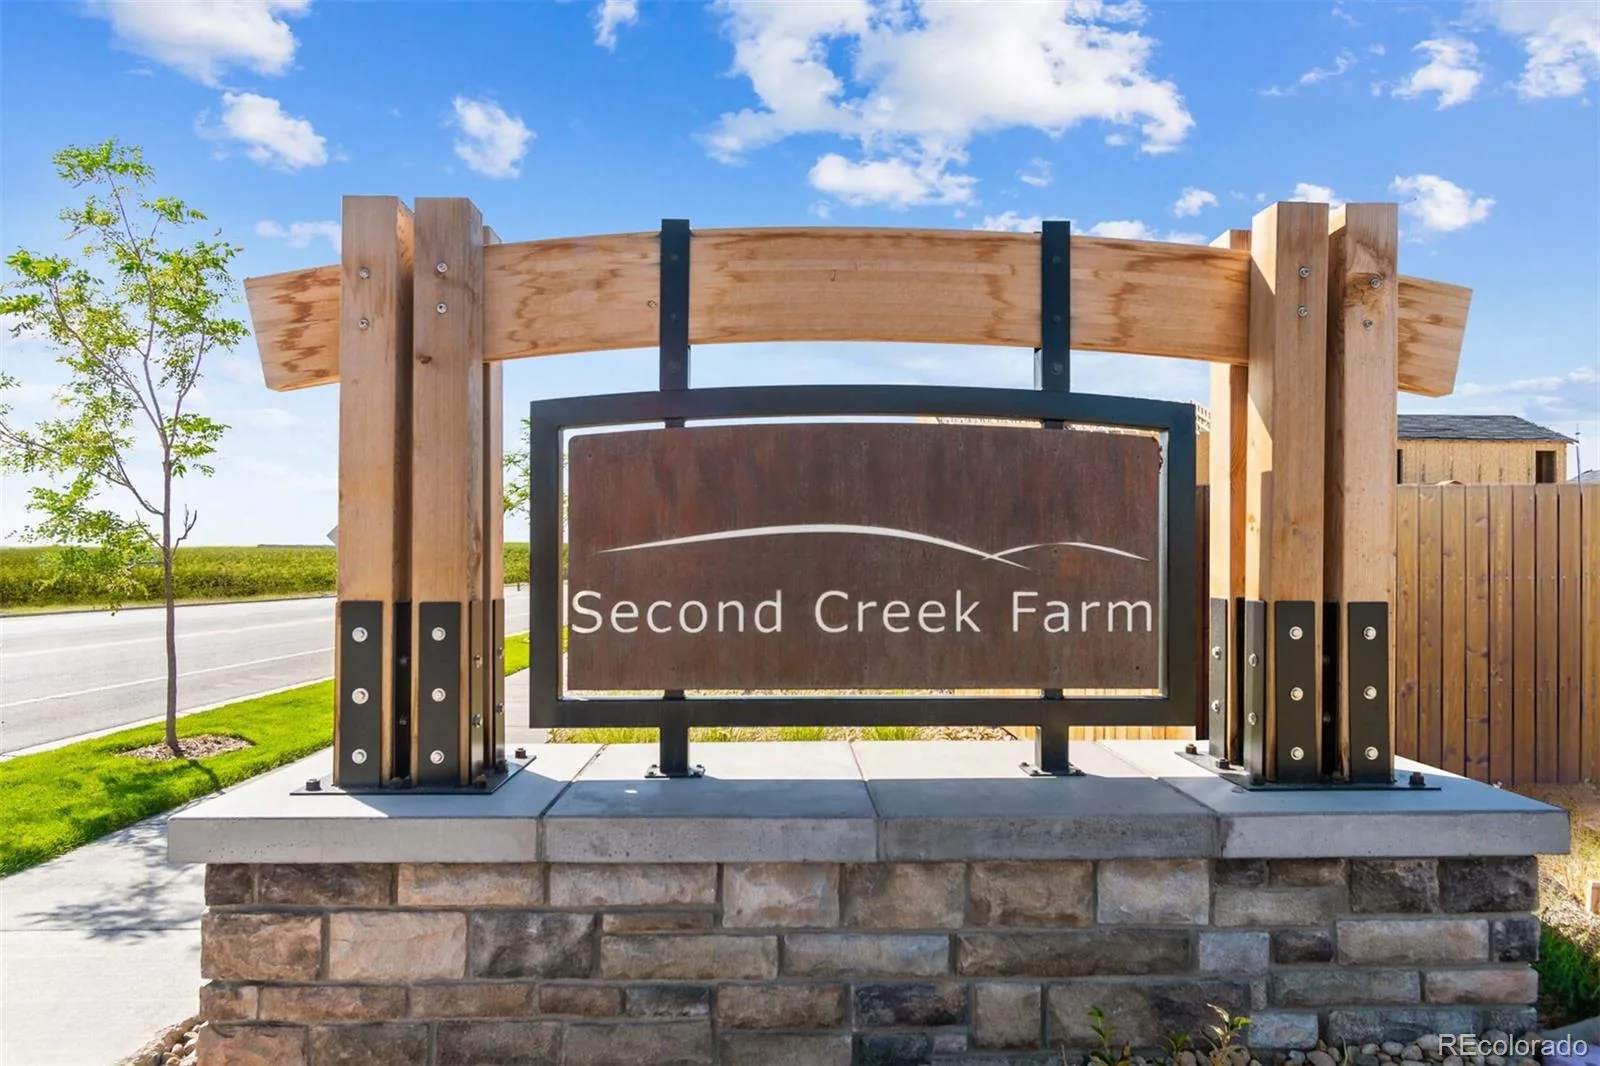
Your Dream Home Awaits at Second Creek Farm
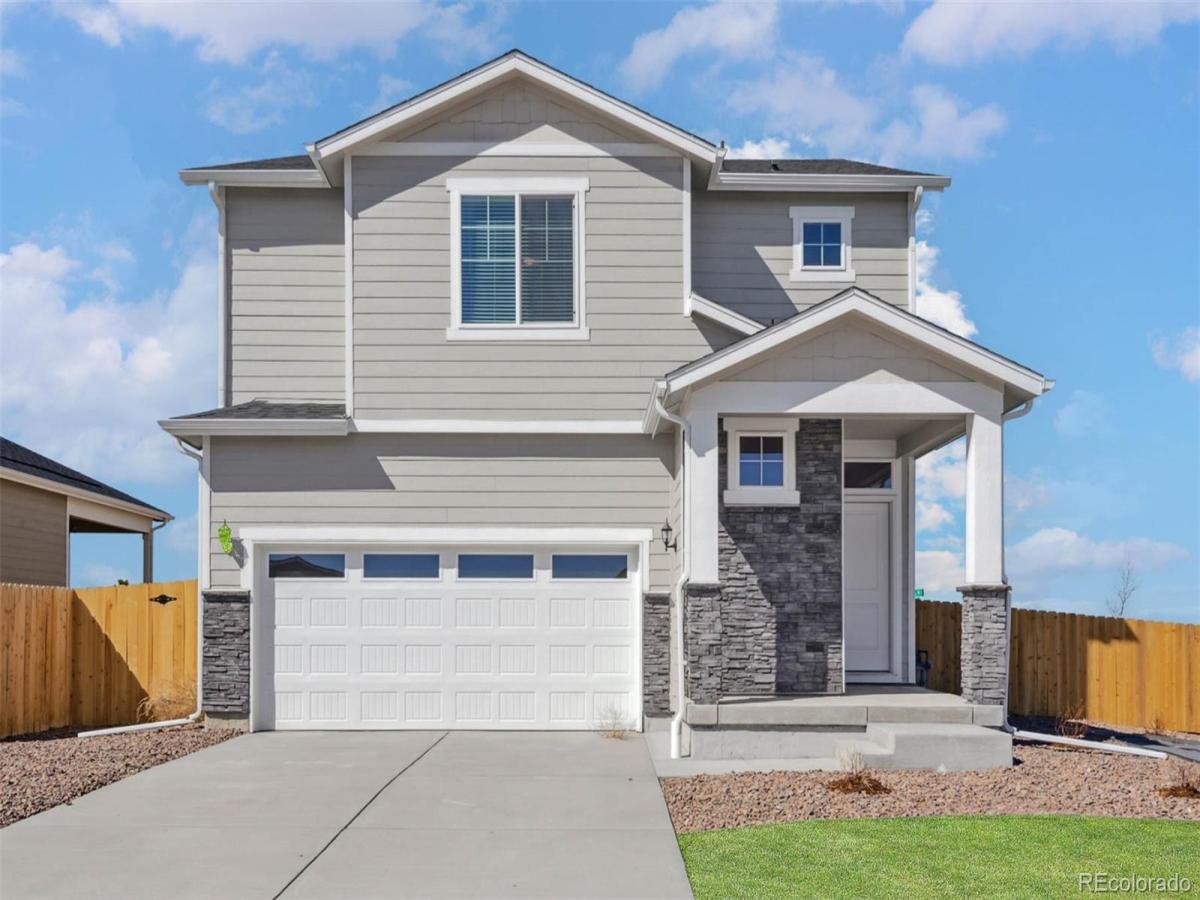
Imagine coming home to a place that feels easy from the moment you walk in. The Arapaho at Second Creek Farm offers the kind of space that fits real life, with a layout that feels open, comfortable, and thoughtfully designed for the way families actually live.
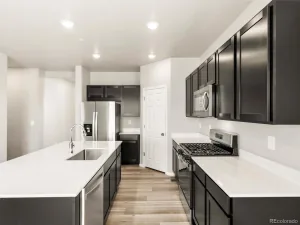
At the center of the home is a kitchen made for everyday moments and special ones too. With stainless-steel appliances, granite countertops, modern wood cabinetry, and a walk-in pantry, it’s a space that makes everything from quick breakfasts to weekend dinners feel a little easier. Upstairs, the owner’s retreat gives you a quiet place to unwind, complete with a spacious walk-in closet and a spa-like bath featuring an oversized step-in shower, a large soaking tub, dual sink vanity, and private toilet space.
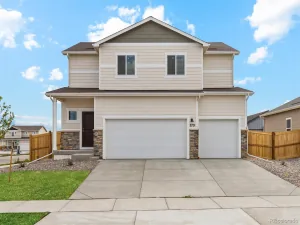
Little conveniences make a big difference here too. An upstairs laundry room means no more hauling baskets downstairs, and a dedicated tech area gives you a spot to work, study, or stay organized. Outside, the curb appeal gives the home a polished first impression before you even step inside.
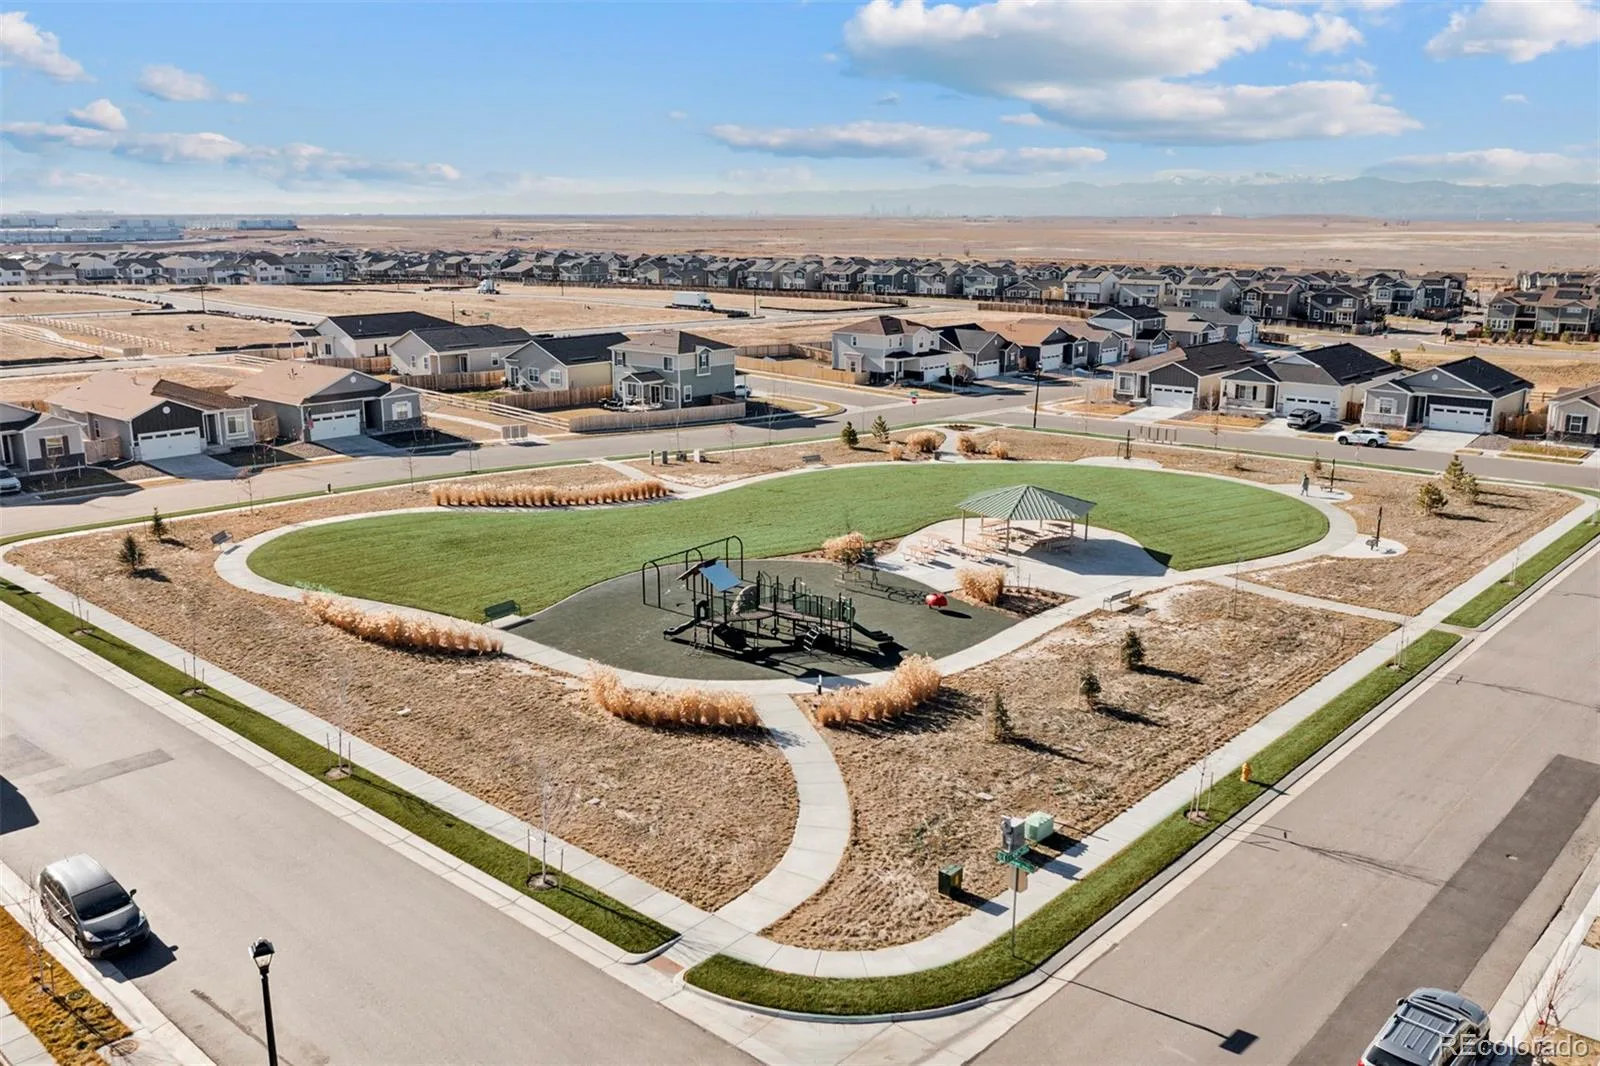
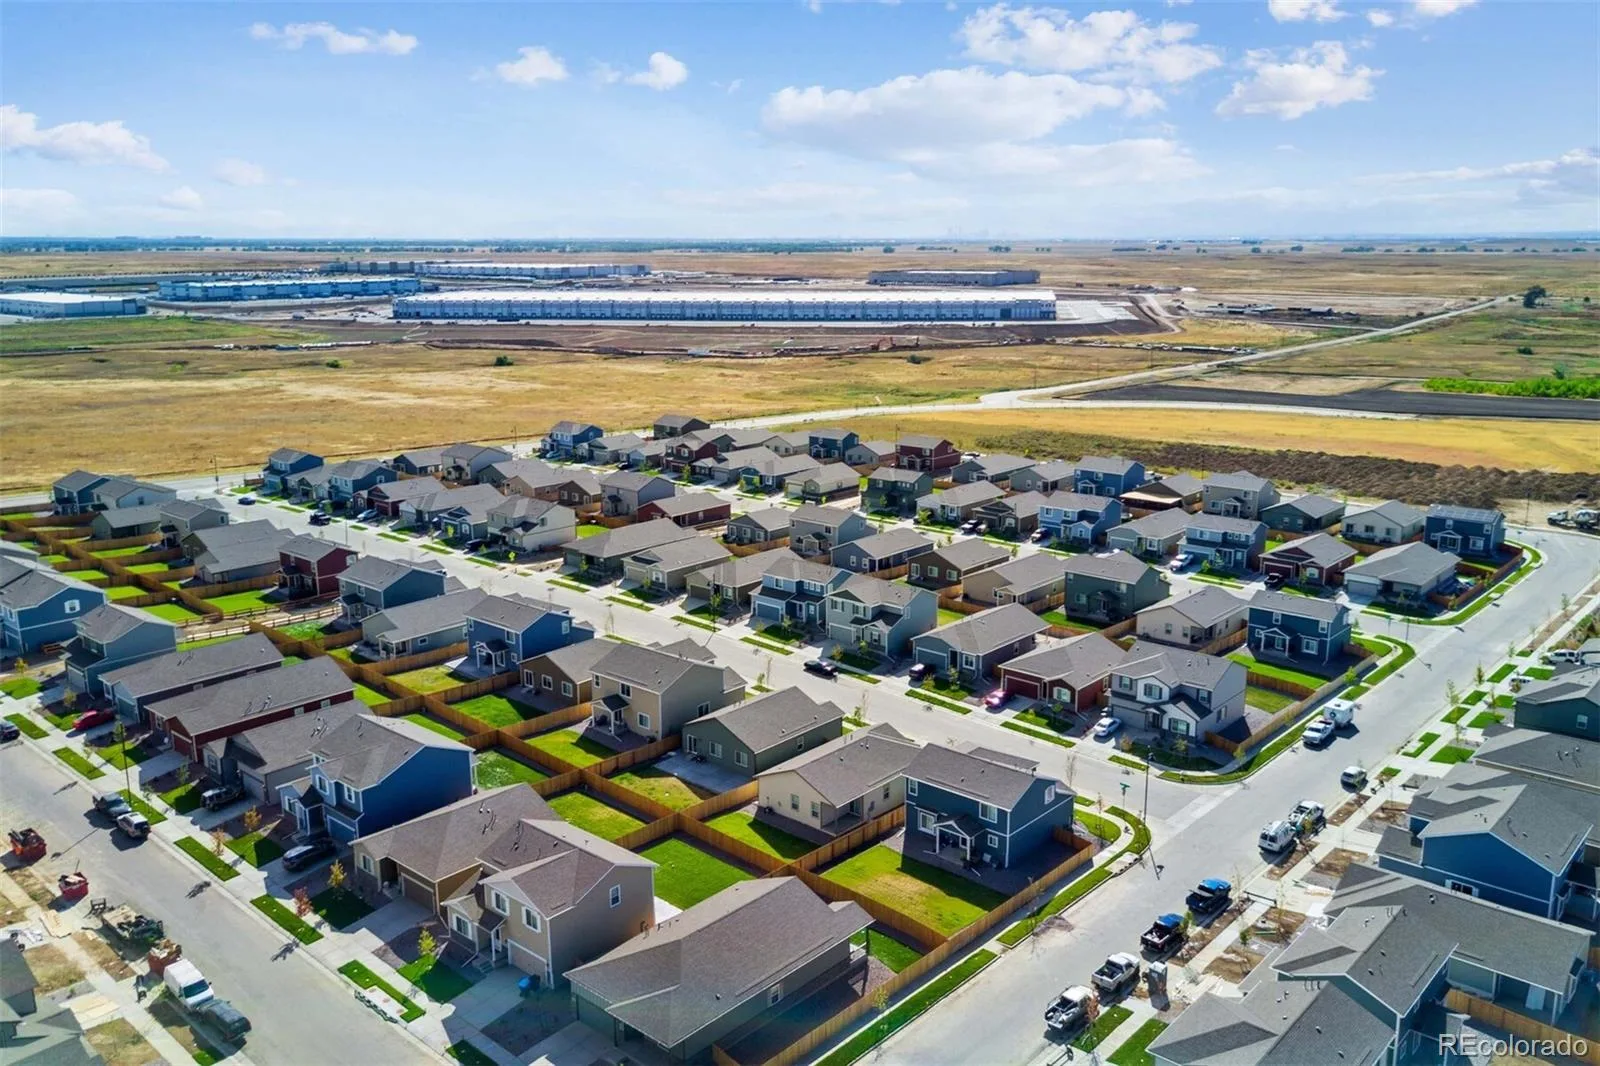
The location makes daily life even better. Grocery stores and restaurants are just minutes away. Downtown Denver, the Zoo, and the Botanic Gardens are approximately thirty minutes from home, and Denver International Airport is right up the road for easy travel.
For weekends and fresh air, you’ll have plenty nearby to explore. Rocky Mountain Arsenal National Wildlife Refuge offers wildlife watching, hiking, and nature tours, while Barr Lake State Park is close by for boating, fishing, and birdwatching.
This is more than a house. It’s a place to settle in, stretch out, and start the next chapter.
Your Dream Home Awaits at Second Creek Farm
Imagine coming home to a place that feels easy from the moment you walk in. The Arapaho at Second Creek Farm offers the kind of space that fits real life, with a layout that feels open, comfortable, and thoughtfully designed for the way families actually live.
At the center of the home is a kitchen made for everyday moments and special ones too. With stainless-steel appliances, granite countertops, modern wood cabinetry, and a walk-in pantry, it’s a space that makes everything from quick breakfasts to weekend dinners feel a little easier. Upstairs, the owner’s retreat gives you a quiet place to unwind, complete with a spacious walk-in closet and a spa-like bath featuring an oversized step-in shower, a large soaking tub, dual sink vanity, and private toilet space.
Little conveniences make a big difference here too. An upstairs laundry room means no more hauling baskets downstairs, and a dedicated tech area gives you a spot to work, study, or stay organized. Outside, the curb appeal gives the home a polished first impression before you even step inside.
The location makes daily life even better. Grocery stores and restaurants are just minutes away. Downtown Denver, the Zoo, and the Botanic Gardens are approximately thirty minutes from home, and Denver International Airport is right up the road for easy travel.
For weekends and fresh air, you’ll have plenty nearby to explore. Rocky Mountain Arsenal National Wildlife Refuge offers wildlife watching, hiking, and nature tours, while Barr Lake State Park is close by for boating, fishing, and birdwatching.
This is more than a house. It’s a place to settle in, stretch out, and start the next chapter.
Property Details
Price:
$541,900
MLS #:
REC2780028
Status:
Active
Beds:
4
Baths:
3
Type:
Single Family
Subtype:
Single Family Residence
Subdivision:
Second Creek Farm
Finished Sq Ft:
1,851
Total Sq Ft:
1,851
Lot Size:
7,119 sqft / 0.16 acres (approx)
Year Built:
2026
Schools
School District:
School District 27-J
Elementary School:
Southlawn
Middle School:
Otho Stuart
High School:
Prairie View
Interior
Above Grade Finished Area
1851
Appliances
Dishwasher, Disposal, Electric Water Heater, Microwave, Oven, Range, Refrigerator, Self Cleaning Oven, Sump Pump
Bathrooms
2 Full Bathrooms, 1 Half Bathroom
Cooling
Central Air
Fireplaces Total
1
Flooring
Carpet, Vinyl
Heating
Forced Air, Natural Gas
Interior Features
Ceiling Fan(s), Entrance Foyer, Five Piece Bath, High Ceilings, High Speed Internet, Kitchen Island, Open Floorplan, Pantry, Primary Suite, Quartz Counters, Smart Thermostat, Smoke Free, Solid Surface Counters, Walk-In Closet(s)
Levels
Two
Main Level Bathrooms
1
Exterior
Architectural Style
Traditional
Association Amenities
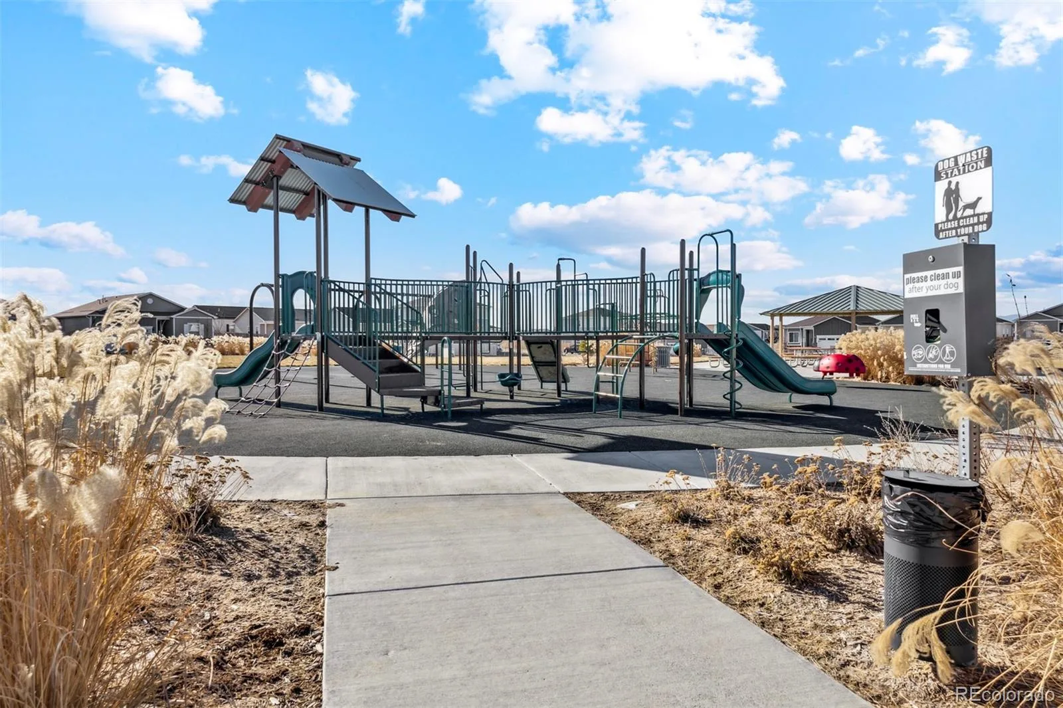
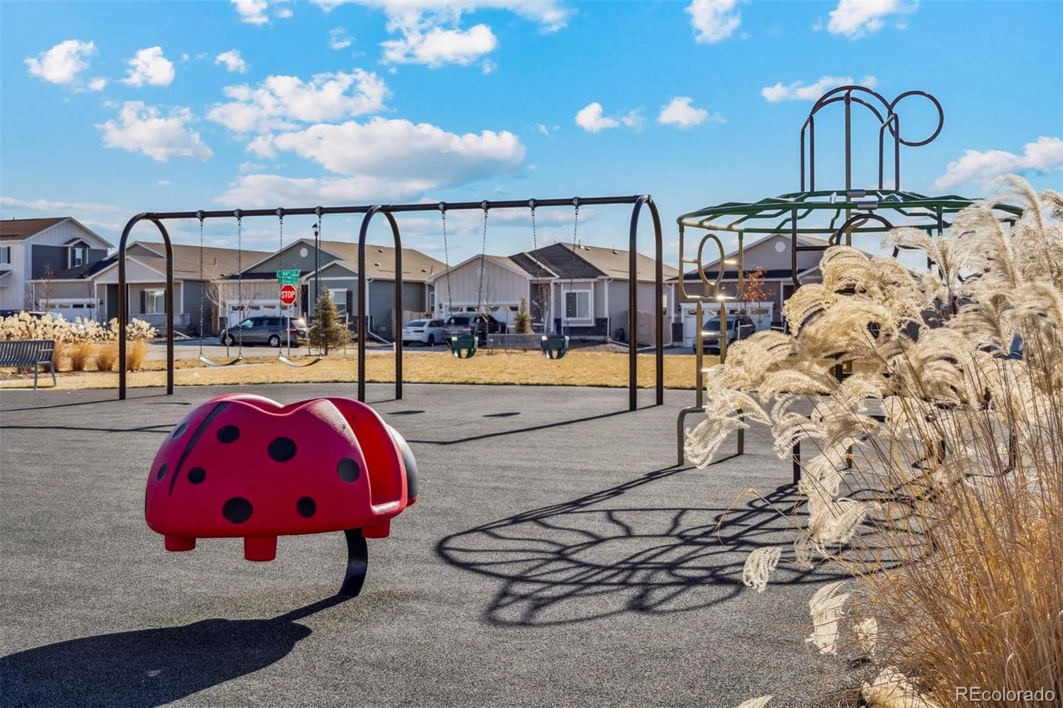
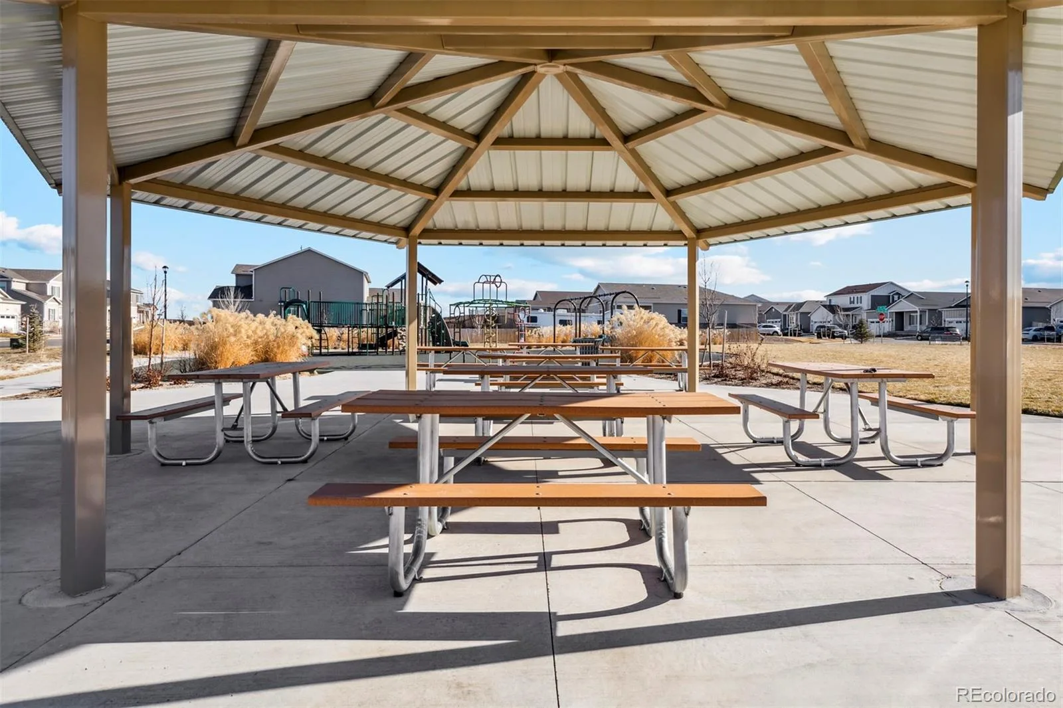
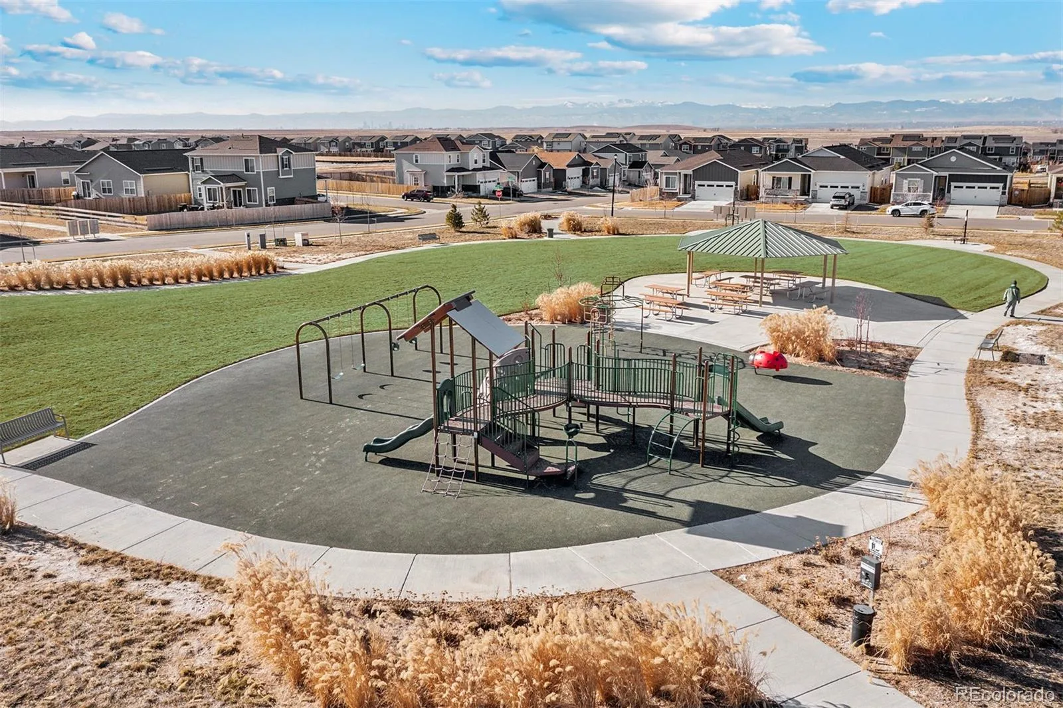
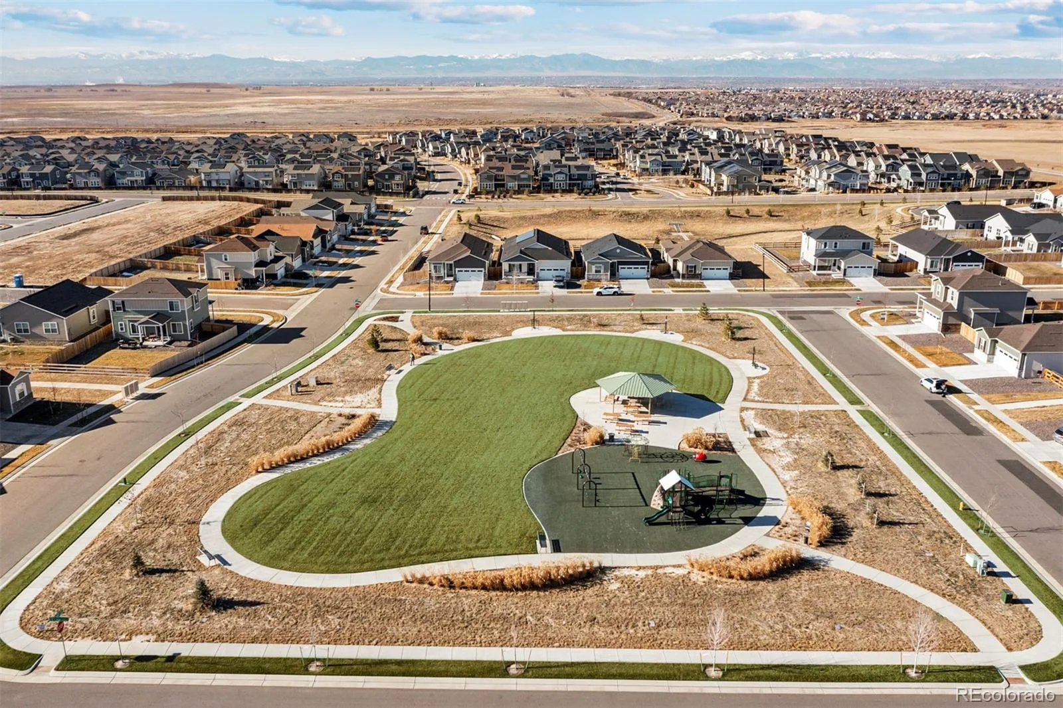
Park, Trail(s)
Attached Garage YN
1
Construction Materials
Concrete, Frame, Wood Siding
Direction Faces
South
Exterior Features
Lighting, Private Yard, Rain Gutters
Fencing
Full
Garage Spaces
2
Lot Features
Corner Lot, Landscaped, Sprinklers In Front
Parking Features
Concrete, Lighted, Smart Garage Door
Parking Spots
2
Parking Total
2
Patio And Porch Features
Covered, Front Porch
Roof
Composition
Security Features
Carbon Monoxide Detector(s), Smoke Detector(s)
Window Features
Double Pane Windows, Window Coverings
Financial
HOA Fee
$38
HOA Fee Frequency
Monthly
HOA Includes
Recycling, Trash
HOA Name
Second Creek Farm Homeowner’s Association
HOA Phone
720-974-4123
Tax Year
2024
Taxes
$3,244
Map
Contact Us
Mortgage Calculator
Property Summary
- Located in the Second Creek Farm subdivision, 17713 E 94th Place Commerce City CO is a Single Family for sale in Commerce City, CO, 80022. It is listed for $541,900 and features 4 beds, 3 baths, and has approximately 1,851 square feet of living space, and was originally constructed in 2026. The current price per square foot is $293. The average price per square foot for Single Family listings in Commerce City is $227. The average listing price for Single Family in Commerce City is $541,091. To schedule a showing of MLS#rec2780028 at 17713 E 94th Place in Commerce City, CO, contact your Smart Sale AI agent at 3039066915.
Similar Listings Nearby


Additional Details
MLS ID : REC2780028
Listing Key : REC2054350498
Parcel Number : R0206279
Zip Code : 80022
City : Commerce City
State : CO
Building if Condo :
Full Street: 17713 E 94th Place
Address : 17713
Address Prefix :
Address Suffix : Place
Street : 94th
Street Prefix : E
Street Suffix :
Unit if Condo :
Latitude : 39.868137
Longitude : -104.781044
Property Type : singlefamily
Property Sub Type : Single Family Residence
Stories Total if Condo :
Lot Size : 7,119 sqft / 0.16 acres (approx)
Ownership : Builder
Zoning :
Condition : New Construction,Under Construction
Renovation :
Pets Allowed : Yes
Special Conditions : None
Possession :
Original Price : 574900
Close Price :
Close Date :
List Date : May 21, 2026
List Contract Date : 2026-05-21
Off Market Date :
Purchase Contract Date :
Days on Market : 102
Concessions Amount :
Concession Comment :
Renovation :
Company : LGI Realty – Colorado, LLC

Copyright 2026. All rights reserved.
17713 E 94th Place
Commerce City, CO