
BUILDER PAID CLOSING COSTS – Limited Time Offer
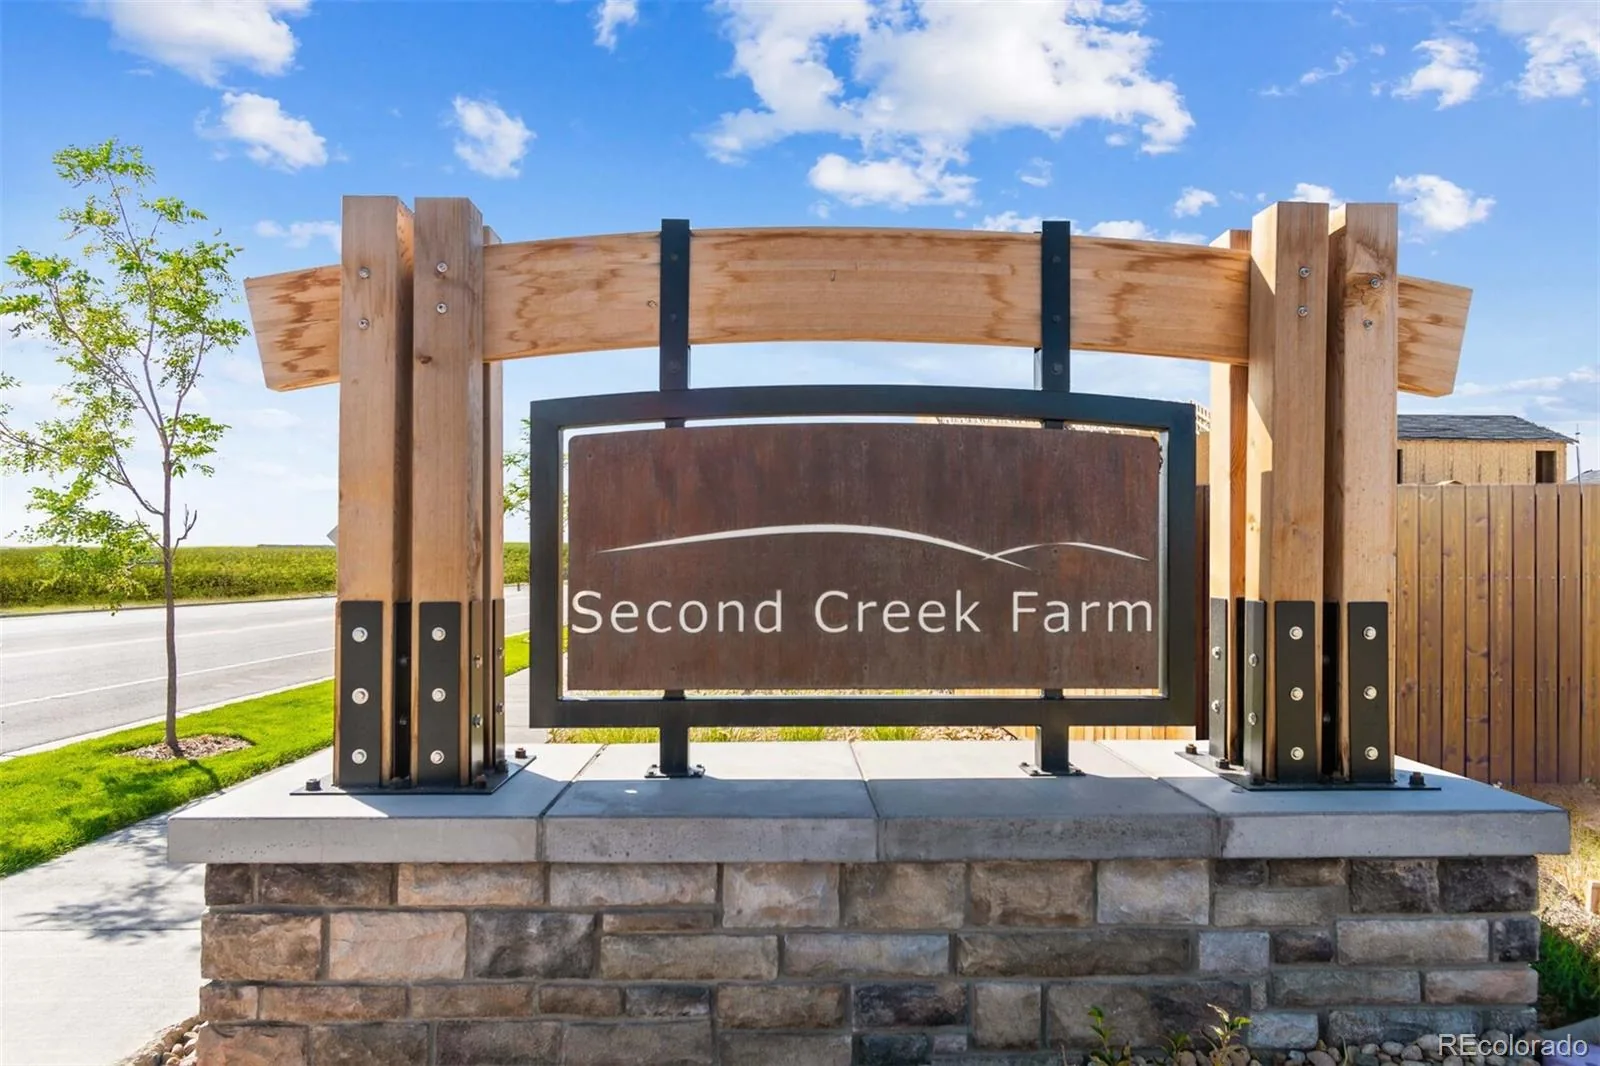
Your Dream Home Awaits at Second Creek Farm
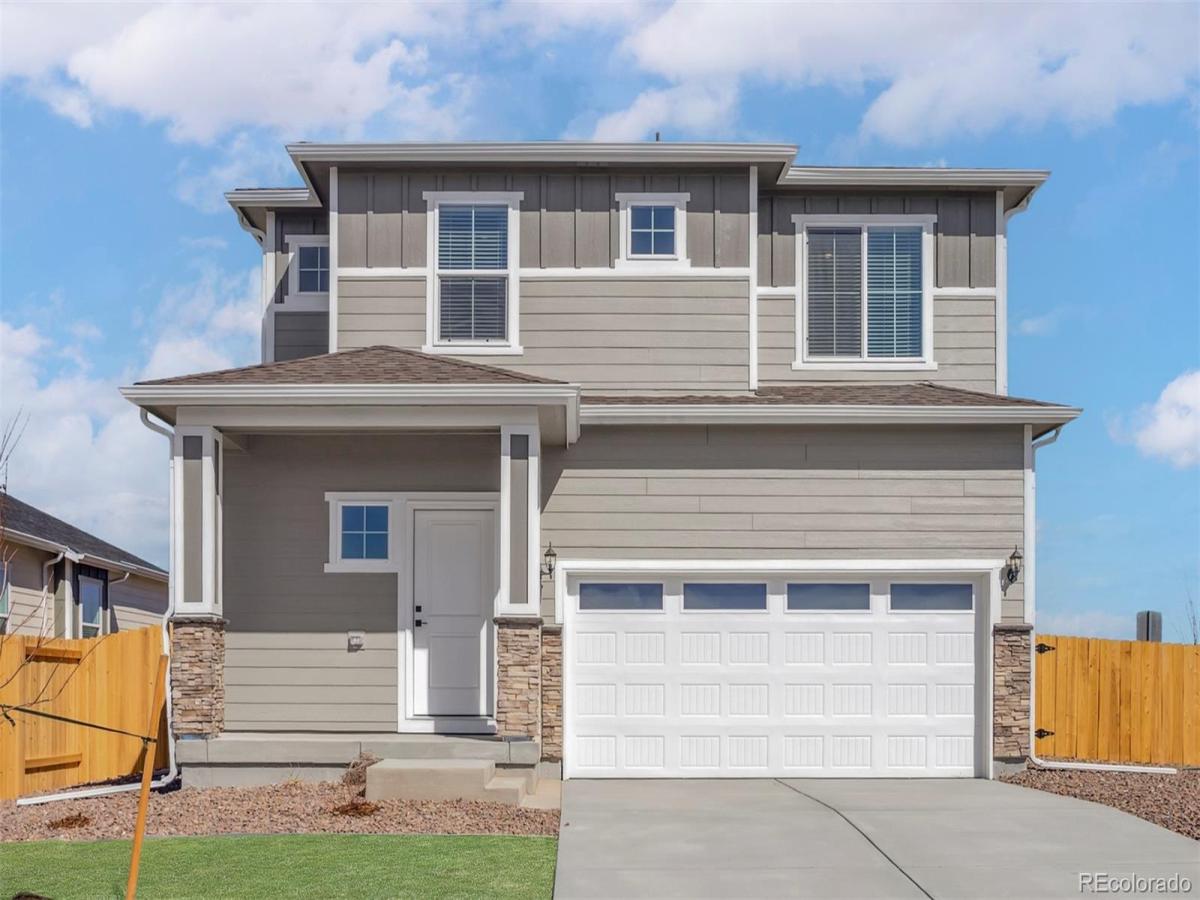
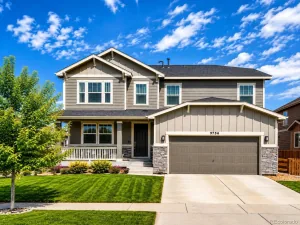
Step into a home that feels designed for the way life really happens. From the moment you enter, the Durango brings together comfort, function, and just the right amount of everyday luxury.
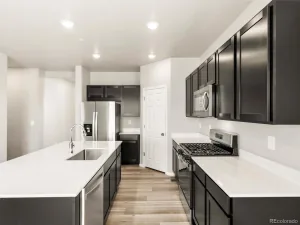
At the heart of the home, the chef-ready kitchen makes gathering easy. Granite countertops, an island with a breakfast bar, a full suite of Whirlpool® appliances, and a large pantry give you a space that works just as well for busy mornings as it does for weekend meals. Just beyond the kitchen, the dining area opens to the backyard and covered back patio, creating a natural flow for dinner outside, morning coffee, or simply enjoying a little fresh air.
Upstairs, the owner’s suite offers a quiet place to unwind at the end of the day. With a huge walk-in closet, a walk-in shower, and a spacious dual sink vanity, it feels like a retreat made for comfort. A game room and upstairs laundry room add even more flexibility, giving you extra space to relax, play, and keep everyday life running smoothly.
The location adds even more to love. Grocery stores and restaurants are just minutes away. Downtown Denver, the Zoo, and the Botanic Gardens are approximately thirty minutes from home, and Denver International Airport is right up the road for convenient travel.
If you enjoy the outdoors, there is plenty nearby to explore. Rocky Mountain Arsenal National Wildlife Refuge offers wildlife watching, hiking, and nature tours, while Barr Lake State Park is just minutes away for boating, fishing, and birdwatching.
This is single-story living done right. Don’t miss it.
Your Dream Home Awaits at Second Creek Farm
Step into a home that feels designed for the way life really happens. From the moment you enter, the Durango brings together comfort, function, and just the right amount of everyday luxury.
At the heart of the home, the chef-ready kitchen makes gathering easy. Granite countertops, an island with a breakfast bar, a full suite of Whirlpool® appliances, and a large pantry give you a space that works just as well for busy mornings as it does for weekend meals. Just beyond the kitchen, the dining area opens to the backyard and covered back patio, creating a natural flow for dinner outside, morning coffee, or simply enjoying a little fresh air.
Upstairs, the owner’s suite offers a quiet place to unwind at the end of the day. With a huge walk-in closet, a walk-in shower, and a spacious dual sink vanity, it feels like a retreat made for comfort. A game room and upstairs laundry room add even more flexibility, giving you extra space to relax, play, and keep everyday life running smoothly.
The location adds even more to love. Grocery stores and restaurants are just minutes away. Downtown Denver, the Zoo, and the Botanic Gardens are approximately thirty minutes from home, and Denver International Airport is right up the road for convenient travel.
If you enjoy the outdoors, there is plenty nearby to explore. Rocky Mountain Arsenal National Wildlife Refuge offers wildlife watching, hiking, and nature tours, while Barr Lake State Park is just minutes away for boating, fishing, and birdwatching.
This is single-story living done right. Don’t miss it.
Property Details
Price:
$531,900
MLS #:
REC9868113
Status:
Active
Beds:
3
Baths:
3
Type:
Single Family
Subtype:
Single Family Residence
Subdivision:
Second Creek Farm
Finished Sq Ft:
1,660
Total Sq Ft:
1,660
Lot Size:
6,210 sqft / 0.14 acres (approx)
Year Built:
2026
Schools
School District:
School District 27-J
Elementary School:
Southlawn
Middle School:
Otho Stuart
High School:
Prairie View
Interior
Above Grade Finished Area
1660
Appliances
Dishwasher, Disposal, Electric Water Heater, Microwave, Oven, Range, Refrigerator, Self Cleaning Oven, Sump Pump
Bathrooms
2 Full Bathrooms, 1 Half Bathroom
Cooling
Central Air
Fireplaces Total
1
Flooring
Carpet, Vinyl
Heating
Forced Air, Natural Gas
Interior Features
Ceiling Fan(s), Entrance Foyer, High Ceilings, High Speed Internet, Kitchen Island, Open Floorplan, Pantry, Primary Suite, Quartz Counters, Smart Thermostat, Smoke Free, Solid Surface Counters, Walk-In Closet(s)
Levels
Two
Main Level Bathrooms
1
Exterior
Architectural Style
Traditional
Association Amenities
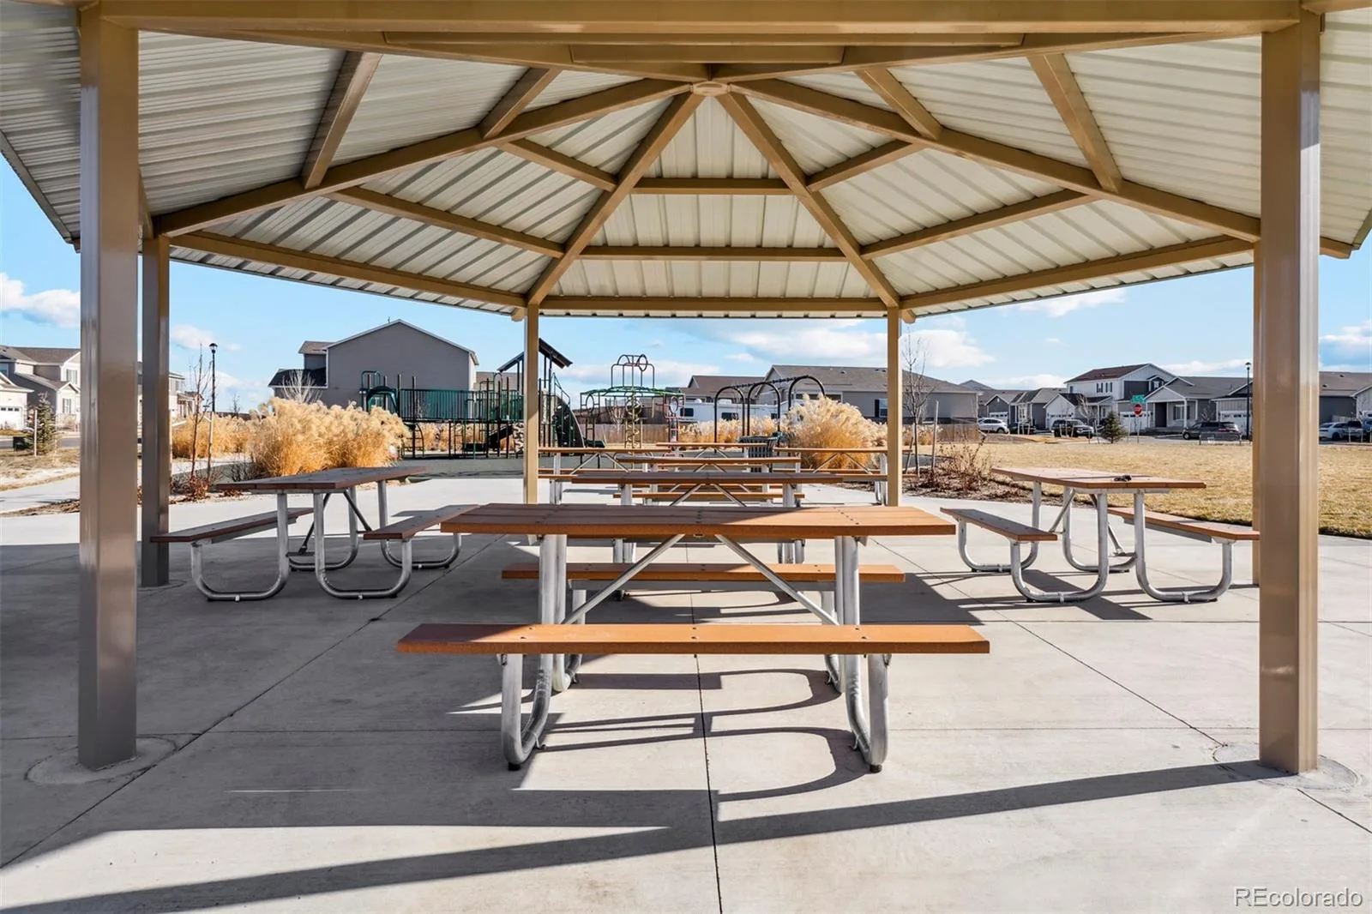
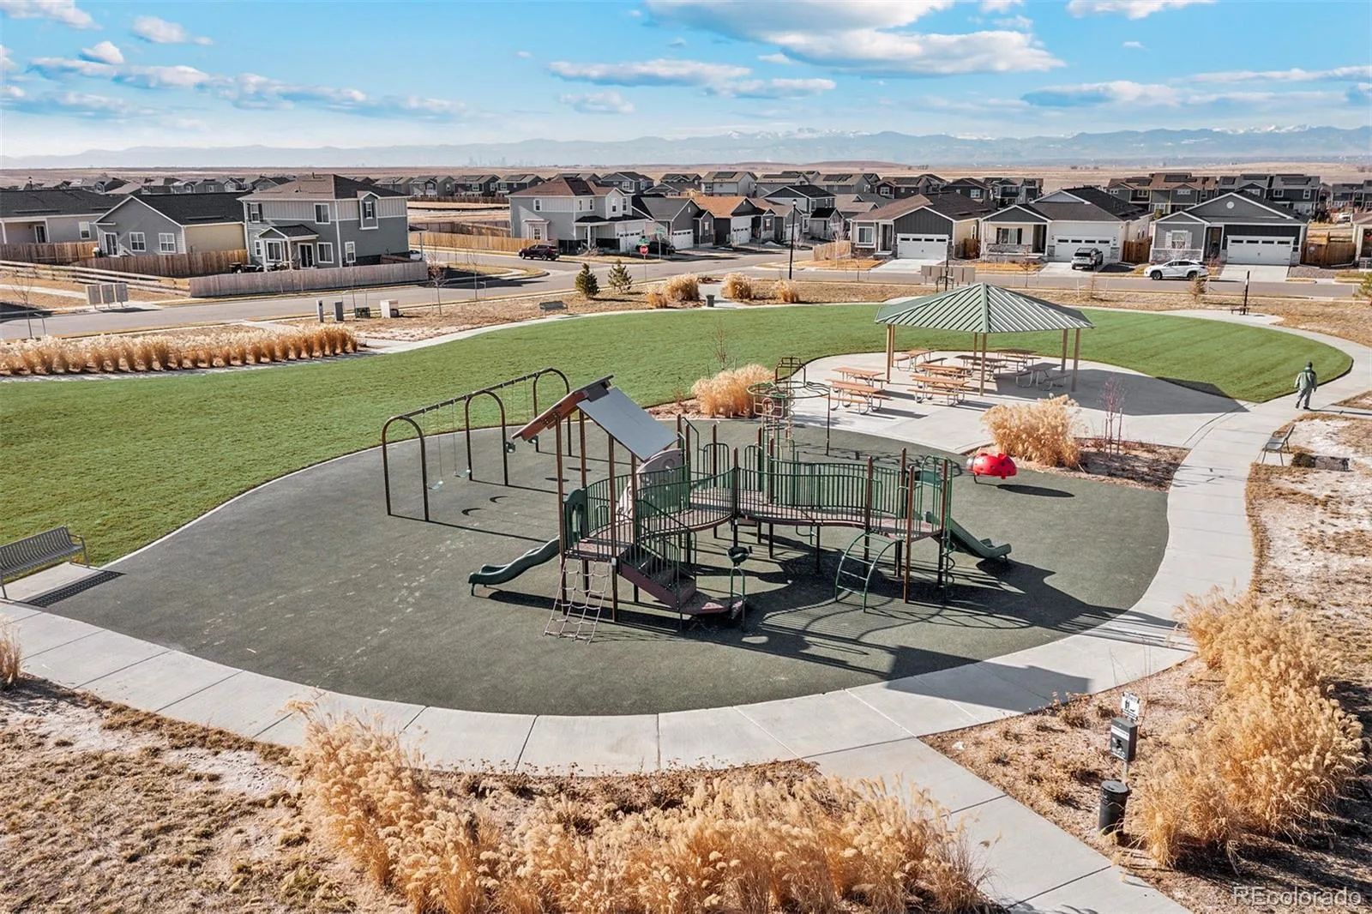
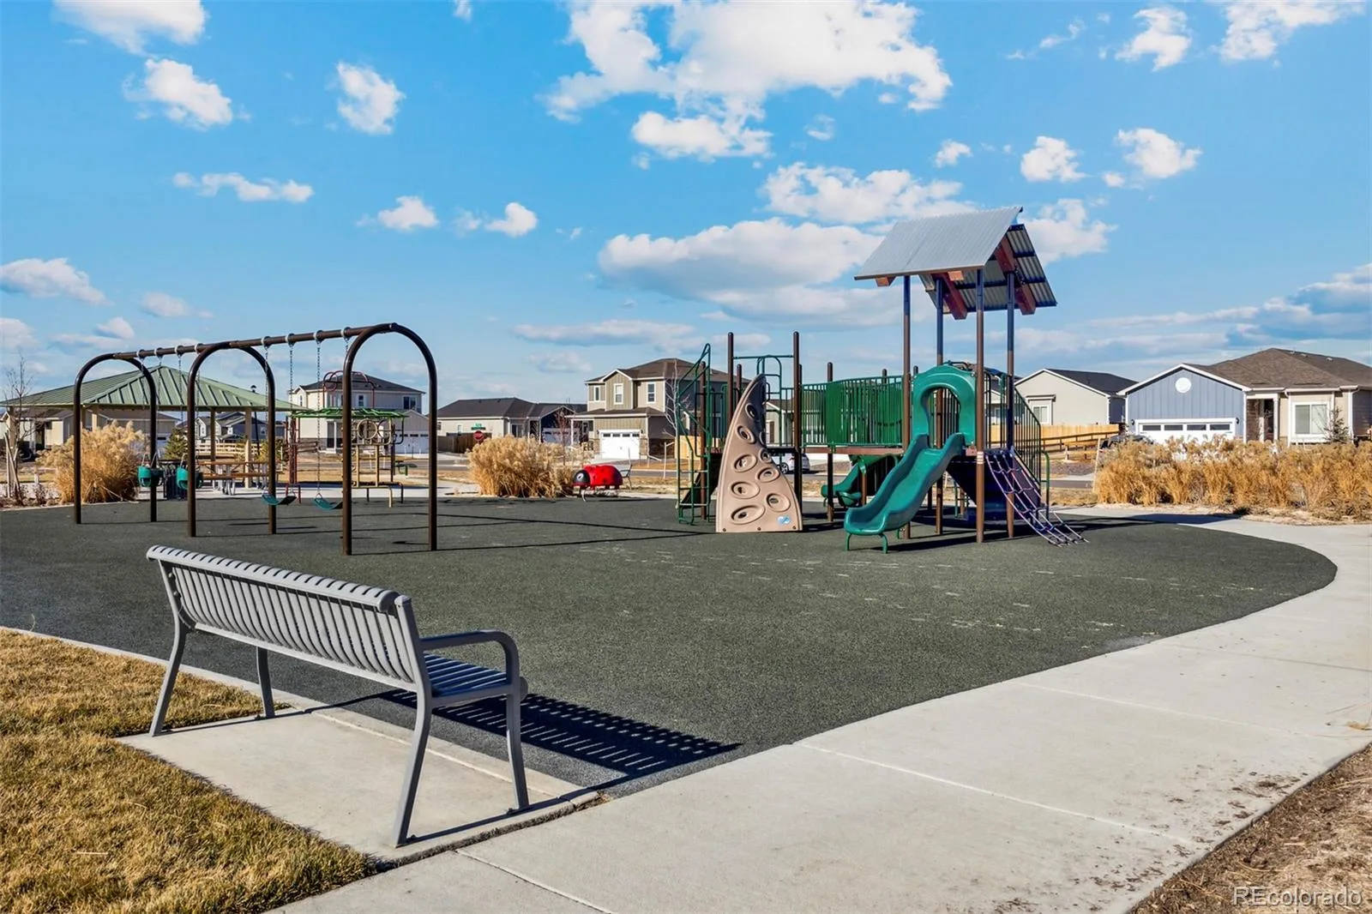
Park, Trail(s)
Attached Garage YN
1
Construction Materials
Concrete, Frame, Wood Siding
Direction Faces
North
Exterior Features
Lighting, Private Yard, Rain Gutters
Fencing
Full
Garage Spaces
2
Lot Features
Landscaped, Sprinklers In Front
Parking Features
Concrete, Smart Garage Door
Parking Spots
2
Parking Total
2
Patio And Porch Features
Covered, Front Porch, Patio
Roof
Composition
Security Features
Carbon Monoxide Detector(s), Smoke Detector(s)
Window Features
Double Pane Windows, Window Coverings
Financial
HOA Fee
$38
HOA Fee Frequency
Monthly
HOA Includes
Recycling, Trash
HOA Name
Second Creek Farm Homeowner’s Association
HOA Phone
720-974-4123
Tax Year
2024
Taxes
$3,244
Map
Contact Us
Mortgage Calculator
Property Summary
- Located in the Second Creek Farm subdivision, 17888 E 93rd Place Commerce City CO is a Single Family for sale in Commerce City, CO, 80022. It is listed for $531,900 and features 3 beds, 3 baths, and has approximately 1,660 square feet of living space, and was originally constructed in 2026. The current price per square foot is $320. The average price per square foot for Single Family listings in Commerce City is $227. The average listing price for Single Family in Commerce City is $541,091. To schedule a showing of MLS#rec9868113 at 17888 E 93rd Place in Commerce City, CO, contact your Smart Sale AI agent at 3039066915.
Similar Listings Nearby


Additional Details
MLS ID : REC9868113
Listing Key : REC2056473698
Parcel Number : R0206371
Zip Code : 80022
City : Commerce City
State : CO
Building if Condo :
Full Street: 17888 E 93rd Place
Address : 17888
Address Prefix :
Address Suffix : Place
Street : 93rd
Street Prefix : E
Street Suffix :
Unit if Condo :
Latitude : 39.866177
Longitude : -104.779434
Property Type : singlefamily
Property Sub Type : Single Family Residence
Stories Total if Condo :
Lot Size : 6,210 sqft / 0.14 acres (approx)
Ownership : Builder
Zoning :
Condition : New Construction
Renovation :
Pets Allowed : Yes
Special Conditions : None
Possession :
Original Price : 531900
Close Price :
Close Date :
List Date : Aug 25, 2026
List Contract Date : 2026-08-25
Off Market Date :
Purchase Contract Date :
Days on Market : 6
Concessions Amount :
Concession Comment :
Renovation :
Company : LGI Realty – Colorado, LLC

Copyright 2026. All rights reserved.
17888 E 93rd Place
Commerce City, CO