
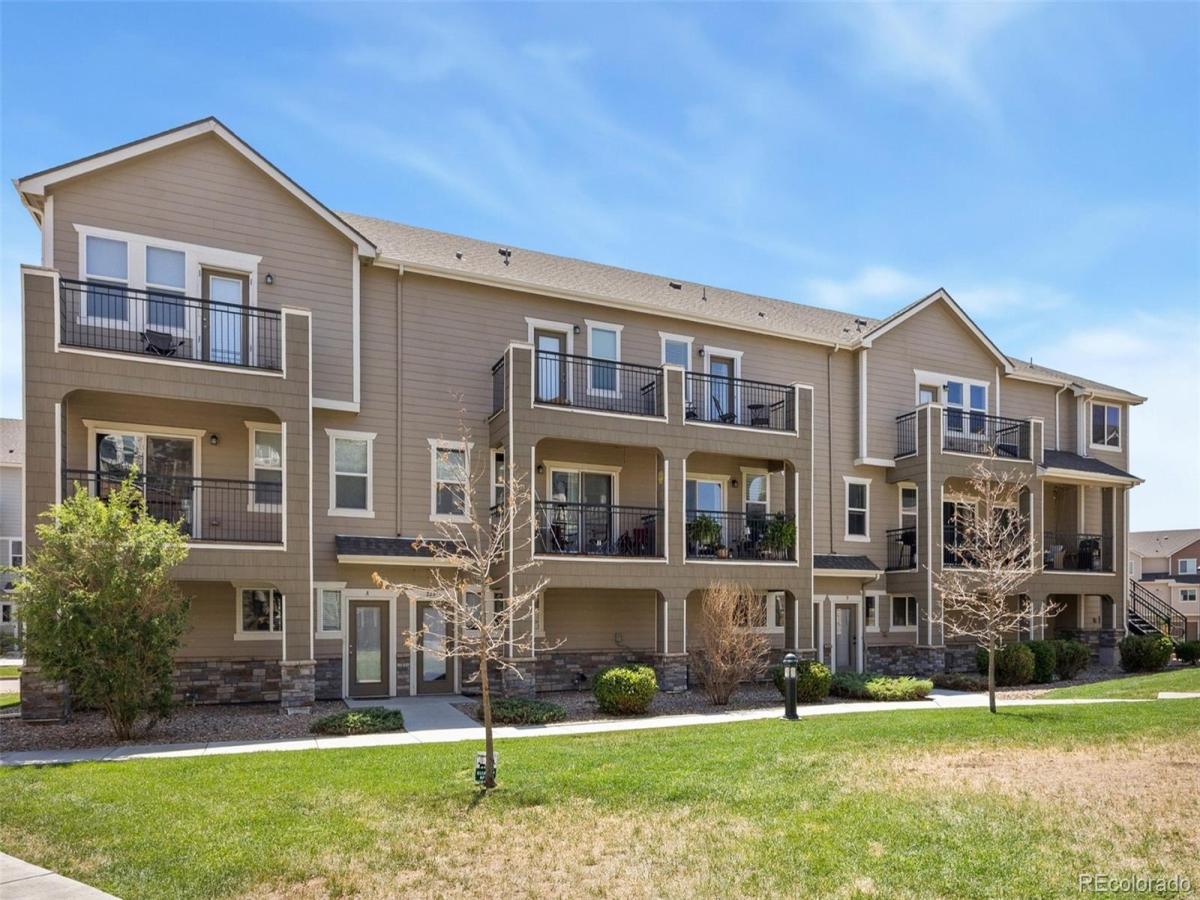
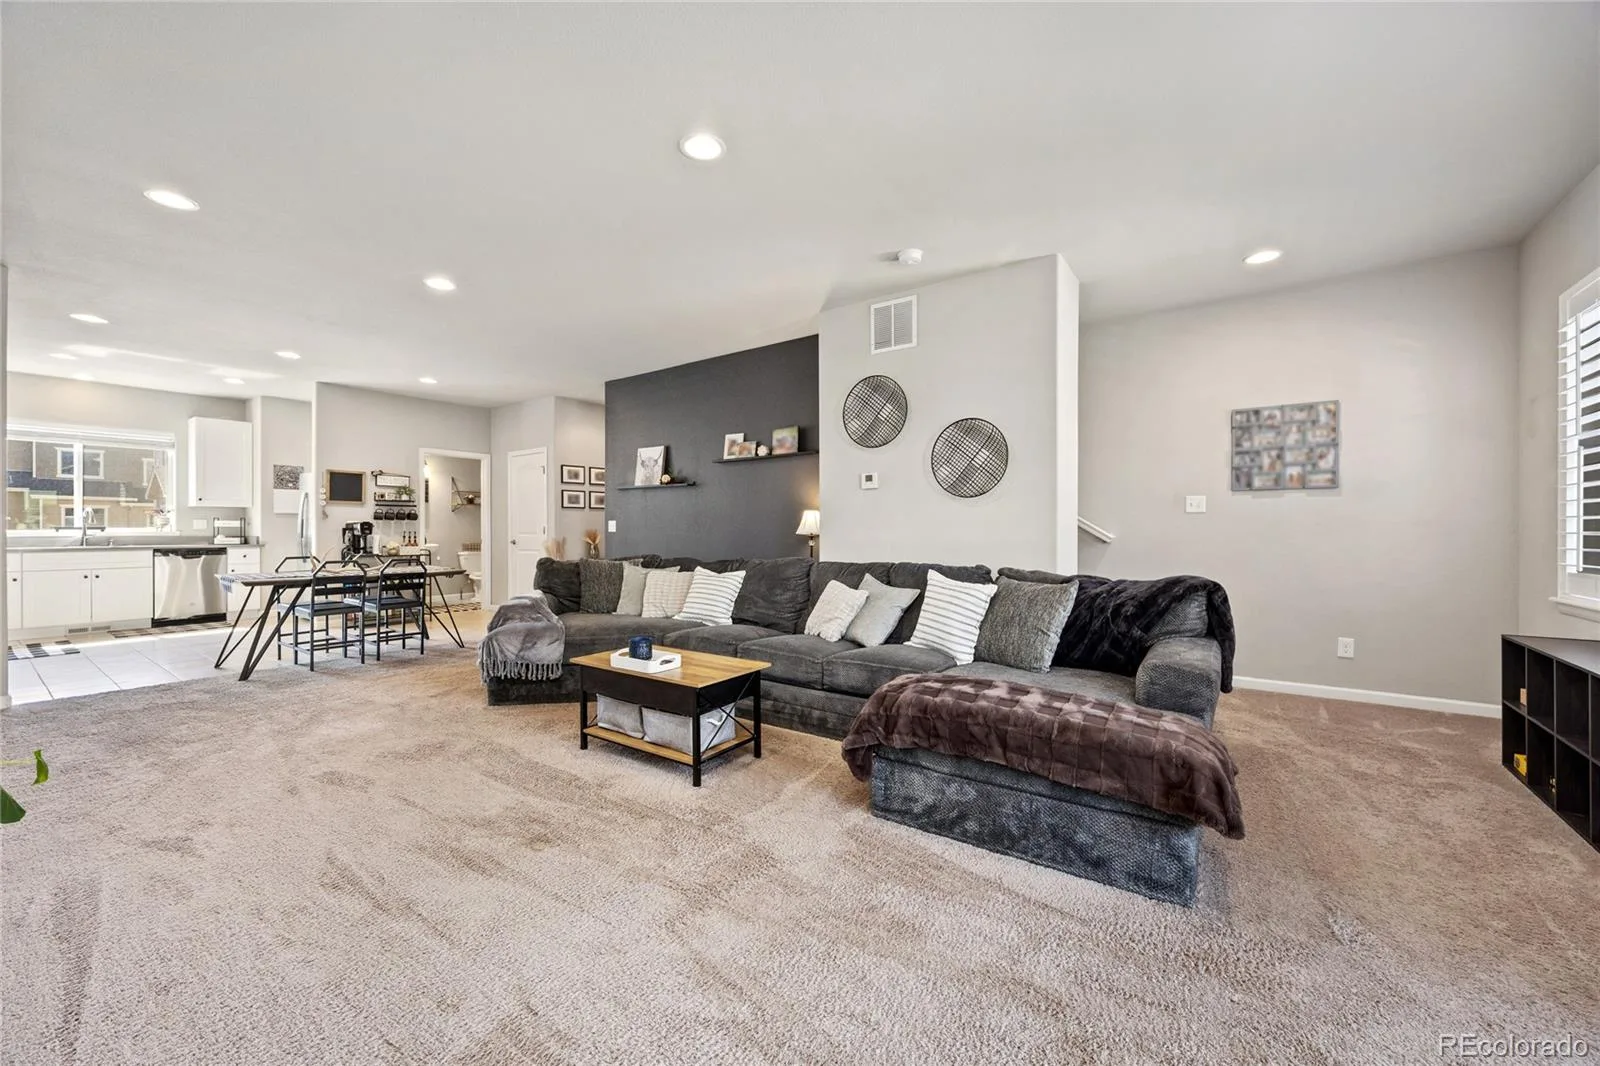
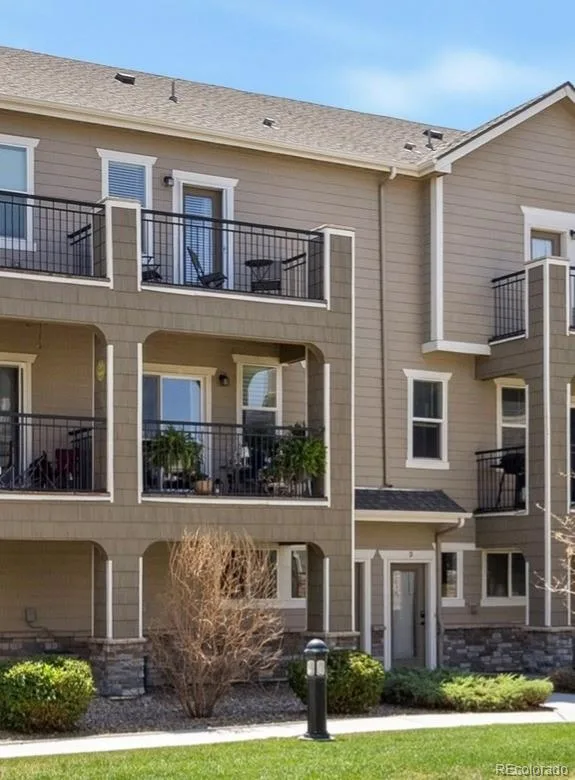
Not all townhomes are created equal, and this one raises the bar. Soaring ceilings, oversized living spaces, and an incredible floor plan make this home feel more like a single-family home than a traditional townhome.
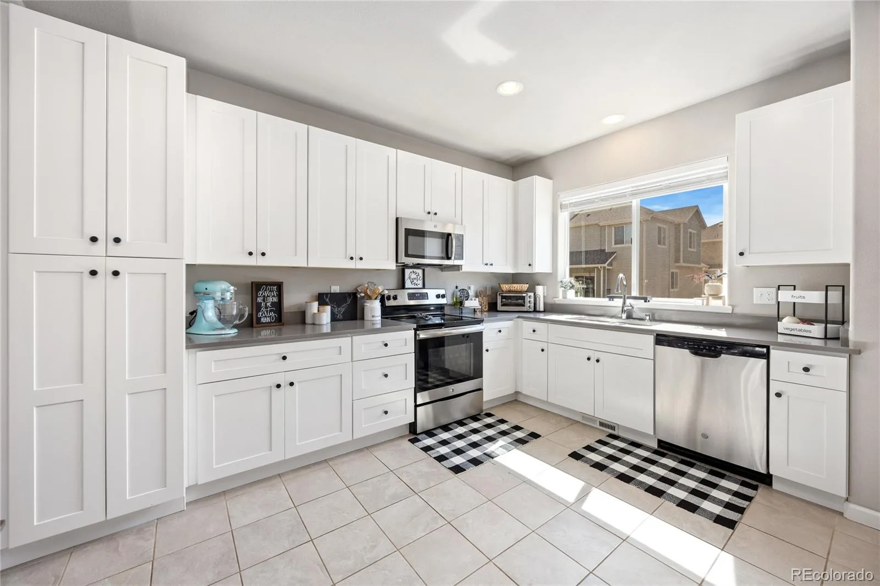
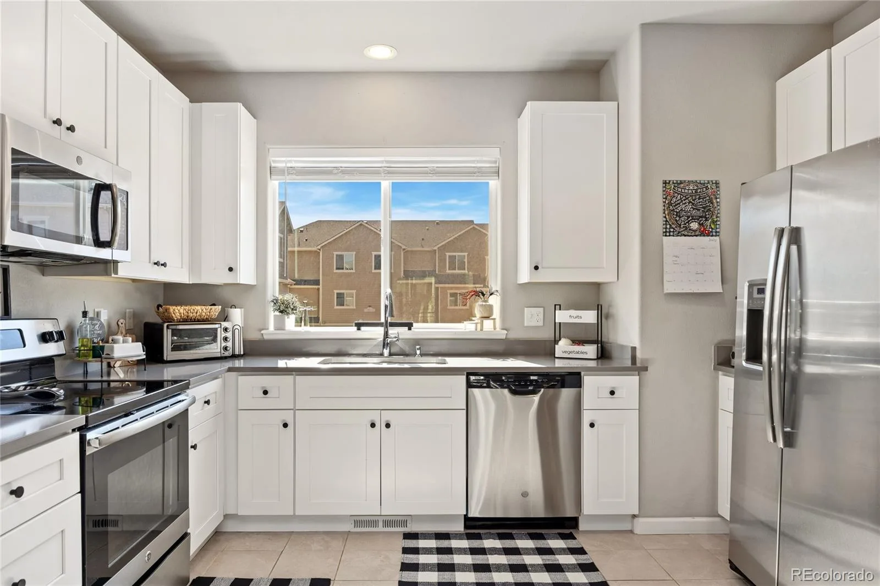
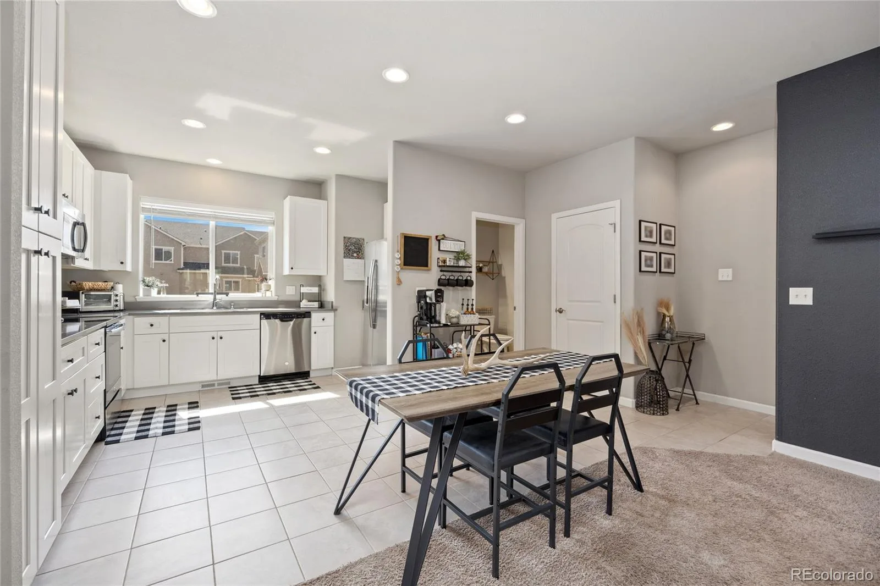
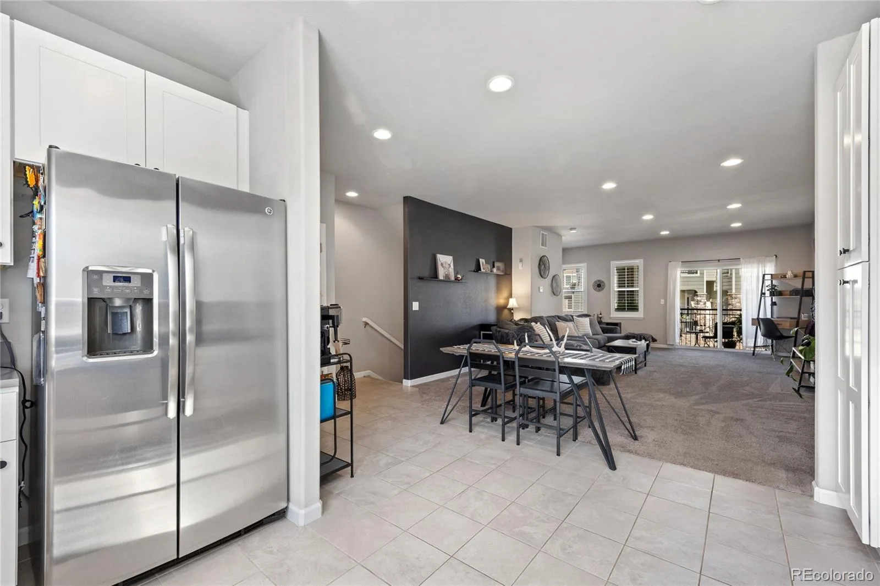
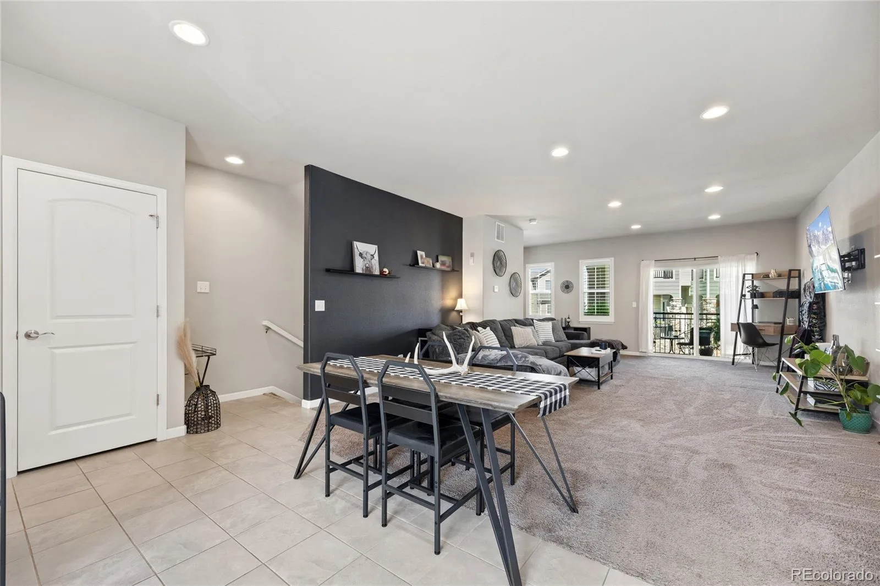
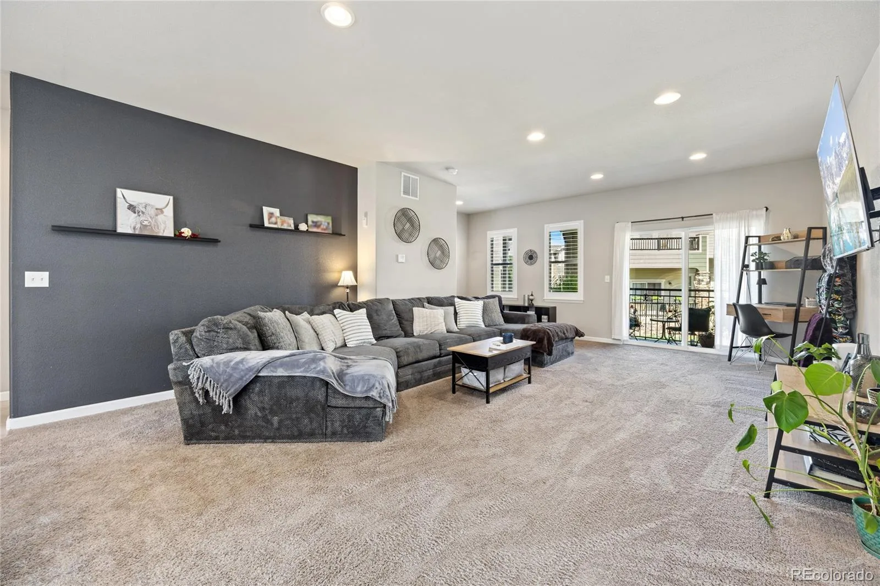

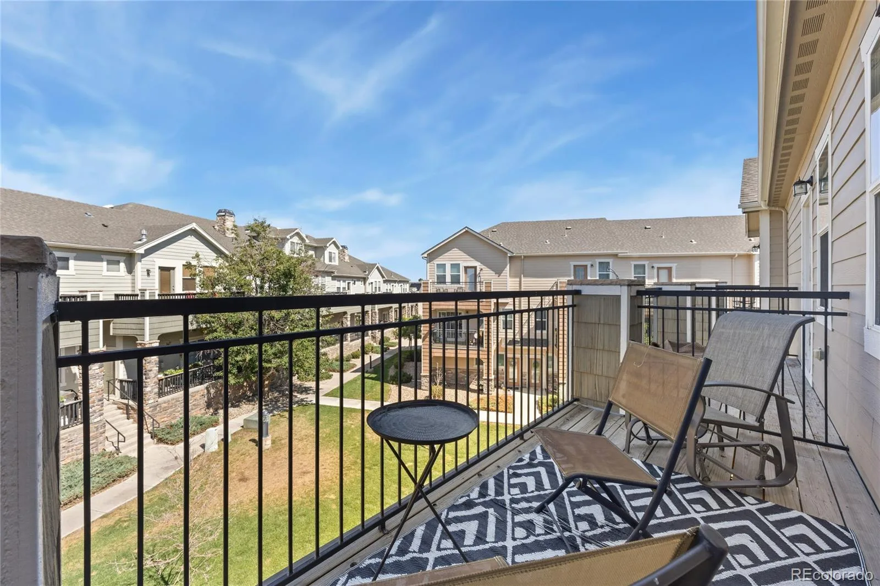
The main level delivers the “wow” factor. The open great room seamlessly connects the kitchen, dining area, and living room in a way that feels spacious and functional. The kitchen features crisp white cabinetry, gray quartz countertops, and plenty of prep space, while the private patio extends your living space outdoors—perfect for morning coffee, evening relaxation, or taking in the mountain views.
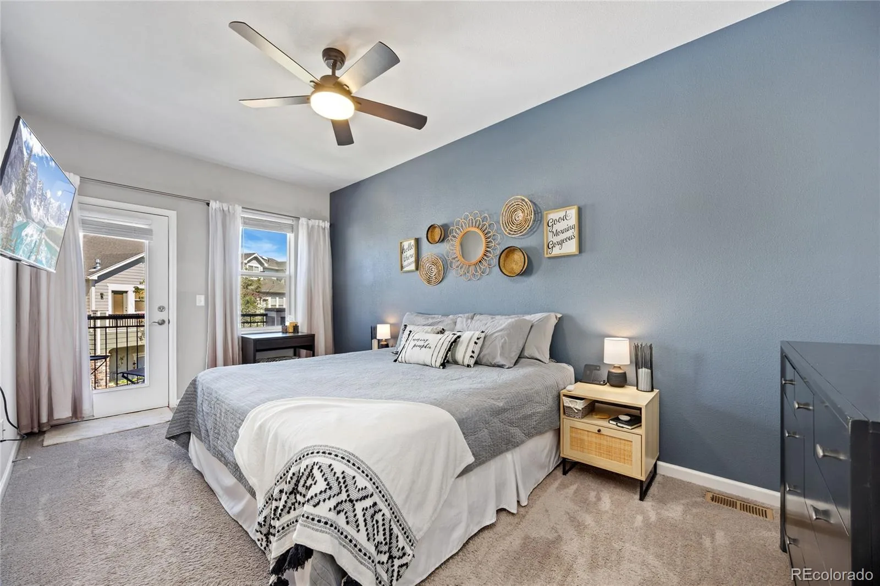
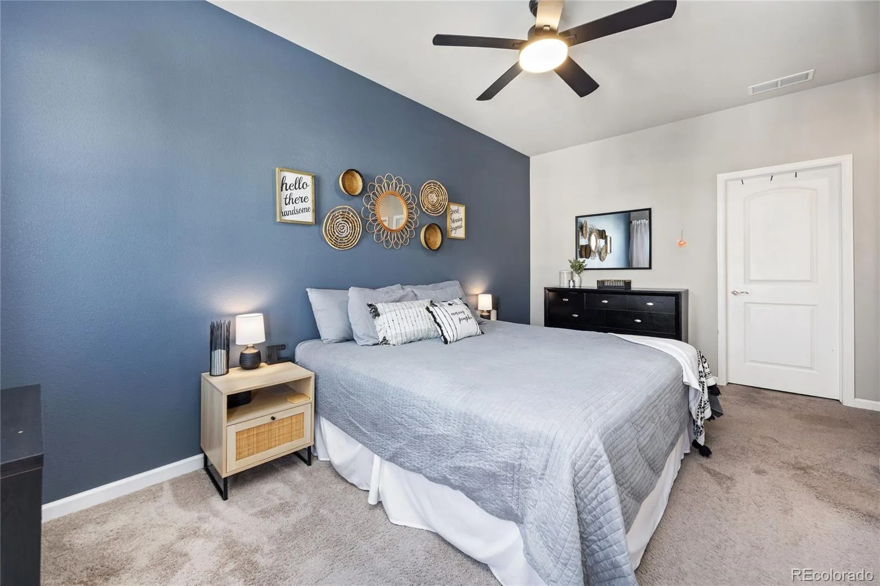
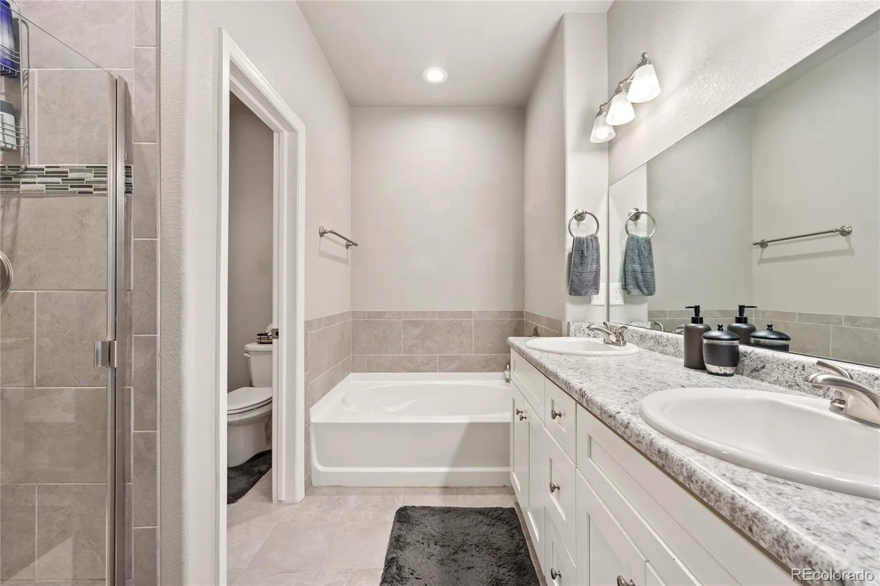
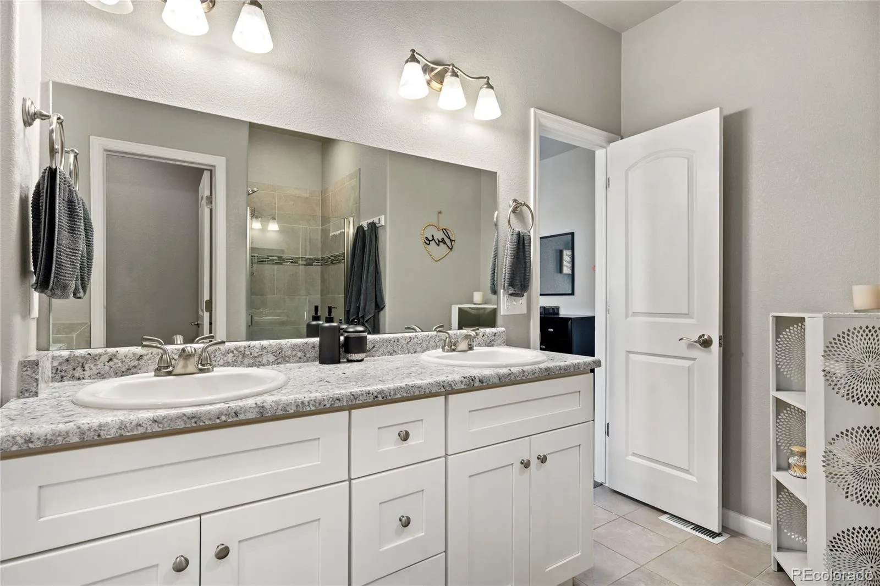
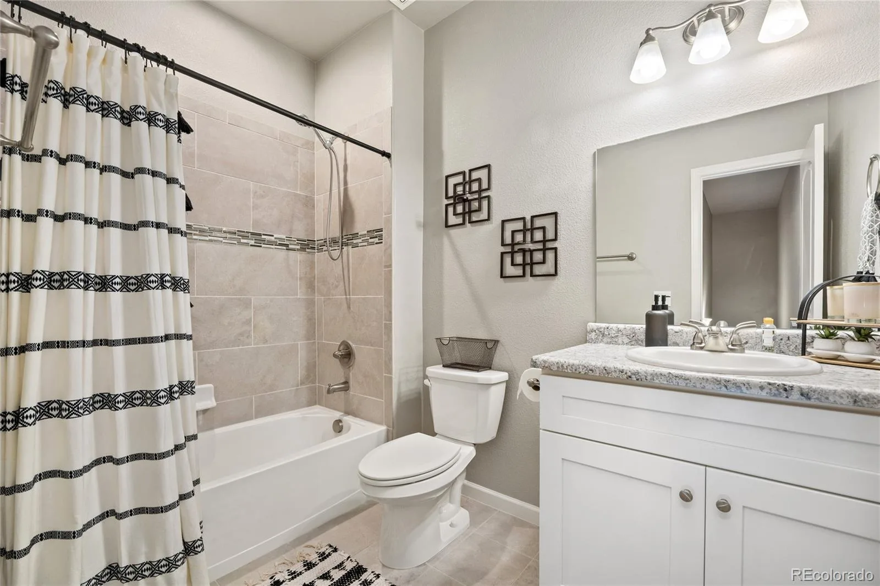
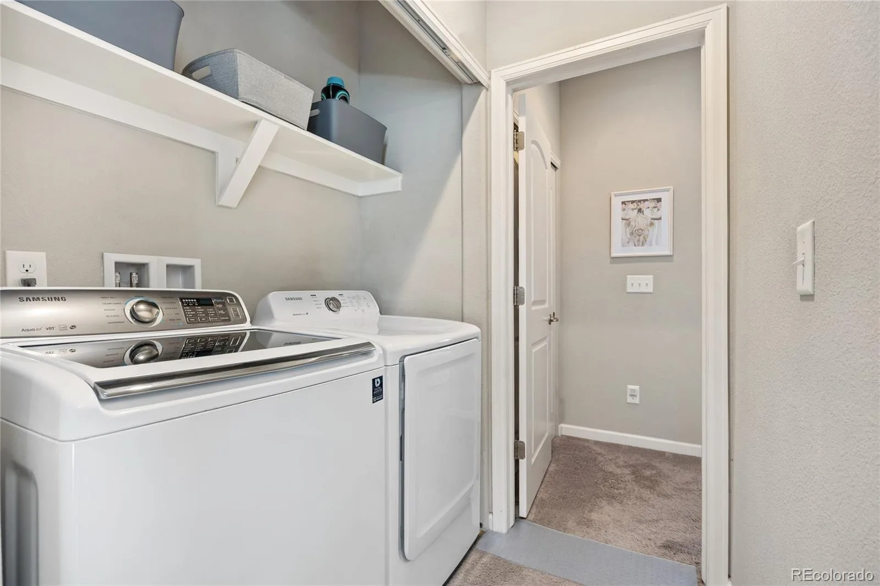
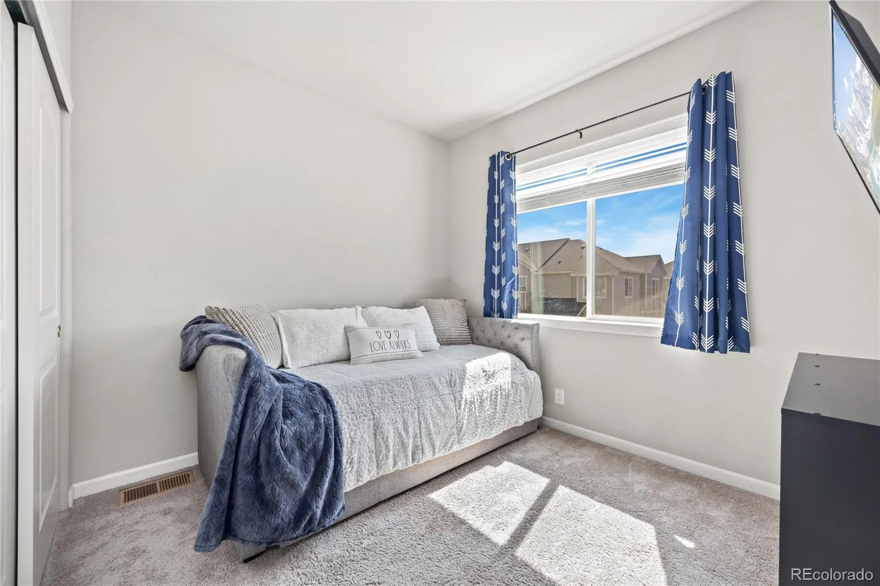
Upstairs, the primary suite offers dual closets, a five-piece bath, and access to the upper patio. A second bedroom, full bath, and conveniently located upstairs laundry complete the upper level.
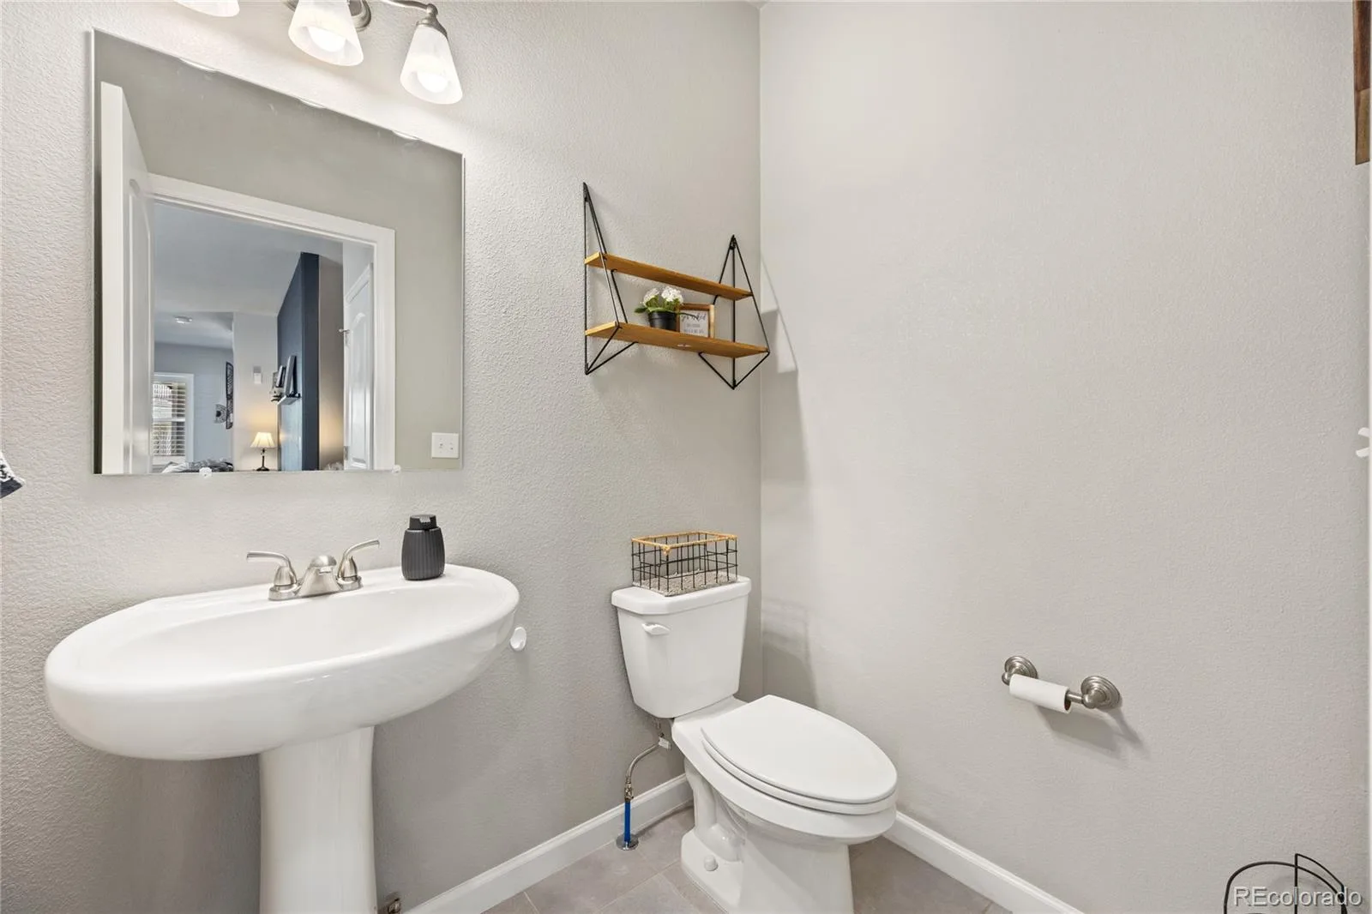
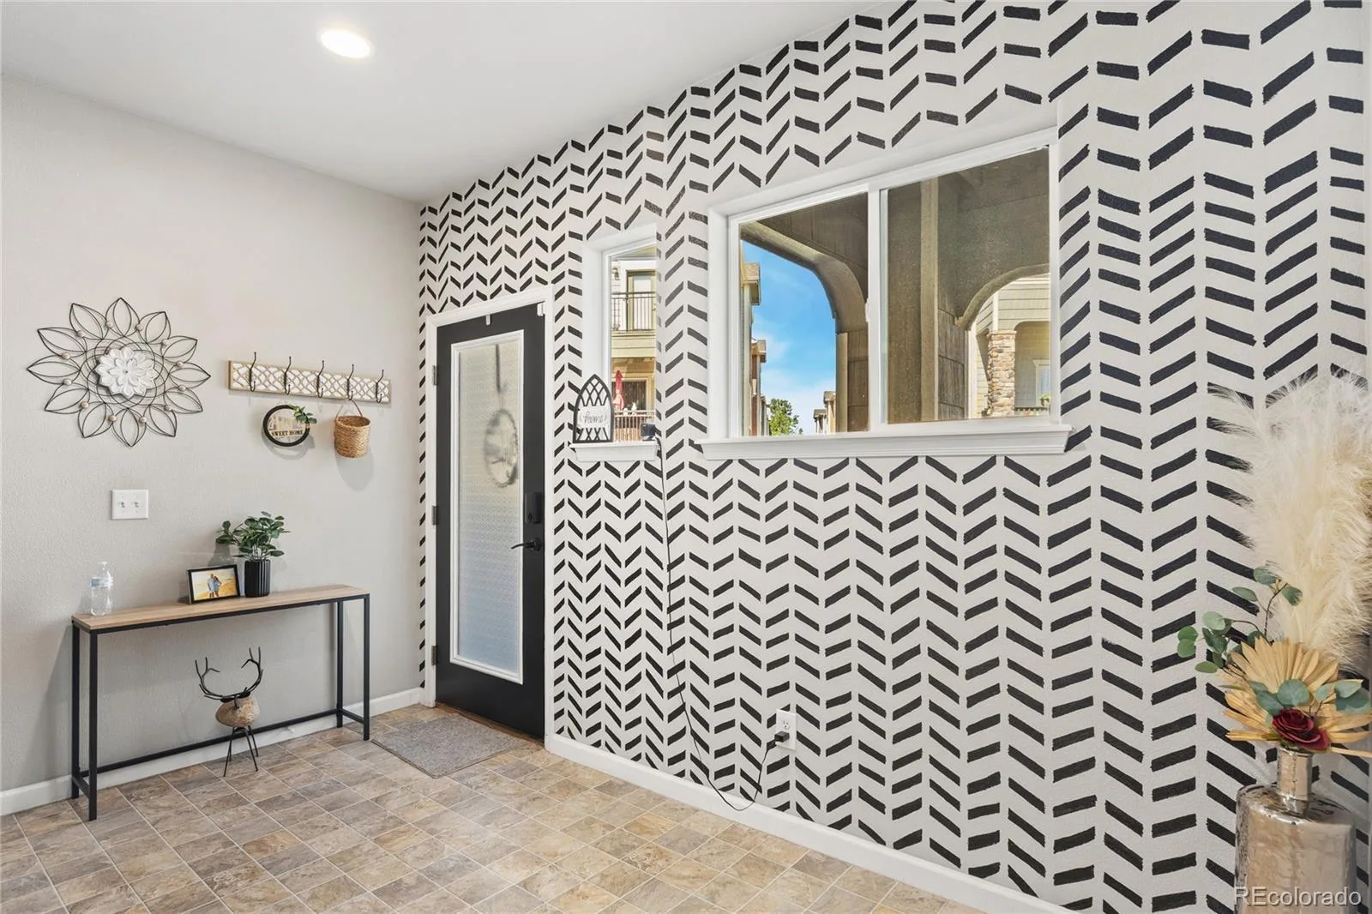
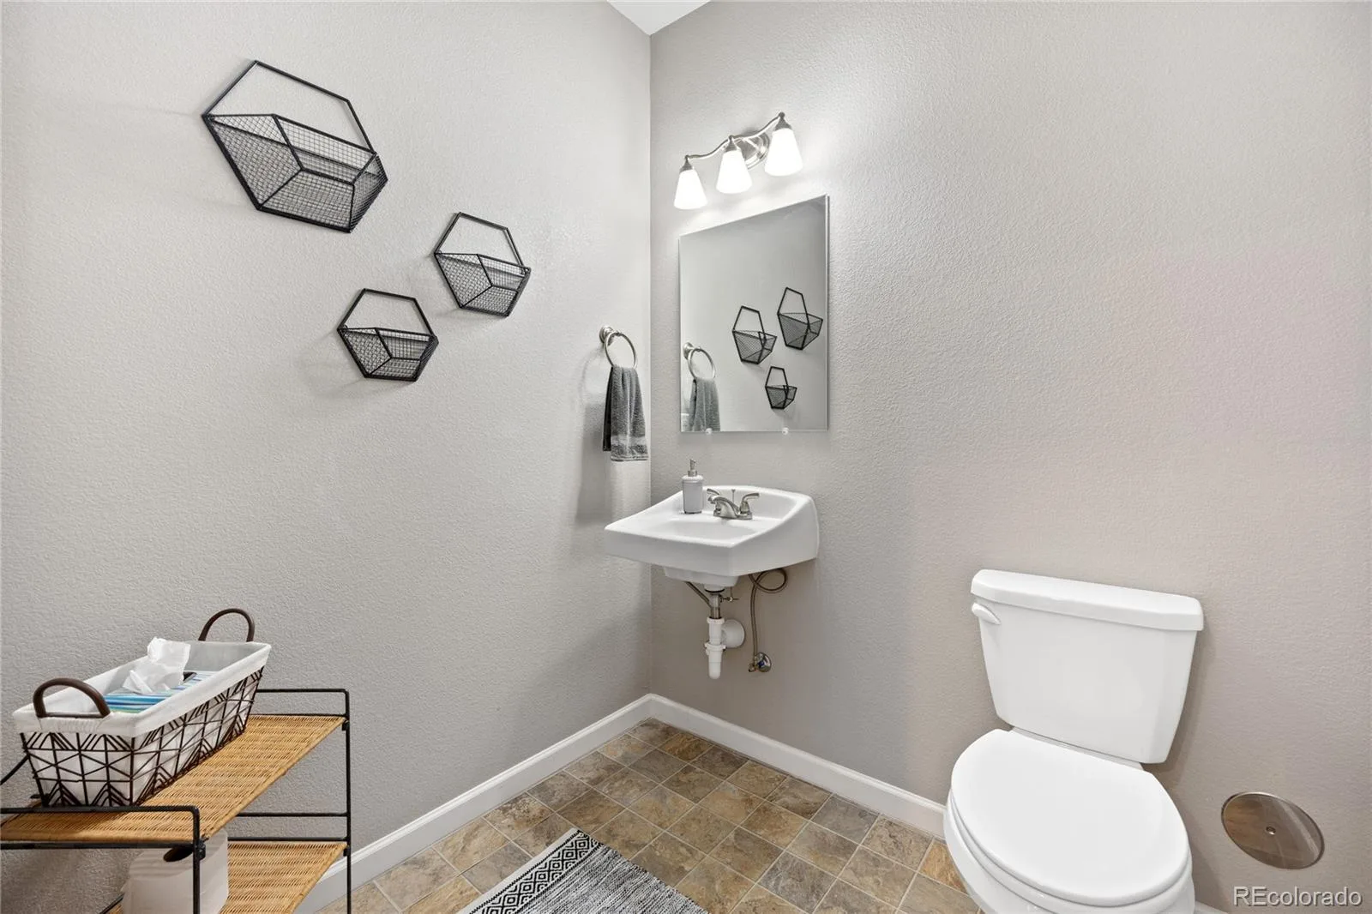
The entry level adds flexibility with a welcoming foyer, custom stenciled landing, half bath, utility room, and an attached two-car garage that actually fits two vehicles.
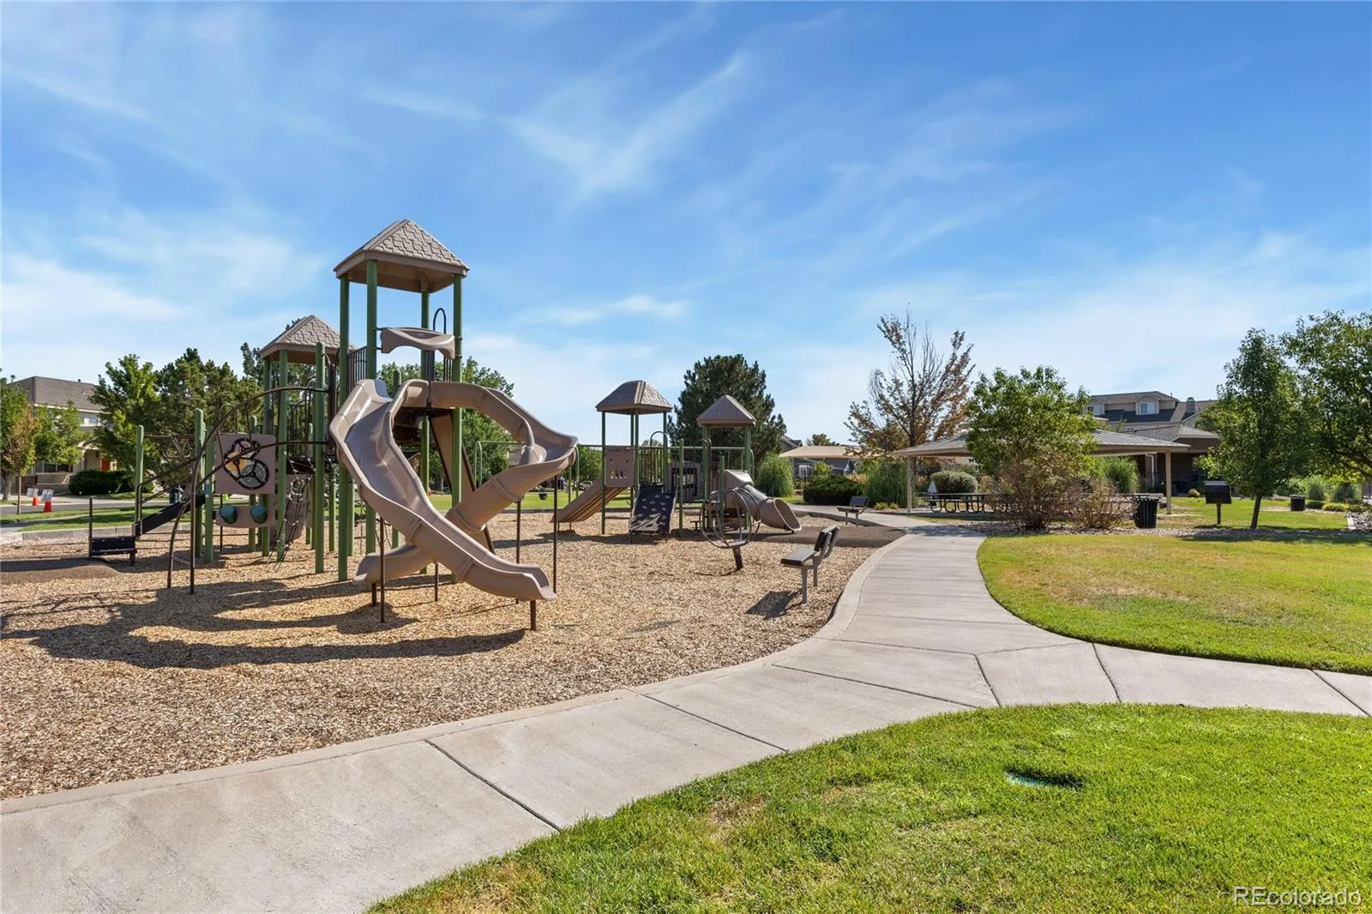
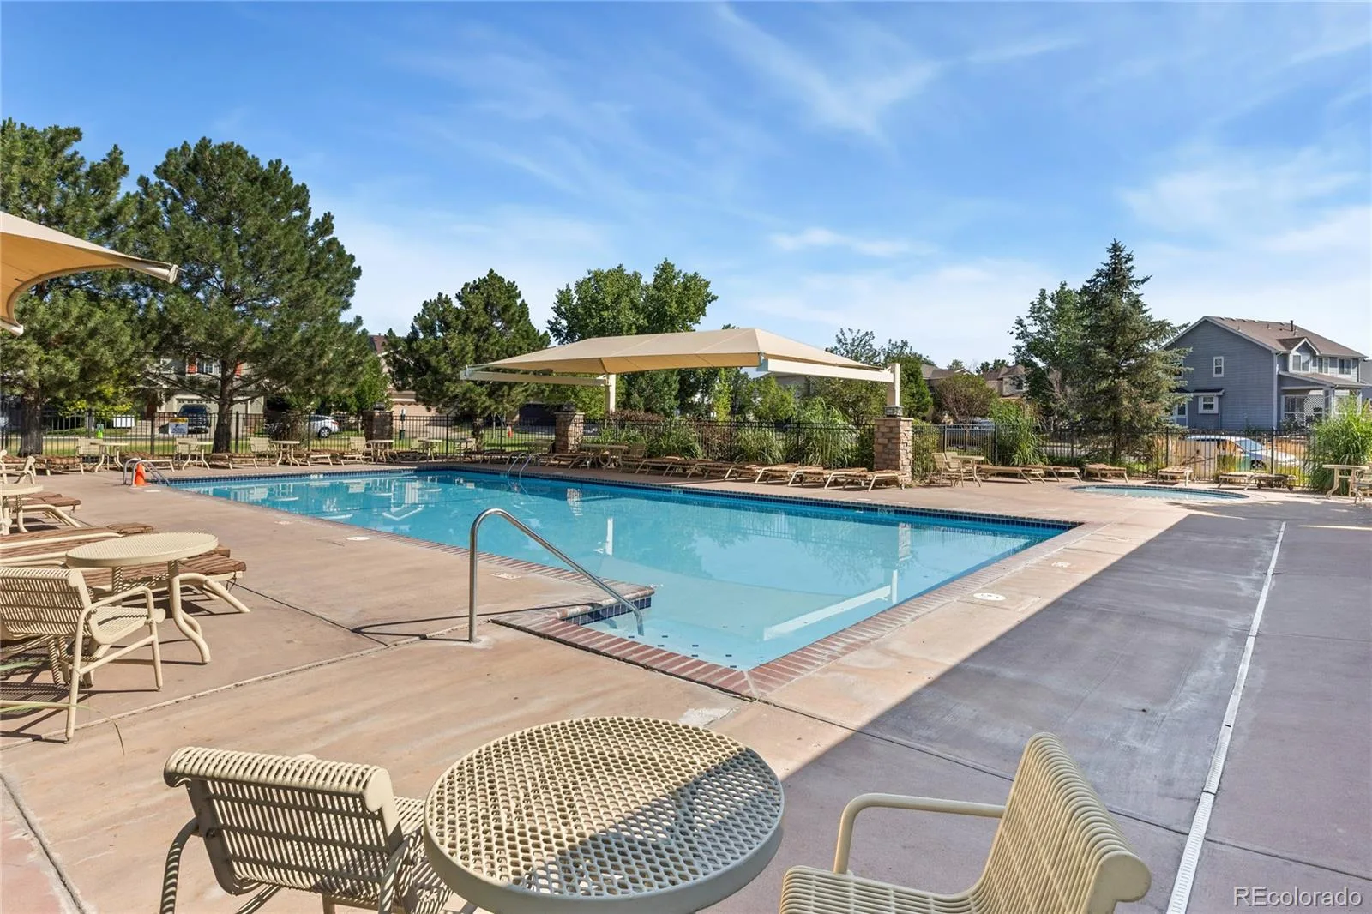
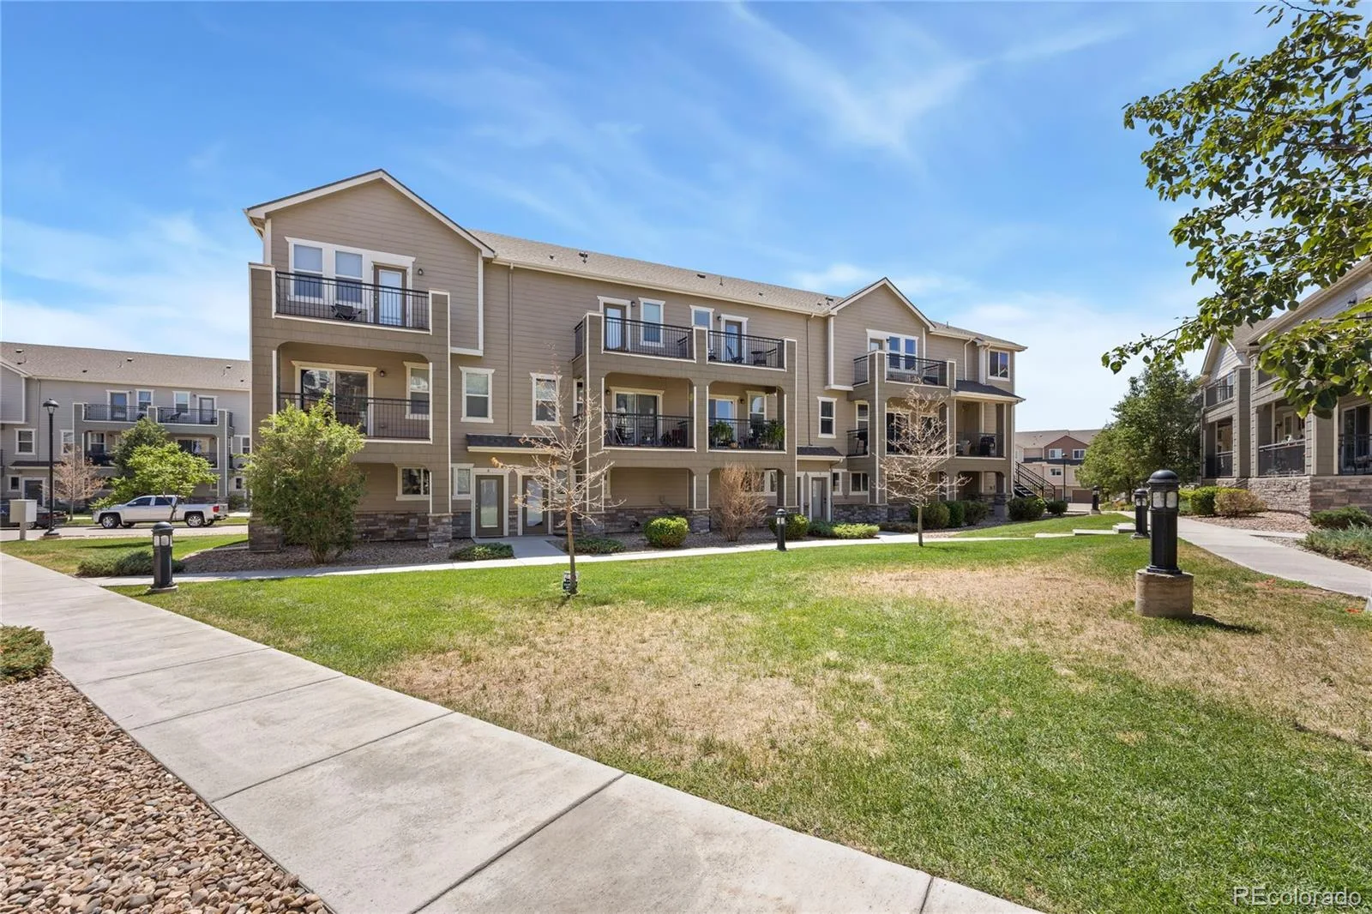
Location separates this one from the others. Set on a quiet grassy courtyard away from road noise, this is one of the most desirable locations within the community. Enjoy added privacy, beautiful surroundings, and easy access to the pool and playground.
If you’ve been searching for the convenience of low-maintenance living without compromising on space, this is the one. This is the kind of home that simply feels right the moment you walk through the door.
The main level delivers the “wow” factor. The open great room seamlessly connects the kitchen, dining area, and living room in a way that feels spacious and functional. The kitchen features crisp white cabinetry, gray quartz countertops, and plenty of prep space, while the private patio extends your living space outdoors—perfect for morning coffee, evening relaxation, or taking in the mountain views.
Upstairs, the primary suite offers dual closets, a five-piece bath, and access to the upper patio. A second bedroom, full bath, and conveniently located upstairs laundry complete the upper level.
The entry level adds flexibility with a welcoming foyer, custom stenciled landing, half bath, utility room, and an attached two-car garage that actually fits two vehicles.
Location separates this one from the others. Set on a quiet grassy courtyard away from road noise, this is one of the most desirable locations within the community. Enjoy added privacy, beautiful surroundings, and easy access to the pool and playground.
If you’ve been searching for the convenience of low-maintenance living without compromising on space, this is the one. This is the kind of home that simply feels right the moment you walk through the door.
Property Details
Price:
$335,000
MLS #:
REC2426689
Status:
Active
Beds:
2
Baths:
4
Type:
Condo
Subtype:
Condominium
Subdivision:
The Lakes at Dunes Park
Finished Sq Ft:
1,803
Total Sq Ft:
1,803
Lot Size:
712 sqft / 0.02 acres (approx)
Year Built:
2018
Schools
School District:
School District 27-J
Elementary School:
Thimmig
Middle School:
Prairie View
High School:
Riverdale Ridge
Interior
Above Grade Finished Area
1803
Appliances
Dishwasher, Disposal, Dryer, Microwave, Range, Refrigerator, Washer
Bathrooms
2 Full Bathrooms, 2 Half Bathrooms
Cooling
Central Air
Flooring
Carpet, Laminate, Tile
Heating
Forced Air
Interior Features
Ceiling Fan(s), Eat-in Kitchen, Entrance Foyer, Five Piece Bath, High Ceilings, High Speed Internet, Open Floorplan, Pantry, Primary Suite, Quartz Counters, Smoke Free, Walk-In Closet(s)
Levels
Three Or More
Main Level Bathrooms
1
Exterior
Architectural Style
Contemporary
Association Amenities
Park, Playground, Pool
Attached Garage YN
1
Common Walls
2+ Common Walls
Construction Materials
Frame
Direction Faces
West
Exterior Features
Balcony
Fencing
None
Garage Spaces
2
Parking Features
Oversized
Parking Spots
2
Parking Total
2
Patio And Porch Features
Patio
Roof
Composition
Security Features
Carbon Monoxide Detector(s), Smart Locks, Smoke Detector(s), Video Doorbell
View
Mountain(s)
Financial
HOA Fee
$409
HOA Fee Frequency
Monthly
HOA Includes
Reserves, Irrigation, Maintenance Grounds, Maintenance Structure, Sewer, Snow Removal, Trash, Water
HOA Name
The Lakes at Dunes Park
HOA Phone
303-420-4433
Tax Year
2025
Taxes
$4,499
Map
Contact Us
Mortgage Calculator
Property Summary
- Located in the The Lakes at Dunes Park subdivision, 11250 Florence Street #22C #22 Commerce City CO is a Condo for sale in Commerce City, CO, 80640. It is listed for $335,000 and features 2 beds, 4 baths, and has approximately 1,803 square feet of living space, and was originally constructed in 2018. The current price per square foot is $186. The average price per square foot for Condo listings in Commerce City is $214. The average listing price for Condo in Commerce City is $381,271. To schedule a showing of MLS#rec2426689 at 11250 Florence Street #22C #22 in Commerce City, CO, contact your Smart Sale AI agent at 3039066915.
Similar Listings Nearby

Additional Details
MLS ID : REC2426689
Listing Key : REC2056073579
Parcel Number : R0194316
Zip Code : 80640
City : Commerce City
State : CO
Building if Condo :
Full Street: 11250 Florence Street #22C #22
Address : 11250
Address Prefix :
Address Suffix : Street
Street : Florence
Street Prefix :
Street Suffix :
Unit if Condo : 22C
Latitude : 39.900856
Longitude : -104.869003
Property Type : condo
Property Sub Type : Condominium
Stories Total if Condo :
Lot Size : 712 sqft / 0.02 acres (approx)
Ownership : Individual
Zoning :
Condition :
Renovation :
Pets Allowed : Cats OK,Dogs OK
Special Conditions : None
Possession : Closing/DOD
Original Price : 335000
Close Price :
Close Date :
List Date : Aug 7, 2026
List Contract Date : 2026-08-07
Off Market Date :
Purchase Contract Date :
Days on Market : 24
Concessions Amount :
Concession Comment :
Renovation :
Company : J to Z Realty, LLC

Copyright 2026. All rights reserved.
11250 Florence Street #22C #22
Commerce City, CO