
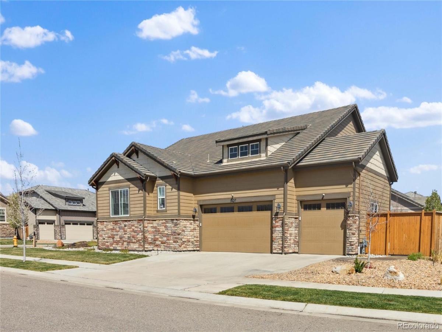
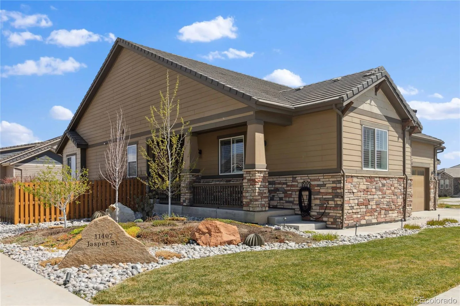
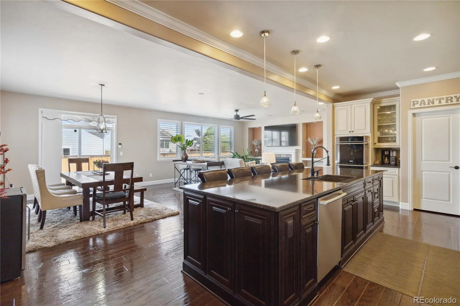
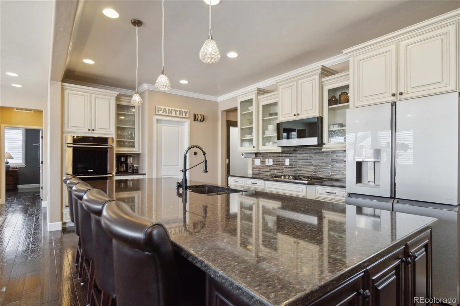
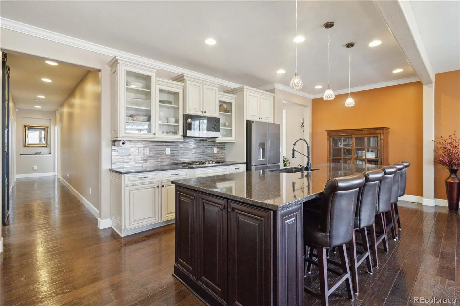
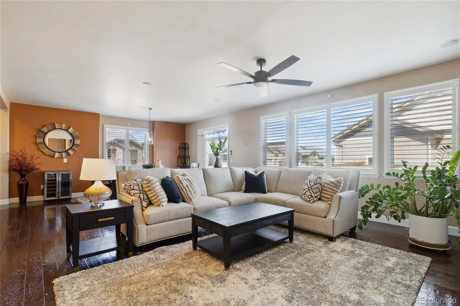
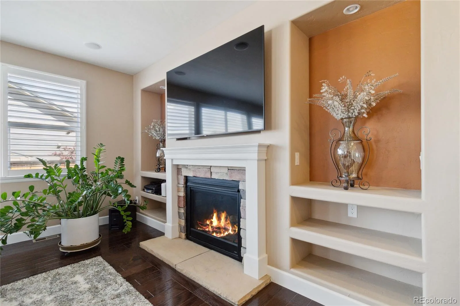
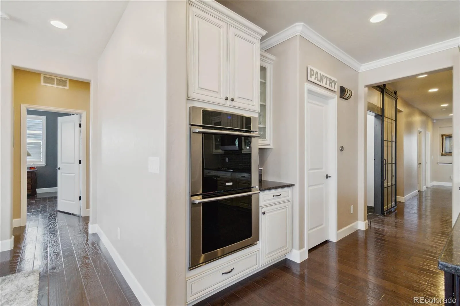
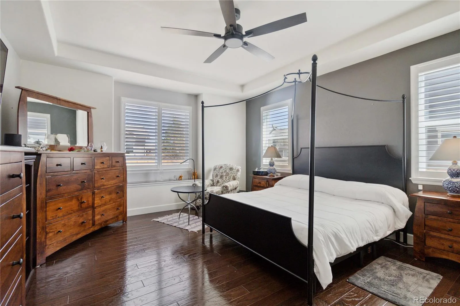
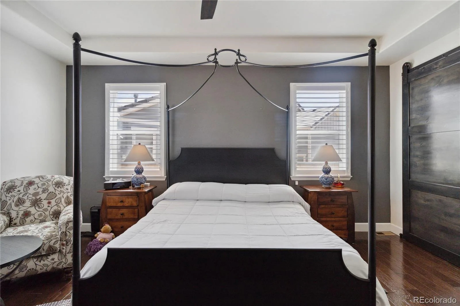
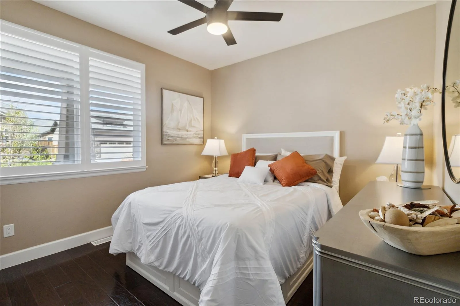
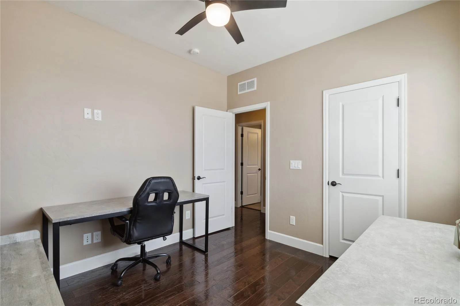
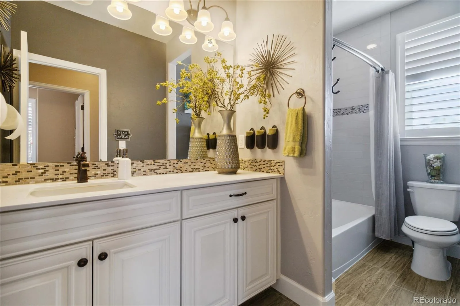
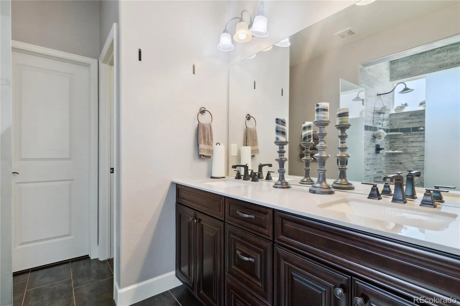
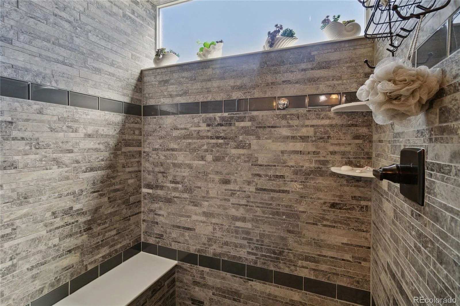
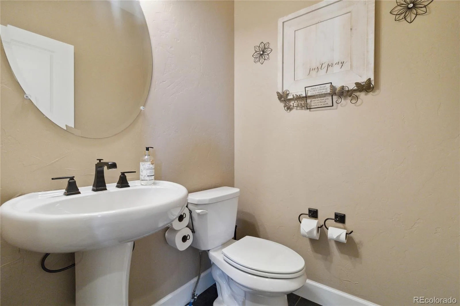
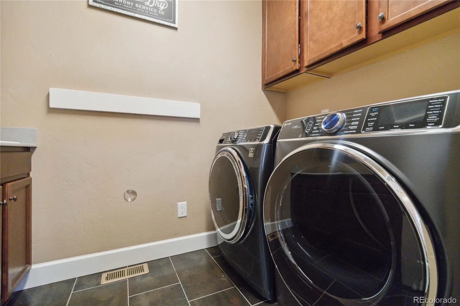
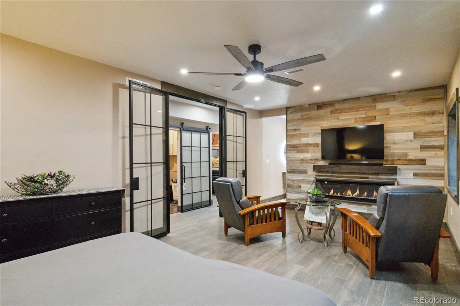
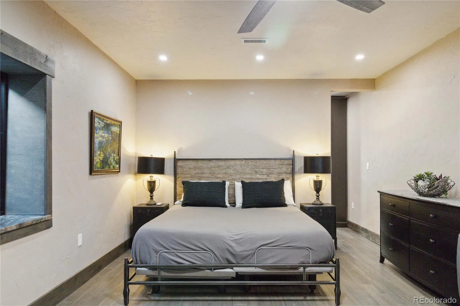
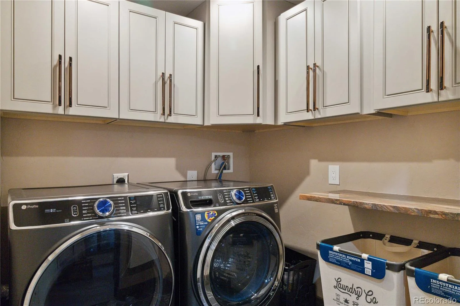
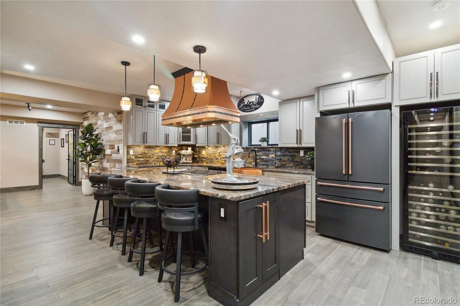
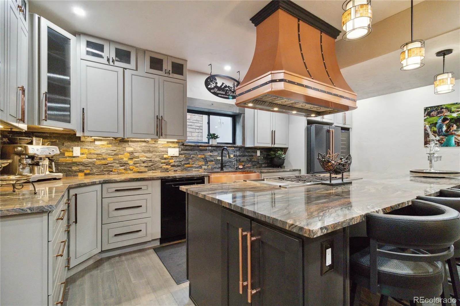
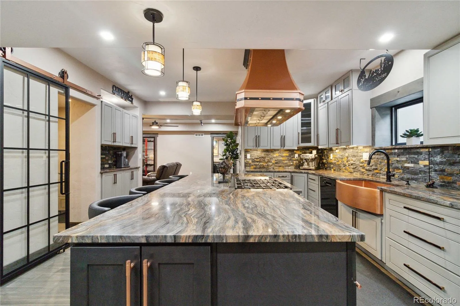
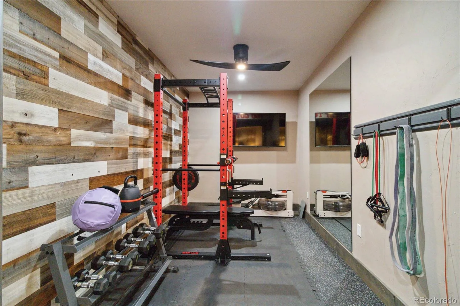
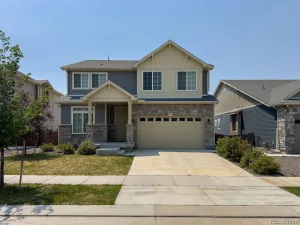
Thoughtful design, and luxurious finishes define this one-of-a-kind home on a large corner lot. Featuring 4 bedrooms—including a primary suite on each level—5 bathrooms, 2 private studies, 2 gourmet kitchens, 2 laundry rooms, and a dedicated home gym. Designed with flexibility in mind, this home is ideal for multi-generational living, extended guests, or those seeking exceptional space and privacy.
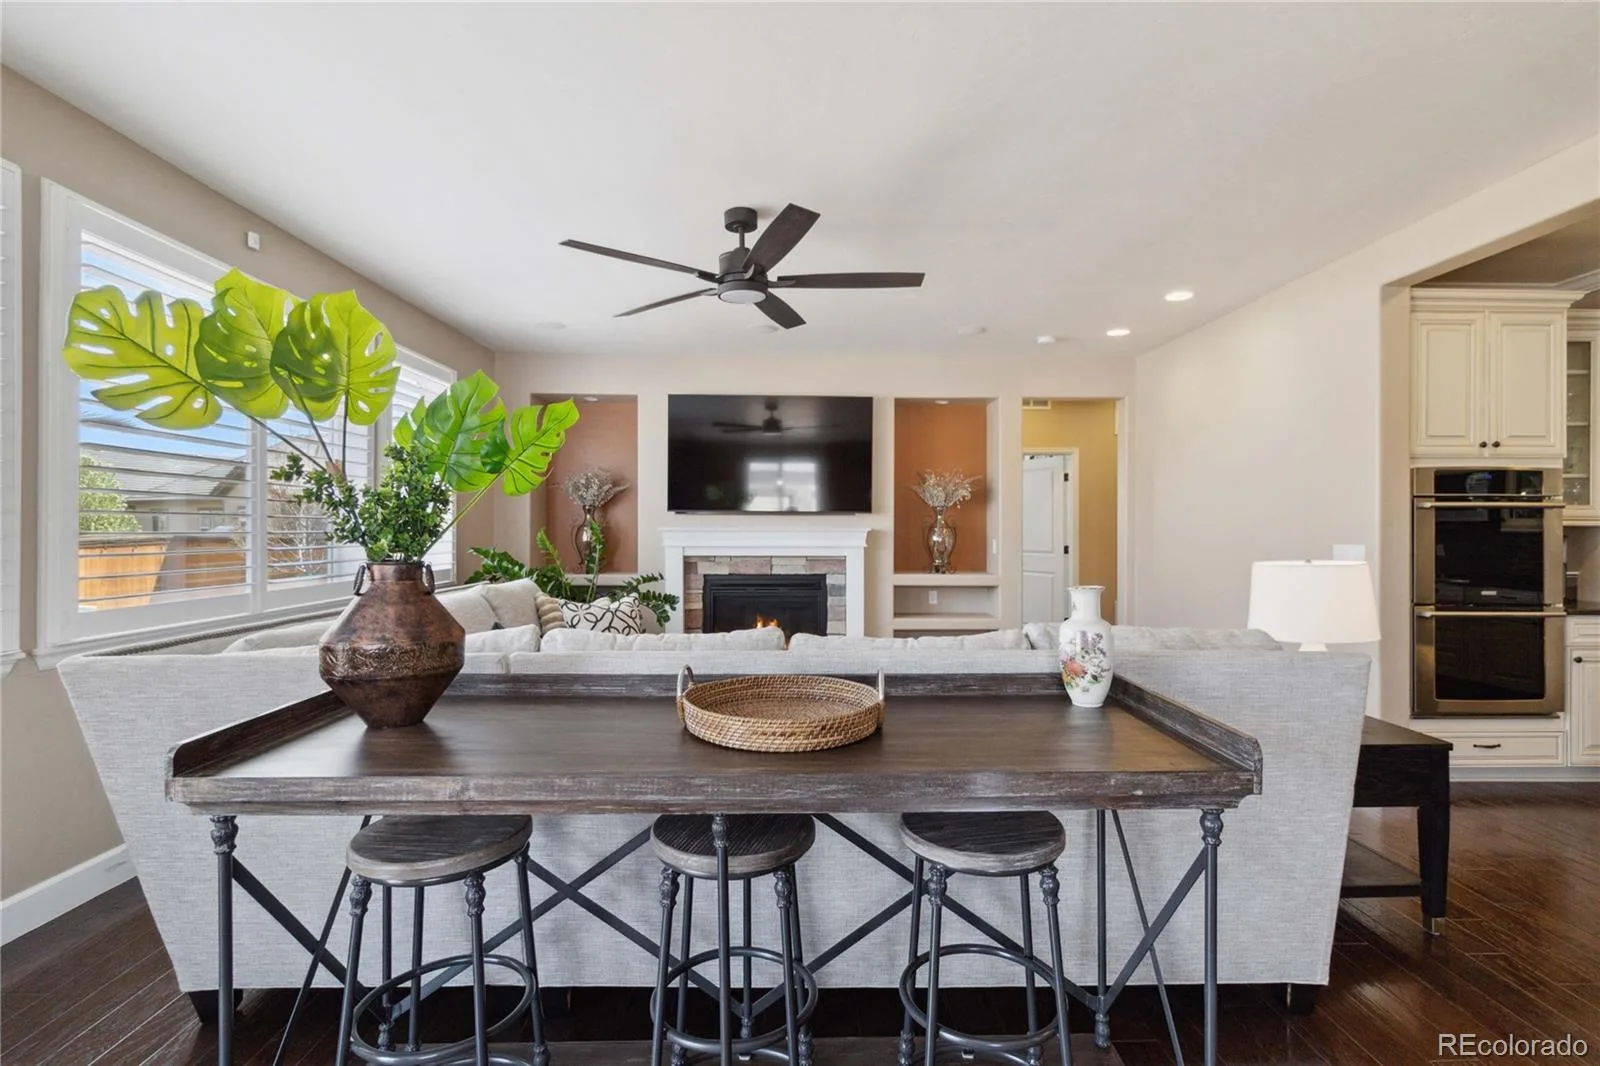
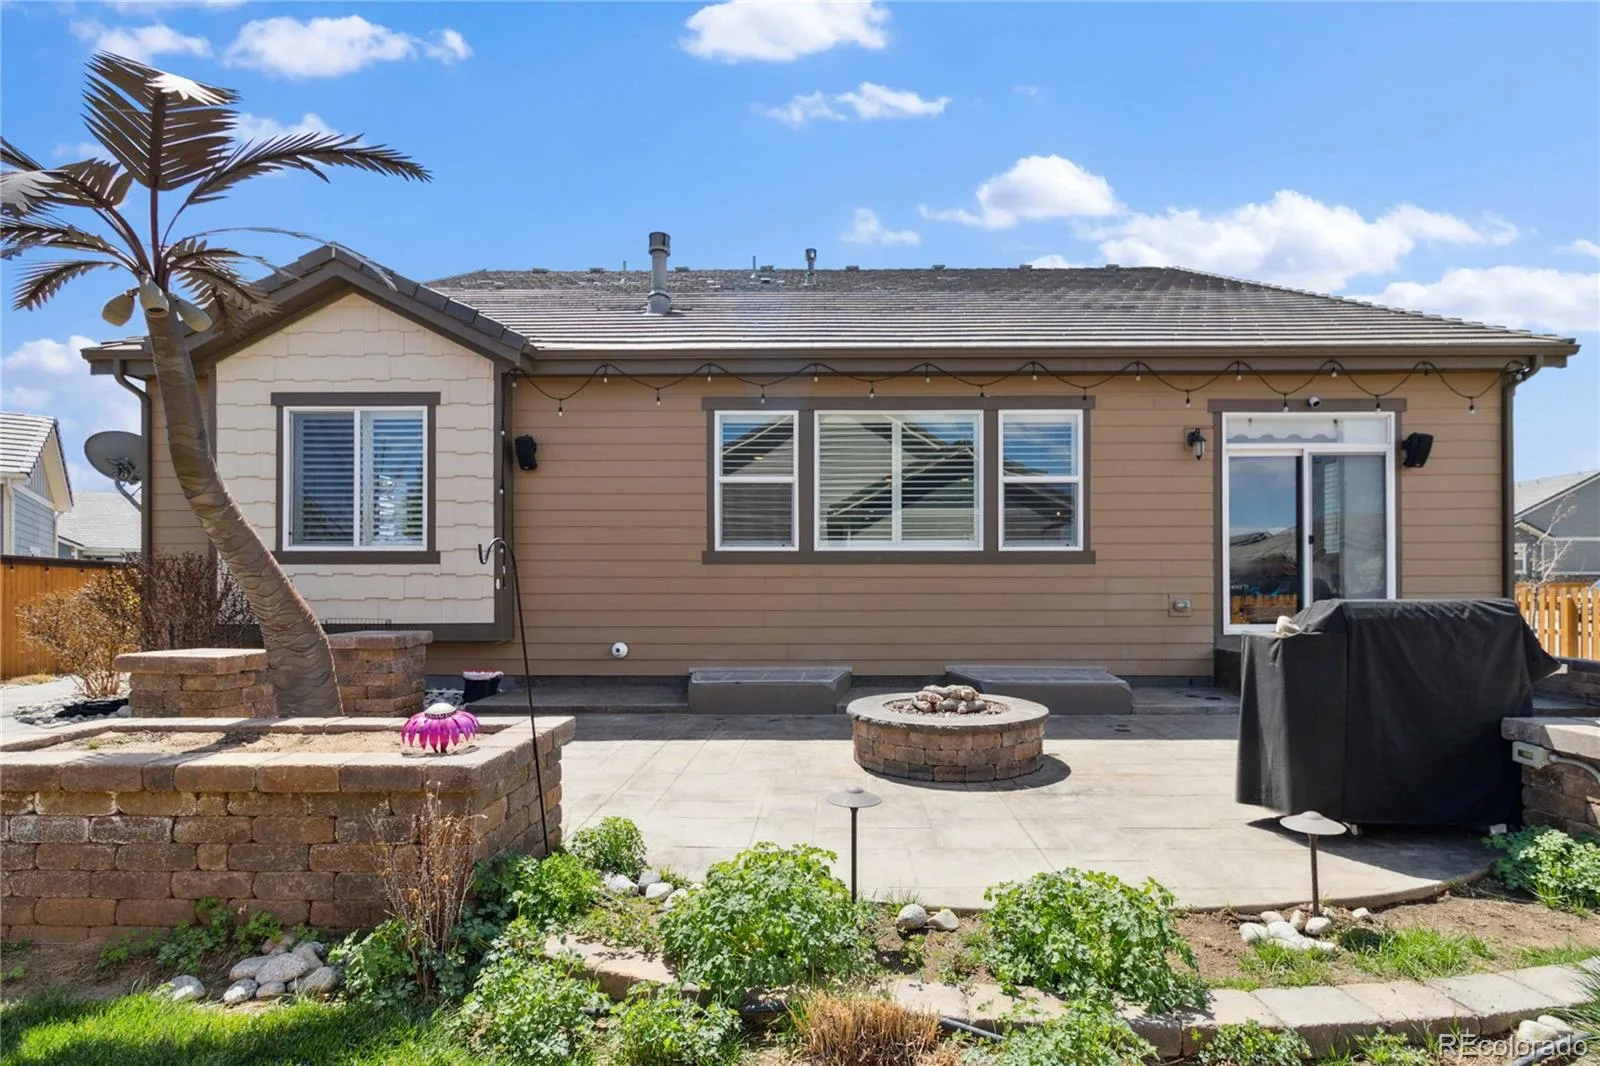
The bright, open main level seamlessly connects indoor and outdoor living, with a stamped concrete patio, firepit, and natural gas-plumbed grill creating an inviting space for entertaining. Details include skip-trowel texture and sound-dampening construction.
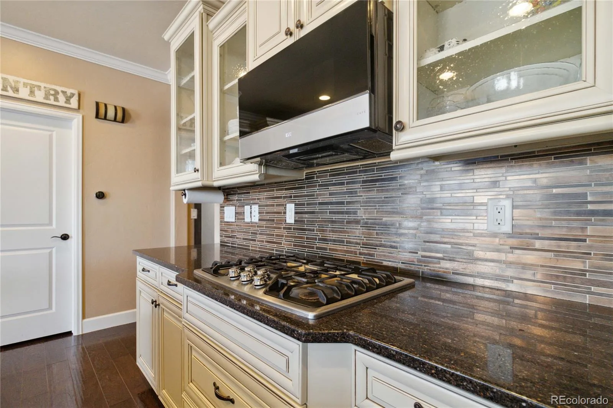
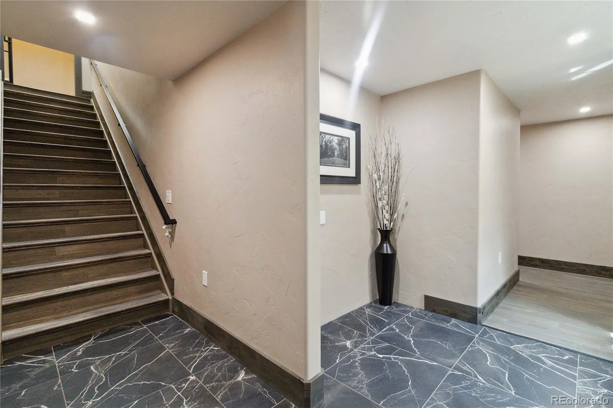
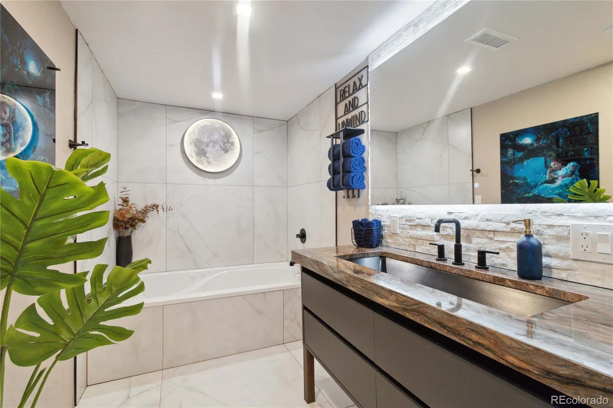
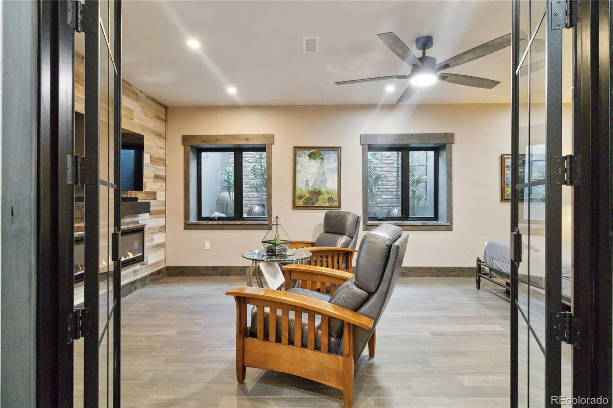
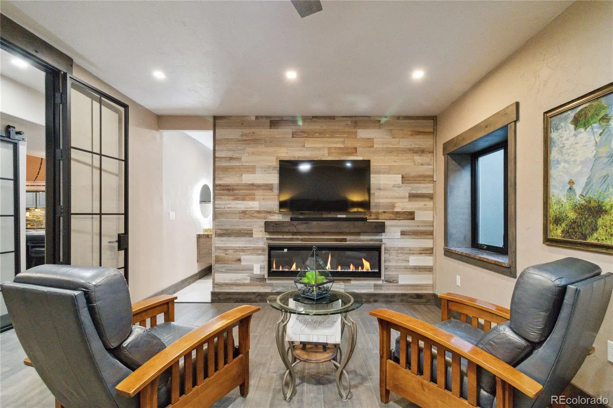
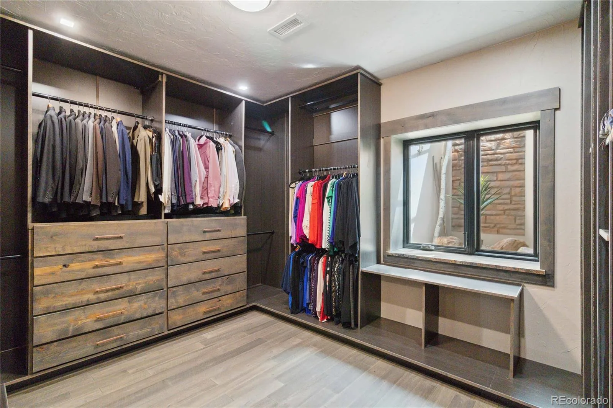
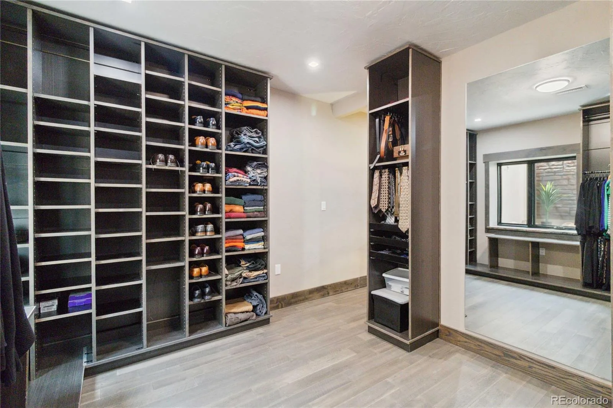
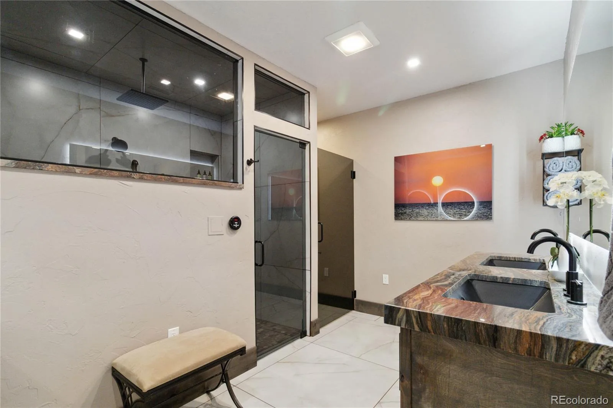
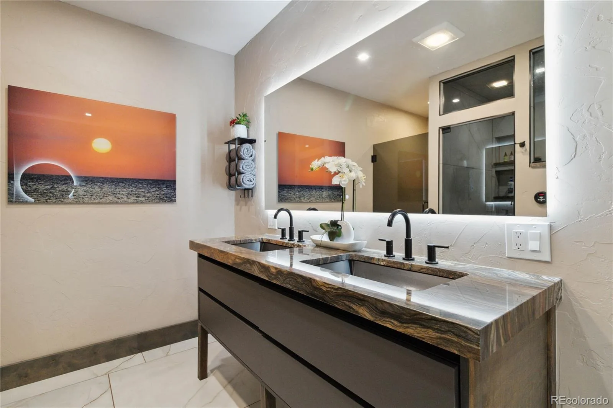
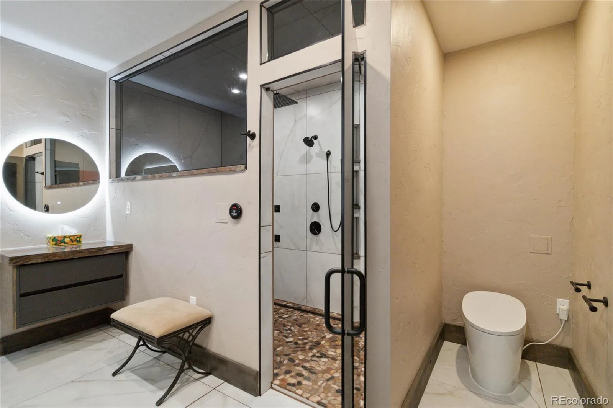
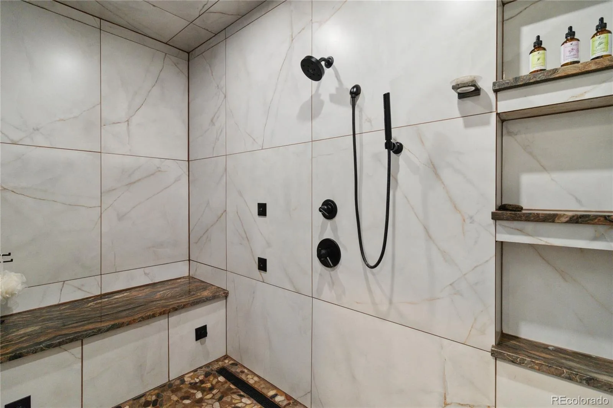
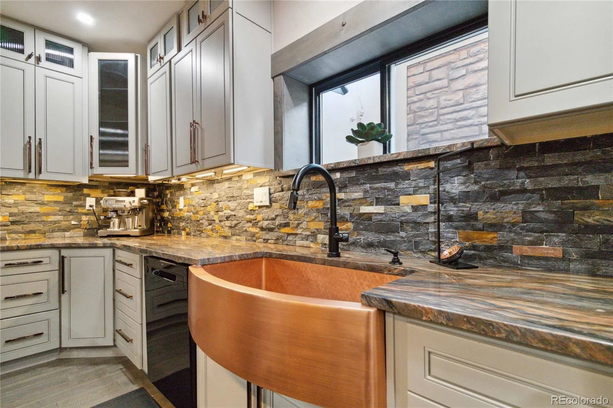
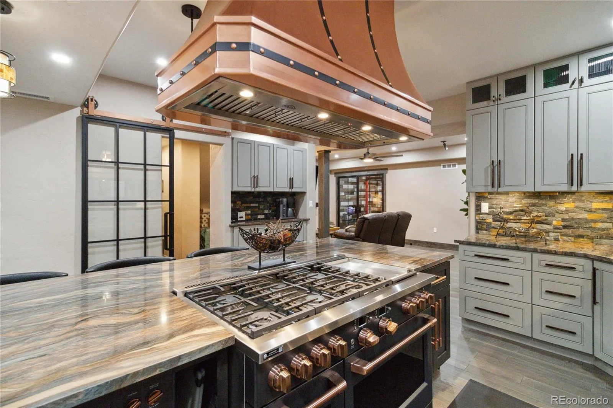
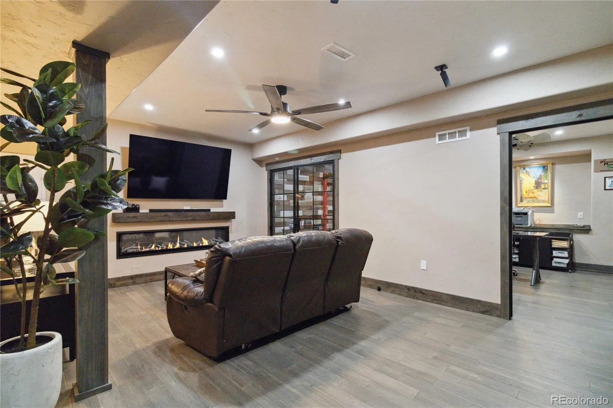
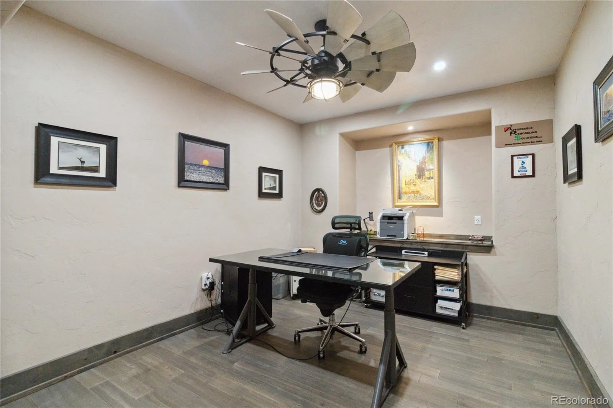
The fully finished lower level lives like a private second residence, featuring a stunning primary suite with heated bathroom floors, a multi-head steam shower, and a custom knotty alder closet. The second gourmet kitchen includes a Café range, copper hood and sink, and dedicated coffee bar. A private study, home gym, laundry, and additional luxury bath with jetted soaking tub complete the space.
This is the one you’ve been waiting for!
The bright, open main level seamlessly connects indoor and outdoor living, with a stamped concrete patio, firepit, and natural gas-plumbed grill creating an inviting space for entertaining. Details include skip-trowel texture and sound-dampening construction.
The fully finished lower level lives like a private second residence, featuring a stunning primary suite with heated bathroom floors, a multi-head steam shower, and a custom knotty alder closet. The second gourmet kitchen includes a Café range, copper hood and sink, and dedicated coffee bar. A private study, home gym, laundry, and additional luxury bath with jetted soaking tub complete the space.
This is the one you’ve been waiting for!
Property Details
Price:
$767,000
MLS #:
REC8484114
Status:
Active
Beds:
4
Baths:
5
Type:
Single Family
Subtype:
Single Family Residence
Subdivision:
The Villages at Buffalo Run
Finished Sq Ft:
4,810
Total Sq Ft:
4,834
Lot Size:
9,652 sqft / 0.22 acres (approx)
Year Built:
2016
Schools
School District:
School District 27-J
Elementary School:
Turnberry
Middle School:
Otho Stuart
High School:
Prairie View
Interior
Above Grade Finished Area
2417
Appliances
Cooktop, Dishwasher, Disposal, Double Oven, Gas Water Heater, Microwave, Oven, Range, Range Hood, Self Cleaning Oven, Sump Pump
Bathrooms
4 Full Bathrooms, 1 Half Bathroom
Below Grade Finished Area
2393
Below Grade Unfinished Area
24
Cooling
Central Air
Fireplaces Total
3
Flooring
Stone, Tile, Wood
Heating
Forced Air
Interior Features
Ceiling Fan(s), High Ceilings, In-Law Floorplan, Kitchen Island, Open Floorplan, Pantry, Primary Suite, Quartz Counters, Smart Thermostat, Smoke Free, Walk-In Closet(s)
Laundry Features
Sink, In Unit
Levels
One
Main Level Bathrooms
3
Main Level Bedrooms
3
Exterior
Architectural Style
Traditional
Attached Garage YN
1
Construction Materials
Brick, Frame
Direction Faces
South
Exterior Features
Barbecue, Fire Pit, Garden, Gas Grill, Lighting, Private Yard
Garage Spaces
3
Lot Features
Corner Lot, Irrigated, Landscaped, Sprinklers In Front, Sprinklers In Rear
Parking Features
Concrete, Dry Walled, Finished Garage, Oversized
Parking Spots
3
Parking Total
3
Patio And Porch Features
Patio
Roof
Shake
Security Features
Carbon Monoxide Detector(s)
Spa Features
Bath
Window Features
Double Pane Windows, Window Coverings
Financial
HOA Fee
$90
HOA Fee Frequency
Quarterly
HOA Includes
Maintenance Grounds, Trash
HOA Name
Villages at Buffalo Run
HOA Phone
303-420-4423
Tax Year
2025
Taxes
$7,811
Map
Contact Us
Mortgage Calculator
Property Summary
- Located in the The Villages at Buffalo Run subdivision, 11407 Jasper Street Commerce City CO is a Single Family for sale in Commerce City, CO, 80022. It is listed for $767,000 and features 4 beds, 5 baths, and has approximately 4,834 square feet of living space, and was originally constructed in 2016. The current price per square foot is $159. The average price per square foot for Single Family listings in Commerce City is $227. The average listing price for Single Family in Commerce City is $541,260. To schedule a showing of MLS#rec8484114 at 11407 Jasper Street in Commerce City, CO, contact your Smart Sale AI agent at 3039066915.
Similar Listings Nearby

Additional Details
MLS ID : REC8484114
Listing Key : REC2055070525
Parcel Number : R0151110
Zip Code : 80022
City : Commerce City
State : CO
Building if Condo :
Full Street: 11407 Jasper Street
Address : 11407
Address Prefix :
Address Suffix : Street
Street : Jasper
Street Prefix :
Street Suffix :
Unit if Condo :
Latitude : 39.904293
Longitude : -104.806168
Property Type : singlefamily
Property Sub Type : Single Family Residence
Stories Total if Condo :
Lot Size : 9,652 sqft / 0.22 acres (approx)
Ownership : Individual
Zoning :
Condition : Updated/Remodeled
Renovation :
Pets Allowed : Cats OK,Dogs OK
Special Conditions : None
Possession :
Original Price : 797000
Close Price :
Close Date :
List Date : Jun 19, 2026
List Contract Date : 2026-06-19
Off Market Date :
Purchase Contract Date :
Days on Market : 73
Concessions Amount :
Concession Comment :
Renovation :
Company : HomeSmart

Copyright 2026. All rights reserved.
11407 Jasper Street
Commerce City, CO