
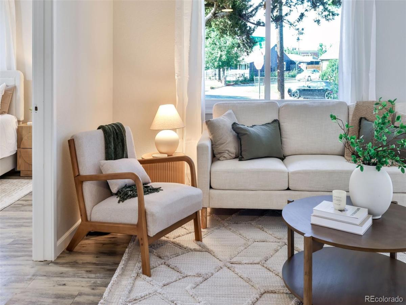
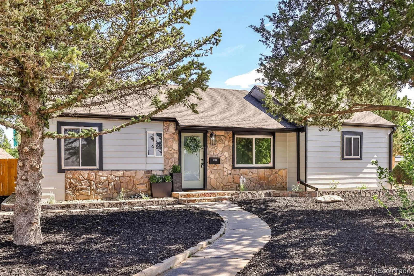
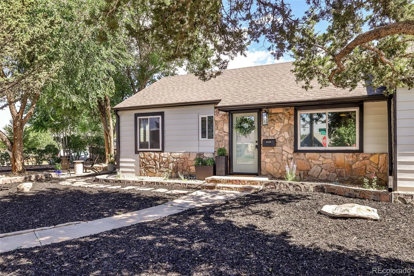
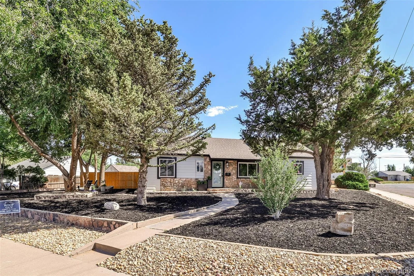
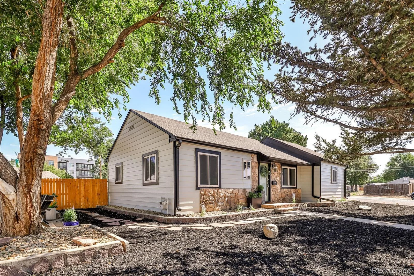
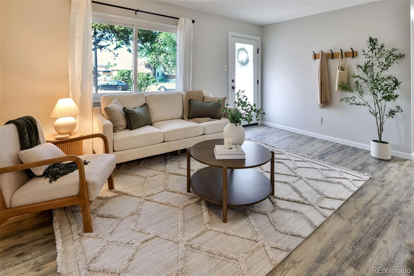
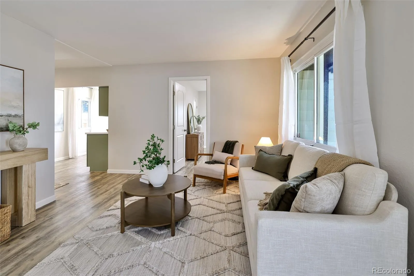
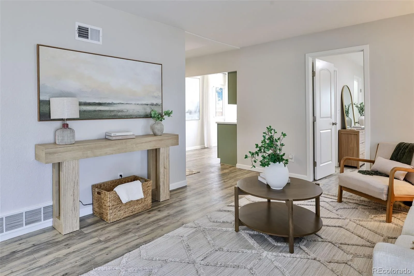
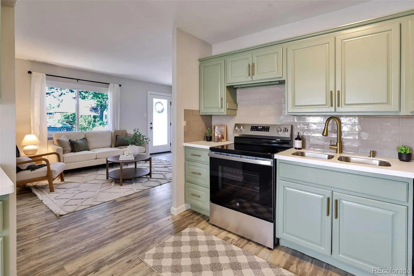
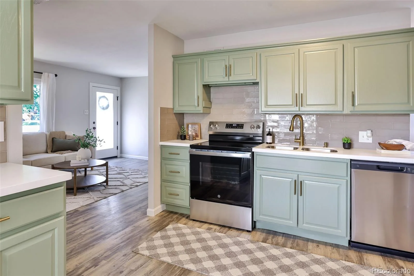
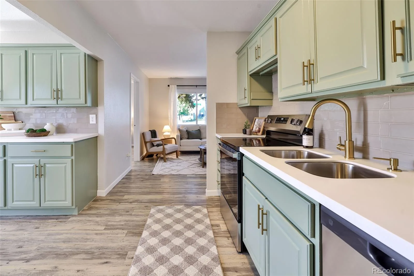
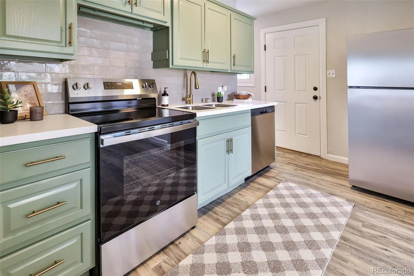
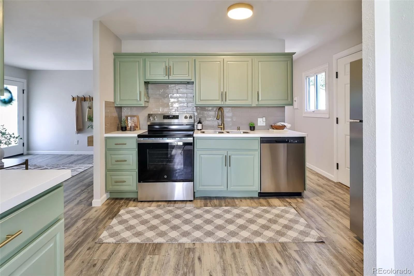

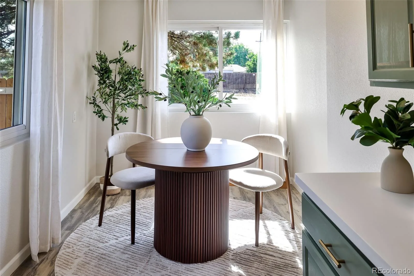
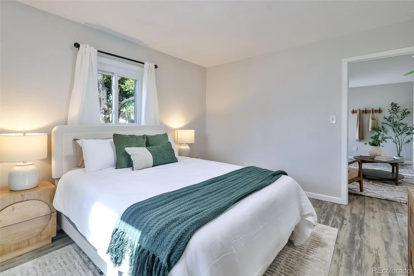
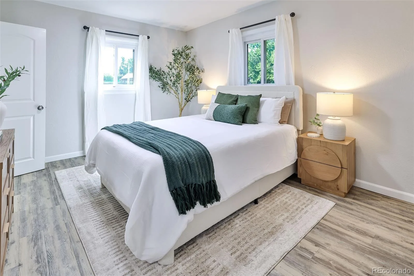
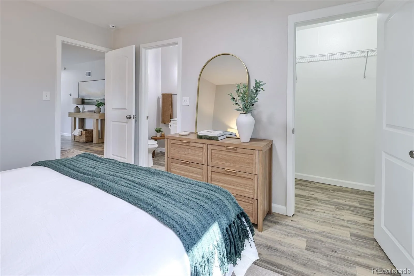
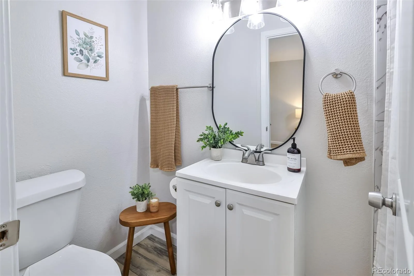
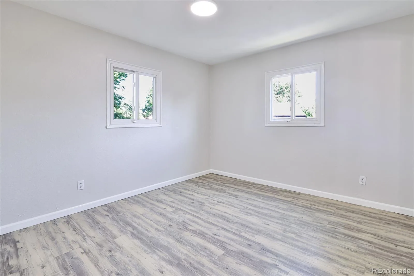
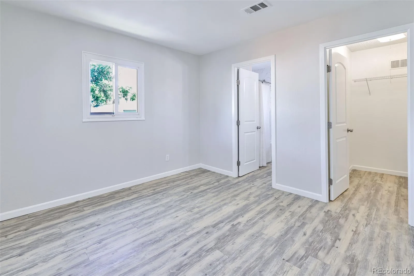
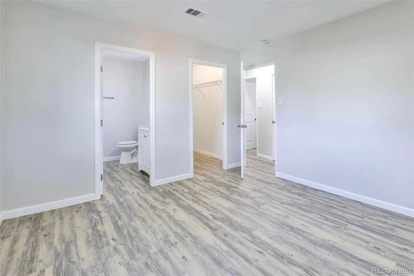
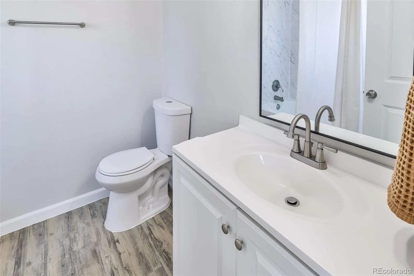
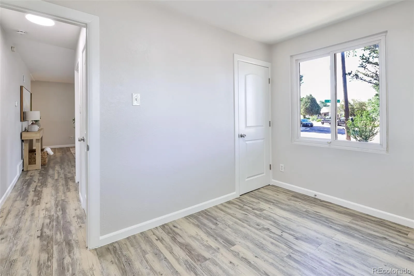
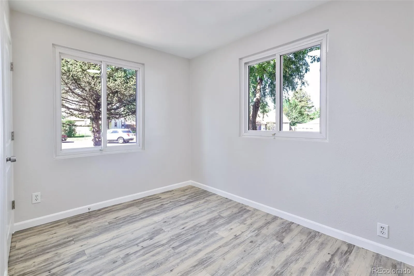
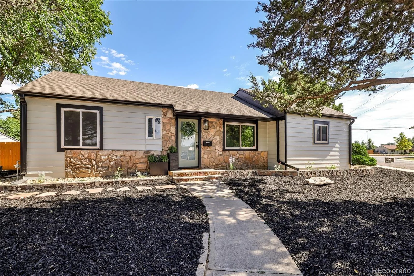
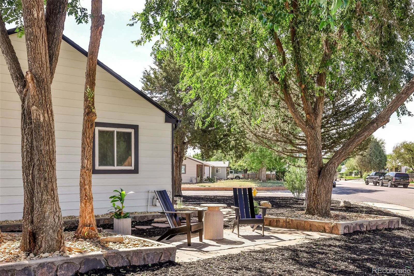
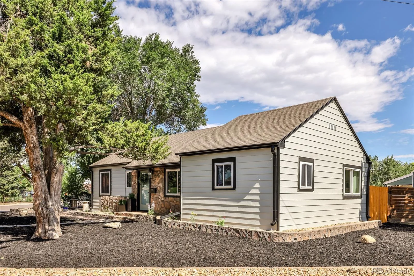
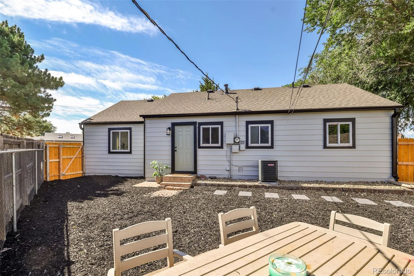
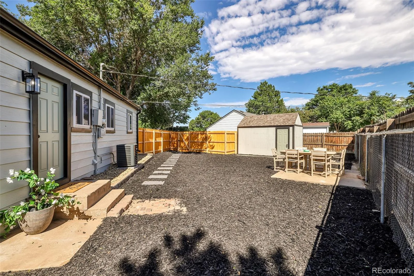



Step into a fresh start with this beautifully professionally remodeled, move-in-ready home where every detail has been handled for you. Situated on a spacious corner lot framed by mature shade trees, this property offers a perfect blend of modern updates and classic charm.
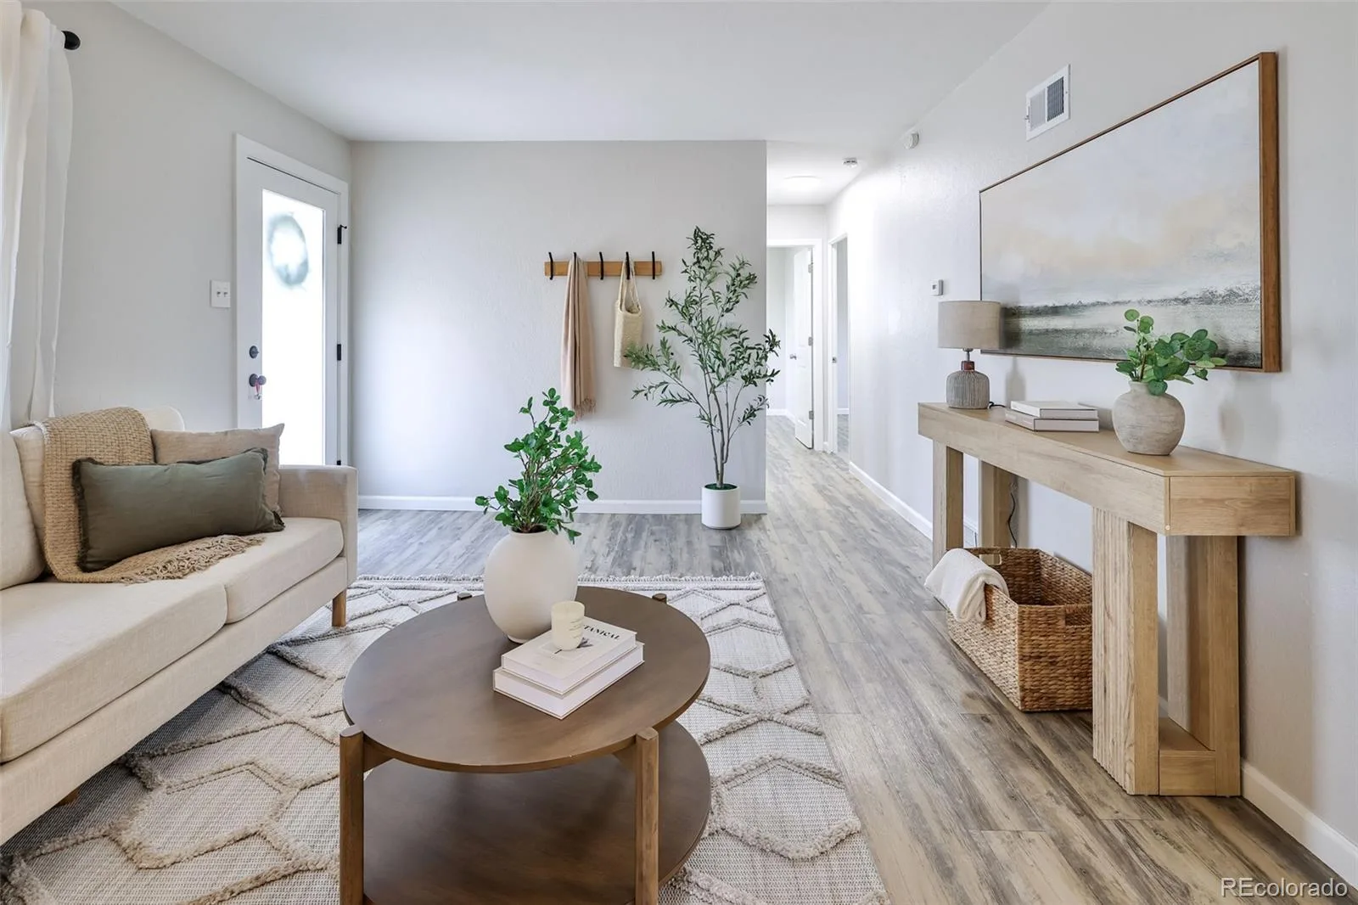
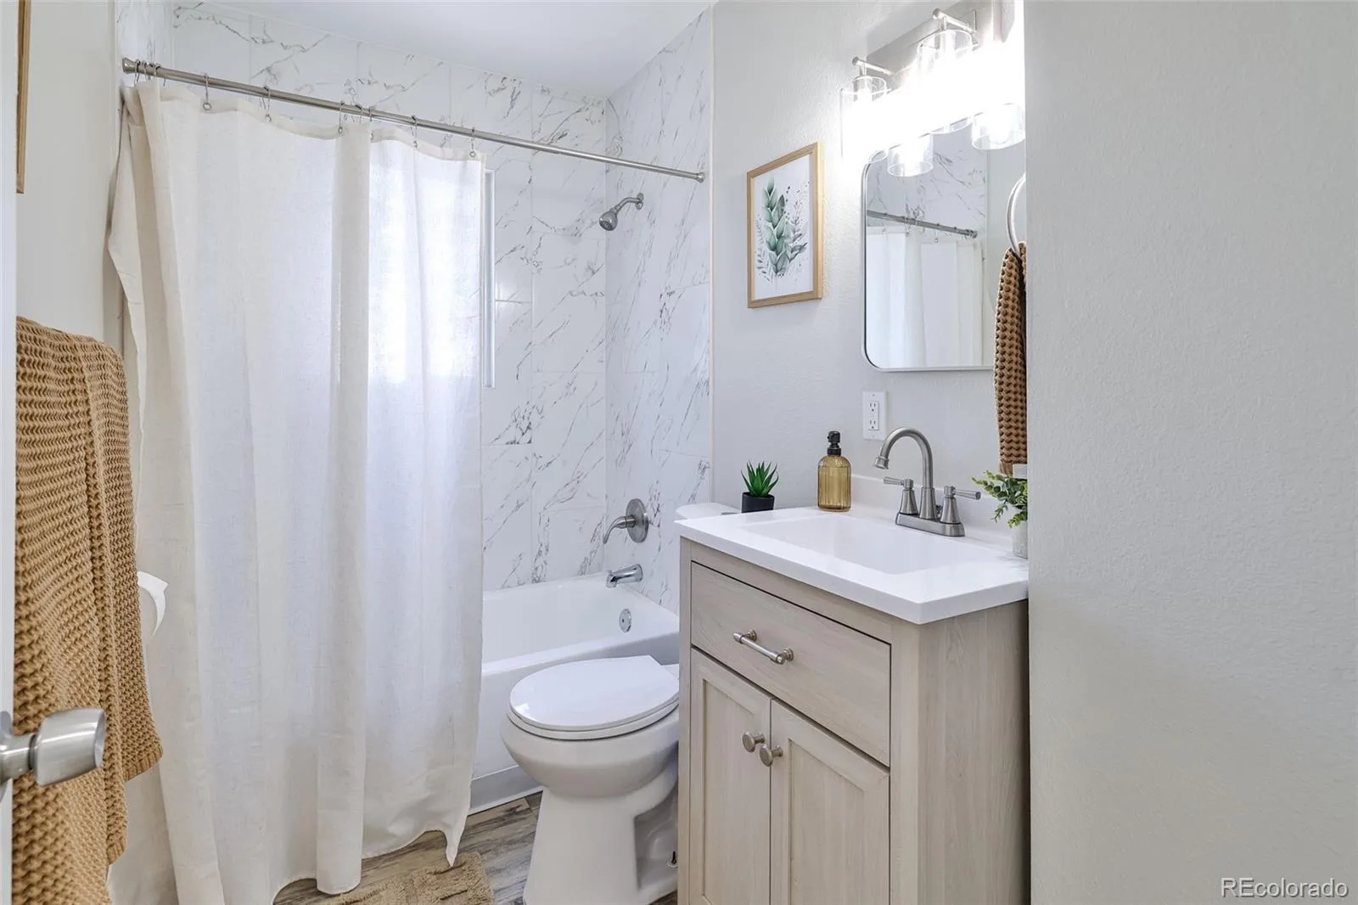
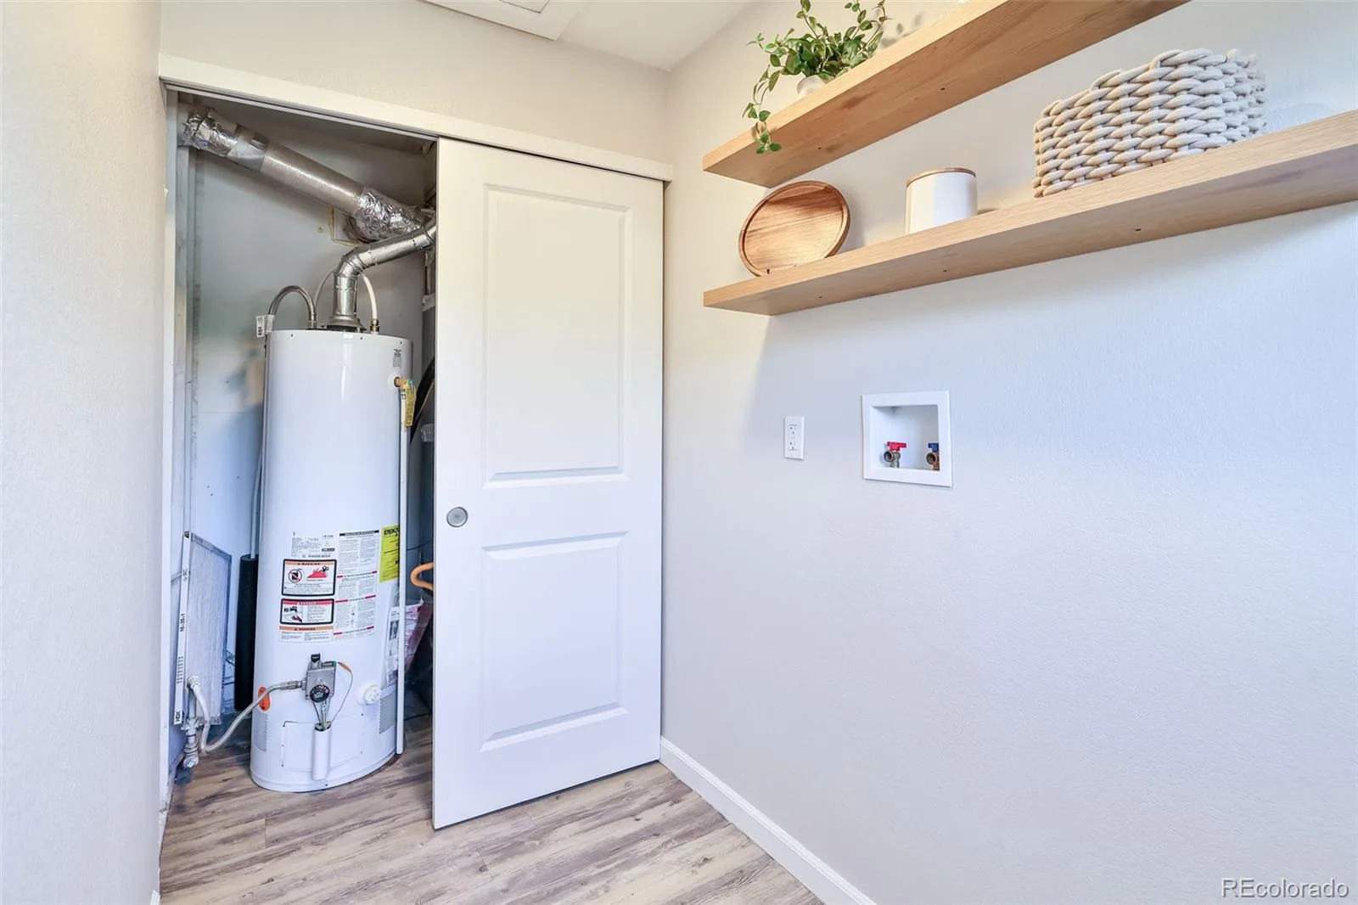
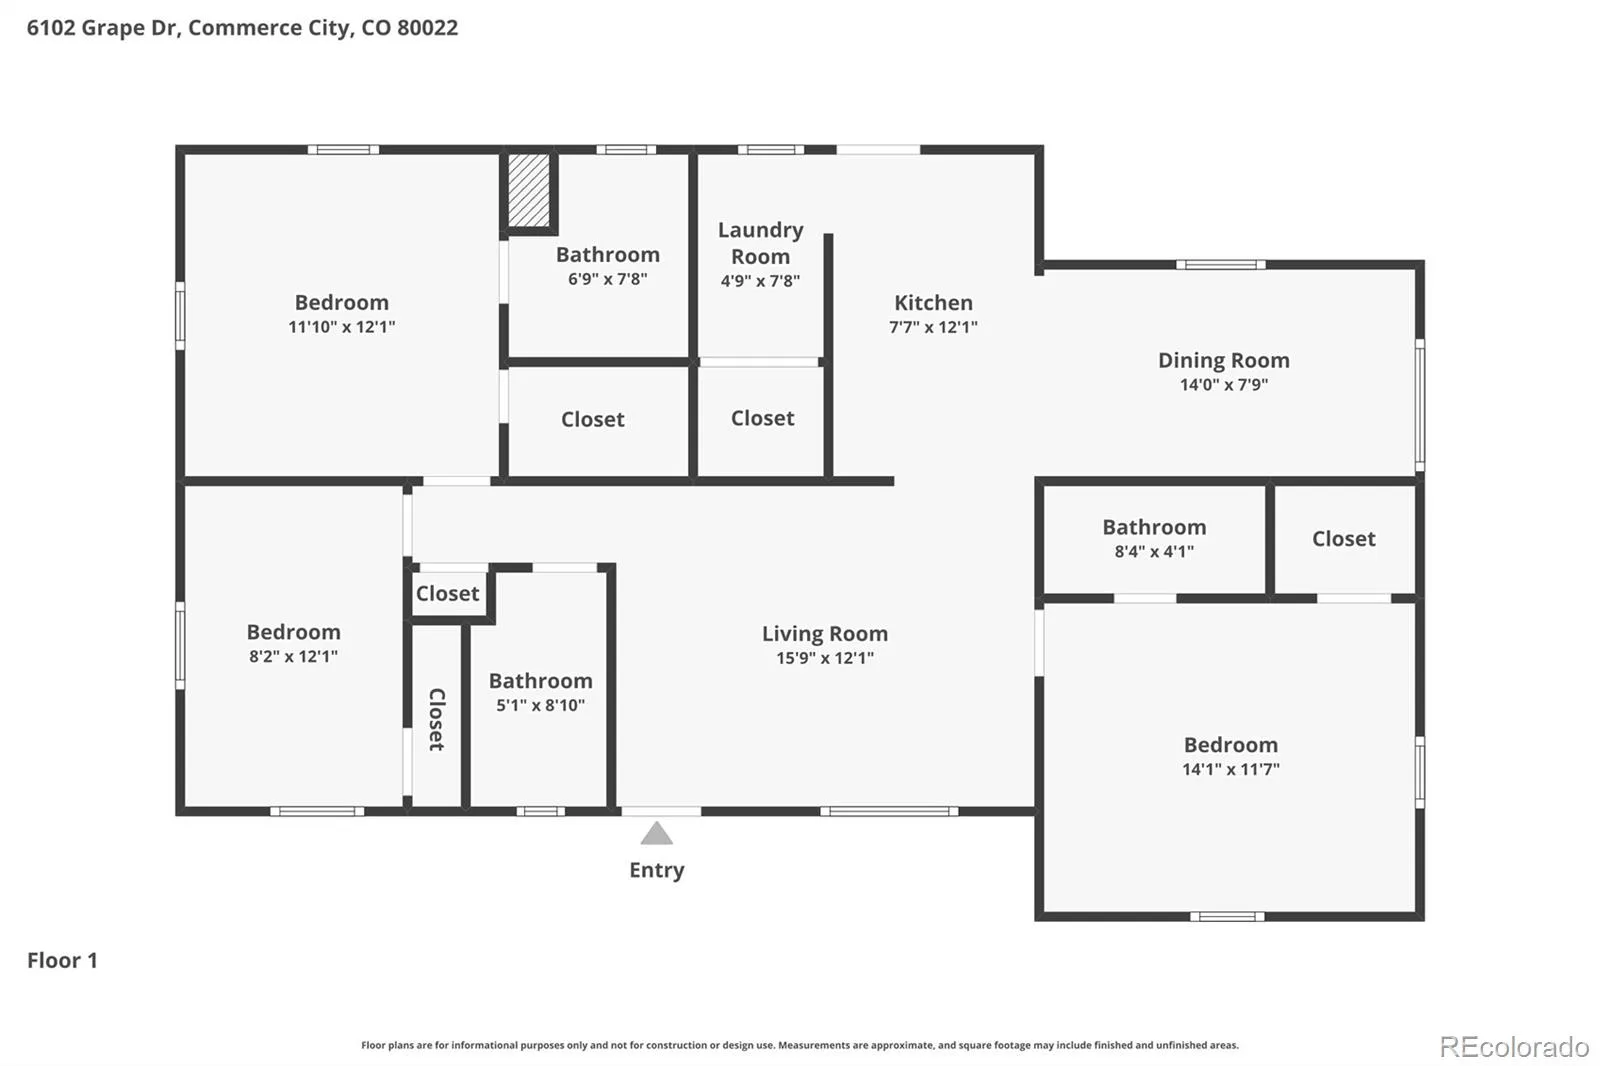
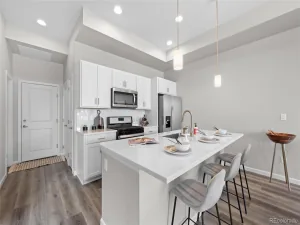
Inside, the transformation is complete with crisp new paint, stylish flooring, and updated lighting throughout. The heartbeat of the home is the fully upgraded kitchen featuring sleek new countertops and modern finishes. With three bedrooms and three bathrooms—including two private primary ensuites—there is plenty of space to relax and recharge. Plus, the brand-new HVAC and central air systems ensure you’ll stay perfectly comfortable regardless of the season.
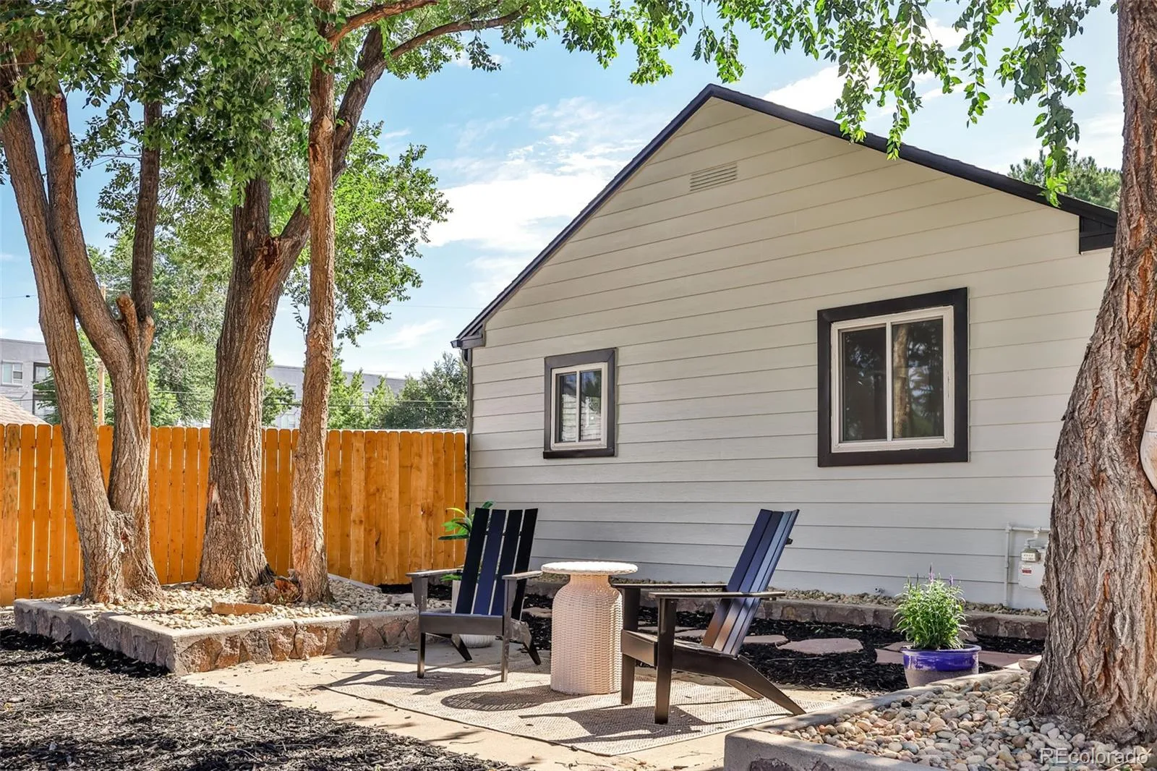
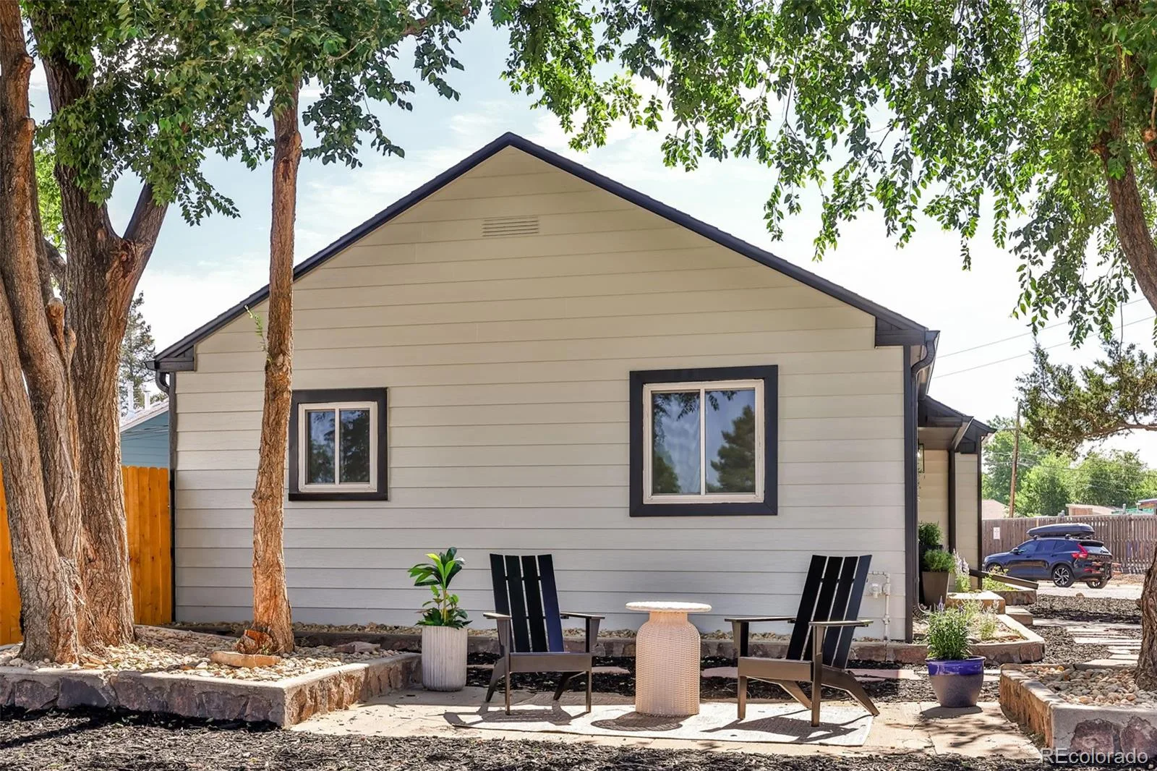
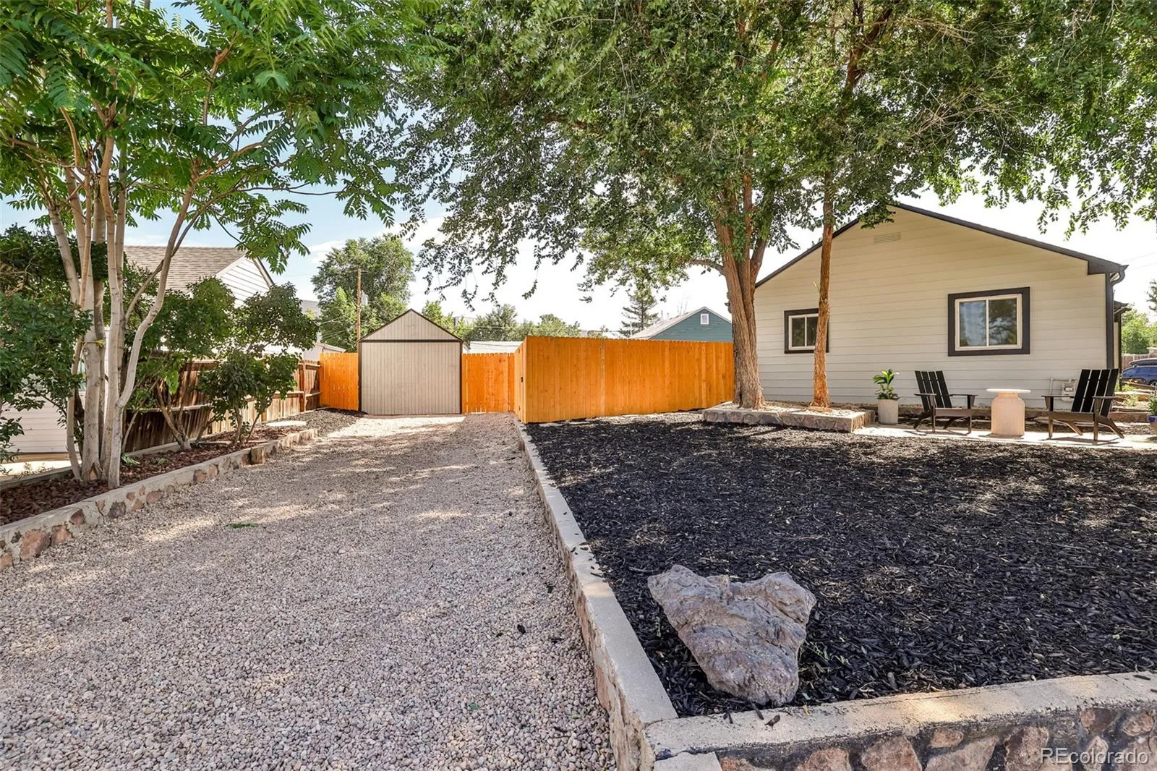
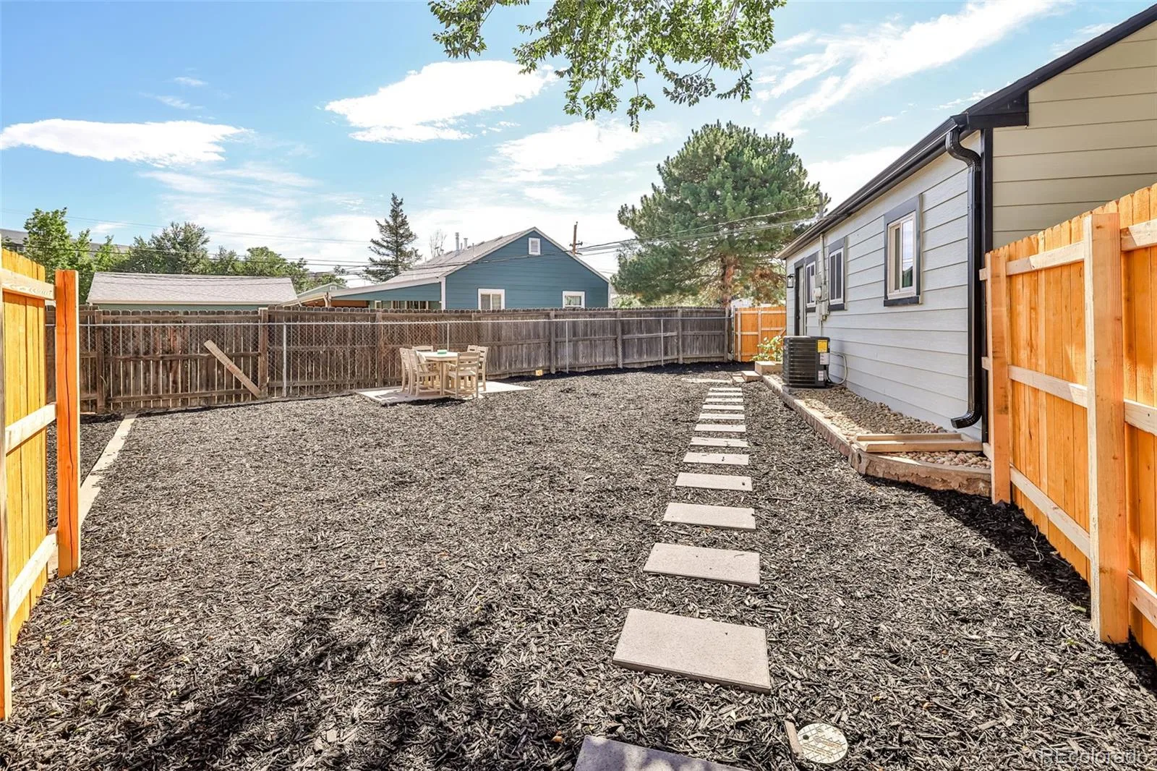
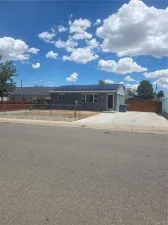
The upgrades continue outside with a fresh exterior paint job and professional landscaping that boosts the curb appeal. The fenced-in backyard is a private oasis, complete with a versatile shed. Keep it as extra storage or get creative and transform it into a hobby studio or a detached hangout space.
Visit www.metrodenverhome.com for more photos and information.
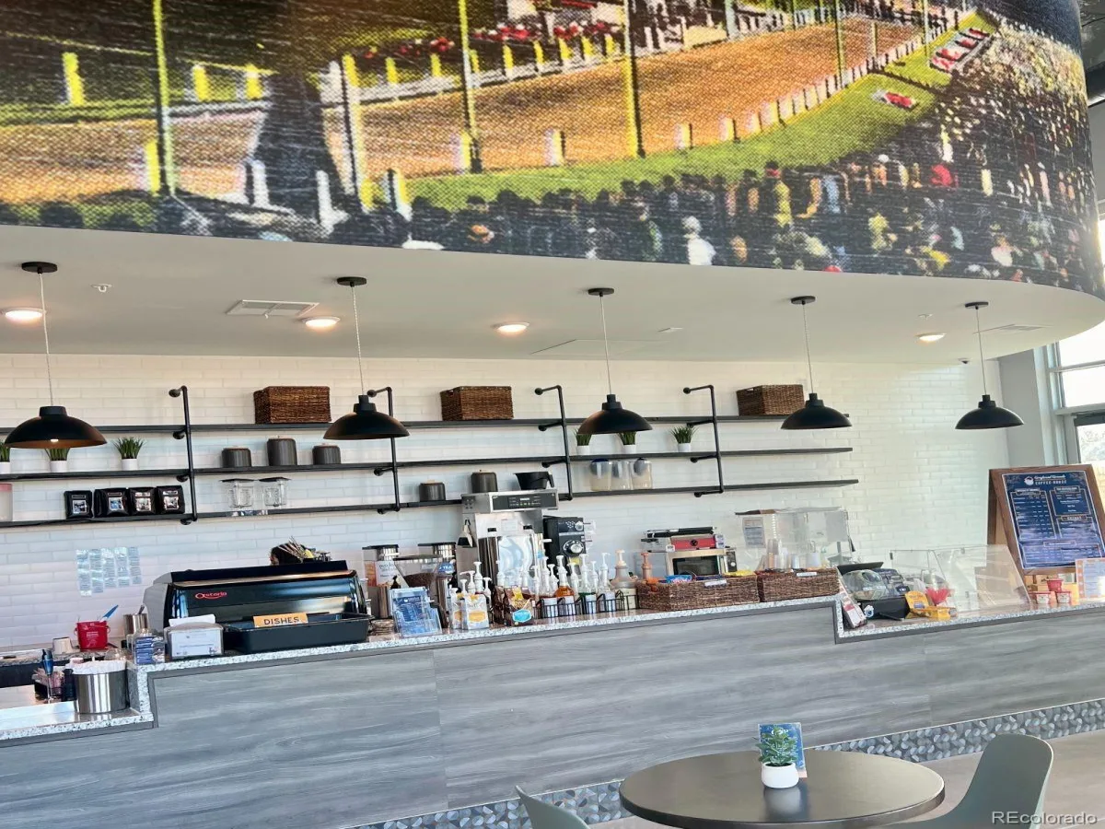
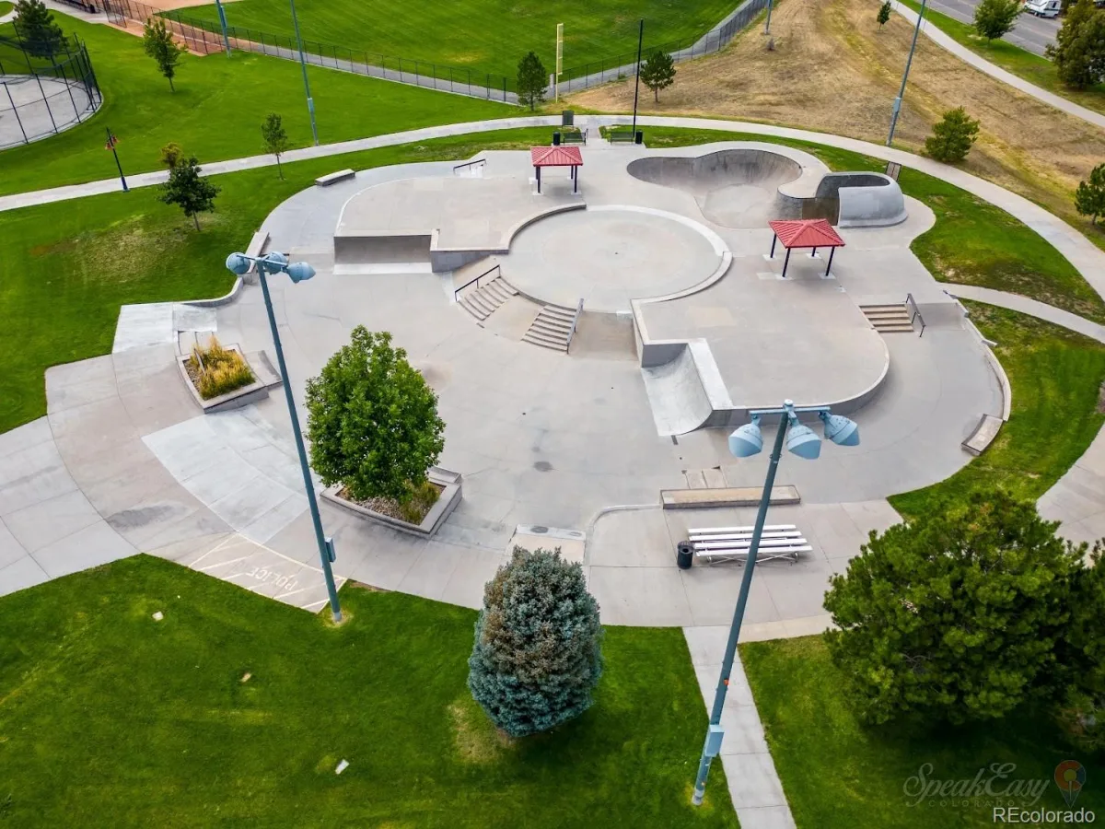
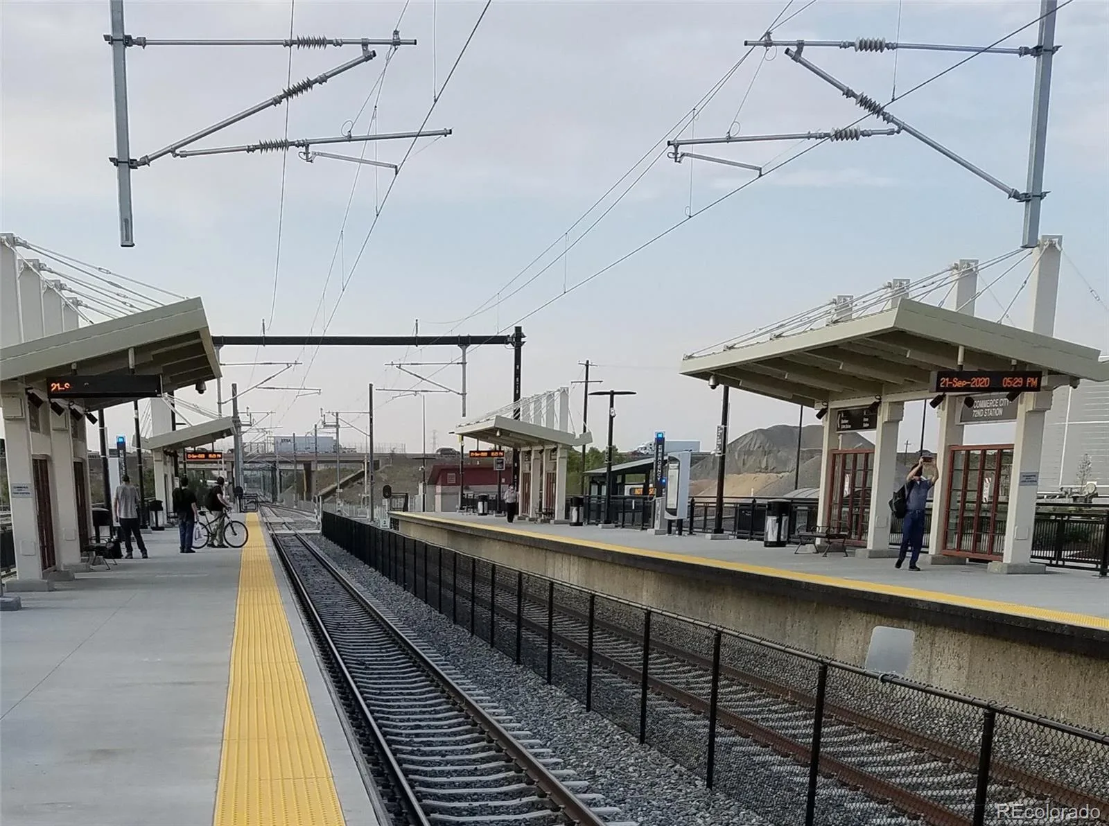
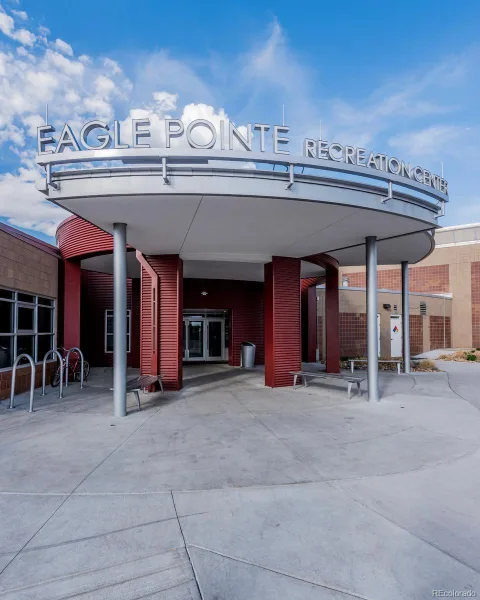
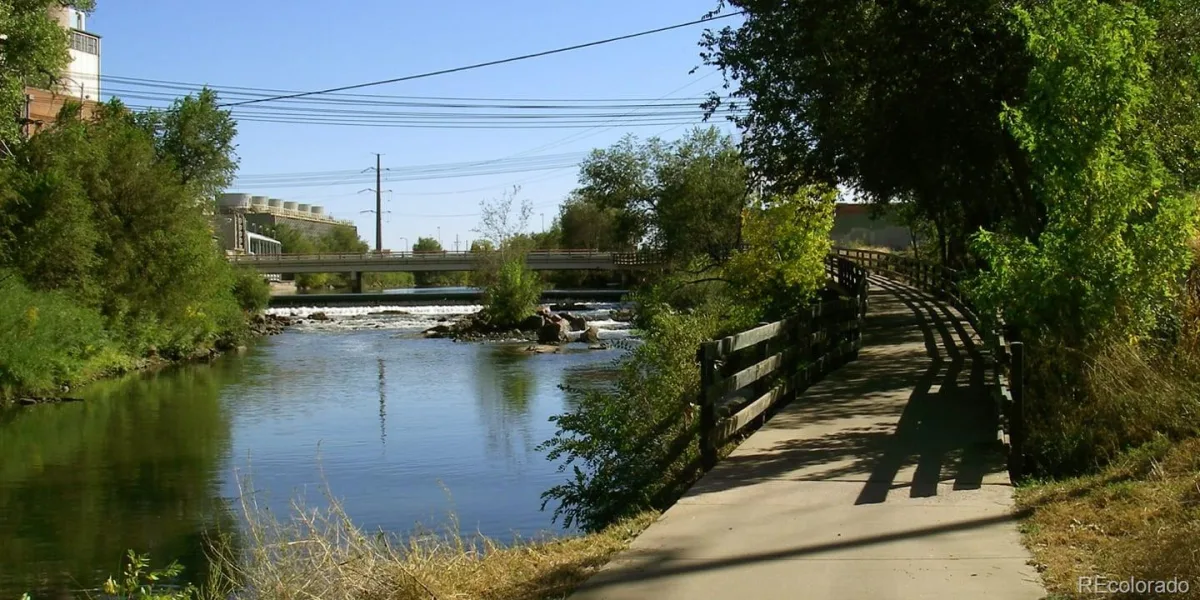
The location is truly unbeatable. You are positioned right in the center of the action with easy access to the local recreation center, cozy coffee shops, boutique shopping, and various parks. On those hot summer days, the nearby water park is a major perk. When you’re looking to venture further, you’re just a quick drive from the energy of Downtown Denver, the open spaces of Central Park, and events at Dick’s Sporting Goods Park.
Everything has been done—all that’s left is for you to move in and enjoy life in a home that feels brand new.
Ask about the preferrred lender incentives! Visit www.MetroDenverHome.com for more information
Inside, the transformation is complete with crisp new paint, stylish flooring, and updated lighting throughout. The heartbeat of the home is the fully upgraded kitchen featuring sleek new countertops and modern finishes. With three bedrooms and three bathrooms—including two private primary ensuites—there is plenty of space to relax and recharge. Plus, the brand-new HVAC and central air systems ensure you’ll stay perfectly comfortable regardless of the season.
The upgrades continue outside with a fresh exterior paint job and professional landscaping that boosts the curb appeal. The fenced-in backyard is a private oasis, complete with a versatile shed. Keep it as extra storage or get creative and transform it into a hobby studio or a detached hangout space.
Visit www.metrodenverhome.com for more photos and information.
The location is truly unbeatable. You are positioned right in the center of the action with easy access to the local recreation center, cozy coffee shops, boutique shopping, and various parks. On those hot summer days, the nearby water park is a major perk. When you’re looking to venture further, you’re just a quick drive from the energy of Downtown Denver, the open spaces of Central Park, and events at Dick’s Sporting Goods Park.
Everything has been done—all that’s left is for you to move in and enjoy life in a home that feels brand new.
Ask about the preferrred lender incentives! Visit www.MetroDenverHome.com for more information
Property Details
Price:
$425,000
MLS #:
REC4192988
Status:
Active Under Contract
Beds:
3
Baths:
3
Type:
Single Family
Subtype:
Single Family Residence
Subdivision:
Town & Country Sub Resubd
Finished Sq Ft:
1,104
Total Sq Ft:
1,104
Lot Size:
7,500 sqft / 0.17 acres (approx)
Year Built:
1952
Schools
School District:
Adams 14
Elementary School:
Central
Middle School:
Kearney
High School:
Adams City
Interior
Above Grade Finished Area
1104
Appliances
Dishwasher, Disposal, Gas Water Heater, Oven, Range, Refrigerator
Bathrooms
3 Full Bathrooms
Cooling
Central Air
Flooring
Laminate
Heating
Forced Air, Natural Gas
Levels
One
Main Level Bathrooms
3
Main Level Bedrooms
3
Exterior
Architectural Style
Contemporary
Construction Materials
Frame, Stone
Direction Faces
Southwest
Exterior Features
Private Yard
Fencing
Partial
Lot Features
Corner Lot
Parking Features
Unpaved
Parking Spots
2
Parking Total
2
Patio And Porch Features
Patio
Roof
Composition
Security Features
Carbon Monoxide Detector(s), Smoke Detector(s)
Window Features
Double Pane Windows
Financial
Tax Year
2025
Taxes
$2,323
Map
Contact Us
Mortgage Calculator
Property Summary
- Located in the Town & Country Sub Resubd subdivision, 6102 Grape Drive Commerce City CO is a Single Family for sale in Commerce City, CO, 80022. It is listed for $425,000 and features 3 beds, 3 baths, and has approximately 1,104 square feet of living space, and was originally constructed in 1952. The current price per square foot is $385. The average price per square foot for Single Family listings in Commerce City is $227. The average listing price for Single Family in Commerce City is $540,974. To schedule a showing of MLS#rec4192988 at 6102 Grape Drive in Commerce City, CO, contact your Smart Sale AI agent at 3039066915.
Similar Listings Nearby


Additional Details
MLS ID : REC4192988
Listing Key : REC2055378505
Parcel Number : R0090807
Zip Code : 80022
City : Commerce City
State : CO
Building if Condo :
Full Street: 6102 Grape Drive
Address : 6102
Address Prefix :
Address Suffix : Drive
Street : Grape
Street Prefix :
Street Suffix :
Unit if Condo :
Latitude : 39.808281
Longitude : -104.926376
Property Type : singlefamily
Property Sub Type : Single Family Residence
Stories Total if Condo :
Lot Size : 7,500 sqft / 0.17 acres (approx)
Ownership : Individual
Zoning :
Condition : Updated/Remodeled
Renovation :
Pets Allowed :
Special Conditions : None
Possession : Closing/DOD
Original Price : 425000
Close Price :
Close Date :
List Date : Jul 9, 2026
List Contract Date : 2026-07-09
Off Market Date : 2026-07-19
Purchase Contract Date : 2026-07-19
Days on Market : 53
Concessions Amount :
Concession Comment :
Renovation :
Company : Compass – Denver

Copyright 2026. All rights reserved.
6102 Grape Drive
Commerce City, CO