
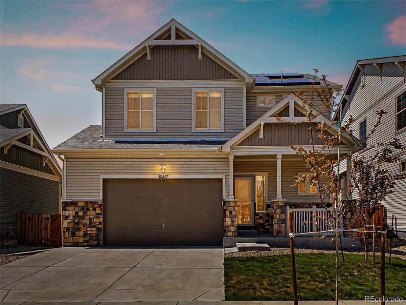
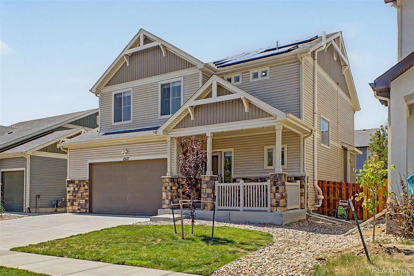
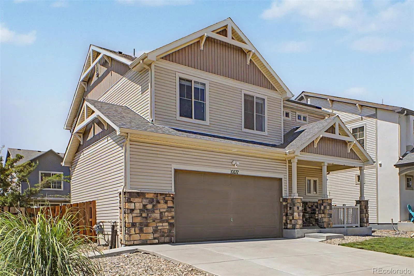
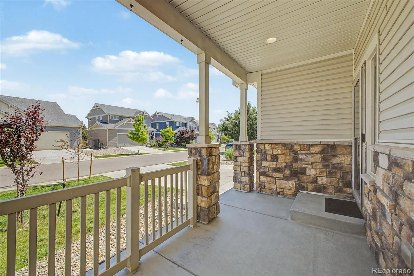
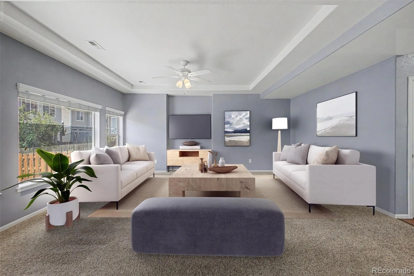
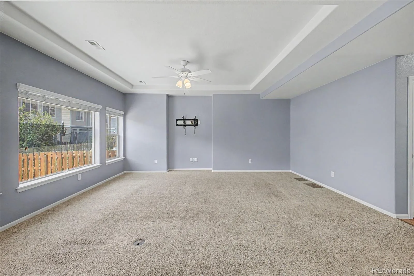
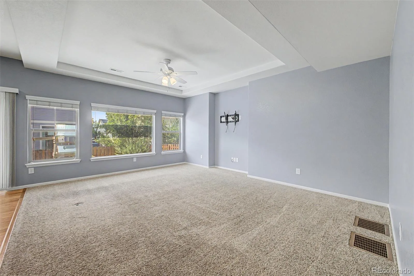
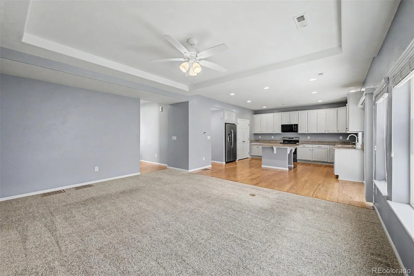
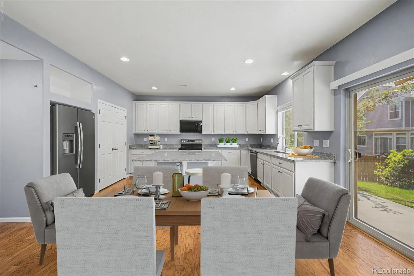
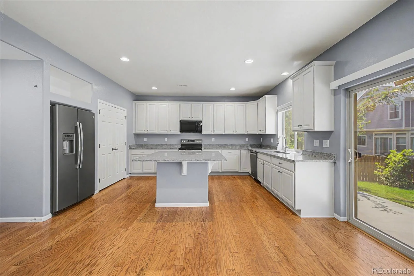
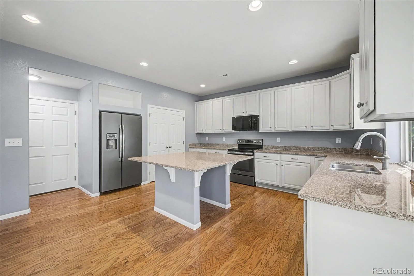
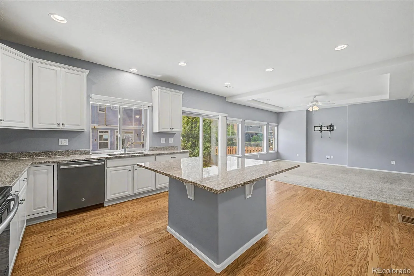
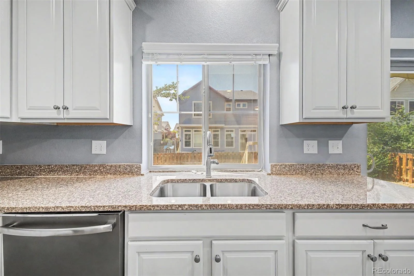
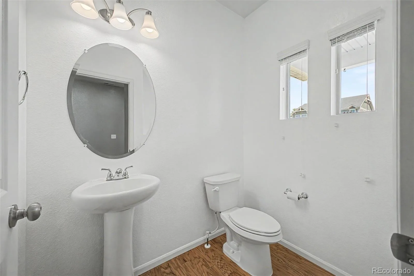
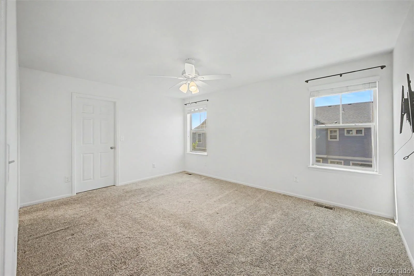
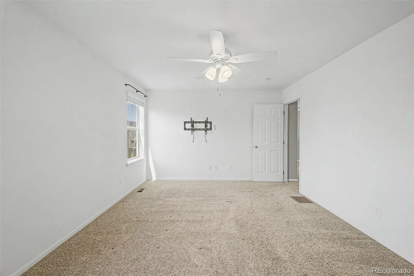
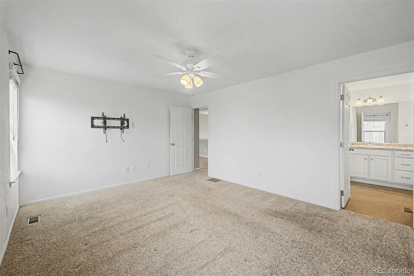
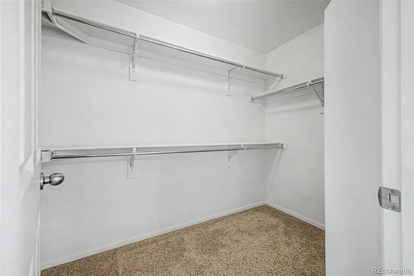
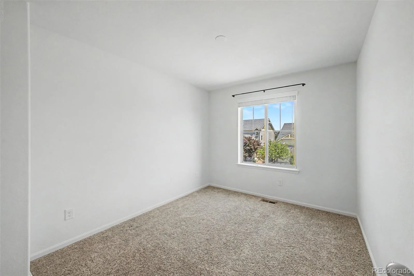
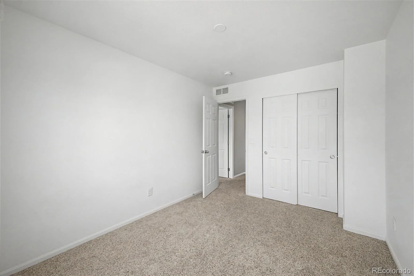
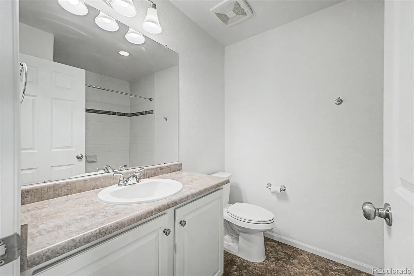
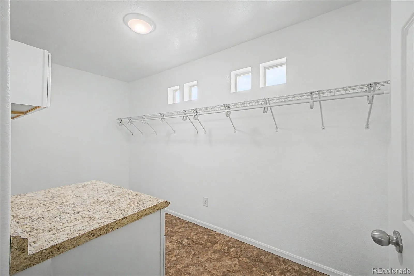
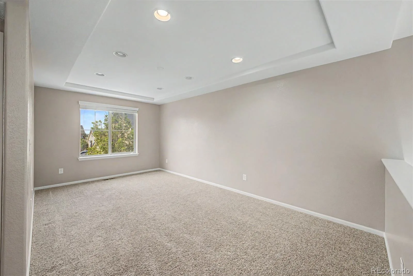
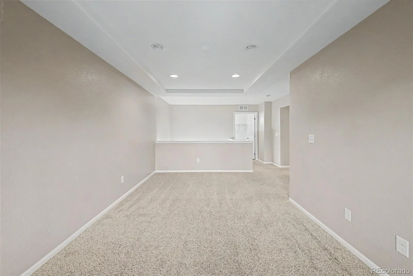
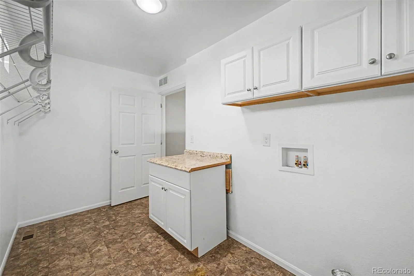
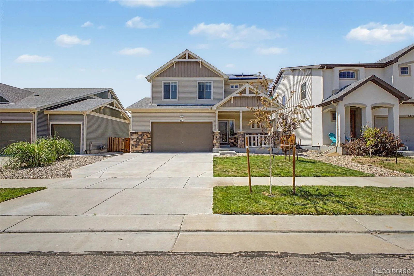
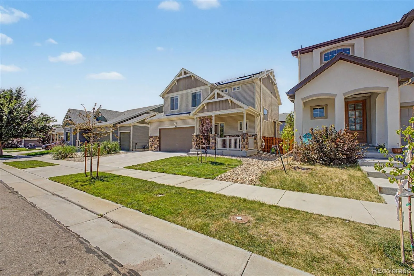
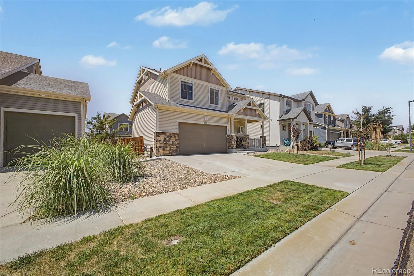
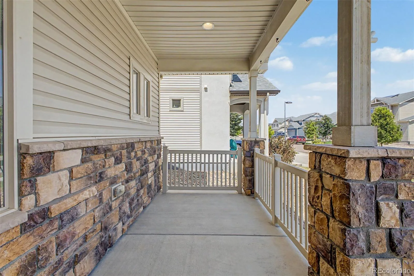
*FULLY PAID-OFF SOLAR… SAVE FROM DAY ONE! Welcome to Turnberry! This inviting 3-bedroom, 3-bath home is ready for its next owner. Featuring attractive stone accents, a welcoming front porch, and a 2-car garage, this home offers comfortable living spaces and thoughtful features throughout. Inside, you’ll find an open floor plan featuring a large spacious Great Room and laminated wood flooring in the entry and kitchen areas. The kitchen offers solid surface countertops, a large center island, a spacious pantry, and plenty of cabinet and counter space. Upstairs, the versatile loft provides additional space for a home office, playroom, or second living area, and the conveniently located upper-level laundry room adds everyday functionality.
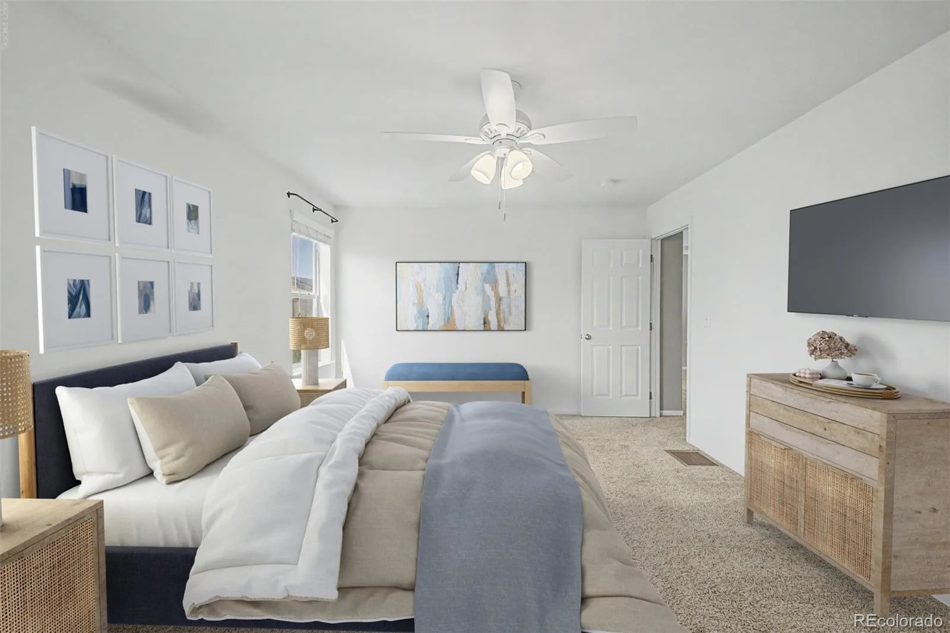
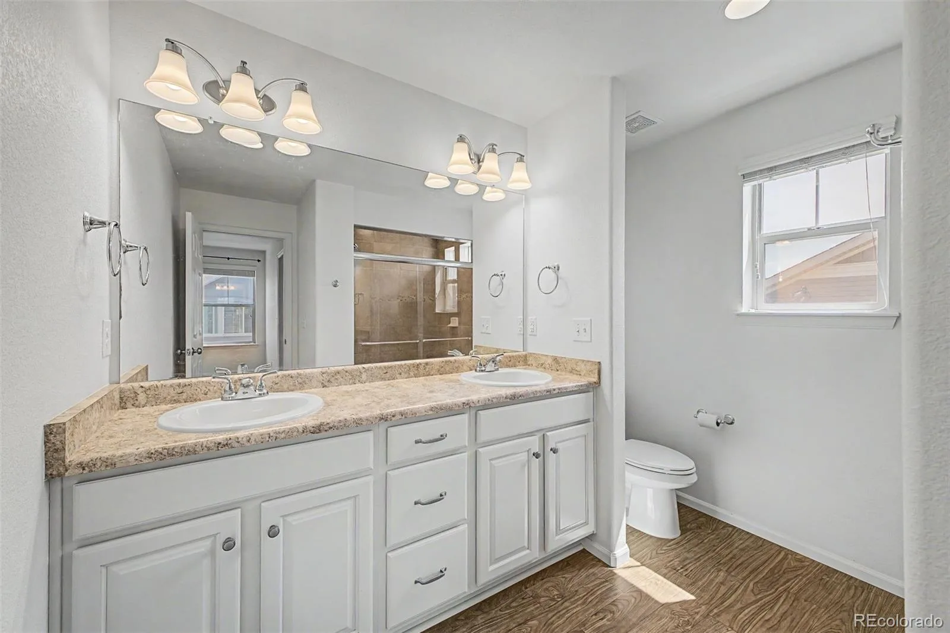
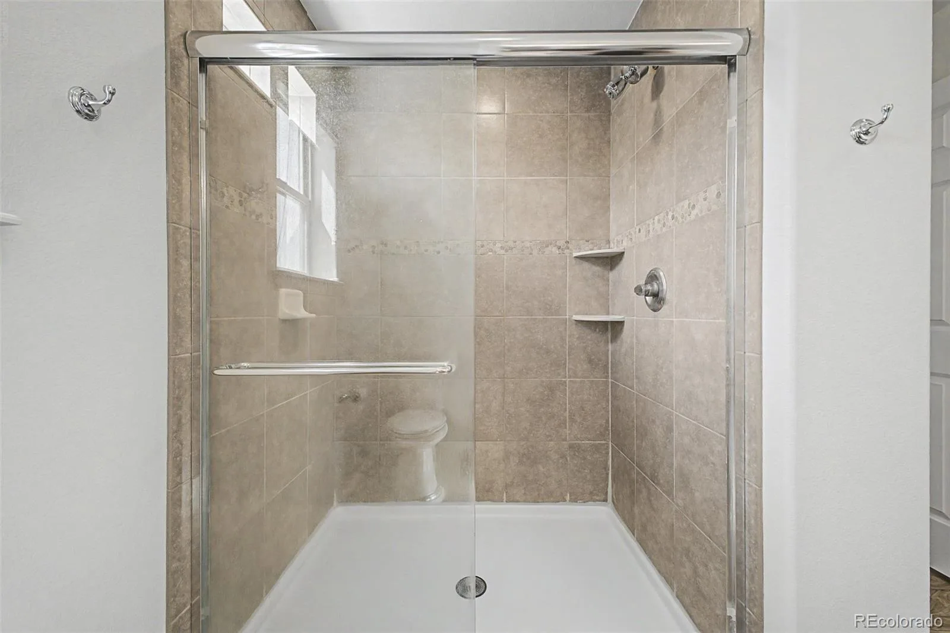
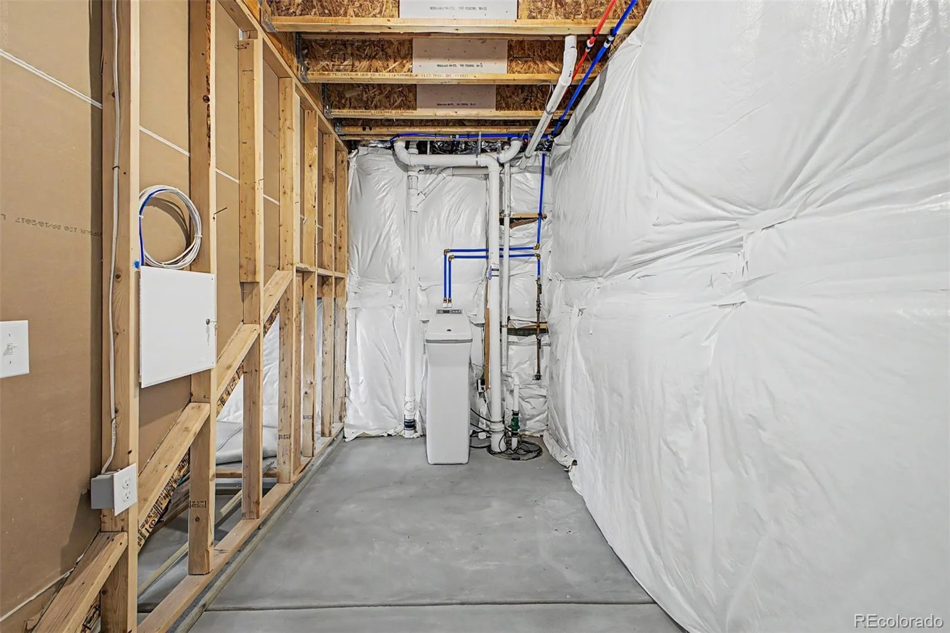
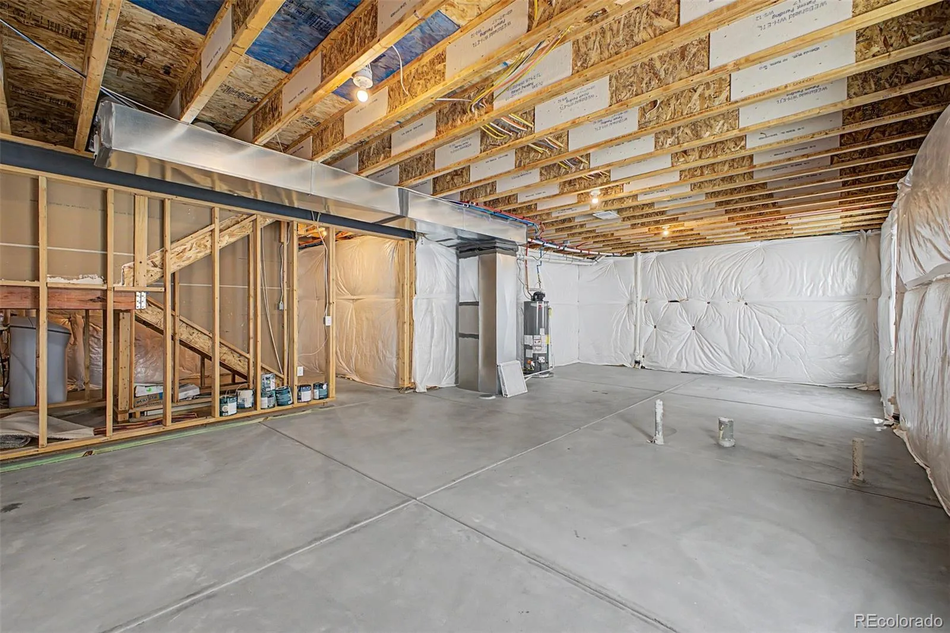
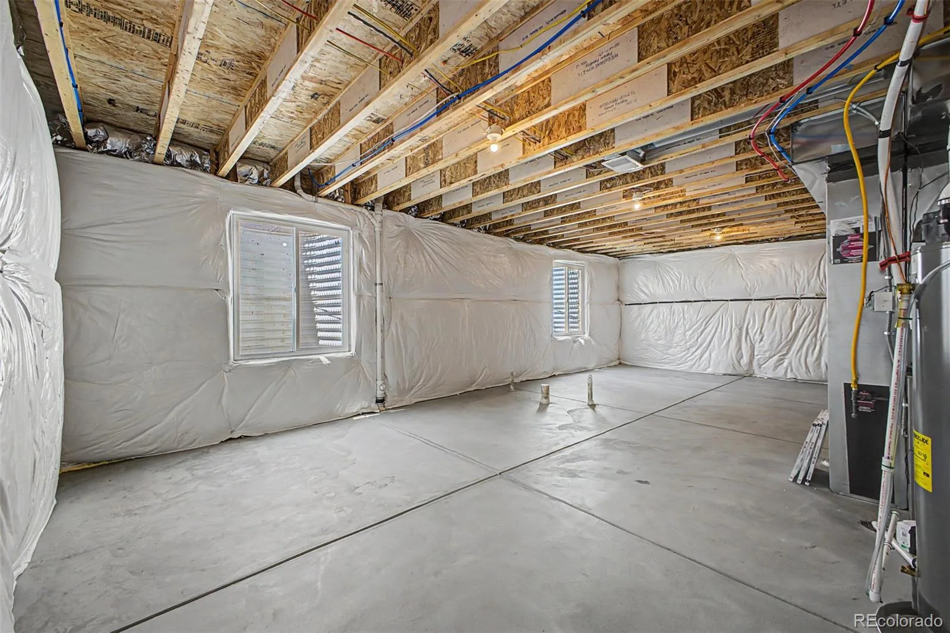
The primary suite includes a walk-in closet and private bath with dual sinks. The unfinished basement offers additional storage and room for future expansion and rough in plumbing.
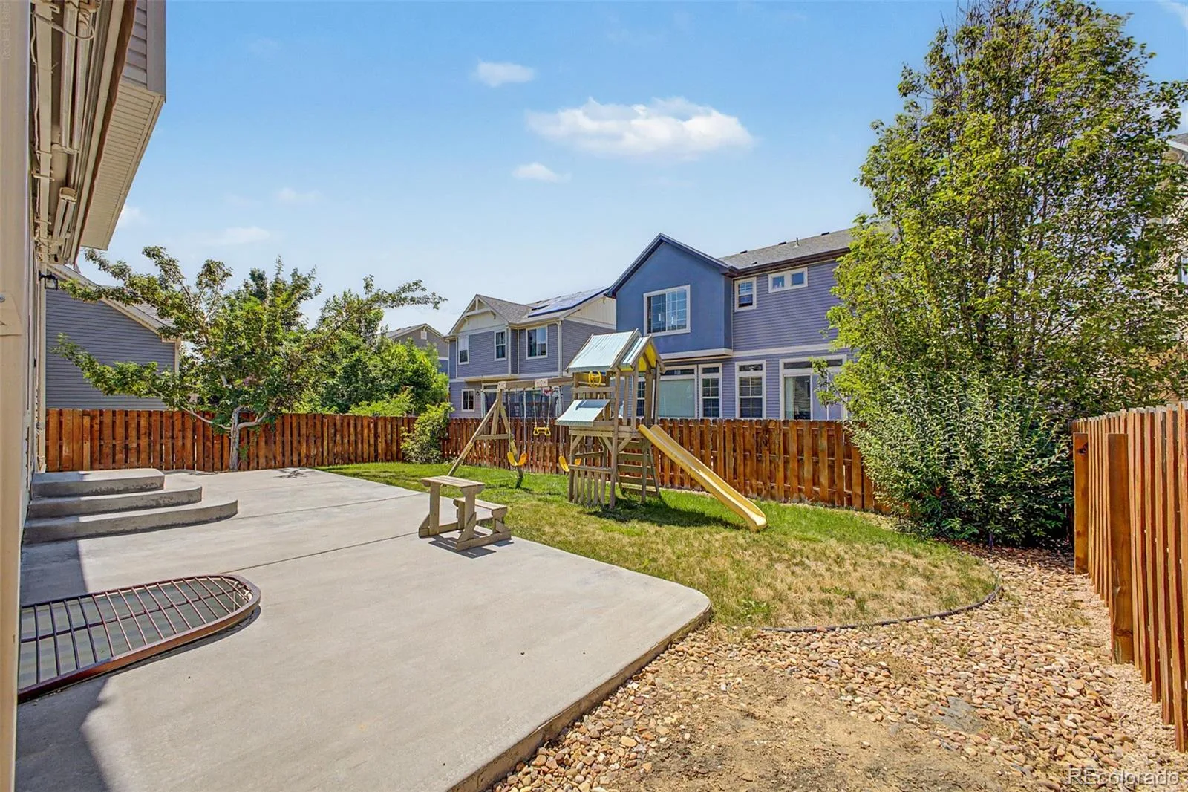
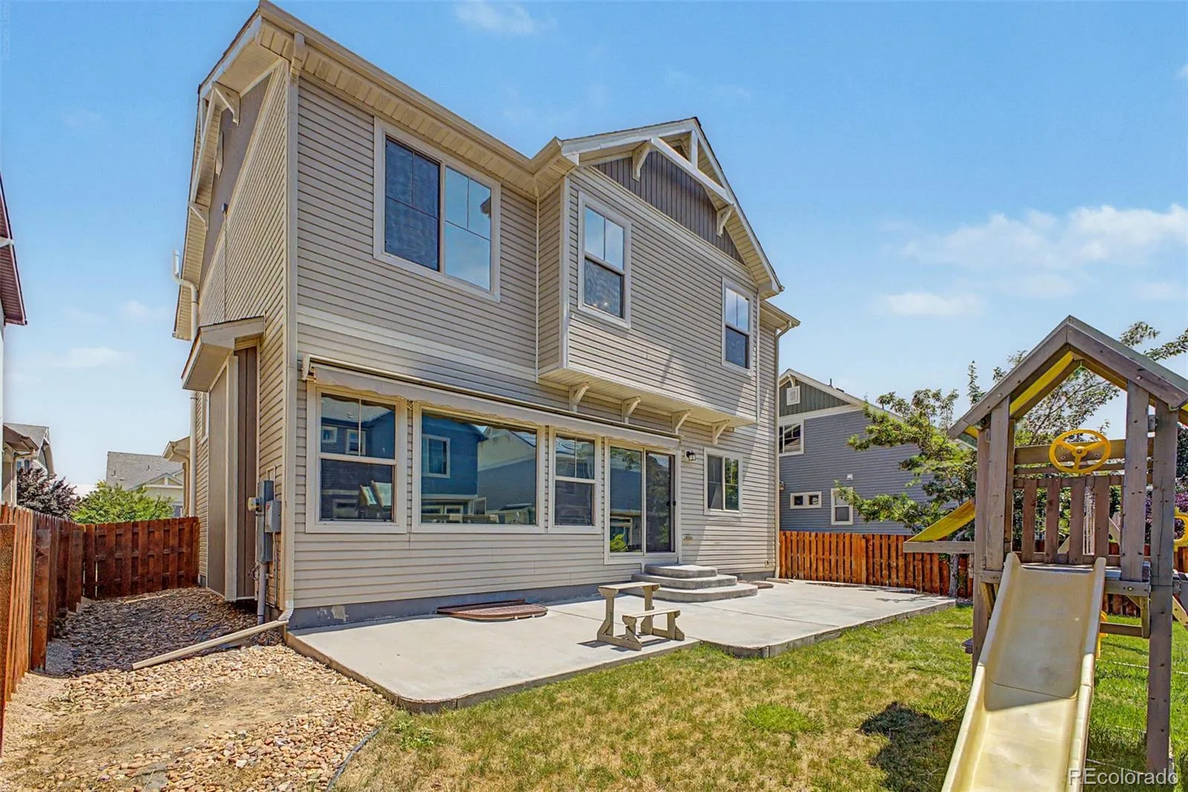
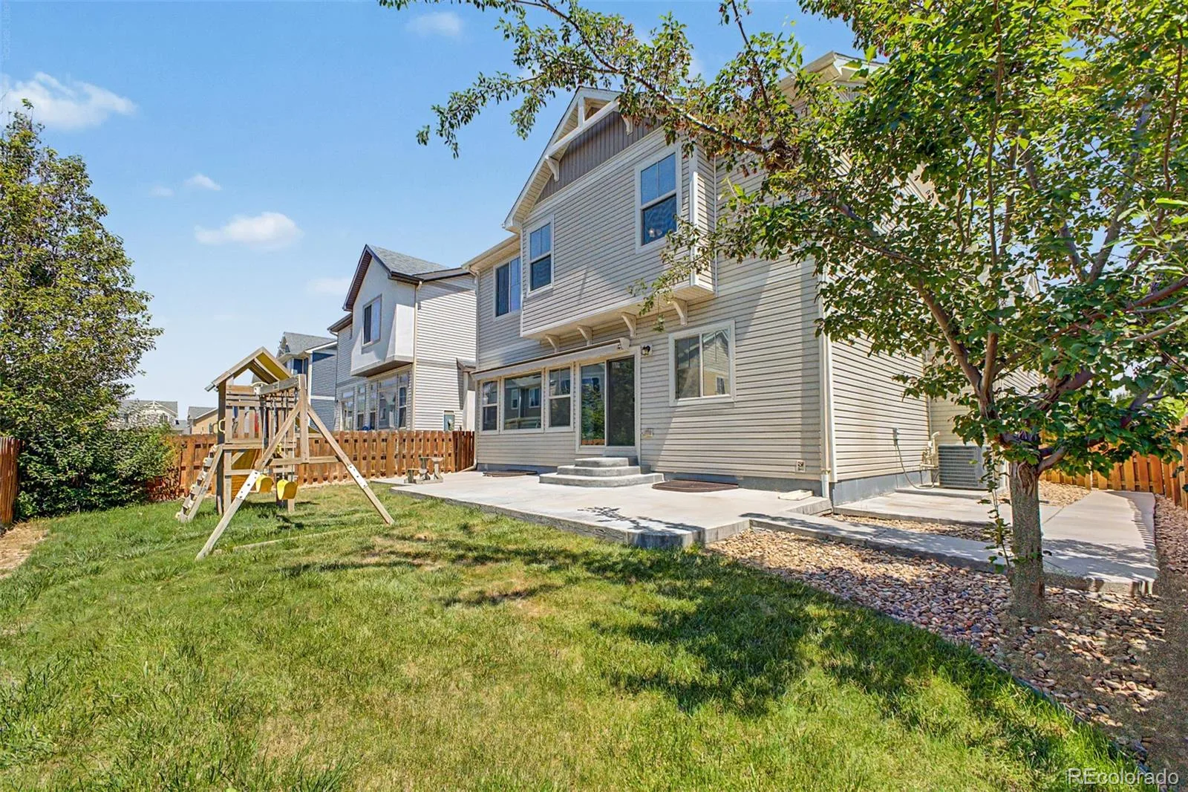
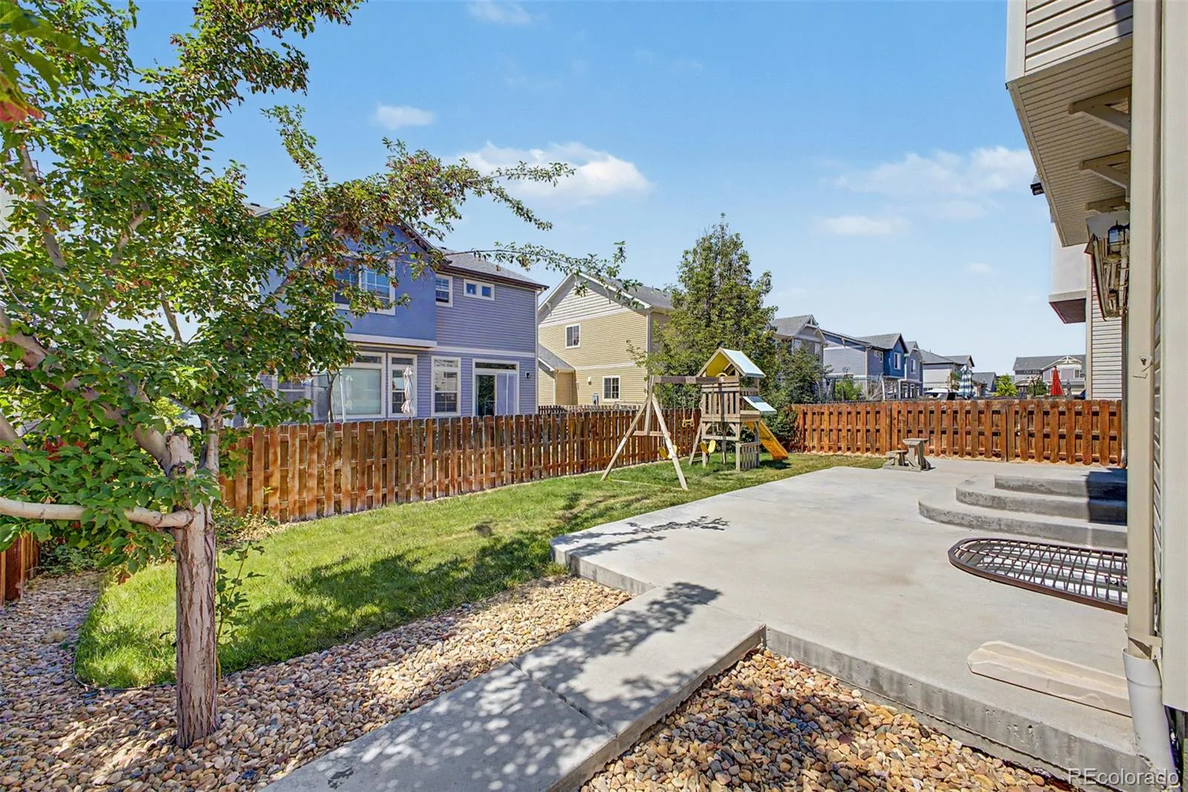
Enjoy the backyard patio with a retractable awning, creating a great space for BBQs and entertaining. The children’s playset is included. An added bonus is the fully paid-off solar system, providing energy savings with no lease payments to assume.
Conveniently located near parks, trails, schools, neighborhood amenities, and the neighborhood pool, this home offers flexibility and room to grow. (some photos are virtually staged)
Information provided is deemed reliable but not guaranteed. Buyer and Buyer’s Agent are responsible for independently verifying all information, including but not limited to square footage, taxes, schools, room dimensions, inclusions, exclusions, finishes, utility providers, metro district information, services and amenities, and all other information material to the Buyer.
The primary suite includes a walk-in closet and private bath with dual sinks. The unfinished basement offers additional storage and room for future expansion and rough in plumbing.
Enjoy the backyard patio with a retractable awning, creating a great space for BBQs and entertaining. The children’s playset is included. An added bonus is the fully paid-off solar system, providing energy savings with no lease payments to assume.
Conveniently located near parks, trails, schools, neighborhood amenities, and the neighborhood pool, this home offers flexibility and room to grow. (some photos are virtually staged)
Information provided is deemed reliable but not guaranteed. Buyer and Buyer’s Agent are responsible for independently verifying all information, including but not limited to square footage, taxes, schools, room dimensions, inclusions, exclusions, finishes, utility providers, metro district information, services and amenities, and all other information material to the Buyer.
Property Details
Price:
$499,999
MLS #:
REC8673423
Status:
Active
Beds:
3
Baths:
3
Type:
Single Family
Subtype:
Single Family Residence
Subdivision:
Turnberry
Finished Sq Ft:
2,025
Total Sq Ft:
2,862
Lot Size:
4,500 sqft / 0.10 acres (approx)
Year Built:
2017
Schools
School District:
School District 27-J
Elementary School:
Turnberry
Middle School:
Prairie View
High School:
Prairie View
Interior
Above Grade Finished Area
2025
Appliances
Cooktop, Dishwasher, Disposal, Microwave, Oven, Refrigerator, Sump Pump, Water Softener
Bathrooms
1 Full Bathroom, 1 Three Quarter Bathroom, 1 Half Bathroom
Below Grade Unfinished Area
837
Cooling
Central Air
Flooring
Carpet, Laminate
Heating
Forced Air, Natural Gas, Solar
Interior Features
Eat-in Kitchen, Granite Counters, High Ceilings, High Speed Internet, Kitchen Island, Open Floorplan, Pantry, Primary Suite, Walk-In Closet(s)
Laundry Features
Laundry Closet
Levels
Two
Main Level Bathrooms
1
Exterior
Architectural Style
Traditional
Association Amenities
Pool
Attached Garage YN
1
Construction Materials
Frame, Vinyl Siding
Direction Faces
East
Exterior Features
Rain Gutters
Fencing
Full
Garage Spaces
2
Lot Features
Landscaped, Level
Parking Spots
2
Parking Total
2
Patio And Porch Features
Front Porch, Patio
Roof
Composition
Security Features
Smoke Detector(s)
Window Features
Double Pane Windows
Financial
HOA Fee Frequency
None
HOA Includes
Recycling, Trash
HOA Name
Turnberry Metro District
HOA Phone
720-541-7725
Tax Year
2025
Taxes
$7,380
Map
Contact Us
Mortgage Calculator
Property Summary
- Located in the Turnberry subdivision, 10537 Racine Way Commerce City CO is a Single Family for sale in Commerce City, CO, 80022. It is listed for $499,999 and features 3 beds, 3 baths, and has approximately 2,862 square feet of living space, and was originally constructed in 2017. The current price per square foot is $175. The average price per square foot for Single Family listings in Commerce City is $227. The average listing price for Single Family in Commerce City is $541,327. To schedule a showing of MLS#rec8673423 at 10537 Racine Way in Commerce City, CO, contact your Smart Sale AI agent at 3039066915.
Similar Listings Nearby

Additional Details
MLS ID : REC8673423
Listing Key : REC2055149966
Parcel Number : R0160080
Zip Code : 80022
City : Commerce City
State : CO
Building if Condo :
Full Street: 10537 Racine Way
Address : 10537
Address Prefix :
Address Suffix : Way
Street : Racine
Street Prefix :
Street Suffix :
Unit if Condo :
Latitude : 39.888191
Longitude : -104.842712
Property Type : singlefamily
Property Sub Type : Single Family Residence
Stories Total if Condo :
Lot Size : 4,500 sqft / 0.10 acres (approx)
Ownership : Individual
Zoning : SFR
Condition :
Renovation :
Pets Allowed :
Special Conditions : None
Possession :
Original Price : 525000
Close Price :
Close Date :
List Date : Jun 25, 2026
List Contract Date : 2026-06-25
Off Market Date :
Purchase Contract Date :
Days on Market : 66
Concessions Amount :
Concession Comment :
Renovation :
Company : West and Main Homes Inc

Copyright 2026. All rights reserved.
10537 Racine Way
Commerce City, CO