
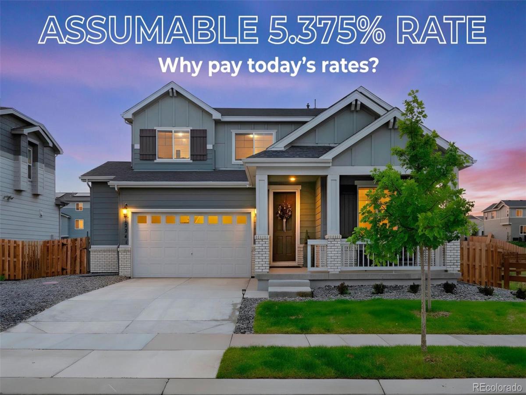

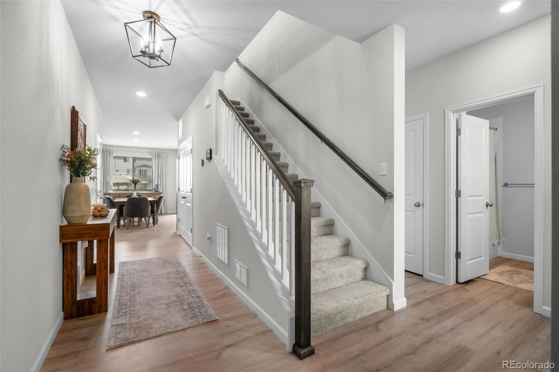
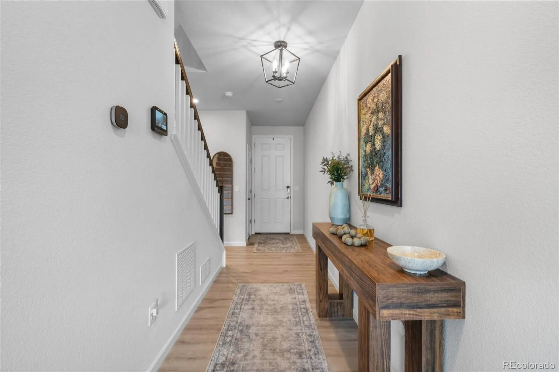
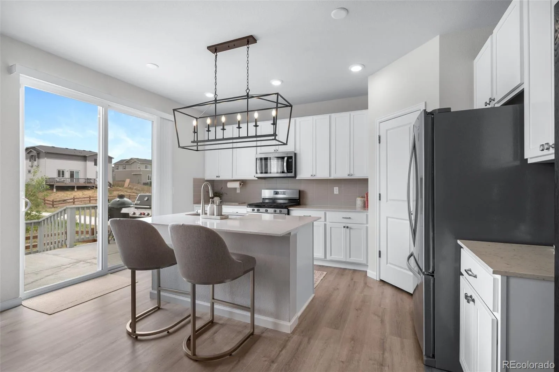
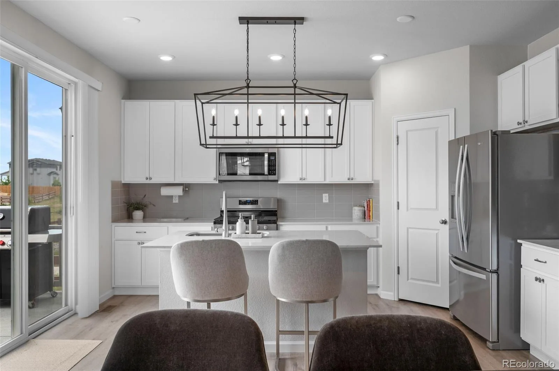
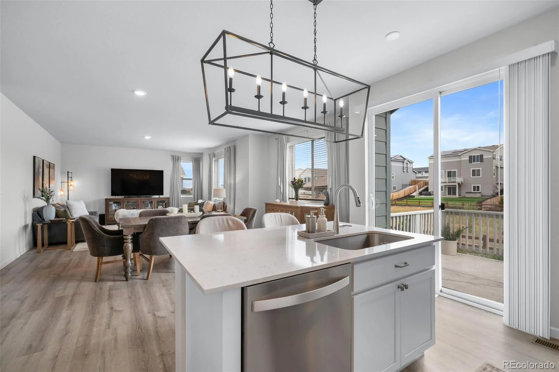
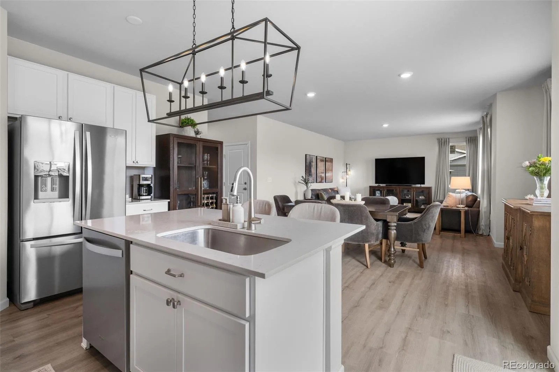
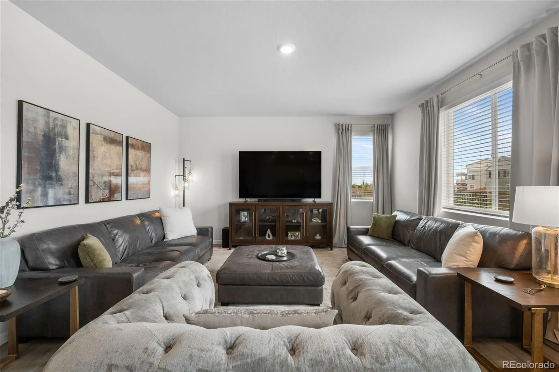
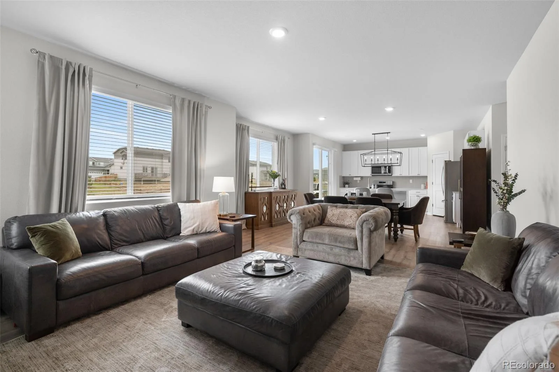
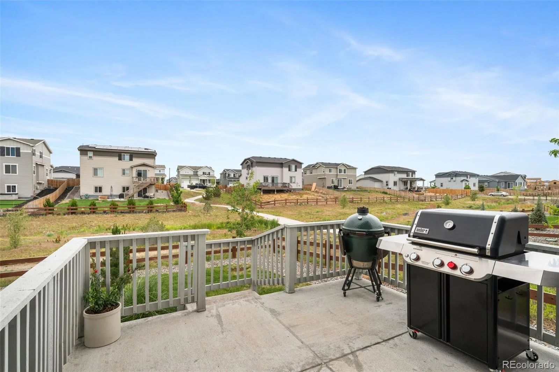
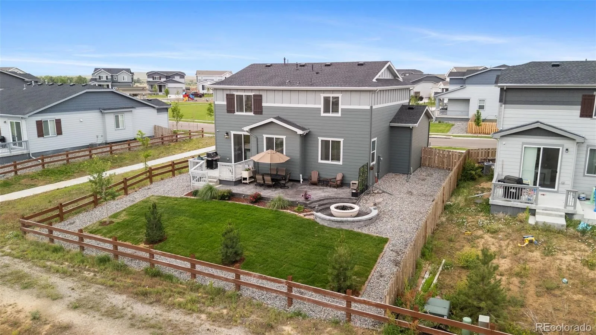
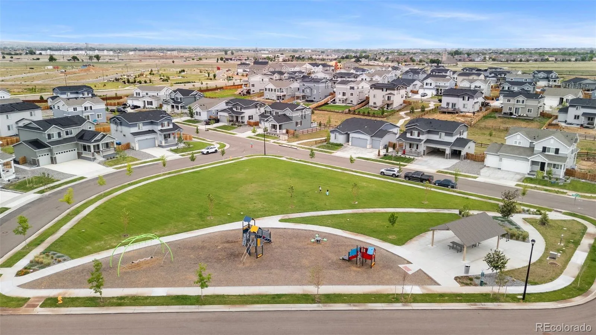
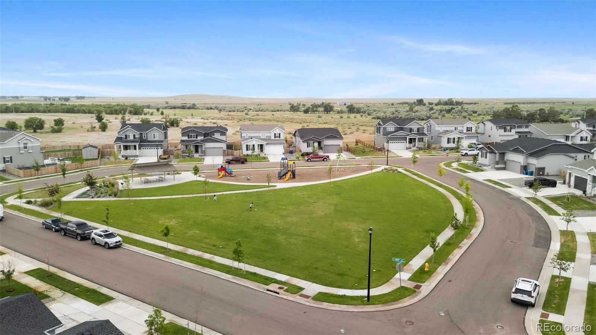
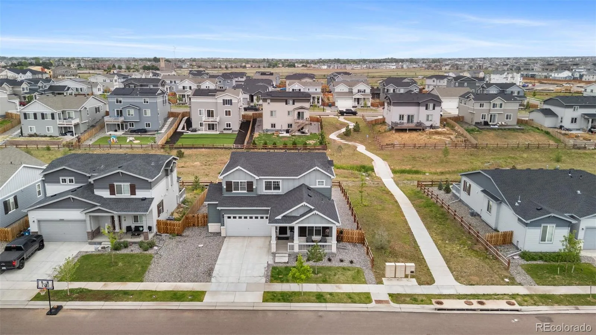
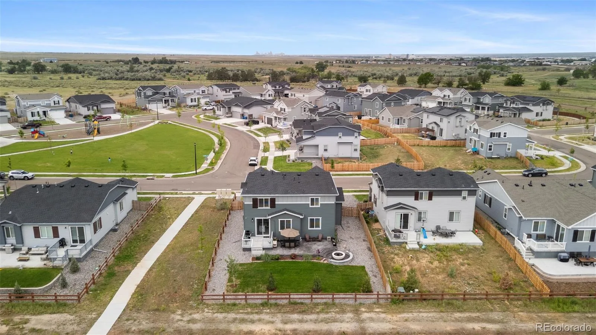
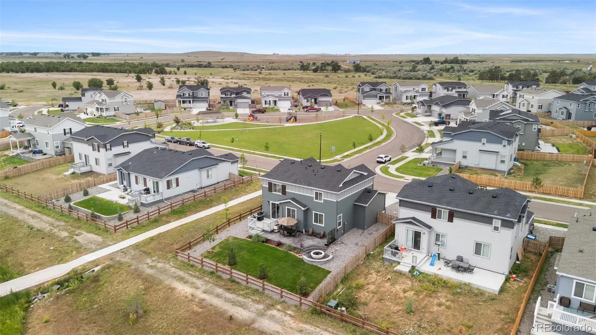
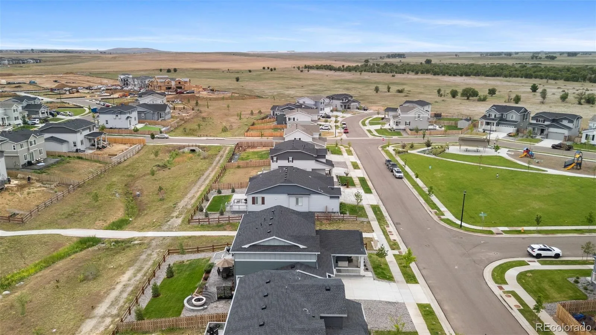
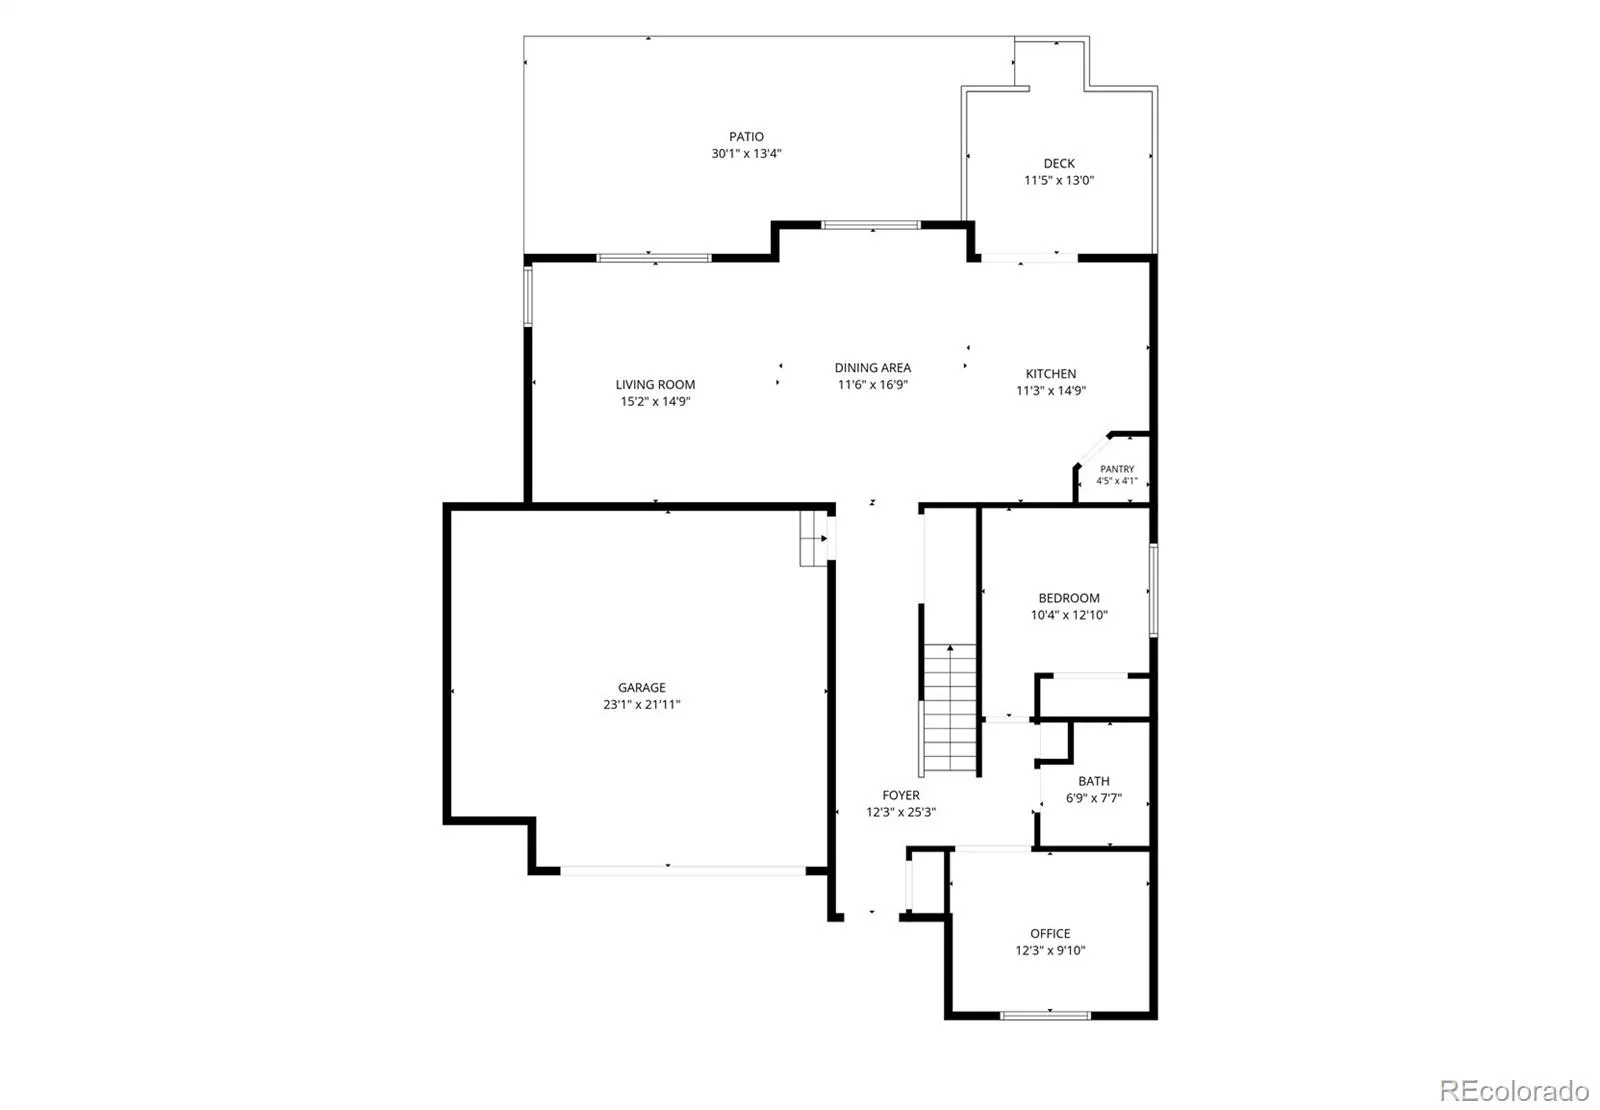
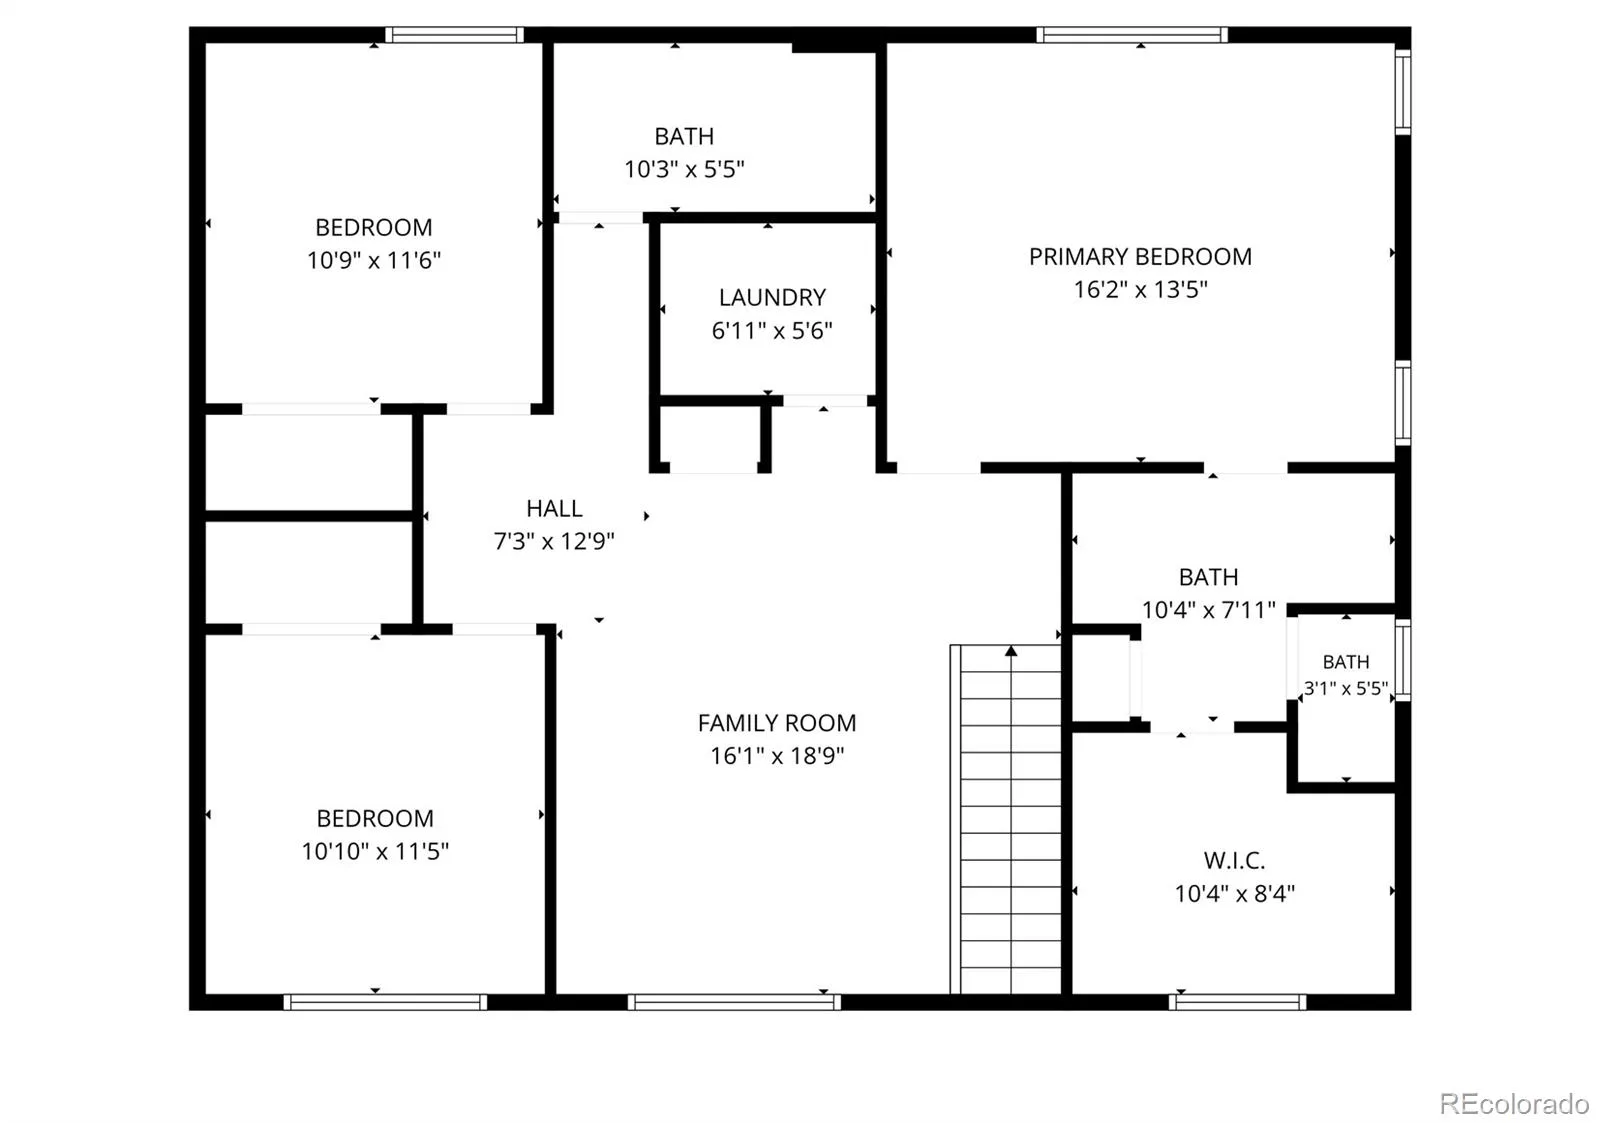
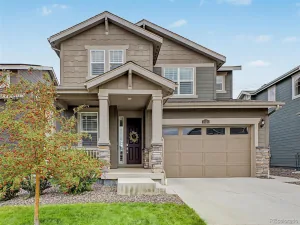
Welcome to 12441 E 100th Dr in Commerce City’s Reunion neighborhood, where nearly new construction comes with the work already done. This 4-bedroom, 3-bathroom home offers 2,450 square feet, an open floor plan, a 2.5-car garage, and a premium corner lot with only one direct neighbor, a greenbelt backdrop, a park diagonal from the home, and mountain views from the finished backyard. Buyers may also benefit from an assumable mortgage with a 5.375% interest rate, subject to lender approval and buyer qualification.
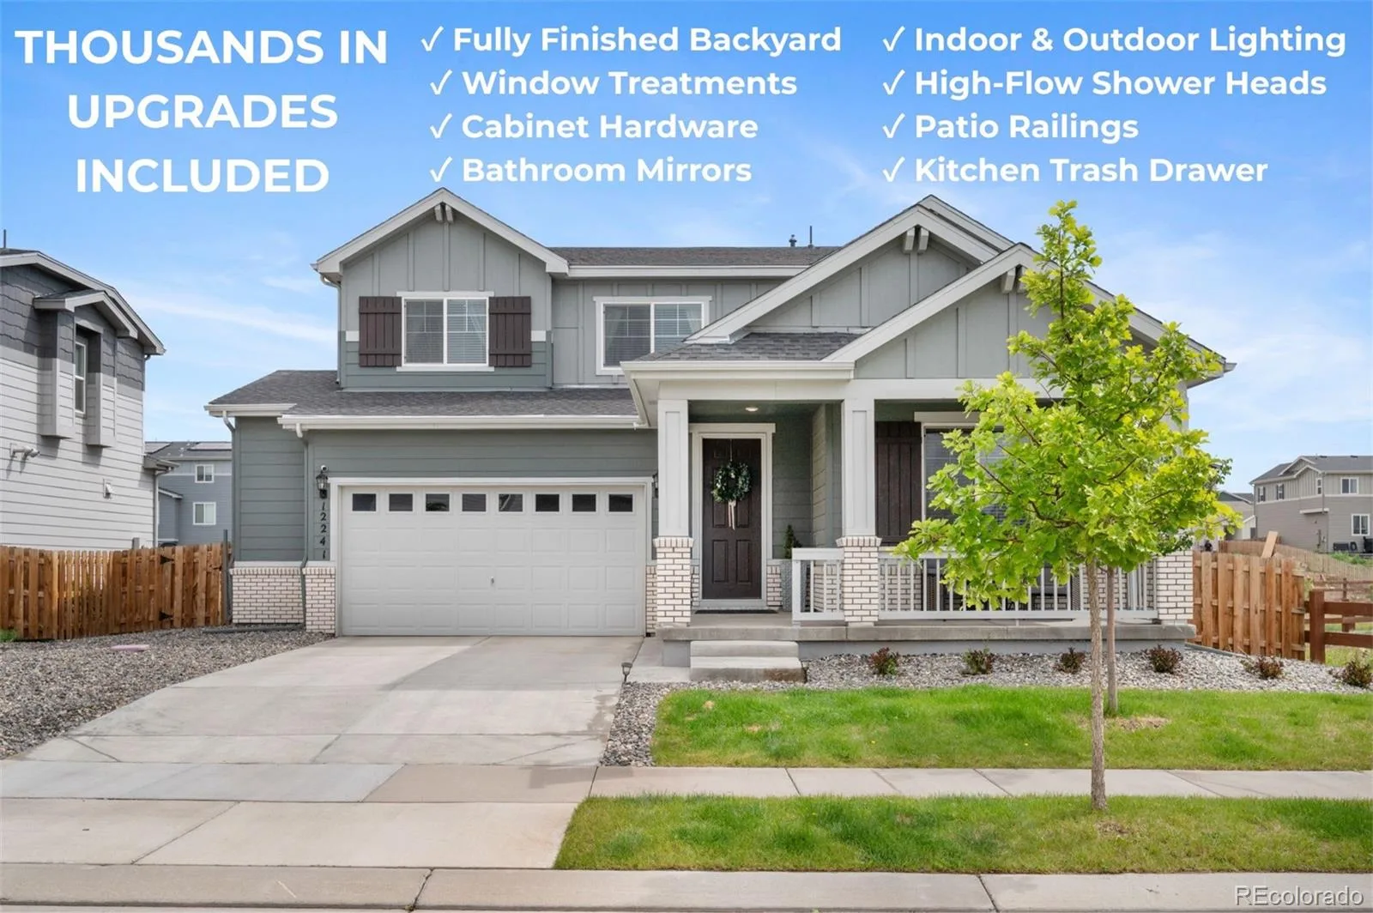
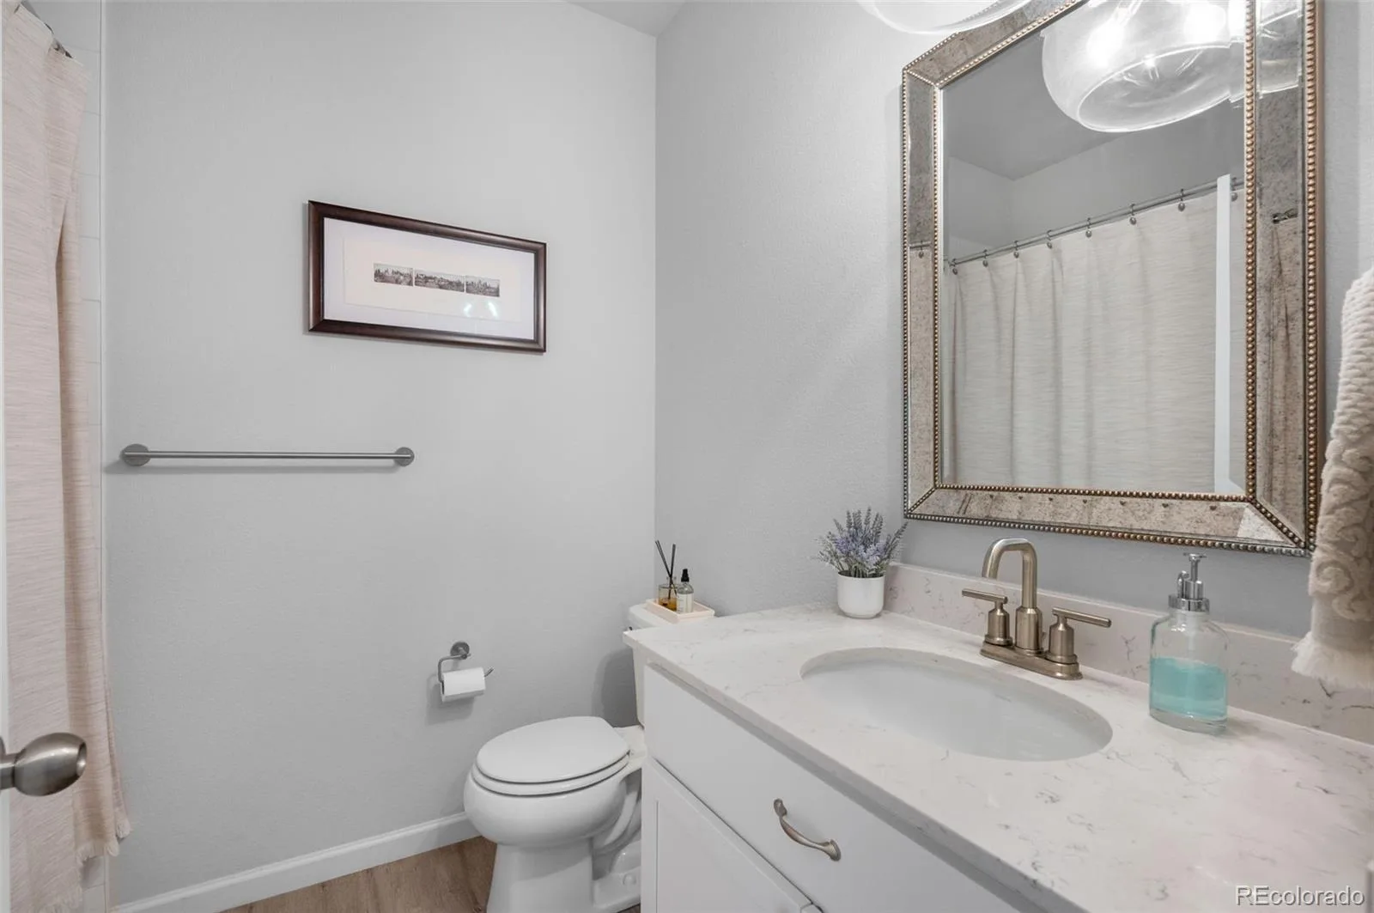
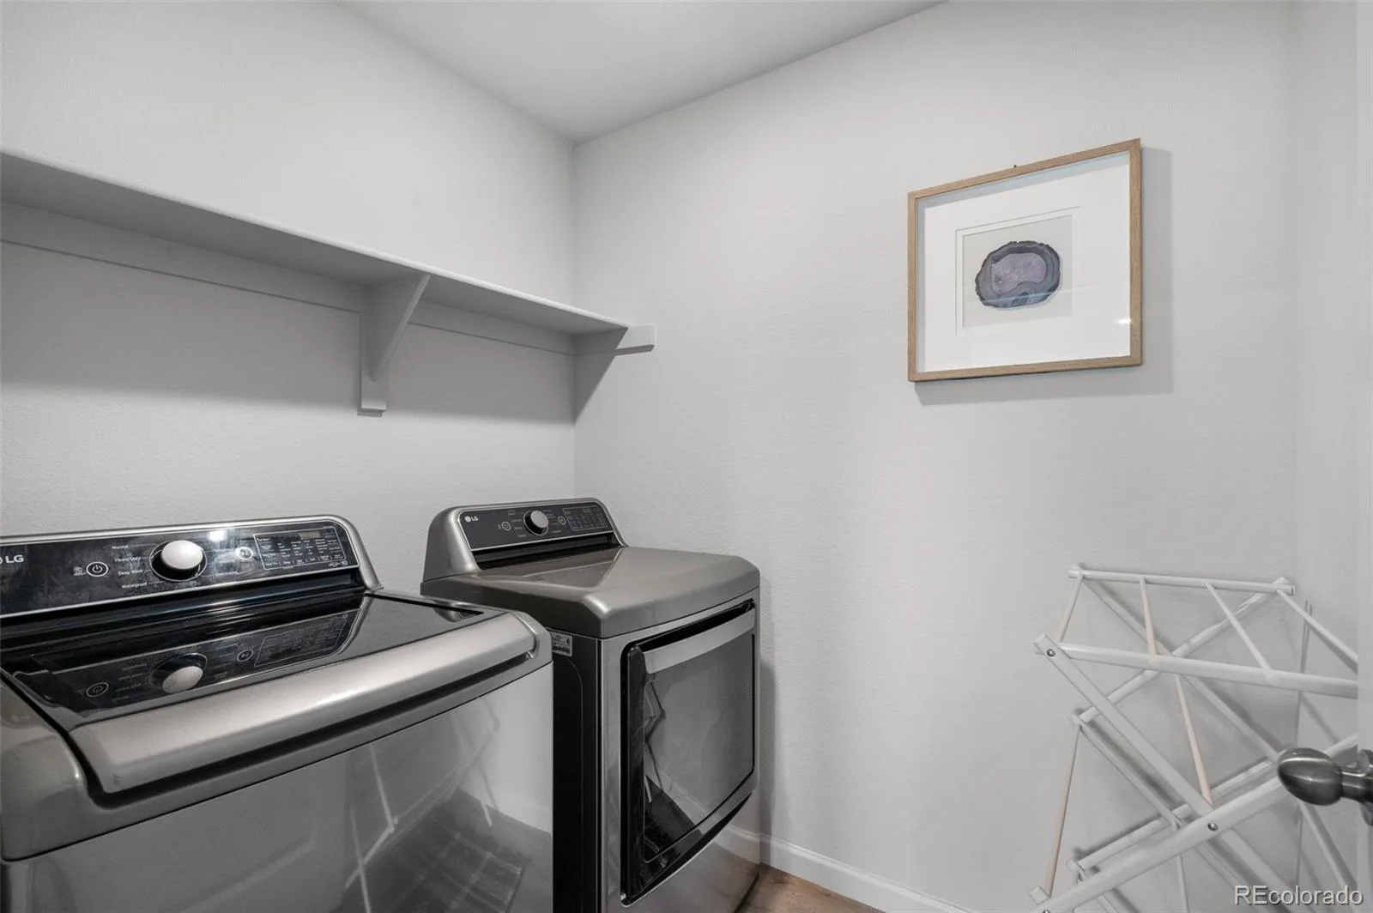
Built just two years ago, this home offers one of the biggest advantages over buying new: the expensive post-closing projects have already been completed. Window treatments, cabinet hardware, upgraded bathroom mirrors, premium indoor and outdoor lighting, high-flow shower heads, patio railings, a kitchen trash drawer, and a fully finished backyard have all been added, creating a move-in ready home without the extra time, cost, and coordination new construction can require.
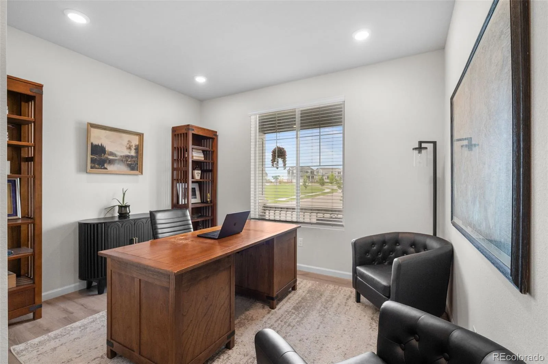
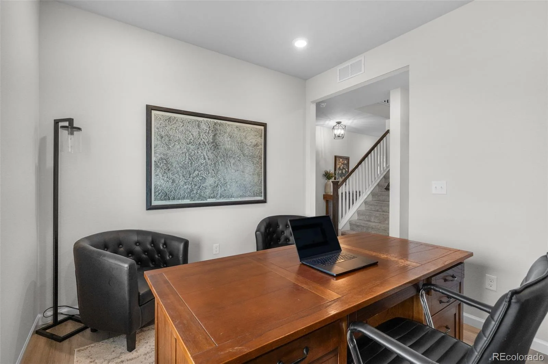
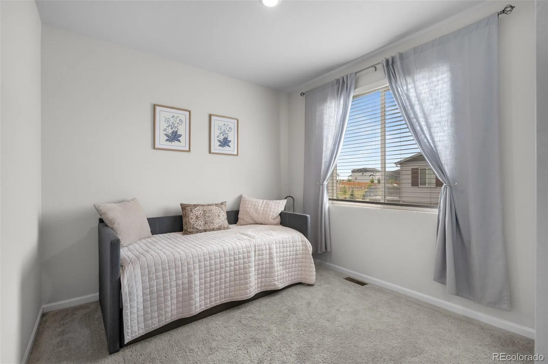
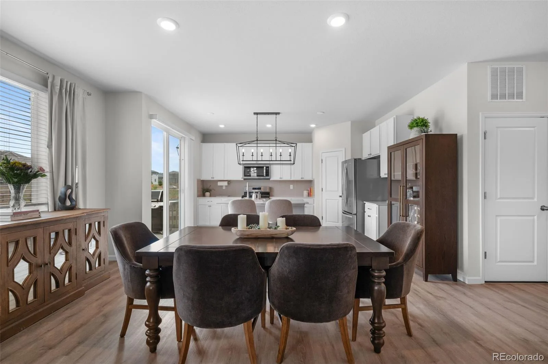
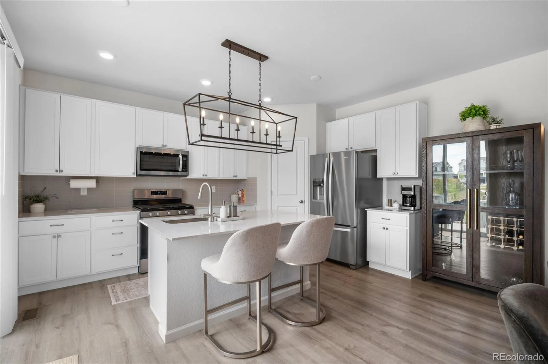
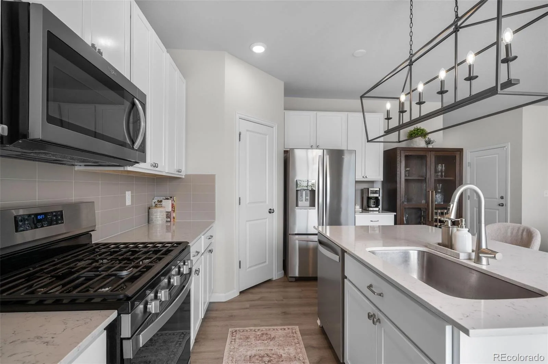
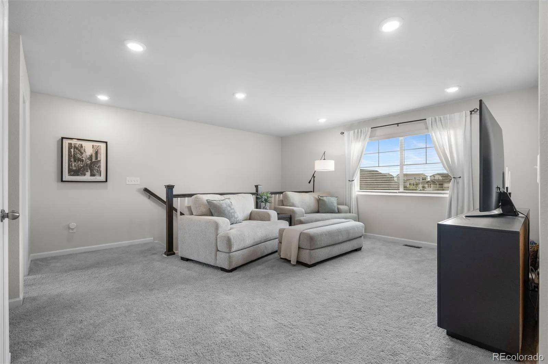
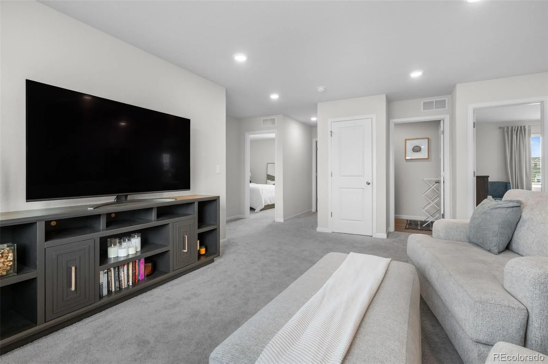
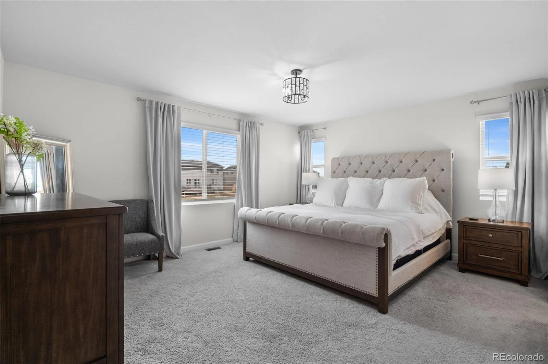
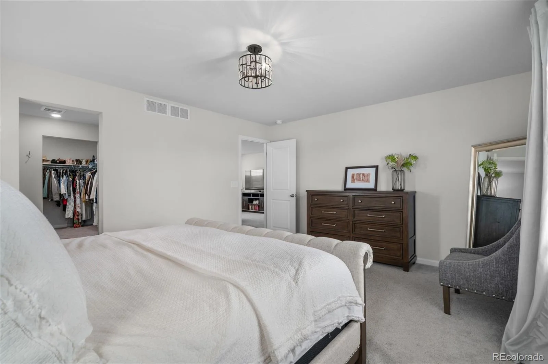
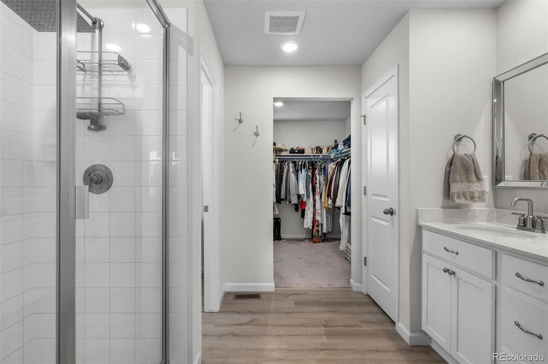
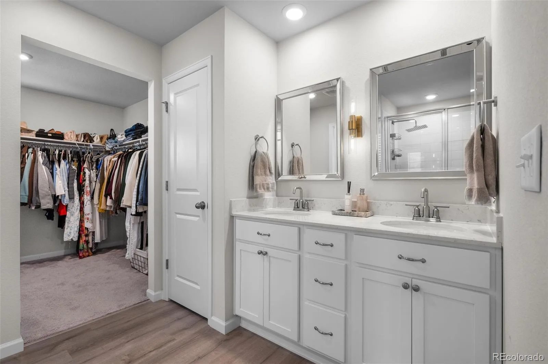
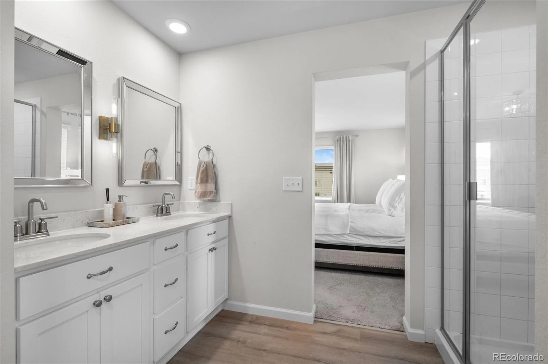
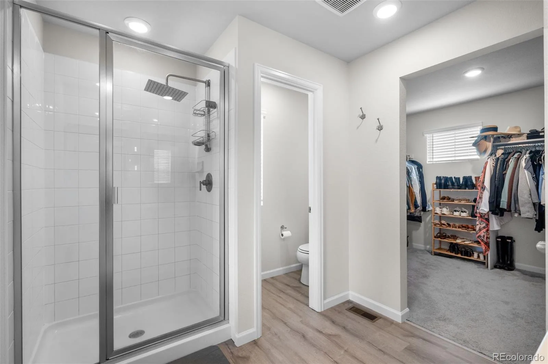
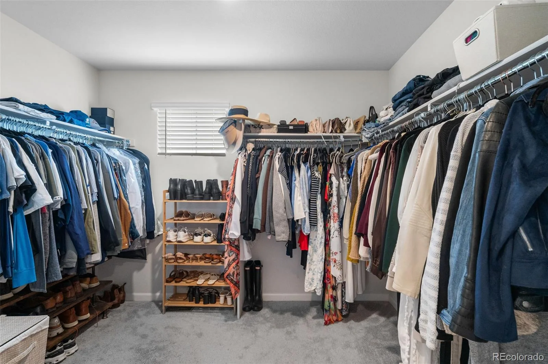
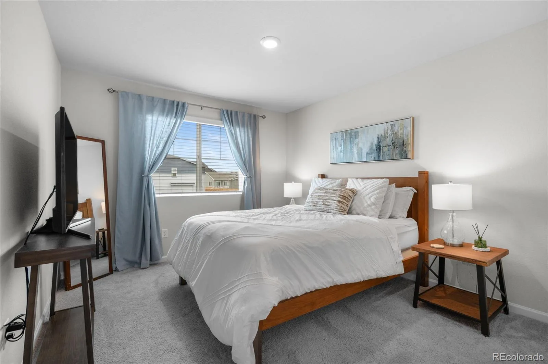
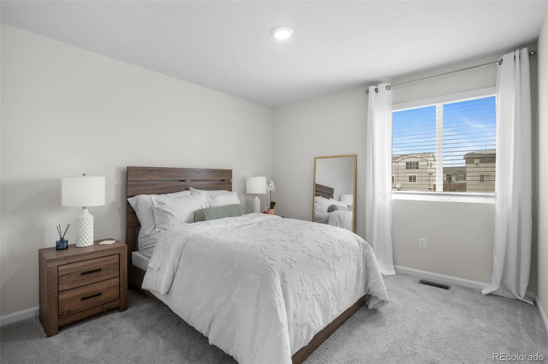
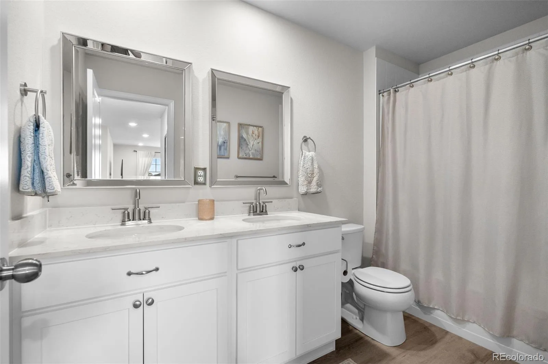
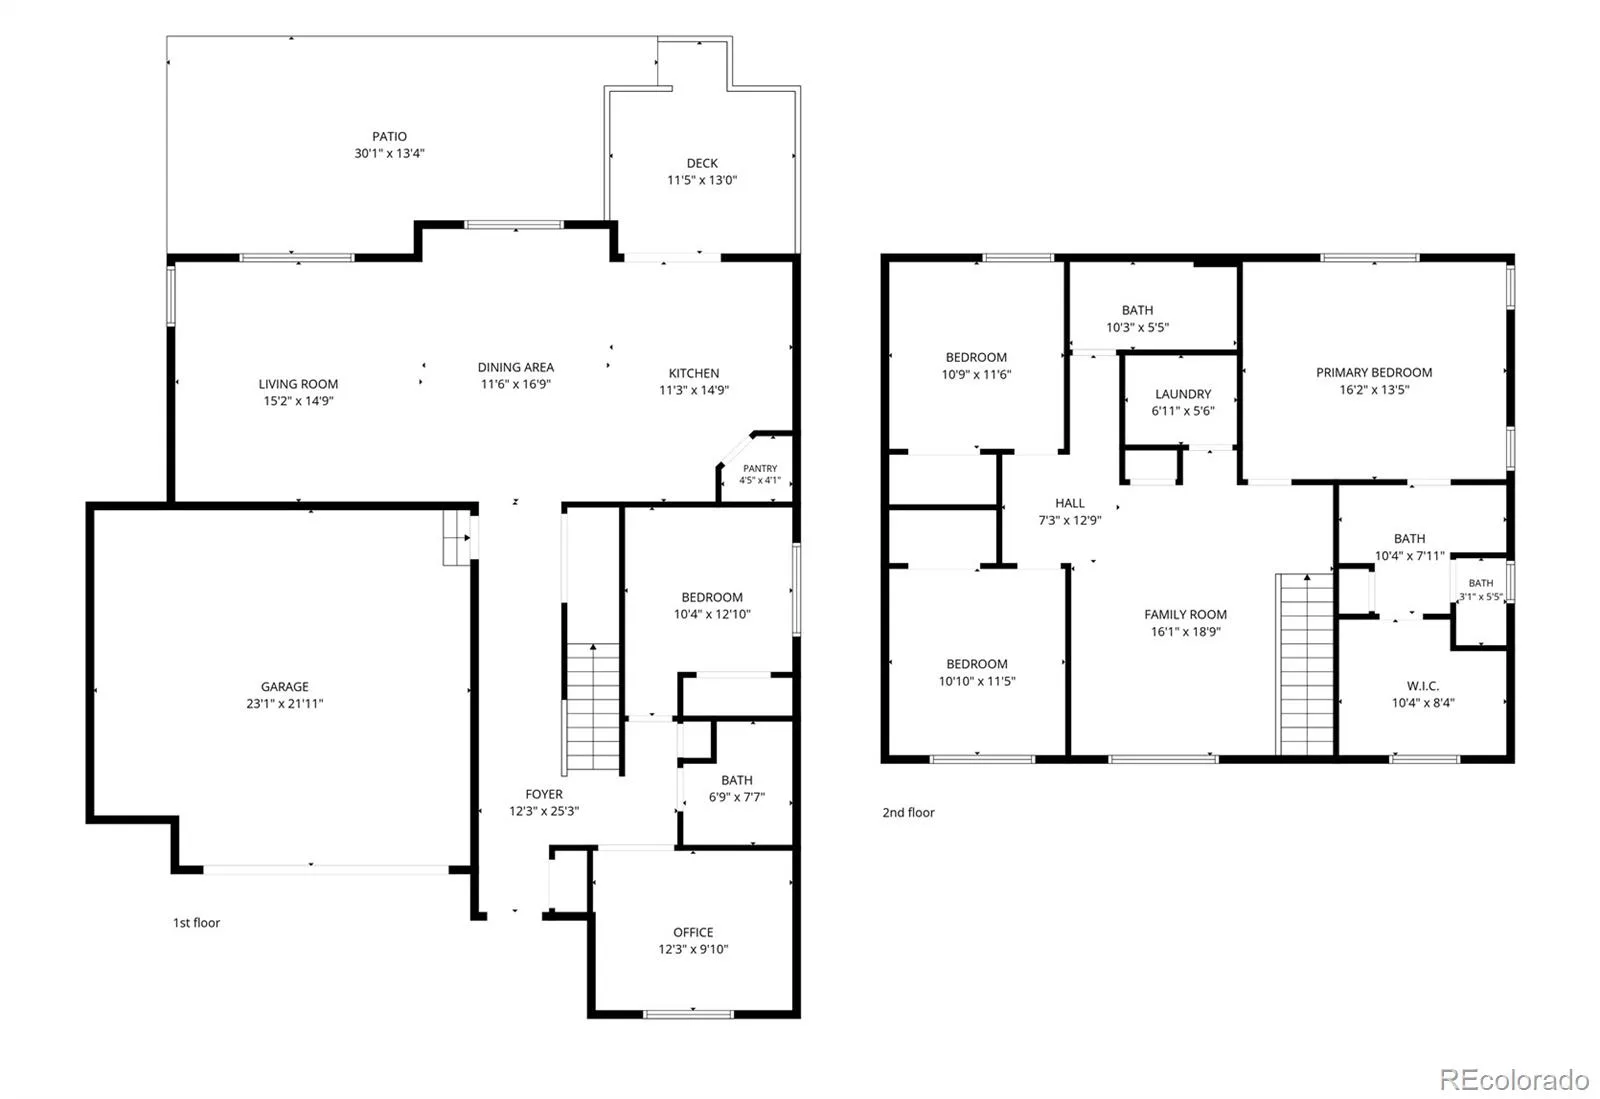
Inside, the main level is bright, open, and functional, with a dedicated first-floor office, a spacious kitchen island for everyday meals or hosting, a full gas range, a pantry for added storage, and upgraded lighting throughout the first floor. Upstairs, the primary suite offers a private en-suite bathroom with double vanity and a walk-in closet, while three additional bedrooms and a second-floor loft provide flexibility for guests, work, hobbies, or an additional lounge area.
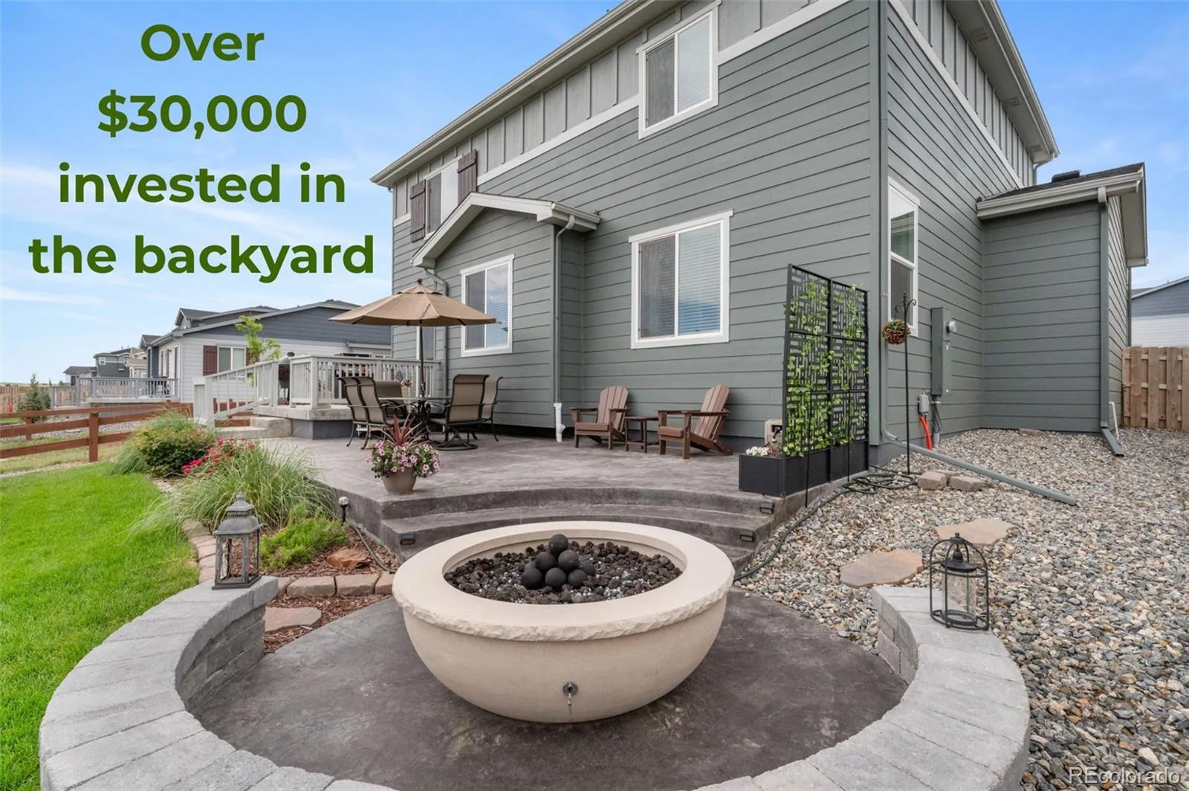
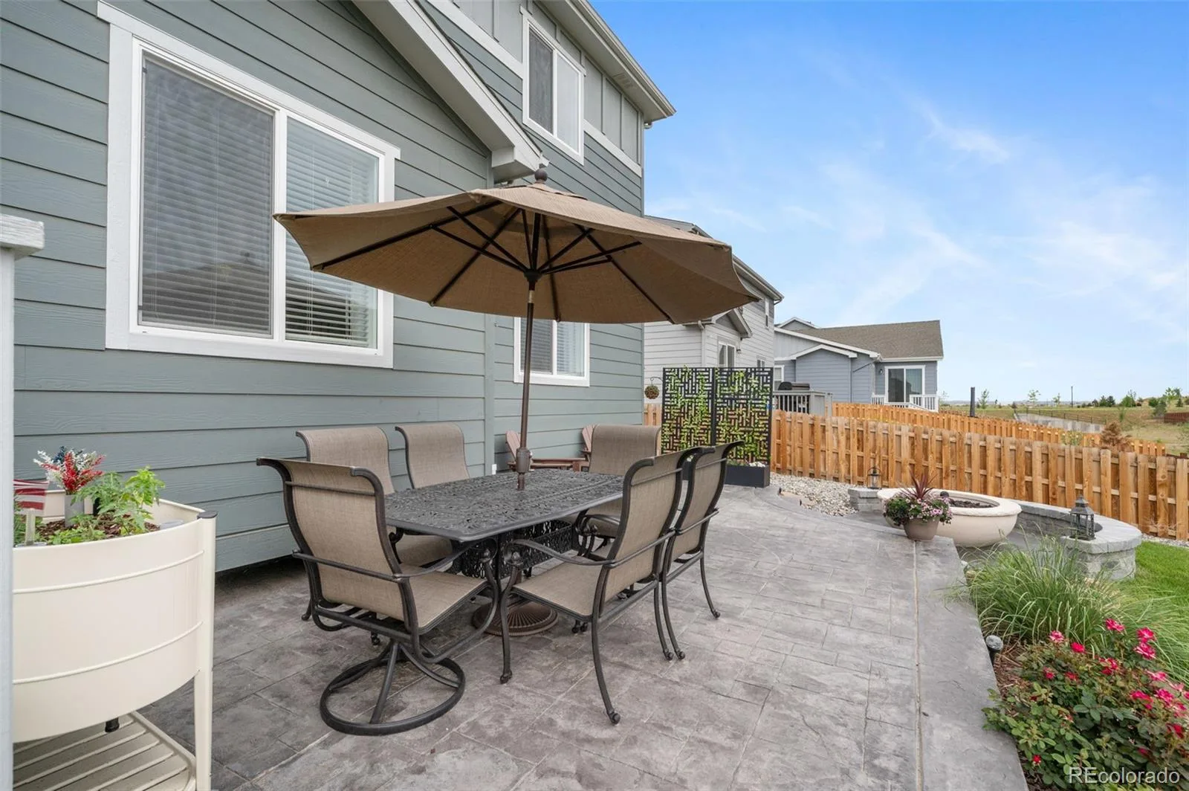
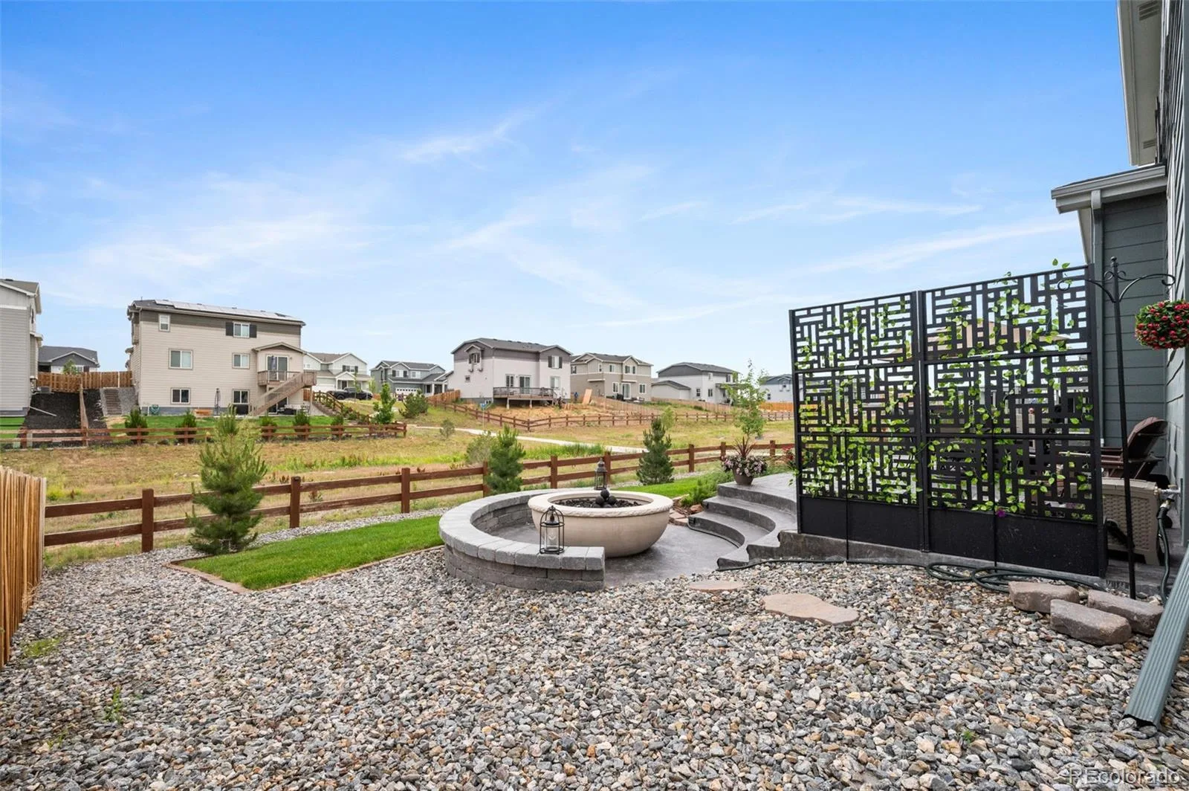
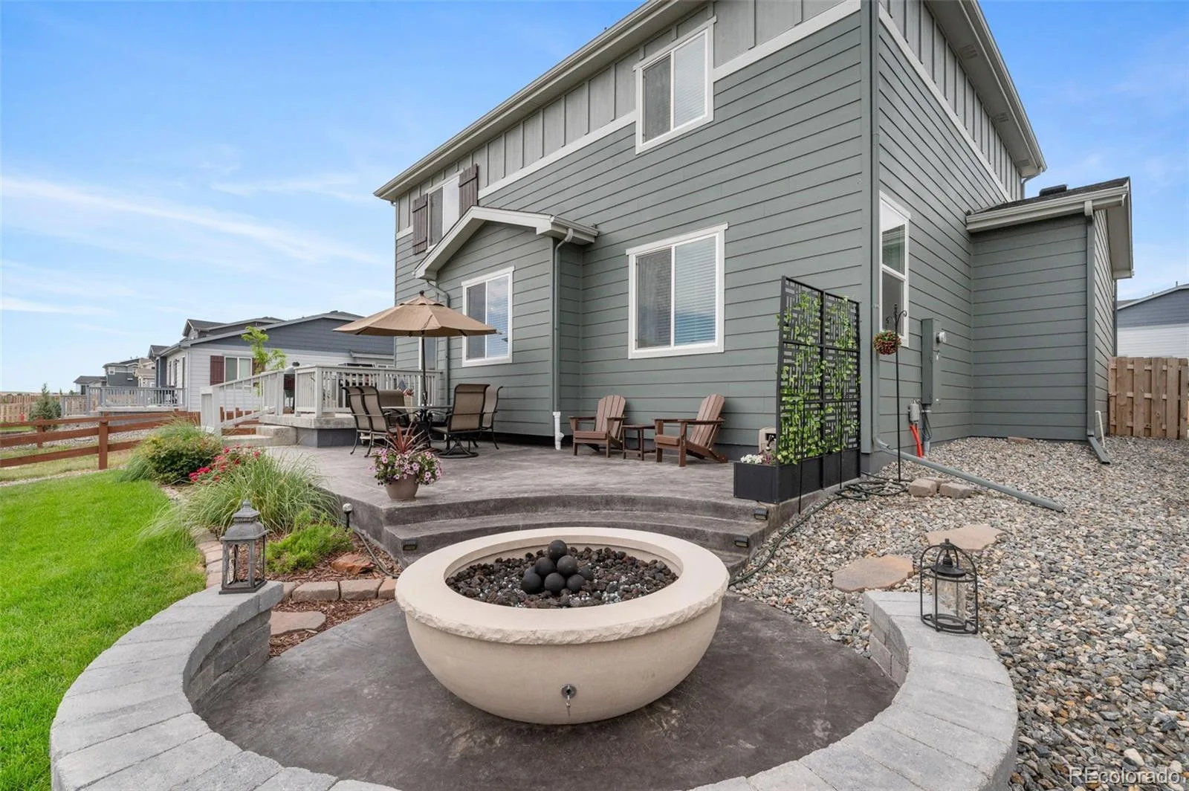
Out back, enjoy a complete outdoor setup with grass, a concrete patio, fire pit, patio railing, and mountain views. Located in growing Reunion, near neighborhood parks, trails, the Reunion Recreation Center, and Buffalo Run Golf Course, with convenient access to Denver International Airport and downtown Denver, this home blends newer construction, thoughtful upgrades, flexible living space, and a finished outdoor lifestyle from day one.
Built just two years ago, this home offers one of the biggest advantages over buying new: the expensive post-closing projects have already been completed. Window treatments, cabinet hardware, upgraded bathroom mirrors, premium indoor and outdoor lighting, high-flow shower heads, patio railings, a kitchen trash drawer, and a fully finished backyard have all been added, creating a move-in ready home without the extra time, cost, and coordination new construction can require.
Inside, the main level is bright, open, and functional, with a dedicated first-floor office, a spacious kitchen island for everyday meals or hosting, a full gas range, a pantry for added storage, and upgraded lighting throughout the first floor. Upstairs, the primary suite offers a private en-suite bathroom with double vanity and a walk-in closet, while three additional bedrooms and a second-floor loft provide flexibility for guests, work, hobbies, or an additional lounge area.
Out back, enjoy a complete outdoor setup with grass, a concrete patio, fire pit, patio railing, and mountain views. Located in growing Reunion, near neighborhood parks, trails, the Reunion Recreation Center, and Buffalo Run Golf Course, with convenient access to Denver International Airport and downtown Denver, this home blends newer construction, thoughtful upgrades, flexible living space, and a finished outdoor lifestyle from day one.
Property Details
Price:
$599,000
MLS #:
REC2651794
Status:
Active
Beds:
4
Baths:
3
Type:
Single Family
Subtype:
Single Family Residence
Subdivision:
Turnberry
Finished Sq Ft:
2,435
Total Sq Ft:
2,435
Lot Size:
7,150 sqft / 0.16 acres (approx)
Year Built:
2024
Schools
School District:
School District 27-J
Elementary School:
Turnberry
Middle School:
Otho Stuart
High School:
Prairie View
Interior
Above Grade Finished Area
2435
Appliances
Dishwasher, Dryer, Freezer, Microwave, Oven, Range, Range Hood, Refrigerator, Washer
Bathrooms
3 Full Bathrooms
Cooling
Central Air
Flooring
Carpet, Tile, Wood
Heating
Forced Air, Natural Gas
Interior Features
Entrance Foyer, Five Piece Bath, High Ceilings, Kitchen Island, Open Floorplan, Pantry, Primary Suite, Walk-In Closet(s)
Levels
Two
Main Level Bathrooms
1
Main Level Bedrooms
1
Exterior
Attached Garage YN
1
Construction Materials
Frame
Exterior Features
Private Yard, Rain Gutters
Garage Spaces
2
Parking Spots
2
Parking Total
2
Patio And Porch Features
Patio
Roof
Composition
Security Features
Smoke Detector(s)
Financial
Tax Year
2025
Taxes
$7,584
Map
Contact Us
Mortgage Calculator
Property Summary
- Located in the Turnberry subdivision, 12241 E 100th Drive Commerce City CO is a Single Family for sale in Commerce City, CO, 80022. It is listed for $599,000 and features 4 beds, 3 baths, and has approximately 2,435 square feet of living space, and was originally constructed in 2024. The current price per square foot is $246. The average price per square foot for Single Family listings in Commerce City is $227. The average listing price for Single Family in Commerce City is $541,364. To schedule a showing of MLS#rec2651794 at 12241 E 100th Drive in Commerce City, CO, contact your Smart Sale AI agent at 3039066915.
Similar Listings Nearby

Additional Details
MLS ID : REC2651794
Listing Key : REC2054488303
Parcel Number : R0210976
Zip Code : 80022
City : Commerce City
State : CO
Building if Condo :
Full Street: 12241 E 100th Drive
Address : 12241
Address Prefix :
Address Suffix : Drive
Street : 100th
Street Prefix : E
Street Suffix :
Unit if Condo :
Latitude : 39.879223
Longitude : -104.844406
Property Type : singlefamily
Property Sub Type : Single Family Residence
Stories Total if Condo :
Lot Size : 7,150 sqft / 0.16 acres (approx)
Ownership : Individual
Zoning :
Condition :
Renovation :
Pets Allowed :
Special Conditions : None
Possession :
Original Price : 600000
Close Price :
Close Date :
List Date : Jun 14, 2026
List Contract Date : 2026-06-14
Off Market Date :
Purchase Contract Date :
Days on Market : 77
Concessions Amount :
Concession Comment :
Renovation :
Company : Compass – Denver

Copyright 2026. All rights reserved.
12241 E 100th Drive
Commerce City, CO