
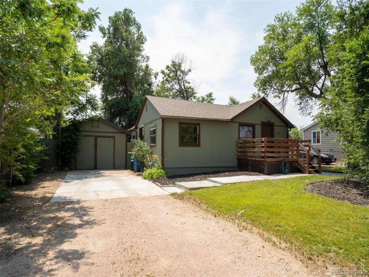
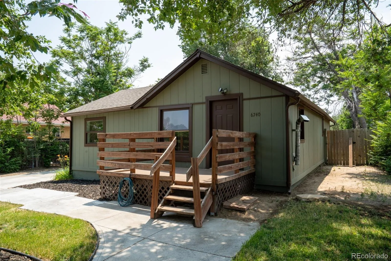
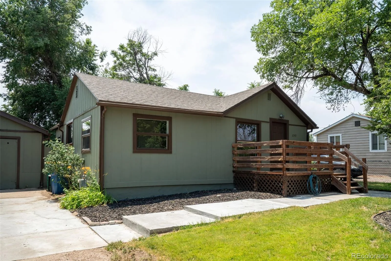
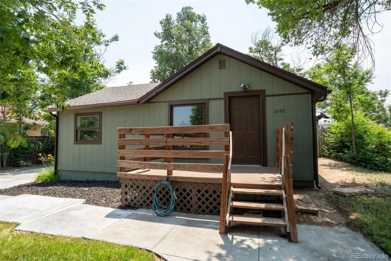
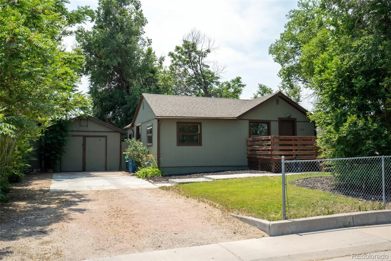
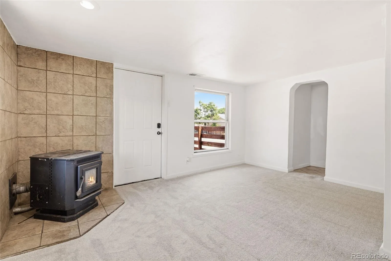
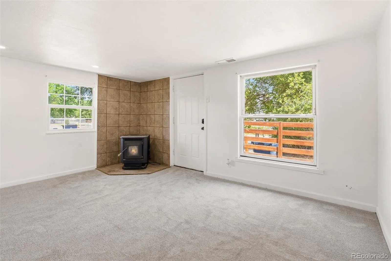
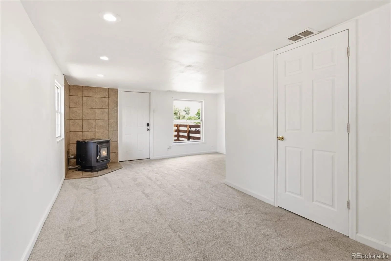
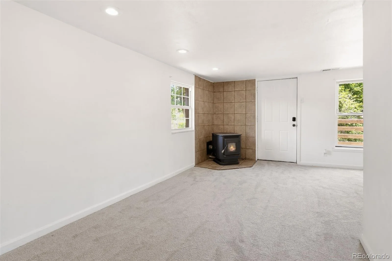
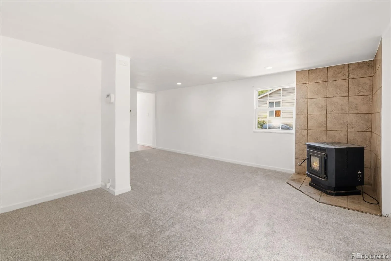
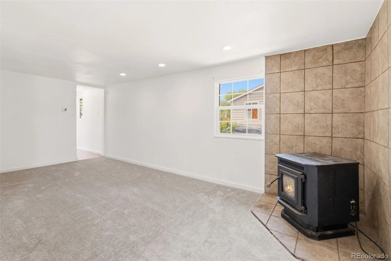
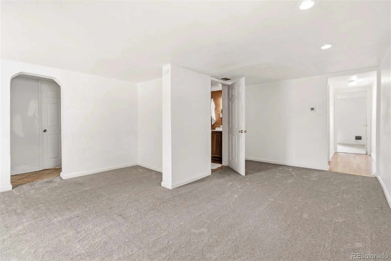
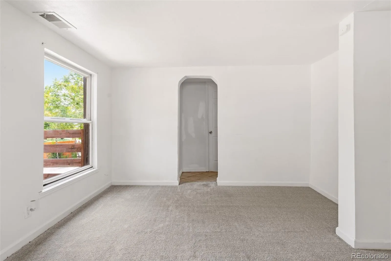
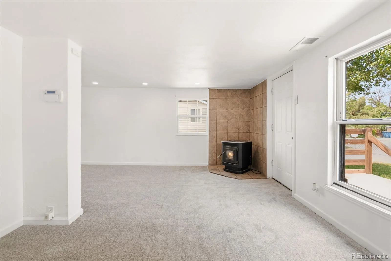
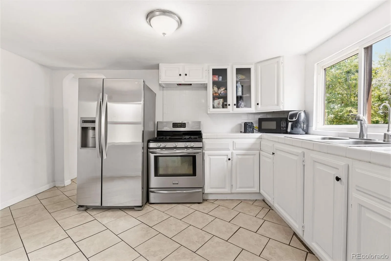
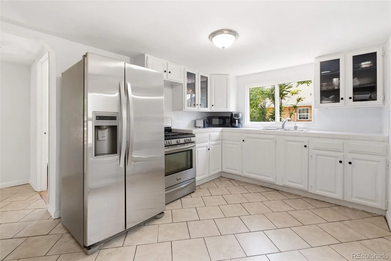
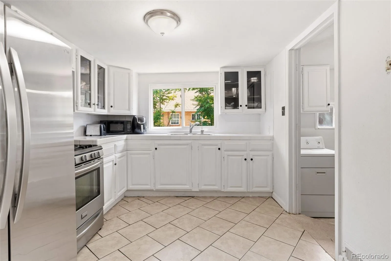
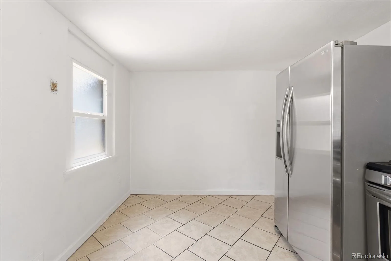
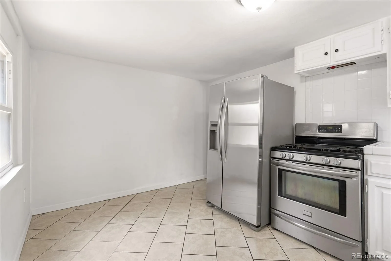
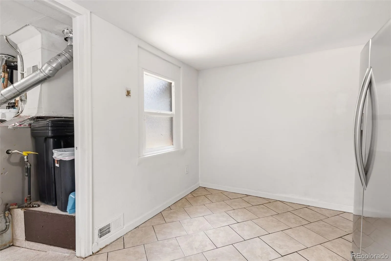
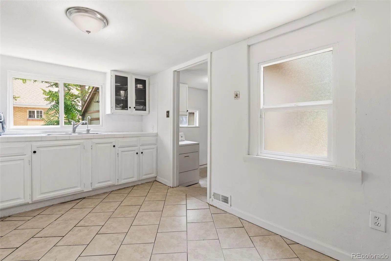
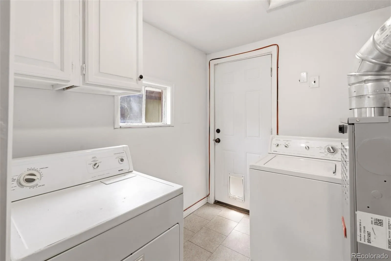
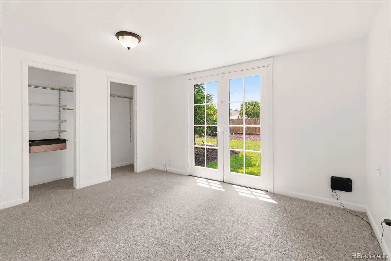
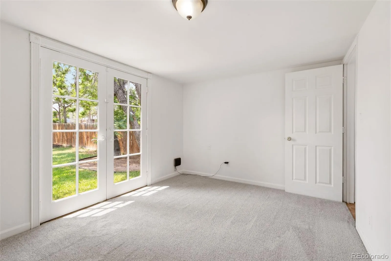
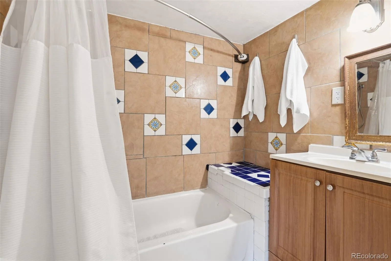
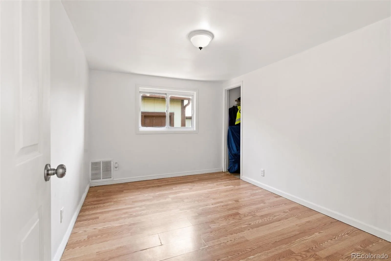
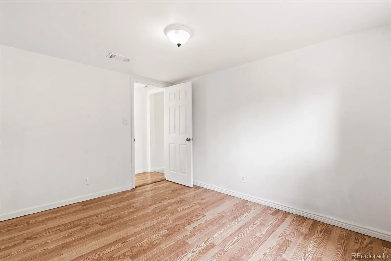
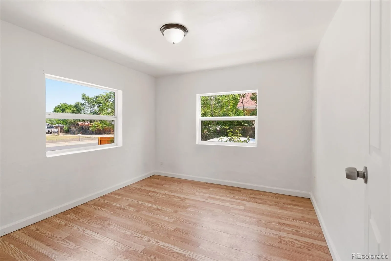
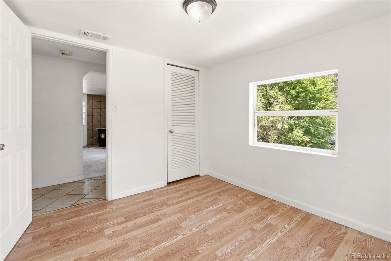
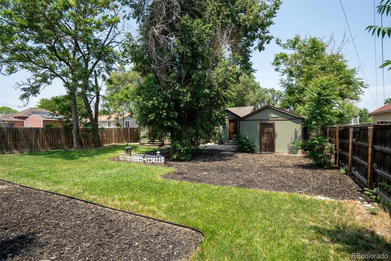
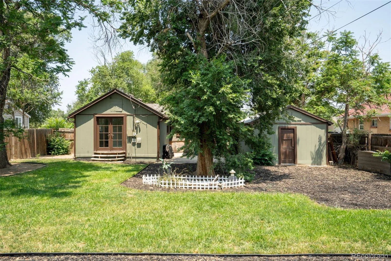
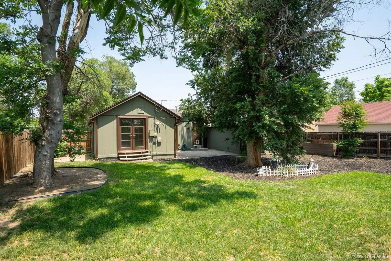
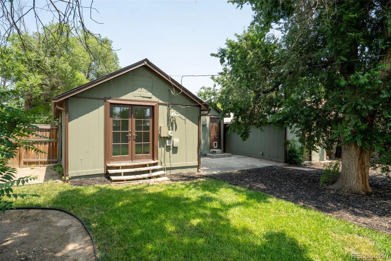
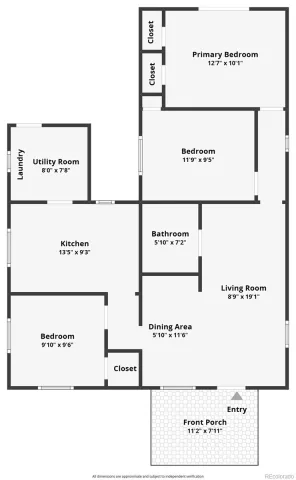
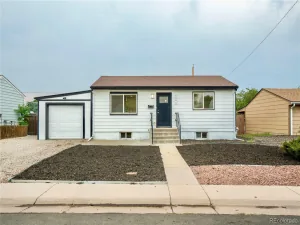
Charming 3-bed, 1-bath one-level living in Commerce City on a spacious, fully fenced lot! 920 finished sq ft with fresh carpet (Jan 2026), recessed lighting, laminate/tile flooring, and a cozy fireplace. Kitchen features a 5-burner gas stove, refrigerator, and easy laundry access.
Major updates done for you: new furnace (2024), duct cleaning & exterior paint (Sept 2025), roof replaced 2016.
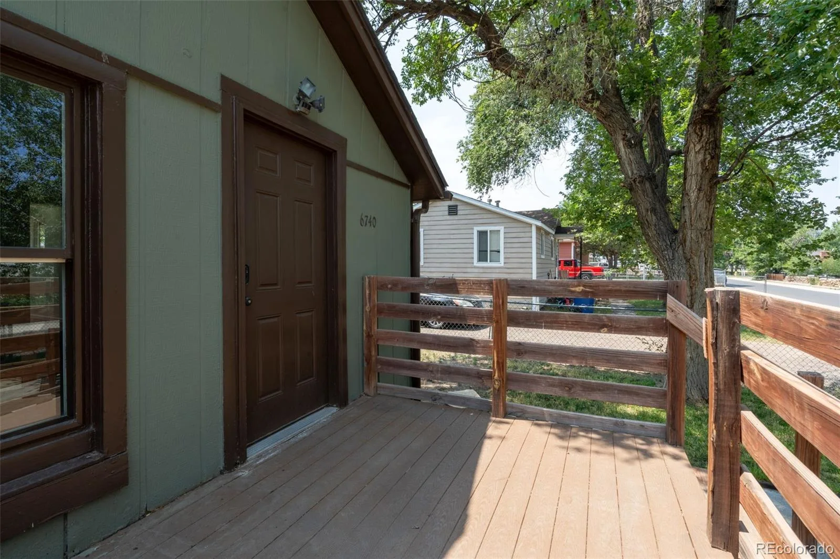
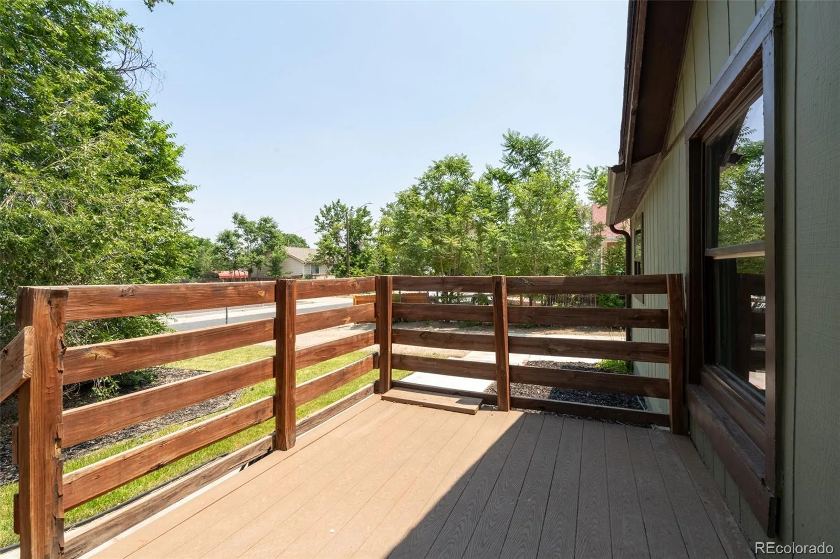
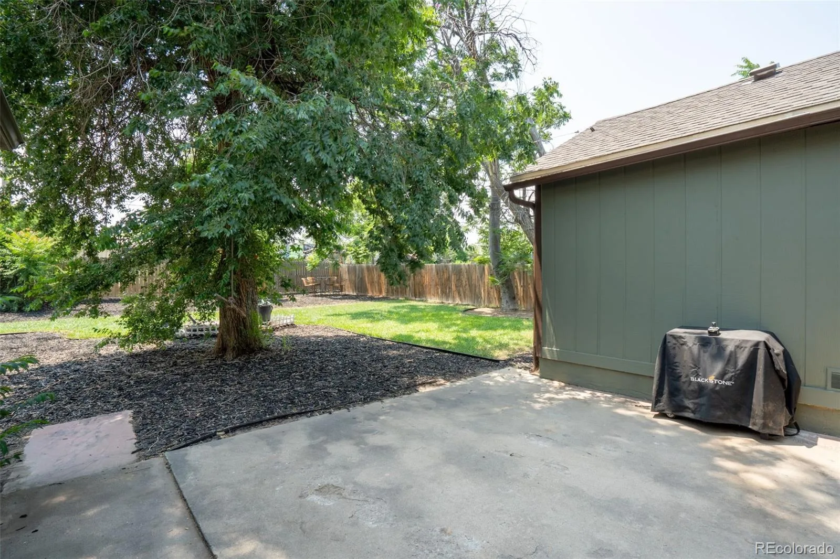
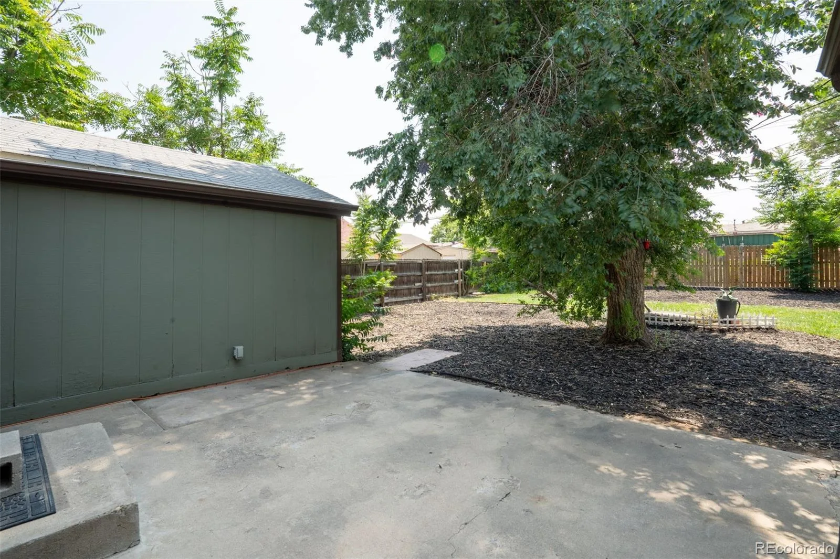
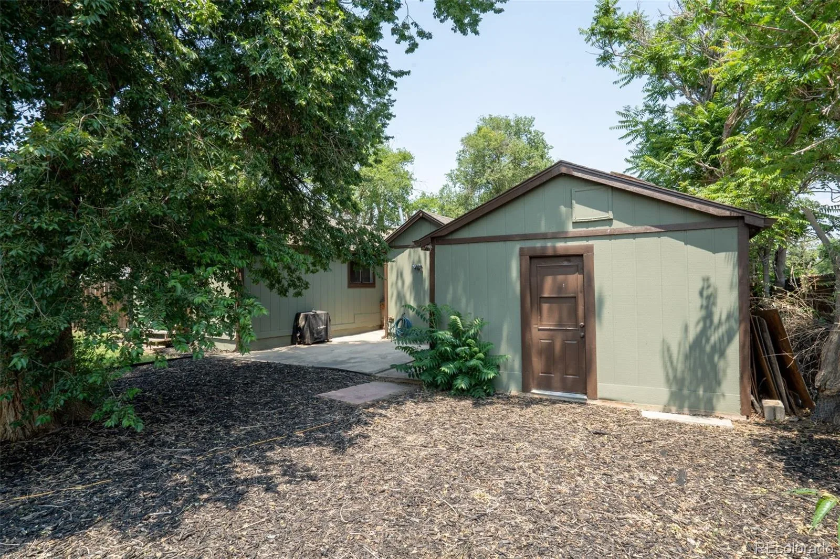
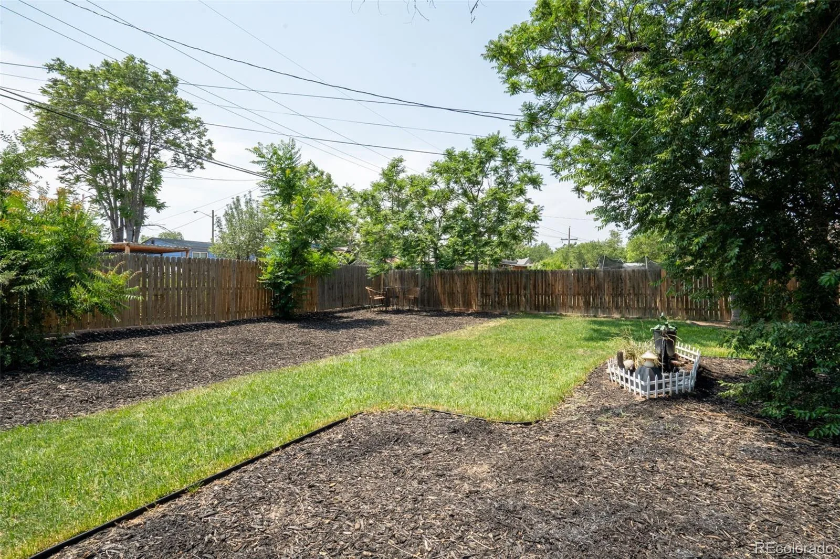
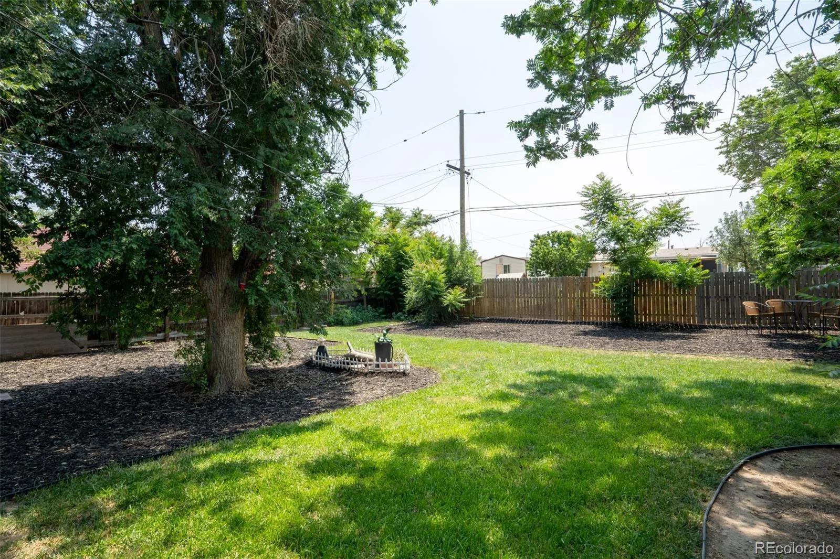
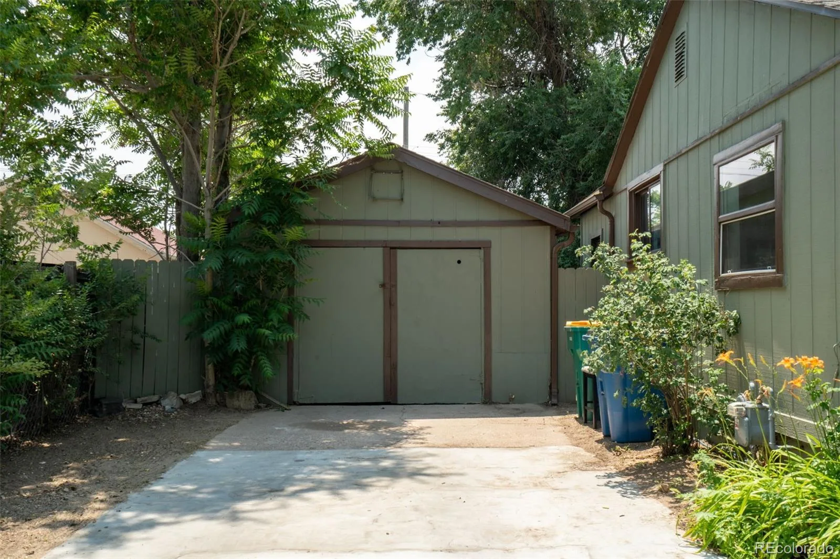
Outside: private yard with mature trees, front porch, deck, patio, rain gutters, and a fun backyard pond with turtles & fish (negotiable!). Detached 1-car garage plus off-street parking = room for vehicles, storage, or hobbies.
No HOA, no known covenants — bring your vision! Close to public transit. Move-in ready with character to spare!
Major updates done for you: new furnace (2024), duct cleaning & exterior paint (Sept 2025), roof replaced 2016.
Outside: private yard with mature trees, front porch, deck, patio, rain gutters, and a fun backyard pond with turtles & fish (negotiable!). Detached 1-car garage plus off-street parking = room for vehicles, storage, or hobbies.
No HOA, no known covenants — bring your vision! Close to public transit. Move-in ready with character to spare!
Property Details
Price:
$388,000
MLS #:
REC5300025
Status:
Active
Beds:
3
Baths:
1
Type:
Single Family
Subtype:
Single Family Residence
Subdivision:
WILLIAMS AND GREENE RESUBD PLOTS 11 14 16 DUPONT D
Finished Sq Ft:
920
Total Sq Ft:
920
Lot Size:
8,804 sqft / 0.20 acres (approx)
Year Built:
1941
Schools
School District:
Adams 14
Elementary School:
Monaco
Middle School:
Adams City
High School:
Adams City
Interior
Above Grade Finished Area
920
Appliances
Dryer, Gas Water Heater, Range, Refrigerator, Washer, Water Softener
Bathrooms
1 Full Bathroom
Cooling
Air Conditioning-Room
Fireplaces Total
1
Flooring
Carpet, Laminate, Tile
Heating
Forced Air
Levels
One
Main Level Bathrooms
1
Main Level Bedrooms
3
Exterior
Architectural Style
Traditional
Construction Materials
Frame
Direction Faces
North
Exterior Features
Private Yard, Rain Gutters, Water Feature
Fencing
Full
Garage Spaces
1
Lot Features
Landscaped, Many Trees, Near Public Transit
Parking Features
Concrete, Gravel, Exterior Access Door, Insulated Garage
Parking Spots
4
Parking Total
4
Patio And Porch Features
Deck, Front Porch, Patio
Roof
Composition
Security Features
Carbon Monoxide Detector(s), Smoke Detector(s)
View
City
Financial
Tax Year
2025
Taxes
$2,291
Map
Contact Us
Mortgage Calculator
Property Summary
- Located in the WILLIAMS AND GREENE RESUBD PLOTS 11 14 16 DUPONT D subdivision, 6740 E 76th Place Commerce City CO is a Single Family for sale in Commerce City, CO, 80022. It is listed for $388,000 and features 3 beds, 1 baths, and has approximately 920 square feet of living space, and was originally constructed in 1941. The current price per square foot is $422. The average price per square foot for Single Family listings in Commerce City is $227. The average listing price for Single Family in Commerce City is $541,091. To schedule a showing of MLS#rec5300025 at 6740 E 76th Place in Commerce City, CO, contact your Smart Sale AI agent at 3039066915.
Similar Listings Nearby

Additional Details
MLS ID : REC5300025
Listing Key : REC2055118412
Parcel Number : R0078608
Zip Code : 80022
City : Commerce City
State : CO
Building if Condo :
Full Street: 6740 E 76th Place
Address : 6740
Address Prefix :
Address Suffix : Place
Street : 76th
Street Prefix : E
Street Suffix :
Unit if Condo :
Latitude : 39.834778
Longitude : -104.909286
Property Type : singlefamily
Property Sub Type : Single Family Residence
Stories Total if Condo :
Lot Size : 8,804 sqft / 0.20 acres (approx)
Ownership : Individual
Zoning : R-1-C
Condition :
Renovation :
Pets Allowed :
Special Conditions : None
Possession : Negotiable
Original Price : 395000
Close Price :
Close Date :
List Date : Jun 26, 2026
List Contract Date : 2026-06-26
Off Market Date :
Purchase Contract Date :
Days on Market : 66
Concessions Amount :
Concession Comment :
Renovation :
Company : RE/MAX Momentum

Copyright 2026. All rights reserved.
6740 E 76th Place
Commerce City, CO