
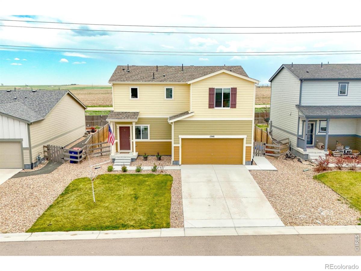
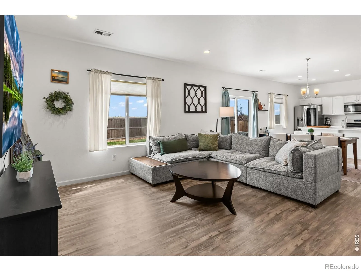
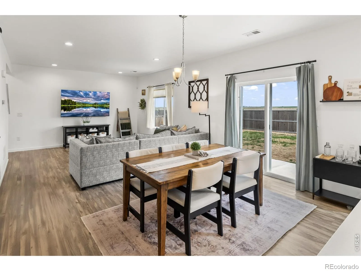
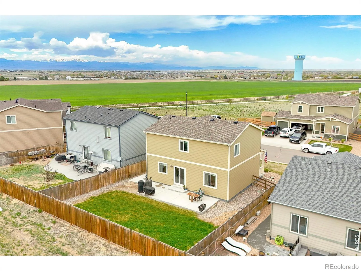
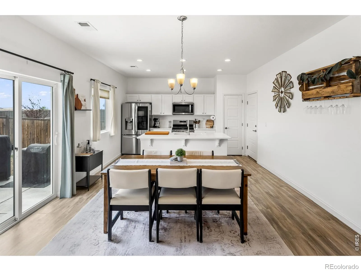
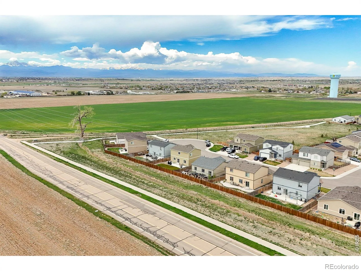
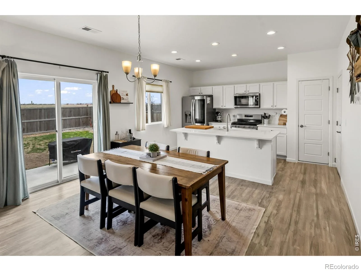
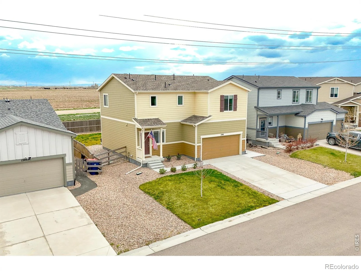
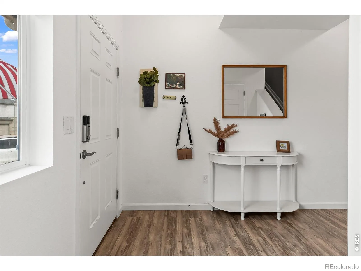
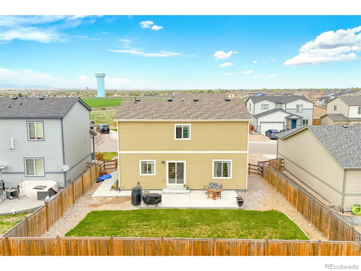
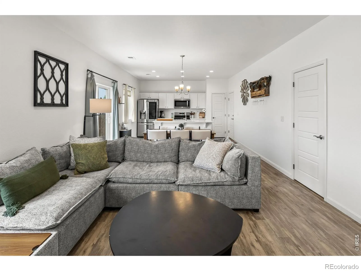
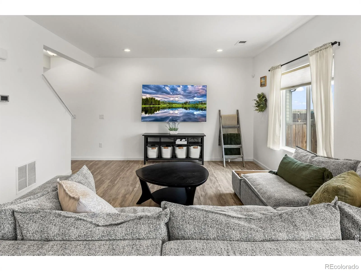
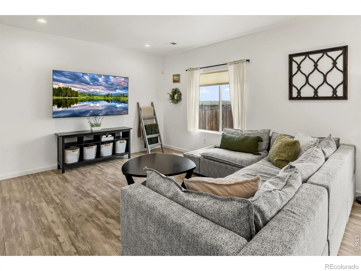
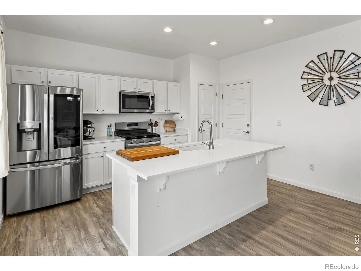
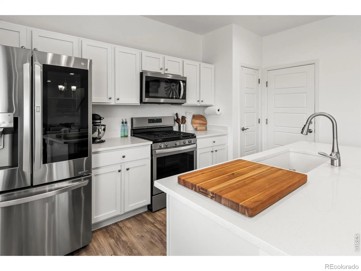
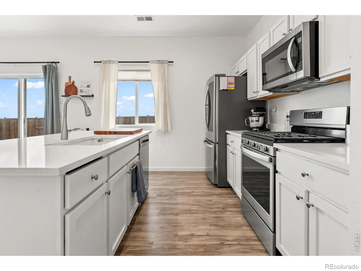
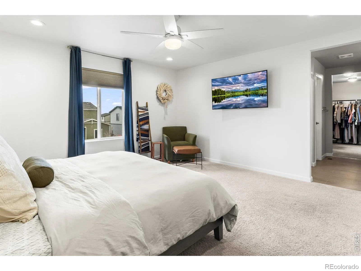
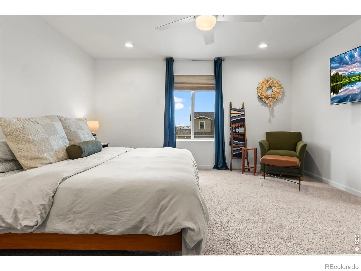
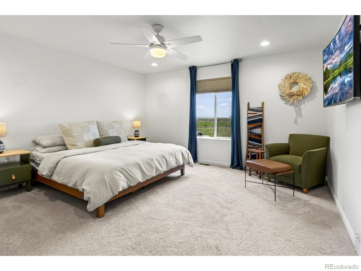
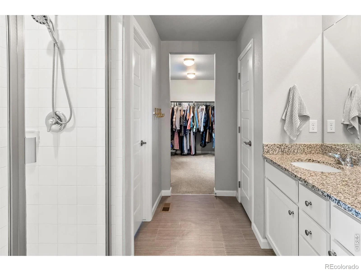
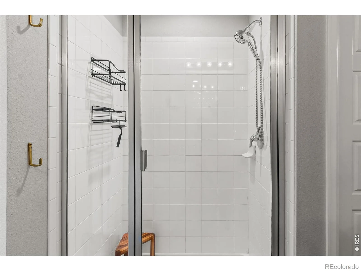
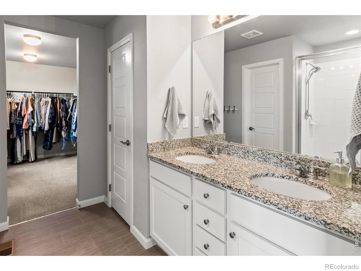
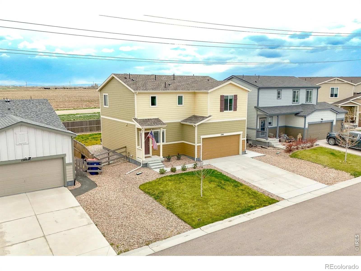
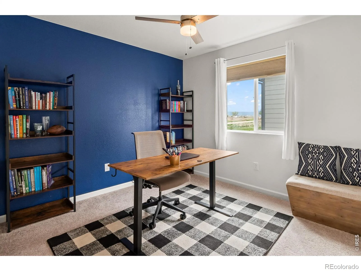
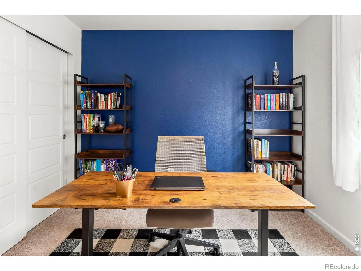
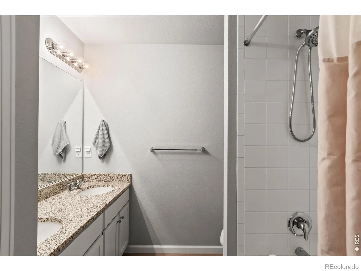
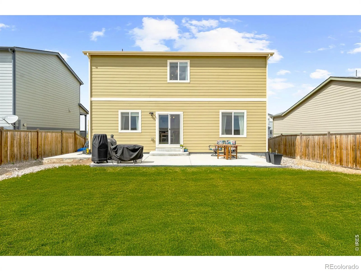
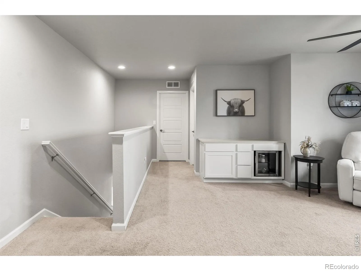
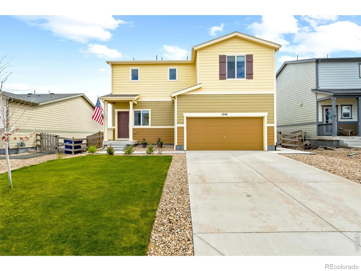
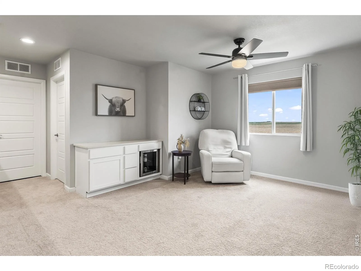
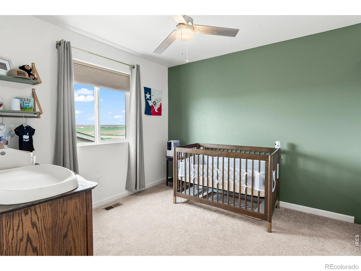
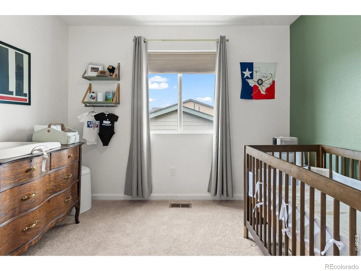
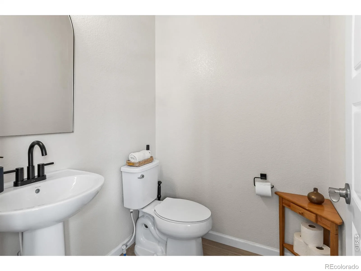
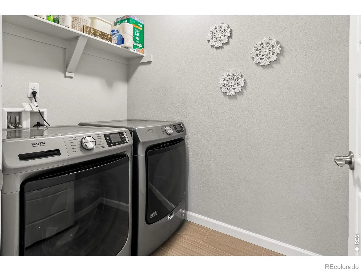
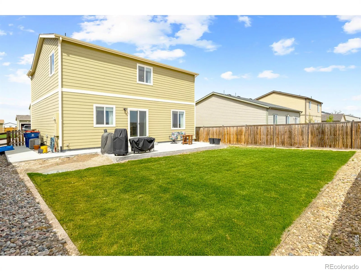
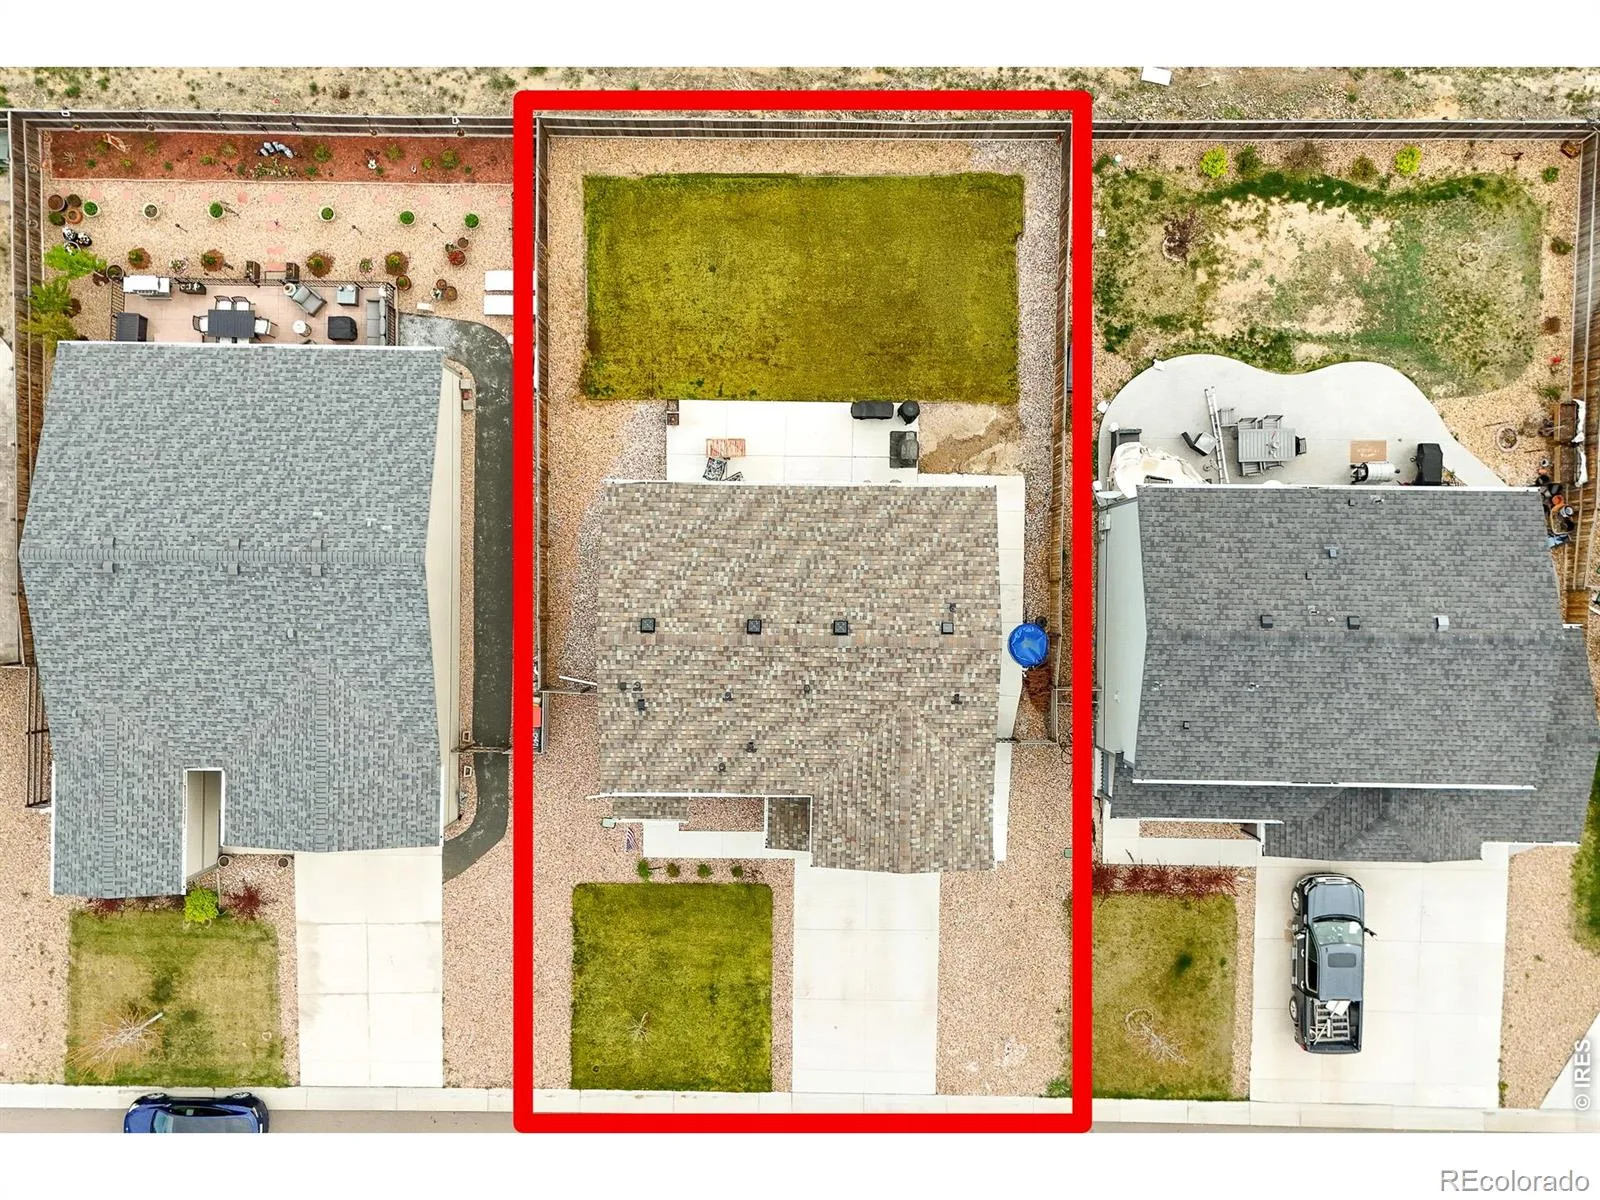
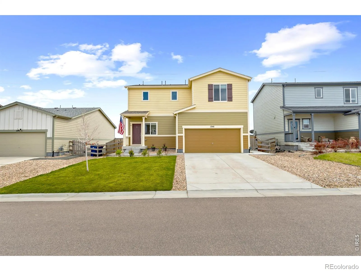
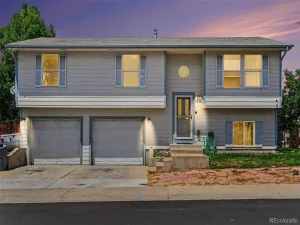
Looking for breathtaking, unobstructed mountain views at an affordable price? Welcome to 1246 Sherman Drive – a beautifully cared-for and thoroughly upgraded home with stylish luxury plank flooring throughout the main level, and granite counter tops throughout. This modern two-story home offers 3 bedrooms, 3 bathrooms, with a thoughtfully designed living space – perfect for anyone looking for comfort, style, and functionality. Walking in, you’re immediately welcomed by soaring ceilings and big picture windows that flood the space with natural light. The open-concept main level features a warm, inviting living area and a spacious eat-in kitchen with stainless steel appliances, white shaker cabinets, a large island, and a pantry – everything you need to cook, entertain, or just enjoy a quiet night in. Glass sliders lead to your private, fully fenced backyard backing to open space, offering complete privacy. Upstairs, the primary suite serves as your own retreat with expansive mountain views, complete with a large walk-in closet and a private en-suite bath. Two additional bedrooms, a full bath, and a convenient upstairs laundry room make life easy, while the bonus loft adds flexible space for a home office, playroom, or second living area. Other highlights include central A/C, ceiling fans, energy-efficient double-pane windows, and a two-car attached garage. Sitting on a 5,600 sq. ft. lot and just minutes from I-25, you’ll enjoy quick access to Denver, Boulder, and Fort Collins – without giving up the peace and quiet of suburban living.
Property Details
Price:
$489,900
MLS #:
RECIR1064133
Status:
Active
Beds:
3
Baths:
3
Type:
Single Family
Subtype:
Single Family Residence
Subdivision:
Autumn Valley Ranch 4th
Finished Sq Ft:
1,868
Total Sq Ft:
1,868
Lot Size:
5,600 sqft / 0.13 acres (approx)
Year Built:
2020
Schools
School District:
St. Vrain Valley RE-1J
Elementary School:
Thunder Valley
Middle School:
Thunder Valley
High School:
Frederick
Interior
Above Grade Finished Area
1868
Appliances
Dishwasher, Disposal, Dryer, Microwave, Oven, Refrigerator, Washer
Bathrooms
1 Full Bathroom, 1 Three Quarter Bathroom, 1 Half Bathroom
Cooling
Central Air
Flooring
Laminate
Heating
Forced Air
Interior Features
Eat-in Kitchen, Kitchen Island, Open Floorplan, Smart Thermostat, Walk-In Closet(s)
Laundry Features
In Unit
Levels
Two
Main Level Bathrooms
3
Exterior
Architectural Style
Contemporary
Association Amenities
Park, Playground
Attached Garage YN
1
Construction Materials
Concrete, Frame
Direction Faces
North
Fencing
Fenced
Garage Spaces
2
Lot Features
Level, Sprinklers In Front
Parking Spots
2
Parking Total
2
Patio And Porch Features
Patio
Roof
Composition
Security Features
Smoke Detector(s)
View
Mountain(s), Plains
Window Features
Double Pane Windows
Financial
HOA Fee
$50
HOA Fee Frequency
Monthly
HOA Includes
Reserves
HOA Name
Centennial Consulting Group
Tax Year
2025
Taxes
$3,598
Map
Contact Us
Mortgage Calculator
Property Summary
- Located in the Autumn Valley Ranch 4th subdivision, 1246 Sherman Drive Dacono CO is a Single Family for sale in Dacono, CO, 80514. It is listed for $489,900 and features 3 beds, 3 baths, and has approximately 1,868 square feet of living space, and was originally constructed in 2020. The current price per square foot is $262. The average price per square foot for Single Family listings in Dacono is $237. The average listing price for Single Family in Dacono is $584,378. To schedule a showing of MLS#recir1064133 at 1246 Sherman Drive in Dacono, CO, contact your Smart Sale AI agent at 3039066915.
Similar Listings Nearby

Additional Details
MLS ID : RECIR1064133
Listing Key : REC2055587553
Parcel Number : R8960278
Zip Code : 80514
City : Dacono
State : CO
Building if Condo :
Full Street: 1246 Sherman Drive
Address : 1246
Address Prefix :
Address Suffix : Drive
Street : Sherman
Street Prefix :
Street Suffix :
Unit if Condo :
Latitude : 40.073486
Longitude : -104.934845
Property Type : singlefamily
Property Sub Type : Single Family Residence
Stories Total if Condo :
Lot Size : 5,600 sqft / 0.13 acres (approx)
Ownership : Individual
Zoning : RES
Condition :
Renovation :
Pets Allowed :
Special Conditions :
Possession : Closing/DOD
Original Price : 489900
Close Price :
Close Date :
List Date : Jul 14, 2026
List Contract Date : 2026-07-14
Off Market Date :
Purchase Contract Date :
Days on Market : 47
Concessions Amount :
Concession Comment :
Renovation :
Company : RE/MAX Alliance-FTC South

Copyright 2026. All rights reserved.
1246 Sherman Drive
Dacono, CO