
626 N Franklin Street
Denver, CO, 80218
$1,700,000
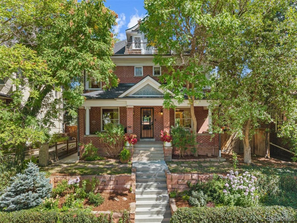
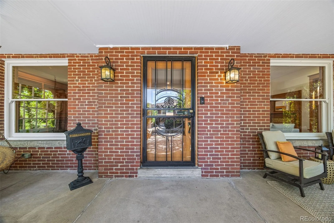
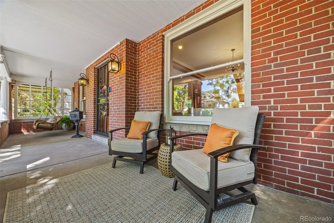
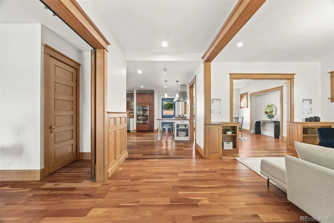
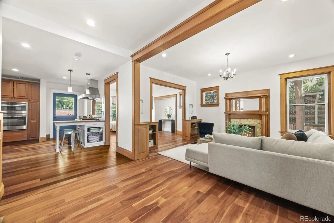
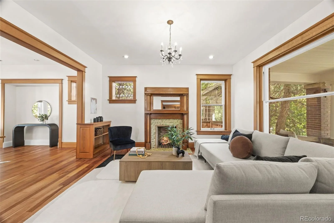
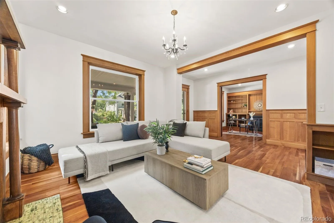
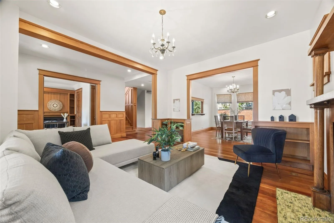
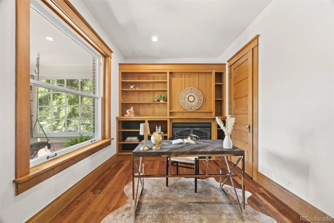
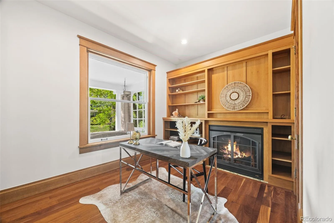
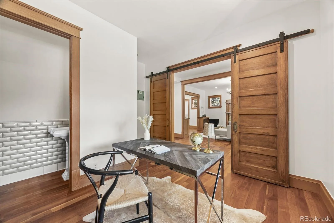
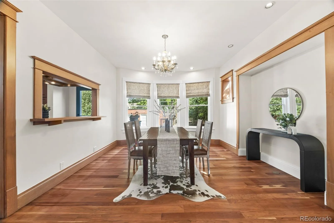
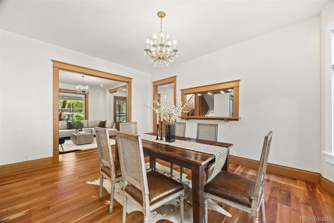
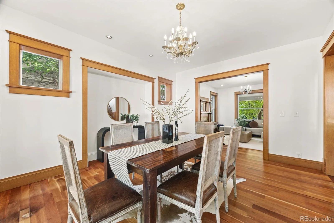
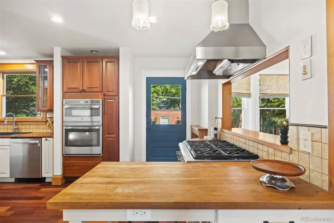
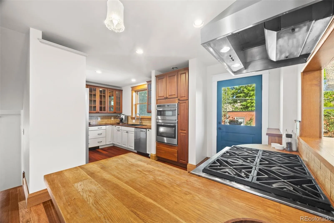
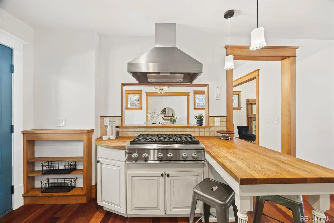
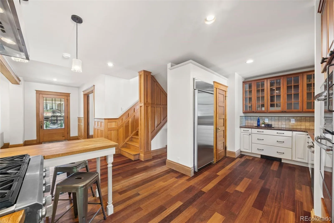
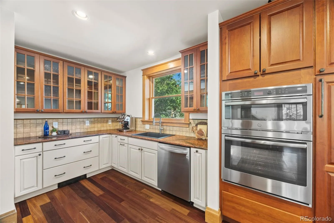
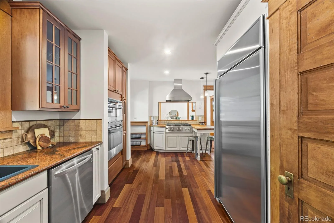
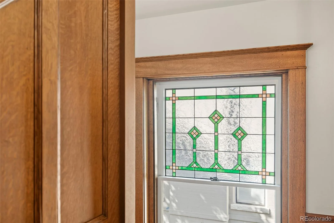
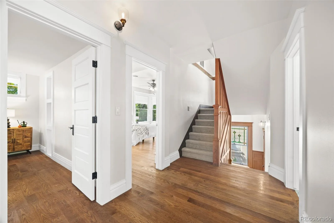
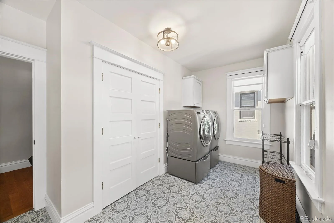
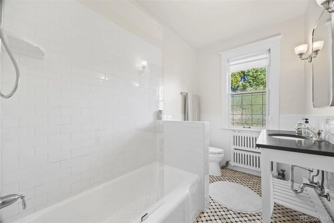
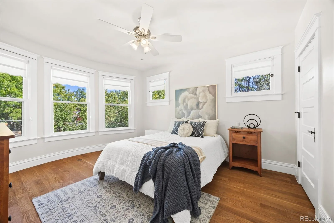
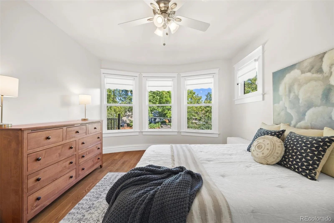
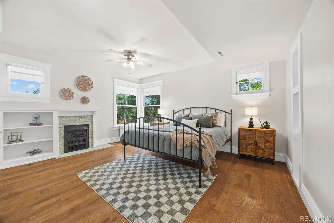
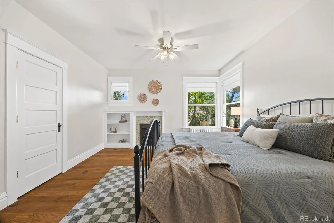
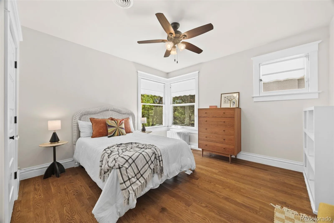
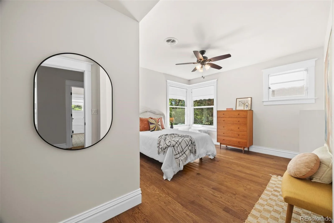
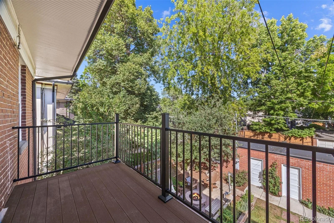
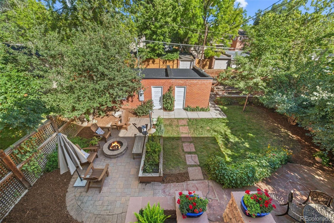
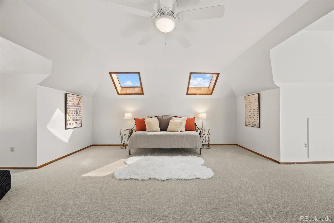
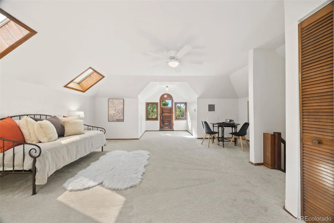
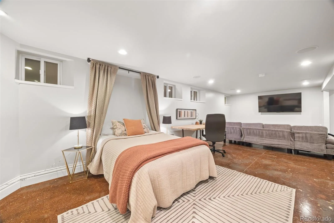
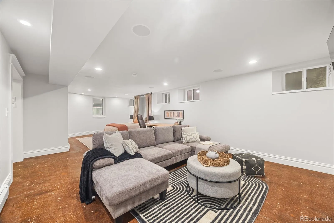
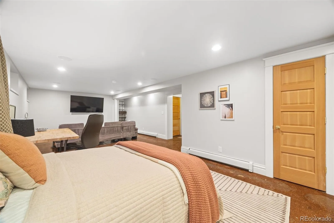
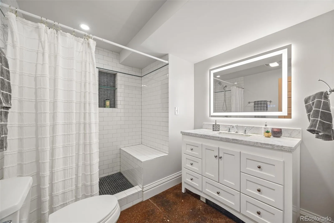
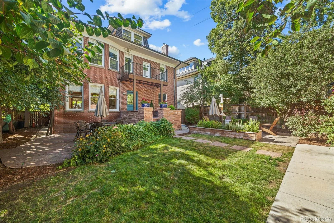
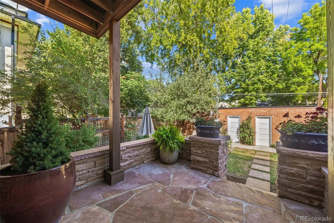
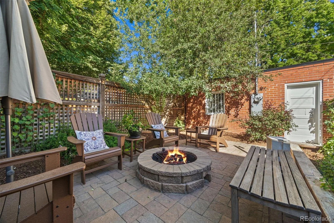
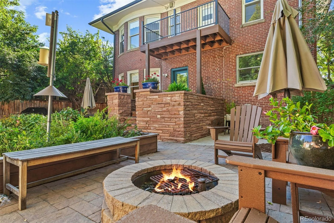
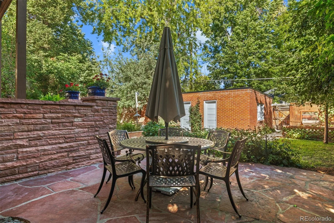
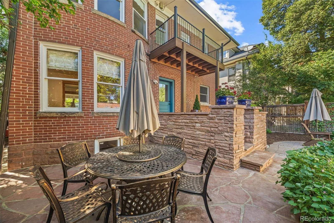
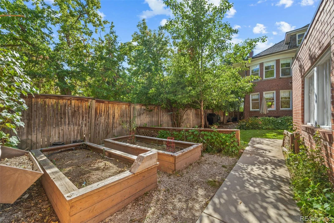
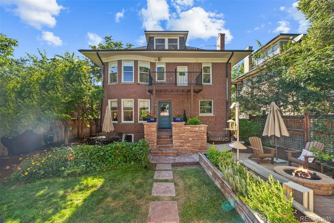
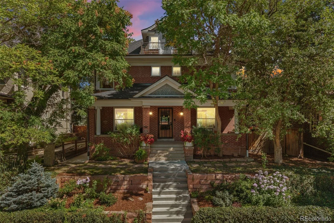
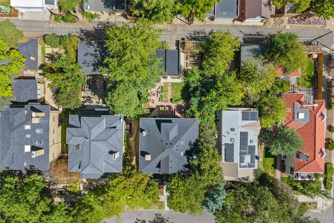
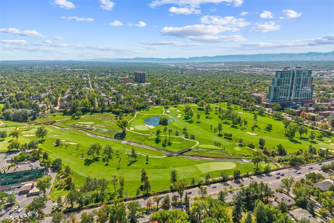
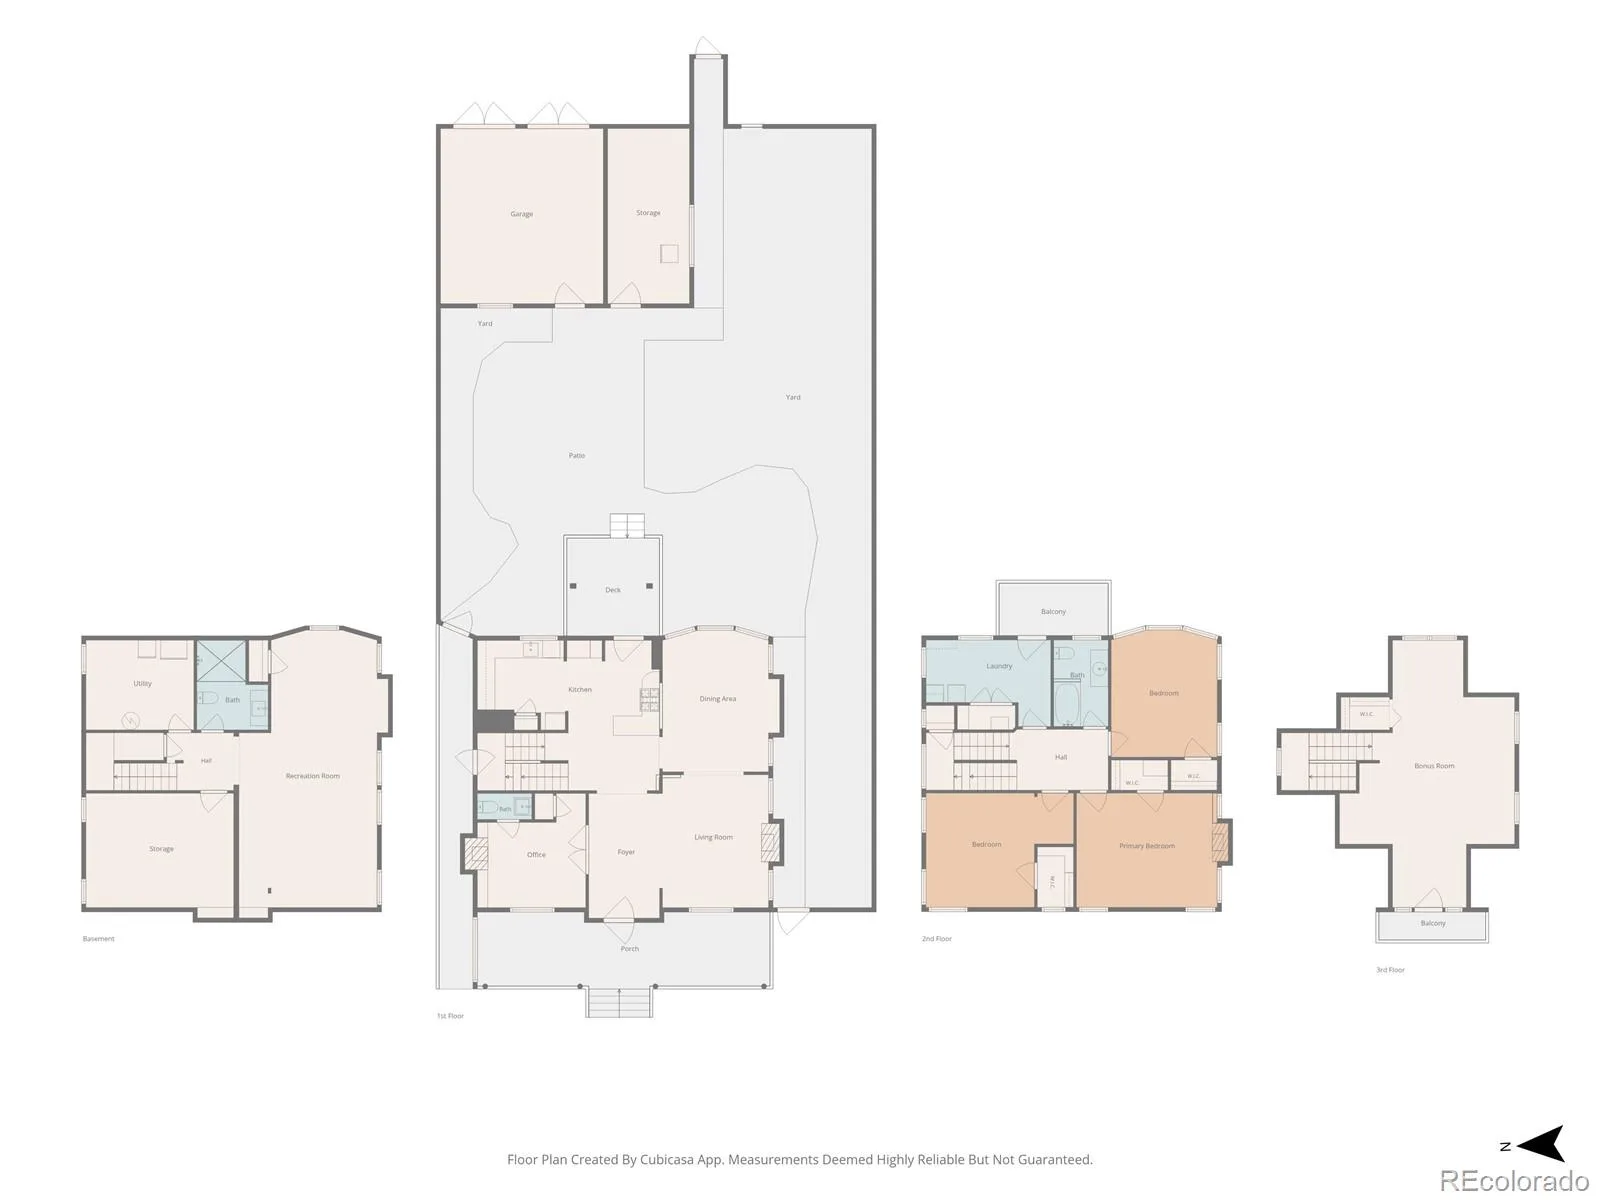
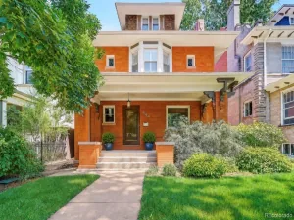
Located off iconic 7th Avenue Pkwy in Denver’s coveted North Country Club neighborhood, this exceptional Denver Square beautifully blends historic charm with thoughtful modern updates. Completely reimagined and renovated beginning in 2010, the home preserves its original character while offering modern comfort and functionality. On the main level, huge windows provide abundant natural light showcasing the gleaming cherry hardwood floors and beautifully restored original millwork and fixtures. The updated open floor plan features spacious living and dining areas, a private office with original pocket doors, gas fireplace, and attached powder bath, and an inviting open kitchen with custom cabinetry and stainless-steel appliances. Upstairs, the gracious primary bedroom has large windows, original tile surround fireplace, and built-in shelving. Also included on the second level are two large secondary bedrooms, updated hallway bath, and a rare second-level laundry room with abundant storage and access to TREX deck. The finished third floor with new carpet, skylights and walk-in closet provides amazing flex space ideal for a fourth bedroom, play/recreation room, or could be reimagined to your dream master suite with existing plumbing rough-in available under the closet. The finished basement completes the home with a large media room or guest retreat with included Murphy bed, updated bathroom, and two storage areas. Outside, the professionally landscaped backyard is a perfect retreat with flagstone patio, two seating areas, built-in gas firepit, and raised kitchen/herb and vegetable gardens. Other home highlights include copper plumbing throughout, new and updated electrical, fresh interior and exterior paint (2026), new carpet (2026), new roof (2026), and more. Walking distance to 6th Ave dining and retail, and close to Cherry Creek North shopping and downtown, this exceptional home offers amenities and livability that you don’t want to miss!
Property Details
Price:
$1,700,000
MLS #:
REC8981261
Status:
Active
Beds:
4
Baths:
3
Type:
Single Family
Subtype:
Single Family Residence
Subdivision:
7th Ave Historic District
Finished Sq Ft:
3,938
Total Sq Ft:
4,081
Lot Size:
6,250 sqft / 0.14 acres (approx)
Year Built:
1908
Schools
School District:
Denver 1
Elementary School:
Dora Moore
Middle School:
Morey
High School:
East
Interior
Above Grade Finished Area
2924
Appliances
Dishwasher, Disposal, Dryer, Freezer, Gas Water Heater, Microwave, Oven, Range, Range Hood, Refrigerator, Washer
Bathrooms
1 Full Bathroom, 1 Three Quarter Bathroom, 1 Half Bathroom
Below Grade Finished Area
1014
Below Grade Unfinished Area
143
Cooling
Evaporative Cooling
Fireplaces Total
2
Flooring
Carpet, Concrete, Tile, Wood
Heating
Hot Water
Interior Features
Built-in Features, Ceiling Fan(s), Granite Counters, Kitchen Island, Pantry, Walk-In Closet(s)
Levels
Three Or More
Main Level Bathrooms
1
Exterior
Architectural Style
Denver Square
Construction Materials
Brick
Direction Faces
West
Exterior Features
Balcony, Fire Pit, Gas Valve, Private Yard, Rain Gutters
Fencing
Partial
Garage Spaces
3
Lot Features
Historical District, Landscaped, Level, Sprinklers In Front, Sprinklers In Rear
Parking Spots
3
Parking Total
3
Patio And Porch Features
Covered, Deck, Front Porch, Patio
Roof
Composition
Security Features
Carbon Monoxide Detector(s), Smart Cameras, Smoke Detector(s), Video Doorbell
Window Features
Window Coverings, Window Treatments
Financial
Tax Year
2025
Taxes
$6,882
Map
Contact Us
Mortgage Calculator
Property Summary
- Located in the 7th Ave Historic District subdivision, 626 N Franklin Street Denver CO is a Single Family for sale in Denver, CO, 80218. It is listed for $1,700,000 and features 4 beds, 3 baths, and has approximately 4,081 square feet of living space, and was originally constructed in 1908. The current price per square foot is $417. The average price per square foot for Single Family listings in Denver is $369. The average listing price for Single Family in Denver is $884,668. To schedule a showing of MLS#rec8981261 at 626 N Franklin Street in Denver, CO, contact your Smart Sale AI agent at 3039066915.
Similar Listings Nearby

Additional Details
MLS ID : REC8981261
Listing Key : REC2056672904
Parcel Number : 5024-22-009
Zip Code : 80218
City : Denver
State : CO
Building if Condo :
Full Street: 626 N Franklin Street
Address : 626
Address Prefix :
Address Suffix : Street
Street : Franklin
Street Prefix : N
Street Suffix :
Unit if Condo :
Latitude : 39.789787
Longitude : -104.968803
Property Type : singlefamily
Property Sub Type : Single Family Residence
Stories Total if Condo :
Lot Size : 6,250 sqft / 0.14 acres (approx)
Ownership : Individual
Zoning : U-SU-C
Condition : Updated/Remodeled
Renovation :
Pets Allowed :
Special Conditions : None
Possession : Closing/DOD
Original Price : 1850000
Close Price :
Close Date :
List Date : Sep 11, 2026
List Contract Date : 2026-09-11
Off Market Date :
Purchase Contract Date :
Days on Market : 37
Concessions Amount :
Concession Comment :
Renovation :
Company : Coldwell Banker Realty 24

Copyright 2026. All rights reserved.
626 N Franklin Street
Denver, CO