
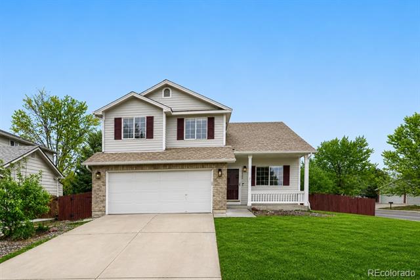
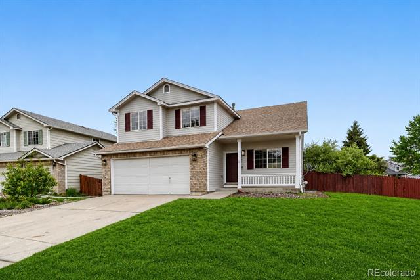
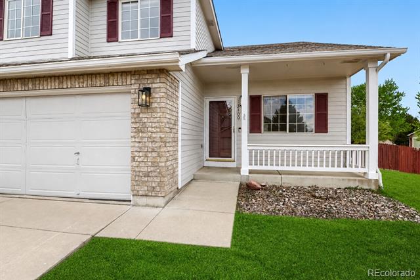
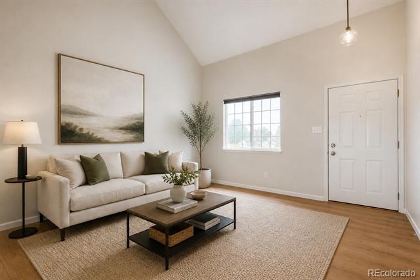
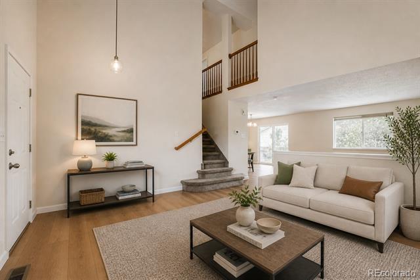
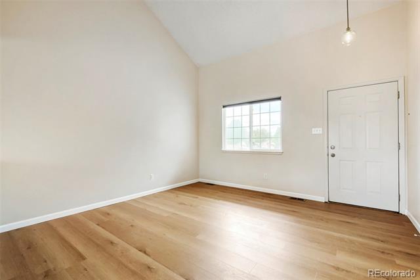
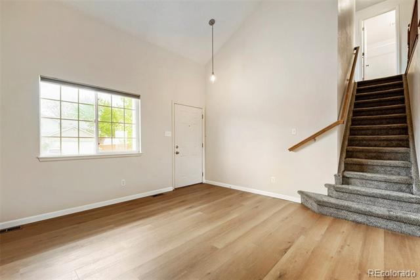
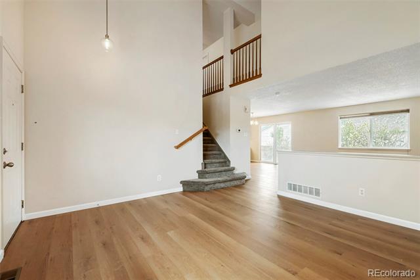
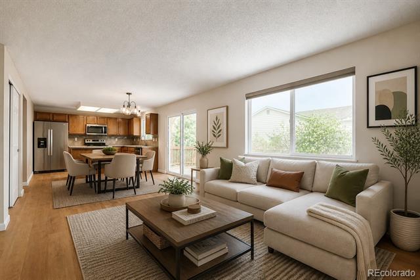
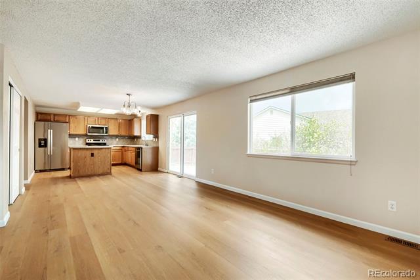
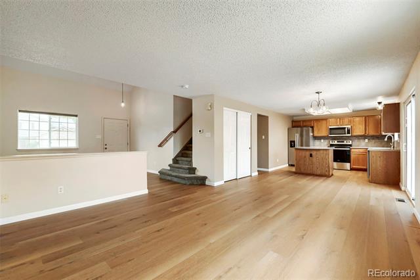
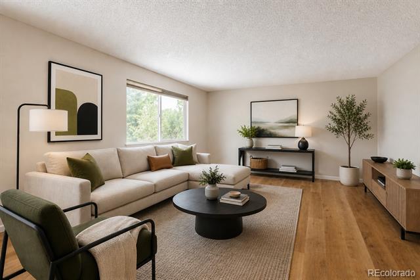
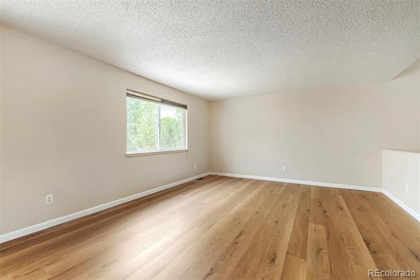
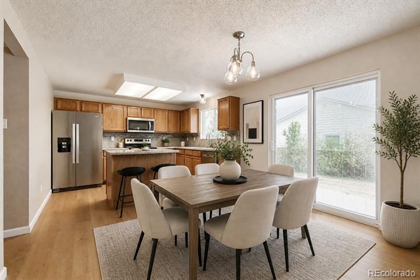
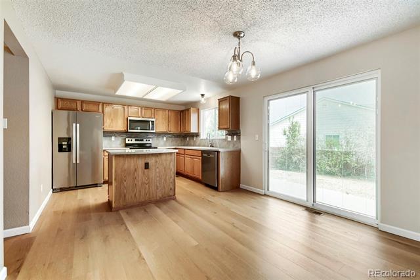
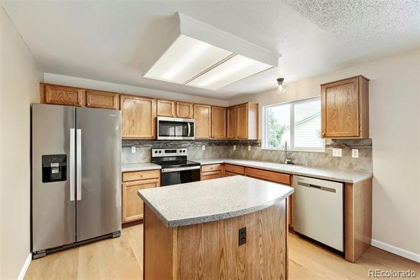
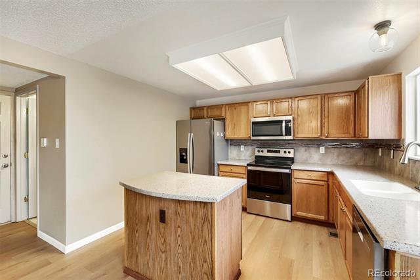
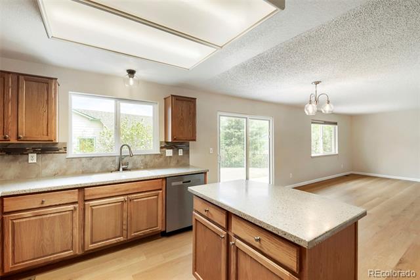
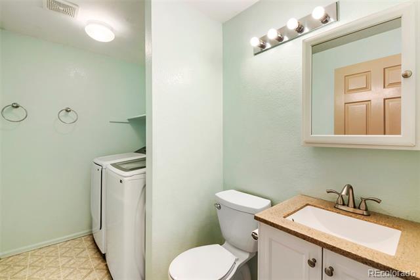
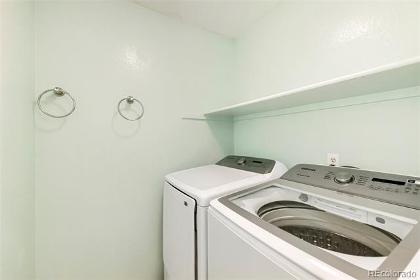
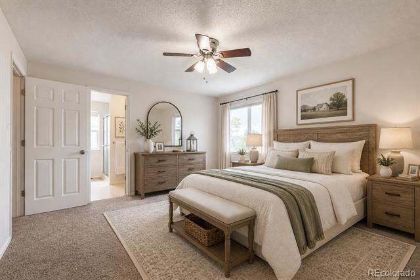
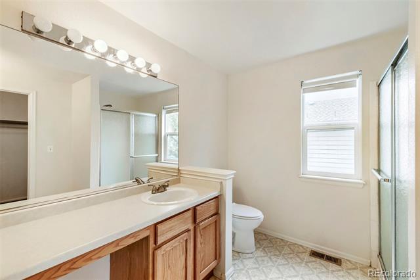
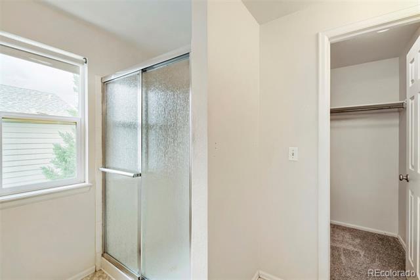
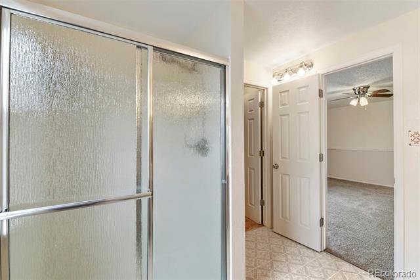
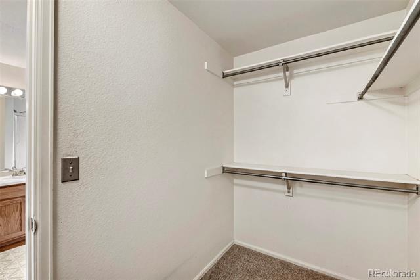
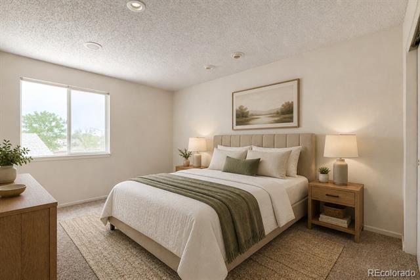
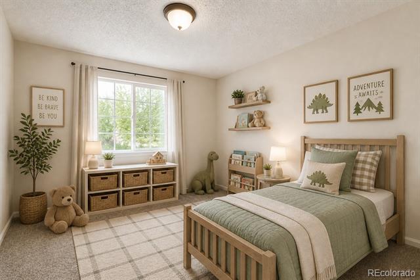
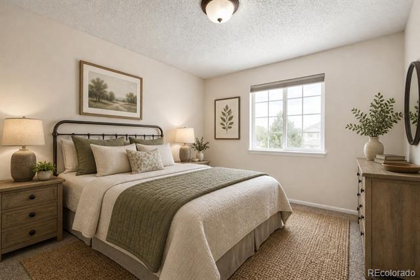
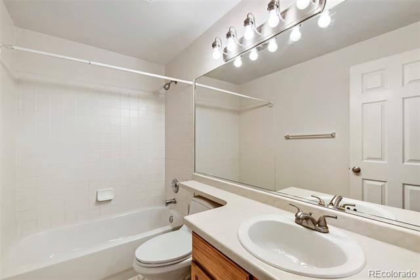
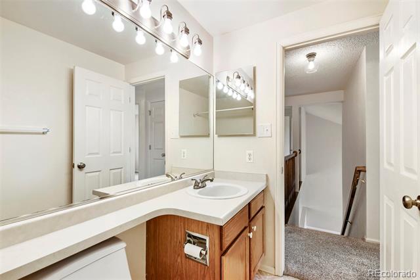
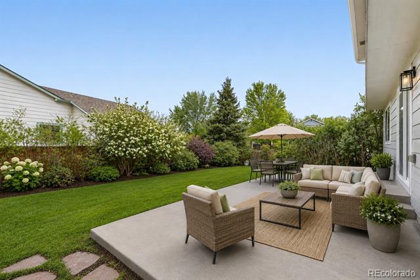
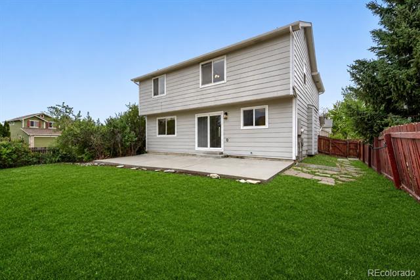
MOTIVATED SELLER! Welcome to Westminster and the desirable Amherst Subdivision! This two-story is located on a corner lot, just one block from the park, neighborhood walking paths and a short walk to Arapahoe Ridge Elementary School! Enter in to soaring vaulted ceilings and new laminate flooring throughout the main level. The front room is a nice flex space for either a formal living room or home office. The cozy family room flows into the nice sized dining space with patio door access to the backyard. The island kitchen offers solid surface countertops, custom backsplash, lots of oak cabinets, stainless appliances and a large pantry. Just off the garage entry is an updated half bath with attached full size laundry room (newer WA/DR incl). Upstairs you’ll find three nice sized secondary bedrooms that share a full bath, and a large primary suite with it’s own private 3/4 bath with OS shower and walk-in closet. The partial un-finished basement has roughed-in plumbing and provides opportunity for another bed and bath, rec space, home gym or ??? This private corner lot with large back patio is a great family home located in a highly sought after Westminster neighborhood with no HOA’s or Metro District! Very close to schools, parks, shopping, restaurants, hospital and more! Make it home before someone else does!
Property Details
Price:
$525,000
MLS #:
7898805
Status:
Active Under Contract
Beds:
4
Baths:
3
Type:
Single Family
Subtype:
Single Family Residence
Subdivision:
Amherst
Finished Sq Ft:
1,682
Lot Size:
6,566 sqft / 0.15 acres (approx)
Year Built:
1997
Schools
School District:
Adams 12 5 Star Schl
Elementary School:
Arapahoe Ridge
Middle School:
Silver Hills
High School:
Legacy
Interior
Appliances
Dishwasher, Disposal, Dryer, Gas Water Heater, Microwave, Range, Refrigerator, Self Cleaning Oven, Washer
Bathrooms
1 Full Bathroom, 1 Three Quarter Bathroom, 1 Half Bathroom
Cooling
Central Air
Flooring
Carpet, Laminate
Heating
Forced Air
Interior Features
Ceiling Fan(s), Corian Counters, High Speed Internet, Kitchen Island, Open Floorplan, Pantry, Primary Suite, Smoke Free, Vaulted Ceiling(s), Walk-In Closet(s)
Levels
Two
Exterior
Architectural Style
Contemporary
Attached Garage YN
1
Construction Materials
Brick, Frame
Exterior Features
Private Yard
Fencing
Full
Garage Spaces
2
Lot Features
Corner Lot, Landscaped, Level
Parking Features
Concrete
Patio And Porch Features
Front Porch, Patio
Roof
Composition
Window Features
Double Pane Windows, Window Coverings
Financial
Taxes
$3,744
Map
Contact Us
Mortgage Calculator
Property Summary
- Located in the Amherst subdivision, 13400 Raritan Street Denver CO is a Single Family for sale in Denver, CO, 80234. It is listed for $525,000 and features 4 beds, 3 baths, and has approximately 1,682 square feet of living space, and was originally constructed in 1997. The current price per square foot is $312. The average price per square foot for Single Family listings in Denver is $393. The average listing price for Single Family in Denver is $886,283. To schedule a showing of MLS#7898805 at 13400 Raritan Street in Denver, CO, contact your Smart Sale AI agent at 3039066915.
Similar Listings Nearby





Additional Details
MLS ID : 7898805
Listing Key : 6754ba6f5efbc2faaab5a5b52870ef84
Parcel Number : R0019736
Zip Code : 80234
City : Denver
State : CO
Building if Condo :
Full Street: 13400 Raritan Street
Address : 13400
Address Prefix :
Address Suffix : Street
Street : Raritan
Street Prefix :
Street Suffix :
Unit if Condo :
Latitude : 39.786343
Longitude : -105.008385
Property Type : singlefamily
Property Sub Type : Single Family Residence
Stories Total if Condo :
Lot Size : 6,566 sqft / 0.15 acres (approx)
Ownership :
Zoning : Res
Condition :
Renovation :
Pets Allowed :
Special Conditions : Short Sale
Possession :
Original Price :
Close Price :
Close Date :
List Date : May 6, 2026
List Contract Date : 2026-05-06
Off Market Date :
Purchase Contract Date :
Days on Market : 168
Concessions Amount :
Concession Comment :
Company : RE/MAX Alliance

Copyright 2026. All rights reserved.
13400 Raritan Street
Denver, CO