




Below market rates are available with builder lender.
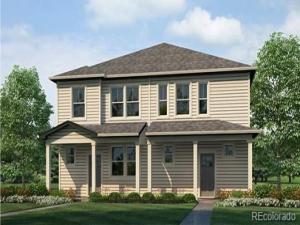
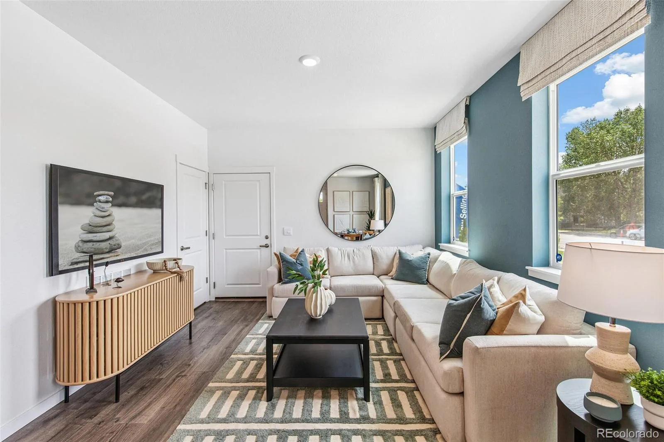
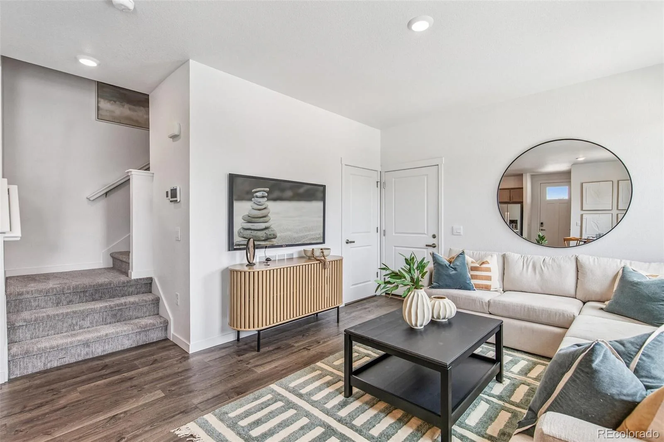
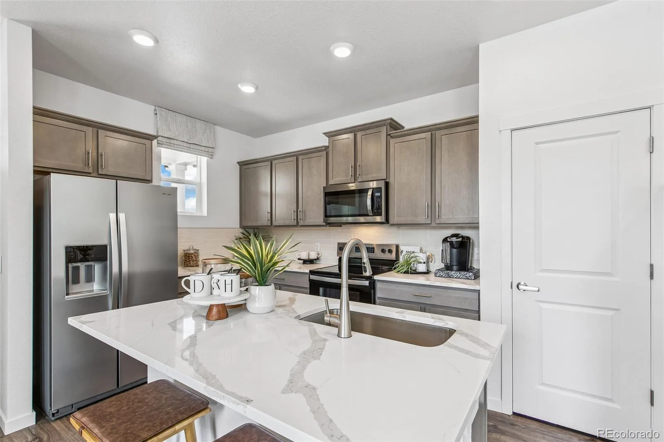
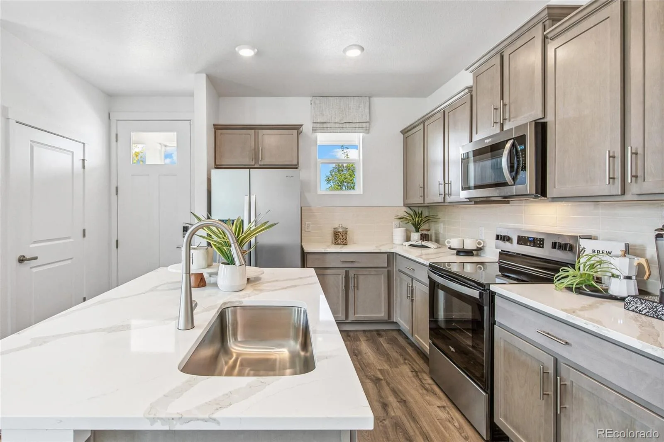
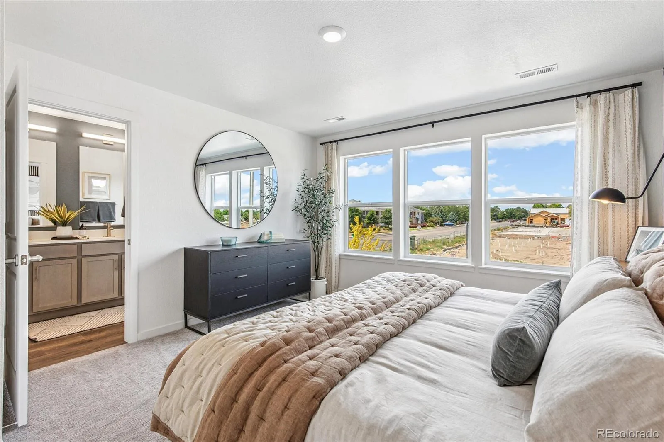
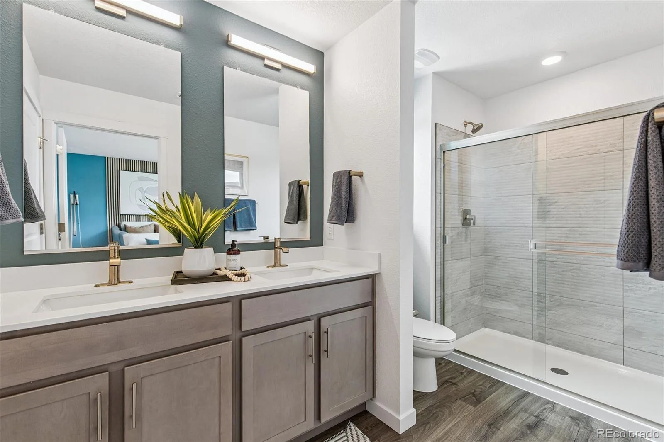
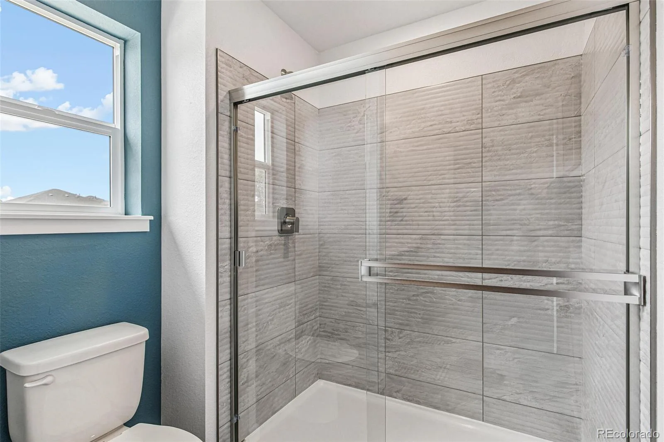
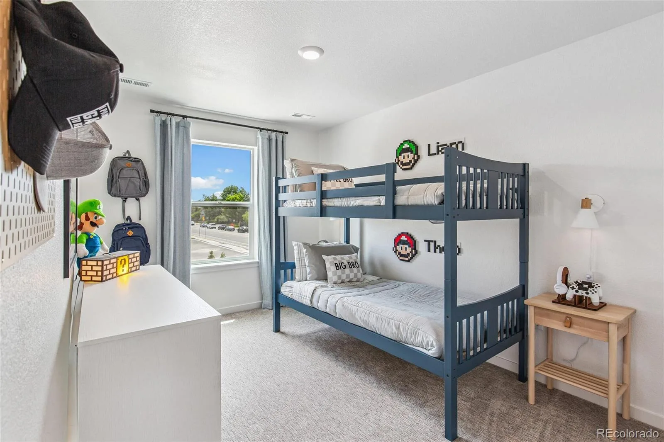
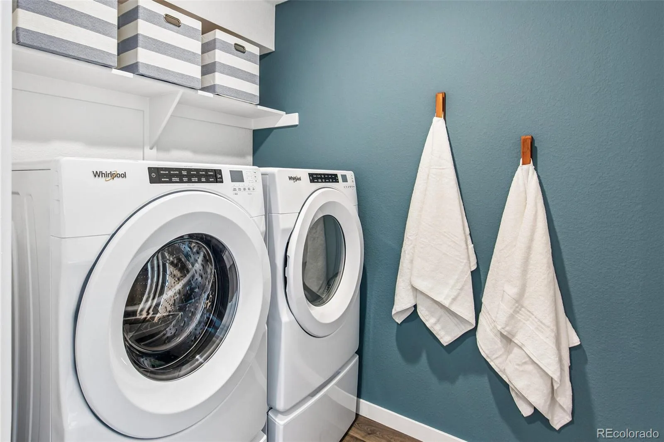
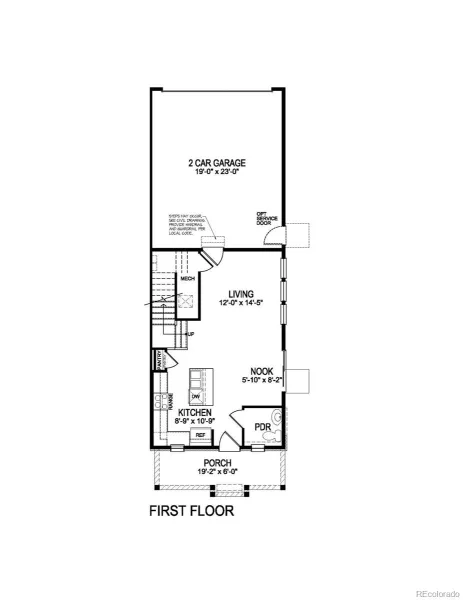
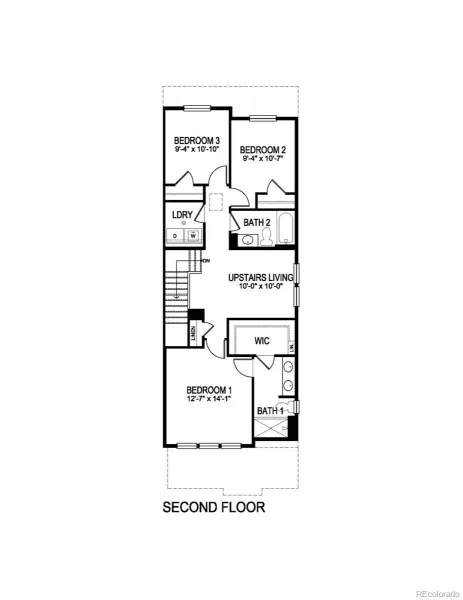
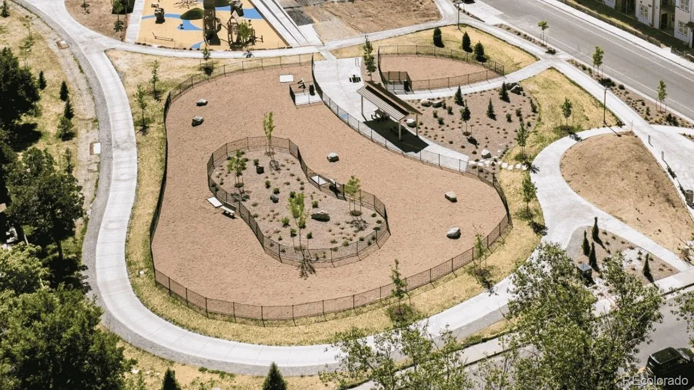
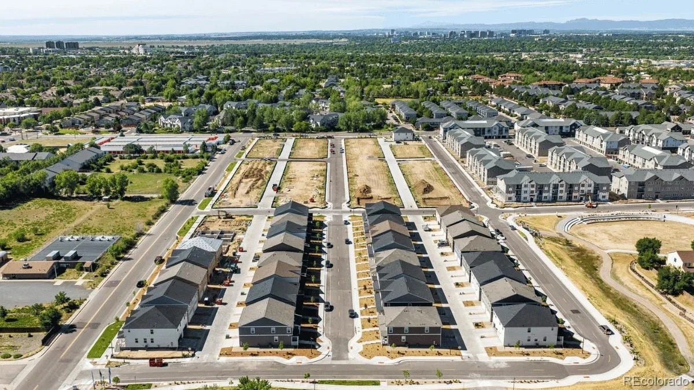
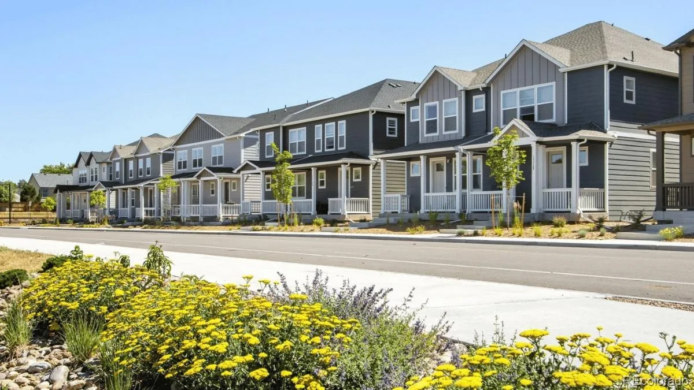
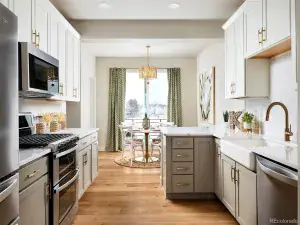
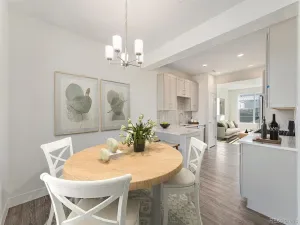
The Muirfield paired home plan offers 3 Bedrooms with a loft, 2.5 Bath, and generous 2 car garage. This home features an open floor plan with expansive 9 ft. ceilings on the main floor, the kitchen offers a pantry, timeless natural wood cabinetry w/ crown molding, and stainless appliances to include refrigerator, front load washer/dryer and blinds on the windows! Includes luxurious interior finishes throughout, including a luxury plank flooring on the entire main floor and all wet areas, quartz counters throughout, matte black hardware and plumbing fixtures, and modern ceramic tile in baths and kitchen backsplash. Home is equipped with an extensive list of features such as 8′ front door, 2 panel interior doors, A/C, tankless water heater, smart garage door opener w/ keypad, smart front door lock, thermostat, and lighting, video doorbell, customizable Deako lighting switches and more. Arcadia offers a large community park with trails, playground and a dog park.
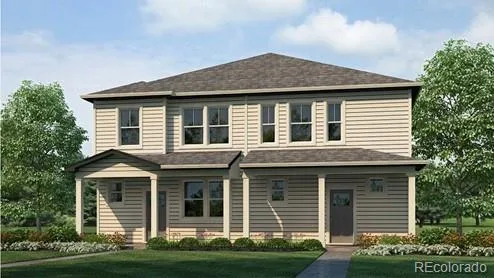
***Estimated Delivery Date: September. Photos are representative and not of actual property***
The Muirfield paired home plan offers 3 Bedrooms with a loft, 2.5 Bath, and generous 2 car garage. This home features an open floor plan with expansive 9 ft. ceilings on the main floor, the kitchen offers a pantry, timeless natural wood cabinetry w/ crown molding, and stainless appliances to include refrigerator, front load washer/dryer and blinds on the windows! Includes luxurious interior finishes throughout, including a luxury plank flooring on the entire main floor and all wet areas, quartz counters throughout, matte black hardware and plumbing fixtures, and modern ceramic tile in baths and kitchen backsplash. Home is equipped with an extensive list of features such as 8′ front door, 2 panel interior doors, A/C, tankless water heater, smart garage door opener w/ keypad, smart front door lock, thermostat, and lighting, video doorbell, customizable Deako lighting switches and more. Arcadia offers a large community park with trails, playground and a dog park.
***Estimated Delivery Date: September. Photos are representative and not of actual property***
Property Details
Price:
$494,995
MLS #:
REC2990184
Status:
Pending
Beds:
3
Baths:
3
Type:
Townhouse
Subdivision:
Arcadia
Finished Sq Ft:
1,514
Total Sq Ft:
1,514
Lot Size:
2,250 sqft / 0.05 acres (approx)
Year Built:
2026
Schools
School District:
Cherry Creek 5
Elementary School:
Village East
Middle School:
Prairie
High School:
Overland
Interior
Above Grade Finished Area
1514
Appliances
Dishwasher, Disposal, Dryer, Microwave, Range, Refrigerator, Sump Pump, Tankless Water Heater, Washer
Bathrooms
1 Full Bathroom, 1 Three Quarter Bathroom, 1 Half Bathroom
Cooling
Central Air
Flooring
Carpet, Laminate
Heating
Forced Air, Natural Gas
Interior Features
High Speed Internet, Kitchen Island, Open Floorplan, Pantry, Primary Suite, Quartz Counters, Radon Mitigation System, Smart Light(s), Smart Thermostat, Smoke Free, Walk-In Closet(s)
Levels
Two
Main Level Bathrooms
1
Exterior
Association Amenities
Park, Parking, Playground, Trail(s)
Attached Garage YN
1
Common Walls
1 Common Wall
Construction Materials
Cement Siding, Concrete, Frame
Exterior Features
Rain Gutters, Smart Irrigation
Fencing
None
Garage Spaces
2
Lot Features
Landscaped
Parking Features
Concrete, Dry Walled
Parking Spots
2
Parking Total
2
Roof
Shingle
Security Features
Carbon Monoxide Detector(s), Smart Locks, Smoke Detector(s), Video Doorbell
Window Features
Double Pane Windows, Window Coverings
Financial
HOA Fee
$120
HOA Fee Frequency
Monthly
HOA Includes
Maintenance Grounds, Recycling, Trash
HOA Name
Arcadia Homeowners Association
HOA Phone
(720)571-1440
Tax Year
2025
Taxes
$2,254
Map
Contact Us
Mortgage Calculator
Property Summary
- Located in the Arcadia subdivision, 1391 S Clinton Street #A Denver CO is a Townhouse for sale in Denver, CO, 80247. It is listed for $494,995 and features 3 beds, 3 baths, and has approximately 1,514 square feet of living space, and was originally constructed in 2026. The current price per square foot is $327. The average price per square foot for Townhouse listings in Denver is $339. The average listing price for Townhouse in Denver is $573,485. To schedule a showing of MLS#rec2990184 at 1391 S Clinton Street #A in Denver, CO, contact your Smart Sale AI agent at 3039066915.
Similar Listings Nearby

Additional Details
MLS ID : REC2990184
Listing Key : REC2055917355
Parcel Number : 035555976
Zip Code : 80247
City : Denver
State : CO
Building if Condo :
Full Street: 1391 S Clinton Street #A
Address : 1391
Address Prefix :
Address Suffix : Street
Street : Clinton
Street Prefix : S
Street Suffix :
Unit if Condo : A
Latitude : 39.691757
Longitude : -104.877968
Property Type : townhouse
Property Sub Type : Townhouse
Stories Total if Condo :
Lot Size : 2,250 sqft / 0.05 acres (approx)
Ownership : Builder
Zoning : RES
Condition : Under Construction
Renovation :
Pets Allowed :
Special Conditions : None
Possession : Closing/DOD
Original Price : 497930
Close Price :
Close Date :
List Date : Jul 29, 2026
List Contract Date : 2026-07-29
Off Market Date : 2026-08-12
Purchase Contract Date : 2026-08-12
Days on Market : 32
Concessions Amount :
Concession Comment :
Renovation :
Company : D.R. Horton Realty, LLC

Copyright 2026. All rights reserved.
1391 S Clinton Street #A
Denver, CO