
RARE END-UNIT TOWNHOME | 2 PRIMARY SUITES | LOFT | OVERSIZED 2-CAR GARAGE –
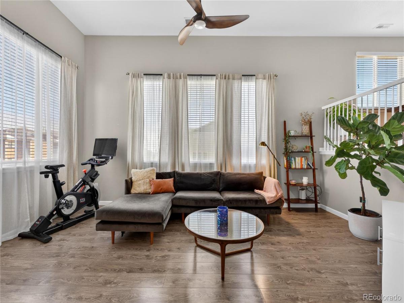
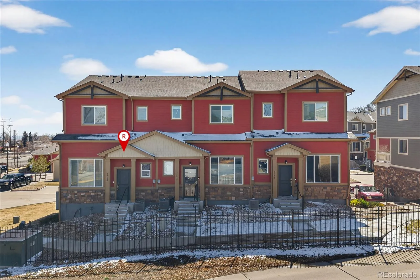
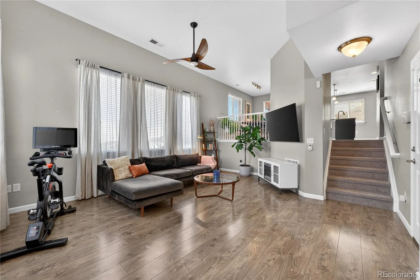
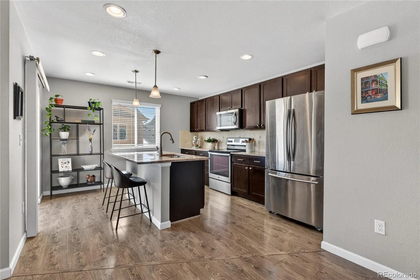
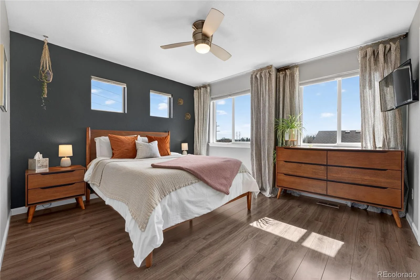
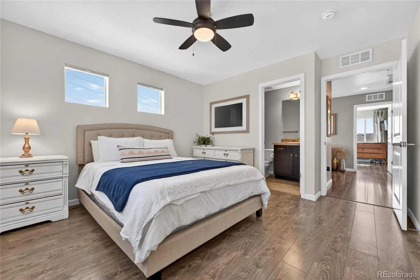
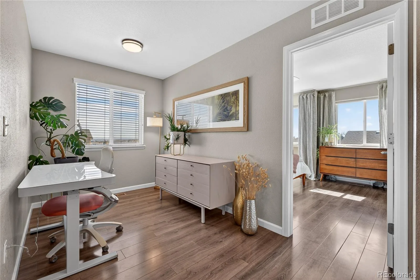
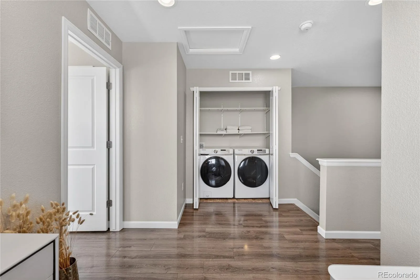
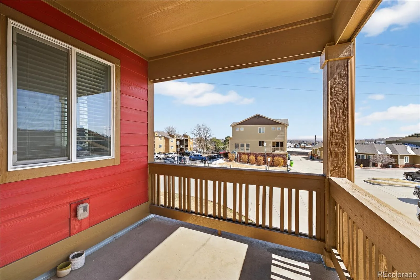
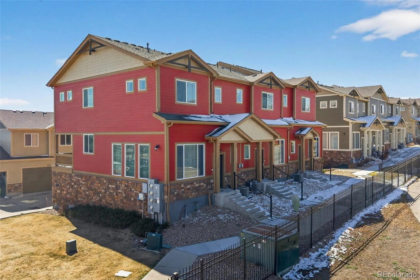
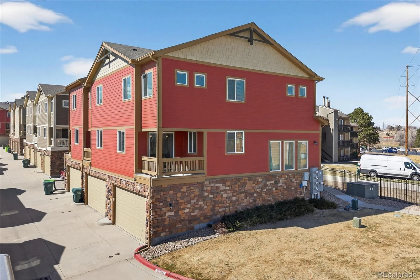
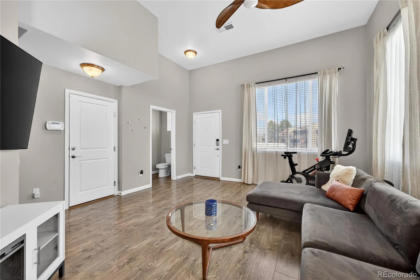
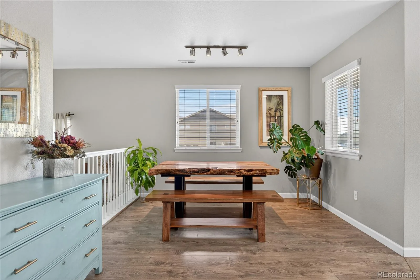
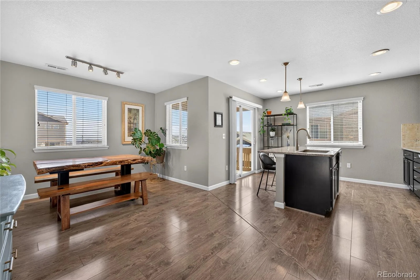
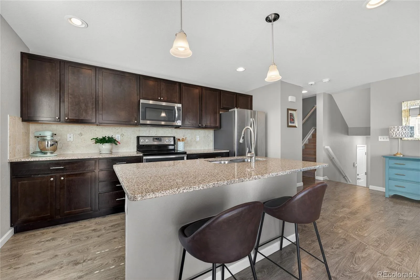
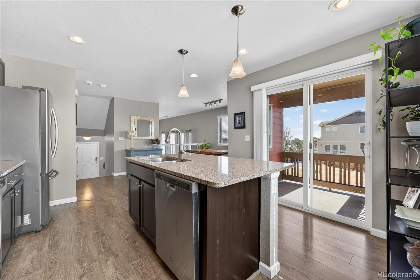
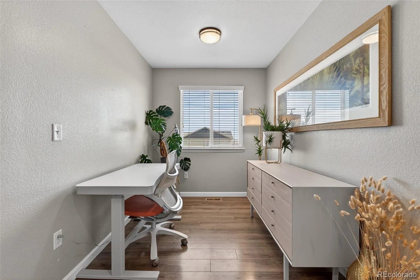
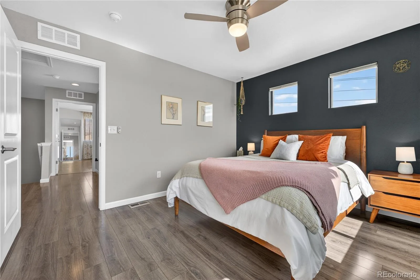
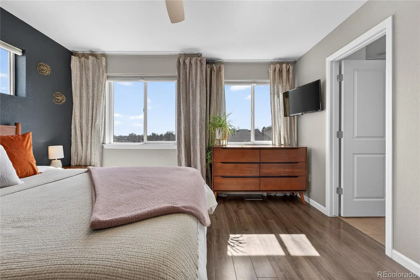
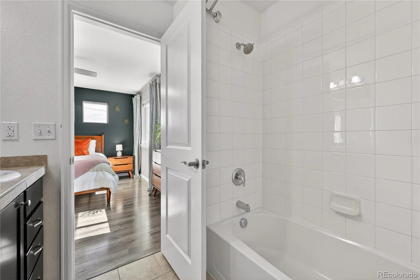
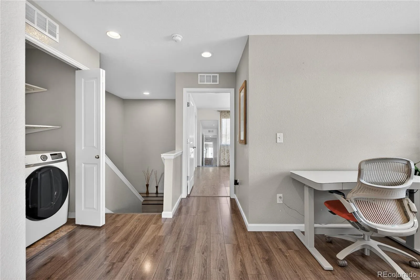
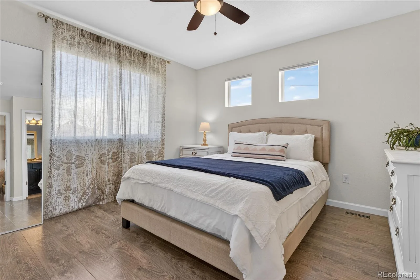
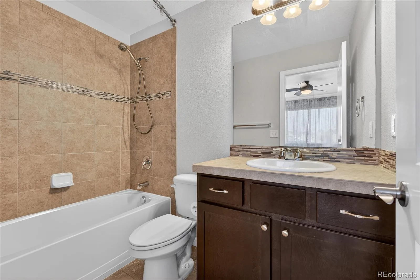
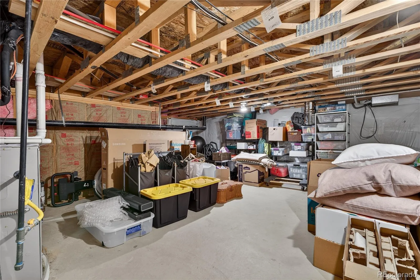
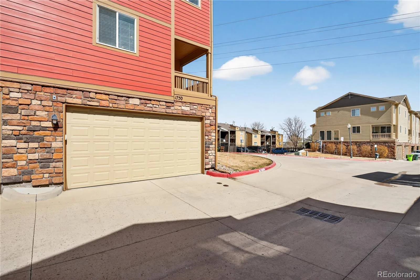
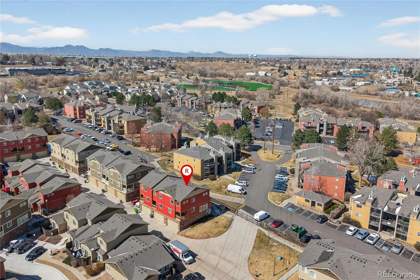
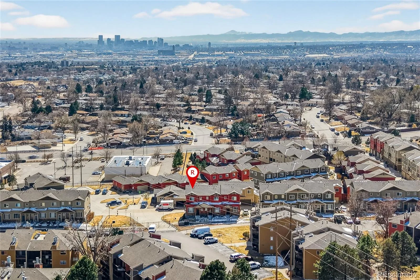
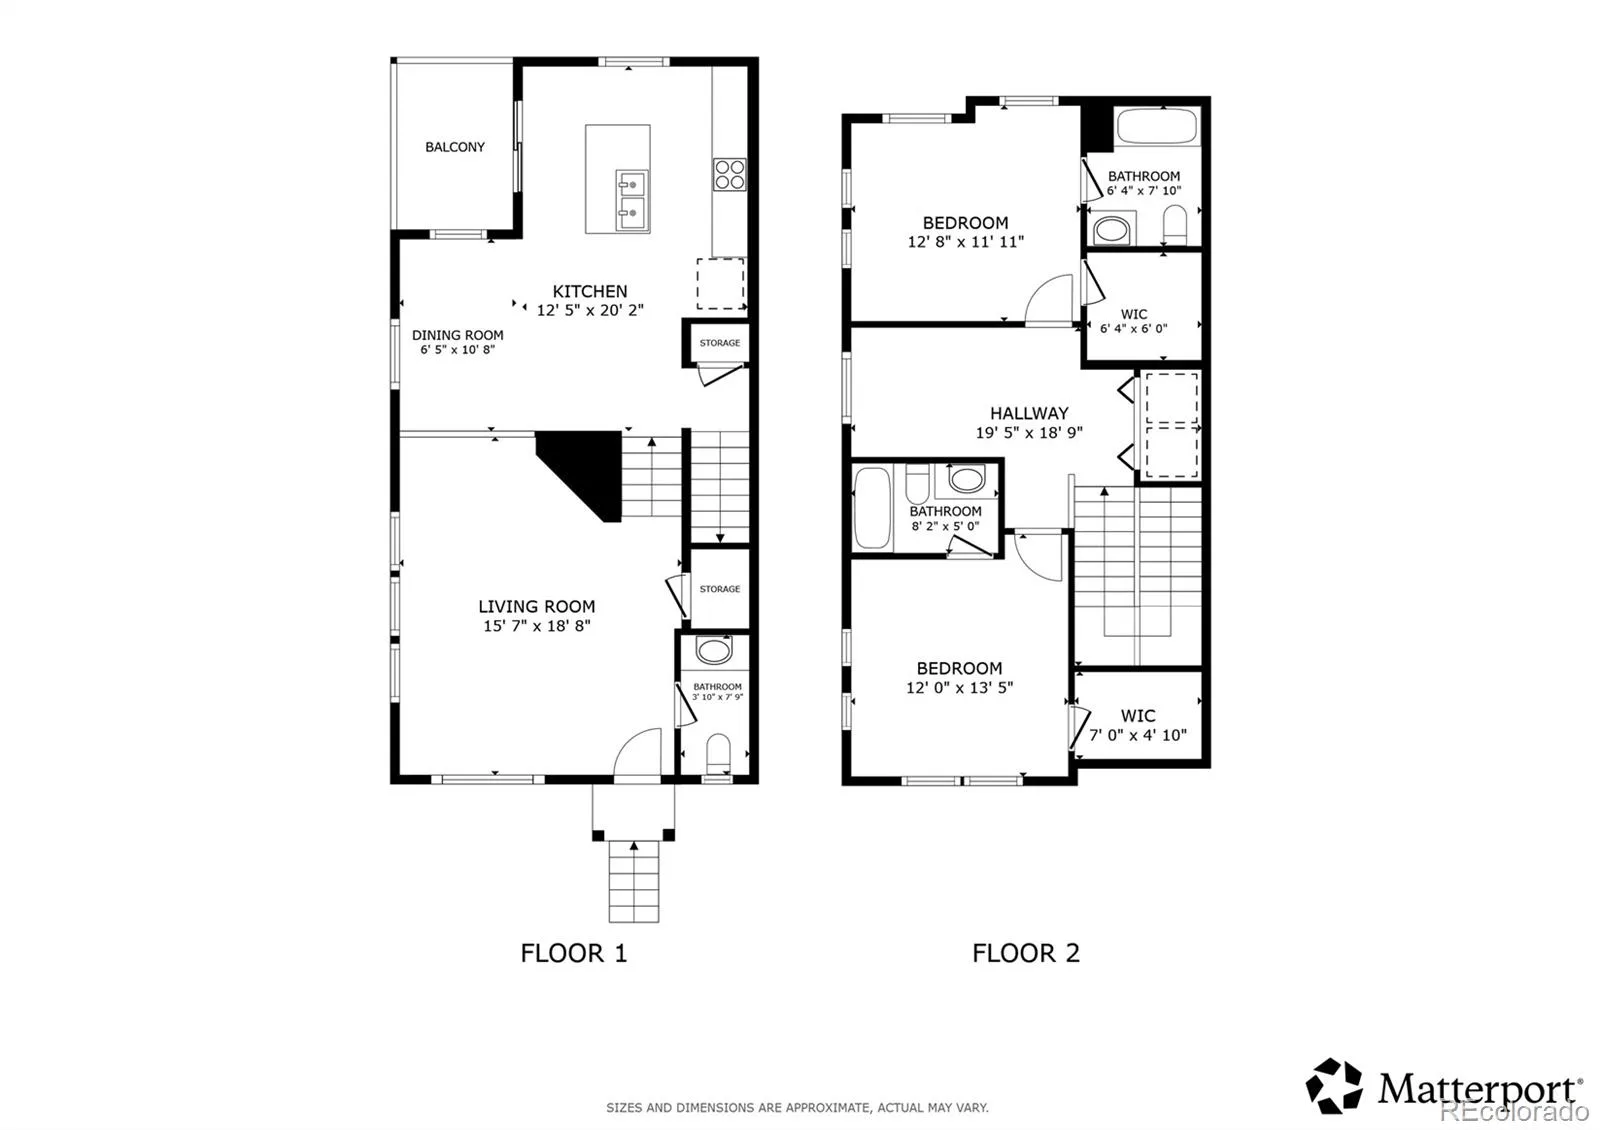
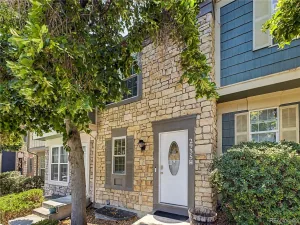
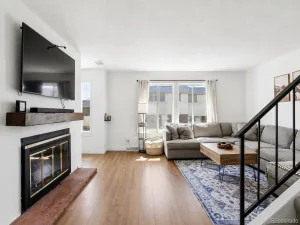
Aspen Meadows townhome featuring TWO PRIMARY SUITES, each with a walk-in closet and private en-suite bath, plus a loft/flex space ideal for an office, gym, or additional living area. Bright & open floor plan with large windows, granite countertops, stainless steel appliances, large island, and a private balcony with sunrise views! Oversized insulated 2-car garage with large crawl-space storage (photos #24) Near Hyland Hills Park, trails, disc golf, and a private dog park, with easy I-25 and US-36 access to Denver and Boulder. HOA covers exterior maintenance, roof, grounds, snow removal, water, sewer, trash, and recycling.
Aspen Meadows townhome featuring TWO PRIMARY SUITES, each with a walk-in closet and private en-suite bath, plus a loft/flex space ideal for an office, gym, or additional living area. Bright & open floor plan with large windows, granite countertops, stainless steel appliances, large island, and a private balcony with sunrise views! Oversized insulated 2-car garage with large crawl-space storage (photos #24) Near Hyland Hills Park, trails, disc golf, and a private dog park, with easy I-25 and US-36 access to Denver and Boulder. HOA covers exterior maintenance, roof, grounds, snow removal, water, sewer, trash, and recycling.
Property Details
Price:
$370,000
MLS #:
REC5656901
Status:
Active
Beds:
2
Baths:
3
Type:
Townhouse
Subdivision:
Aspen Meadows
Finished Sq Ft:
1,475
Total Sq Ft:
1,475
Year Built:
2015
Schools
School District:
Adams 12 5 Star Schl
Elementary School:
Rocky Mountain
Middle School:
Thornton
High School:
Northglenn
Interior
Above Grade Finished Area
1475
Appliances
Dishwasher, Disposal, Dryer, Electric Water Heater, Microwave, Range, Refrigerator, Self Cleaning Oven, Washer
Bathrooms
2 Full Bathrooms, 1 Half Bathroom
Cooling
Central Air
Flooring
Carpet, Tile, Vinyl
Heating
Electric, Forced Air
Interior Features
Ceiling Fan(s), Eat-in Kitchen, Granite Counters, High Ceilings, High Speed Internet, Kitchen Island, Open Floorplan, Primary Suite, Smart Ceiling Fan, Smoke Free, Tile Counters, Vaulted Ceiling(s), Walk-In Closet(s)
Laundry Features
In Unit
Levels
Tri-Level
Main Level Bathrooms
1
Exterior
Architectural Style
Urban Contemporary
Association Amenities
Park, Parking, Playground
Attached Garage YN
1
Common Walls
End Unit, 1 Common Wall
Construction Materials
Cement Siding, Concrete, Frame, Stone
Direction Faces
South
Exterior Features
Balcony, Lighting, Rain Gutters
Garage Spaces
2
Lot Features
Corner Lot, Landscaped, Near Public Transit
Parking Features
Insulated Garage, Storage
Parking Spots
3
Parking Total
3
Patio And Porch Features
Covered
Roof
Shingle
Security Features
Carbon Monoxide Detector(s), Security System, Smoke Detector(s)
Window Features
Window Coverings
Financial
HOA Fee
$350
HOA Fee Frequency
Monthly
HOA Includes
Reserves, Insurance, Irrigation, Maintenance Grounds, Maintenance Structure, Recycling, Road Maintenance, Sewer, Snow Removal, Trash, Water
HOA Name
The Management Trust
HOA Phone
3037500994
Tax Year
2024
Taxes
$2,469
Map
Contact Us
Mortgage Calculator
Property Summary
- Located in the Aspen Meadows subdivision, 1750 Aspen Meadows Circle Denver CO is a Townhouse for sale in Denver, CO, 80260. It is listed for $370,000 and features 2 beds, 3 baths, and has approximately 1,475 square feet of living space, and was originally constructed in 2015. The current price per square foot is $251. The average price per square foot for Townhouse listings in Denver is $339. The average listing price for Townhouse in Denver is $573,997. To schedule a showing of MLS#rec5656901 at 1750 Aspen Meadows Circle in Denver, CO, contact your Smart Sale AI agent at 3039066915.
Similar Listings Nearby

Additional Details
MLS ID : REC5656901
Listing Key : REC2052635210
Parcel Number : R0187263
Zip Code : 80260
City : Denver
State : CO
Building if Condo :
Full Street: 1750 Aspen Meadows Circle
Address : 1750
Address Prefix :
Address Suffix : Circle
Street : Aspen Meadows
Street Prefix :
Street Suffix :
Unit if Condo :
Latitude : 39.850395
Longitude : -105.008133
Property Type : townhouse
Property Sub Type : Townhouse
Stories Total if Condo :
Lot Size :
Ownership : Individual
Zoning :
Condition :
Renovation :
Pets Allowed : Yes
Special Conditions : None
Possession :
Original Price : 400000
Close Price :
Close Date :
List Date : Mar 19, 2026
List Contract Date : 2026-03-19
Off Market Date :
Purchase Contract Date :
Days on Market : 165
Concessions Amount :
Concession Comment :
Renovation :
Company : Redfin Corporation

Copyright 2026. All rights reserved.
1750 Aspen Meadows Circle
Denver, CO