
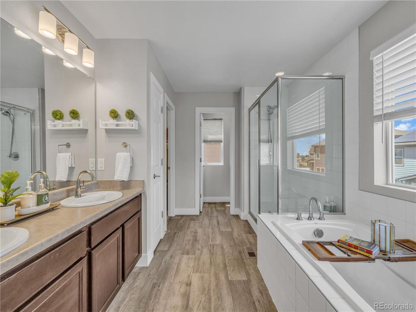
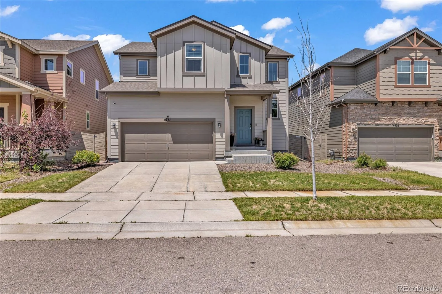
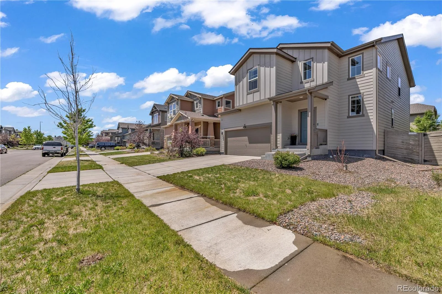
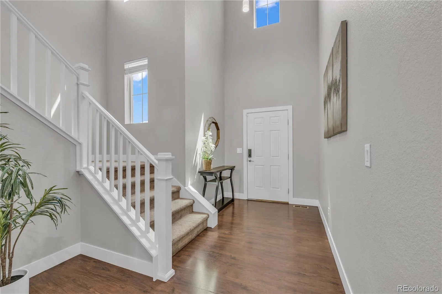
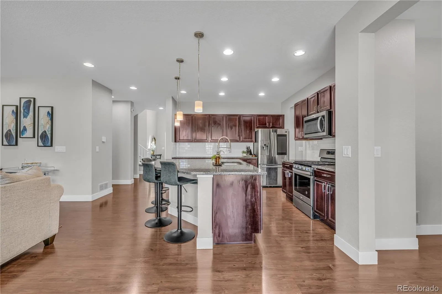
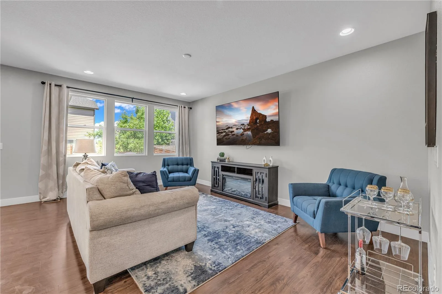
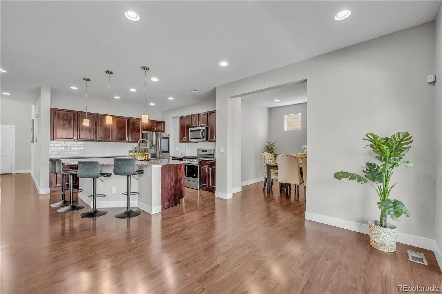
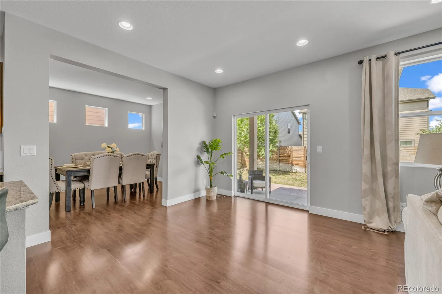
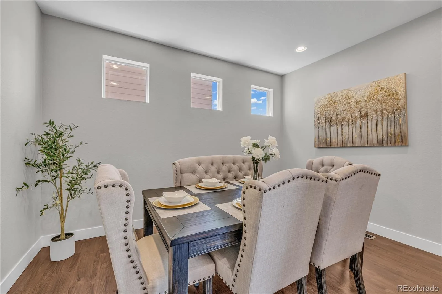
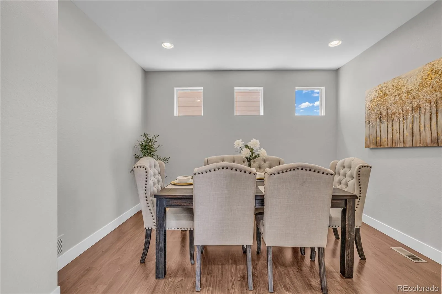
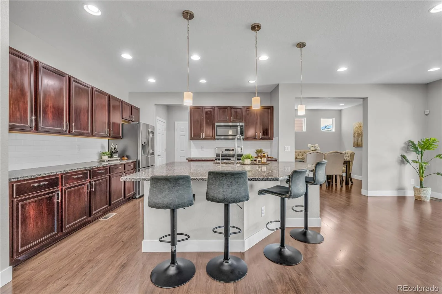
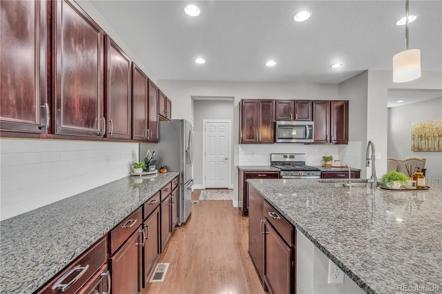
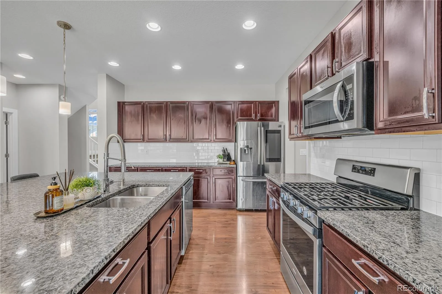
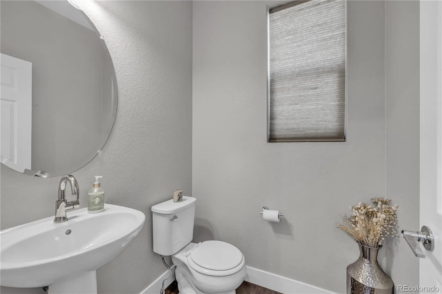
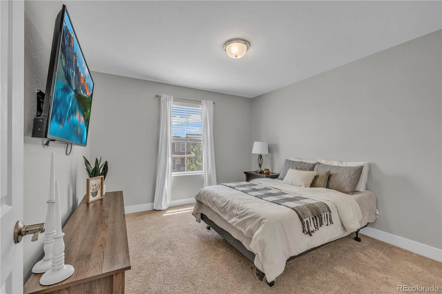
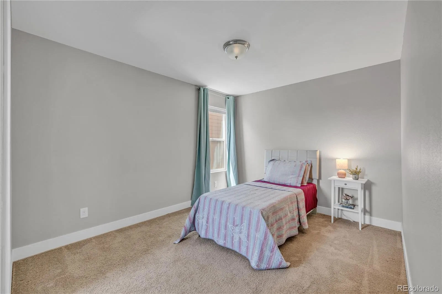
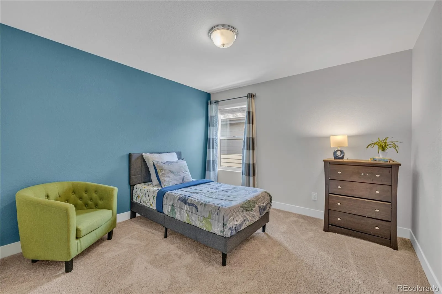
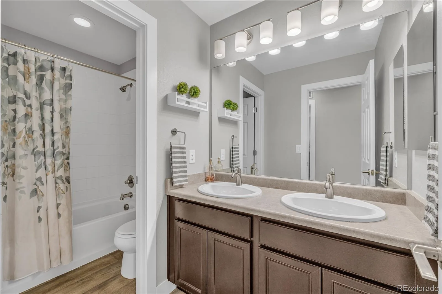
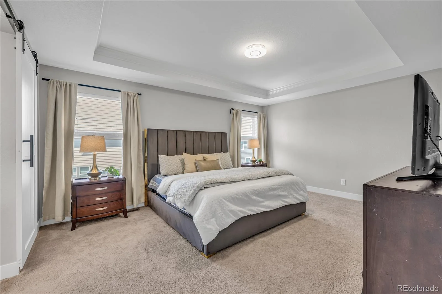
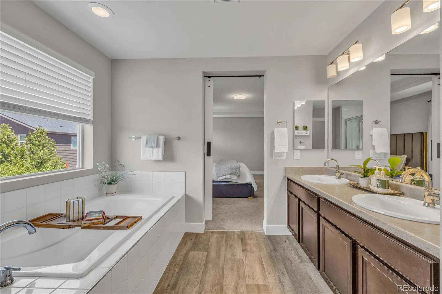
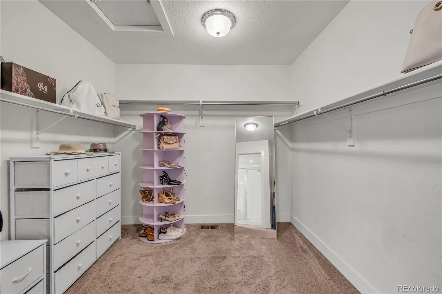
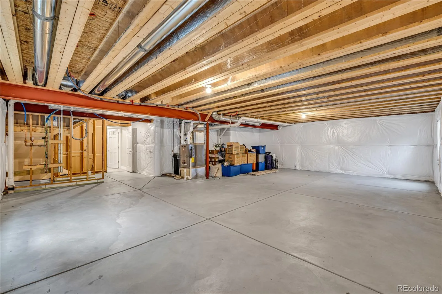
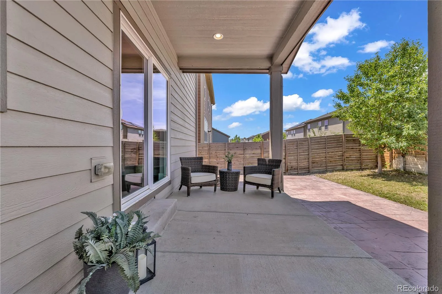
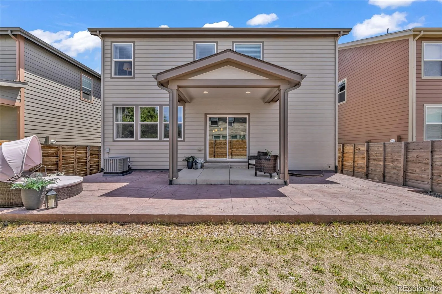
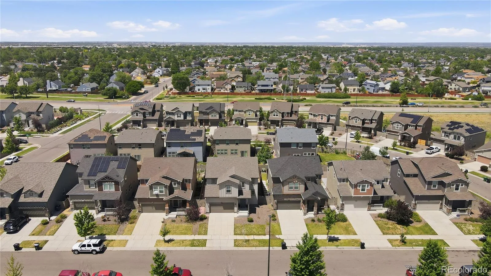
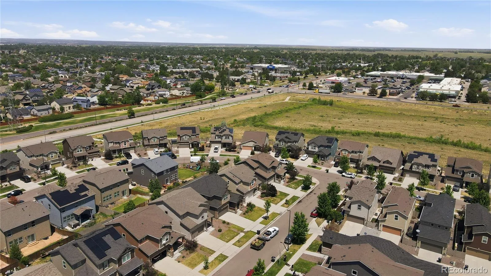
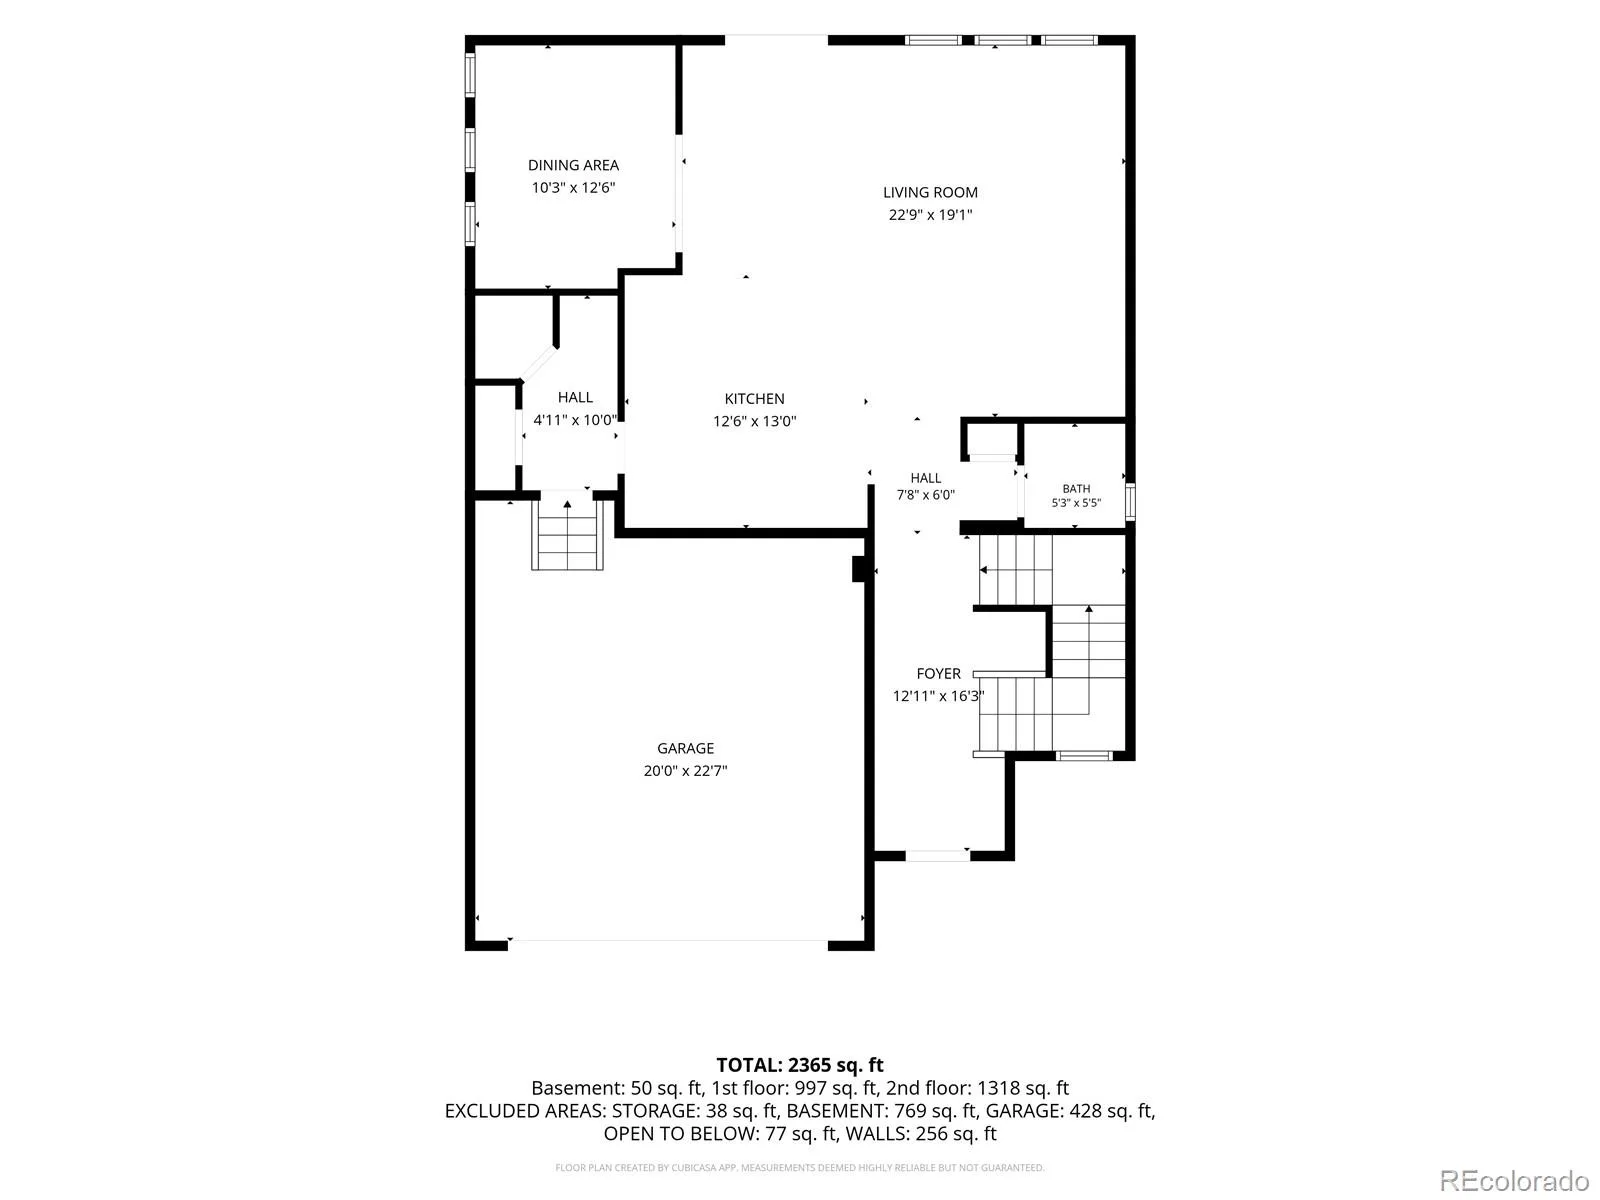
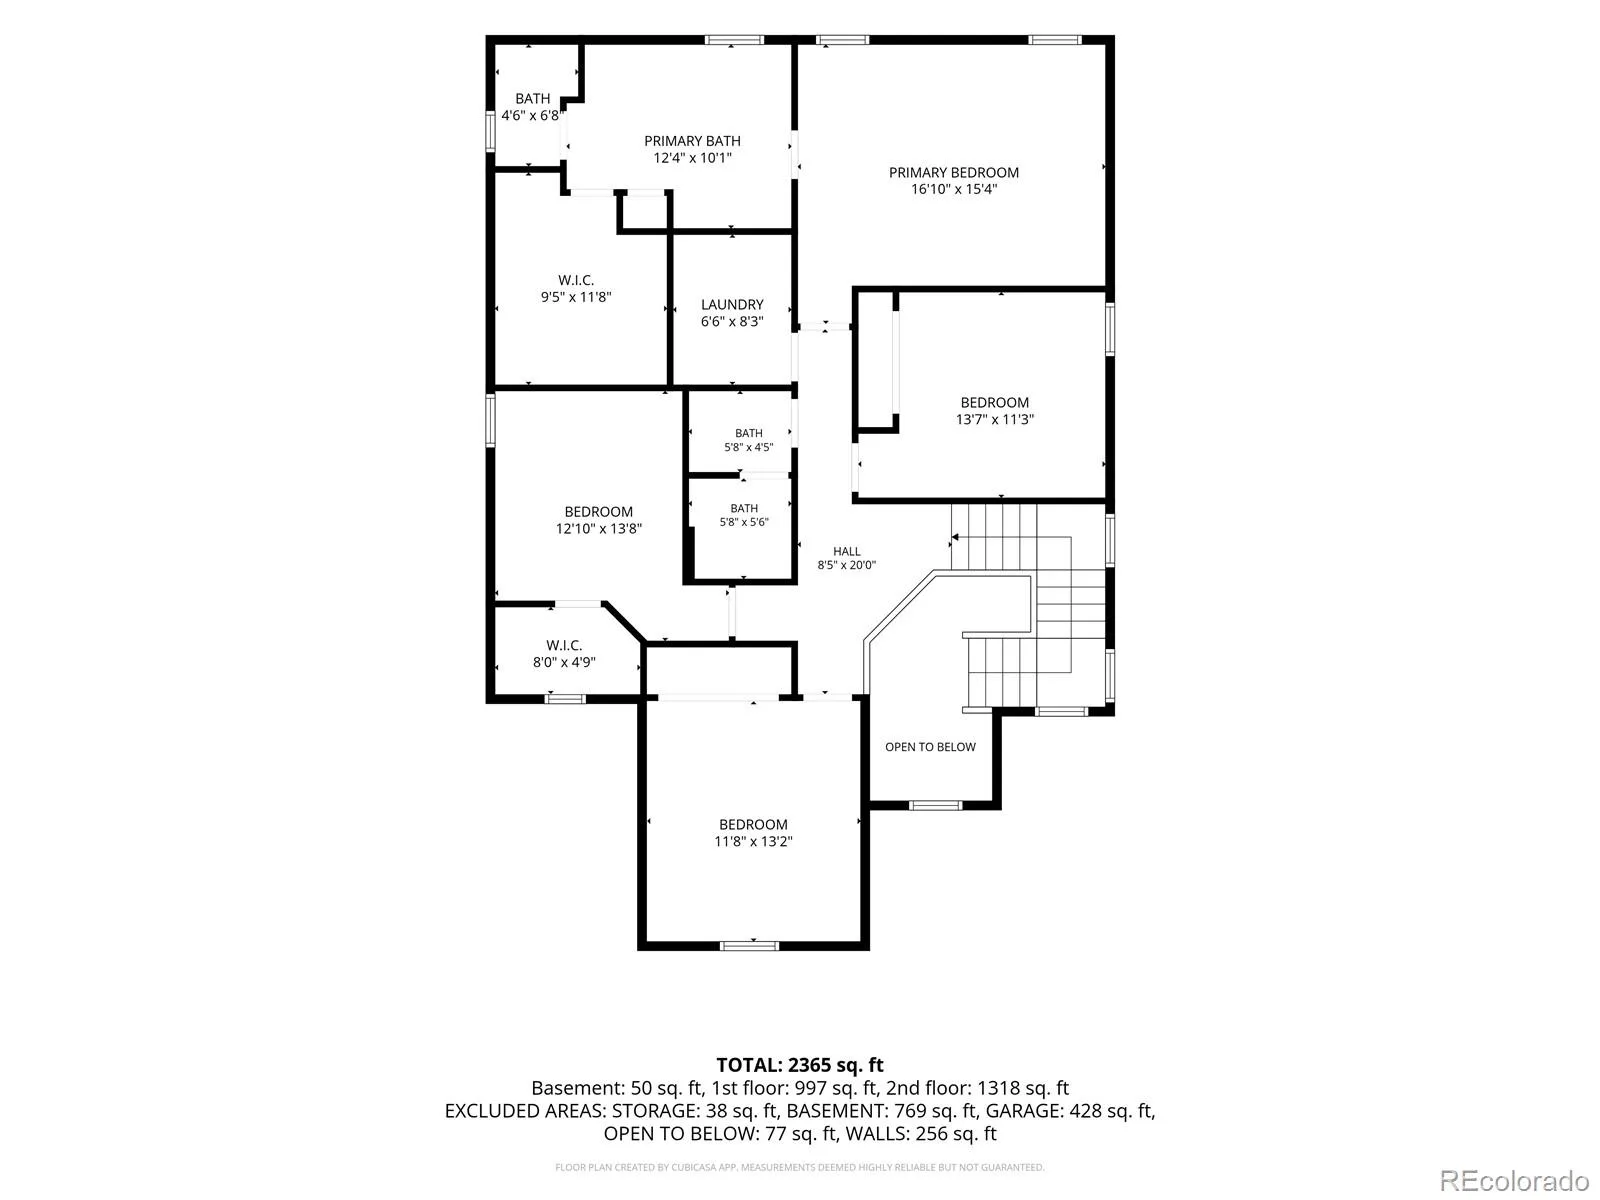
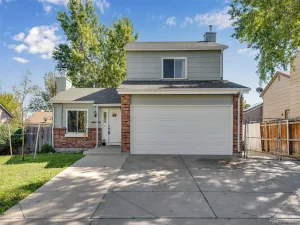
Covered outdoor living, beautiful updates, and a true 5-piece primary bath with a soaking tub set this 4 bedroom, 3 bathroom home apart in Avion at Denver Connection. Offering 2,436 finished square feet plus a spacious unfinished basement, this home combines move in ready living with room to grow. Step inside to an open, inviting main level featuring rich wood flooring and an updated kitchen with granite countertops, stainless steel appliances, abundant cabinetry, and a large island perfect for gathering. The kitchen flows effortlessly into the main living areas, while a flexible bonus room can serve as a formal dining room, home office, playroom, or additional living space. Upstairs, the spacious primary suite offers a true retreat with a 5-piece en suite bathroom featuring both a separate soaking tub and shower, the perfect place to relax at the end of the day. Three additional bedrooms provide flexibility for family, guests, or work from home space. Outside, enjoy one of the home’s standout features: a covered back patio that extends your living space outdoors. Enjoy morning coffee, summer dinners, grilling, or entertaining while overlooking the private fenced yard.
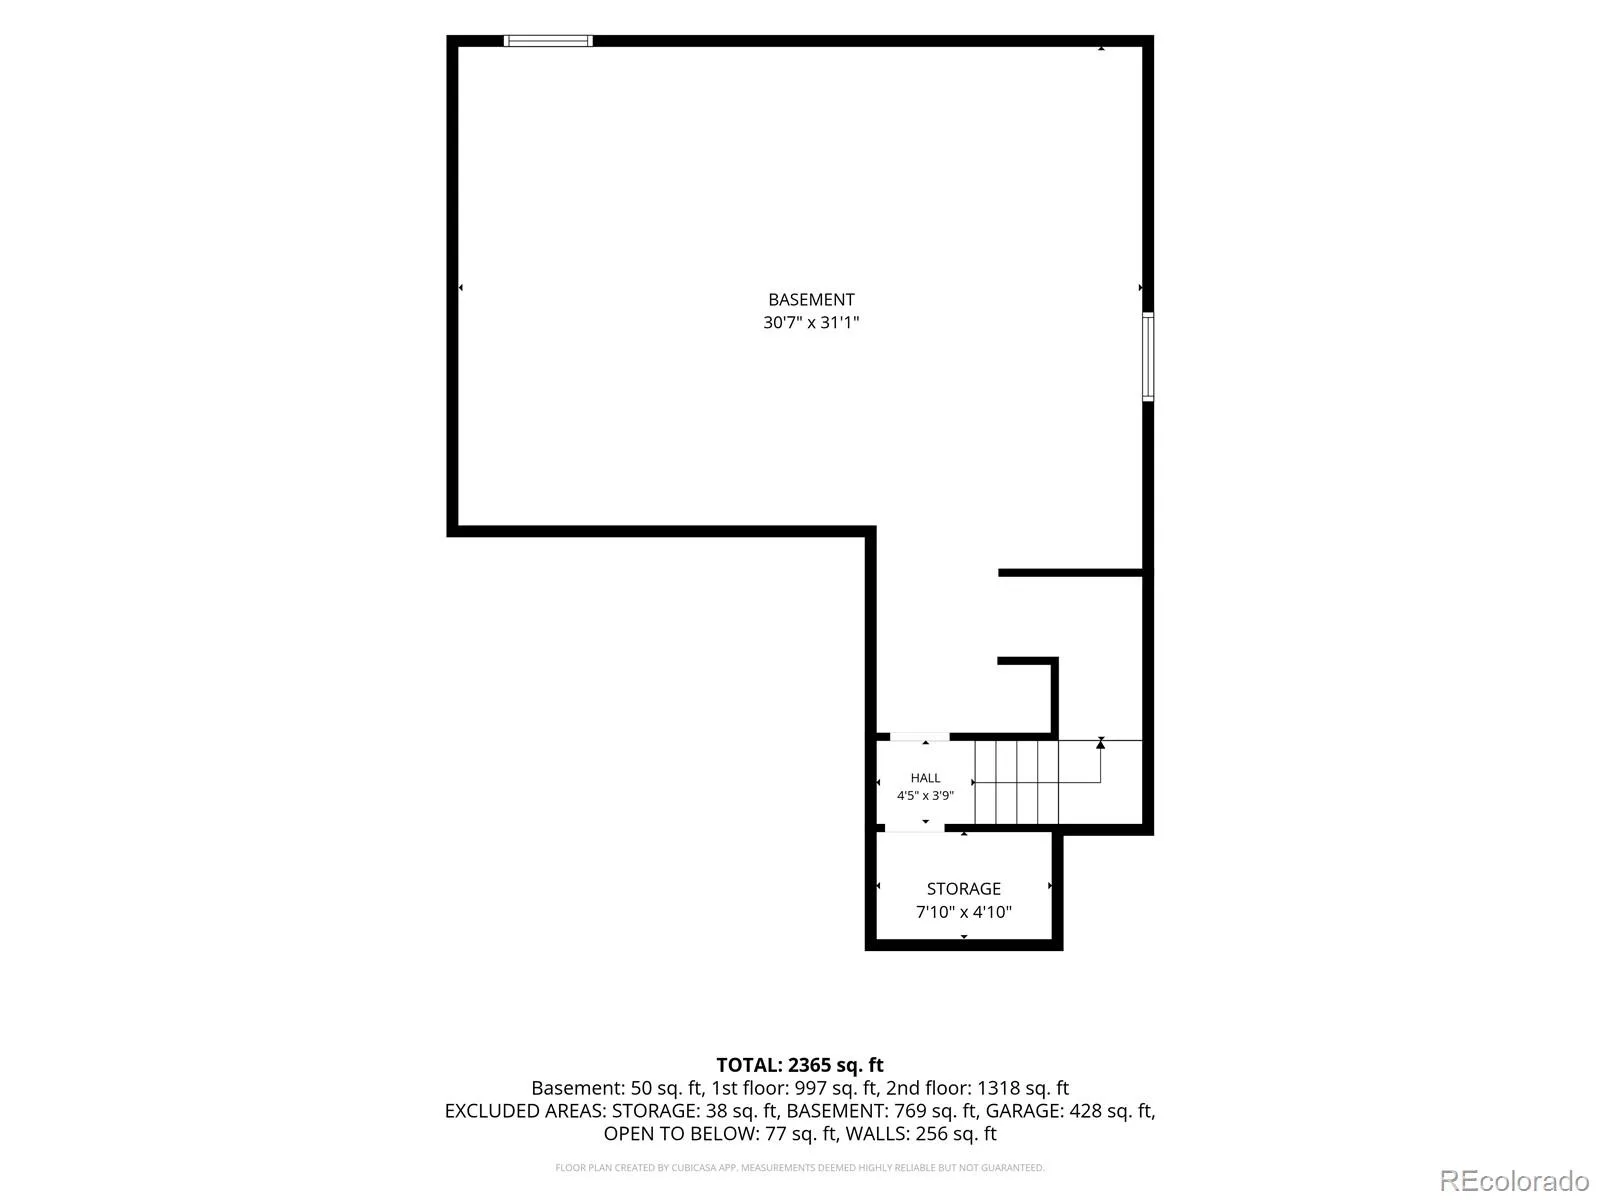
The large unfinished basement offers incredible potential for a future family room, home theater, gym, guest space, or additional storage. Additional features include a smart refrigerator, whole-home security system, and water filtration system. Ideally located near DIA, I-70, I-225, Green Valley Ranch, Central Park, shopping, dining, parks, and Denver’s growing northeast corridor. Updated finishes, a covered patio, soaking tub, 5-piece primary bath, and room to grow make this Denver home a must-see.
The large unfinished basement offers incredible potential for a future family room, home theater, gym, guest space, or additional storage. Additional features include a smart refrigerator, whole-home security system, and water filtration system. Ideally located near DIA, I-70, I-225, Green Valley Ranch, Central Park, shopping, dining, parks, and Denver’s growing northeast corridor. Updated finishes, a covered patio, soaking tub, 5-piece primary bath, and room to grow make this Denver home a must-see.
Property Details
Price:
$595,000
MLS #:
REC8908534
Status:
Active
Beds:
4
Baths:
3
Type:
Single Family
Subtype:
Single Family Residence
Subdivision:
Avion at Denver Connection
Finished Sq Ft:
2,436
Total Sq Ft:
3,504
Lot Size:
4,356 sqft / 0.10 acres (approx)
Year Built:
2018
Schools
School District:
Denver 1
Elementary School:
Lena Archuleta
Middle School:
DSST: Green Valley Ranch
High School:
DSST: Green Valley Ranch
Interior
Above Grade Finished Area
2436
Appliances
Dishwasher, Disposal, Dryer, Gas Water Heater, Microwave, Oven, Range, Refrigerator, Smart Appliance(s), Washer, Water Purifier
Bathrooms
2 Full Bathrooms, 1 Half Bathroom
Below Grade Unfinished Area
1068
Cooling
Central Air
Flooring
Carpet, Laminate
Heating
Forced Air
Interior Features
Audio/Video Controls, Breakfast Bar, Ceiling Fan(s), Five Piece Bath, Granite Counters, High Ceilings, High Speed Internet, Kitchen Island, Pantry, Primary Suite, Smart Thermostat, Smoke Free, Walk-In Closet(s)
Laundry Features
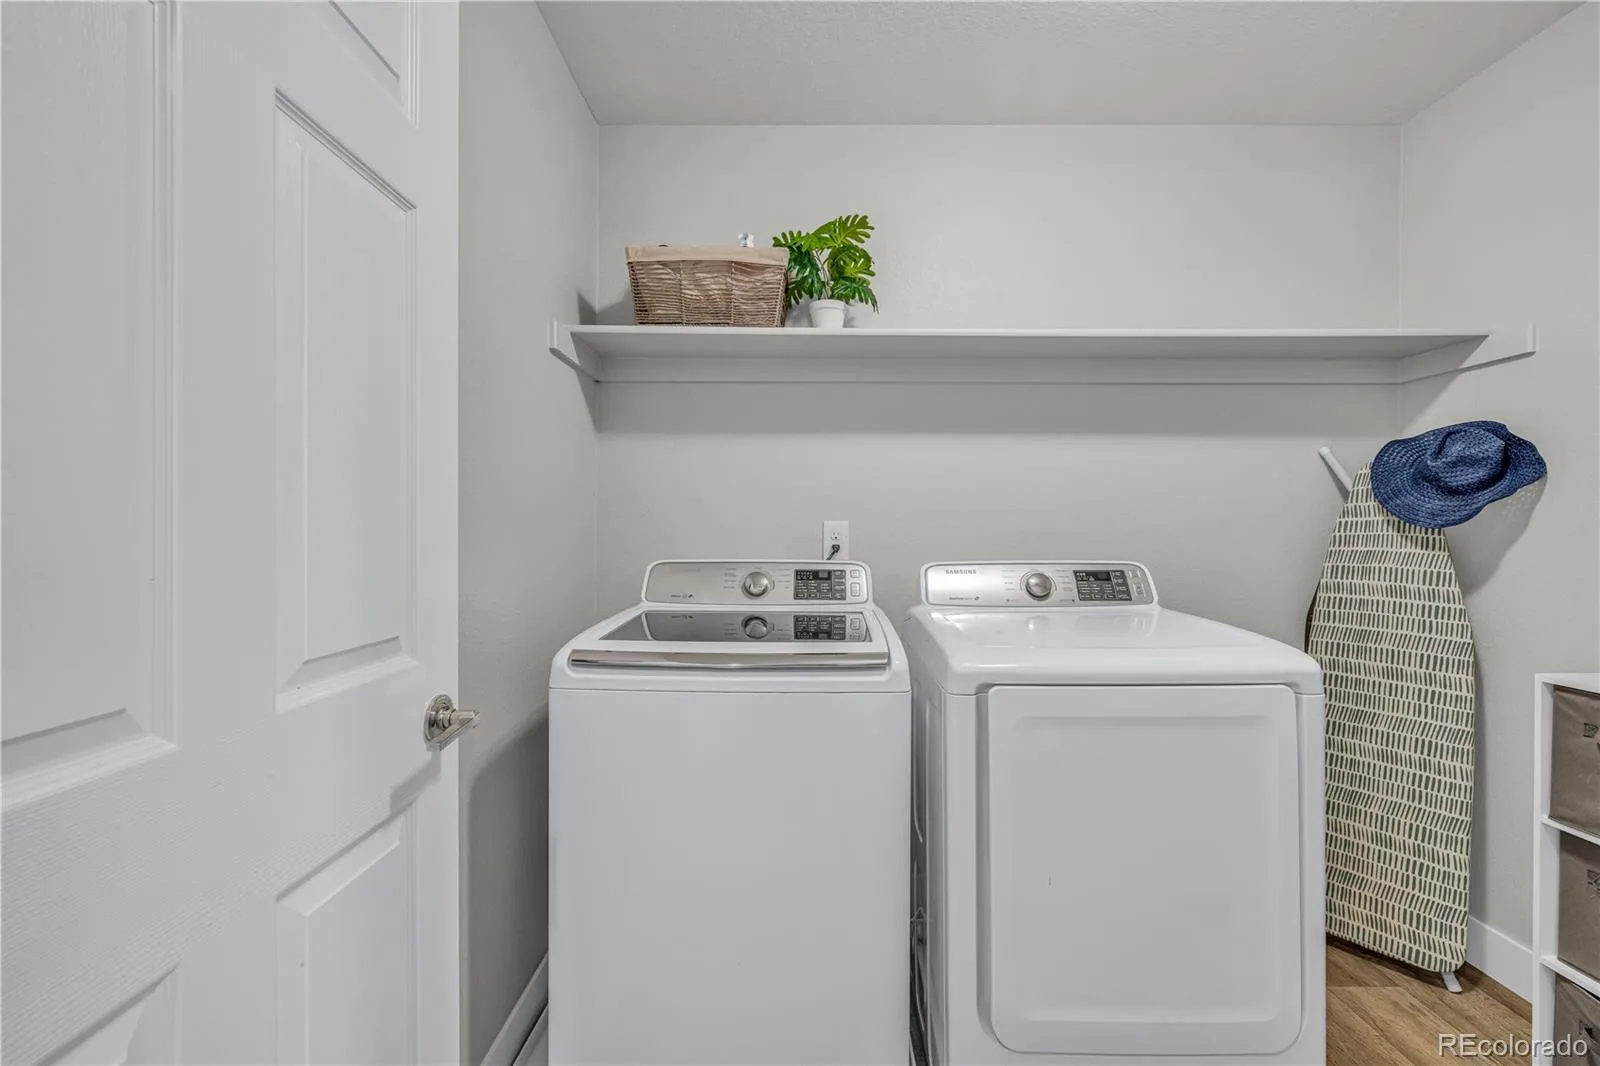
In Unit
Levels
Two
Main Level Bathrooms
1
Exterior
Architectural Style
Traditional
Association Amenities
Clubhouse, Park, Pool, Trail(s)
Attached Garage YN
1
Construction Materials
Frame, Wood Siding
Exterior Features
Private Yard
Fencing
Full
Garage Spaces
2
Lot Features
Landscaped, Level, Sprinklers In Front, Sprinklers In Rear
Parking Features
Concrete, Dry Walled
Parking Spots
2
Parking Total
2
Patio And Porch Features
Covered, Front Porch, Patio
Roof
Composition
Security Features
Carbon Monoxide Detector(s), Security Entrance, Security System, Smart Cameras, Smart Locks, Smoke Detector(s), Video Doorbell
Window Features
Triple Pane Windows, Window Coverings, Window Treatments
Financial
HOA Fee
$168
HOA Fee Frequency
Quarterly
HOA Name
MSI- Denver Connection Metro District
HOA Phone
3039870835
Tax Year
2025
Taxes
$7,180
Map
Contact Us
Mortgage Calculator
Property Summary
- Located in the Avion at Denver Connection subdivision, 4731 Helena Street Denver CO is a Single Family for sale in Denver, CO, 80239. It is listed for $595,000 and features 4 beds, 3 baths, and has approximately 3,504 square feet of living space, and was originally constructed in 2018. The current price per square foot is $170. The average price per square foot for Single Family listings in Denver is $369. The average listing price for Single Family in Denver is $884,639. To schedule a showing of MLS#rec8908534 at 4731 Helena Street in Denver, CO, contact your Smart Sale AI agent at 3039066915.
Similar Listings Nearby

Additional Details
MLS ID : REC8908534
Listing Key : REC2055042758
Parcel Number : 202-05-009
Zip Code : 80239
City : Denver
State : CO
Building if Condo :
Full Street: 4731 Helena Street
Address : 4731
Address Prefix :
Address Suffix : Street
Street : Helena
Street Prefix :
Street Suffix :
Unit if Condo :
Latitude : 39.780876
Longitude : -104.808220
Property Type : singlefamily
Property Sub Type : Single Family Residence
Stories Total if Condo :
Lot Size : 4,356 sqft / 0.10 acres (approx)
Ownership : Individual
Zoning : PUD
Condition :
Renovation :
Pets Allowed : Yes
Special Conditions : None
Possession : Closing/DOD
Original Price : 625000
Close Price :
Close Date :
List Date : Jun 23, 2026
List Contract Date : 2026-06-23
Off Market Date :
Purchase Contract Date :
Days on Market : 117
Concessions Amount :
Concession Comment :
Renovation :
Company : Colorado Key Real Estate

Copyright 2026. All rights reserved.
4731 Helena Street
Denver, CO