
Historic character. Modern luxury. Unmistakably Baker. No HOA.
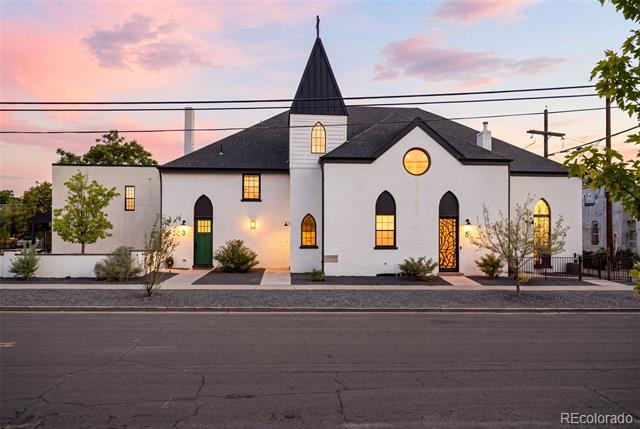
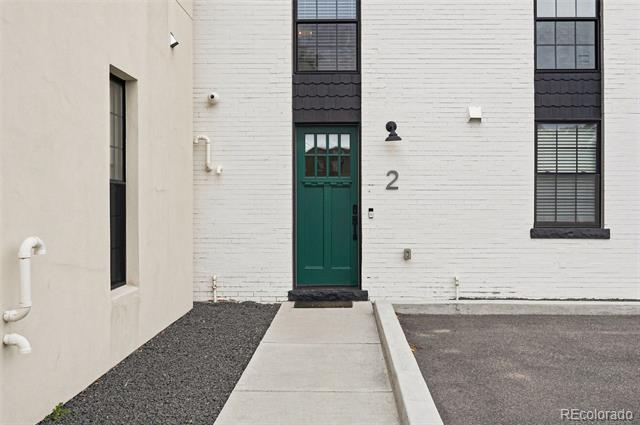
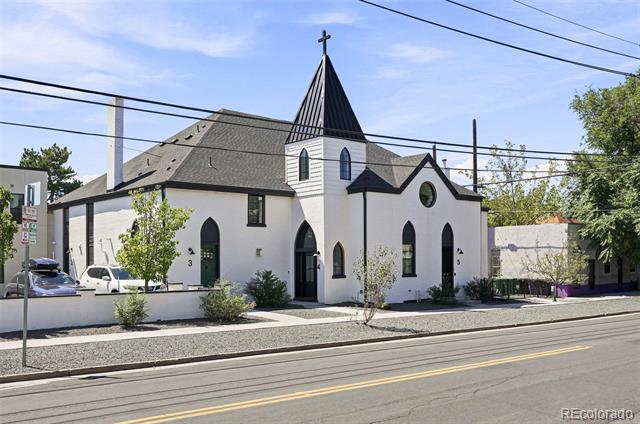
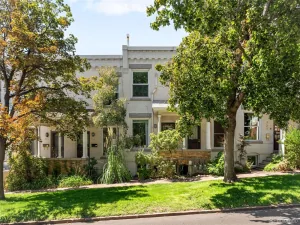
Originally built in 1882 as a neighborhood church, this landmark has been thoughtfully transformed into six distinctive residences blending Denver history with contemporary design. Unit 2 was newly constructed during the 2021 redevelopment, offering modern construction confidence while preserving the timeless brick exterior that defines this unique home.
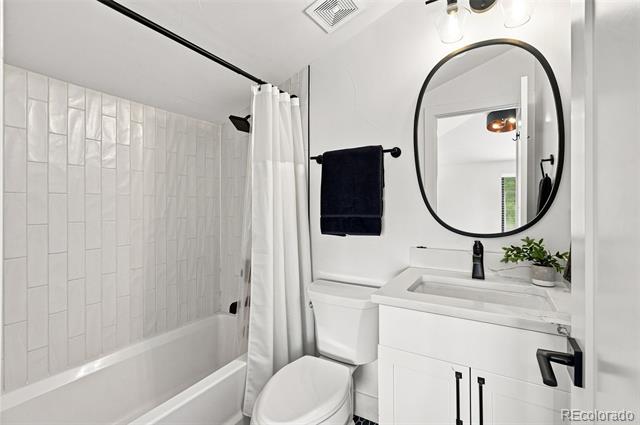
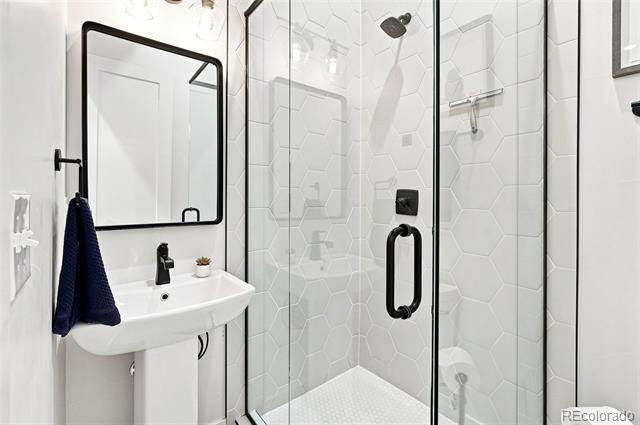
This 2-bedroom, 2-bathroom townhome with central air conditioning delivers rare historic architecture paired with modern livability in one of Denver’s most sought-after neighborhoods.
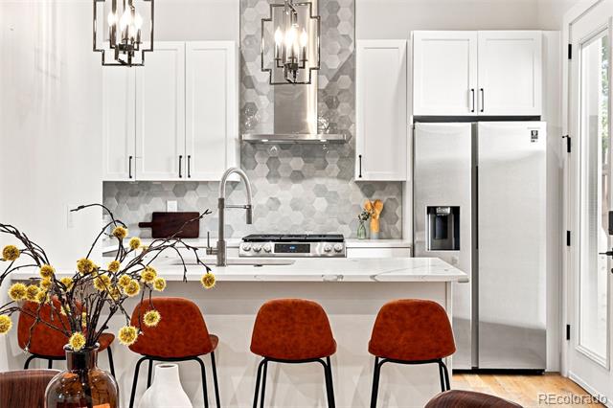
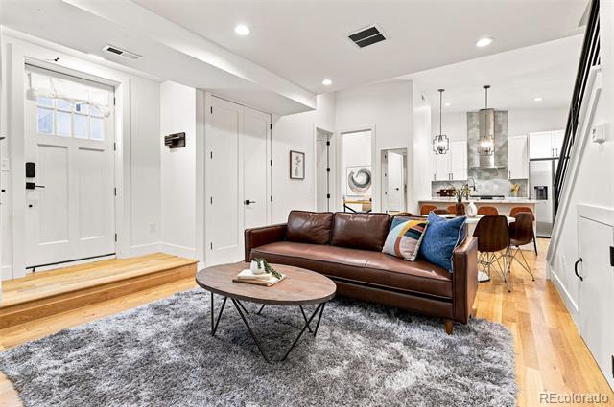
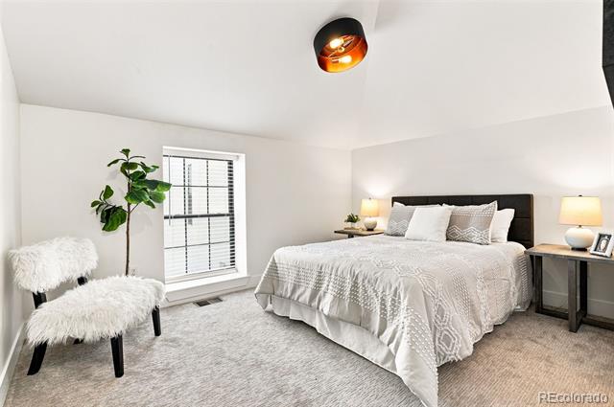
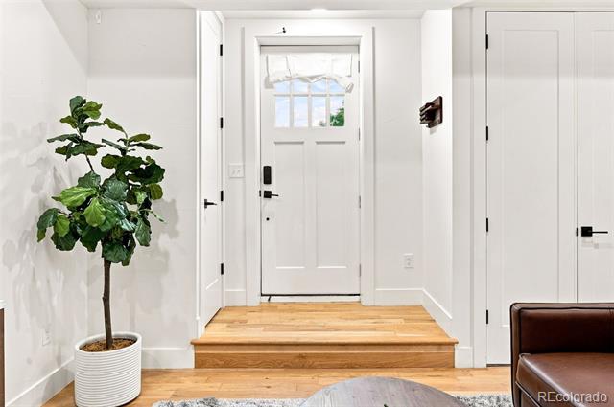
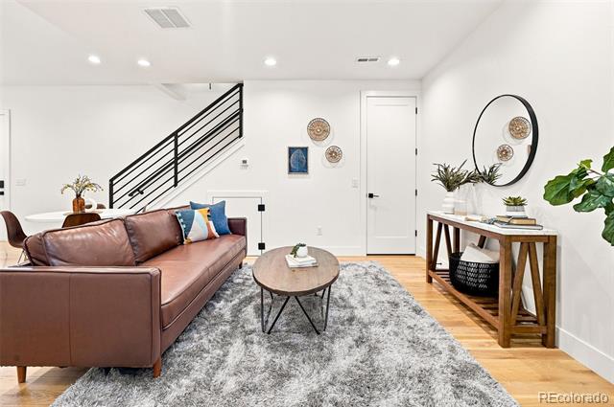
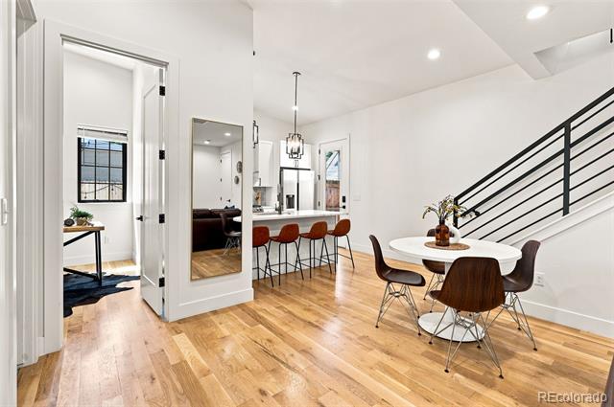
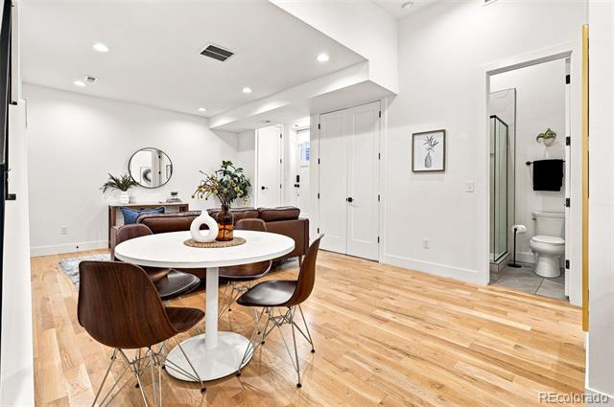
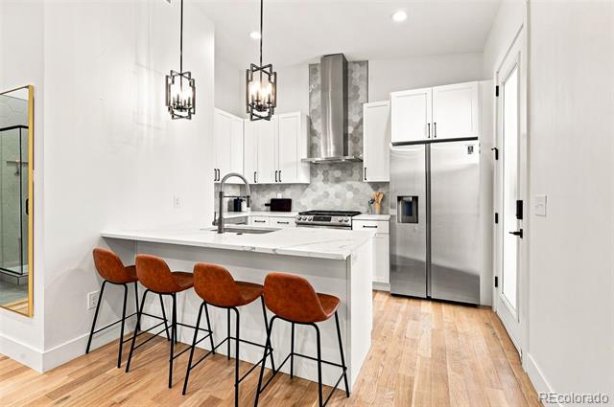
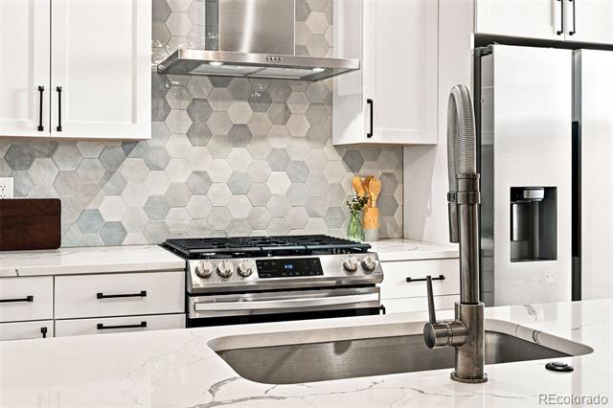
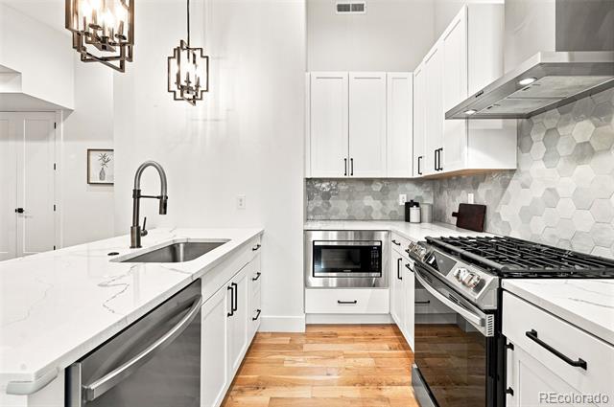
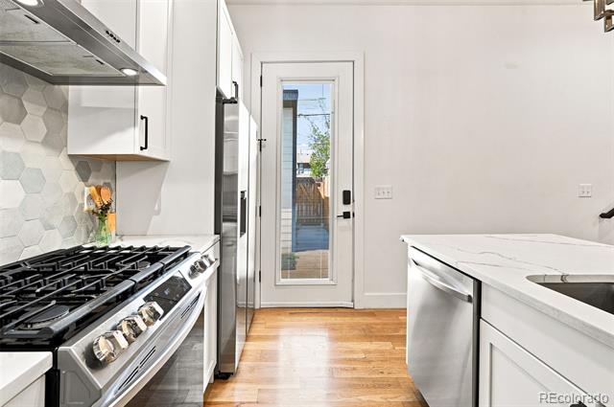
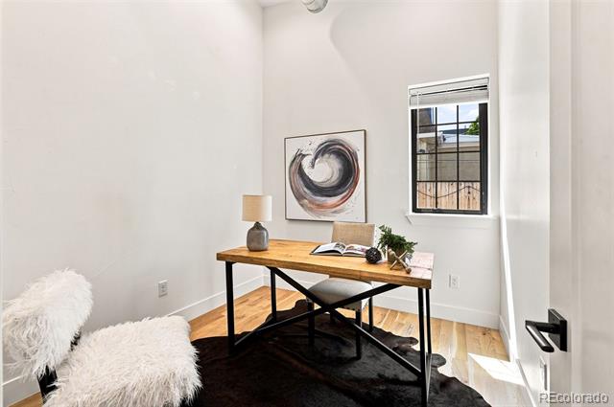
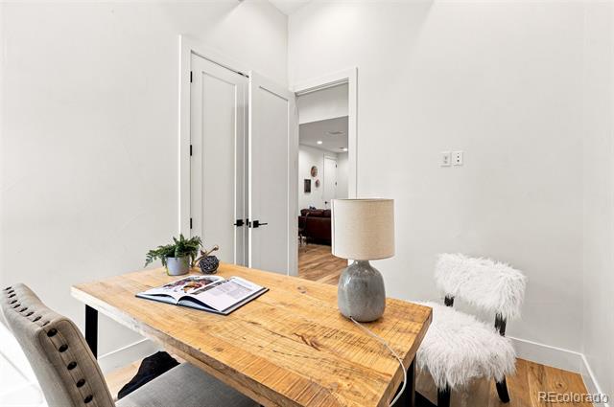
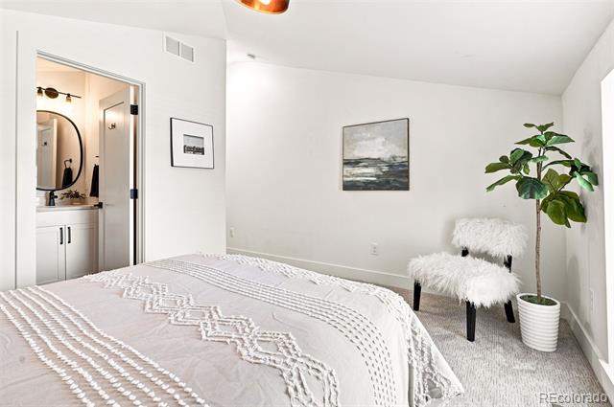
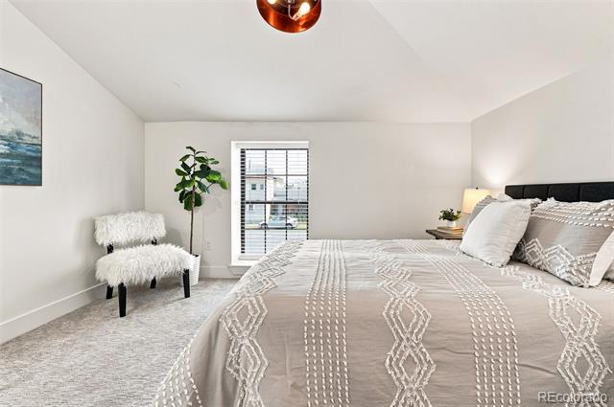
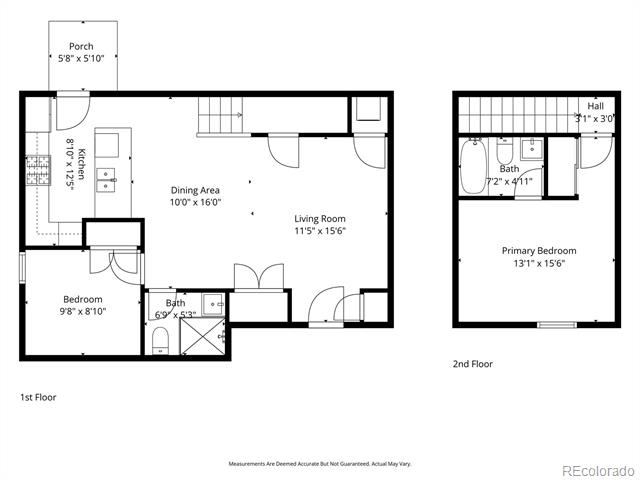
Inside, soaring ceilings, abundant natural light and clean architectural lines create an open, airy living space. The designer kitchen features quartz countertops, premium finishes and a spacious island ideal for gathering. A flexible layout includes a main-level bedroom and full bath, while the upper-level primary suite offers a private, peaceful retreat.
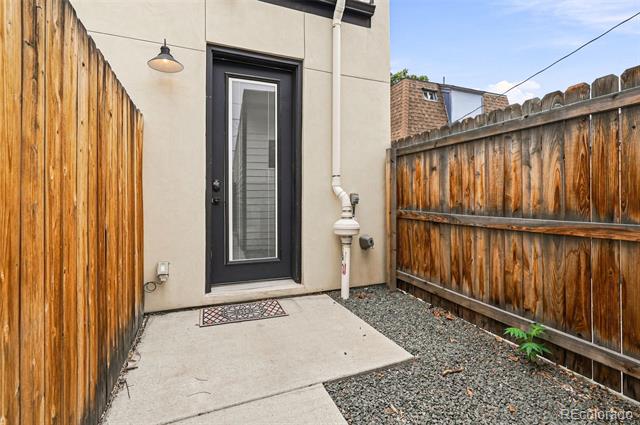
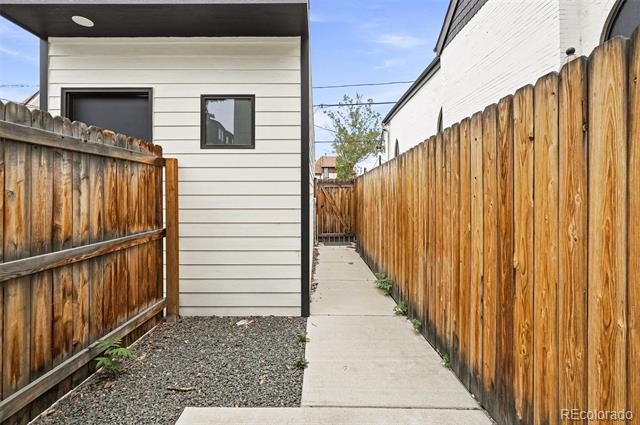
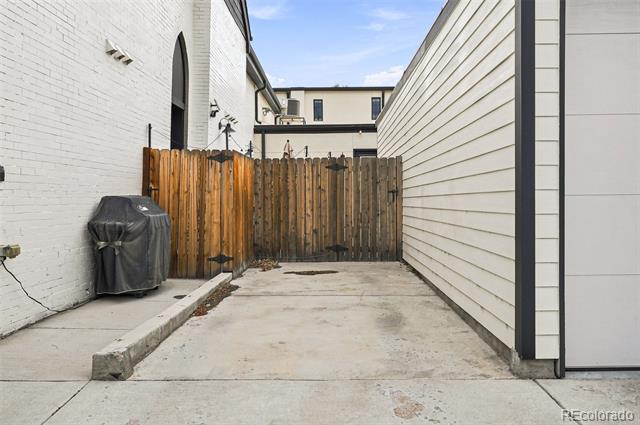
Step outside to a fenced private patio—perfect for morning coffee or evening cocktails—plus a deeded off-street parking space for everyday convenience.
Life in Baker sets this home apart. Recently ranked #11 on 5280 Magazine’s 2026 Best Neighborhoods list after climbing 34 spots, Baker is known for walkability, historic charm and vibrant culture. Enjoy South Broadway’s coffee shops, restaurants, breweries, boutiques and live music, or explore First Fridays in the nearby Santa Fe Arts District just minutes away. Exciting development plans at Burnham Yard and the Santa Fe Yards are also expected to bring new energy, amenities and opportunities to the surrounding area.
A rare opportunity to own a piece of Denver history while enjoying the style, comfort and walkable lifestyle that define one of the city’s most desirable neighborhoods.
Originally built in 1882 as a neighborhood church, this landmark has been thoughtfully transformed into six distinctive residences blending Denver history with contemporary design. Unit 2 was newly constructed during the 2021 redevelopment, offering modern construction confidence while preserving the timeless brick exterior that defines this unique home.
This 2-bedroom, 2-bathroom townhome with central air conditioning delivers rare historic architecture paired with modern livability in one of Denver’s most sought-after neighborhoods.
Inside, soaring ceilings, abundant natural light and clean architectural lines create an open, airy living space. The designer kitchen features quartz countertops, premium finishes and a spacious island ideal for gathering. A flexible layout includes a main-level bedroom and full bath, while the upper-level primary suite offers a private, peaceful retreat.
Step outside to a fenced private patio—perfect for morning coffee or evening cocktails—plus a deeded off-street parking space for everyday convenience.
Life in Baker sets this home apart. Recently ranked #11 on 5280 Magazine’s 2026 Best Neighborhoods list after climbing 34 spots, Baker is known for walkability, historic charm and vibrant culture. Enjoy South Broadway’s coffee shops, restaurants, breweries, boutiques and live music, or explore First Fridays in the nearby Santa Fe Arts District just minutes away. Exciting development plans at Burnham Yard and the Santa Fe Yards are also expected to bring new energy, amenities and opportunities to the surrounding area.
A rare opportunity to own a piece of Denver history while enjoying the style, comfort and walkable lifestyle that define one of the city’s most desirable neighborhoods.
Property Details
Price:
$519,900
MLS #:
3842931
Status:
Active
Beds:
2
Baths:
2
Type:
Townhouse
Subdivision:
Baker
Finished Sq Ft:
1,044
Year Built:
1882
Schools
School District:
Denver 1
Elementary School:
Valverde
Middle School:
Strive Federal
High School:
West
Interior
Appliances
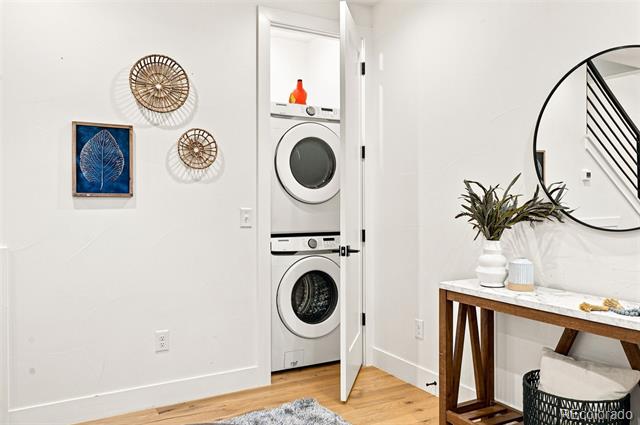
Dishwasher, Disposal, Dryer, Microwave, Oven, Range, Range Hood, Refrigerator, Washer
Bathrooms
1 Full Bathroom, 1 Three Quarter Bathroom
Cooling
Central Air
Flooring
Carpet, Wood
Heating
Forced Air
Interior Features
High Ceilings, Open Floorplan, Primary Suite, Quartz Counters, Vaulted Ceiling(s)
Levels
Two
Exterior
Construction Materials
Brick, Frame
Exterior Features
Private Yard
Patio And Porch Features
Patio
Roof
Shingle, Membrane
Financial
Taxes
$2,881
Map
Contact Us
Mortgage Calculator
Property Summary
- Located in the Baker subdivision, 475 N Galapago Street #2 Denver CO is a Townhouse for sale in Denver, CO, 80204. It is listed for $519,900 and features 2 beds, 2 baths, and has approximately 1,044 square feet of living space, and was originally constructed in 1882. The current price per square foot is $498. The average price per square foot for Townhouse listings in Denver is $343. The average listing price for Townhouse in Denver is $588,085. To schedule a showing of MLS#3842931 at 475 N Galapago Street #2 in Denver, CO, contact your Smart Sale AI agent at 3039066915.
Similar Listings Nearby

Additional Details
MLS ID : 3842931
Listing Key : 504183f16b6cb64af1c00272dbc2d6d7
Parcel Number : 5102-09-080
Zip Code : 80204
City : Denver
State : CO
Building if Condo :
Full Street: 475 N Galapago Street #2
Address : 475
Address Prefix :
Address Suffix : Street
Street : Galapago
Street Prefix : N
Street Suffix :
Unit if Condo : 2
Latitude : 39.723827
Longitude : -104.996712
Property Type : townhouse
Property Sub Type : Townhouse
Stories Total if Condo :
Lot Size :
Ownership :
Zoning :
Condition :
Renovation :
Pets Allowed :
Special Conditions : None Known
Possession :
Original Price :
Close Price :
Close Date :
List Date : Aug 21, 2026
List Contract Date : 2026-08-21
Off Market Date :
Purchase Contract Date :
Days on Market : 62
Concessions Amount :
Concession Comment :
Company : Compass – Denver

Copyright 2026. All rights reserved.
475 N Galapago Street #2
Denver, CO