
534 W 4th Avenue Denver CO 80223 MLS #REC8730974

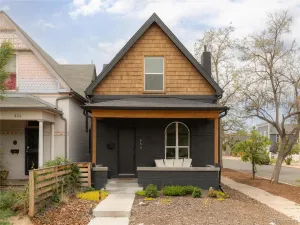
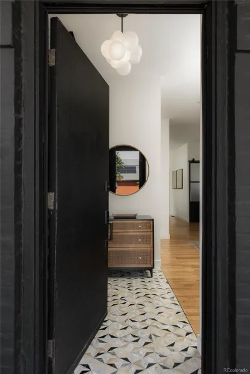
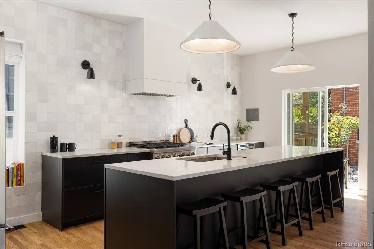
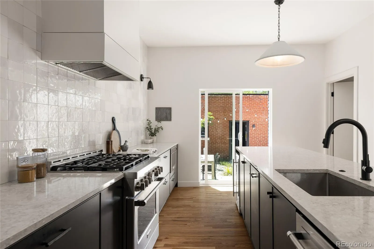
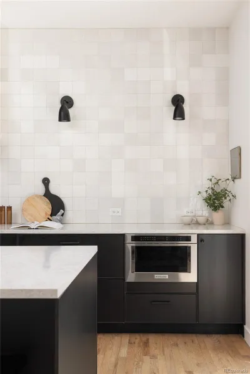
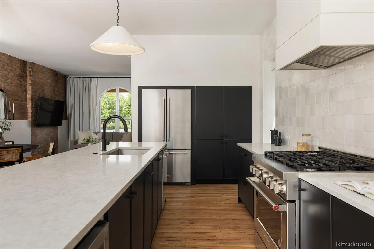
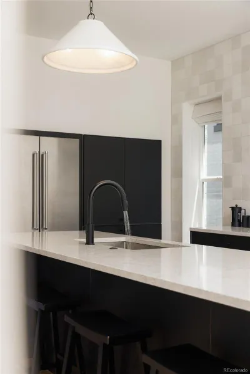
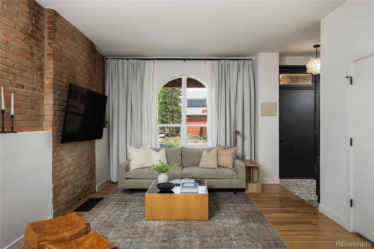
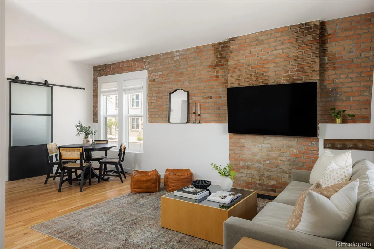
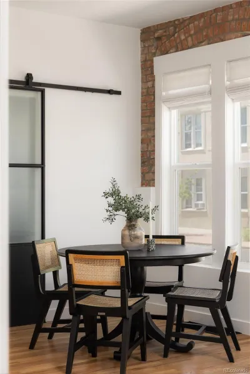
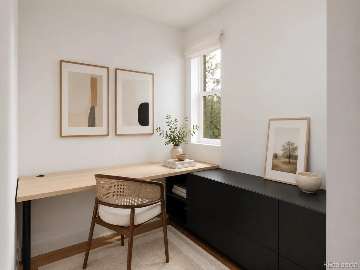
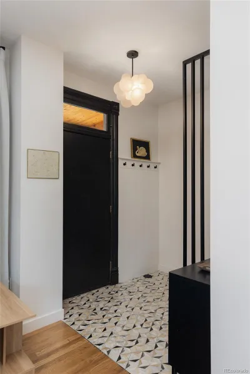
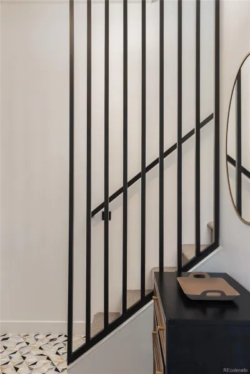
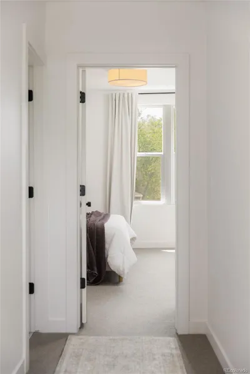
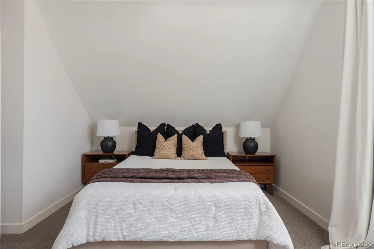
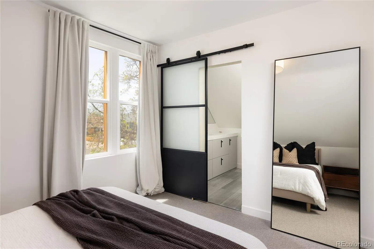
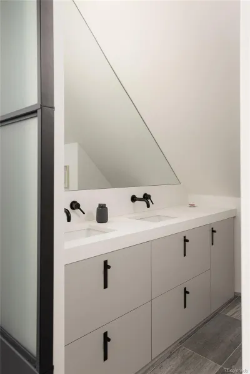
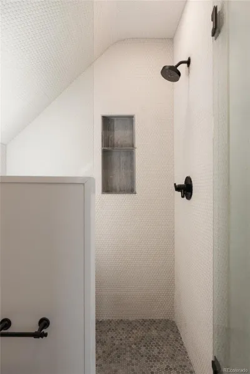
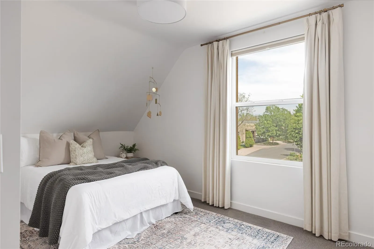
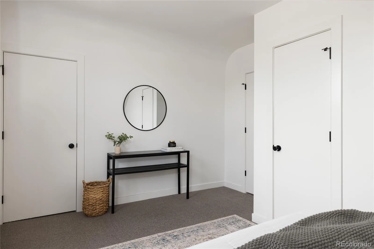
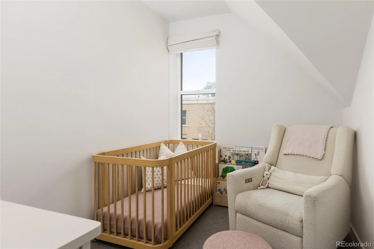
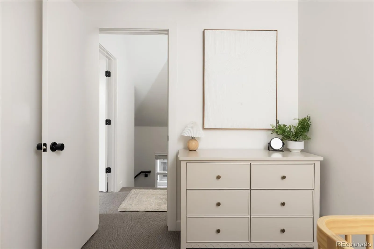
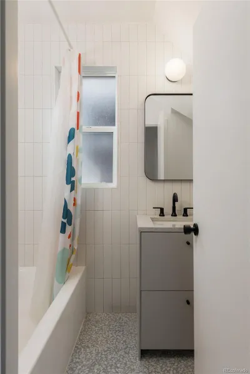
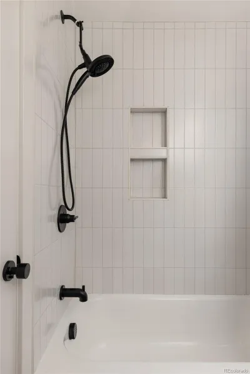
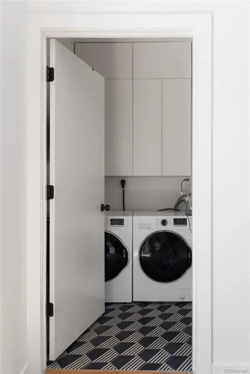
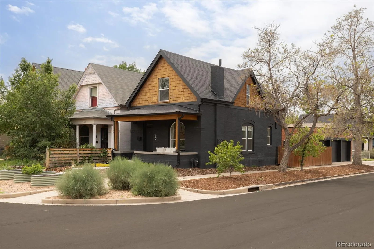
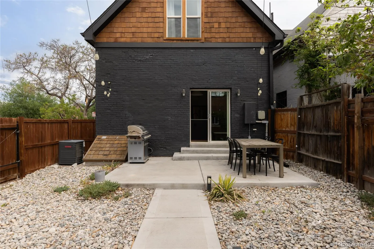
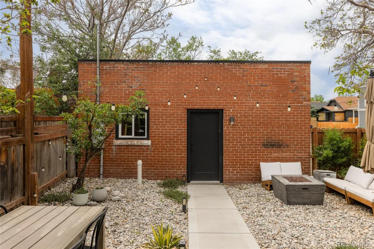
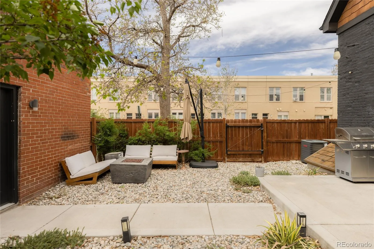
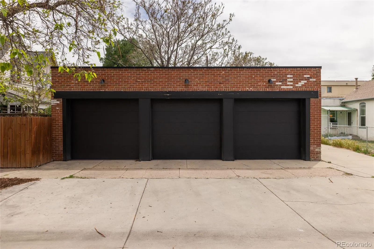
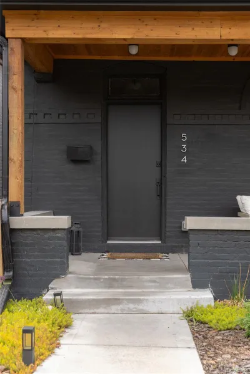
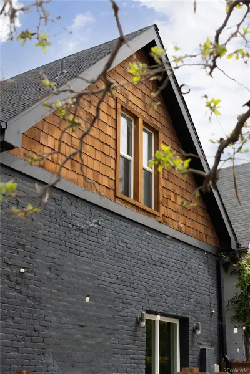
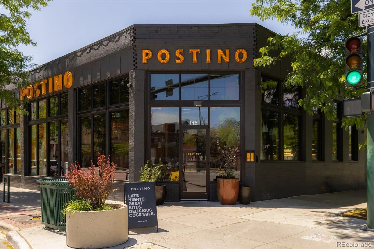
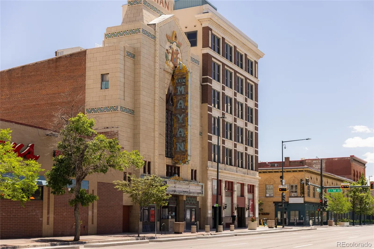

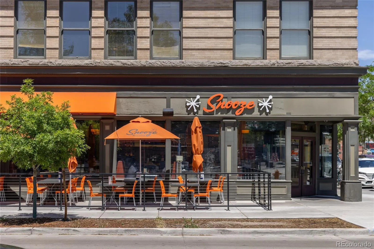
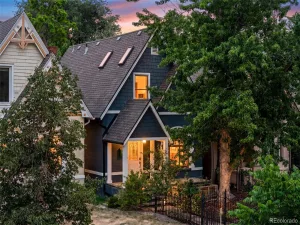
Dramatic black brick exterior, warm cedar shake accents & inviting covered front porch create an unforgettable first impression. Inside, soaring ceilings, exposed original brick walls, wide-plank hardwood flooring & expansive natural light establish a warm yet refined atmosphere that seamlessly balances modern luxury with the home’s historic roots. At the center of the home, the designer kitchen serves as a true showpiece with oversized quartz countertops, sleek black cabinetry, a dramatic waterfall-style island with seating for six, designer lighting & premium stainless appliances including a gas range. The open-concept layout flows effortlessly between the kitchen, dining & living spaces, while oversized windows & exposed brick accents add warmth & architectural character throughout. Thoughtful details continue across the main level, including a stylish powder bath, custom modern railing features & a private office or flex space tucked behind a striking steel-&-frosted-glass sliding door. Upstairs, the primary suite offers soaring vaulted ceilings, oversized windows, a spacious walk-in closet with custom built-ins, & a beautifully designed spa-inspired bathroom featuring dual sinks & an oversized walk-in shower wrapped in designer tile. Two additional upstairs bedrooms provide flexibility for guests, family, or additional work-from-home needs, while the secondary bathroom continues the home’s elevated aesthetic with timeless finishes & designer details. Outside, newly finished exterior spaces & private fenced yard areas create inviting outdoor living opportunities, while the detached three-car garage offers an incredibly rare combination of storage, workshop flexibility & secure parking in the heart of the city – there is also water/sewer lines installed in the garage. U-RH-2.5 zoning with future opportunity potential. Combining architectural charm, modern design & unbeatable walkability, this exceptional Baker residence is truly one of a kind.
Property Details
Price:
$975,000
MLS #:
REC8730974
Status:
Active
Beds:
3
Baths:
3
Type:
Single Family
Subtype:
Single Family Residence
Subdivision:
Baker
Finished Sq Ft:
1,338
Total Sq Ft:
1,454
Lot Size:
3,120 sqft / 0.07 acres (approx)
Year Built:
1885
Schools
School District:
Denver 1
Elementary School:
Valverde
Middle School:
Compass Academy
High School:
West
Interior
Above Grade Finished Area
1338
Appliances
Convection Oven, Dishwasher, Disposal, Dryer, Gas Water Heater, Microwave, Range Hood, Refrigerator, Washer, Wine Cooler
Bathrooms
1 Full Bathroom, 1 Three Quarter Bathroom, 1 Half Bathroom
Below Grade Unfinished Area
116
Cooling
Central Air
Flooring
Carpet, Tile, Wood
Heating
Forced Air, Natural Gas
Interior Features
Built-in Features, Eat-in Kitchen, Entrance Foyer, High Ceilings, Kitchen Island, Open Floorplan, Pantry, Primary Suite, Quartz Counters, Vaulted Ceiling(s), Walk-In Closet(s)
Laundry Features
In Unit
Levels
Two
Main Level Bathrooms
1
Exterior
Architectural Style
Victorian
Construction Materials
Brick
Direction Faces
North
Exterior Features
Lighting, Private Yard, Rain Gutters
Fencing
Full
Garage Spaces
3
Green Energy Efficient
Insulation
Lot Features
Corner Lot, Landscaped, Level, Near Public Transit, Sprinklers In Front, Sprinklers In Rear
Parking Features
Exterior Access Door, Lighted, Oversized
Parking Spots
3
Parking Total
3
Patio And Porch Features
Covered, Front Porch, Patio
Roof
Composition
Security Features
Carbon Monoxide Detector(s)
Window Features
Double Pane Windows
Financial
Tax Year
2024
Taxes
$4,404
Map
Contact Us
Mortgage Calculator
Property Summary
- Located in the Baker subdivision, 534 W 4th Avenue Denver CO is a Single Family for sale in Denver, CO, 80223. It is listed for $975,000 and features 3 beds, 3 baths, and has approximately 1,454 square feet of living space, and was originally constructed in 1885. The current price per square foot is $671. The average price per square foot for Single Family listings in Denver is $382. The average listing price for Single Family in Denver is $933,285. To schedule a showing of MLS#rec8730974 at 534 W 4th Avenue in Denver, CO, contact your Smart Sale AI agent at 3039066915.
Similar Listings Nearby
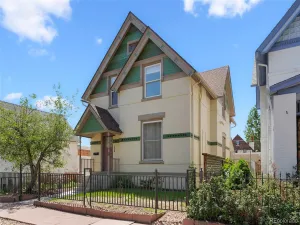

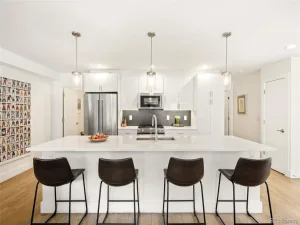
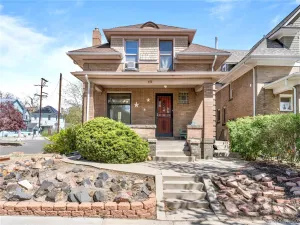
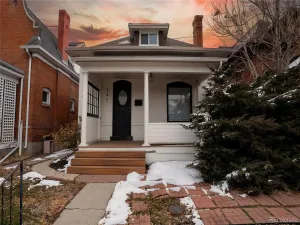
Additional Details
MLS ID : REC8730974
Listing Key : REC2054315766
Parcel Number : 5102-22-001
Zip Code : 80223
City : Denver
State : CO
Building if Condo :
Full Street: 534 W 4th Avenue
Address : 534
Address Prefix :
Address Suffix : Avenue
Street : 4th
Street Prefix : W
Street Suffix :
Unit if Condo :
Latitude : 39.722328
Longitude : -104.995049
Property Type : singlefamily
Property Sub Type : Single Family Residence
Stories Total if Condo :
Lot Size : 3,120 sqft / 0.07 acres (approx)
Ownership : Individual
Zoning : U-RH-2.5
Condition :
Renovation :
Pets Allowed :
Special Conditions : None
Possession : Negotiable
Original Price : 995000
Close Price :
Close Date :
List Date : May 21, 2026
List Contract Date : 2026-05-21
Off Market Date :
Purchase Contract Date :
Days on Market : 54
Concessions Amount :
Concession Comment :
Renovation :
Company : Compass – Denver

Copyright 2026. All rights reserved.
534 W 4th Avenue
Denver, CO