
There are multiple listings for this address:
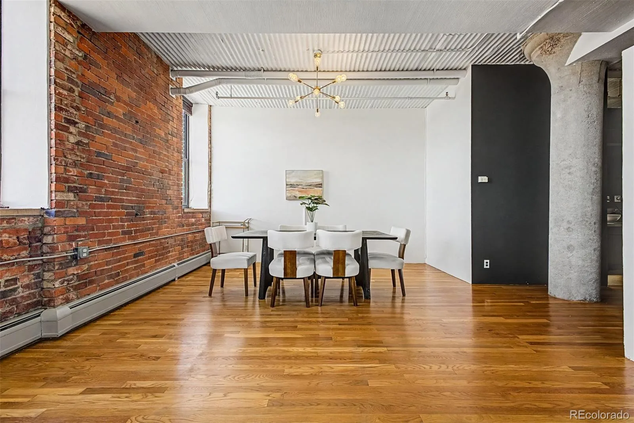
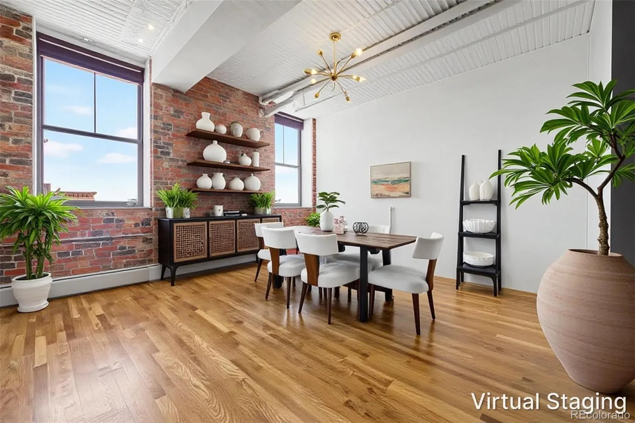
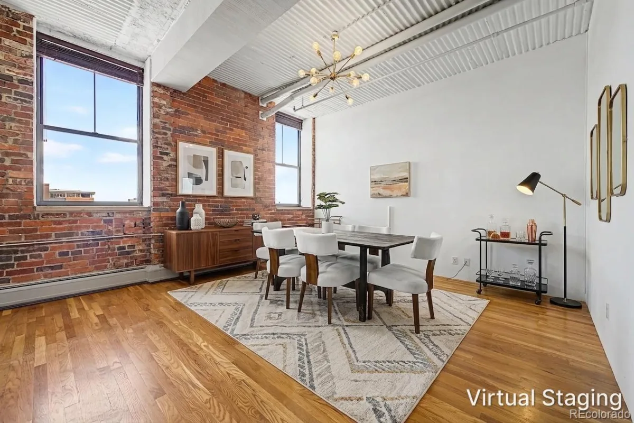
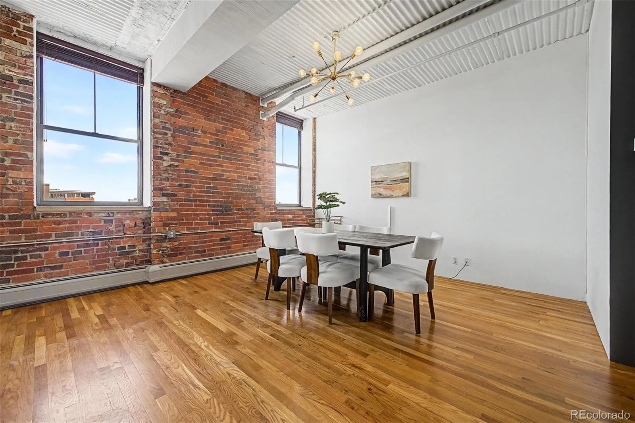
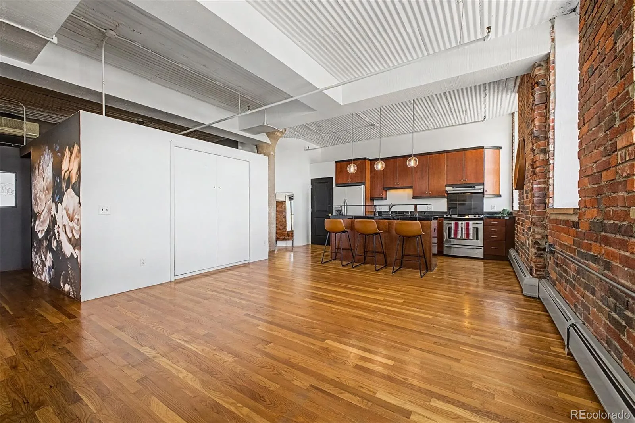
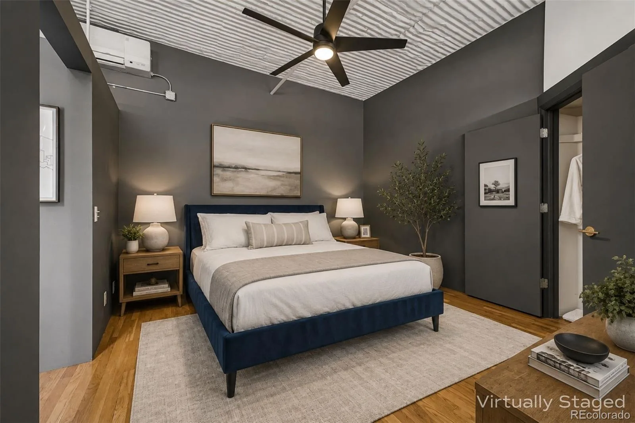
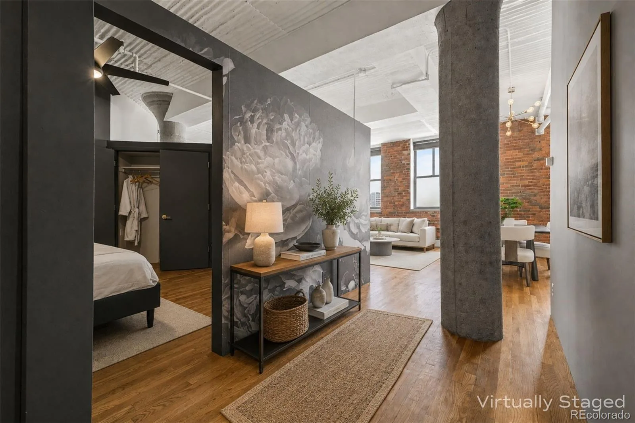
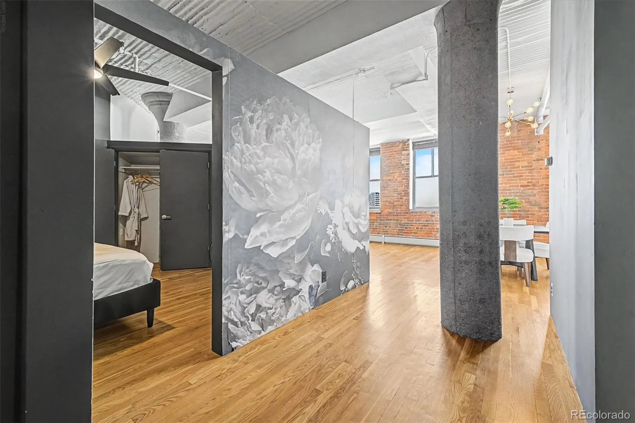
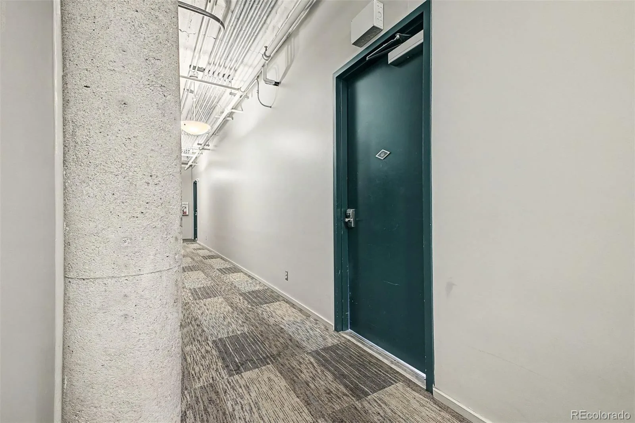
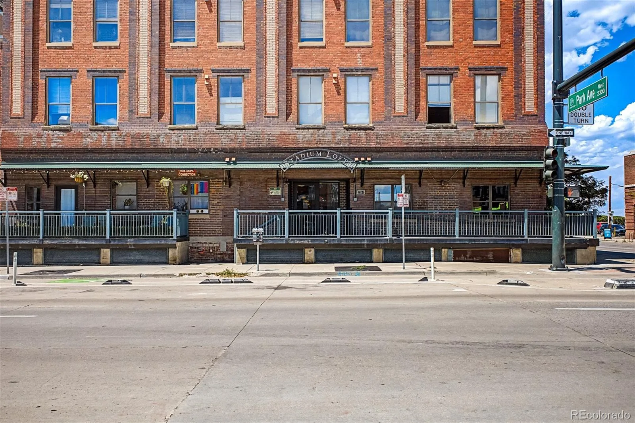
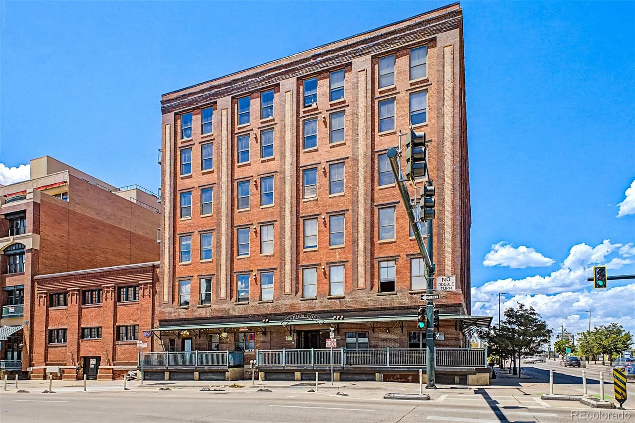
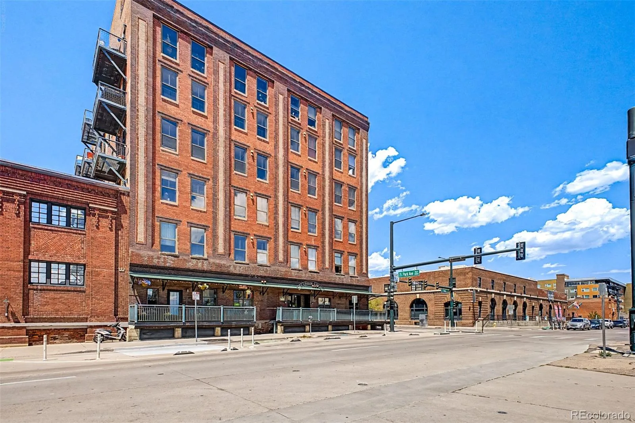
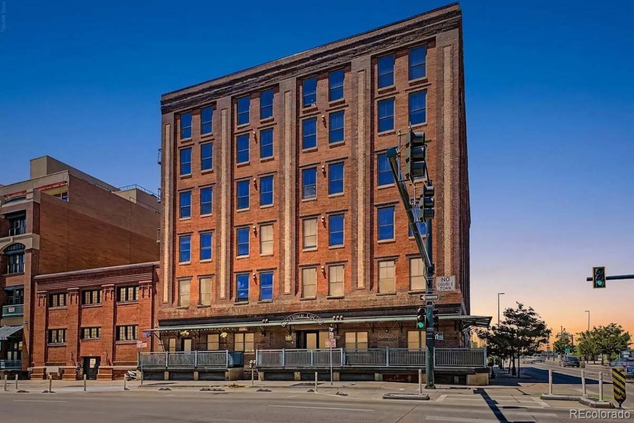

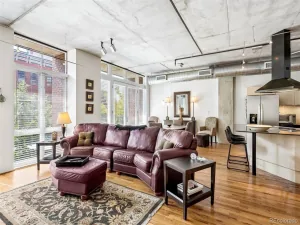
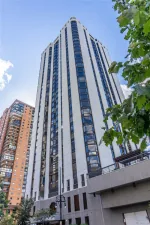
Exposed brick walls, concrete columns, and a corrugated steel ceiling give this one-bedroom loft in historic Stadium Lofts the industrial character that makes warehouse living so appealing. Originally built in 1916 and later converted into residences, the building has preserved the architectural details that make downtown lofts so distinctive while incorporating the conveniences of modern living.
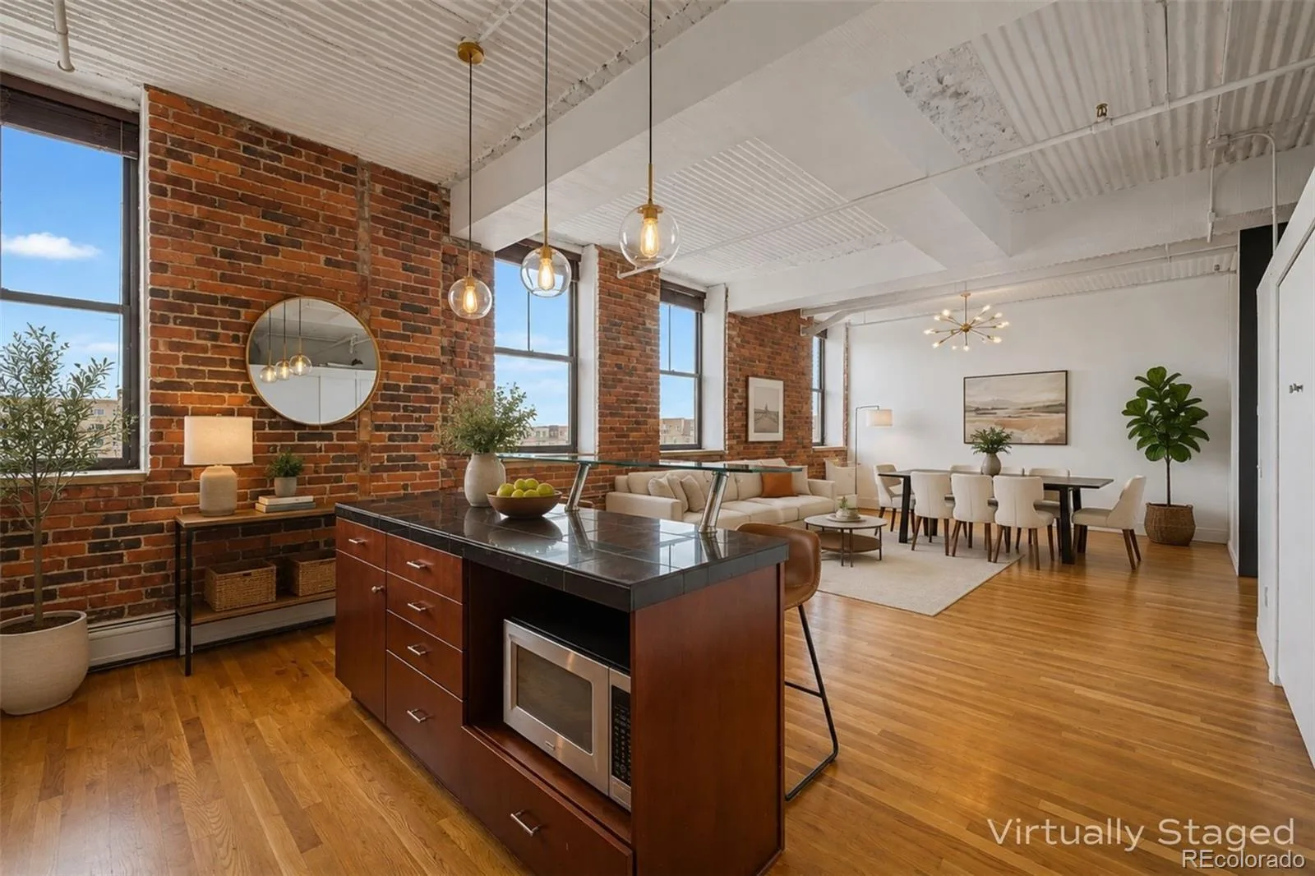
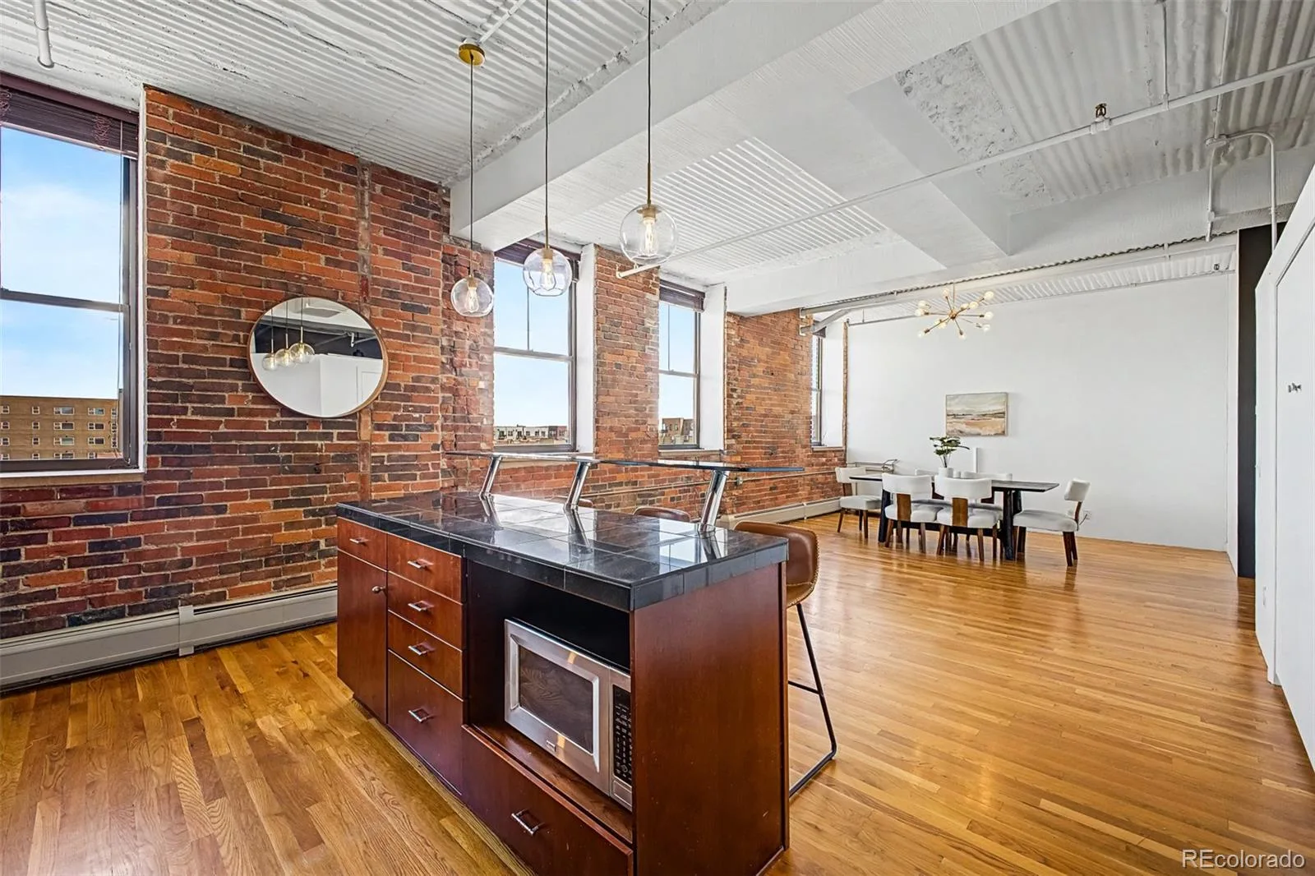
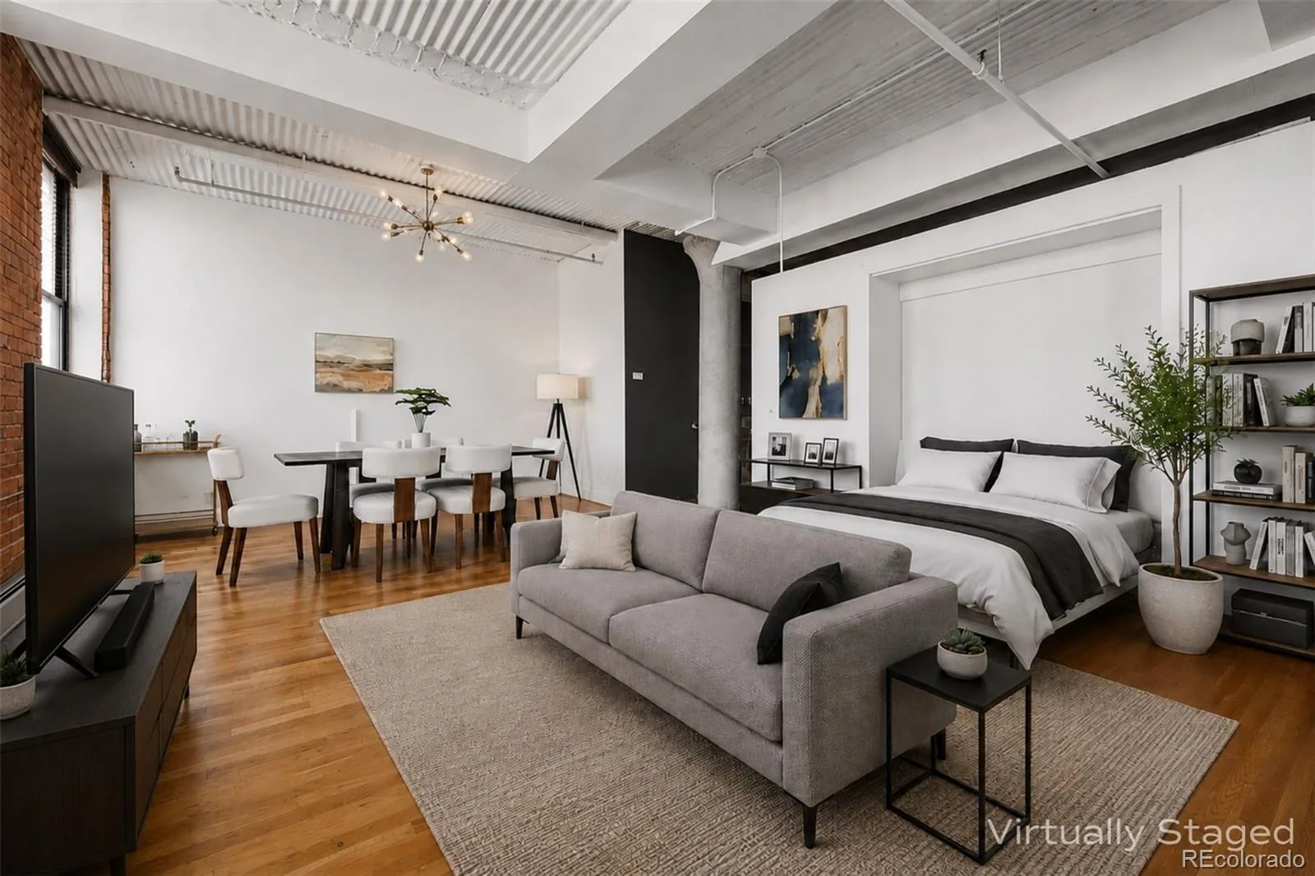
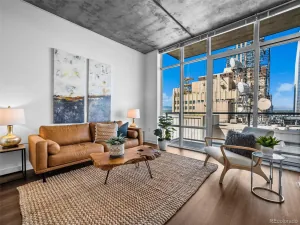
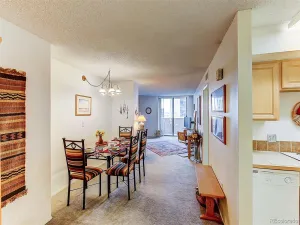
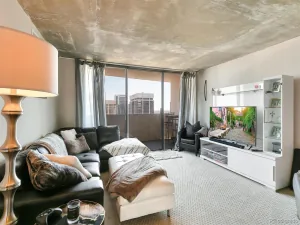
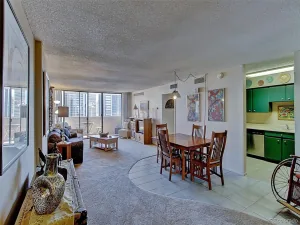
Oversized warehouse windows bring natural light into the open living and dining area. Hardwood floors, high ceilings, exposed brick, and original details create a bright, open space with plenty of room for living, dining, working from home, or entertaining without sacrificing the openness that defines loft living.
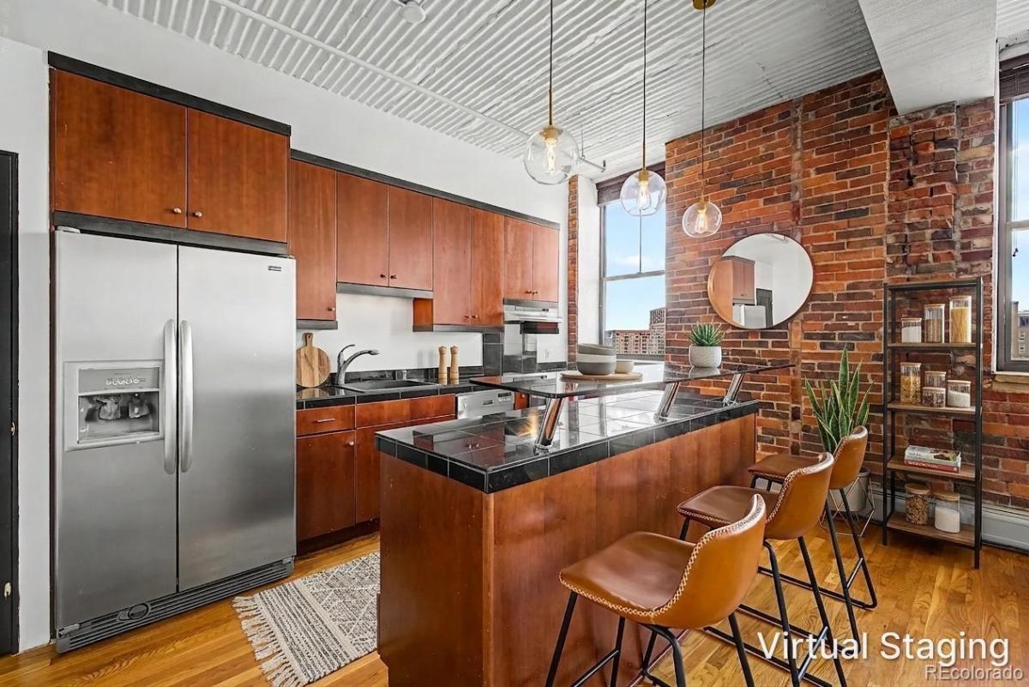
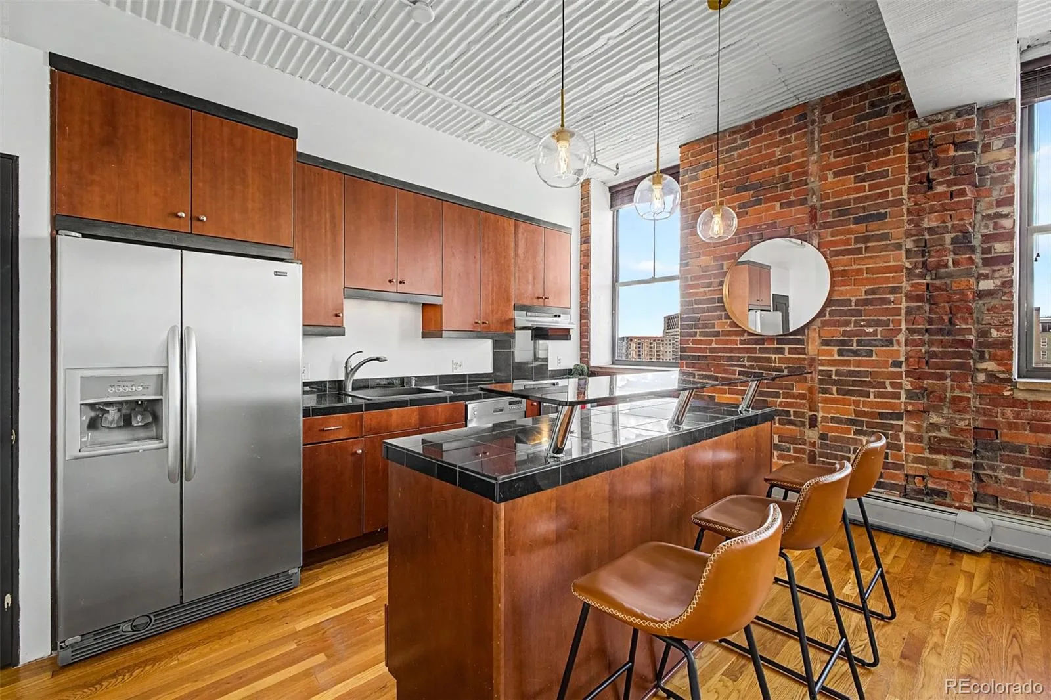
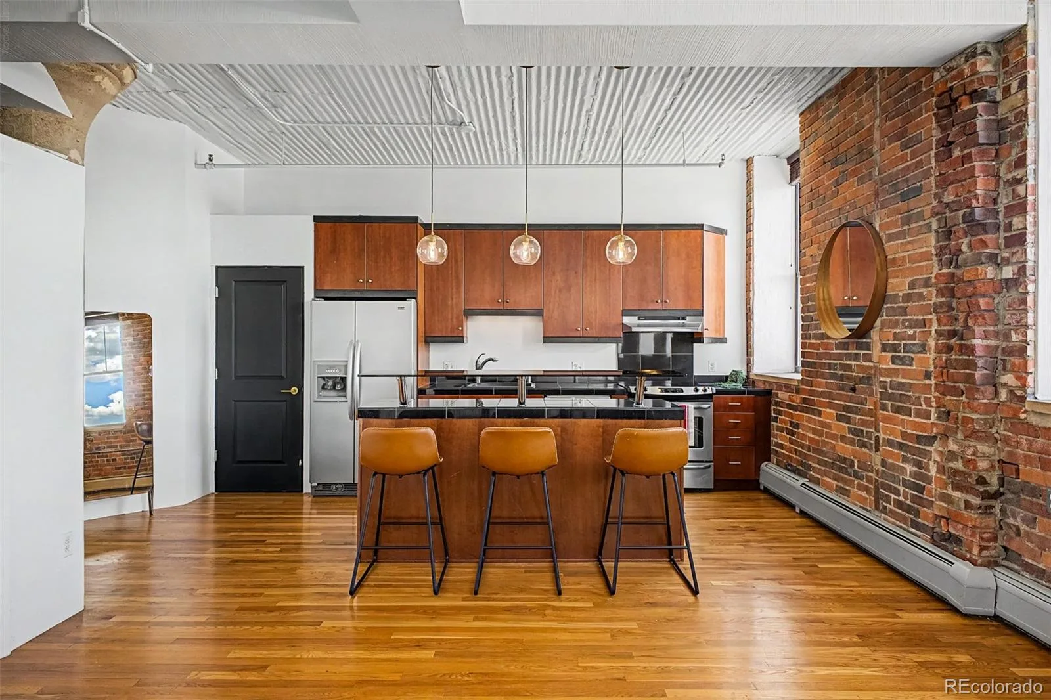
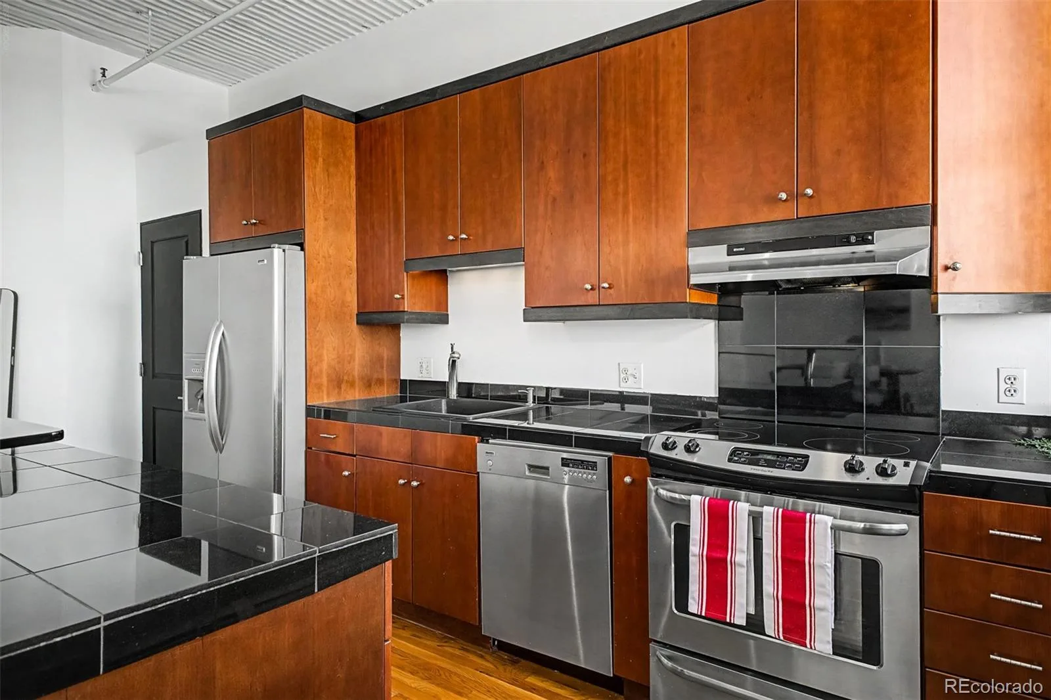
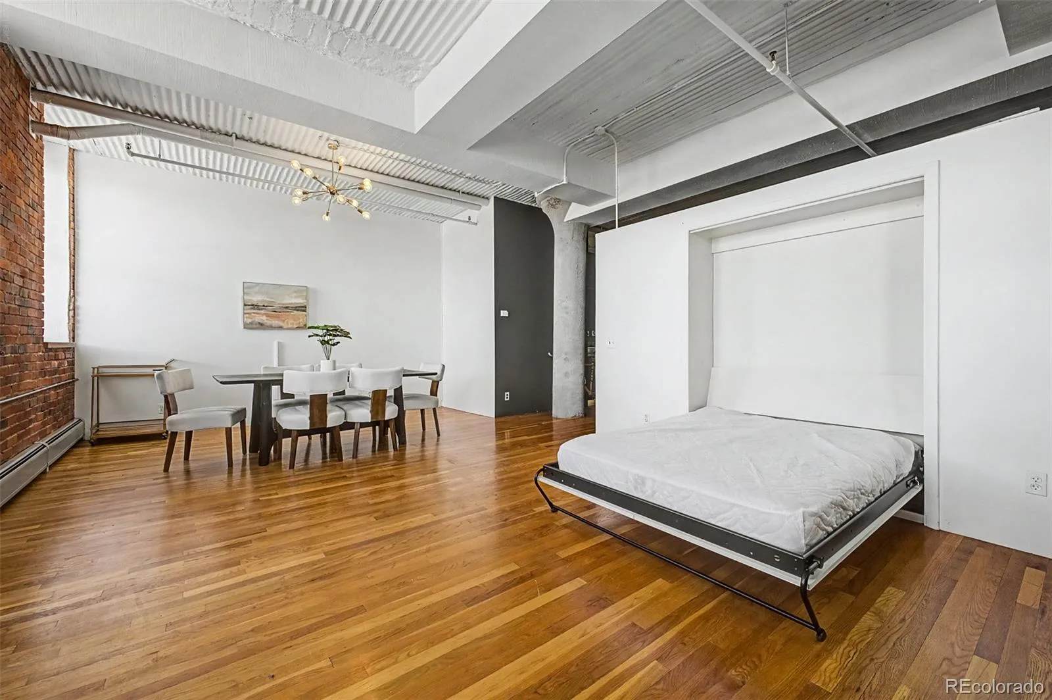
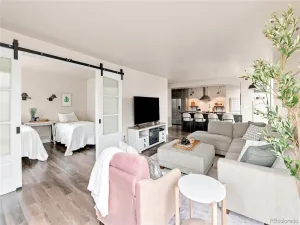
The kitchen features rich cherry cabinetry, black tile countertops, stainless steel appliances, abundant storage, and a large center island with bar seating. A built-in Murphy bed is tucked neatly into the living area, providing flexible guest space while preserving the home’s open layout when not in use.
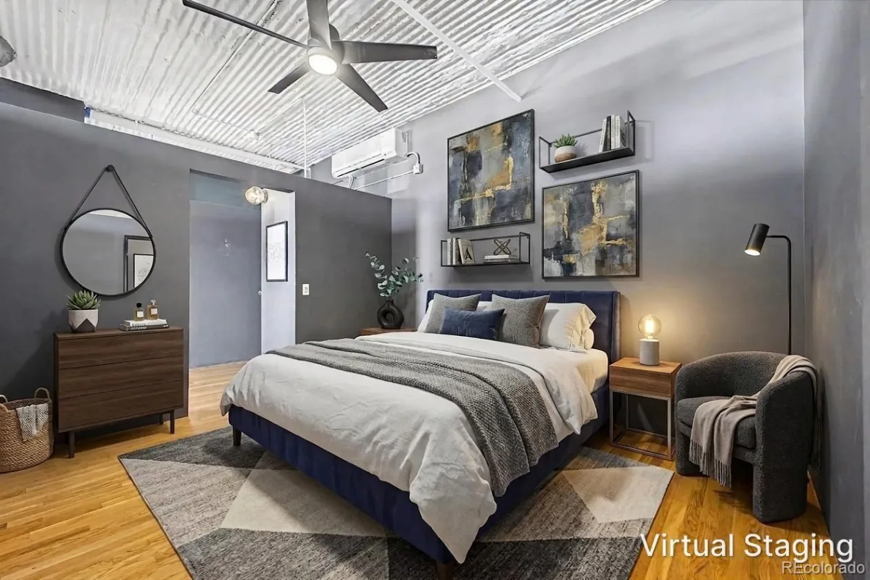
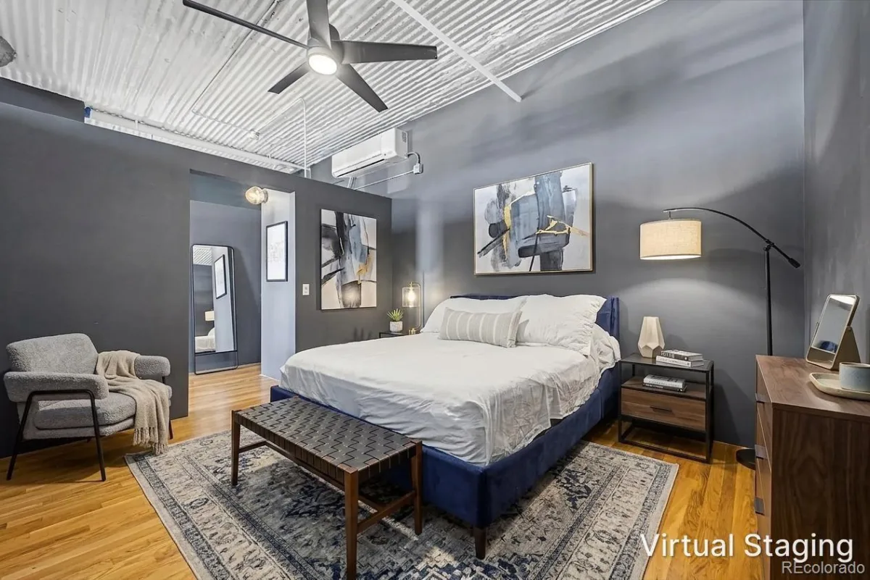
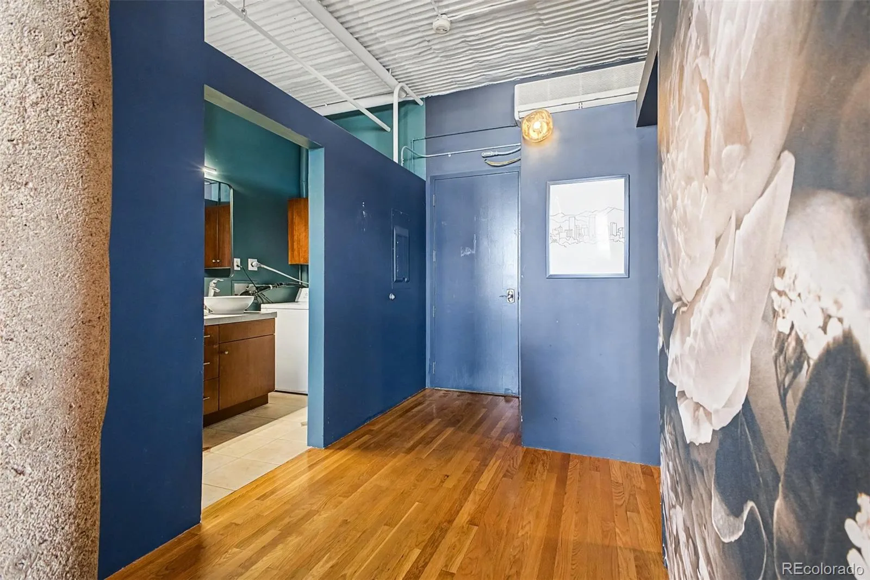
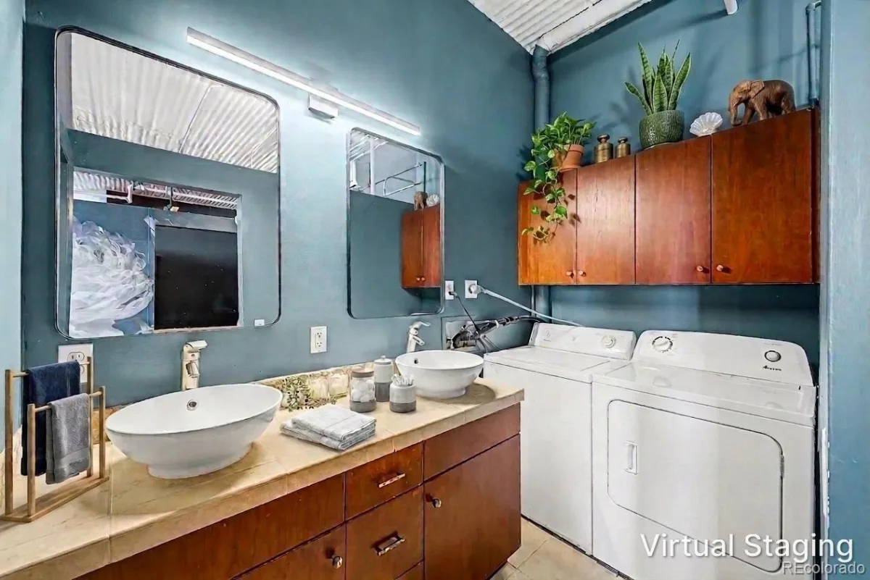
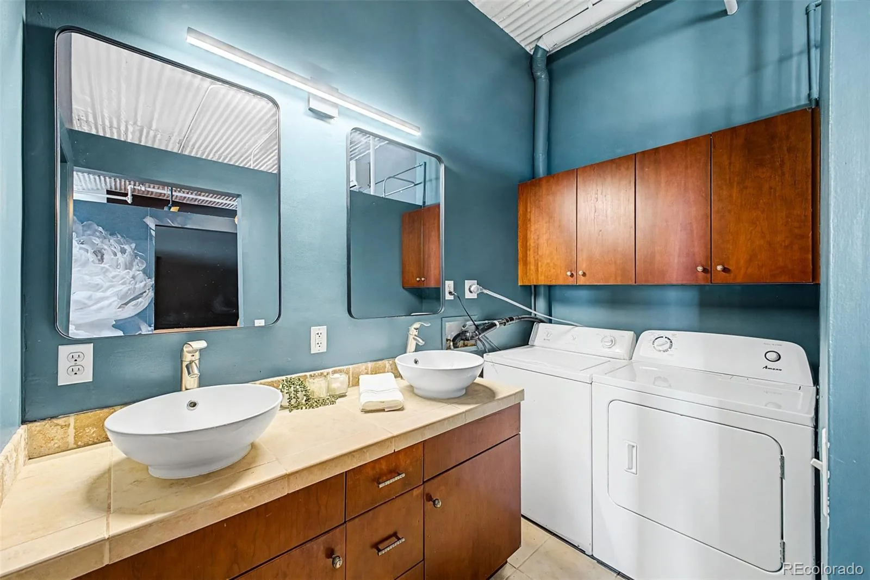
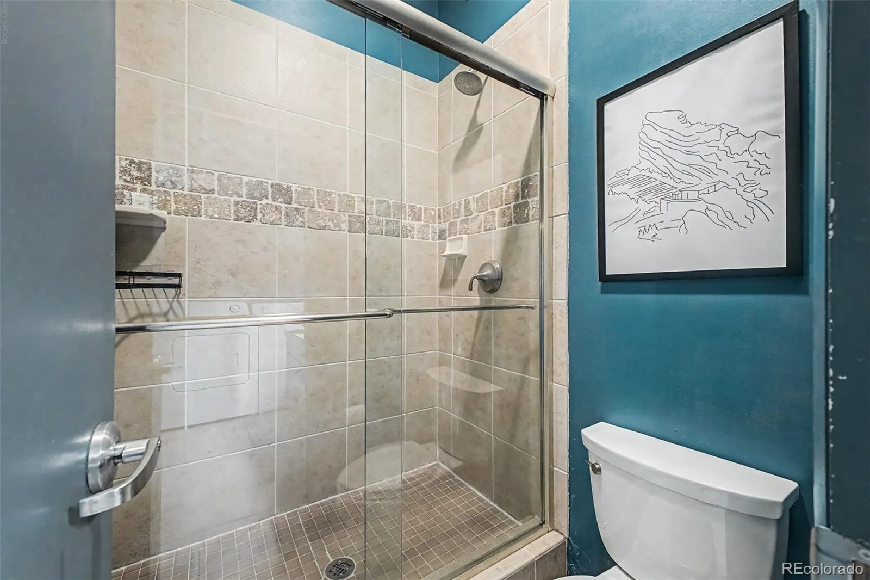
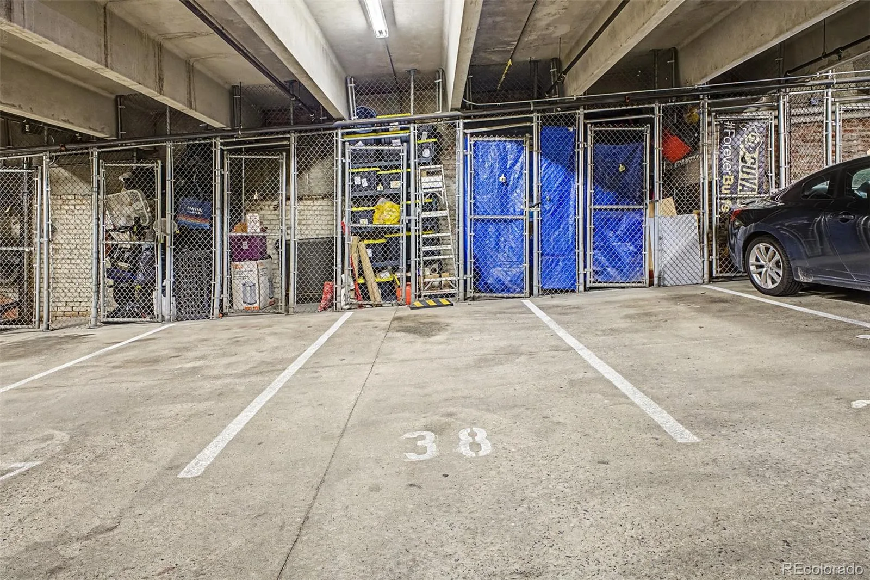
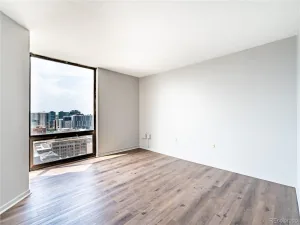
The bedroom sits just beyond the main living area and offers generous closet space. The three-quarter bath includes dual vessel sinks, a walk-in tiled shower, and in-unit laundry. Central air, a deeded garage parking space, and a dedicated storage unit add everyday convenience.
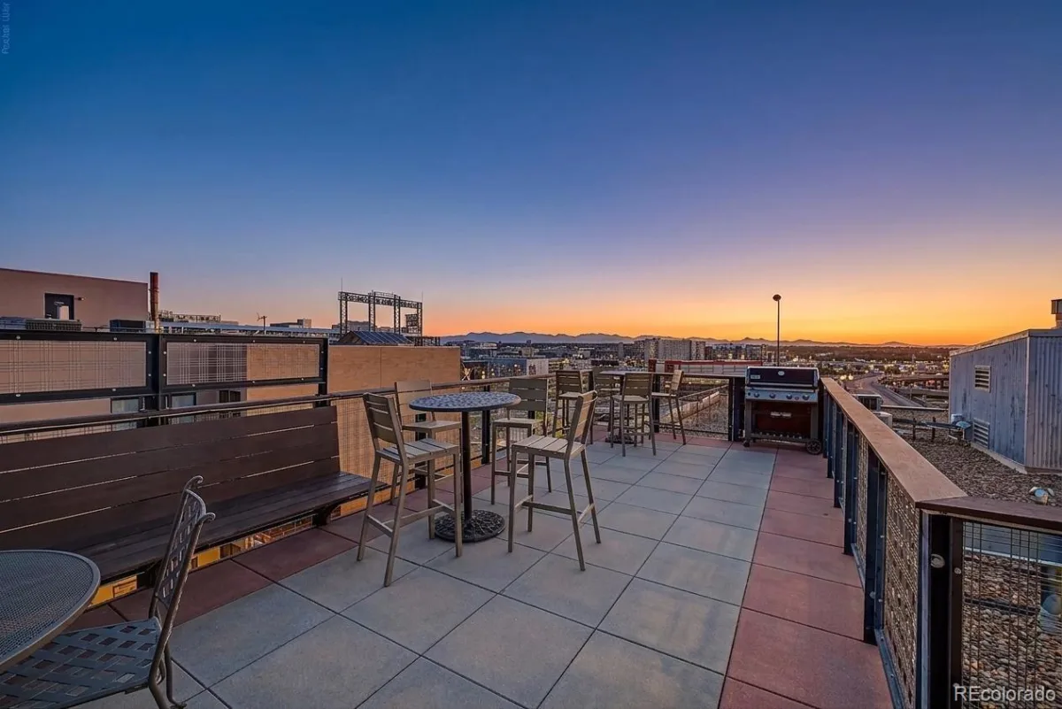
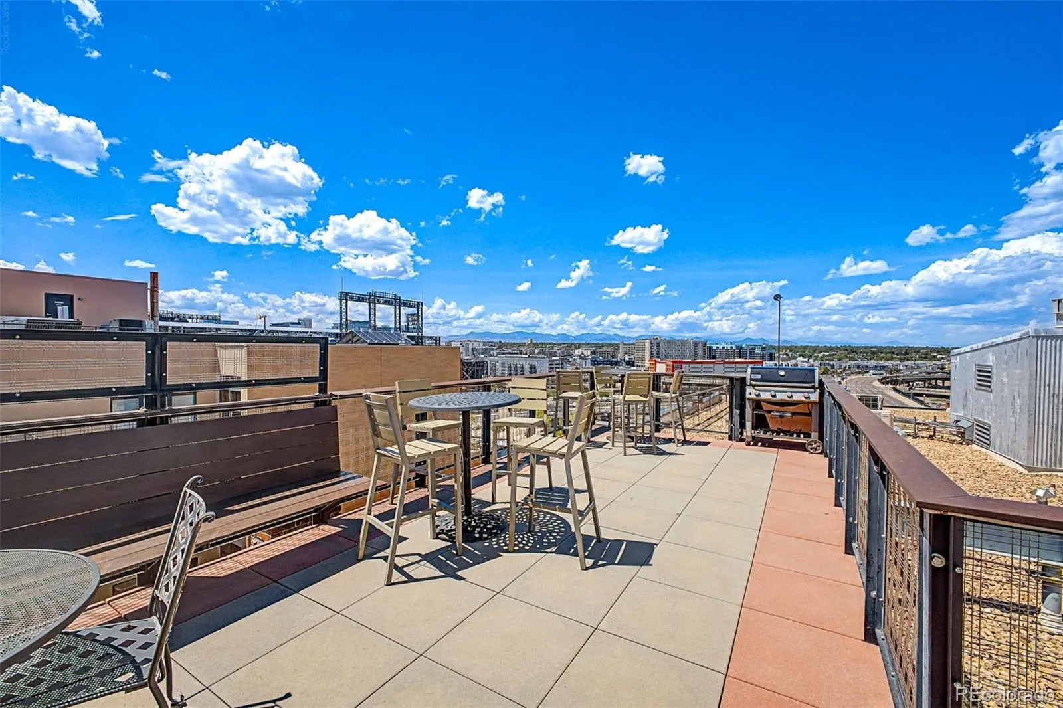
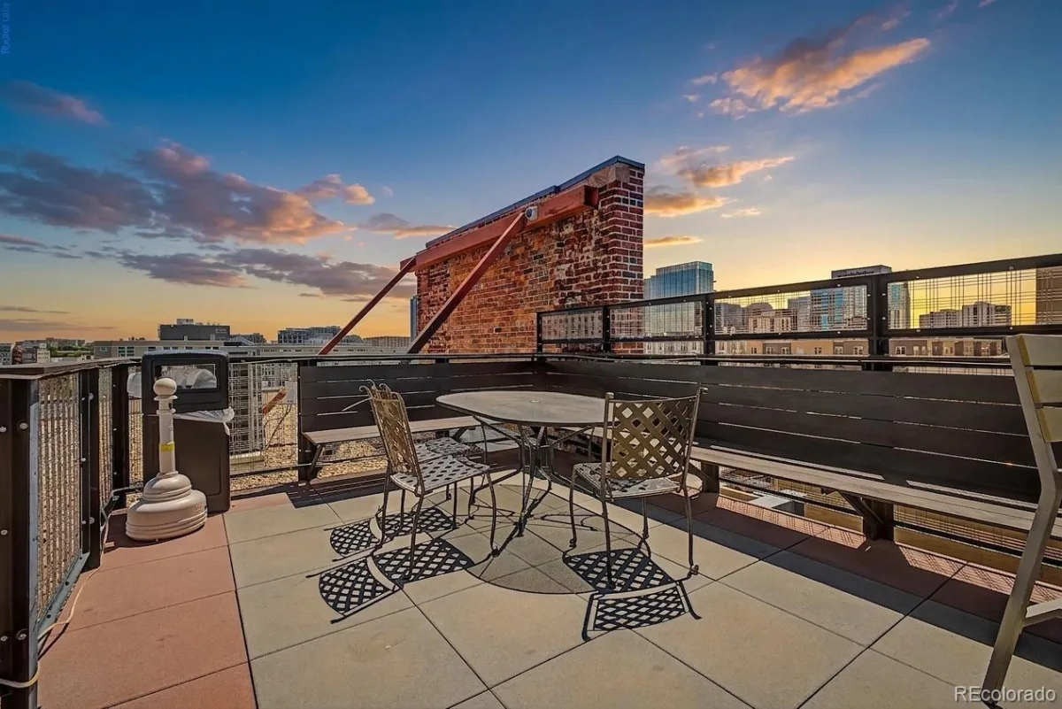
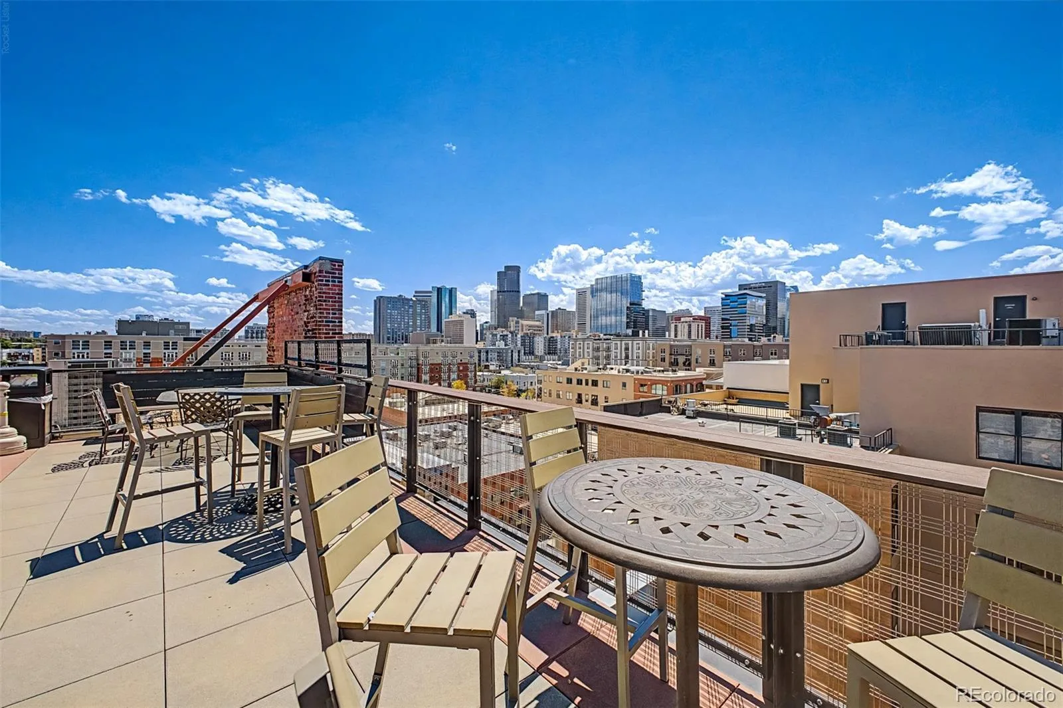
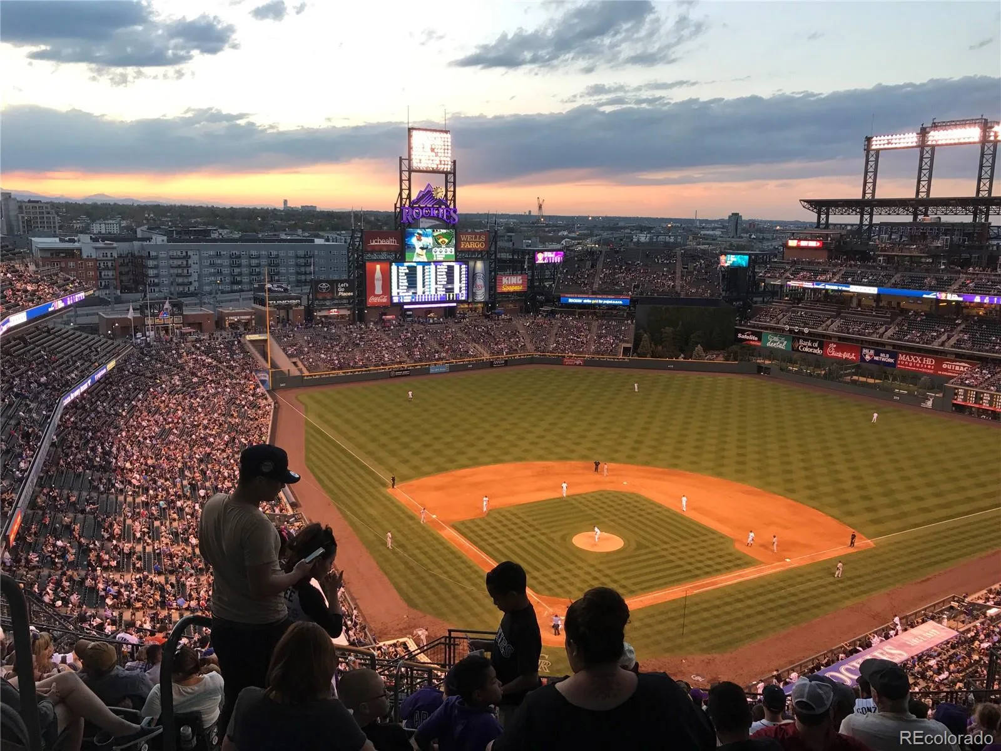
Residents of Stadium Lofts enjoy secured entry, elevator access, and a rooftop terrace with lounge seating, a grilling station, and views of downtown Denver and Coors Field.
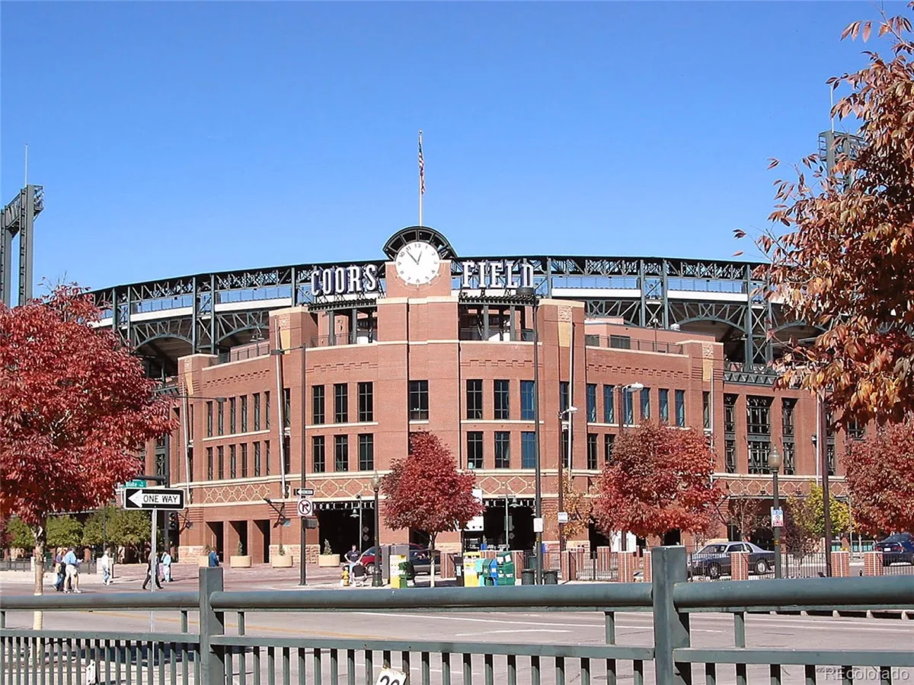
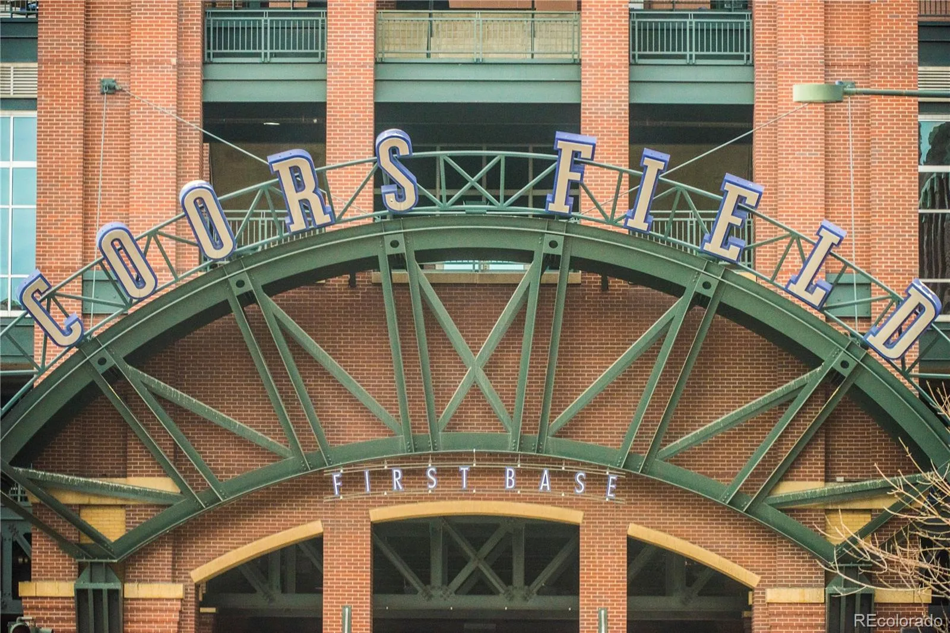
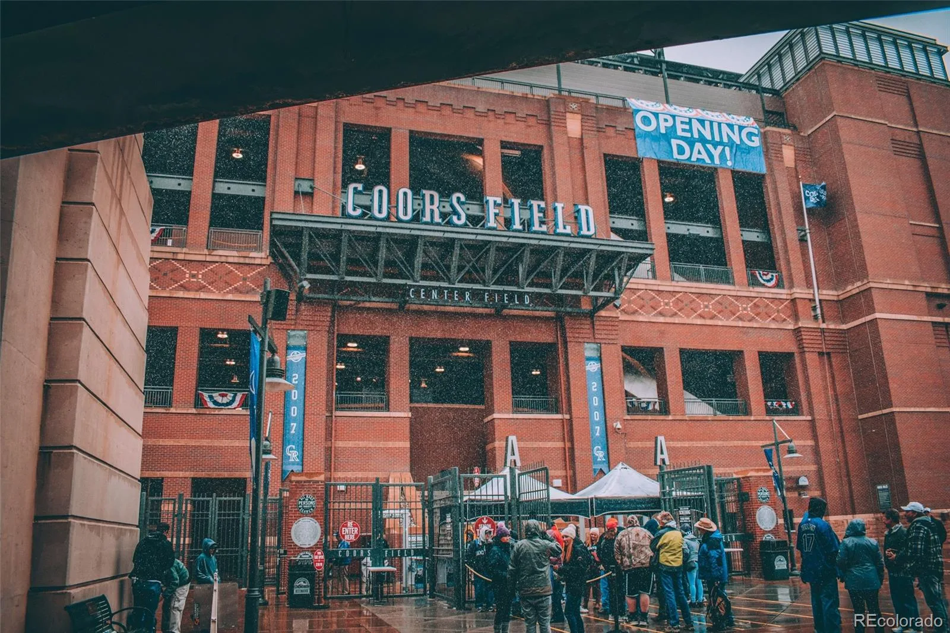
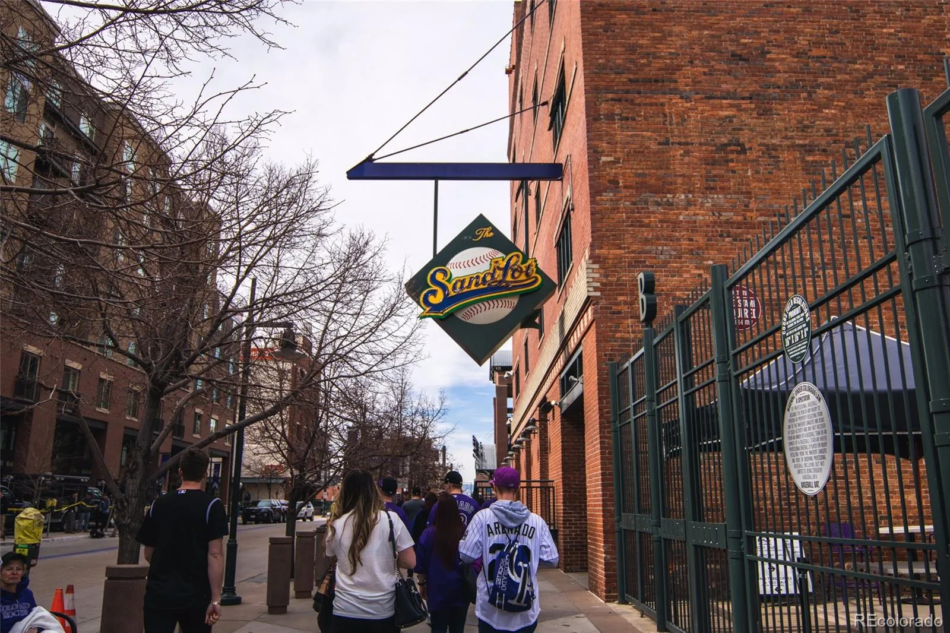
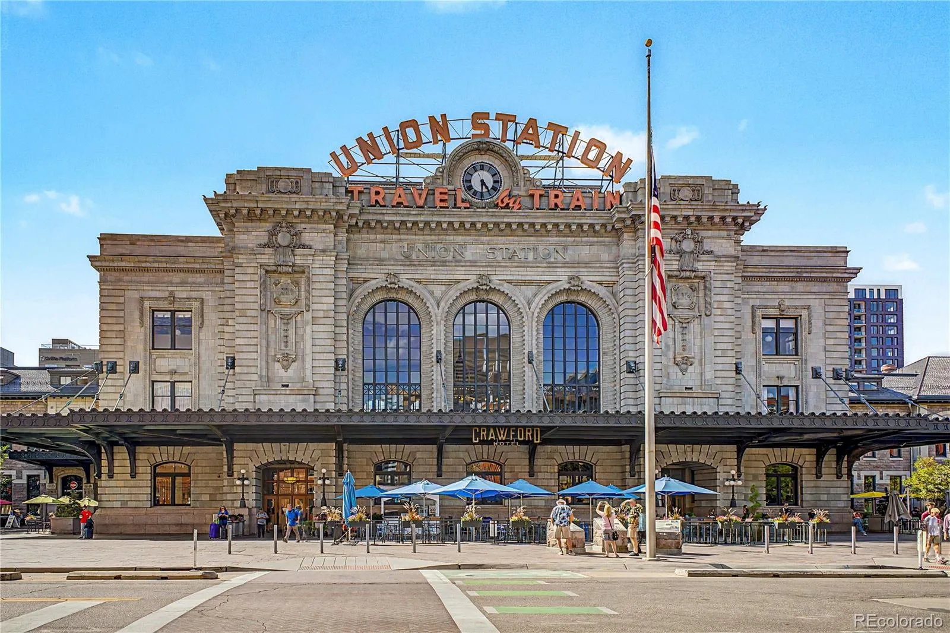
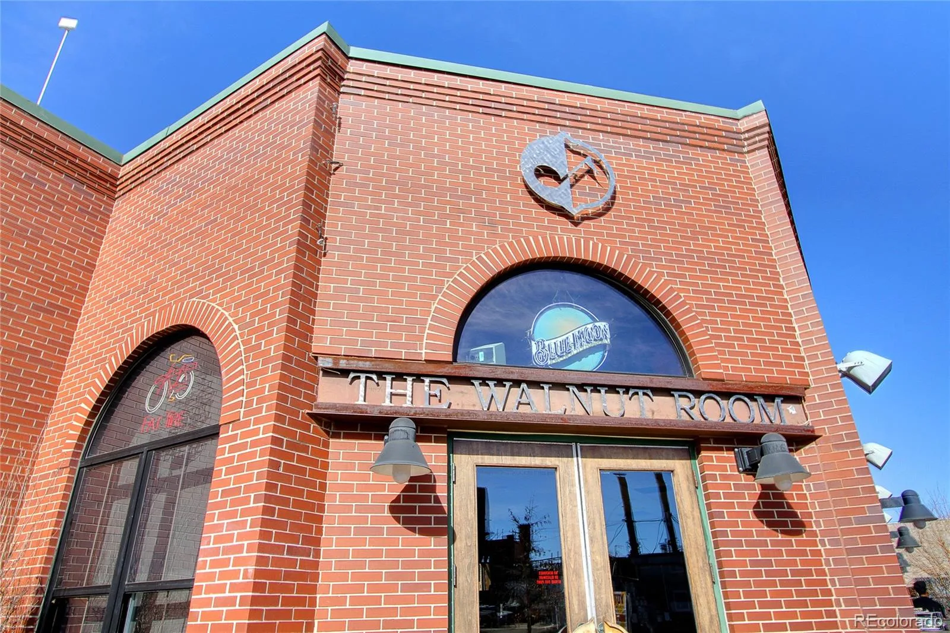
With a Walk Score of 95, you’re just a short walk from Coors Field, McGregor Square, Union Station, neighborhood restaurants, breweries, coffee shops, shopping, and public transit.
Rental License Number: 2026-BFN-0021546, Tenant pays all Utilities, The building has an elevator but it is out and will not work for a few months
PTSR Notice: Applicant may provide a Portable Tenant Screening Report =30 days old per § 38-12-902(2.5), C.R.S.; no application fee charged if valid PTSR provided.
Oversized warehouse windows bring natural light into the open living and dining area. Hardwood floors, high ceilings, exposed brick, and original details create a bright, open space with plenty of room for living, dining, working from home, or entertaining without sacrificing the openness that defines loft living.
The kitchen features rich cherry cabinetry, black tile countertops, stainless steel appliances, abundant storage, and a large center island with bar seating. A built-in Murphy bed is tucked neatly into the living area, providing flexible guest space while preserving the home’s open layout when not in use.
The bedroom sits just beyond the main living area and offers generous closet space. The three-quarter bath includes dual vessel sinks, a walk-in tiled shower, and in-unit laundry. Central air, a deeded garage parking space, and a dedicated storage unit add everyday convenience.
Residents of Stadium Lofts enjoy secured entry, elevator access, and a rooftop terrace with lounge seating, a grilling station, and views of downtown Denver and Coors Field.
With a Walk Score of 95, you’re just a short walk from Coors Field, McGregor Square, Union Station, neighborhood restaurants, breweries, coffee shops, shopping, and public transit.
Rental License Number: 2026-BFN-0021546, Tenant pays all Utilities, The building has an elevator but it is out and will not work for a few months
PTSR Notice: Applicant may provide a Portable Tenant Screening Report =30 days old per § 38-12-902(2.5), C.R.S.; no application fee charged if valid PTSR provided.
Property Details
Price:
$399,000
MLS #:
REC2153603
Status:
Active
Beds:
1
Baths:
1
Type:
Condo
Subtype:
Condominium
Subdivision:
Ball Park
Finished Sq Ft:
871
Total Sq Ft:
871
Year Built:
1916
Schools
School District:
Denver 1
Elementary School:
Gilpin
Middle School:
Whittier E-8
High School:
East
Interior
Above Grade Finished Area
871
Appliances
Dishwasher, Dryer, Oven, Refrigerator, Washer
Bathrooms
1 Three Quarter Bathroom
Cooling
Central Air
Flooring
Tile, Wood
Heating
Forced Air
Interior Features
High Ceilings, Kitchen Island, Open Floorplan
Levels
One
Main Level Bathrooms
1
Main Level Bedrooms
1
Exterior
Association Amenities
Parking, Storage
Common Walls
2+ Common Walls
Garage Spaces
1
Lot Features
Near Public Transit
Parking Spots
1
Parking Total
1
Patio And Porch Features
Rooftop
Financial
Map
Contact Us
Mortgage Calculator
Property Summary
- Located in the Ball Park subdivision, 2261 Blake Street #4F Denver CO is a Condo for sale in Denver, CO, 80205. It is listed for $399,000 and features 1 beds, 1 baths, and has approximately 871 square feet of living space, and was originally constructed in 1916. The current price per square foot is $458. The average price per square foot for Condo listings in Denver is $378. The average listing price for Condo in Denver is $469,593. To schedule a showing of MLS#rec2153603 at 2261 Blake Street #4F in Denver, CO, contact your Smart Sale AI agent at 3039066915.
Similar Listings Nearby

Additional Details
MLS ID : REC2153603
Listing Key : REC2055911986
Parcel Number :
Zip Code : 80205
City : Denver
State : CO
Building if Condo :
Full Street: 2261 Blake Street #4F
Address : 2261
Address Prefix :
Address Suffix : Street
Street : Blake
Street Prefix :
Street Suffix :
Unit if Condo : 4F
Latitude : 39.757084
Longitude : -104.991219
Property Type : condo
Property Sub Type : Condominium
Stories Total if Condo :
Lot Size :
Ownership :
Zoning :
Condition :
Renovation :
Pets Allowed : No
Special Conditions :
Possession :
Original Price : 1695
Close Price :
Close Date :
List Date : Aug 3, 2026
List Contract Date : 2026-10-05
Off Market Date :
Purchase Contract Date :
Days on Market : 75
Concessions Amount :
Concession Comment :
Renovation :
Company : Usaj Realty

Copyright 2026. All rights reserved.
2261 Blake Street #4F
Denver, CO
Exposed brick walls, concrete columns, and a corrugated steel ceiling give this one-bedroom loft in historic Stadium Lofts the industrial character that makes warehouse living so appealing. Originally built in 1916 and later converted into residences, the building has preserved the architectural details that make downtown lofts so distinctive while incorporating the conveniences of modern living.
Oversized warehouse windows bring natural light into the open living and dining area. Hardwood floors, high ceilings, exposed brick, and original details create a bright, open space with plenty of room for living, dining, working from home, or entertaining without sacrificing the openness that defines loft living.
The kitchen features rich cherry cabinetry, black tile countertops, stainless steel appliances, abundant storage, and a large center island with bar seating. A built-in Murphy bed is tucked neatly into the living area, providing flexible guest space while preserving the home’s open layout when not in use.
The bedroom sits just beyond the main living area and offers generous closet space. The three-quarter bath includes dual vessel sinks, a walk-in tiled shower, and in-unit laundry. Central air, a deeded garage parking space, and a dedicated storage unit add everyday convenience.
Residents of Stadium Lofts enjoy secured entry, elevator access, and a rooftop terrace with lounge seating, a grilling station, and views of downtown Denver and Coors Field.
With a Walk Score of 95, you’re just a short walk from Coors Field, McGregor Square, Union Station, neighborhood restaurants, breweries, coffee shops, shopping, and public transit.
Rental License Number: 2026-BFN-0021546, Tenant pays all Utilities, The building has an elevator but it is out and will not work for a few months
PTSR Notice: Applicant may provide a Portable Tenant Screening Report =30 days old per § 38-12-902(2.5), C.R.S.; no application fee charged if valid PTSR provided.
Oversized warehouse windows bring natural light into the open living and dining area. Hardwood floors, high ceilings, exposed brick, and original details create a bright, open space with plenty of room for living, dining, working from home, or entertaining without sacrificing the openness that defines loft living.
The kitchen features rich cherry cabinetry, black tile countertops, stainless steel appliances, abundant storage, and a large center island with bar seating. A built-in Murphy bed is tucked neatly into the living area, providing flexible guest space while preserving the home’s open layout when not in use.
The bedroom sits just beyond the main living area and offers generous closet space. The three-quarter bath includes dual vessel sinks, a walk-in tiled shower, and in-unit laundry. Central air, a deeded garage parking space, and a dedicated storage unit add everyday convenience.
Residents of Stadium Lofts enjoy secured entry, elevator access, and a rooftop terrace with lounge seating, a grilling station, and views of downtown Denver and Coors Field.
With a Walk Score of 95, you’re just a short walk from Coors Field, McGregor Square, Union Station, neighborhood restaurants, breweries, coffee shops, shopping, and public transit.
Rental License Number: 2026-BFN-0021546, Tenant pays all Utilities, The building has an elevator but it is out and will not work for a few months
PTSR Notice: Applicant may provide a Portable Tenant Screening Report =30 days old per § 38-12-902(2.5), C.R.S.; no application fee charged if valid PTSR provided.
Property Details
Price:
$1,695
MLS #:
REC4612499
Status:
Active
Beds:
1
Baths:
1
Type:
Rental
Subtype:
Condominium
Subdivision:
Ball Park
Finished Sq Ft:
871
Total Sq Ft:
871
Year Built:
1916
Schools
School District:
Denver 1
Elementary School:
Gilpin
Middle School:
Whittier E-8
High School:
East
Interior
Above Grade Finished Area
871
Appliances
Dishwasher, Dryer, Oven, Refrigerator, Washer
Bathrooms
1 Three Quarter Bathroom
Cooling
Central Air
Flooring
Tile, Wood
Heating
Forced Air
Interior Features
High Ceilings, Kitchen Island, Open Floorplan
Levels
One
Main Level Bathrooms
1
Main Level Bedrooms
1
Exterior
Association Amenities
Parking, Storage
Common Walls
2+ Common Walls
Garage Spaces
1
Lot Features
Near Public Transit
Parking Spots
1
Parking Total
1
Patio And Porch Features
Rooftop
Financial
Map
Contact Us
Mortgage Calculator
Property Summary
- Located in the Ball Park subdivision, 2261 Blake Street #4F Denver CO is a Rental for sale in Denver, CO, 80205. It is listed for $1,695 To schedule a showing of MLS#rec4612499 at 2261 Blake Street #4F in Denver, CO, contact your Smart Sale AI agent at 3039066915.
Similar Listings Nearby
Additional Details
MLS ID : REC4612499
Listing Key : REC2056774564
Parcel Number :
Zip Code : 80205
City : Denver
State : CO
Building if Condo :
Full Street: 2261 Blake Street #4F
Address : 2261
Address Prefix :
Address Suffix : Street
Street : Blake
Street Prefix :
Street Suffix :
Unit if Condo : 4F
Latitude : 39.757149
Longitude : -104.991127
Property Type : rental
Property Sub Type : Condominium
Stories Total if Condo :
Lot Size :
Ownership :
Zoning :
Condition :
Renovation :
Pets Allowed : No
Special Conditions :
Possession :
Original Price : 1695
Close Price :
Close Date :
List Date : Oct 5, 2026
List Contract Date : 2026-10-05
Off Market Date :
Purchase Contract Date :
Days on Market : 12
Concessions Amount :
Concession Comment :
Renovation :
Company : Usaj Realty