
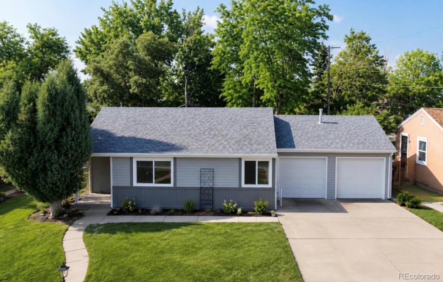
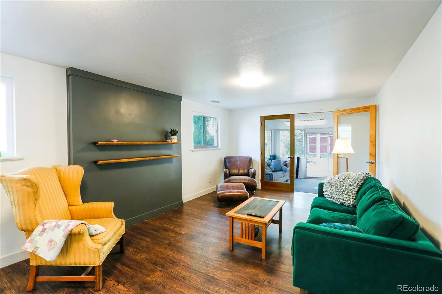
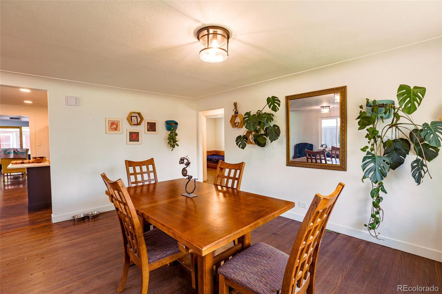
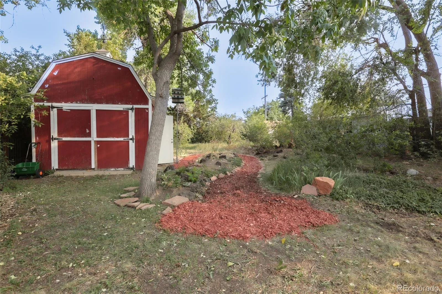
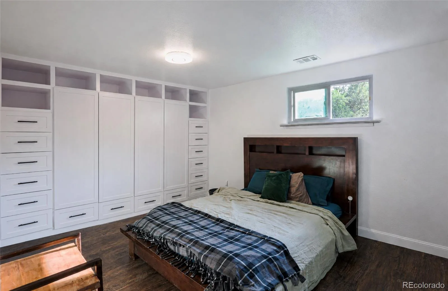
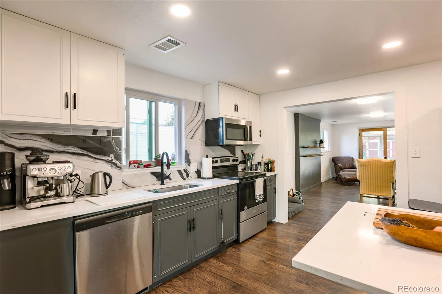
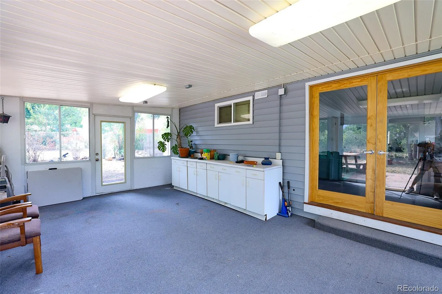
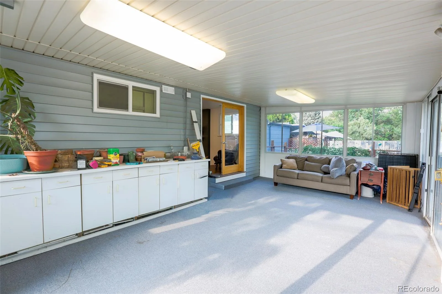
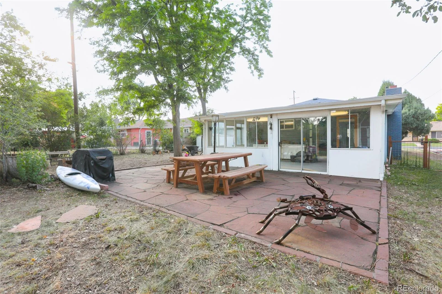
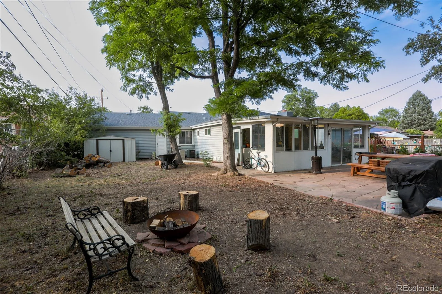
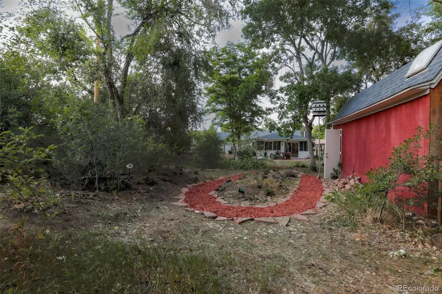
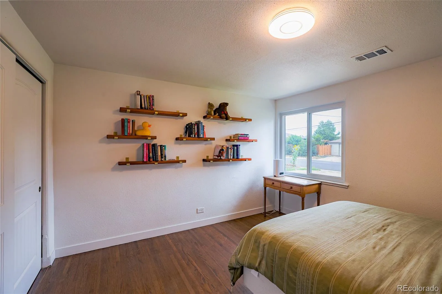
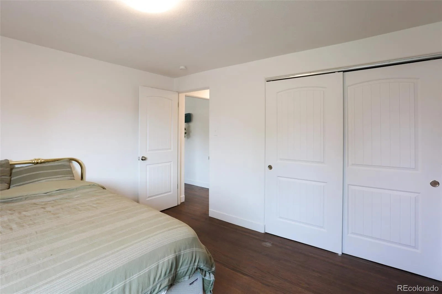
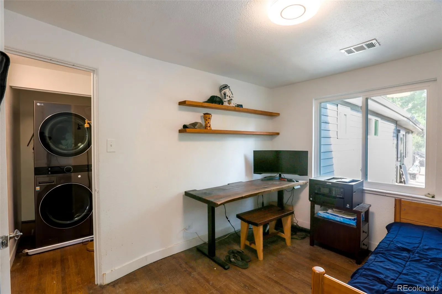
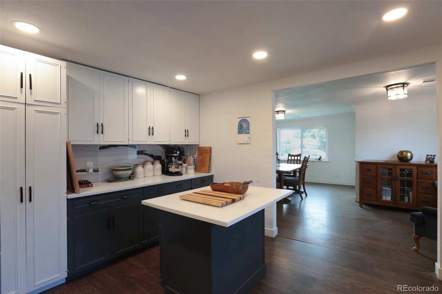
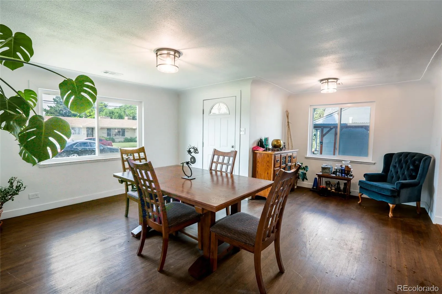
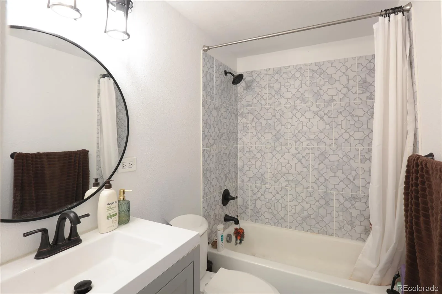
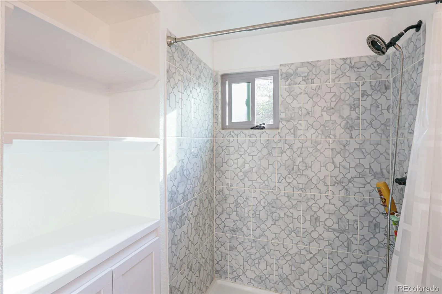
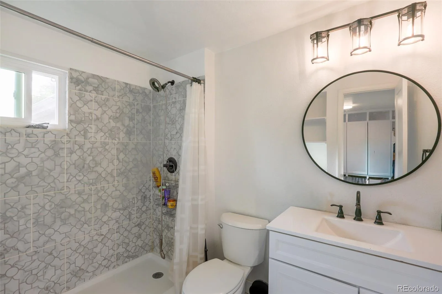
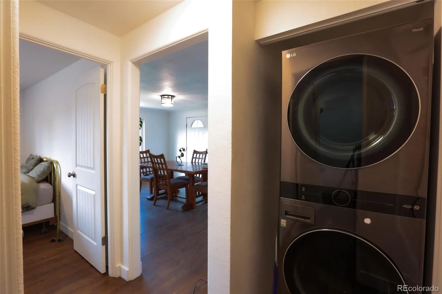
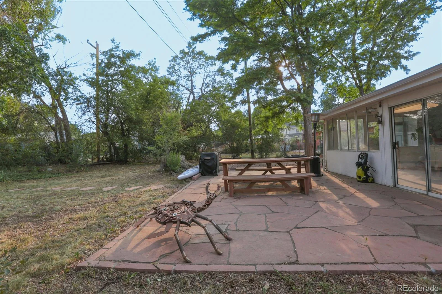
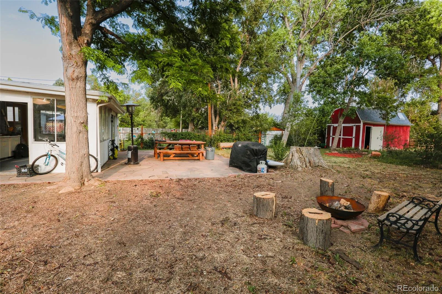
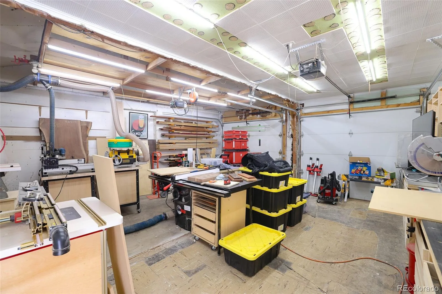
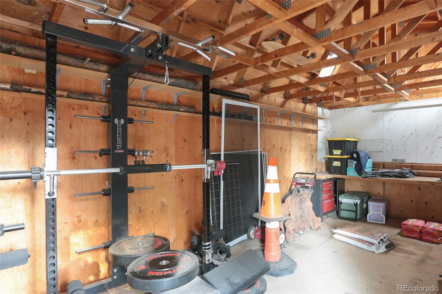
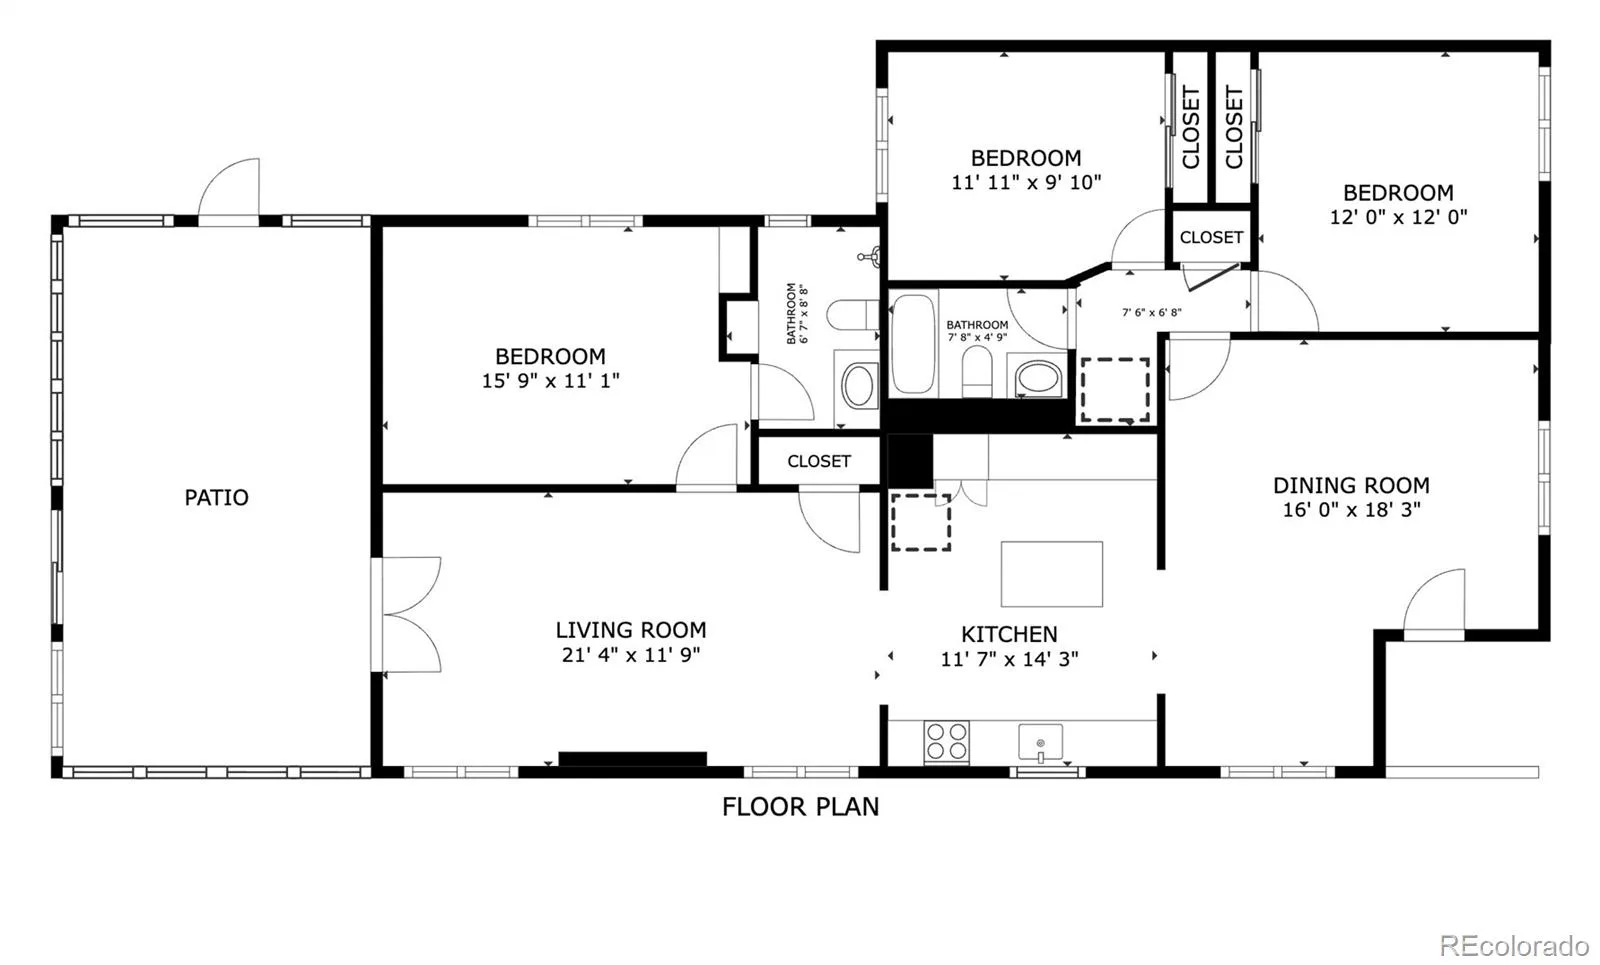
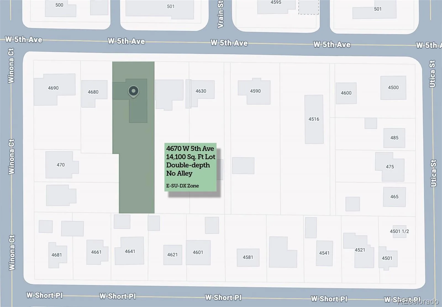
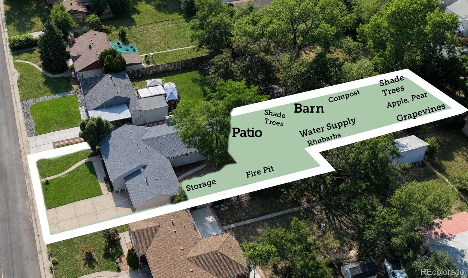
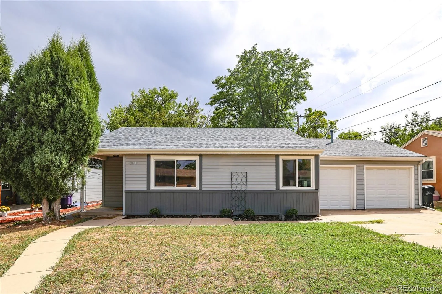
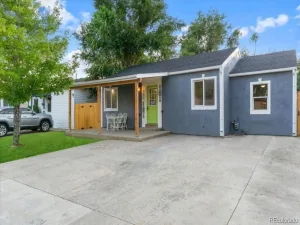
Updated mid-century home with a spacious, open floor plan that flows into an incredible backyard oasis with a grove of fruit trees, grape vines, and space for your imagination to wander. Situated on one of the largest residential lots in Barnum West with 1/3 acre, you’re blocks away from all the access you’d need via 6th Ave, Sheridan Blvd, and Lakewood’s amenities, while being just secluded enough to hear the crickets and hummingbirds and enjoy a quiet night grilling on the newly-built sprawling red stone back patio. Two large bedrooms and a full bathroom are situated off the living room. The shared bath is remodeled with modern fixtures. The primary bedroom and ensuite bathroom are set further back in the home, enjoying privacy and additional space, along with brand new custom built-in shelving and closets to make the best use of space. A large and open bonus room flows off the back of the kitchen directly into a large, enclosed multi-purpose sunroom, perfect for crafting, woodworking, indoor gardening, or entertaining. Two garage bays have been combined to open up ample space for a workshop, or park 2 vehicles inside and enjoy additional off-street parking in the wide driveway. All kitchen and laundry appliances and the AC/heat have been replaced in the last 3 years, and the roof of both structures is estimated to be approximately 5 years old. Plenty of room for additional storage, with a small horizontal storage shed and a large, free-standing barn which can easily be converted into an additional workshop, home gym, or other creative purpose. Live well in this flexible and open, classic ranch floorplan, and enjoy the freedom to landscape and garden to your heart’s content in the massive backyard. This isn’t just another home in the neighborhood, it’s a functional and cozy gateway to a natural oasis and retreat in the city. Perfect for urban homesteading. Zoned E-SU-DX, this lot is suitable for a sizeable ADU with its own privacy.
Property Details
Price:
$549,000
MLS #:
REC5345475
Status:
Active
Beds:
3
Baths:
2
Type:
Single Family
Subtype:
Single Family Residence
Subdivision:
Barnum West
Finished Sq Ft:
1,750
Total Sq Ft:
2,200
Lot Size:
14,100 sqft / 0.32 acres (approx)
Year Built:
1952
Schools
School District:
Denver 1
Elementary School:
Newlon
Middle School:
Kepner
High School:
West
Interior
Above Grade Finished Area
1750
Appliances
Dishwasher, Disposal, Dryer, Microwave, Oven, Washer
Bathrooms
2 Full Bathrooms
Cooling
Central Air
Flooring
Laminate, Tile, Wood
Heating
Forced Air
Interior Features
Built-in Features, Marble Counters
Laundry Features
In Unit
Levels
One
Main Level Bathrooms
2
Main Level Bedrooms
3
Exterior
Architectural Style
Mid-Century Modern, Traditional
Attached Garage YN
1
Construction Materials
Frame, Stone, Vinyl Siding
Direction Faces
North
Exterior Features
Fire Pit, Garden, Private Yard, Rain Gutters, Smart Irrigation, Water Feature
Fencing
Full
Garage Spaces
2
Lot Features
Level, Many Trees, Secluded
Parking Features
Concrete, Exterior Access Door, Finished Garage, Smart Garage Door, Storage
Parking Spots
6
Parking Total
6
Patio And Porch Features
Covered, Patio
Roof
Composition
Security Features
Carbon Monoxide Detector(s), Video Doorbell
Window Features
Double Pane Windows
Financial
Tax Year
2025
Taxes
$2,703
Map
Contact Us
Mortgage Calculator
Property Summary
- Located in the Barnum West subdivision, 4670 W 5th Avenue Denver CO is a Single Family for sale in Denver, CO, 80204. It is listed for $549,000 and features 3 beds, 2 baths, and has approximately 2,200 square feet of living space, and was originally constructed in 1952. The current price per square foot is $250. The average price per square foot for Single Family listings in Denver is $370. The average listing price for Single Family in Denver is $895,312. To schedule a showing of MLS#rec5345475 at 4670 W 5th Avenue in Denver, CO, contact your Smart Sale AI agent at 3039066915.
Similar Listings Nearby

Additional Details
MLS ID : REC5345475
Listing Key : REC2055054720
Parcel Number : 5072-34-007
Zip Code : 80204
City : Denver
State : CO
Building if Condo :
Full Street: 4670 W 5th Avenue
Address : 4670
Address Prefix :
Address Suffix : Avenue
Street : 5th
Street Prefix : W
Street Suffix :
Unit if Condo :
Latitude : 39.723759
Longitude : -105.046776
Property Type : singlefamily
Property Sub Type : Single Family Residence
Stories Total if Condo :
Lot Size : 14,100 sqft / 0.32 acres (approx)
Ownership : Individual
Zoning : E-SU-DX
Condition : Updated/Remodeled
Renovation :
Pets Allowed :
Special Conditions : None
Possession : Closing/DOD
Original Price : 549000
Close Price :
Close Date :
List Date : Jun 26, 2026
List Contract Date : 2026-06-26
Off Market Date :
Purchase Contract Date :
Days on Market : 64
Concessions Amount :
Concession Comment :
Renovation :
Company : MODUS Real Estate

Copyright 2026. All rights reserved.
4670 W 5th Avenue
Denver, CO