
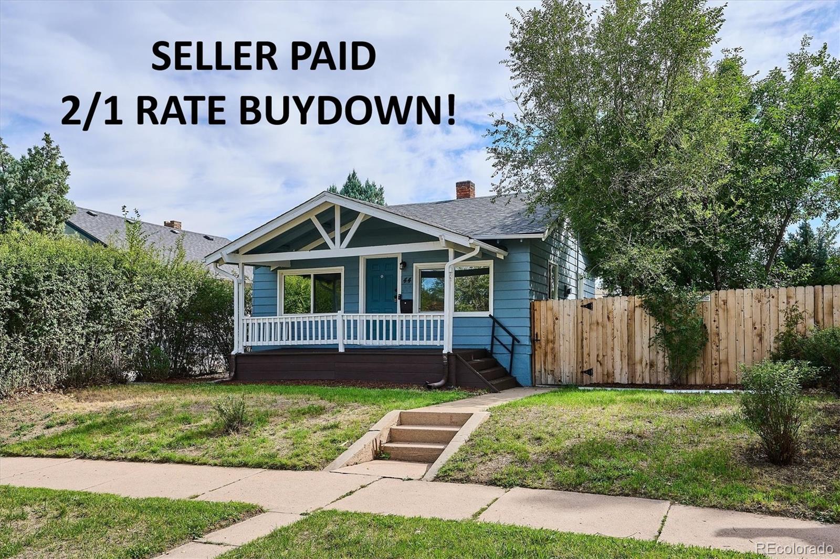
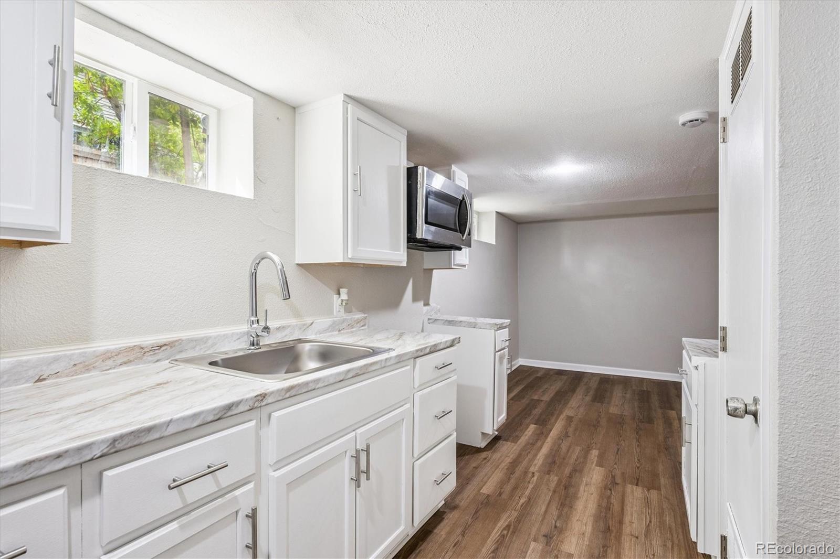
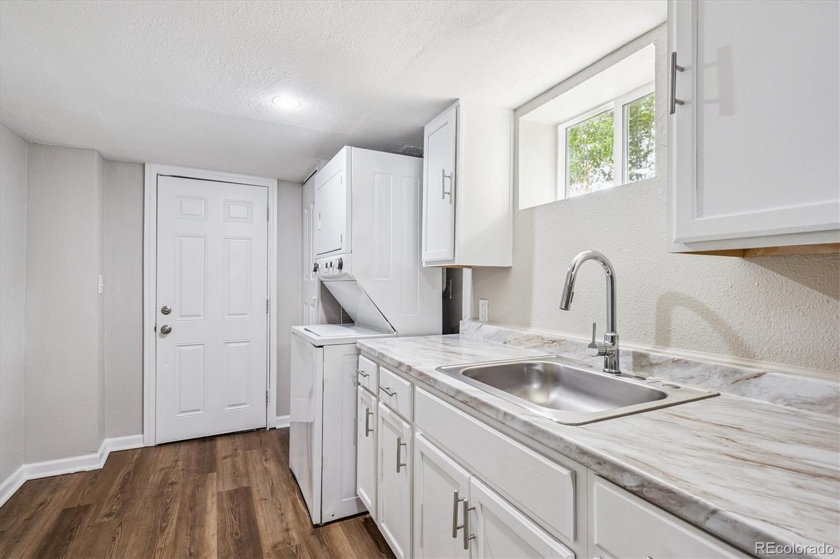
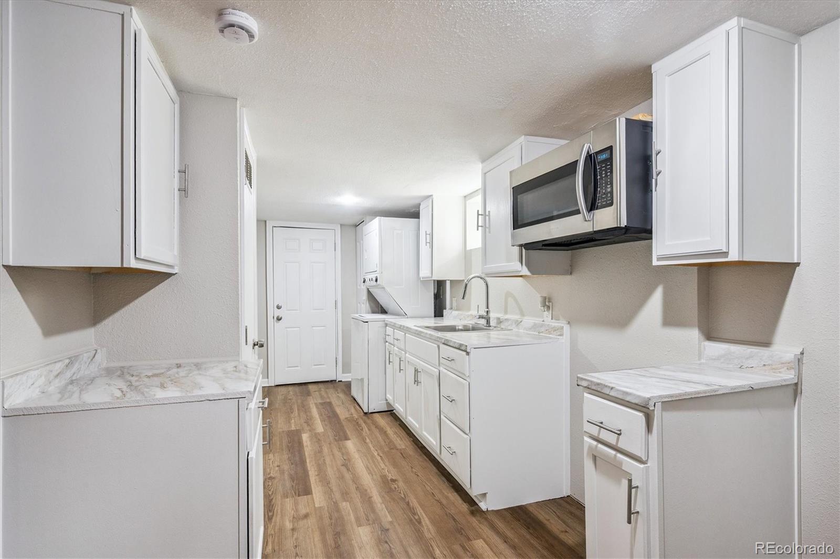
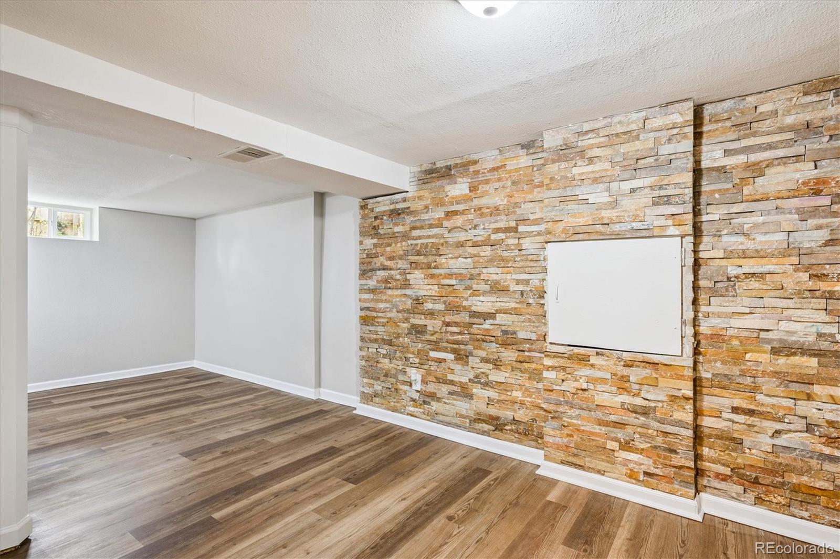
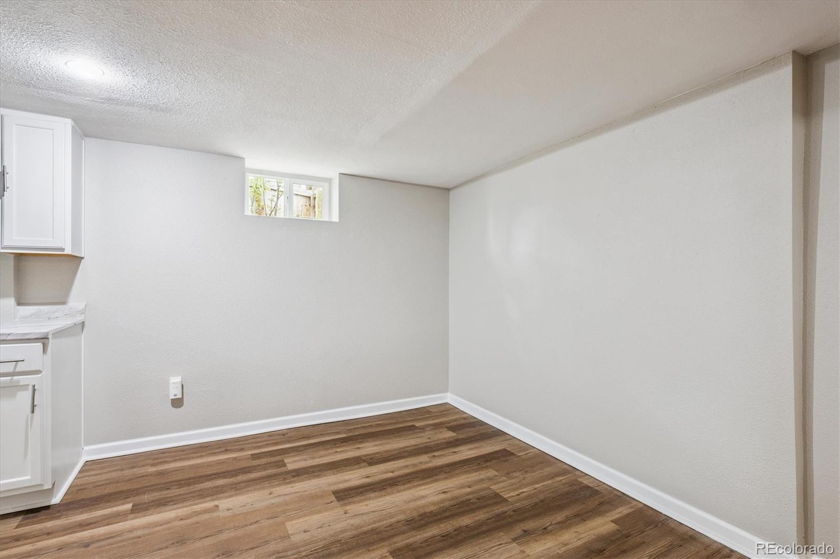
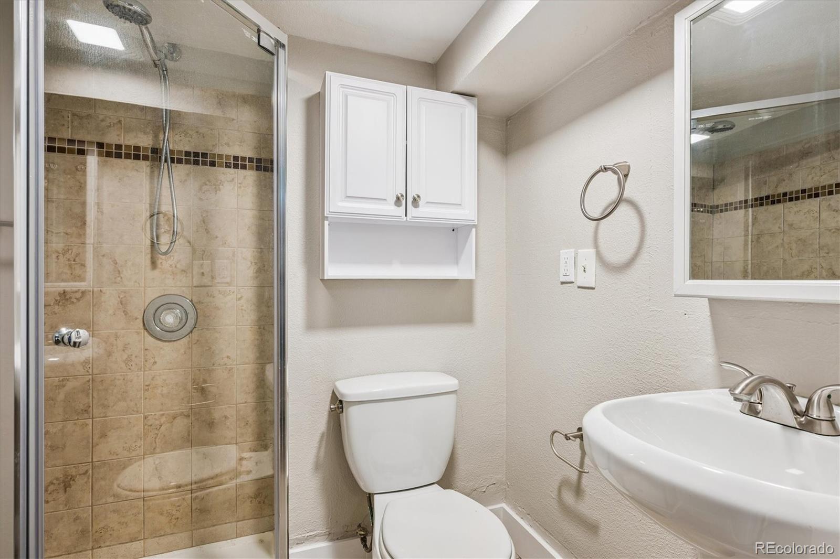
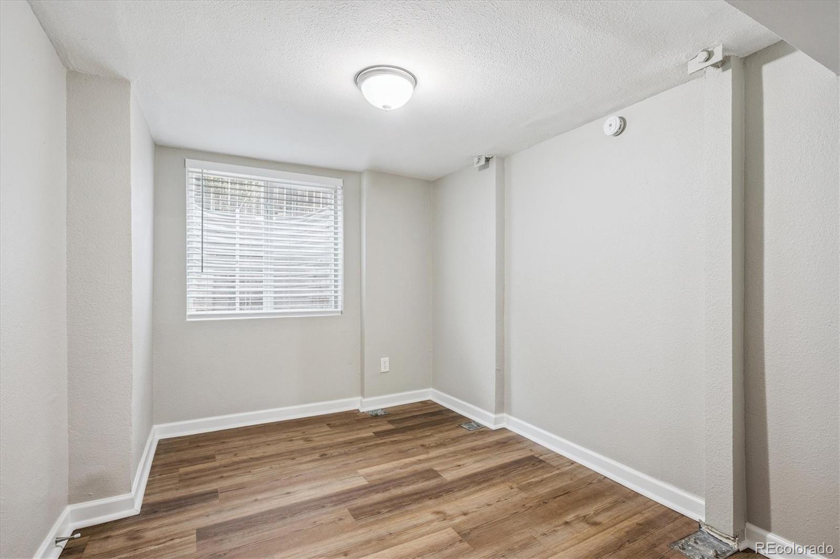
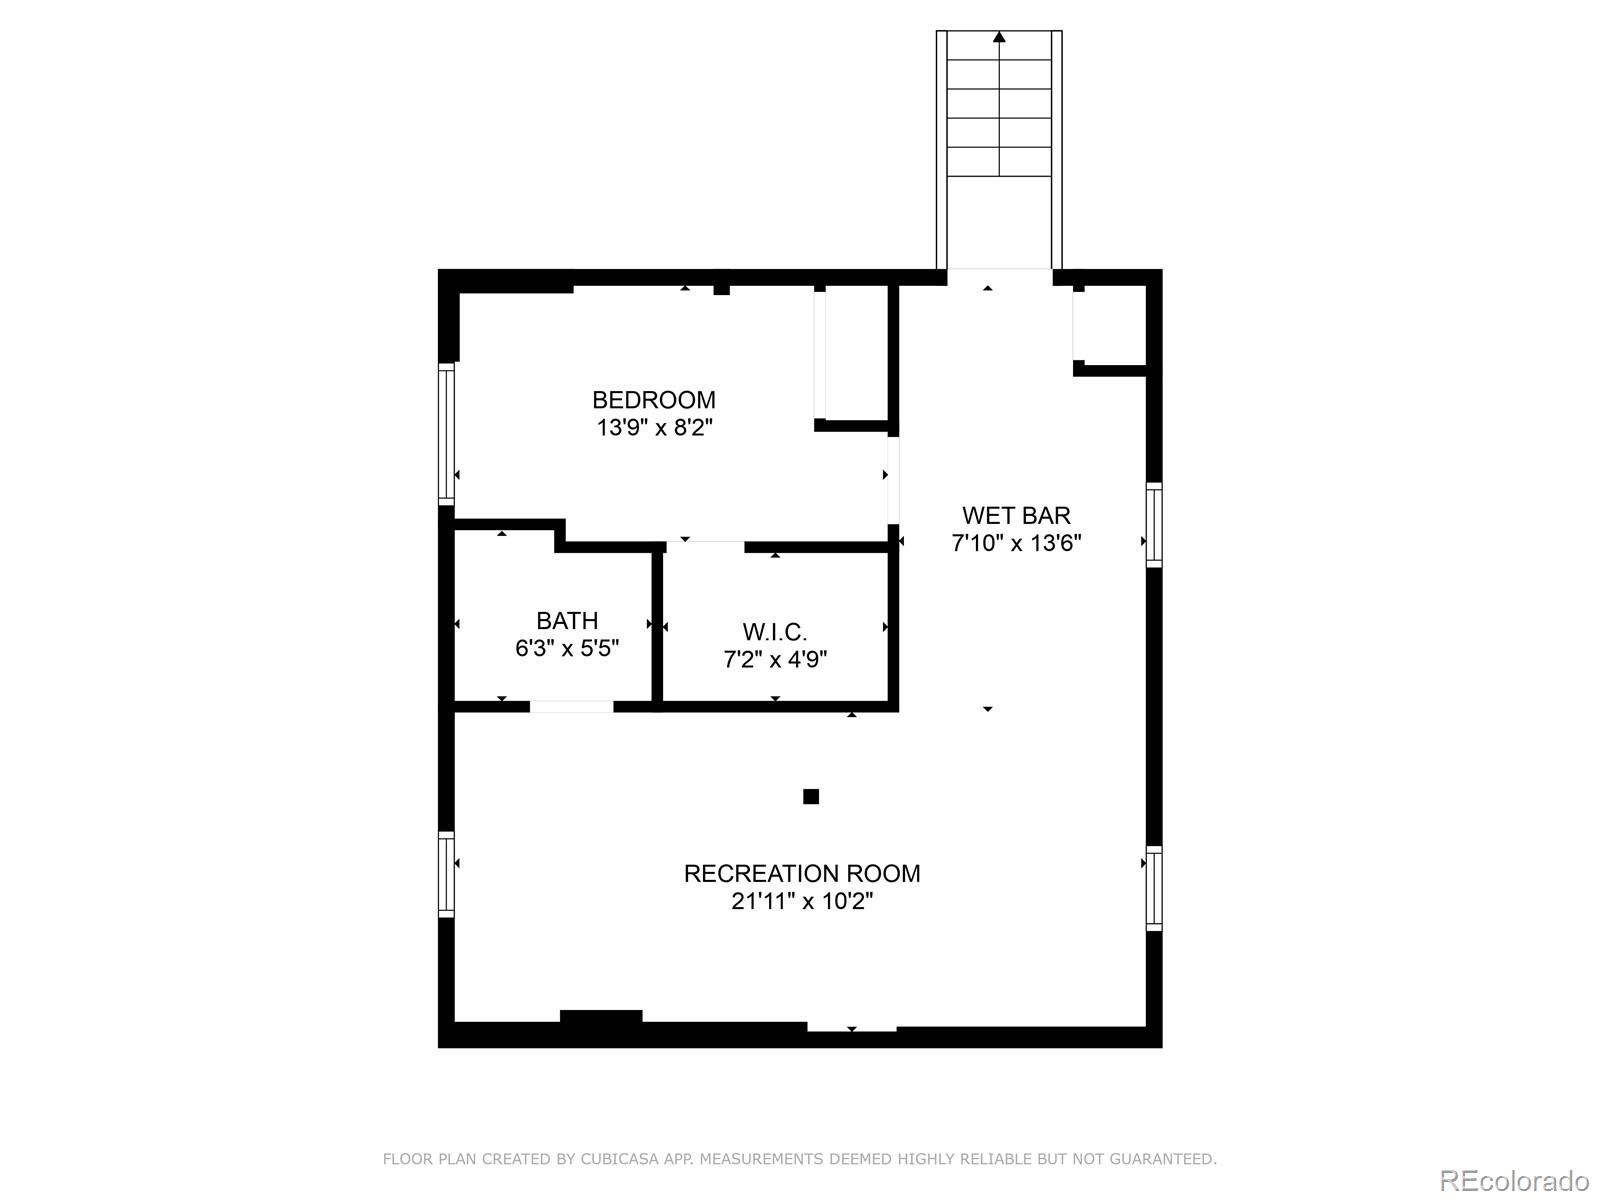
RENTAL INCOME POTENTIAL WITH PRIVATE EXTERIOR BASEMENT ENTRANCE! This beautifully remodeled Barnum bungalow offers exceptional flexibility for rental income, guests, roommates or multi-generational living. The fully finished lower level features its own exterior entrance, living/game room, wet bar, conforming bedroom with egress window, ¾ bath and stackable laundry. Denver allows ADUs through the proper permitting process if a buyer chooses to pursue.
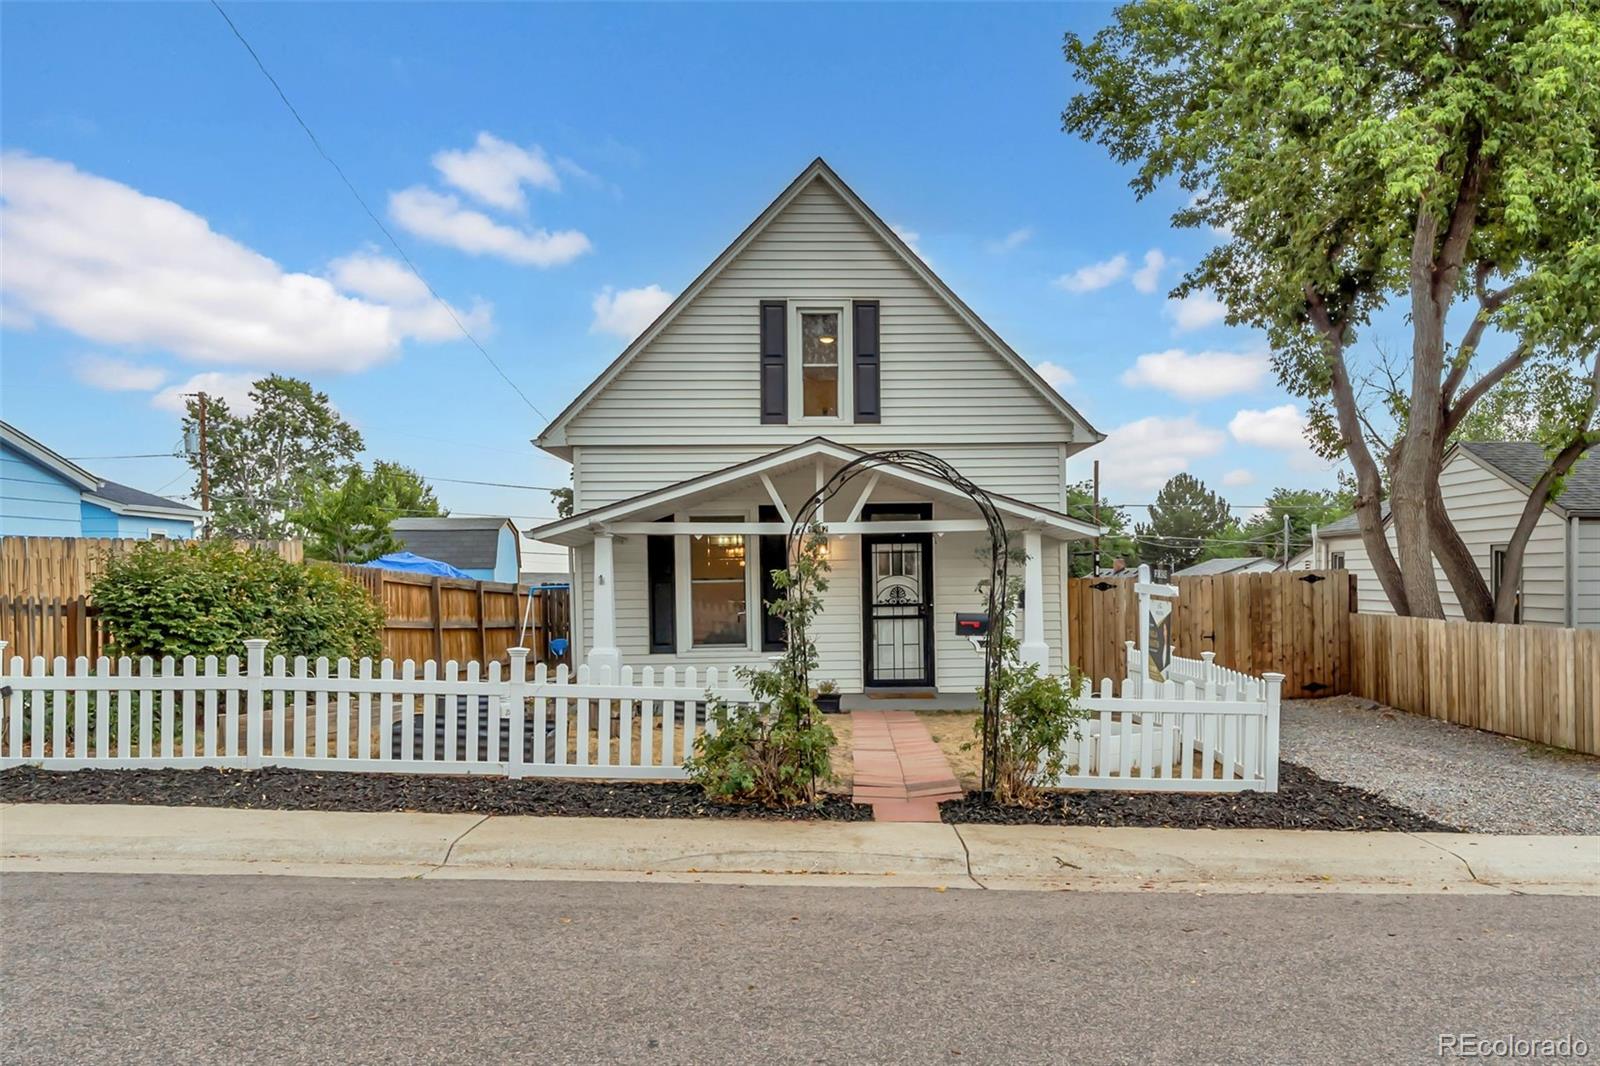
Perched on a west-facing 6,250 sq ft double lot, this charming home has curb appeal galore and “lots of news,” including roof (2023), privacy fence (2023), front sewer line replaced by the city (approx. 2022), back sewer line to alley (2023), newer HVAC, paid-off solar and newer windows throughout. Even the smaller basement windows were replaced in 2025 and open for ventilation.
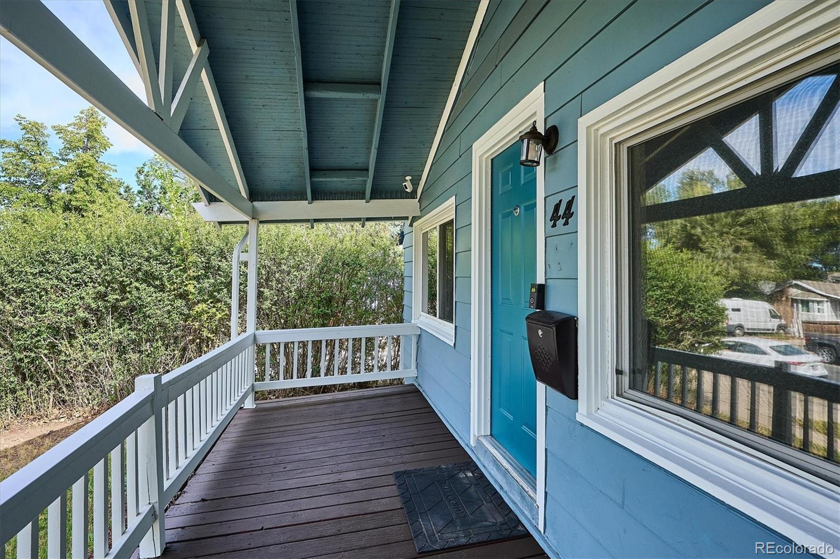
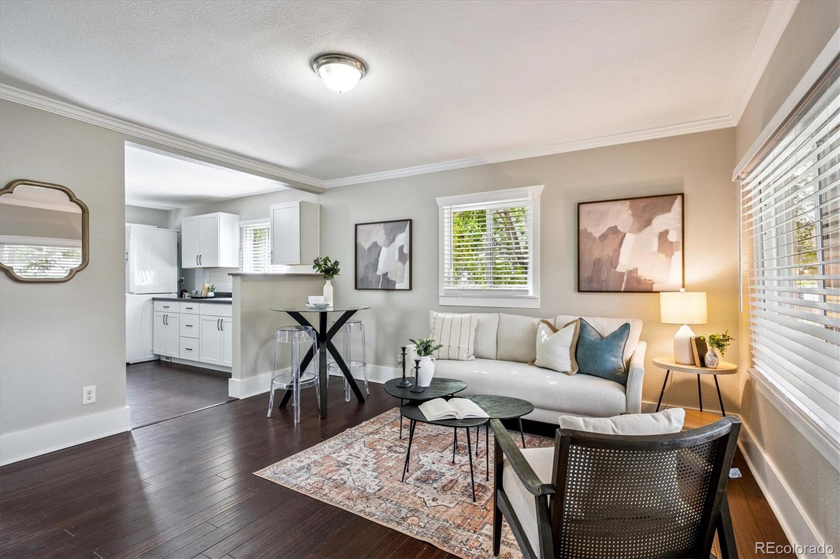
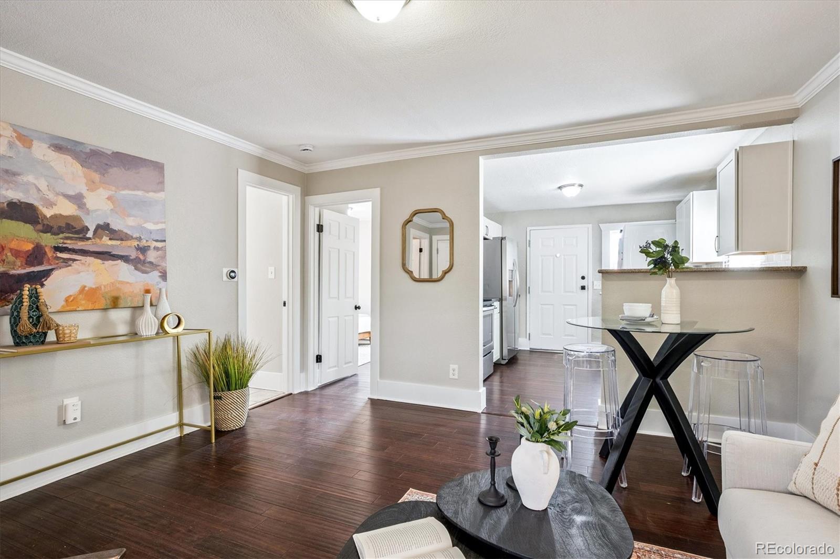
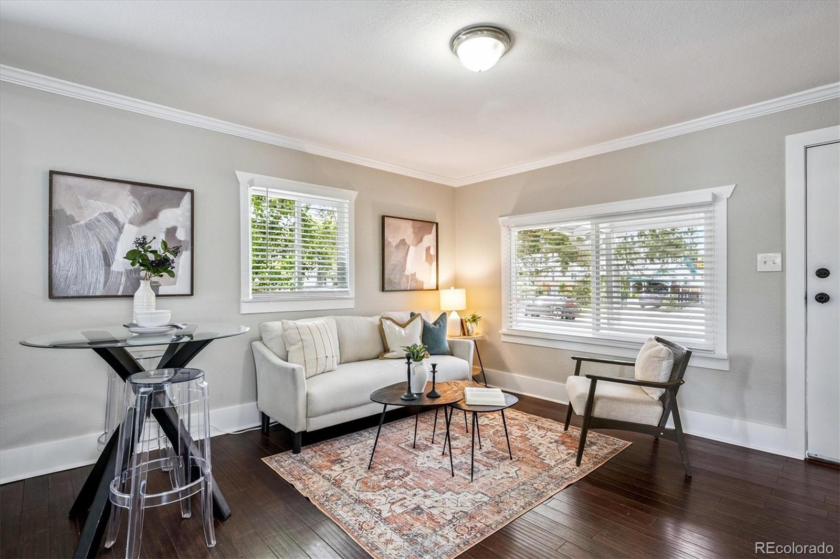
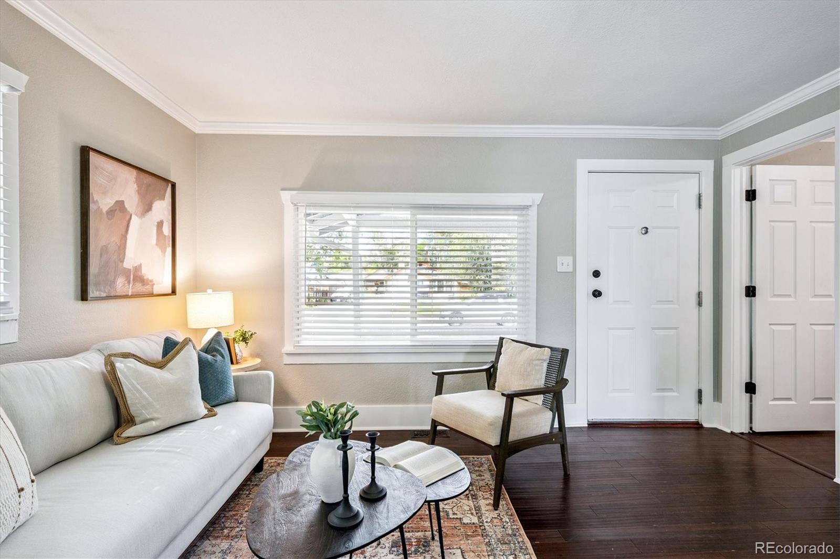
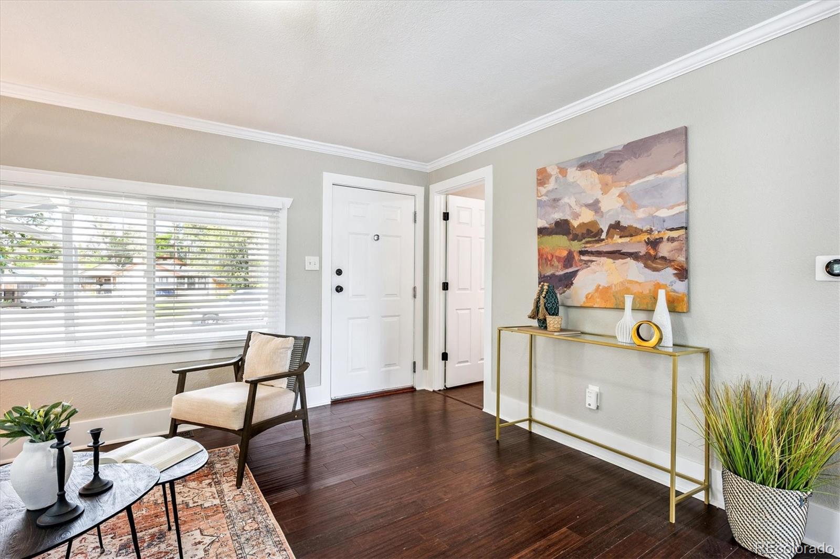
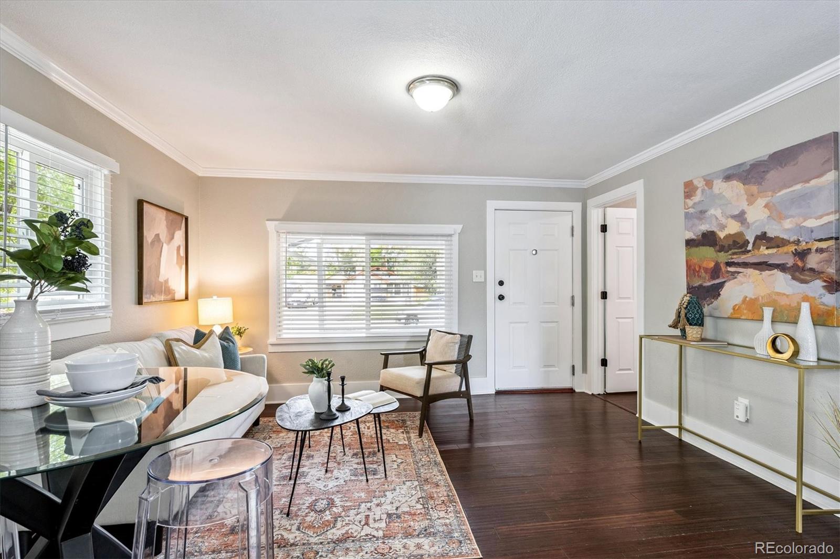
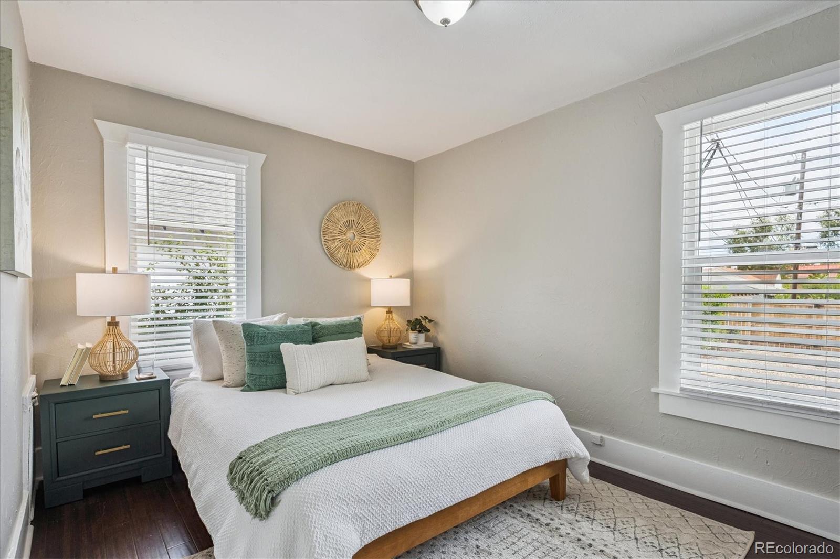
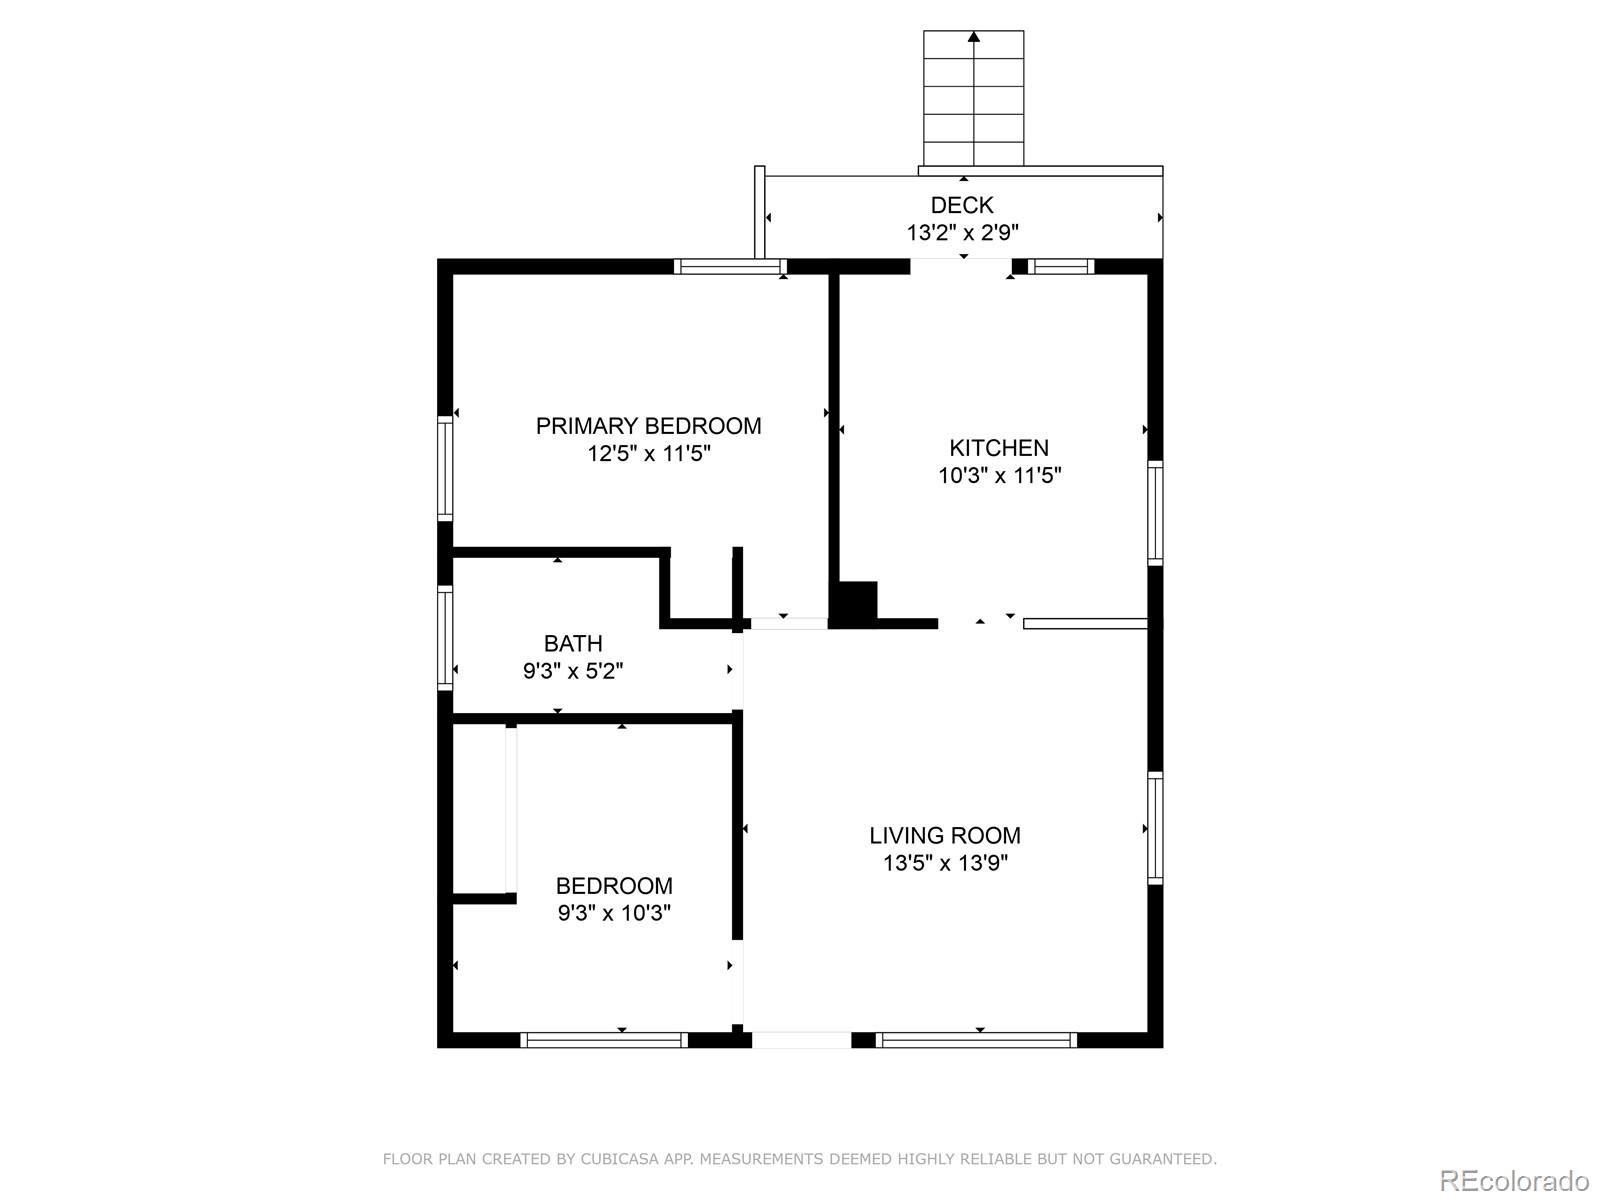
A large covered front deck welcomes you inside to fresh Agreeable Gray paint with Pure White ceilings and trim throughout, including the basement, plus new 2″ blinds on the main level. The spacious living room features rich prefinished wood flooring, room for multiple furniture pieces and a perfect TV wall. Enjoy casual dining at a bistro table or counter seating.
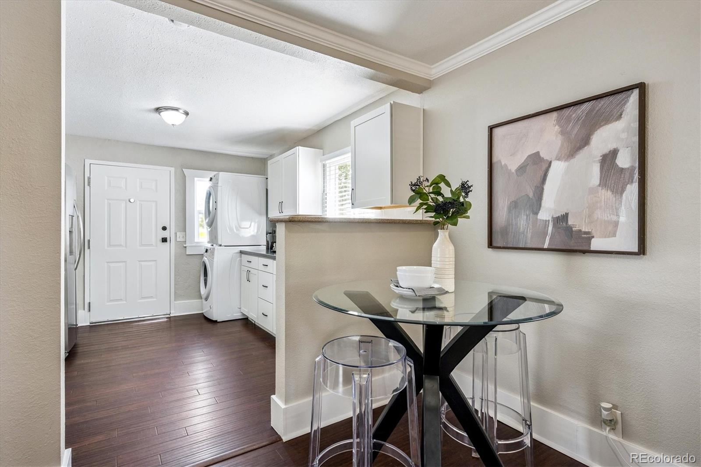
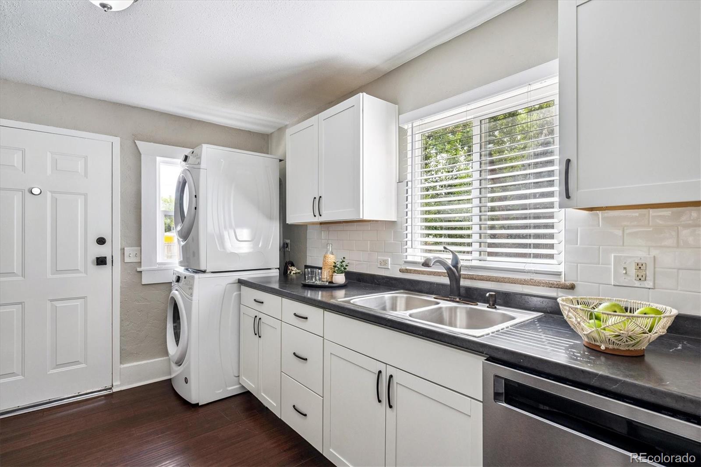
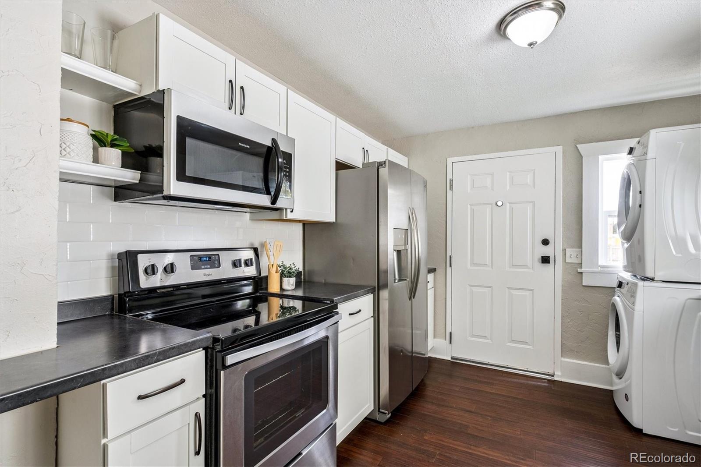
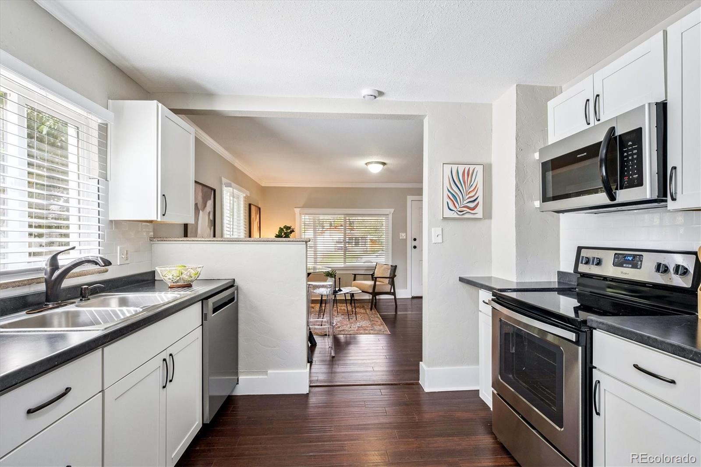
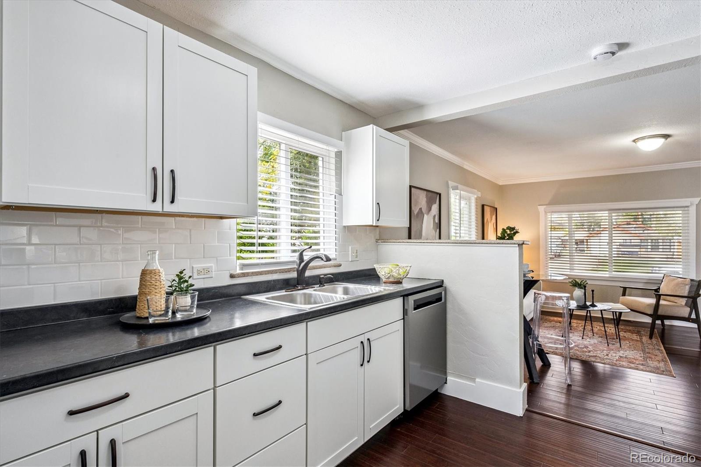
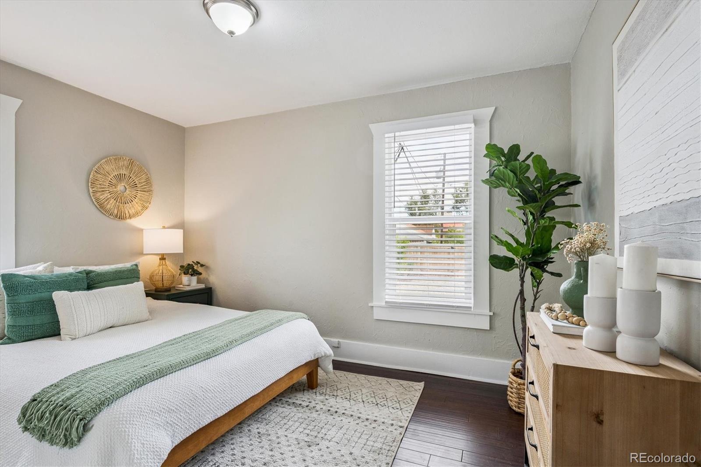
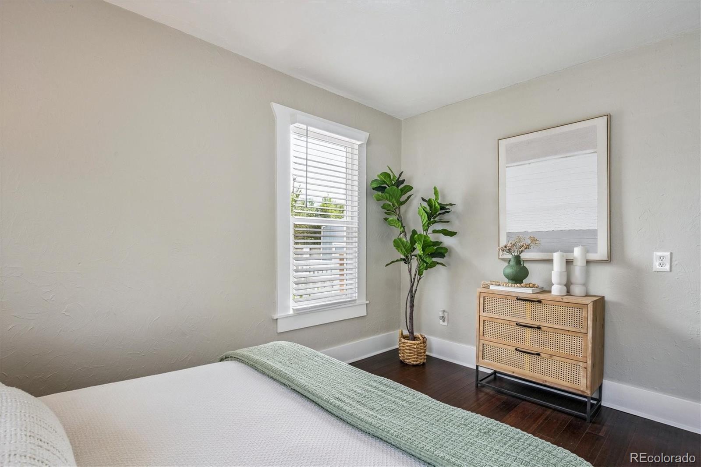
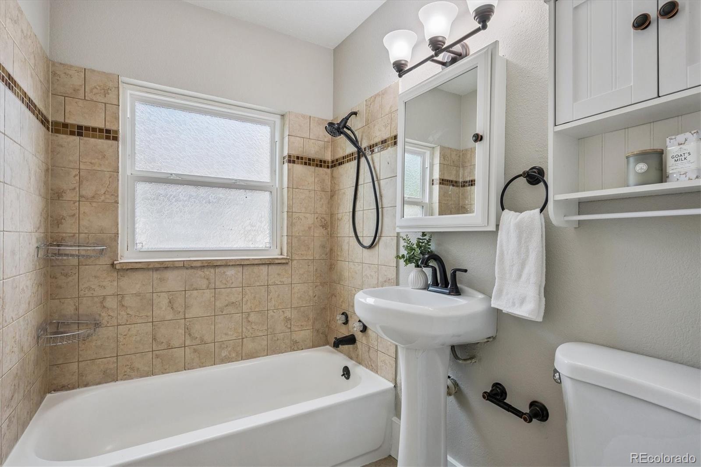
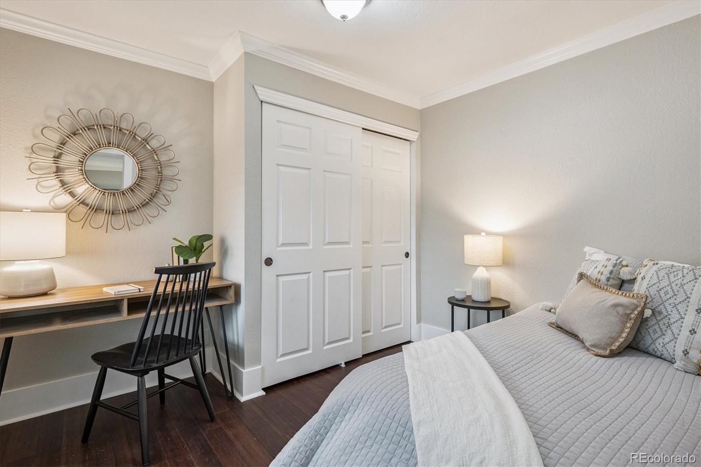
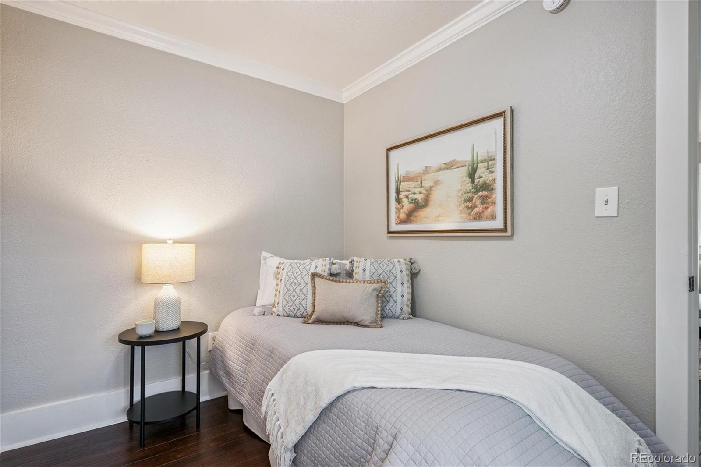
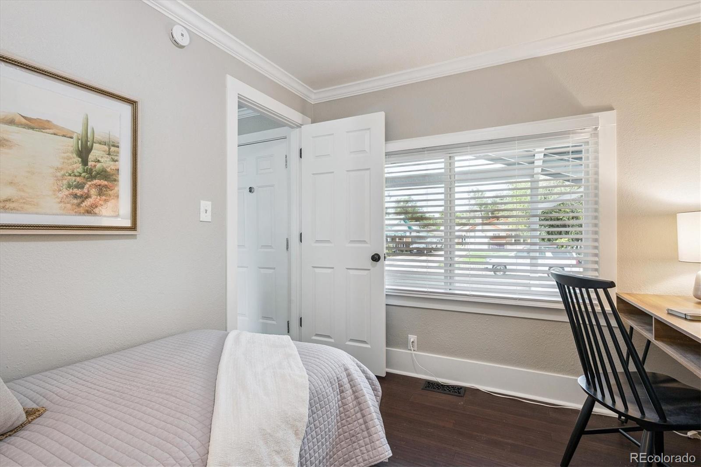
The chic remodeled kitchen offers white cabinetry, contrasting counters, white subway tile backsplash and stackable laundry. Two main-level bedrooms are nicely separated by an updated full bath.
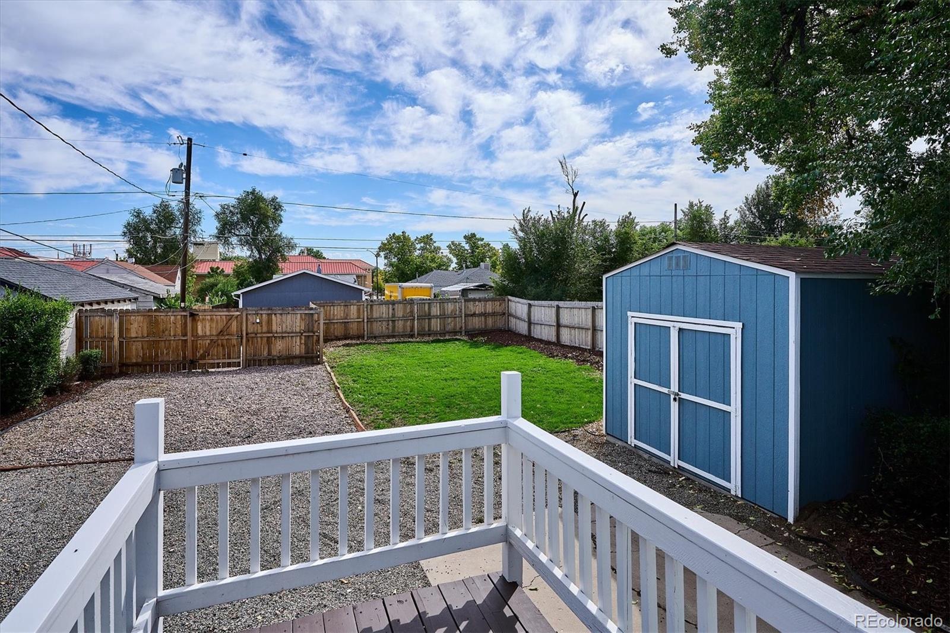
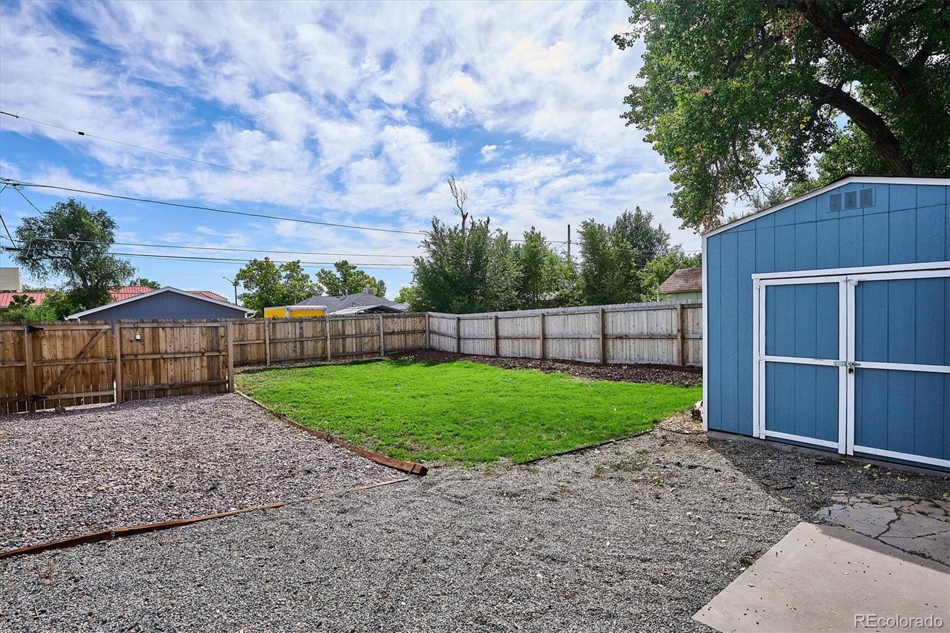
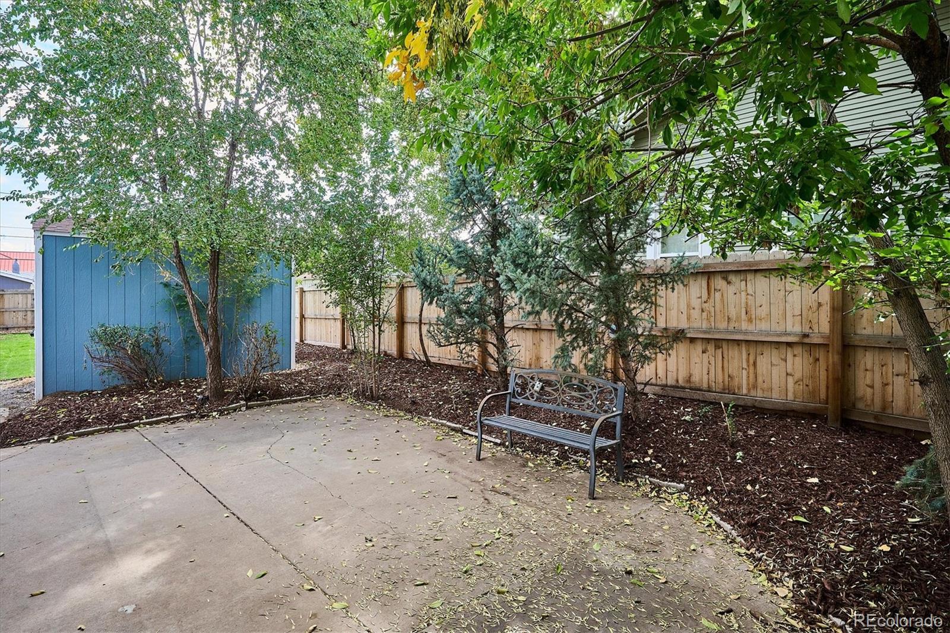
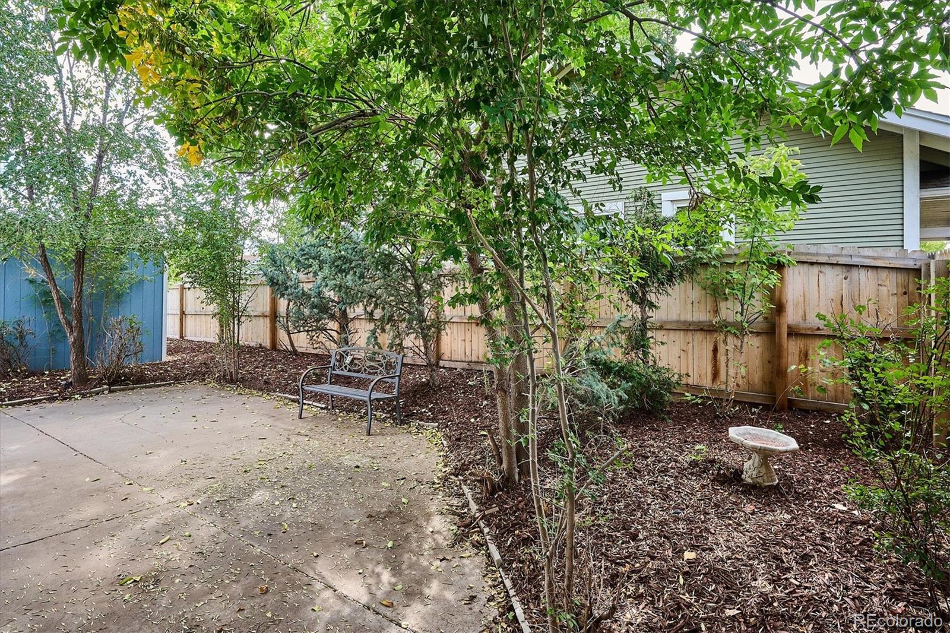
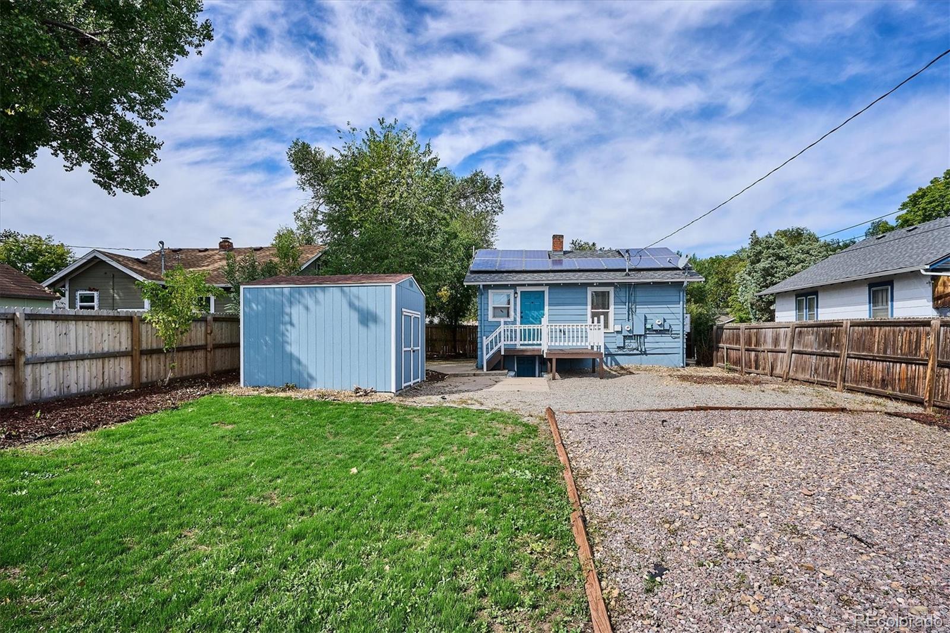
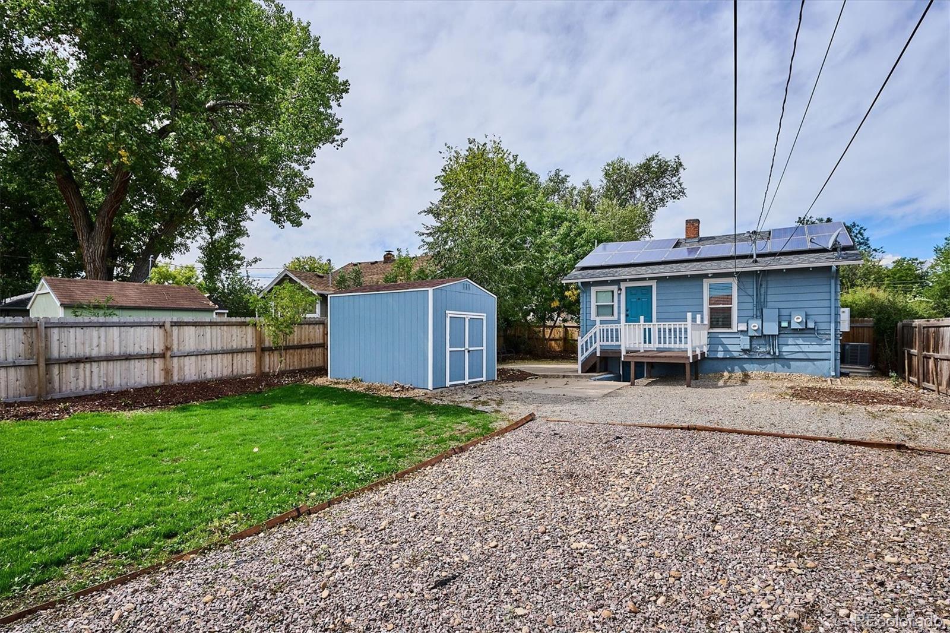
Out back, enjoy a concrete patio, small grilling deck off the kitchen, large grassy area, storage shed and plenty of room for your own vision, including space for a substantial garage. Two additional parking spaces are located off the alley. Walkable and convenient to major thoroughfares, dining, parks and an elementary school just two blocks away!
Perched on a west-facing 6,250 sq ft double lot, this charming home has curb appeal galore and “lots of news,” including roof (2023), privacy fence (2023), front sewer line replaced by the city (approx. 2022), back sewer line to alley (2023), newer HVAC, paid-off solar and newer windows throughout. Even the smaller basement windows were replaced in 2025 and open for ventilation.
A large covered front deck welcomes you inside to fresh Agreeable Gray paint with Pure White ceilings and trim throughout, including the basement, plus new 2″ blinds on the main level. The spacious living room features rich prefinished wood flooring, room for multiple furniture pieces and a perfect TV wall. Enjoy casual dining at a bistro table or counter seating.
The chic remodeled kitchen offers white cabinetry, contrasting counters, white subway tile backsplash and stackable laundry. Two main-level bedrooms are nicely separated by an updated full bath.
Out back, enjoy a concrete patio, small grilling deck off the kitchen, large grassy area, storage shed and plenty of room for your own vision, including space for a substantial garage. Two additional parking spaces are located off the alley. Walkable and convenient to major thoroughfares, dining, parks and an elementary school just two blocks away!
Property Details
Price:
$445,000
MLS #:
7039472
Status:
Active
Beds:
3
Baths:
2
Type:
Single Family
Subtype:
Single Family Residence
Subdivision:
Barnum
Finished Sq Ft:
1,264
Lot Size:
6,240 sqft / 0.14 acres (approx)
Year Built:
1928
Schools
School District:
Denver 1
Elementary School:
Barnum
Middle School:
KIPP Sunshine Peak Academy
High School:
KIPP Denver Collegiate High School
Interior
Appliances
Dishwasher, Dryer, Gas Water Heater, Microwave, Range, Refrigerator, Sump Pump, Washer
Bathrooms
1 Full Bathroom, 1 Three Quarter Bathroom
Cooling
Central Air
Flooring
Laminate, Tile, Wood
Heating
Forced Air, Natural Gas, Solar
Interior Features
Radon Mitigation System, Smart Thermostat, Smoke Free, Wet Bar
Laundry Features
In Unit
Levels
One
Exterior
Architectural Style
Bungalow
Construction Materials
Frame
Direction Faces
West
Exterior Features
Private Yard
Fencing
Full
Lot Features
Level, Near Public Transit
Patio And Porch Features
Covered, Deck, Front Porch
Roof
Composition
Window Features
Double Pane Windows, Egress Windows, Window Coverings
Financial
Taxes
$2,504
Map
Contact Us
Mortgage Calculator
Property Summary
- Located in the Barnum subdivision, 44 Julian Street Denver CO is a Single Family for sale in Denver, CO, 80219. It is listed for $445,000 and features 3 beds, 2 baths, and has approximately 1,264 square feet of living space, and was originally constructed in 1928. The current price per square foot is $352. The average price per square foot for Single Family listings in Denver is $393. The average listing price for Single Family in Denver is $886,283. To schedule a showing of MLS#7039472 at 44 Julian Street in Denver, CO, contact your Smart Sale AI agent at 3039066915.
Similar Listings Nearby


Additional Details
MLS ID : 7039472
Listing Key : 520b39773bc7a755e9f596fed47af4ec
Parcel Number : 5086-05-004
Zip Code : 80219
City : Denver
State : CO
Building if Condo :
Full Street: 44 Julian Street
Address : 44
Address Prefix :
Address Suffix : Street
Street : Julian
Street Prefix :
Street Suffix :
Unit if Condo :
Latitude : 39.777641
Longitude : -105.031143
Property Type : singlefamily
Property Sub Type : Single Family Residence
Stories Total if Condo :
Lot Size : 6,240 sqft / 0.14 acres (approx)
Ownership :
Zoning : E-SU-D1X
Condition :
Renovation :
Pets Allowed :
Special Conditions : None Known
Possession :
Original Price :
Close Price :
Close Date :
List Date : Jul 27, 2026
List Contract Date : 2026-07-27
Off Market Date :
Purchase Contract Date :
Days on Market : 86
Concessions Amount :
Concession Comment :
Company : RE/MAX Professionals

Copyright 2026. All rights reserved.
44 Julian Street
Denver, CO