
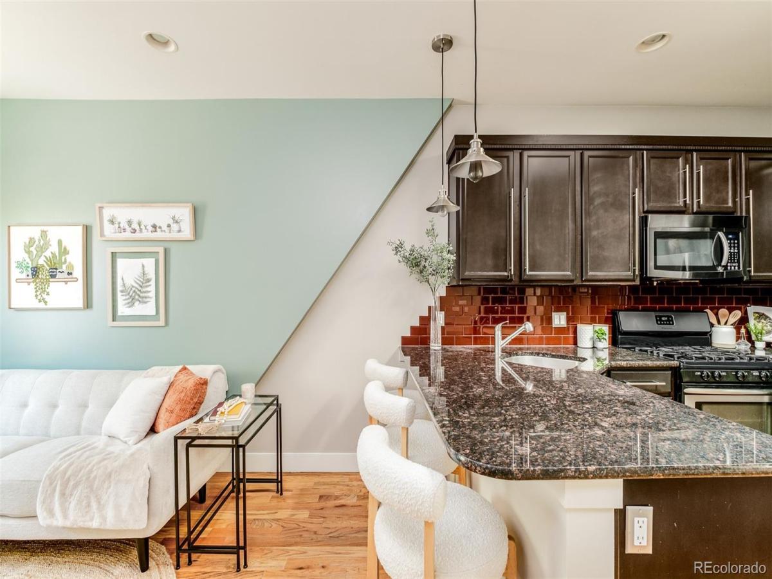
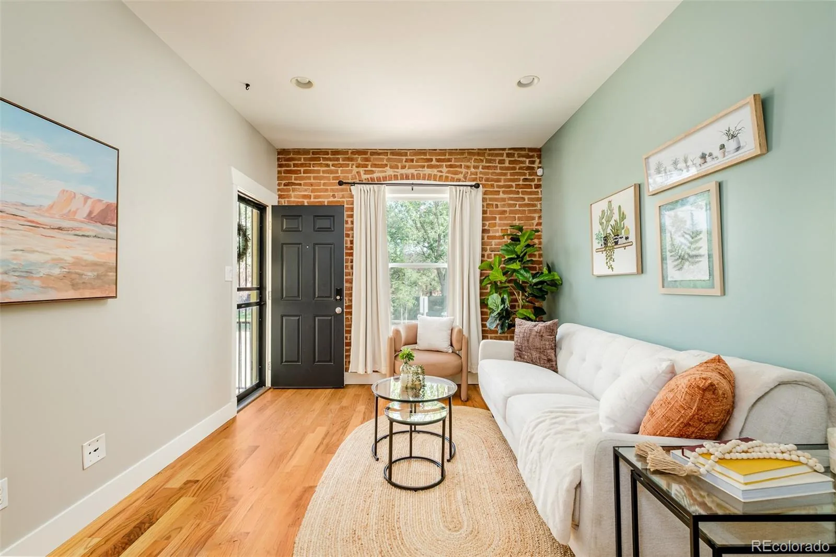
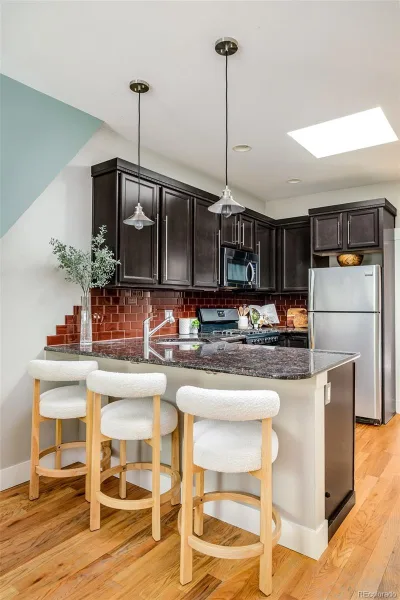
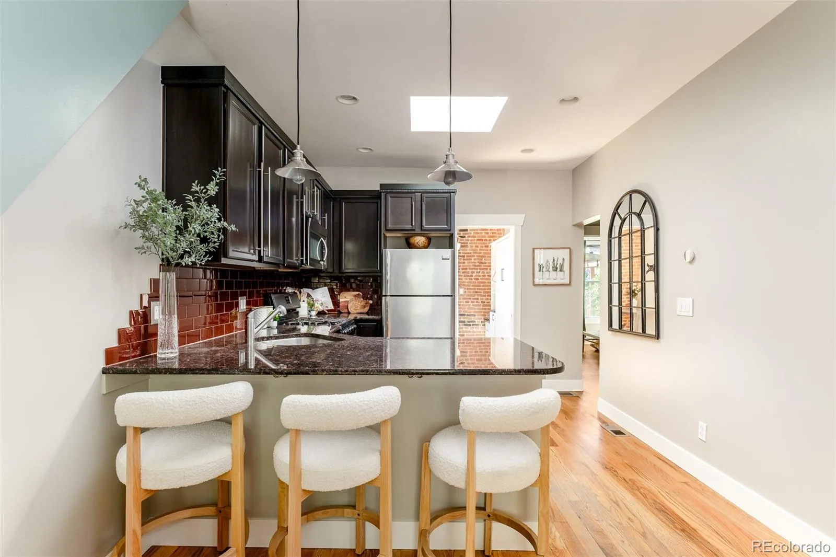
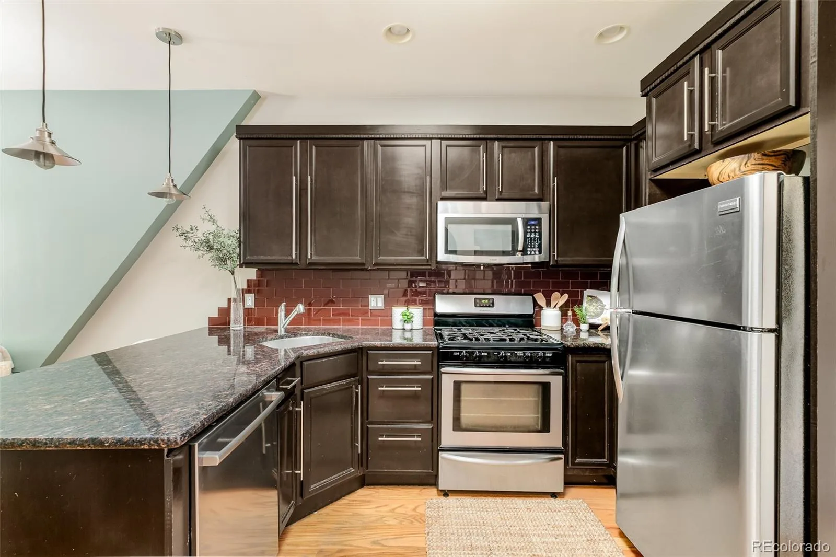
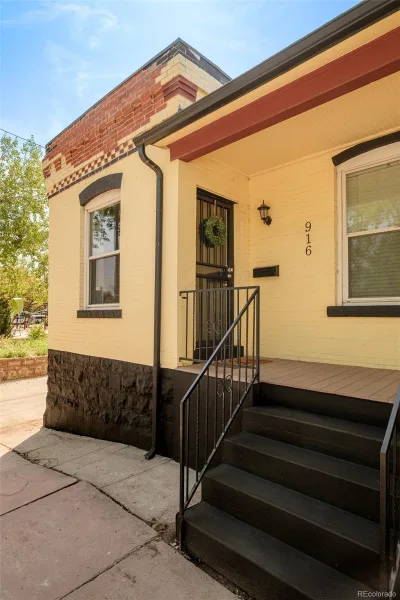
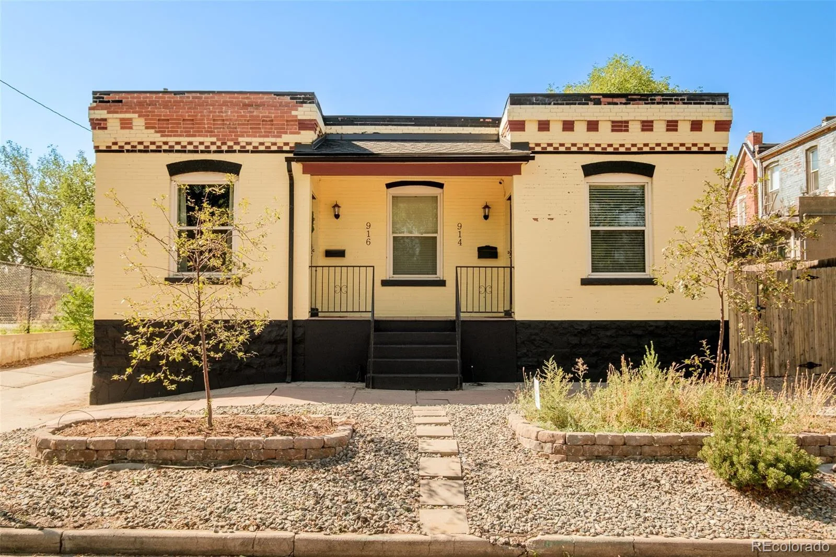
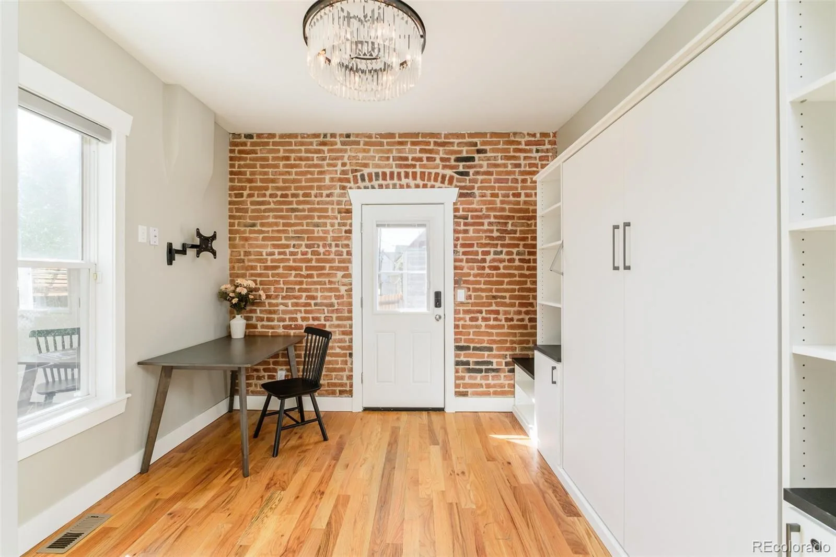

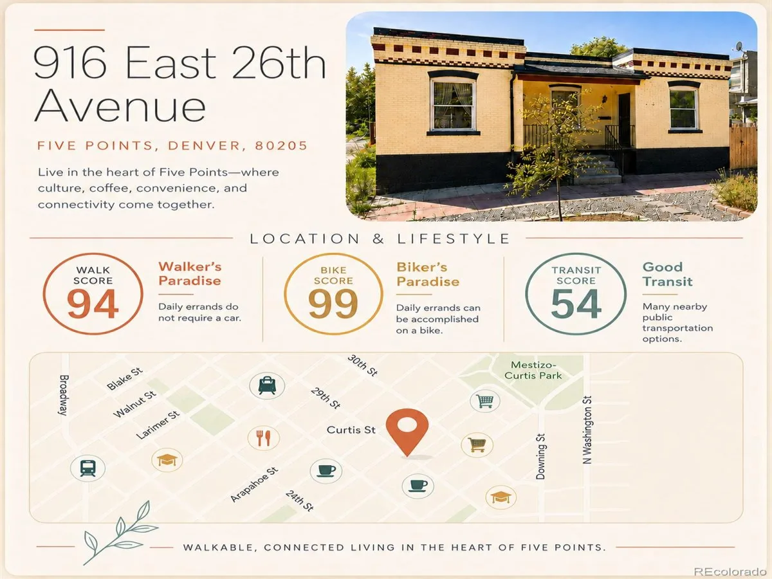


In the center of Denver’s Art District, known as RiNo, we’re featuring our classic 1900s historic home. Updated kitchen with central AC and original wood floors with skylights, giving ambiance to an original Denver beauty.
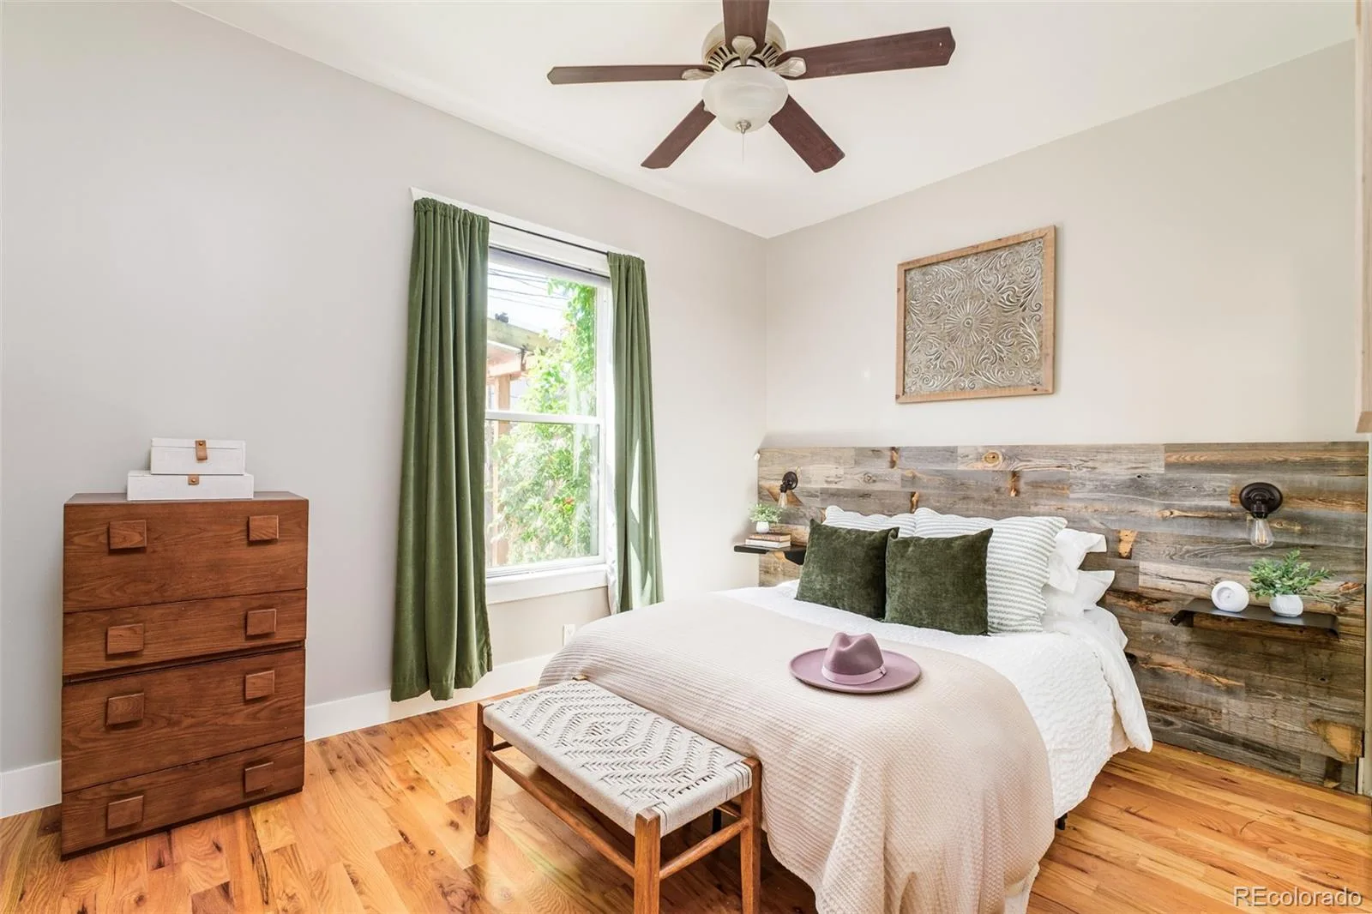
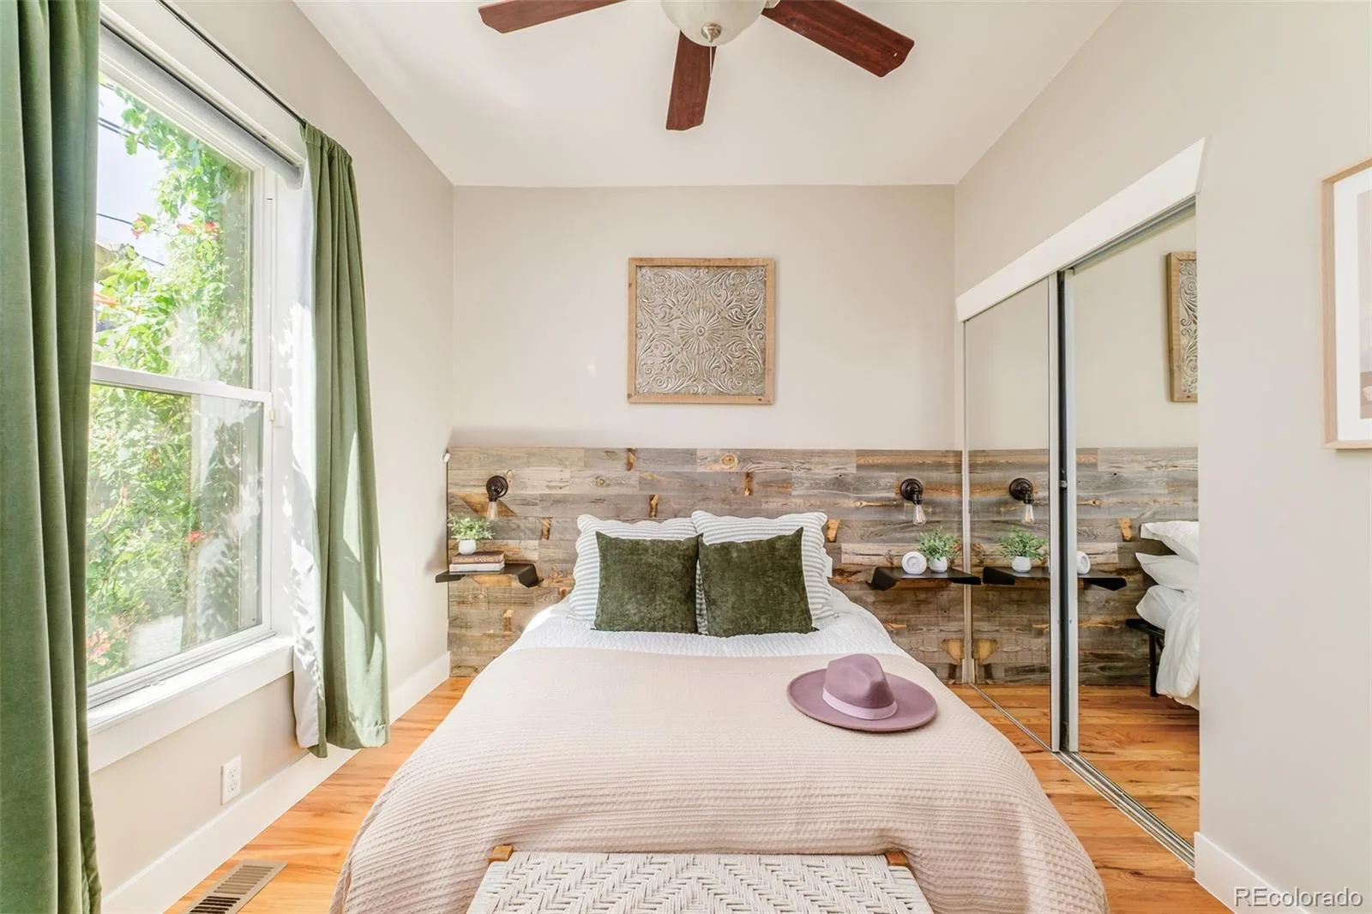
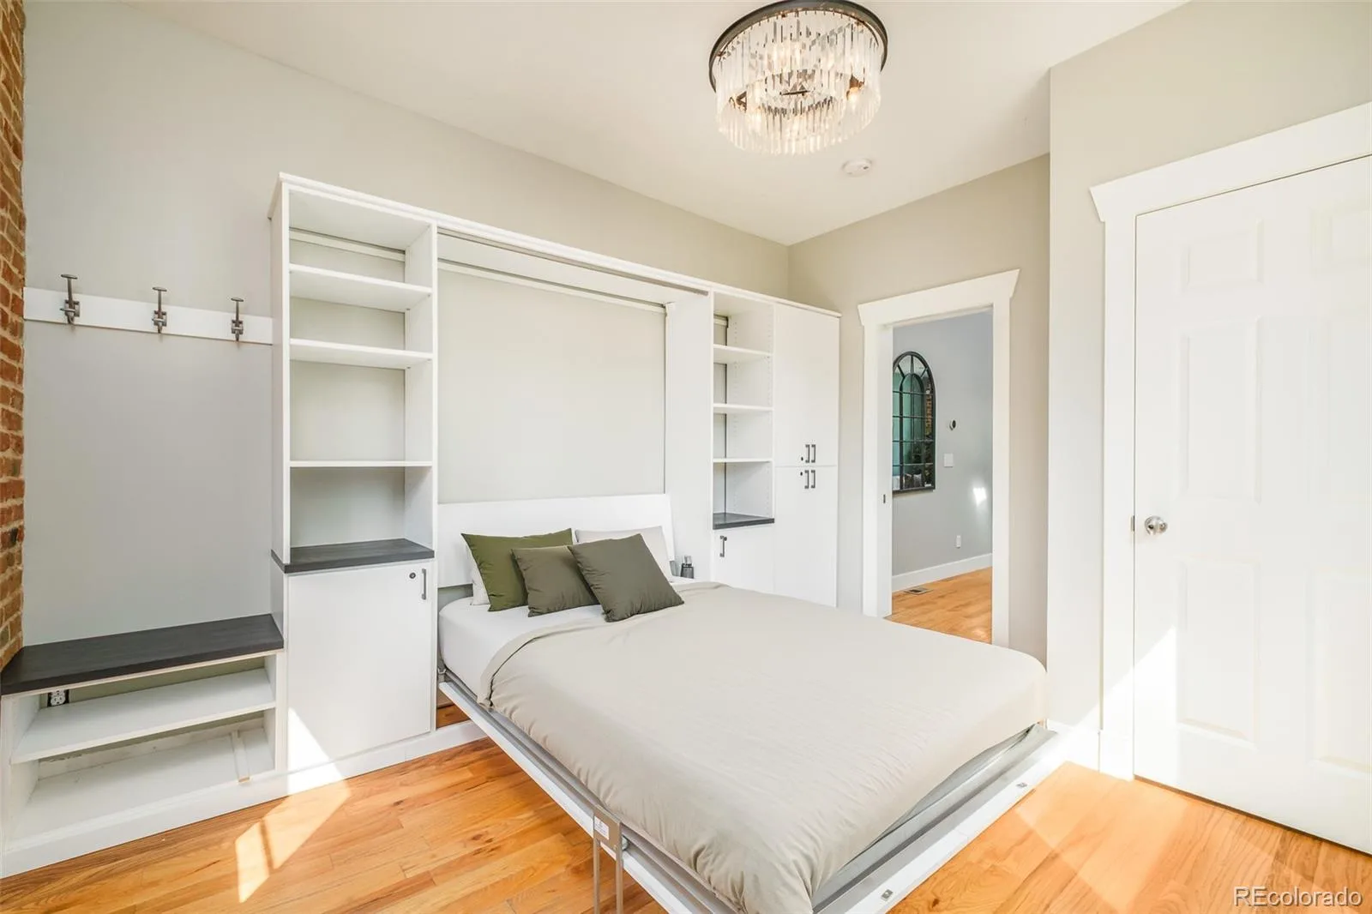
The primary bedroom has a large closet, and the second room has a built-in Murphy bed, providing versatility as a flex space.
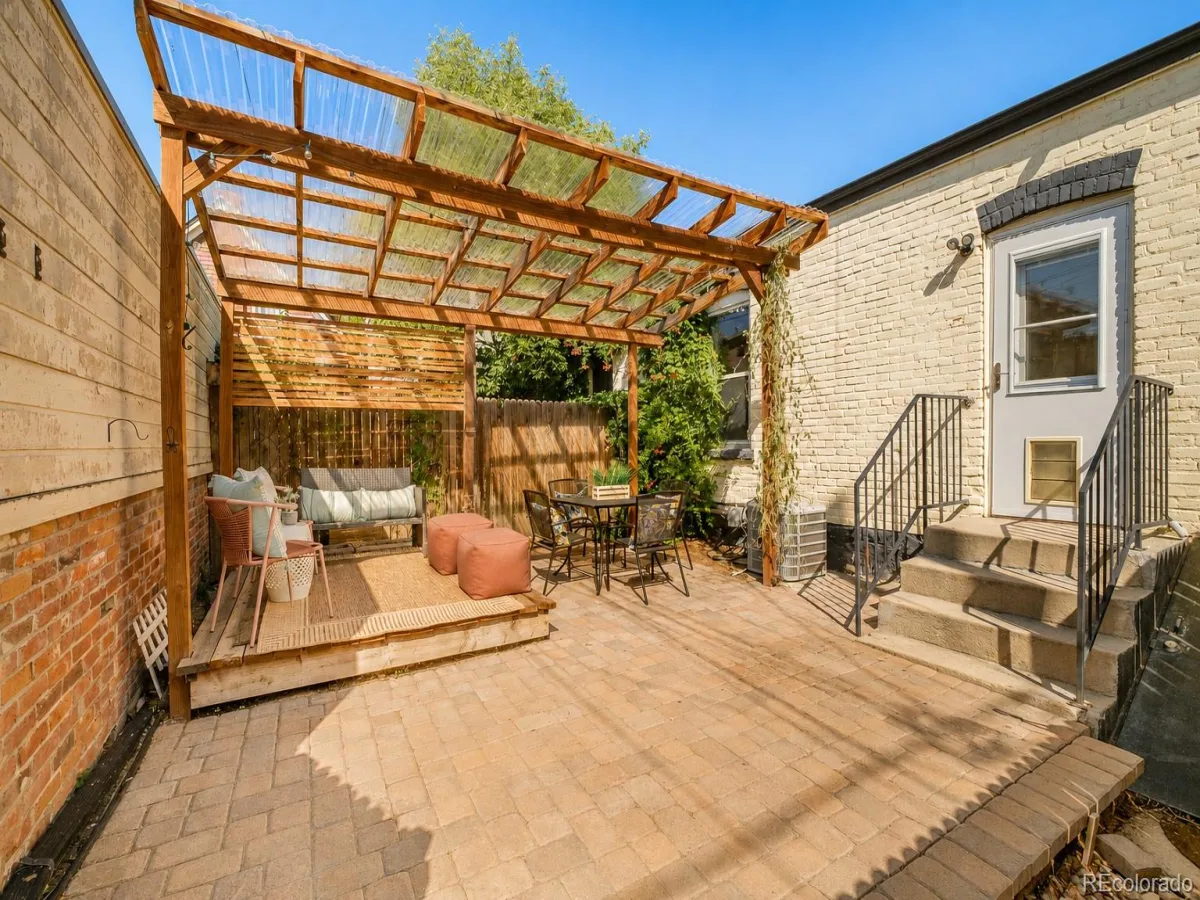
A covered garden harbor in back leaves room to create a garden hideaway and space to entertain outside. There are also connections for a hot tub or a cold plunge with full privacy in your personal oasis. The basement also includes an additional 300 sq ft of storage space. With a walk score of 95 and a bike score of 99, you can not beat this location. Cared for and loved, this is an exciting opportunity for the next owner in one of our city’s best areas. Reach out today for a private showing. Lender credit available for buyer of $4,000 toward closing costs.
The primary bedroom has a large closet, and the second room has a built-in Murphy bed, providing versatility as a flex space.
A covered garden harbor in back leaves room to create a garden hideaway and space to entertain outside. There are also connections for a hot tub or a cold plunge with full privacy in your personal oasis. The basement also includes an additional 300 sq ft of storage space. With a walk score of 95 and a bike score of 99, you can not beat this location. Cared for and loved, this is an exciting opportunity for the next owner in one of our city’s best areas. Reach out today for a private showing. Lender credit available for buyer of $4,000 toward closing costs.
Property Details
Price:
$422,000
MLS #:
REC4469964
Status:
Active
Beds:
2
Baths:
1
Type:
Single Family
Subtype:
Single Family Residence
Subdivision:
Barths Add
Finished Sq Ft:
742
Total Sq Ft:
1,042
Lot Size:
1,159 sqft / 0.03 acres (approx)
Year Built:
1904
Schools
School District:
Denver 1
Elementary School:
Whittier E-8
Middle School:
Whittier E-8
High School:
Manual
Interior
Above Grade Finished Area
742
Appliances
Dishwasher, Microwave, Range, Refrigerator
Bathrooms
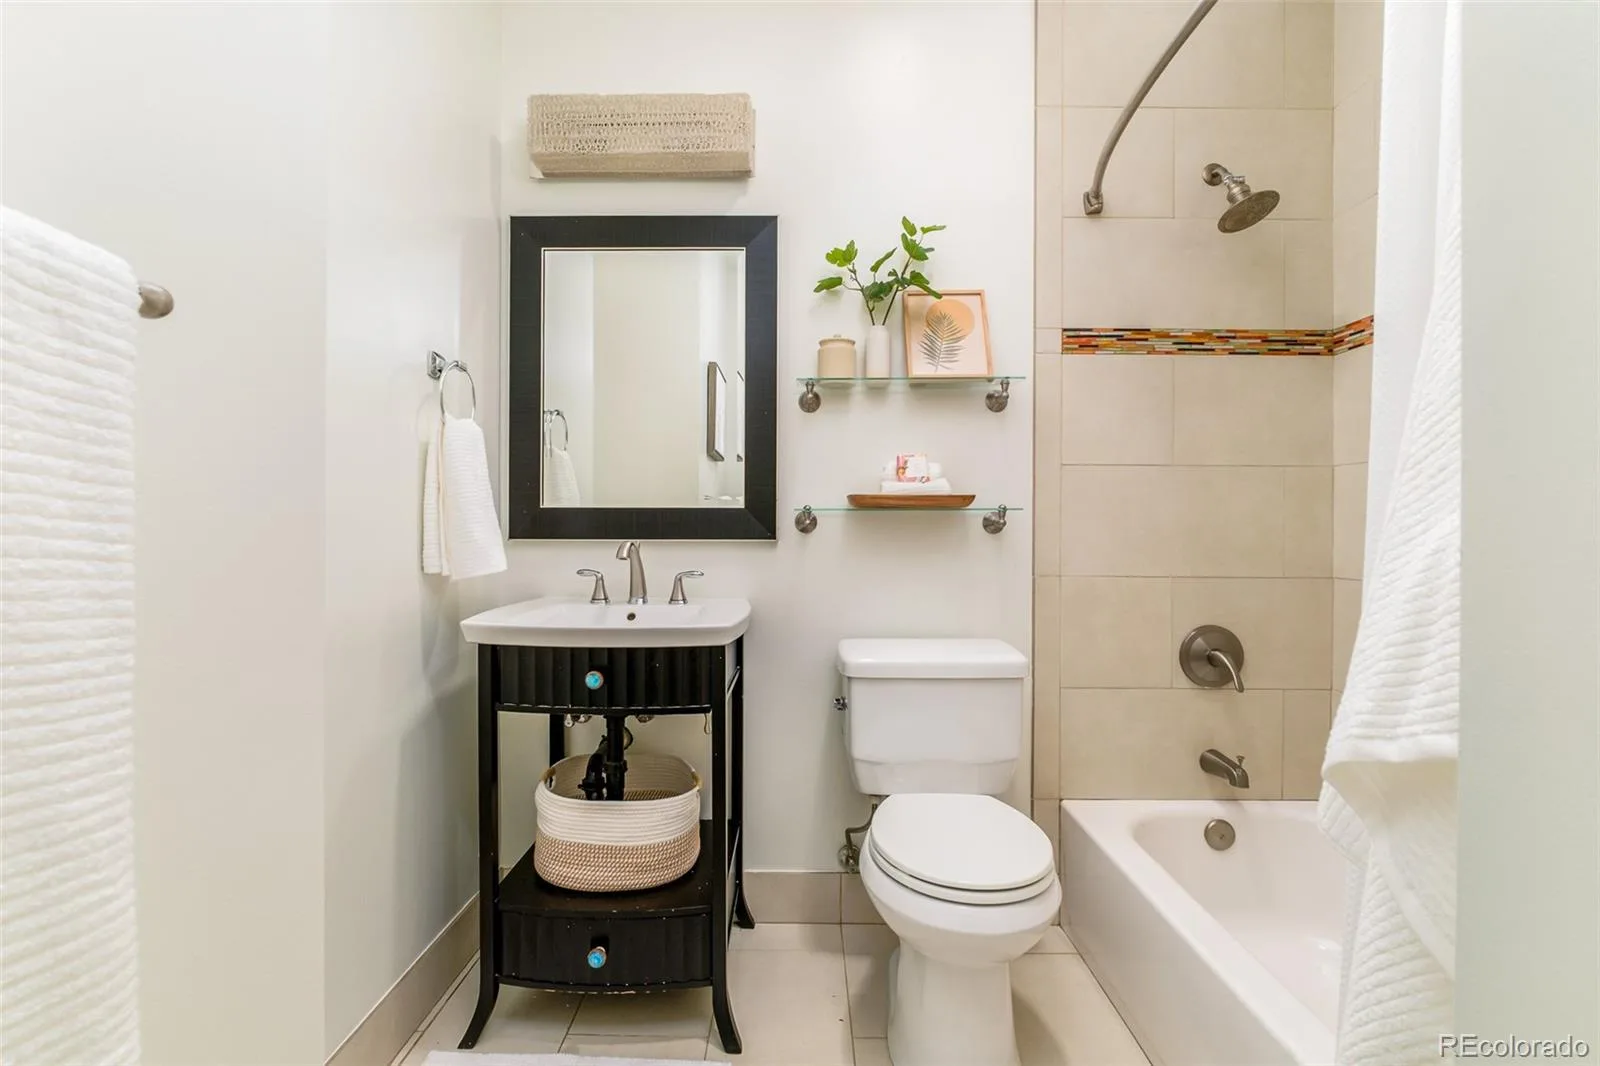
1 Full Bathroom
Below Grade Unfinished Area
300
Cooling
Central Air
Heating
Forced Air, Natural Gas
Levels
One
Main Level Bathrooms
1
Main Level Bedrooms
2
Exterior
Common Walls
End Unit
Construction Materials
Brick
Lot Features
Level
Roof
Unknown
Financial
Tax Year
2025
Taxes
$2,086
Map
Contact Us
Mortgage Calculator
Property Summary
- Located in the Barths Add subdivision, 916 E 26th Avenue Denver CO is a Single Family for sale in Denver, CO, 80205. It is listed for $422,000 and features 2 beds, 1 baths, and has approximately 1,042 square feet of living space, and was originally constructed in 1904. The current price per square foot is $405. The average price per square foot for Single Family listings in Denver is $370. The average listing price for Single Family in Denver is $896,273. To schedule a showing of MLS#rec4469964 at 916 E 26th Avenue in Denver, CO, contact your Smart Sale AI agent at 3039066915.
Similar Listings Nearby

Additional Details
MLS ID : REC4469964
Listing Key : REC2056383205
Parcel Number : 2352-06-041
Zip Code : 80205
City : Denver
State : CO
Building if Condo :
Full Street: 916 E 26th Avenue
Address : 916
Address Prefix :
Address Suffix : Avenue
Street : 26th
Street Prefix : E
Street Suffix :
Unit if Condo :
Latitude : 39.754471
Longitude : -104.975220
Property Type : singlefamily
Property Sub Type : Single Family Residence
Stories Total if Condo :
Lot Size : 1,159 sqft / 0.03 acres (approx)
Ownership : Individual
Zoning : U-RH-2.5
Condition :
Renovation :
Pets Allowed :
Special Conditions : None
Possession : Closing/DOD,Negotiable
Original Price : 422000
Close Price :
Close Date :
List Date : Aug 28, 2026
List Contract Date : 2026-08-28
Off Market Date :
Purchase Contract Date :
Days on Market : 2
Concessions Amount :
Concession Comment :
Renovation :
Company : Your Castle Real Estate Inc

Copyright 2026. All rights reserved.
916 E 26th Avenue
Denver, CO