
There are multiple listings for this address:
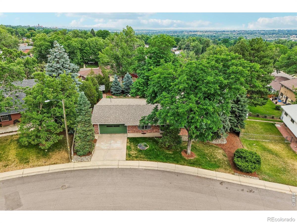
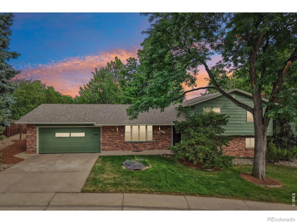
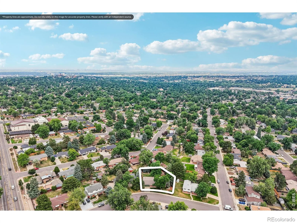
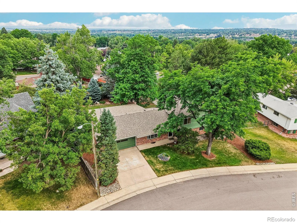
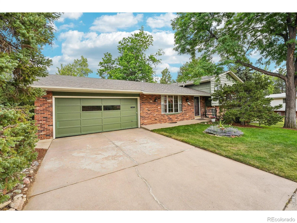
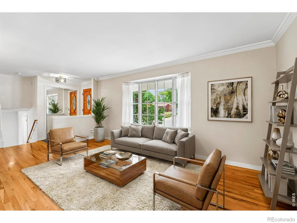
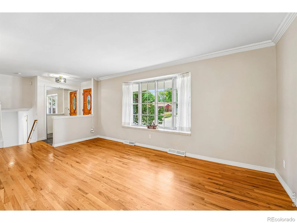
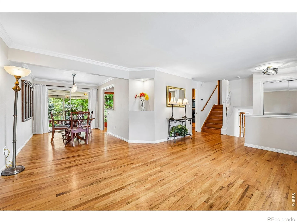
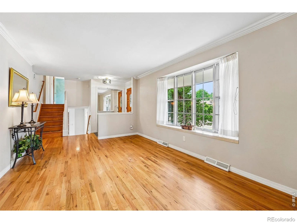
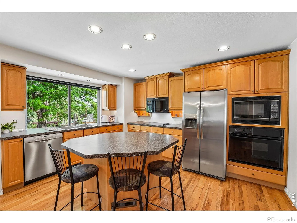
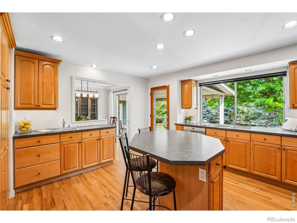
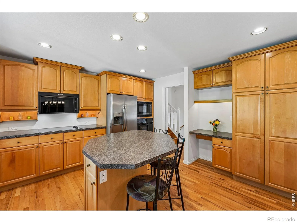
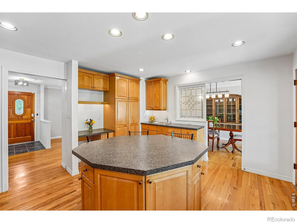
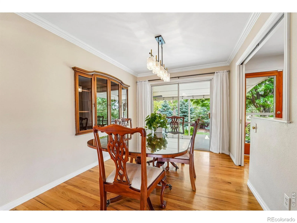
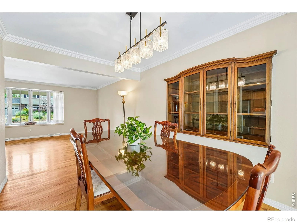
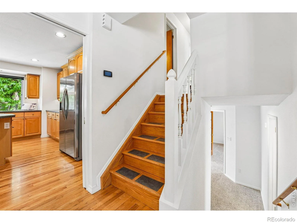
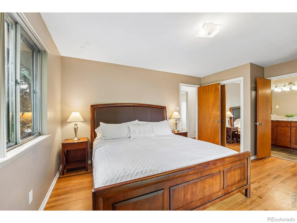
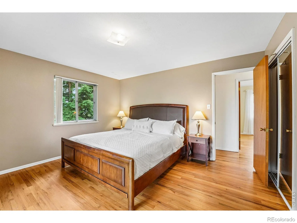
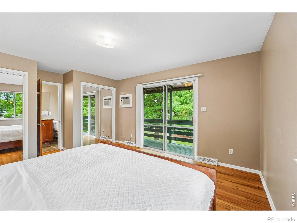
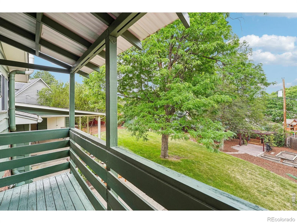
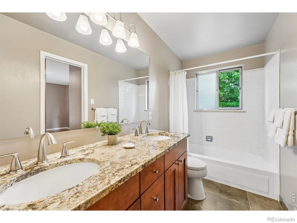
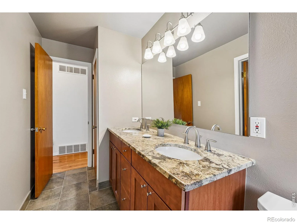
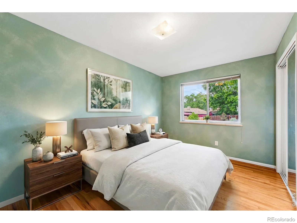
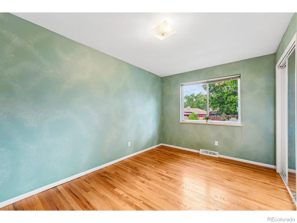
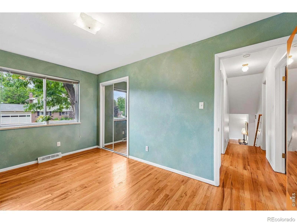
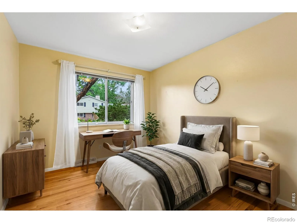
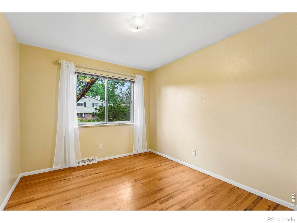
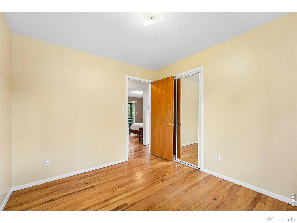
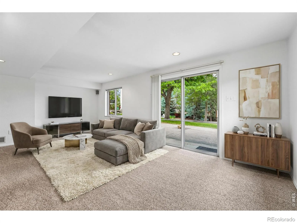
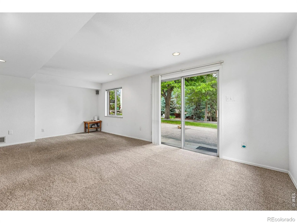
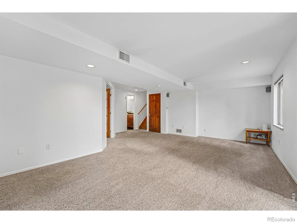
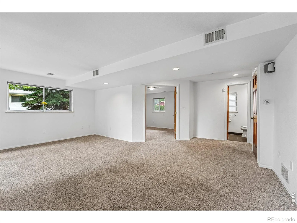
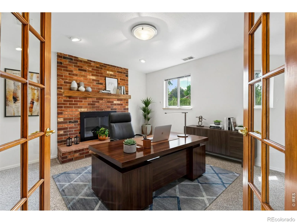
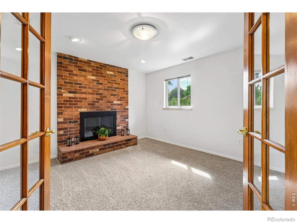
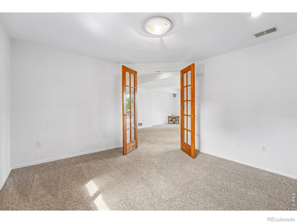
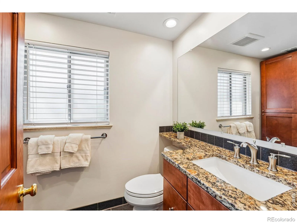
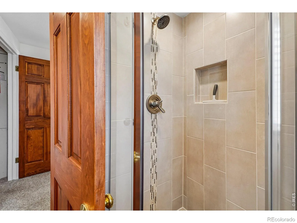
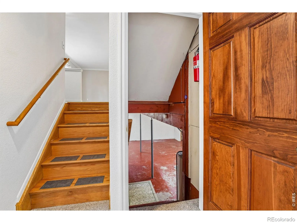
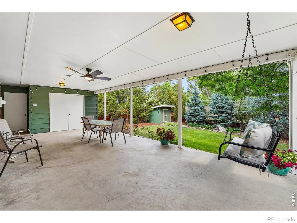
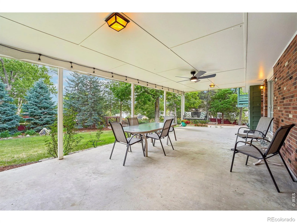
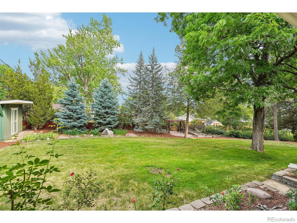
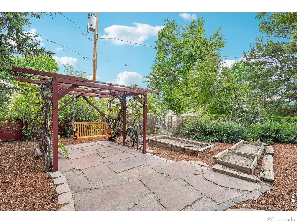
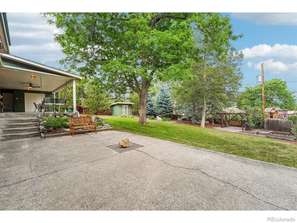
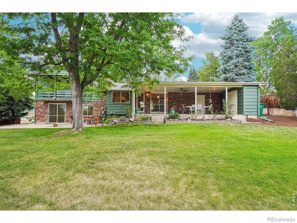
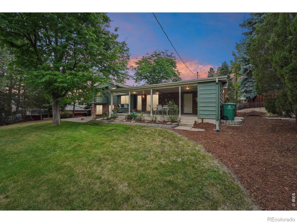
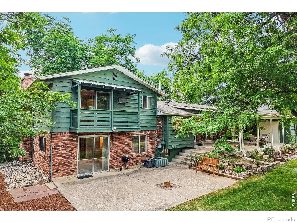
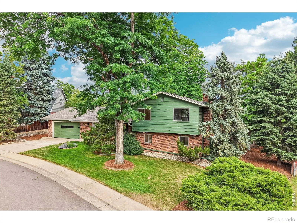
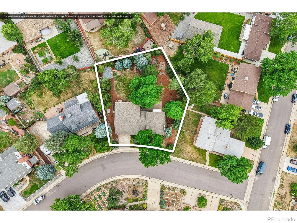
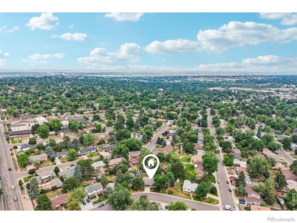
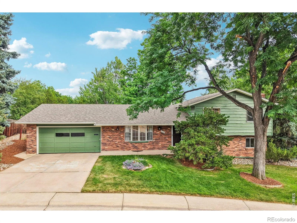
A beautiful, sunny custom home on a huge lot in Denver’s highly desirable Bear Valley neighborhood. This well maintained, brick and cedar siding, multi-level home features a private and serene backyard retreat, clean/neutral finishes, tons of storage and partial views of the mountains and plains. Enjoy a floorplan with privacy and connection featuring views of an inviting backyard oasis. The professionally planned kitchen has eat-in dining, a large picture window, abundant storage including a large pantry cabinet, and sliding shelves. The dining room has a built-in hutch and converts to an intimate space using a pocket window and door. A large, sunny family room walks out to the backyard. And a private office has a fireplace and sound-dampening walls. The upper level has 3 bedrooms all with organizer closets. The primary bedroom is sun filled, has a balcony, a shared en-suite bathroom, and dual closets. The bathrooms are tastefully remodeled and include granite countertops. An unfinished basement provides room for a workshop, home gym or additional living space with a convenient staircase to an oversized 2-car garage with a workbench, cabinetry, and attic storage. Storage abounds in this home! Outside, enjoy a massive, professionally designed backyard sanctuary amidst mature trees and low-maintenance landscaping, grape arbor and garden beds. A huge, covered patio with accent lighting, ceiling fan, alongside another large lower concrete patio, offers multiple spaces for outdoor living and entertaining and a custom shed for storage or workshop. A true turn-key experience that includes smart-home features, is rated “good” for energy and water efficiency by utilities, has a new class 4 impact roof and ample space to build RV storage or an apartment. Positioned in a quiet neighborhood just minutes from the Bear Creek Greenbelt, local trails, shopping, dining, multiple golf courses, enjoy quick access to Highway 285, Red Rocks and downtown Denver. And no HOA fees!
Property Details
Price:
$659,900
MLS #:
REC8737363
Status:
Active Under Contract
Beds:
3
Baths:
2
Type:
Single Family
Subtype:
Single Family Residence
Subdivision:
Bear Valley
Finished Sq Ft:
1,858
Total Sq Ft:
2,500
Lot Size:
12,700 sqft / 0.29 acres (approx)
Year Built:
1965
Schools
School District:
Denver 1
Elementary School:
Traylor Academy
Middle School:
Other
High School:
John F. Kennedy
Interior
Above Grade Finished Area
1858
Appliances
Dishwasher, Disposal, Humidifier, Microwave, Oven, Refrigerator
Bathrooms
1 Full Bathroom, 1 Three Quarter Bathroom
Below Grade Unfinished Area
642
Cooling
Air Conditioning-Room, Central Air
Fireplaces Total
1
Heating
Forced Air
Interior Features
Eat-in Kitchen, Kitchen Island, Pantry, Radon Mitigation System, Smart Thermostat
Laundry Features
In Unit
Levels
Three Or More
Exterior
Architectural Style
Contemporary
Attached Garage YN
1
Construction Materials
Brick, Wood Siding
Exterior Features
Balcony
Fencing
Fenced
Garage Spaces
2
Lot Features
Rolling Slope, Sprinklers In Front
Parking Spots
2
Parking Total
2
Patio And Porch Features
Patio
Roof
Composition
Security Features
Smoke Detector(s)
Window Features
Bay Window(s), Storm Window(s), Window Coverings
Financial
Tax Year
2025
Taxes
$3,179
Map
Contact Us
Mortgage Calculator
Property Summary
- Located in the Bear Valley subdivision, 2720 S Chase Way Denver CO is a Single Family for sale in Denver, CO, 80227. It is listed for $659,900 and features 3 beds, 2 baths, and has approximately 2,500 square feet of living space, and was originally constructed in 1965. The current price per square foot is $264. The average price per square foot for Single Family listings in Denver is $370. The average listing price for Single Family in Denver is $895,793. To schedule a showing of MLS#rec8737363 at 2720 S Chase Way in Denver, CO, contact your Smart Sale AI agent at 3039066915.
Similar Listings Nearby

Additional Details
MLS ID : REC8737363
Listing Key : REC2055525363
Parcel Number : 4361-03-025
Zip Code : 80227
City : Denver
State : CO
Building if Condo :
Full Street: 2720 S Chase Way
Address : 2720
Address Prefix :
Address Suffix : Way
Street : Chase
Street Prefix : S
Street Suffix :
Unit if Condo :
Latitude : 39.666859
Longitude : -105.056900
Property Type : singlefamily
Property Sub Type : Single Family Residence
Stories Total if Condo :
Lot Size : 12,700 sqft / 0.29 acres (approx)
Ownership : Individual
Zoning : S-SU-F
Condition :
Renovation :
Pets Allowed :
Special Conditions :
Possession : Closing/DOD
Original Price : 670000
Close Price :
Close Date :
List Date : Jul 10, 2026
List Contract Date : 2026-07-14
Off Market Date : 2026-07-29
Purchase Contract Date : 2026-07-29
Days on Market : 52
Concessions Amount :
Concession Comment :
Renovation :
Company : Kittle Real Estate

Copyright 2026. All rights reserved.
2720 S Chase Way
Denver, CO
A beautiful, sunny custom home on a huge lot in Denver’s highly desirable Bear Valley neighborhood. This well maintained, brick and cedar siding, multi-level home features a private and serene backyard retreat, clean/neutral finishes, tons of storage and partial views of the mountains and plains. Enjoy a floorplan with privacy and connection featuring views of an inviting backyard oasis. The professionally planned kitchen has eat-in dining, a large picture window, abundant storage including a large pantry cabinet, and sliding shelves. The dining room has a built-in hutch and converts to an intimate space using a pocket window and door. A large, sunny family room walks out to the backyard. And a private office has a fireplace and sound-dampening walls. The upper level has 3 bedrooms all with organizer closets. The primary bedroom is sun filled, has a balcony, a shared en-suite bathroom, and dual closets. The bathrooms are tastefully remodeled and include granite countertops. An unfinished basement provides room for a workshop, home gym or additional living space with a convenient staircase to an oversized 2-car garage with a workbench, cabinetry, and attic storage. Storage abounds in this home! Outside, enjoy a massive, professionally designed backyard sanctuary amidst mature trees and low-maintenance landscaping, grape arbor and garden beds. A huge, covered patio with accent lighting, ceiling fan, alongside another large lower concrete patio, offers multiple spaces for outdoor living and entertaining and a custom shed for storage or workshop. A true turn-key experience that includes smart-home features, is rated “good” for energy and water efficiency by utilities, has a new class 4 impact roof and ample space to build RV storage or an apartment. Positioned in a quiet neighborhood just minutes from the Bear Creek Greenbelt, local trails, shopping, dining, multiple golf courses, enjoy quick access to Highway 285, Red Rocks and downtown Denver. And no HOA fees!
Property Details
Price:
$659,900
MLS #:
RECIR1064149
Status:
Active Under Contract
Beds:
3
Baths:
2
Type:
Single Family
Subtype:
Single Family Residence
Subdivision:
Bear Valley
Finished Sq Ft:
1,858
Total Sq Ft:
2,500
Lot Size:
12,700 sqft / 0.29 acres (approx)
Year Built:
1965
Schools
School District:
Denver 1
Elementary School:
Traylor Academy
Middle School:
Other
High School:
John F. Kennedy
Interior
Above Grade Finished Area
1858
Appliances
Dishwasher, Disposal, Humidifier, Microwave, Oven, Refrigerator
Bathrooms
1 Full Bathroom, 1 Three Quarter Bathroom
Below Grade Unfinished Area
642
Cooling
Air Conditioning-Room, Central Air
Fireplaces Total
1
Heating
Forced Air
Interior Features
Eat-in Kitchen, Kitchen Island, Pantry, Radon Mitigation System, Smart Thermostat
Laundry Features
In Unit
Levels
Three Or More
Exterior
Architectural Style
Contemporary
Attached Garage YN
1
Construction Materials
Brick, Wood Siding
Exterior Features
Balcony
Fencing
Fenced
Garage Spaces
2
Lot Features
Rolling Slope, Sprinklers In Front
Parking Spots
2
Parking Total
2
Patio And Porch Features
Patio
Roof
Composition
Security Features
Smoke Detector(s)
Window Features
Bay Window(s), Storm Window(s), Window Coverings
Financial
Tax Year
2025
Taxes
$3,179
Map
Contact Us
Mortgage Calculator
Property Summary
- Located in the Bear Valley subdivision, 2720 S Chase Way Denver CO is a Single Family for sale in Denver, CO, 80227. It is listed for $659,900 and features 3 beds, 2 baths, and has approximately 2,500 square feet of living space, and was originally constructed in 1965. The current price per square foot is $264. The average price per square foot for Single Family listings in Denver is $370. The average listing price for Single Family in Denver is $895,793. To schedule a showing of MLS#recir1064149 at 2720 S Chase Way in Denver, CO, contact your Smart Sale AI agent at 3039066915.
Similar Listings Nearby
Additional Details
MLS ID : RECIR1064149
Listing Key : REC2055591043
Parcel Number : 4361-03-025
Zip Code : 80227
City : Denver
State : CO
Building if Condo :
Full Street: 2720 S Chase Way
Address : 2720
Address Prefix :
Address Suffix : Way
Street : Chase
Street Prefix : S
Street Suffix :
Unit if Condo :
Latitude : 39.666718
Longitude : -105.056808
Property Type : singlefamily
Property Sub Type : Single Family Residence
Stories Total if Condo :
Lot Size : 12,700 sqft / 0.29 acres (approx)
Ownership : Individual
Zoning : S-SU-F
Condition :
Renovation :
Pets Allowed :
Special Conditions :
Possession : Closing/DOD
Original Price : 670000
Close Price :
Close Date :
List Date : Jul 14, 2026
List Contract Date : 2026-07-14
Off Market Date : 2026-07-29
Purchase Contract Date : 2026-07-29
Days on Market : 48
Concessions Amount :
Concession Comment :
Renovation :
Company : Kittle Real Estate