
1200 Hudson Street Denver CO 80220 MLS #REC9747702

**Charming 1938 Tudor in Hale/Mayfair with Over 2,500 Total Square Feet**
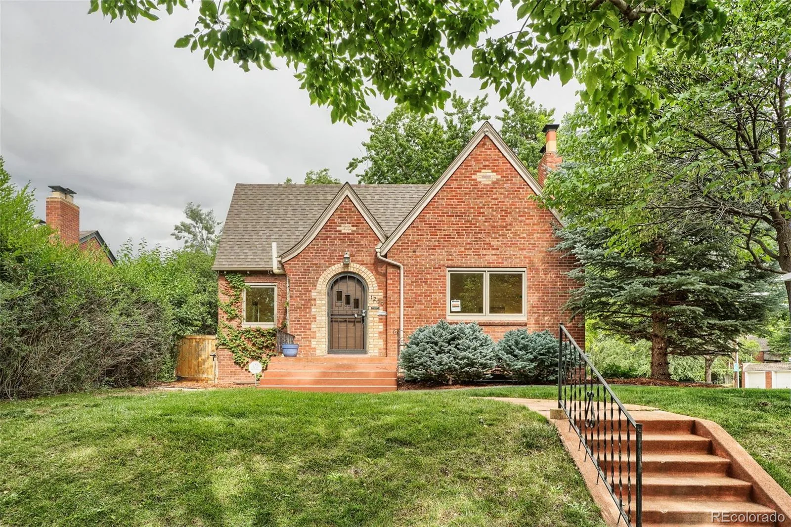
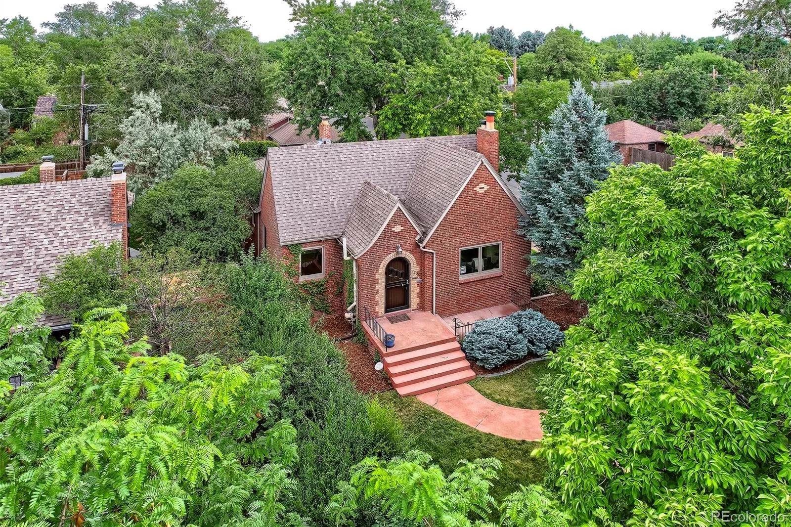
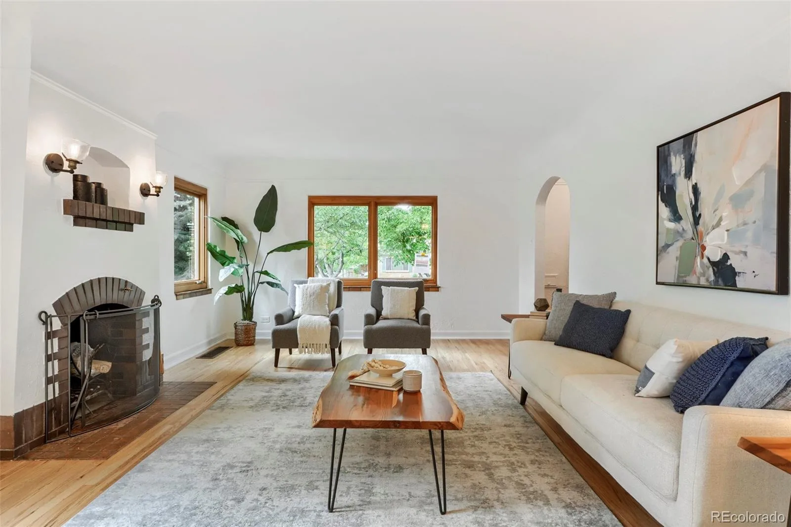
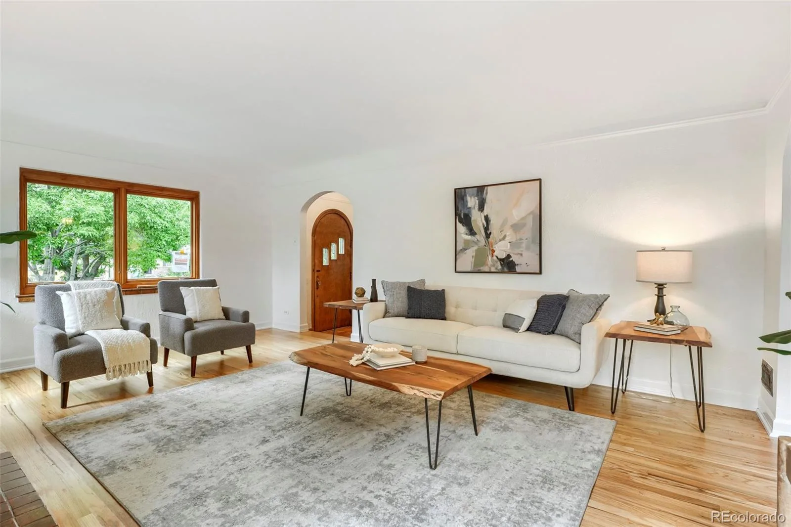
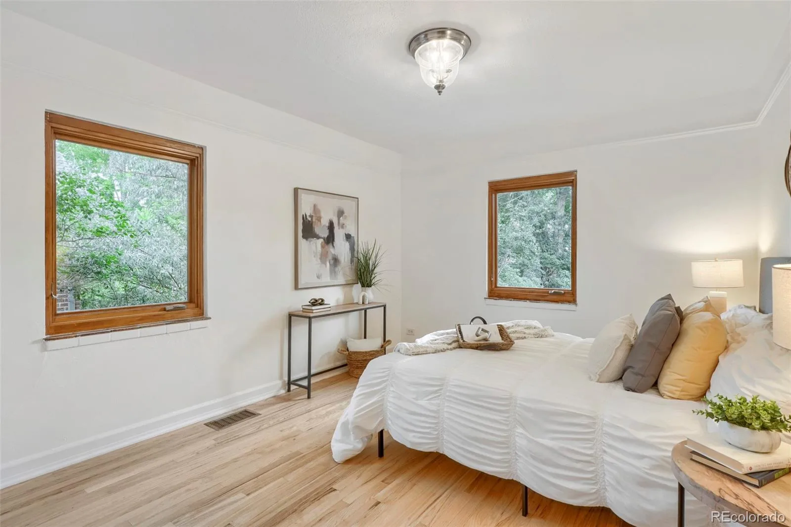
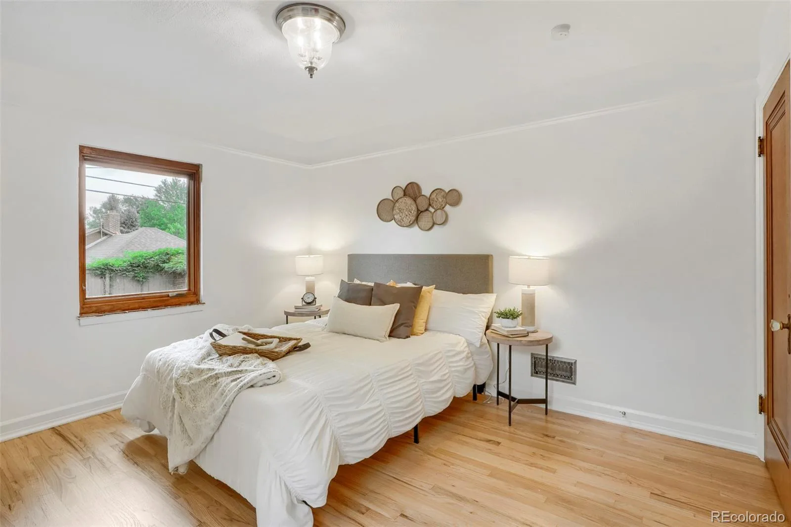
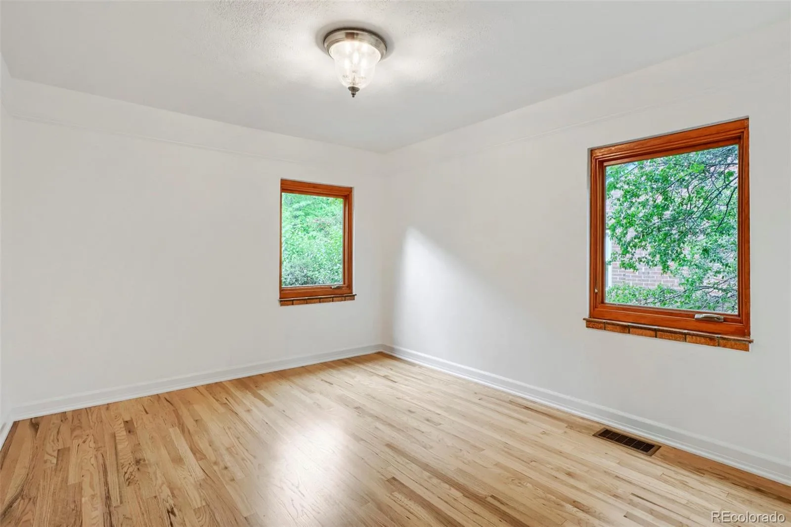
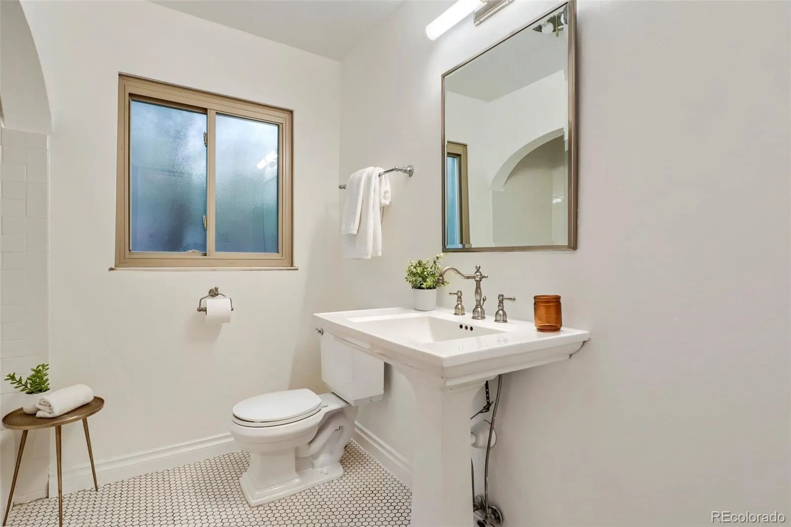
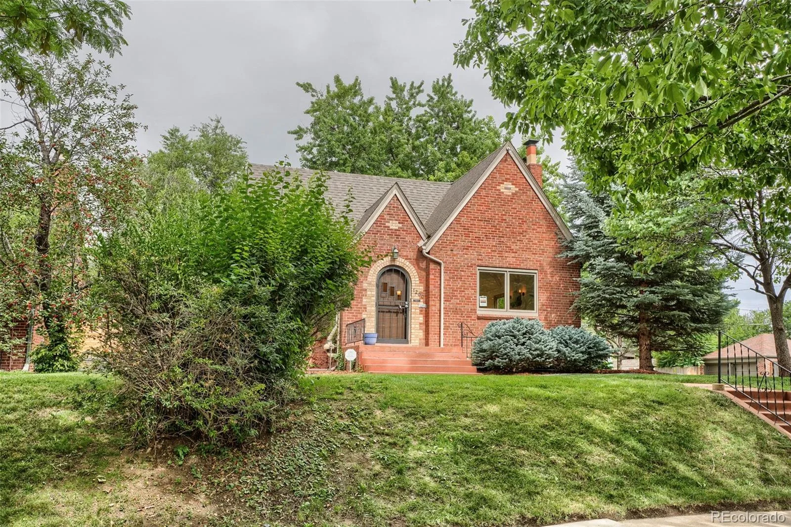
Timeless character meets modern updates in this beautifully maintained 1938 Tudor, offering more than 2,500 total square feet of comfortable living space. This inviting home features three bedrooms, two updated bathrooms, refinished hardwood floors, and fresh interior paint throughout.
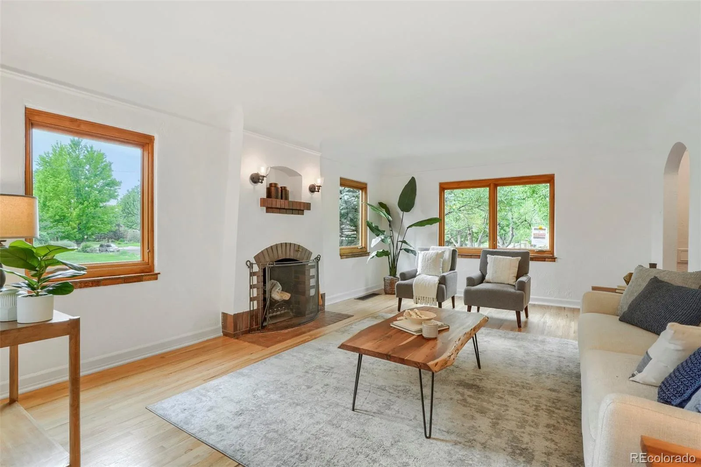
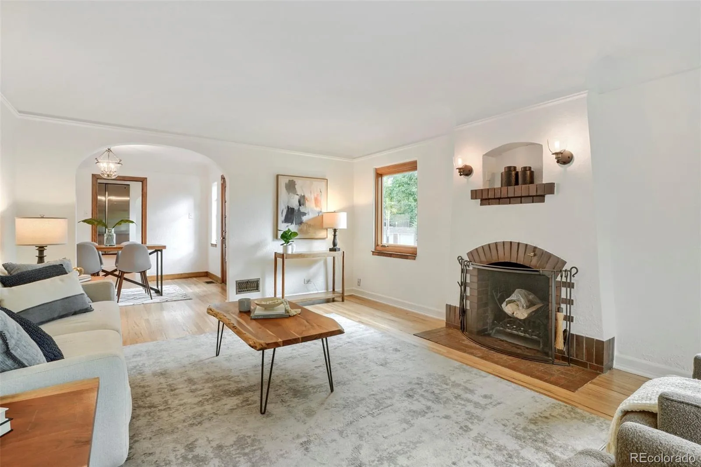
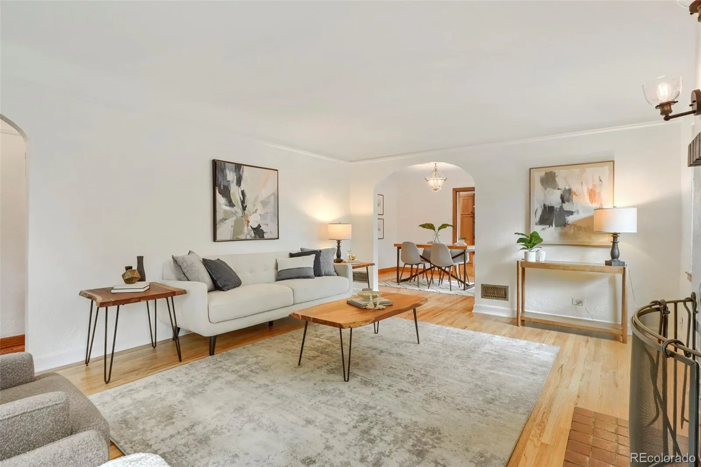
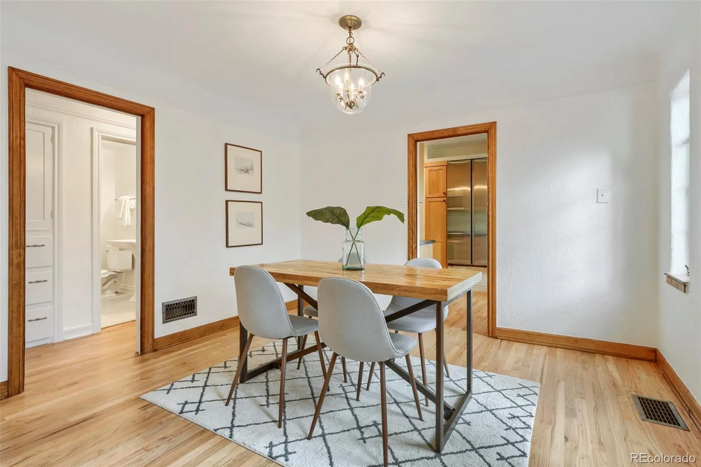
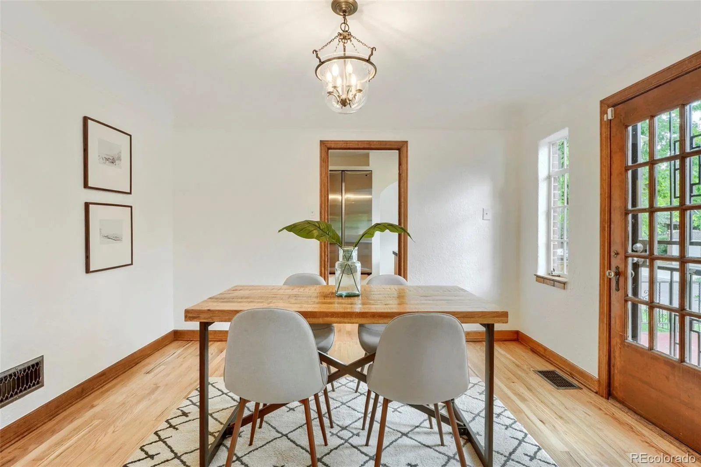
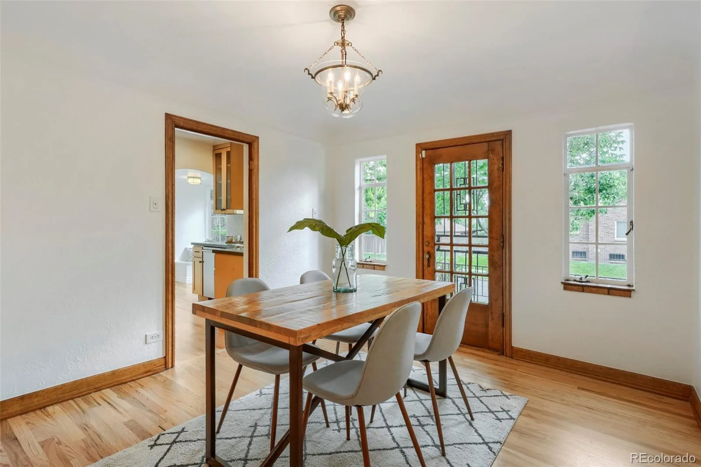
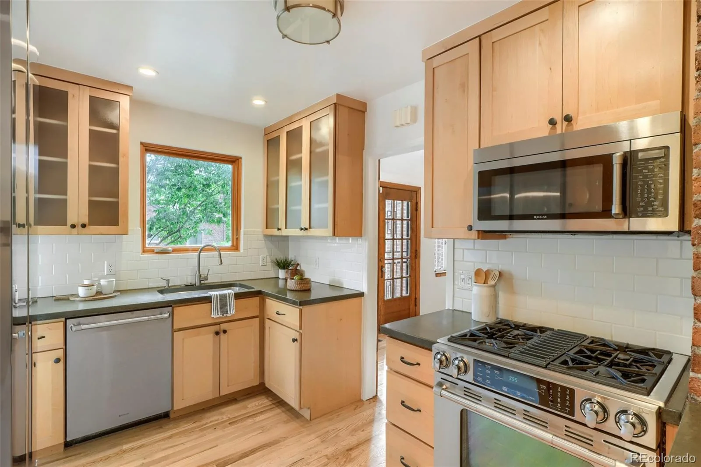
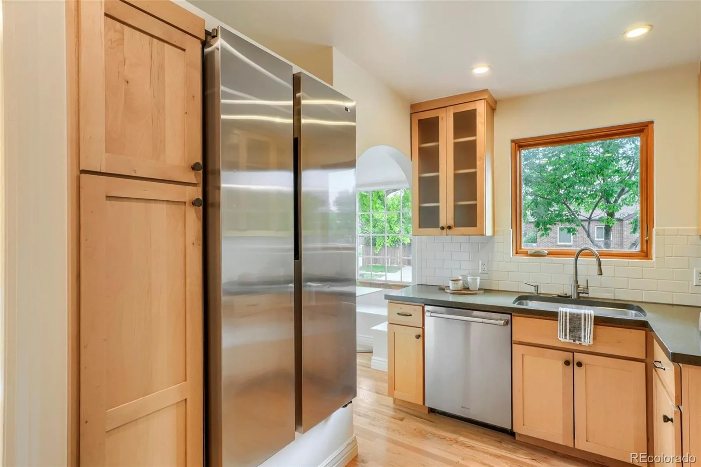
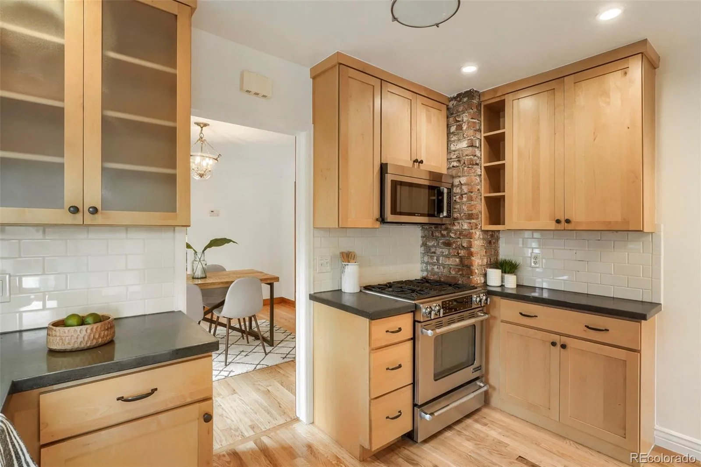
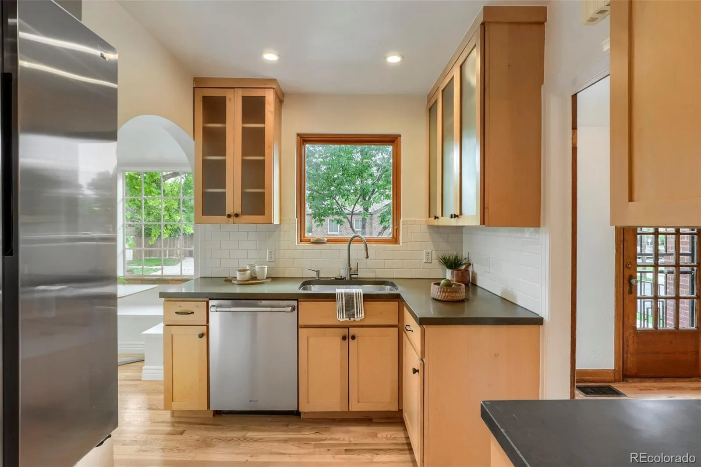
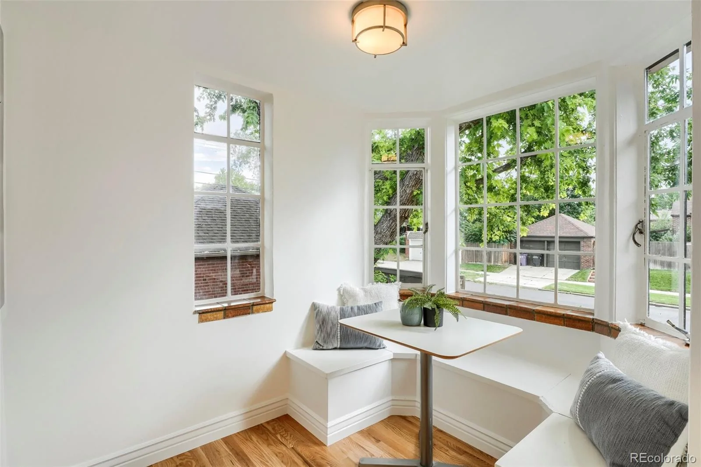
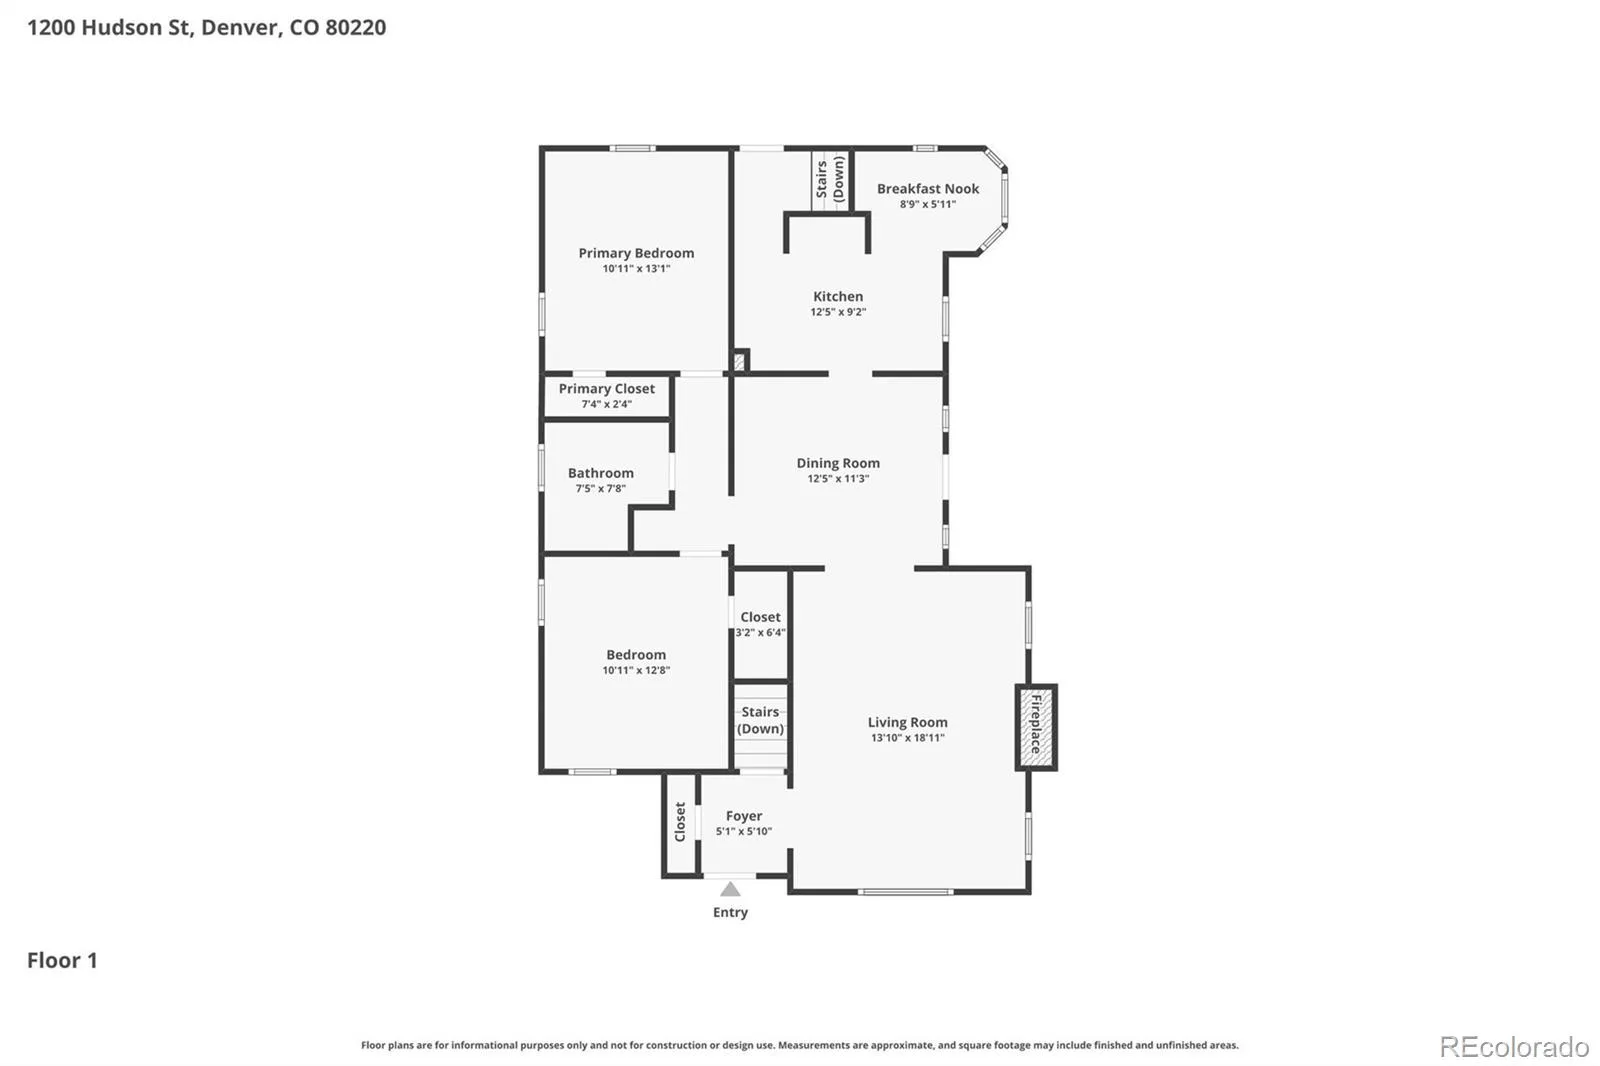
The updated kitchen is equipped with stainless steel appliances and opens to a cozy breakfast nook, perfect for casual dining. The spacious living room, anchored by a classic fireplace, provides a warm and welcoming space for relaxing or entertaining. A formal dining room offers the ideal setting for holiday gatherings and special occasions.
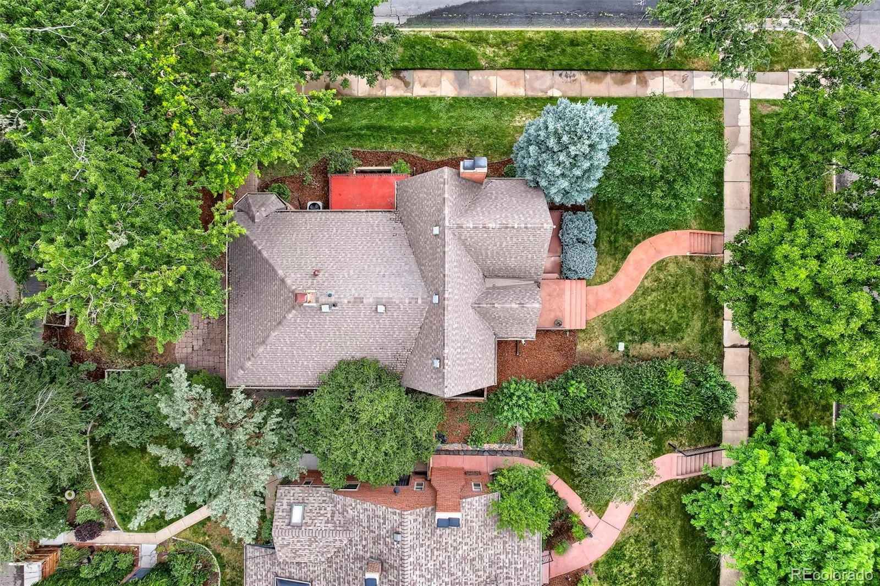
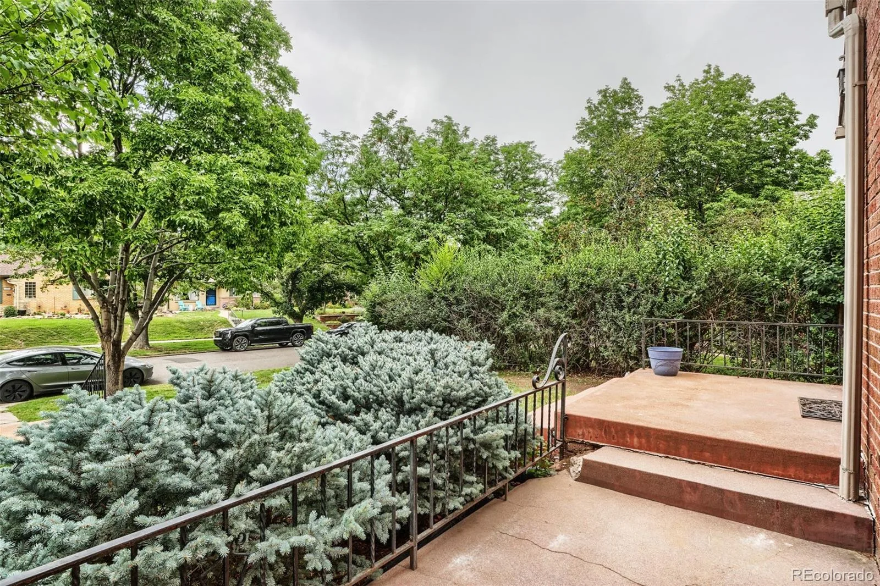
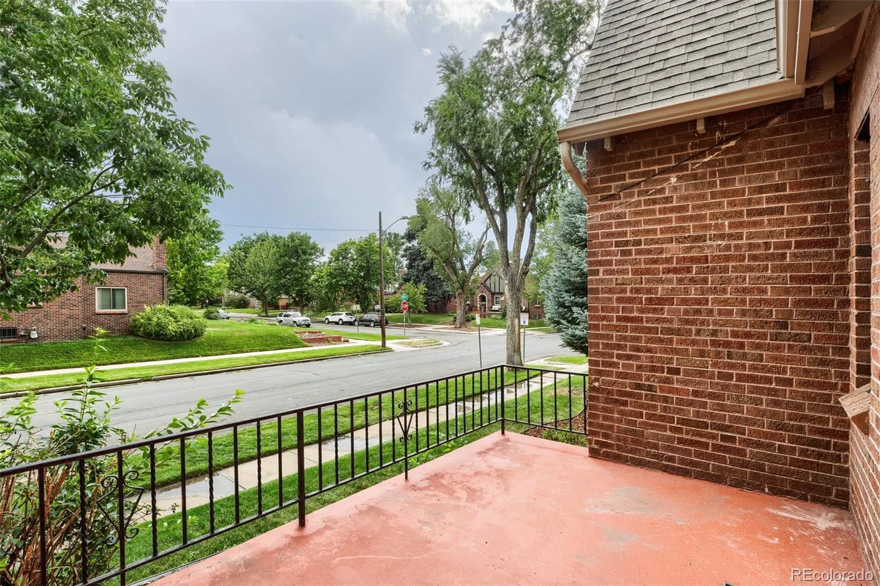
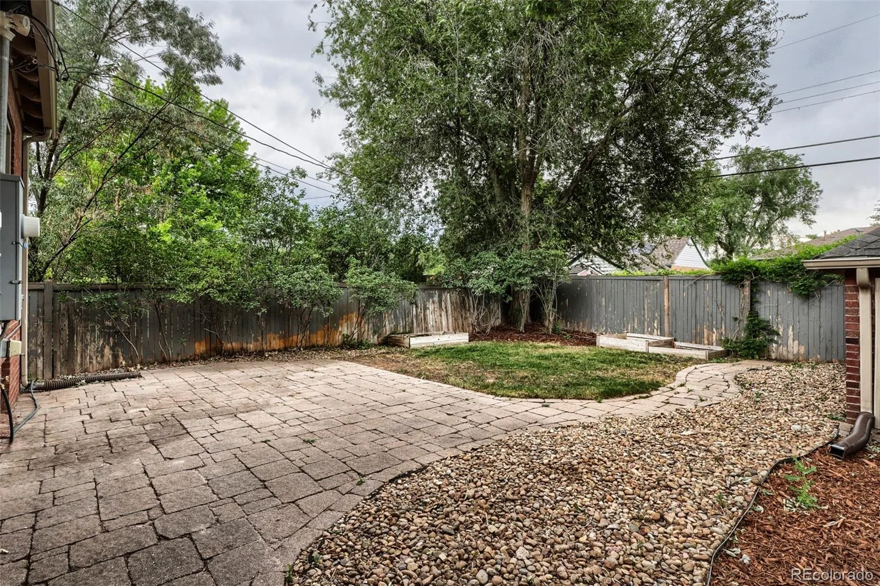
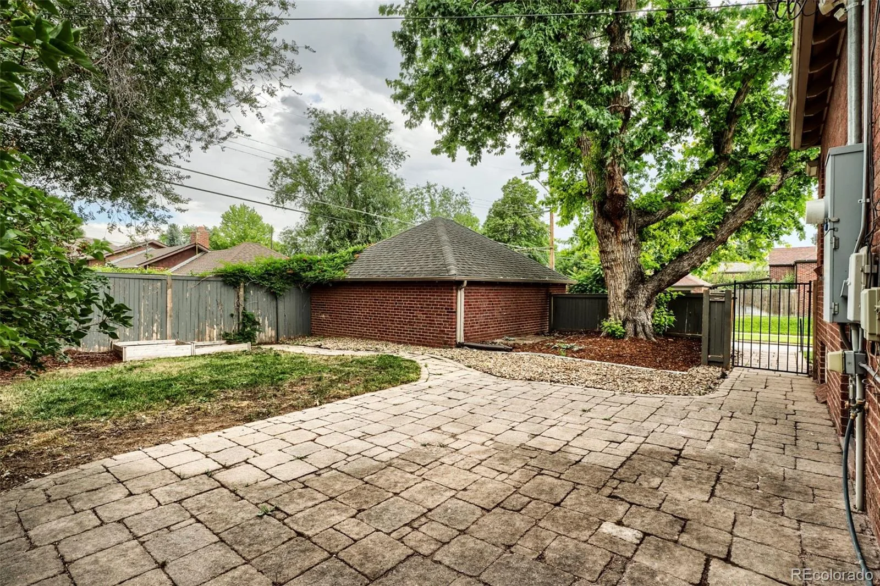
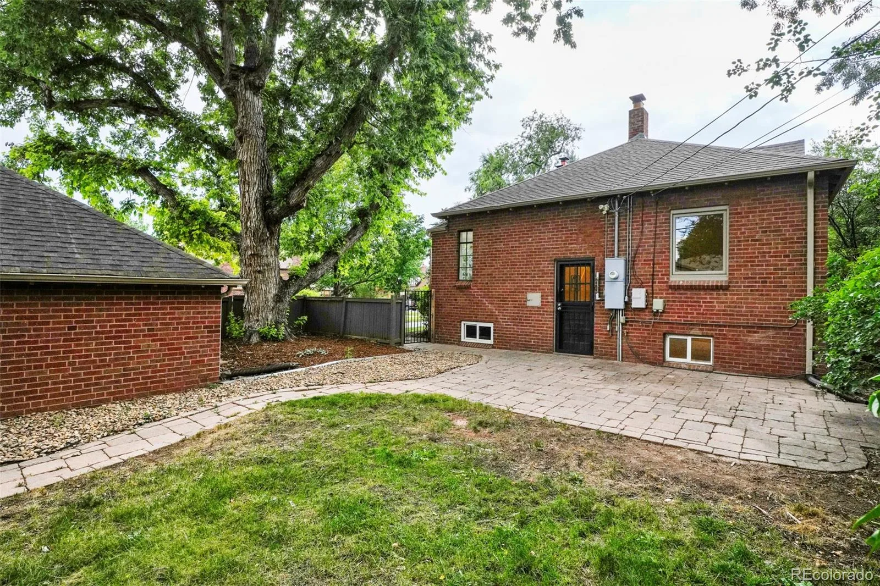
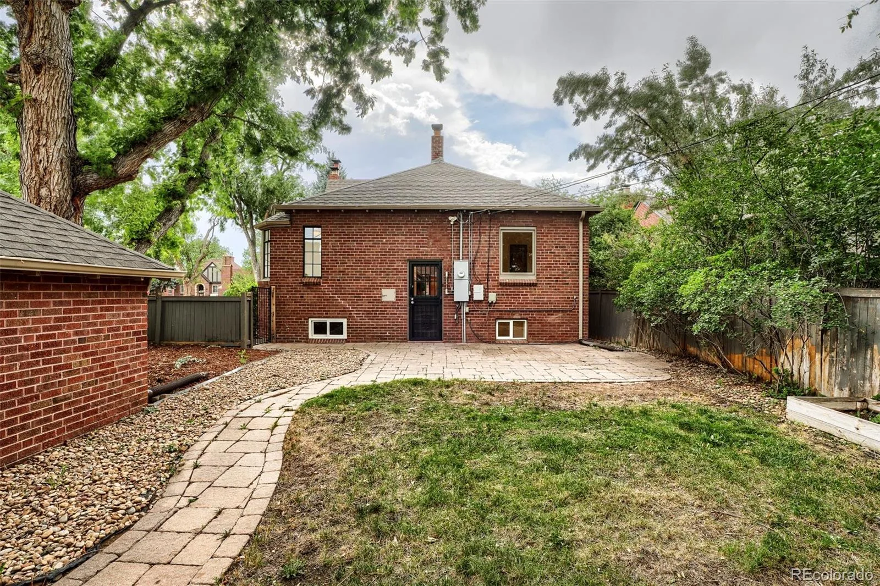
Enjoy Colorado’s outdoor lifestyle from the charming front porch, side porch, or the private, fenced backyard—perfect for entertaining, gardening, or simply unwinding.
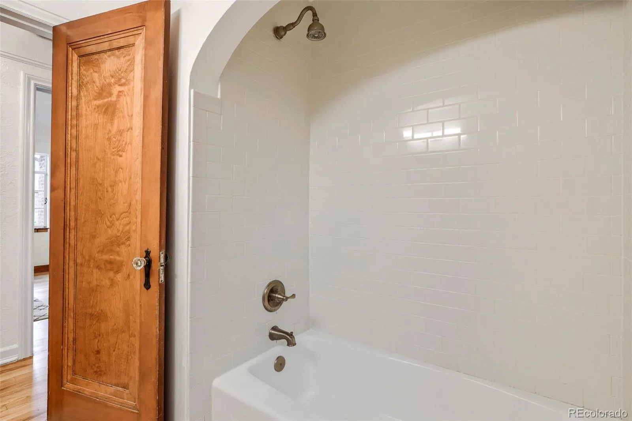
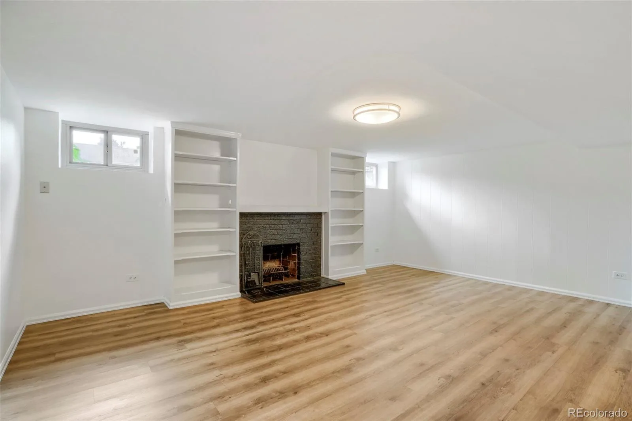
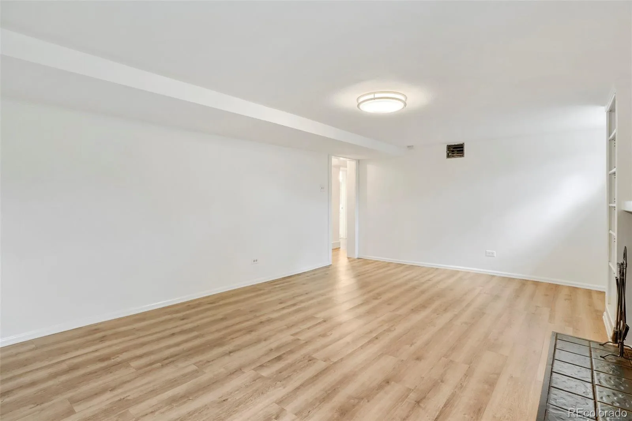
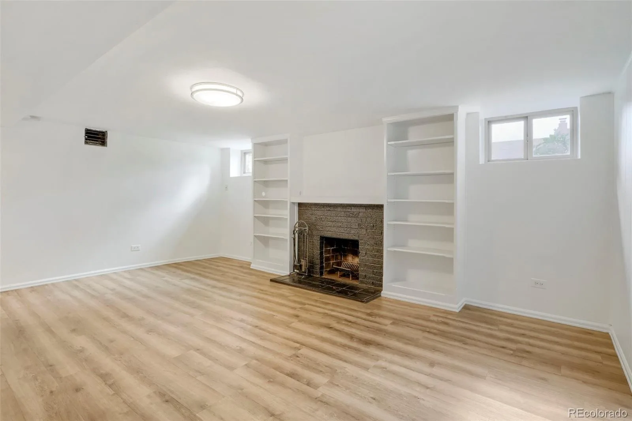
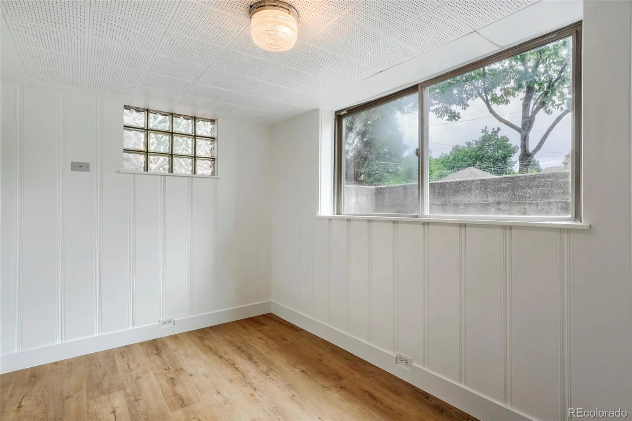
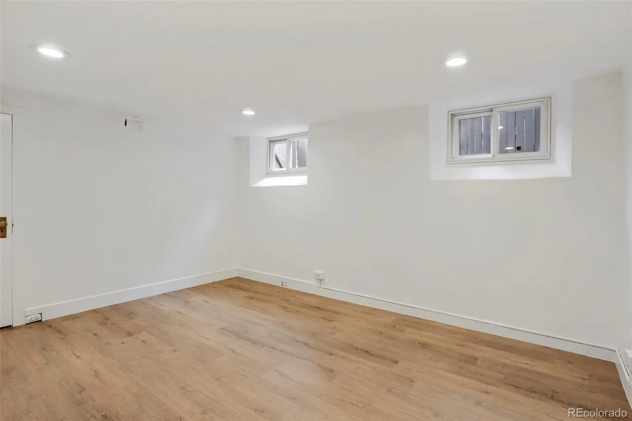
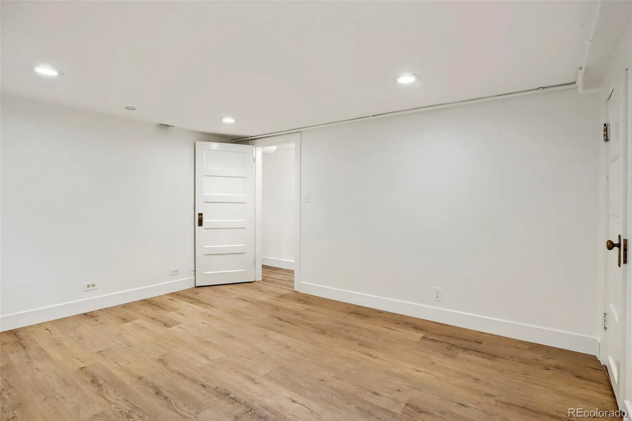
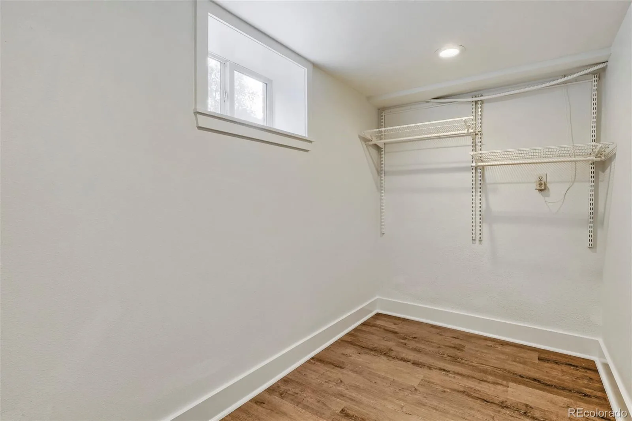
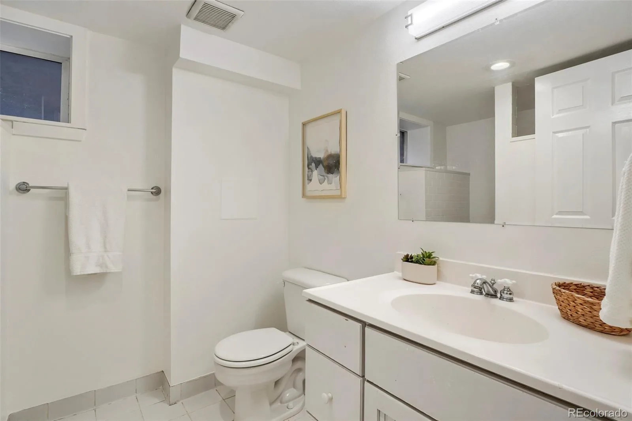
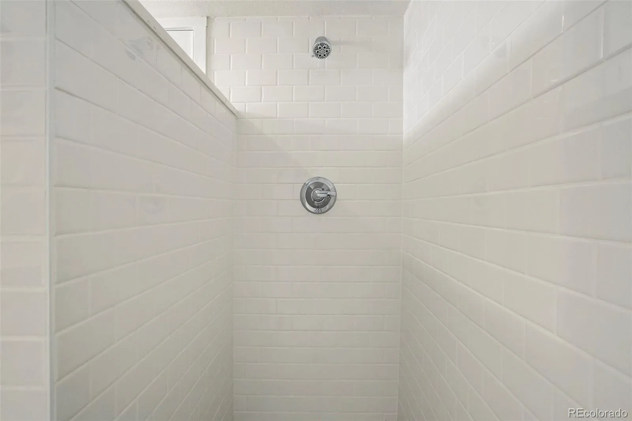
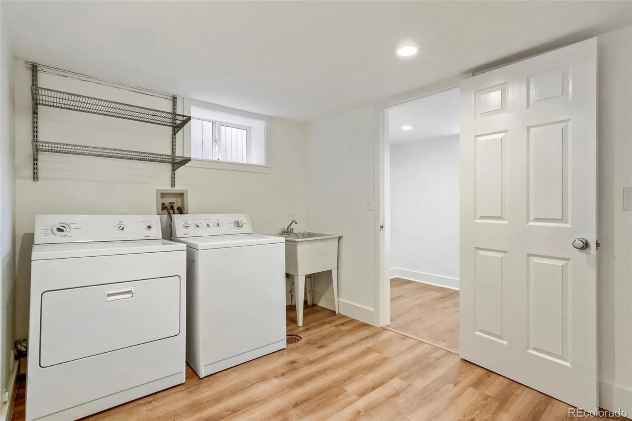
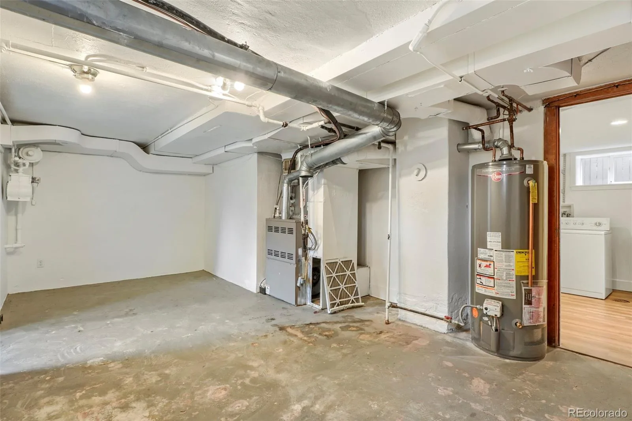
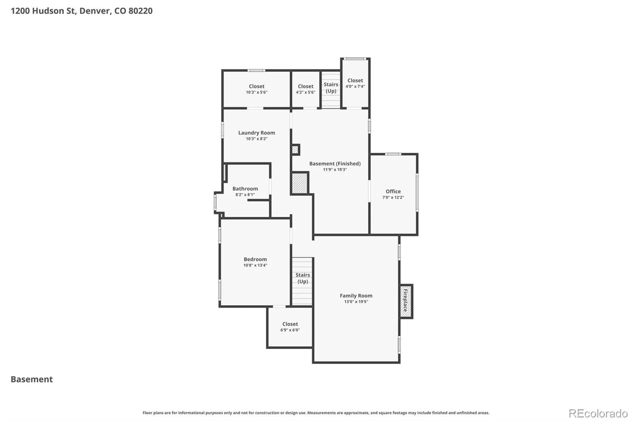
The finished basement expands the home’s versatility with a generous family room, a dedicated office or fitness space, a bedroom, an updated bathroom featuring a brand-new tiled shower, a laundry area, and abundant storage.
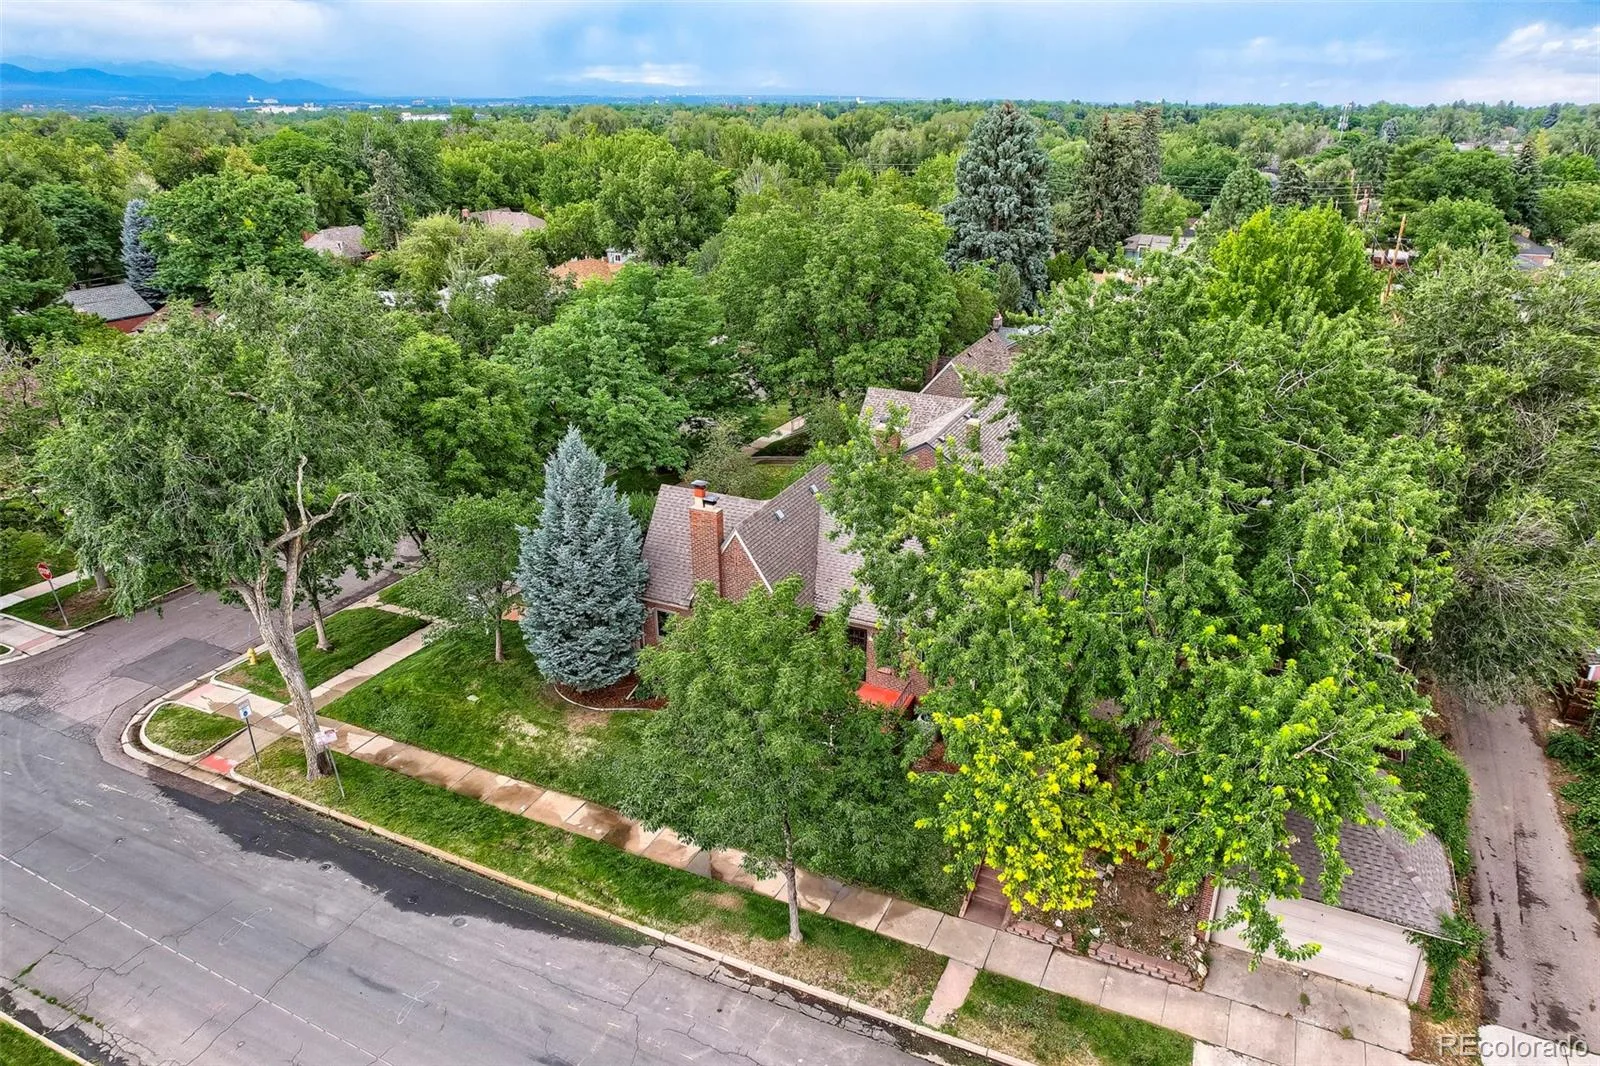
Additional highlights include a detached two-car garage and ample street parking for guests.
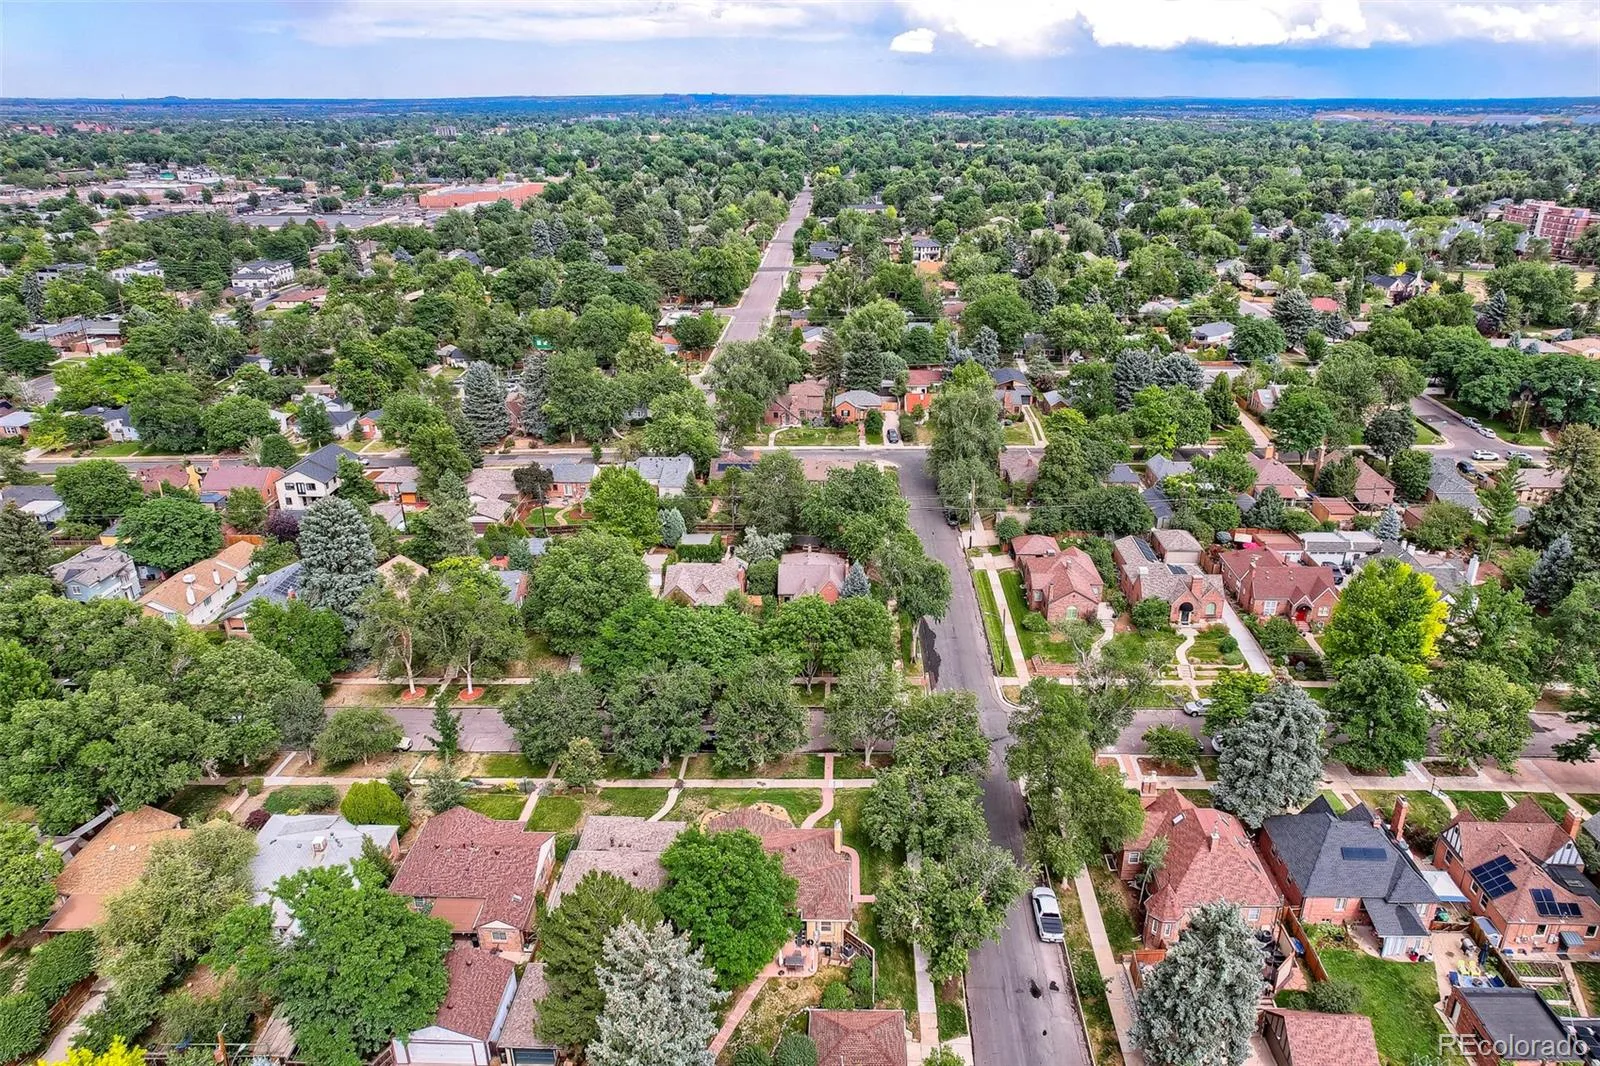
Ideally located just minutes from the shops, restaurants, coffee houses, grocery store, and movie theater along 8th & Colorado and East Colfax, this home offers the perfect blend of historic charm, modern convenience, and an unbeatable neighborhood location.
Timeless character meets modern updates in this beautifully maintained 1938 Tudor, offering more than 2,500 total square feet of comfortable living space. This inviting home features three bedrooms, two updated bathrooms, refinished hardwood floors, and fresh interior paint throughout.
The updated kitchen is equipped with stainless steel appliances and opens to a cozy breakfast nook, perfect for casual dining. The spacious living room, anchored by a classic fireplace, provides a warm and welcoming space for relaxing or entertaining. A formal dining room offers the ideal setting for holiday gatherings and special occasions.
Enjoy Colorado’s outdoor lifestyle from the charming front porch, side porch, or the private, fenced backyard—perfect for entertaining, gardening, or simply unwinding.
The finished basement expands the home’s versatility with a generous family room, a dedicated office or fitness space, a bedroom, an updated bathroom featuring a brand-new tiled shower, a laundry area, and abundant storage.
Additional highlights include a detached two-car garage and ample street parking for guests.
Ideally located just minutes from the shops, restaurants, coffee houses, grocery store, and movie theater along 8th & Colorado and East Colfax, this home offers the perfect blend of historic charm, modern convenience, and an unbeatable neighborhood location.
Property Details
Price:
$925,000
MLS #:
REC9747702
Status:
Active
Beds:
3
Baths:
2
Type:
Single Family
Subtype:
Single Family Residence
Subdivision:
Bellevue
Finished Sq Ft:
2,481
Total Sq Ft:
2,547
Lot Size:
6,250 sqft / 0.14 acres (approx)
Year Built:
1938
Schools
School District:
Denver 1
Elementary School:
Palmer
Middle School:
Hill
High School:
George Washington
Interior
Above Grade Finished Area
1235
Appliances
Dishwasher, Disposal, Dryer, Gas Water Heater, Microwave, Oven, Range, Refrigerator, Washer
Bathrooms
1 Full Bathroom, 1 Three Quarter Bathroom
Below Grade Finished Area
1246
Below Grade Unfinished Area
66
Cooling
Central Air
Fireplaces Total
2
Flooring
Concrete, Linoleum, Tile, Wood
Heating
Forced Air, Natural Gas
Interior Features
Breakfast Bar, Built-in Features, Concrete Counters, Entrance Foyer, Laminate Counters, Radon Mitigation System, Smoke Free, Solid Surface Counters, Walk-In Closet(s)
Laundry Features
Sink, In Unit
Levels
One
Main Level Bathrooms
1
Main Level Bedrooms
2
Exterior
Architectural Style
Tudor
Construction Materials
Brick
Direction Faces
West
Exterior Features
Garden, Private Yard, Rain Gutters
Fencing
Partial
Garage Spaces
2
Lot Features
Corner Lot, Landscaped, Level, Near Public Transit, Sprinklers In Front, Sprinklers In Rear
Parking Features
Concrete
Parking Spots
2
Parking Total
2
Patio And Porch Features
Front Porch, Patio
Roof
Composition
Security Features
Carbon Monoxide Detector(s), Smoke Detector(s)
Window Features
Double Pane Windows, Egress Windows
Financial
Tax Year
2025
Taxes
$5,129
Map
Contact Us
Mortgage Calculator
Property Summary
- Located in the Bellevue subdivision, 1200 Hudson Street Denver CO is a Single Family for sale in Denver, CO, 80220. It is listed for $925,000 and features 3 beds, 2 baths, and has approximately 2,547 square feet of living space, and was originally constructed in 1938. The current price per square foot is $363. The average price per square foot for Single Family listings in Denver is $382. The average listing price for Single Family in Denver is $934,017. To schedule a showing of MLS#rec9747702 at 1200 Hudson Street in Denver, CO, contact your Smart Sale AI agent at 3039066915.
Similar Listings Nearby

Additional Details
MLS ID : REC9747702
Listing Key : REC2055439424
Parcel Number : 6061-17-012
Zip Code : 80220
City : Denver
State : CO
Building if Condo :
Full Street: 1200 Hudson Street
Address : 1200
Address Prefix :
Address Suffix : Street
Street : Hudson
Street Prefix :
Street Suffix :
Unit if Condo :
Latitude : 39.734840
Longitude : -104.923073
Property Type : singlefamily
Property Sub Type : Single Family Residence
Stories Total if Condo :
Lot Size : 6,250 sqft / 0.14 acres (approx)
Ownership : Individual
Zoning : E-SU-DX
Condition : Updated/Remodeled
Renovation :
Pets Allowed :
Special Conditions : None
Possession : Closing/DOD
Original Price : 925000
Close Price :
Close Date :
List Date : Jul 9, 2026
List Contract Date : 2026-07-09
Off Market Date :
Purchase Contract Date :
Days on Market : 5
Concessions Amount :
Concession Comment :
Renovation :
Company : RE/MAX of Cherry Creek

Copyright 2026. All rights reserved.
1200 Hudson Street
Denver, CO