
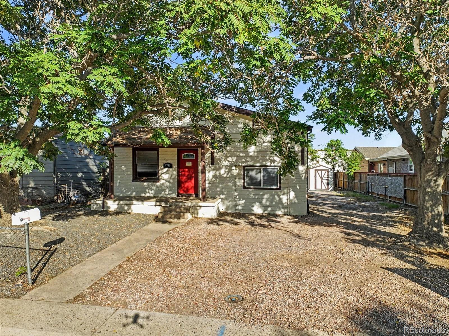
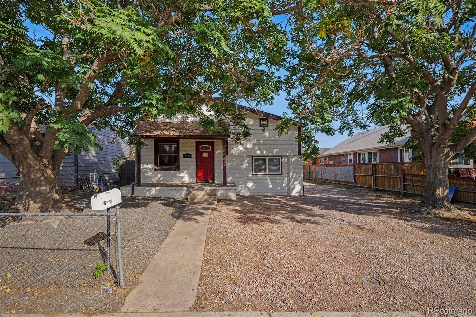
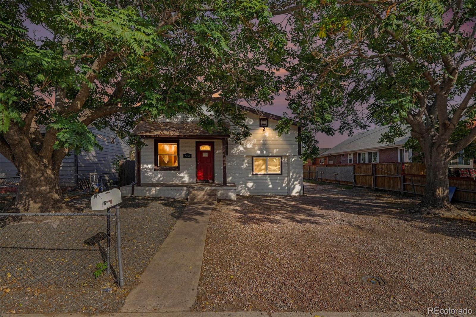
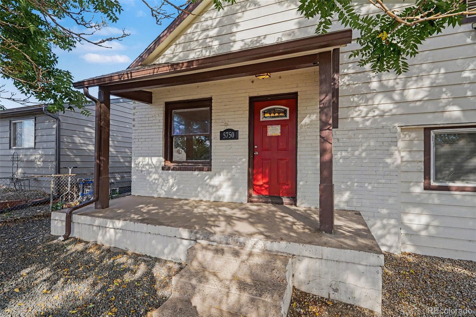
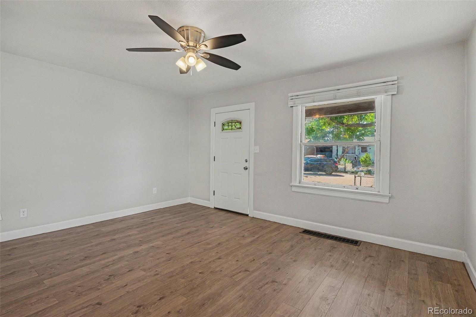
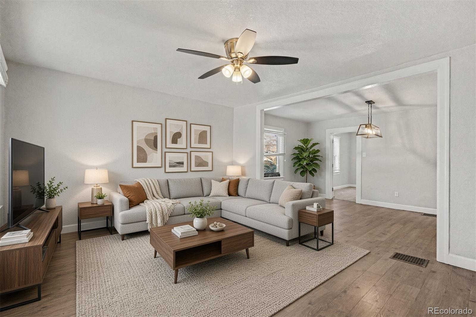
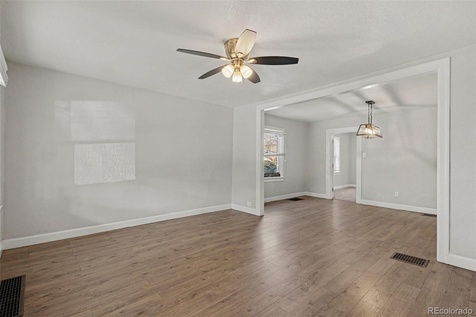
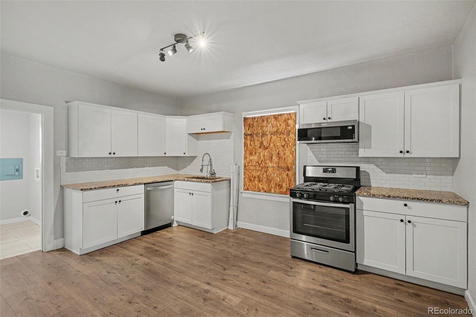
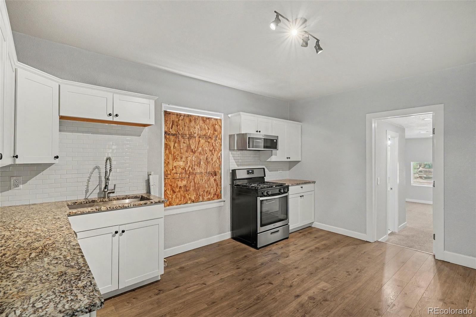
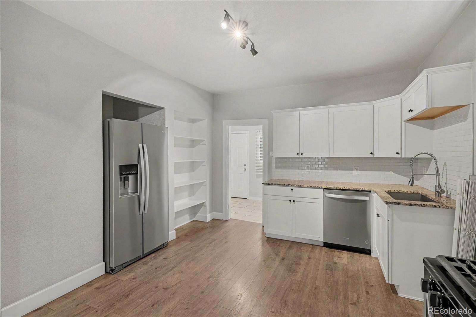
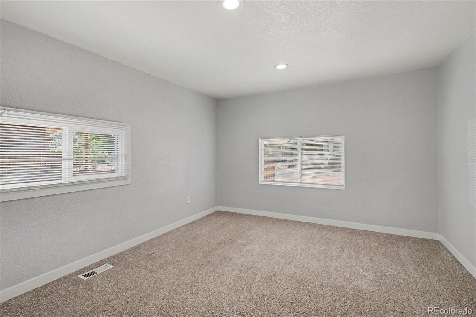
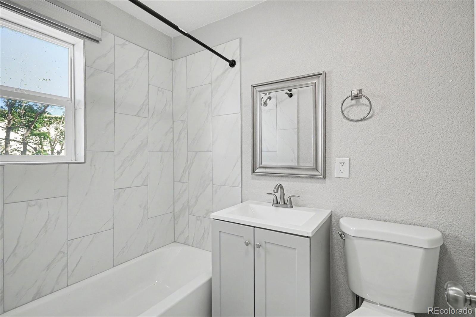
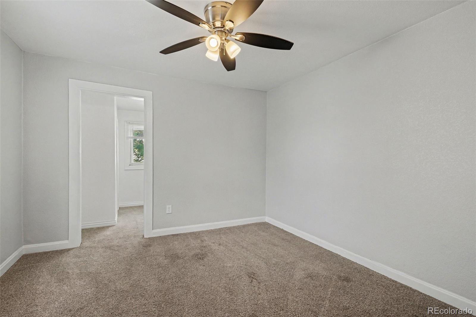
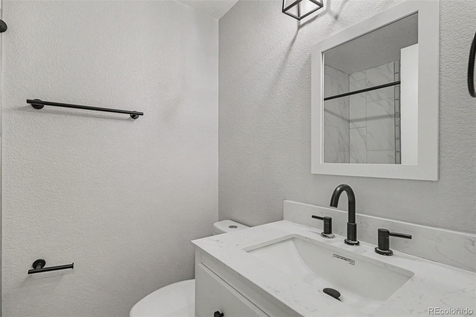
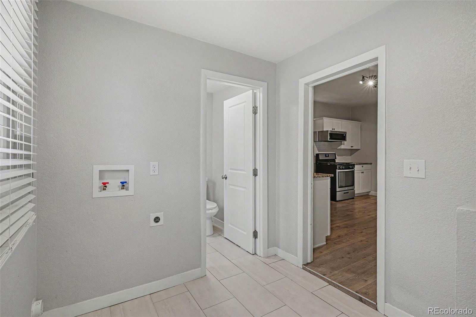
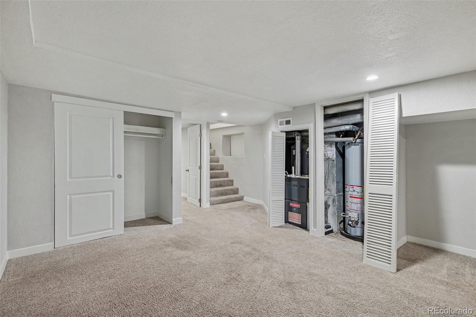
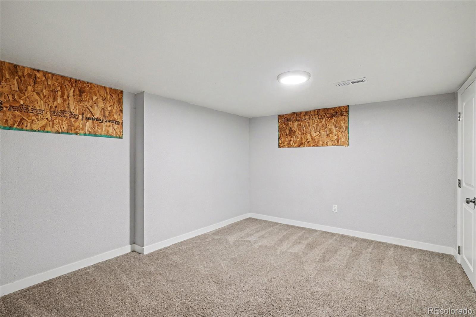
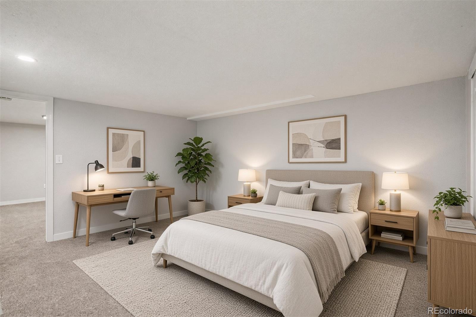
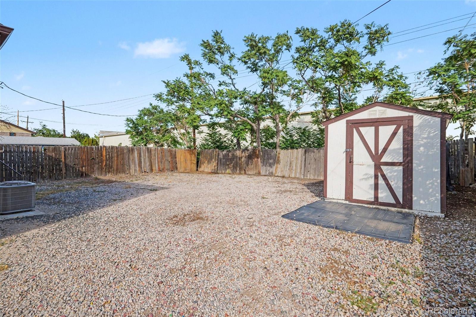
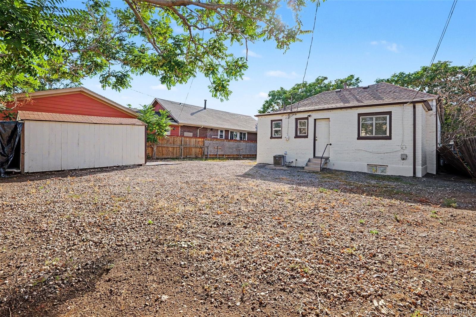
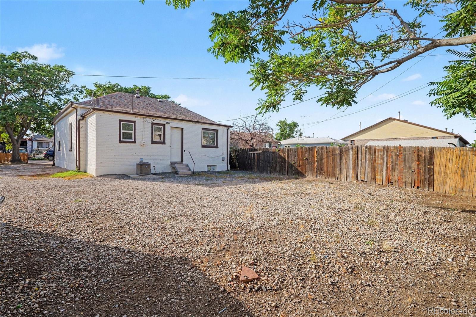
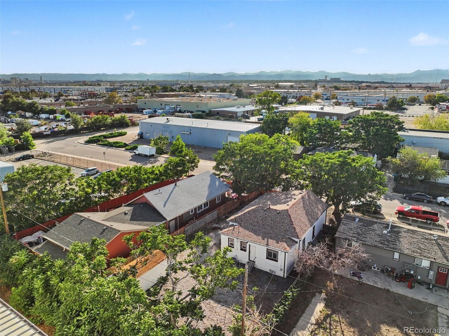
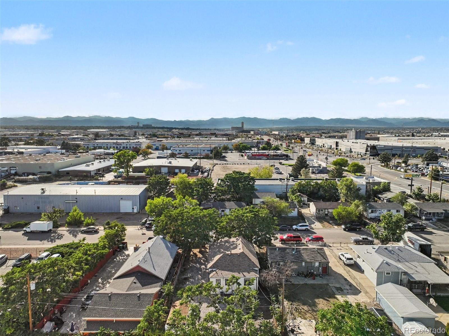
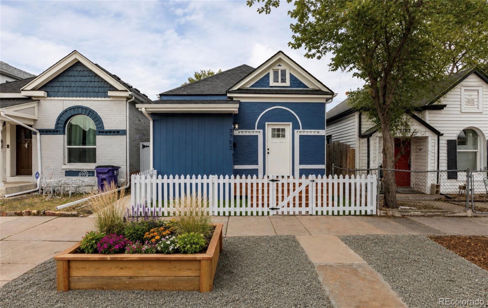
Welcome to this gorgeous, fully remodeled home, featuring stylish modern updates, beautiful finishes, and a versatile floor plan designed for today’s lifestyle. From the inviting living spaces to the thoughtfully updated kitchen, this home offers a wonderful combination of comfort, functionality, and contemporary appeal.
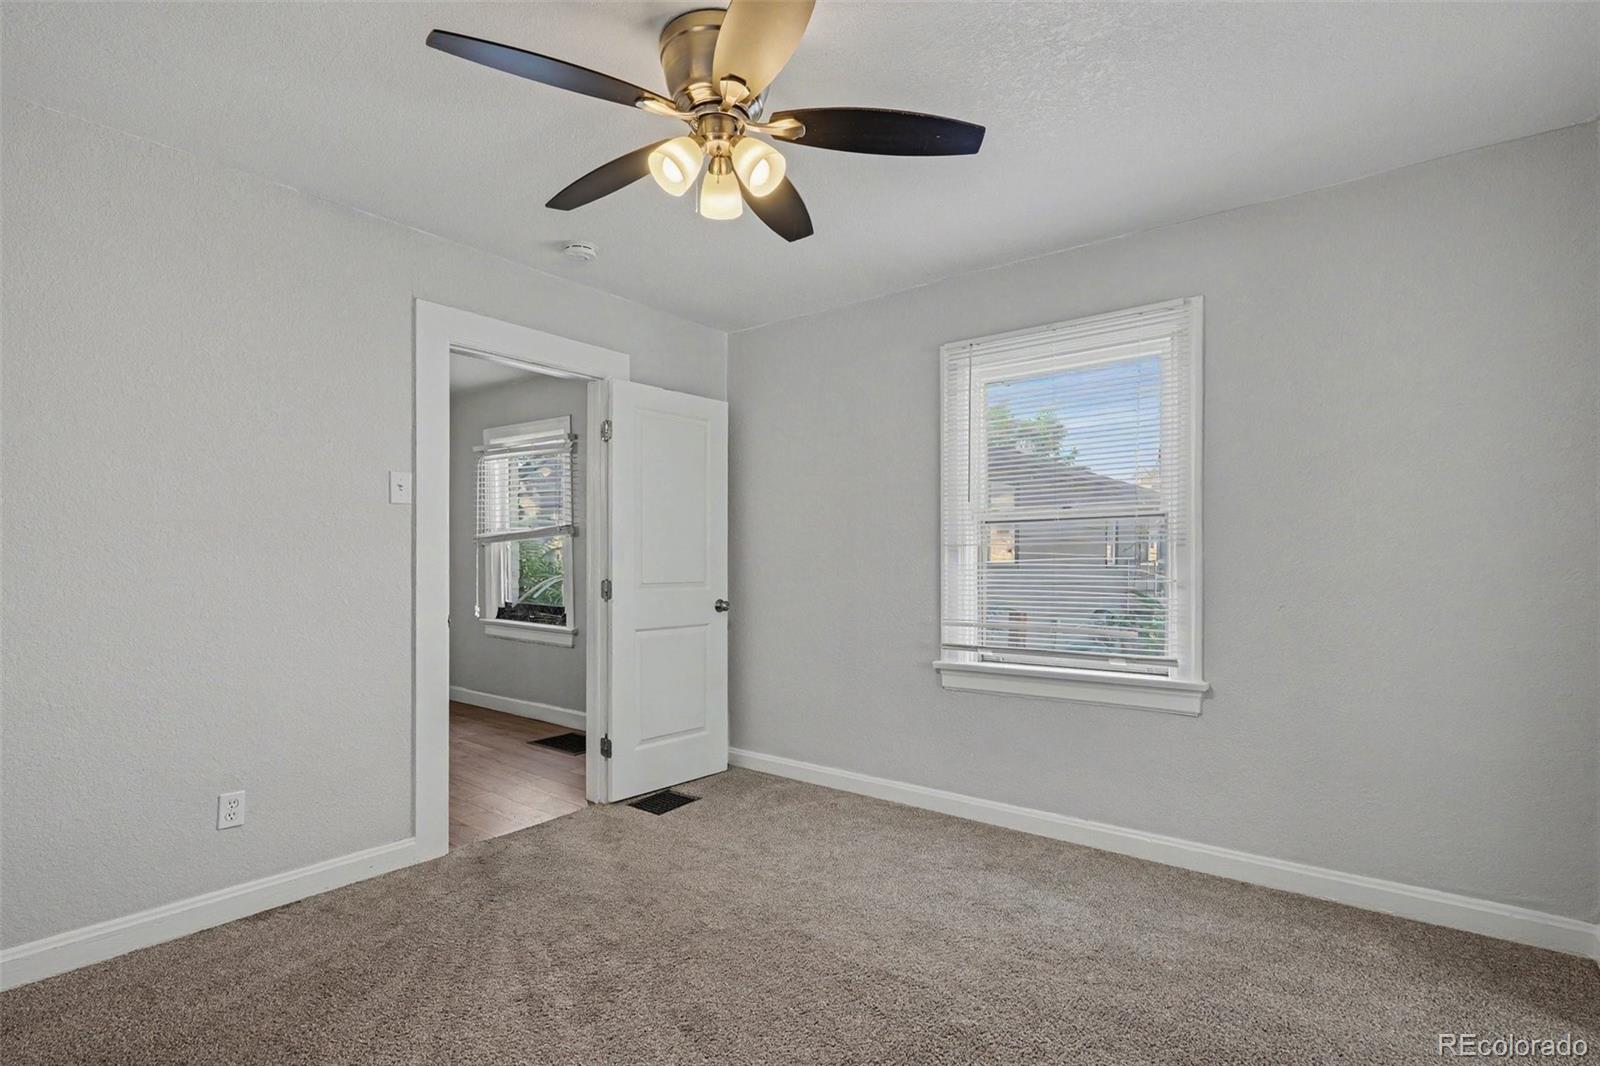
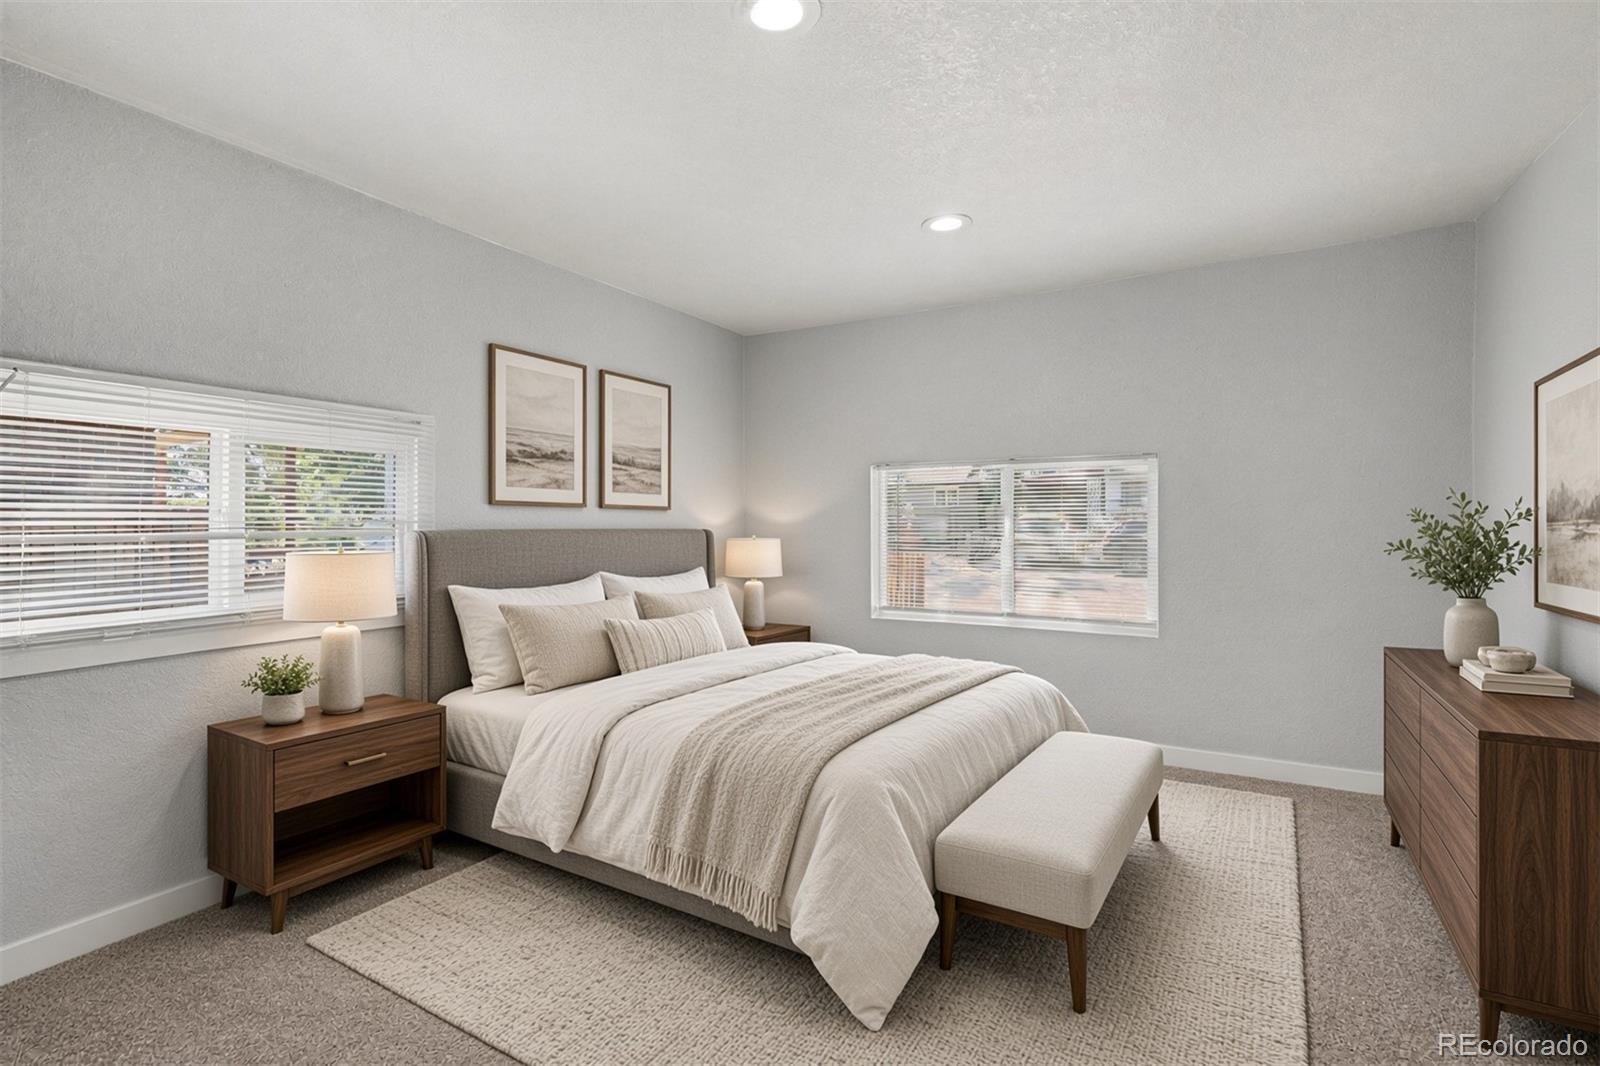
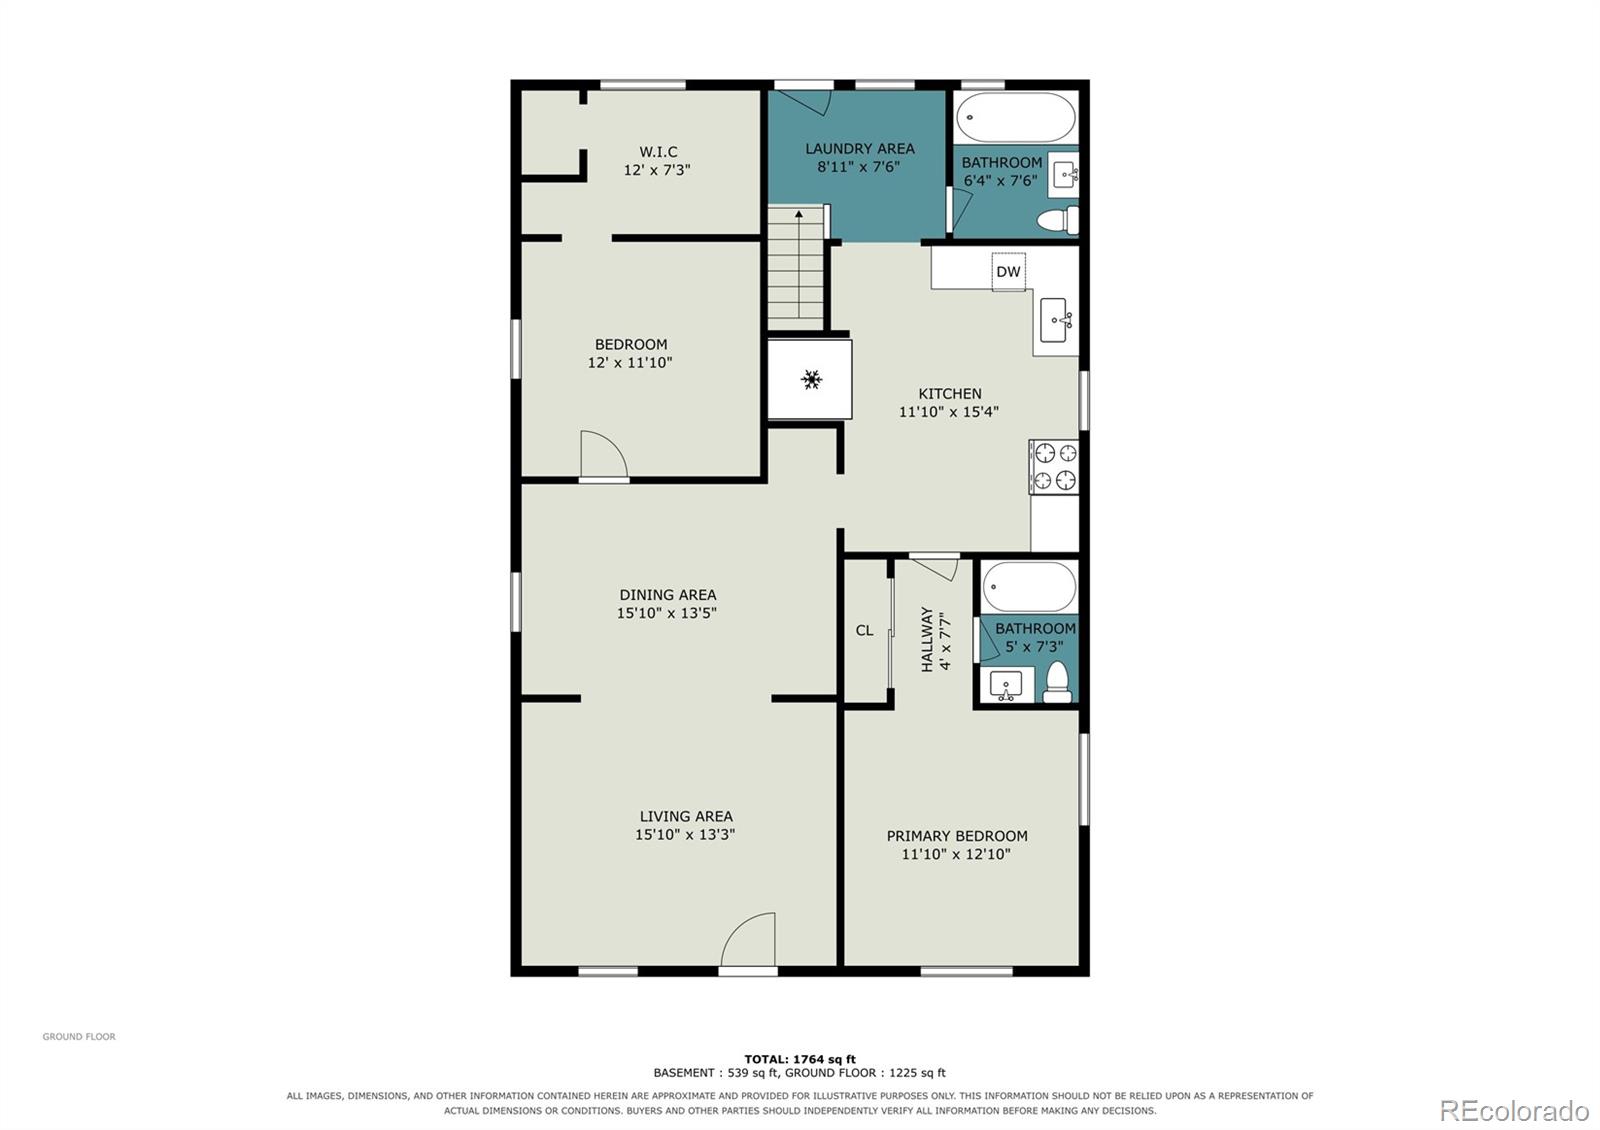
The main level features a spacious family room, a separate dining area, and a beautifully remodeled kitchen with upgraded appliances, providing an ideal space for both everyday living and entertaining. The primary suite offers a private retreat with its own 3/4 bathroom, while an additional main-floor bedroom with a walk-in closet provides flexibility for guests, a home office, or additional living needs. A full bathroom and conveniently located laundry room complete the main level.
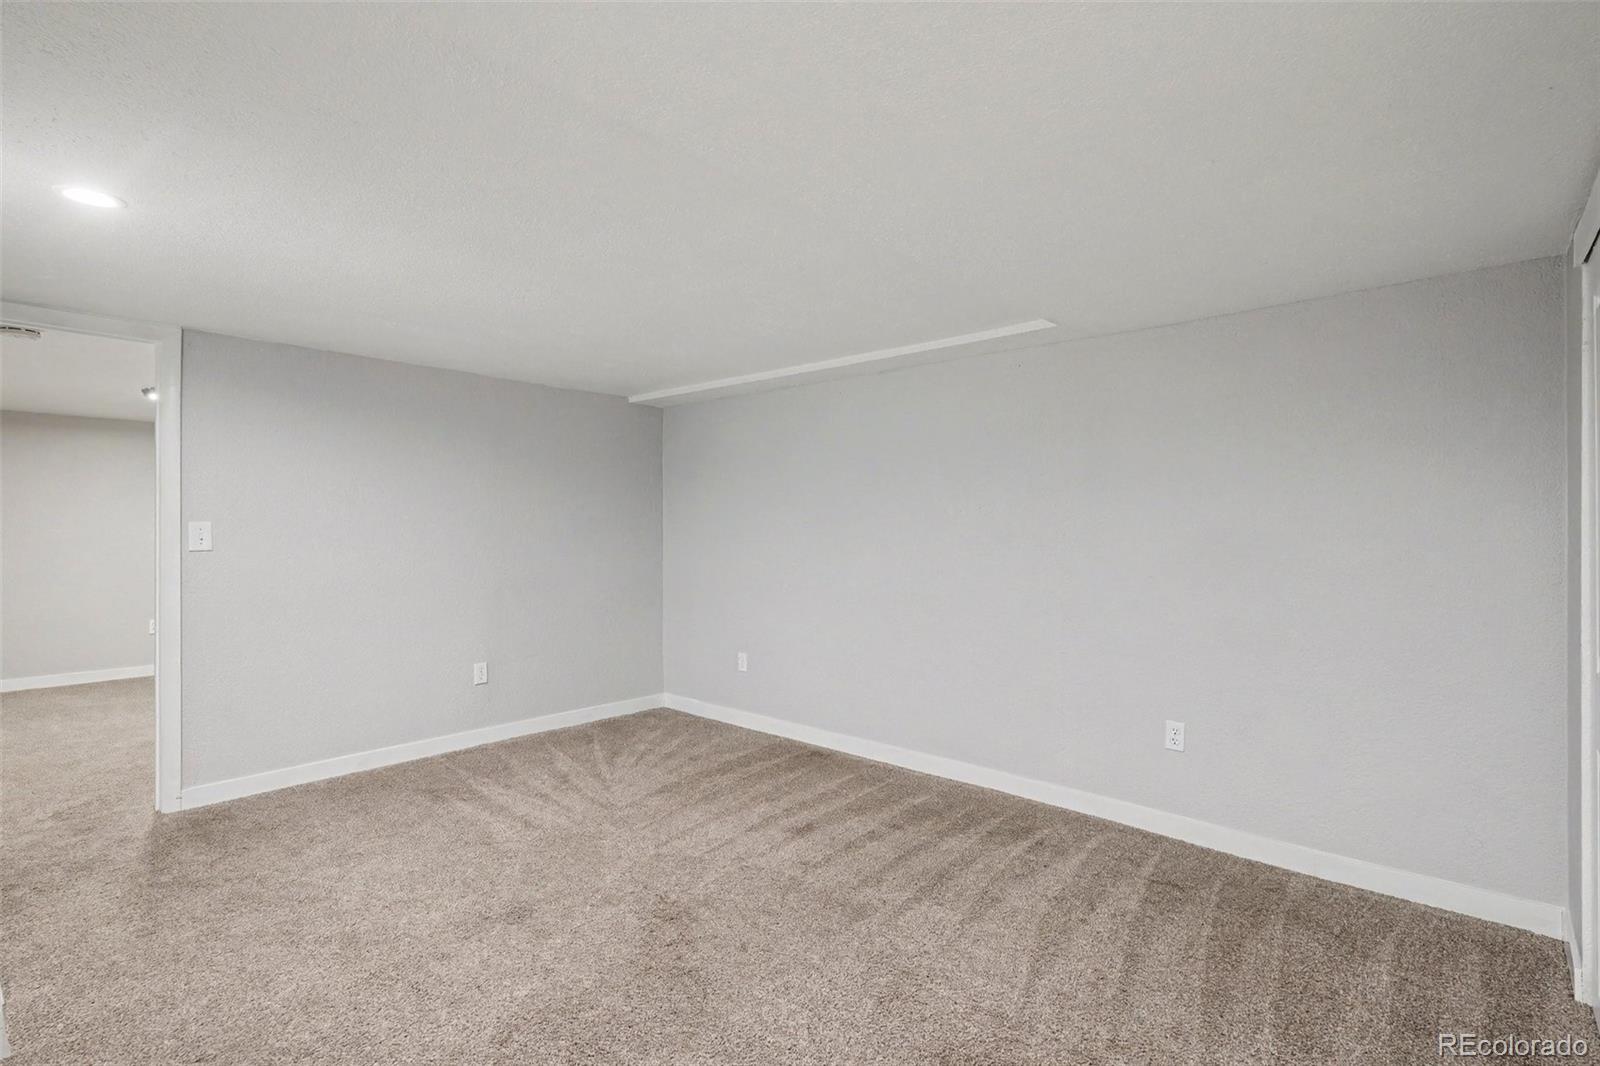
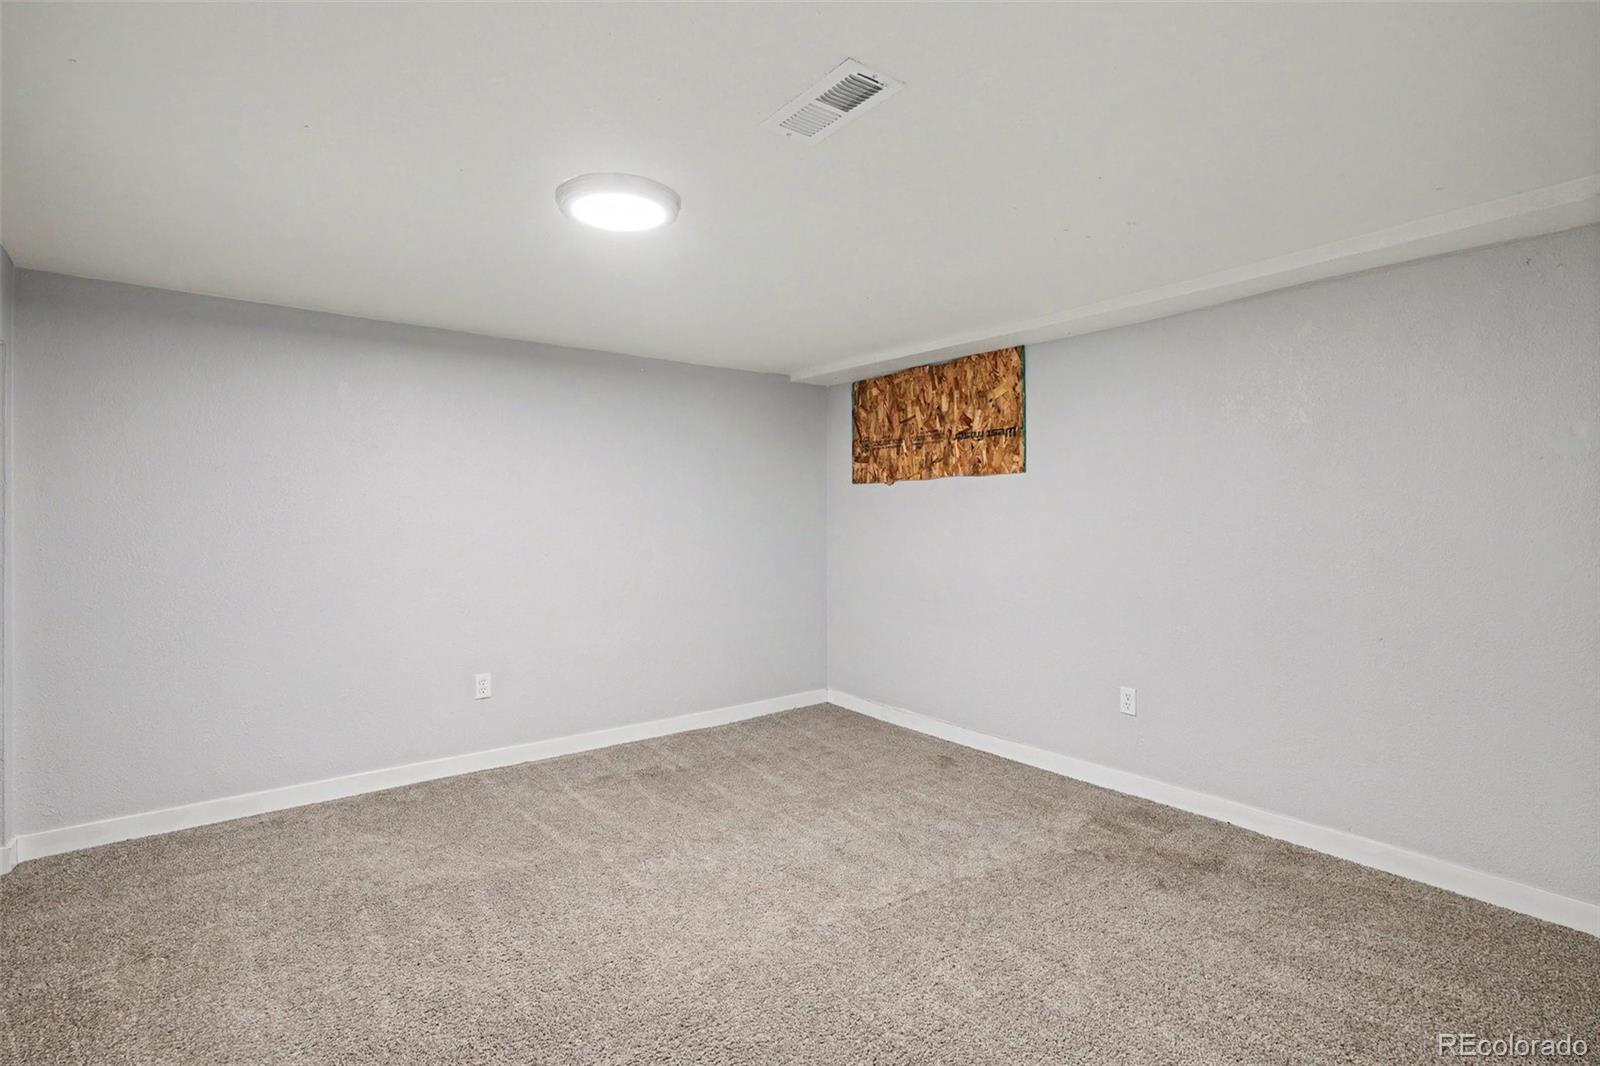
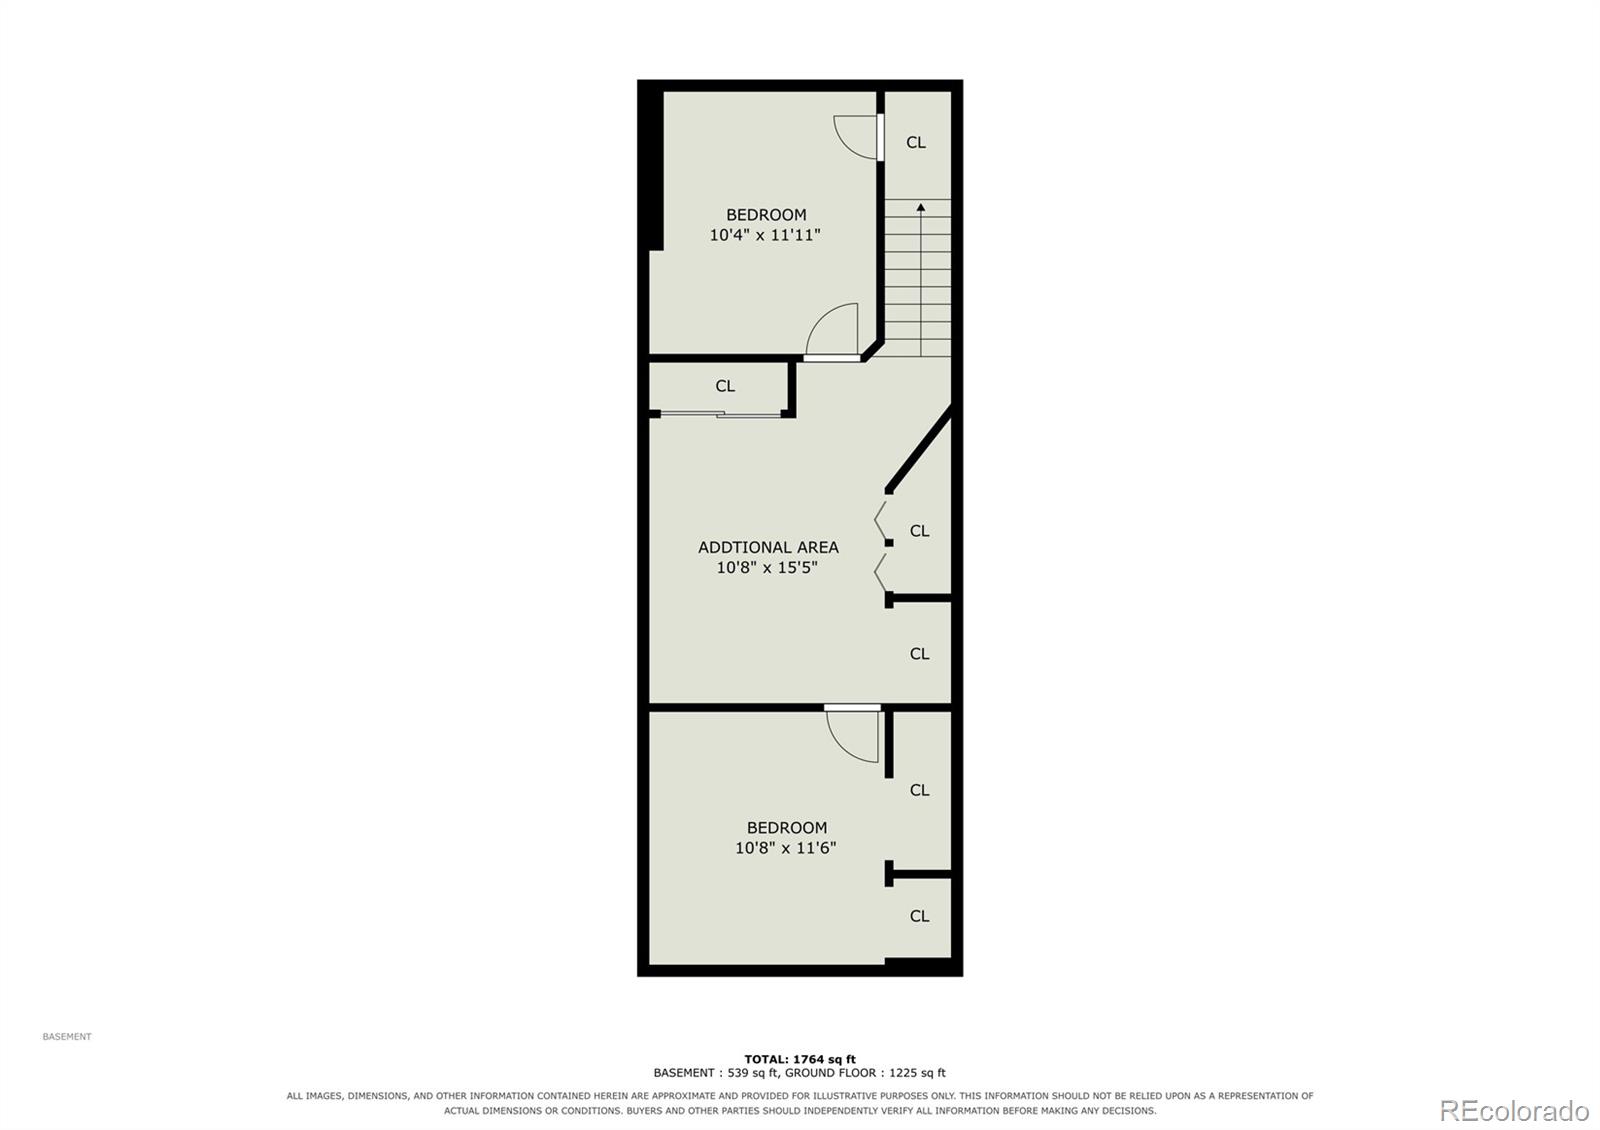
The finished basement adds even more living space, featuring a large family room, two additional non-conforming bedrooms, and a utility room. Whether you need extra space for guests, a recreation area, a home office, or hobbies, the flexible lower-level layout offers plenty of possibilities.
Enjoy the convenience of a location near 58th Avenue and Washington Street, with easy access to shopping, restaurants, parks, schools, and I-25 for commuting throughout the Denver metro area. With its extensive remodeling, flexible living spaces, and convenient location, this beautifully updated home offers an opportunity to enjoy modern living with room to accommodate a variety of needs.
Property Details
Price:
$380,000
MLS #:
2673188
Status:
Active
Beds:
4
Baths:
2
Type:
Single Family
Subtype:
Single Family Residence
Subdivision:
Bellio Subd
Finished Sq Ft:
1,530
Lot Size:
6,372 sqft / 0.15 acres (approx)
Year Built:
1936
Schools
School District:
Mapleton R-1
Elementary School:
Monterey K-8
Middle School:
Monterey K-8
High School:
Global Lead. Acad. K-12
Interior
Bathrooms
1 Full Bathroom, 1 Three Quarter Bathroom
Cooling
Central Air
Flooring
Carpet, Laminate
Heating
Forced Air
Levels
One
Exterior
Construction Materials
Frame
Patio And Porch Features
Front Porch
Roof
Composition
Financial
Taxes
$2,559
Map
Contact Us
Mortgage Calculator
Property Summary
- Located in the Bellio Subd subdivision, 5750 Emerson Street Denver CO is a Single Family for sale in Denver, CO, 80216. It is listed for $380,000 and features 4 beds, 2 baths, and has approximately 1,530 square feet of living space, and was originally constructed in 1936. The current price per square foot is $248. The average price per square foot for Single Family listings in Denver is $393. The average listing price for Single Family in Denver is $886,283. To schedule a showing of MLS#2673188 at 5750 Emerson Street in Denver, CO, contact your Smart Sale AI agent at 3039066915.
Similar Listings Nearby


Additional Details
MLS ID : 2673188
Listing Key : f15c7629420a47ff116acaf549a009a1
Parcel Number : R0103745
Zip Code : 80216
City : Denver
State : CO
Building if Condo :
Full Street: 5750 Emerson Street
Address : 5750
Address Prefix :
Address Suffix : Street
Street : Emerson
Street Prefix :
Street Suffix :
Unit if Condo :
Latitude : 39.801044
Longitude : -104.975594
Property Type : singlefamily
Property Sub Type : Single Family Residence
Stories Total if Condo :
Lot Size : 6,372 sqft / 0.15 acres (approx)
Ownership :
Zoning : I-1
Condition :
Renovation :
Pets Allowed :
Special Conditions : None Known,Real Estate Owned
Possession :
Original Price :
Close Price :
Close Date :
List Date : Sep 30, 2026
List Contract Date : 2026-09-30
Off Market Date :
Purchase Contract Date :
Days on Market : 21
Concessions Amount :
Concession Comment :
Company : Keller Williams DTC

Copyright 2026. All rights reserved.
5750 Emerson Street
Denver, CO