
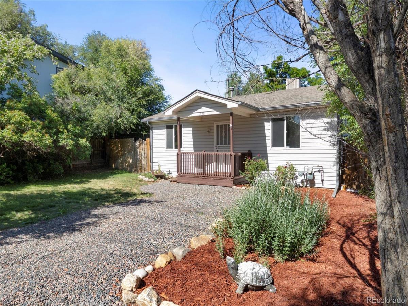
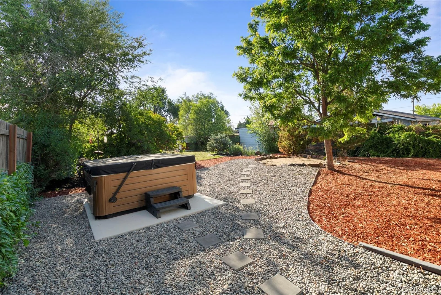
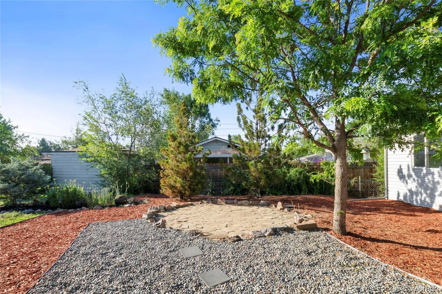
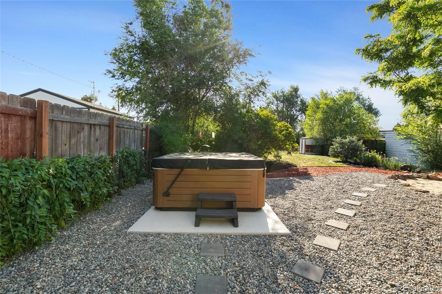
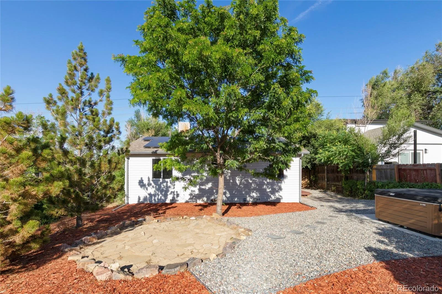
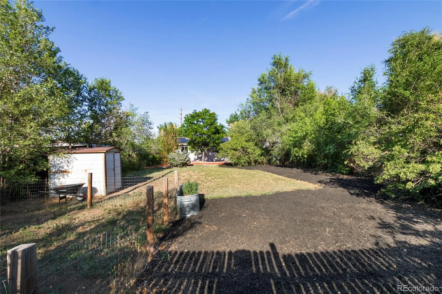
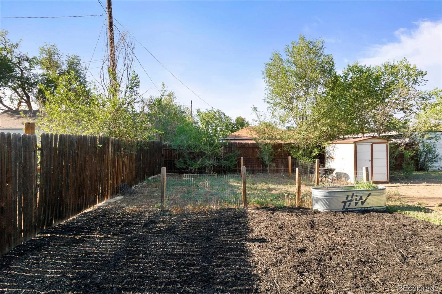
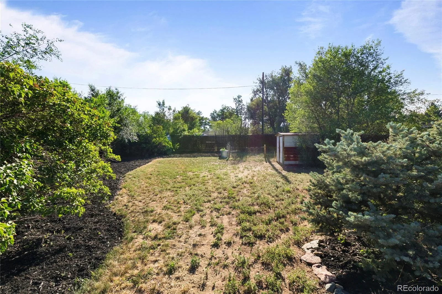
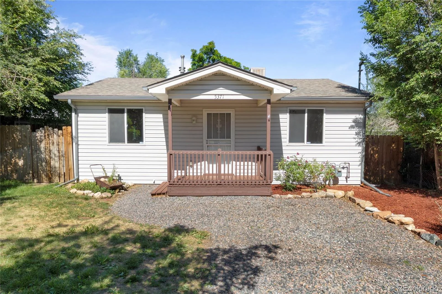
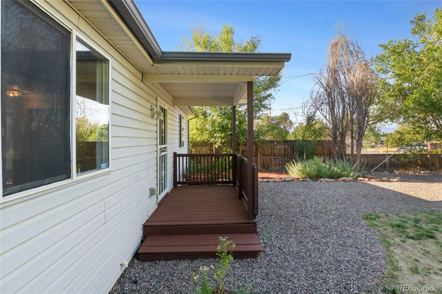
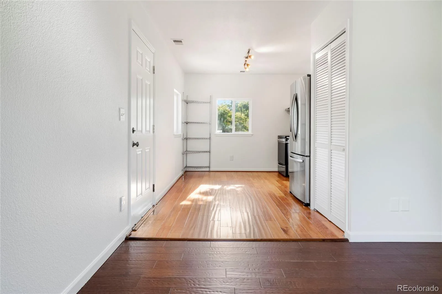
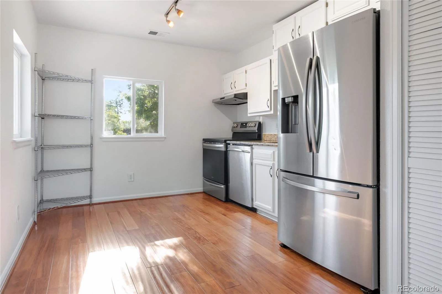
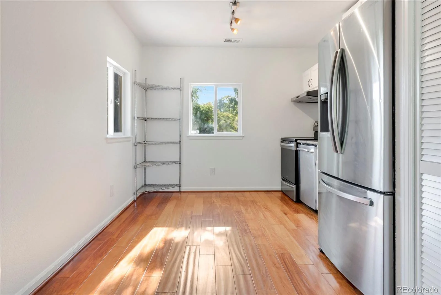
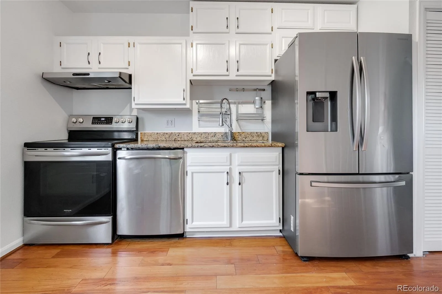
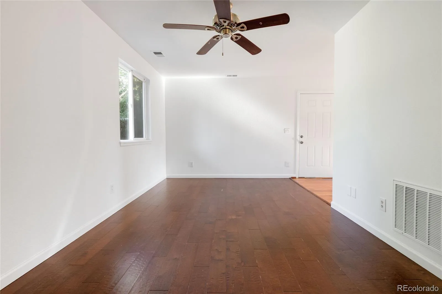
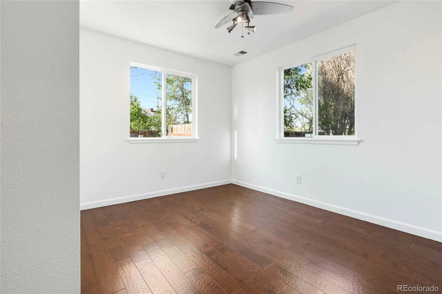
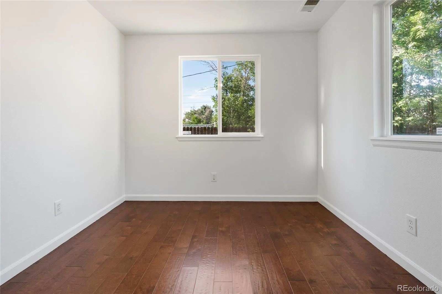
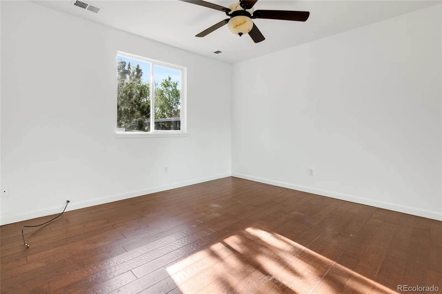
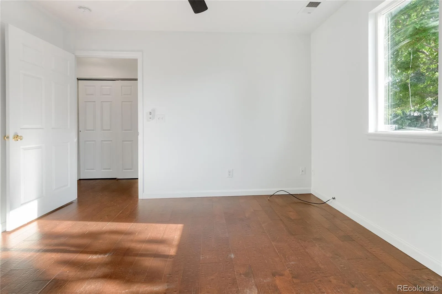
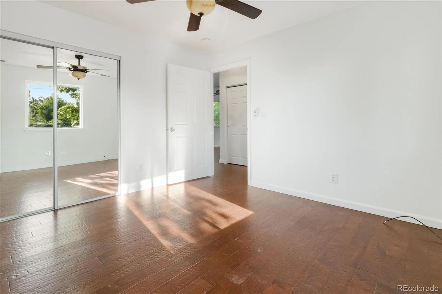
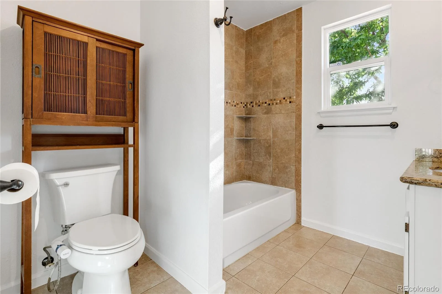
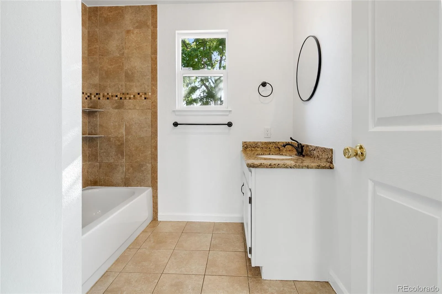
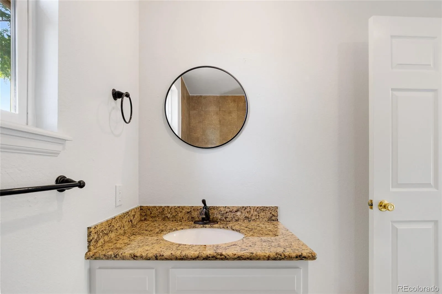
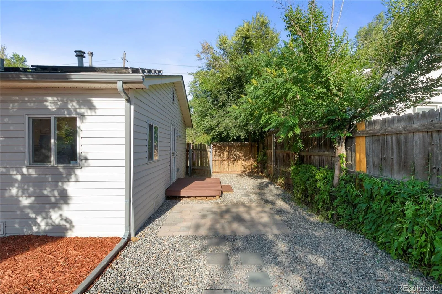
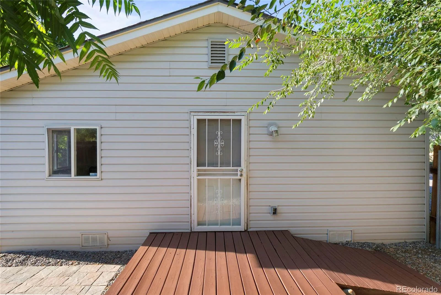
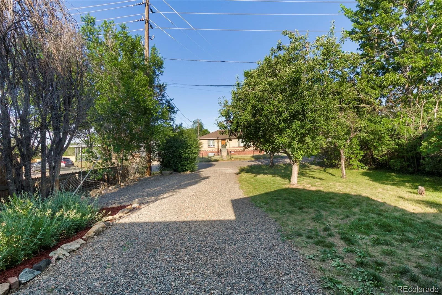
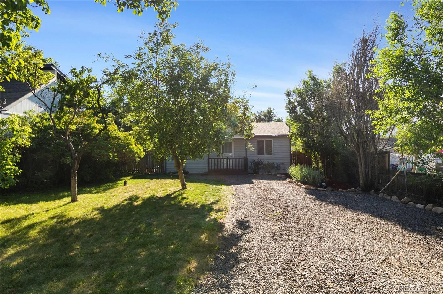
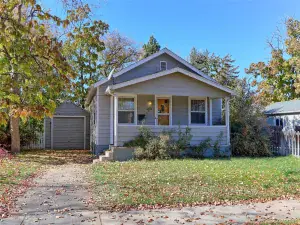
Nearly a quarter acre, 9,583 sq ft, fully landscaped, privately fenced, with a heated hot tub and multiple outdoor entertaining areas. For Denver at this price, that’s rare.
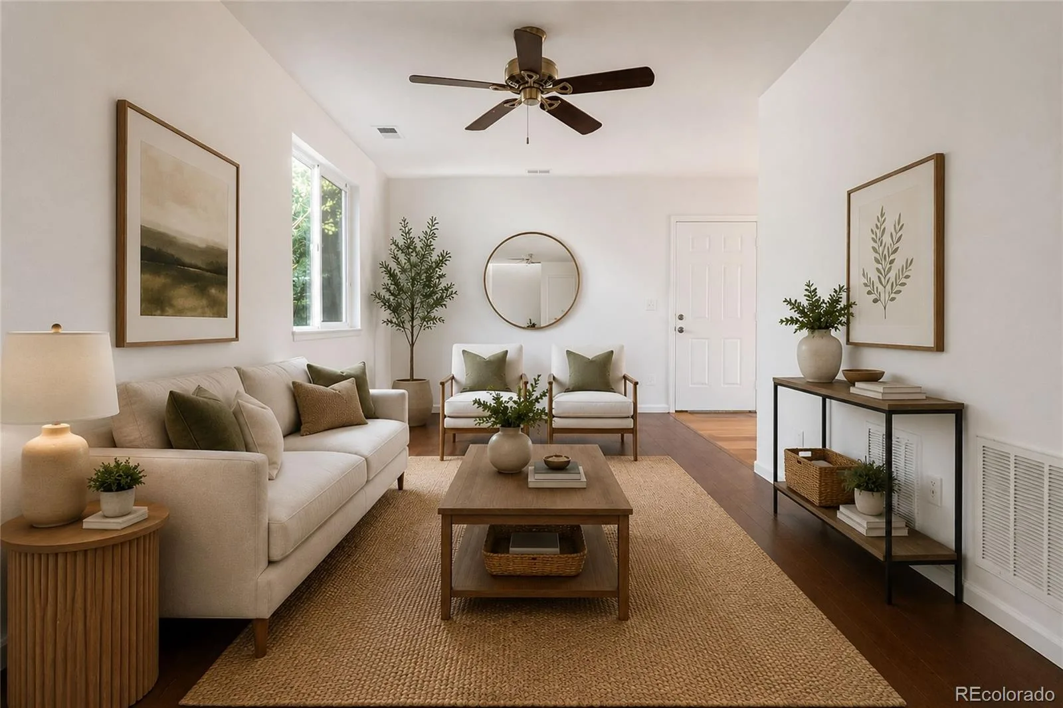
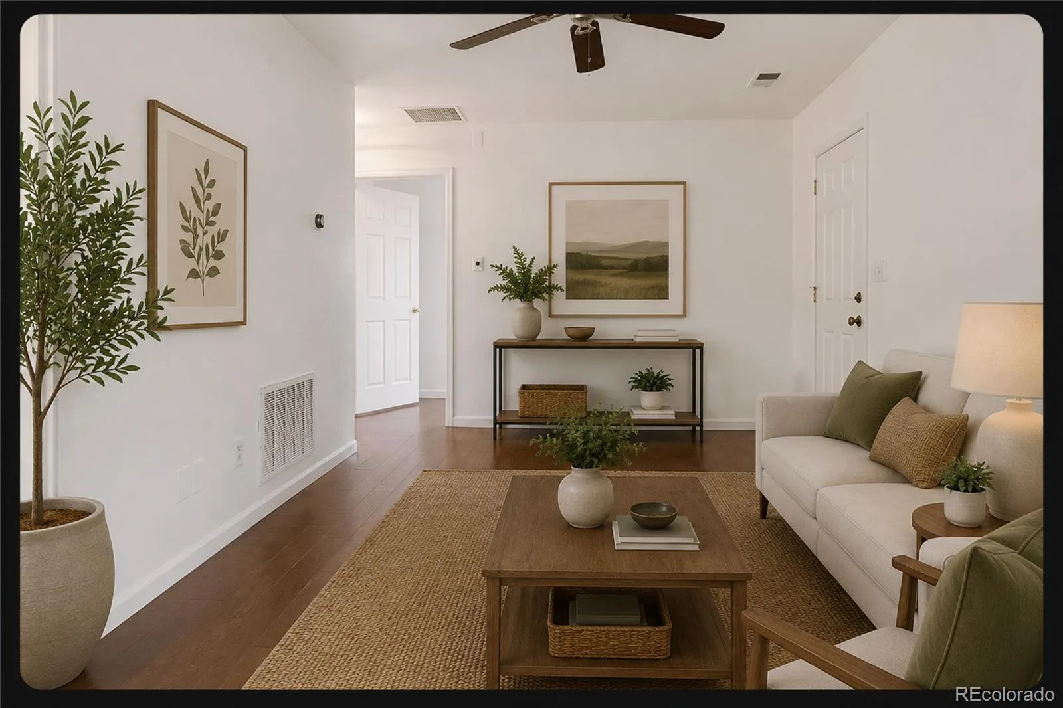
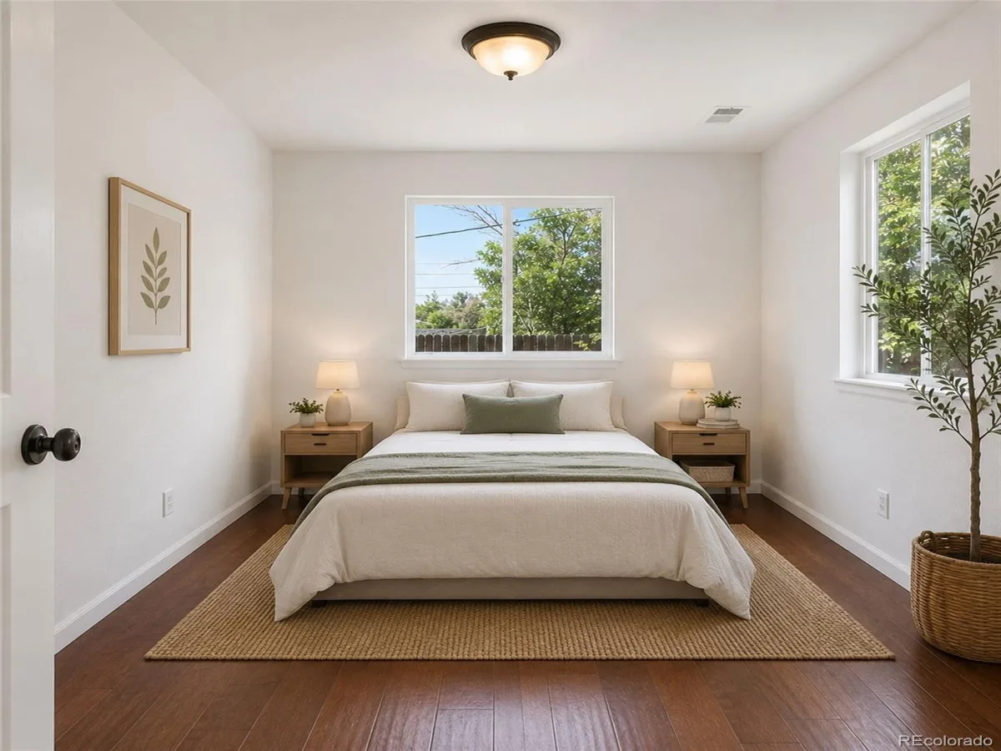
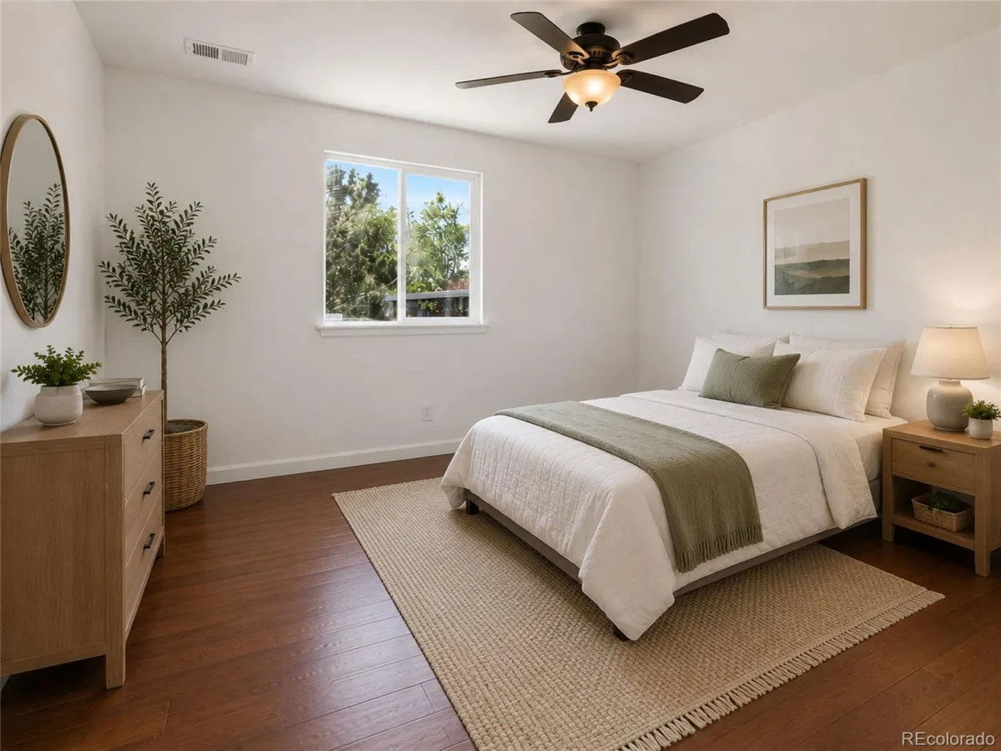
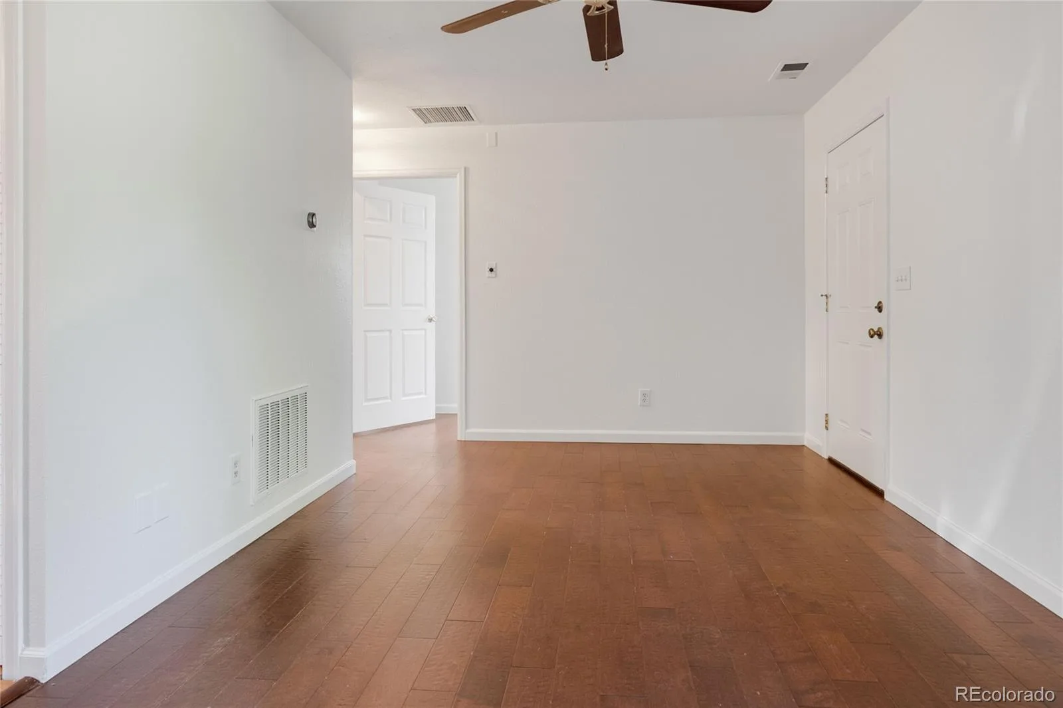
Renovated kitchen, hardwood floors throughout, owned solar panel system, tankless water heater, smart thermostat, and three off-street parking spaces.
Located in Berkley, minutes from Tennyson Street’s restaurants, breweries, and coffee shops, 10 minutes from Downtown, and quick I-70 access to Red Rocks, DIA, and the mountains.
For investors, the lot size and outdoor amenities make this a strong rental differentiator. For buyers, it’s the outdoor Colorado lifestyle without the compromise.
Renovated kitchen, hardwood floors throughout, owned solar panel system, tankless water heater, smart thermostat, and three off-street parking spaces.
Located in Berkley, minutes from Tennyson Street’s restaurants, breweries, and coffee shops, 10 minutes from Downtown, and quick I-70 access to Red Rocks, DIA, and the mountains.
For investors, the lot size and outdoor amenities make this a strong rental differentiator. For buyers, it’s the outdoor Colorado lifestyle without the compromise.
Property Details
Price:
$434,900
MLS #:
REC5319912
Status:
Active
Beds:
2
Baths:
1
Type:
Single Family
Subtype:
Single Family Residence
Subdivision:
Berkeley Gardens
Finished Sq Ft:
775
Total Sq Ft:
775
Lot Size:
9,583 sqft / 0.22 acres (approx)
Year Built:
2004
Schools
School District:
Adams 12 5 Star Schl
Elementary School:
Federal Heights
Middle School:
Northglenn
High School:
Northglenn
Interior
Above Grade Finished Area
775
Appliances
Dishwasher, Disposal, Dryer, Freezer, Oven, Range, Range Hood, Refrigerator, Tankless Water Heater, Washer
Bathrooms
1 Full Bathroom
Cooling
Evaporative Cooling
Flooring
Wood
Heating
Forced Air
Interior Features
Ceiling Fan(s), No Stairs, Open Floorplan, Pantry, Smart Thermostat, Hot Tub
Laundry Features
In Unit
Levels
One
Main Level Bathrooms
1
Main Level Bedrooms
2
Exterior
Architectural Style
Bungalow
Construction Materials
Frame, Vinyl Siding
Direction Faces
East
Exterior Features
Garden, Spa/Hot Tub
Fencing
Full
Parking Spots
3
Parking Total
3
Patio And Porch Features
Deck, Front Porch, Patio
Roof
Composition
Security Features
Carbon Monoxide Detector(s), Smoke Detector(s)
Financial
Tax Year
2025
Taxes
$3,423
Map
Contact Us
Mortgage Calculator
Property Summary
- Located in the Berkeley Gardens subdivision, 5371 Julian Street Denver CO is a Single Family for sale in Denver, CO, 80221. It is listed for $434,900 and features 2 beds, 1 baths, and has approximately 775 square feet of living space, and was originally constructed in 2004. The current price per square foot is $561. The average price per square foot for Single Family listings in Denver is $370. The average listing price for Single Family in Denver is $895,930. To schedule a showing of MLS#rec5319912 at 5371 Julian Street in Denver, CO, contact your Smart Sale AI agent at 3039066915.
Similar Listings Nearby

Additional Details
MLS ID : REC5319912
Listing Key : REC2055021472
Parcel Number : 0182517211014
Zip Code : 80221
City : Denver
State : CO
Building if Condo :
Full Street: 5371 Julian Street
Address : 5371
Address Prefix :
Address Suffix : Street
Street : Julian
Street Prefix :
Street Suffix :
Unit if Condo :
Latitude : 39.794353
Longitude : -105.031929
Property Type : singlefamily
Property Sub Type : Single Family Residence
Stories Total if Condo :
Lot Size : 9,583 sqft / 0.22 acres (approx)
Ownership : Individual
Zoning : R-1-C
Condition :
Renovation :
Pets Allowed :
Special Conditions : None
Possession : Immediate
Original Price : 499999
Close Price :
Close Date :
List Date : Jun 18, 2026
List Contract Date : 2026-06-18
Off Market Date :
Purchase Contract Date :
Days on Market : 74
Concessions Amount :
Concession Comment :
Renovation :
Company : Cross Street Colorado LLC

Copyright 2026. All rights reserved.
5371 Julian Street
Denver, CO