
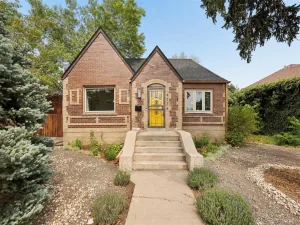
5390 Julian Street Denver CO 80221 MLS #REC4766027

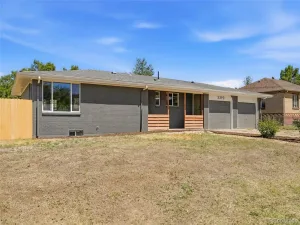
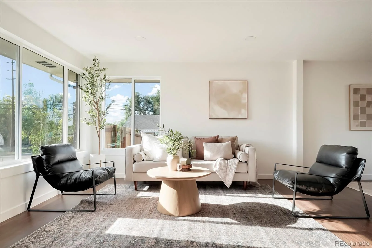
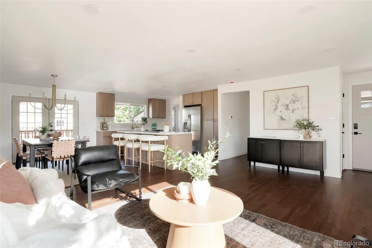
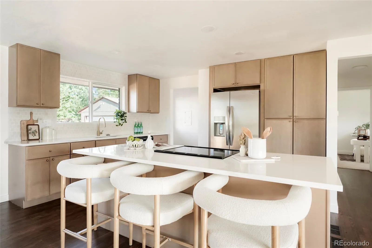
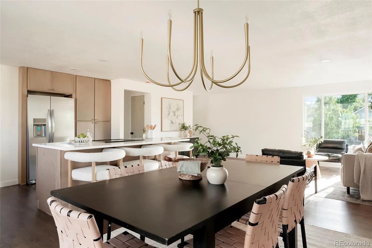
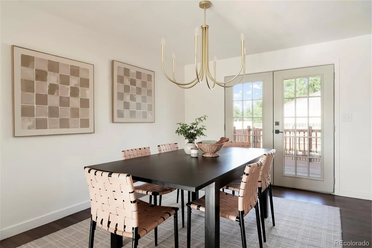
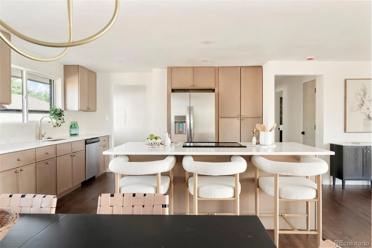
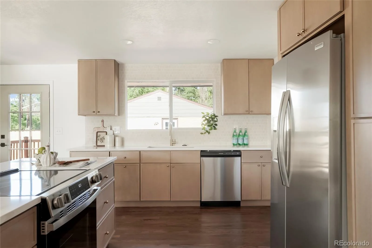
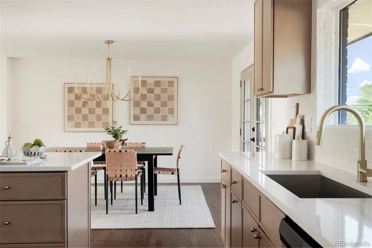
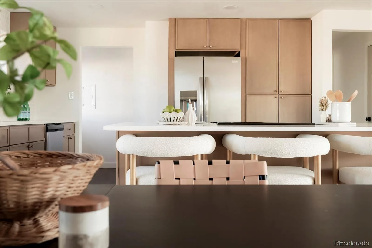
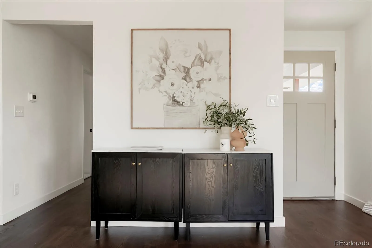
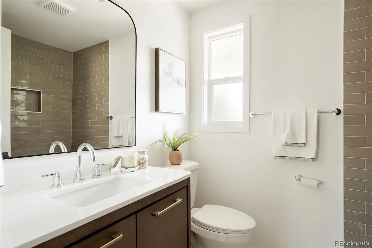
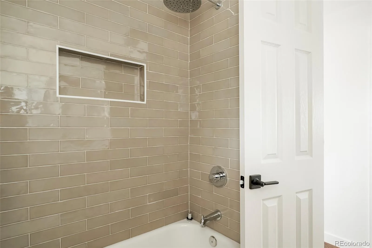
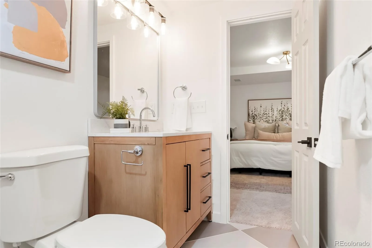
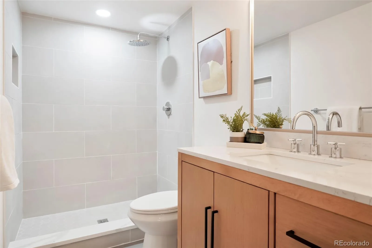
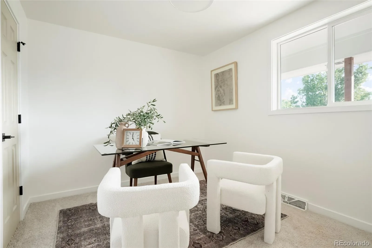
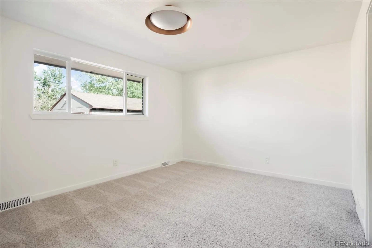
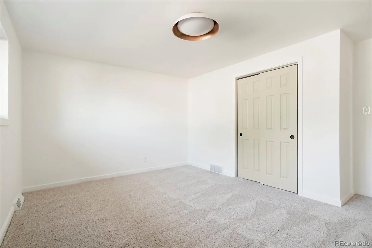
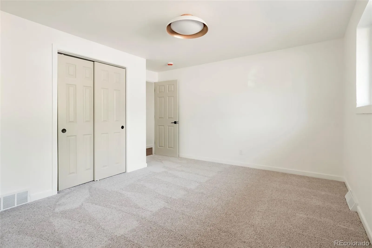
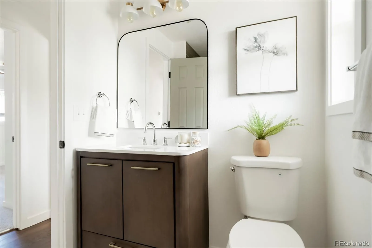
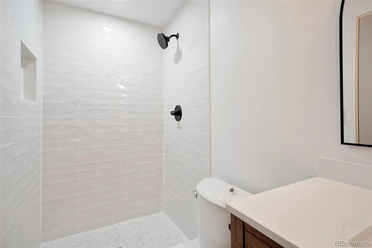
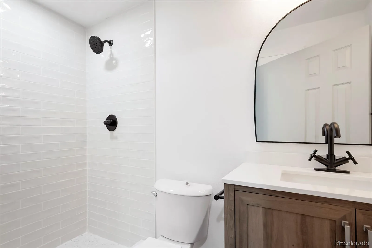
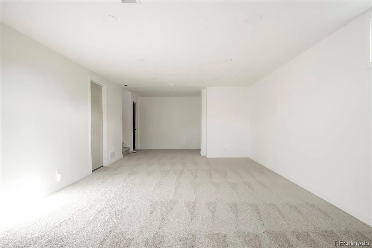
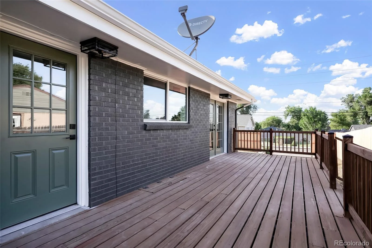
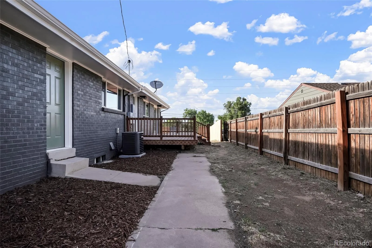
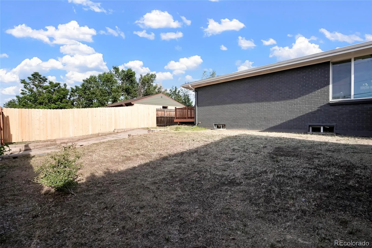
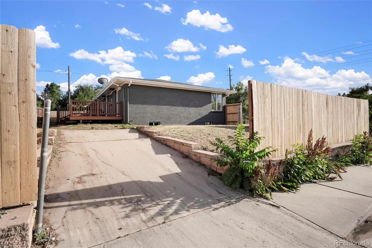
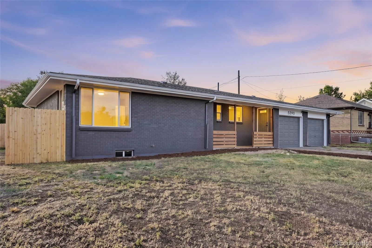
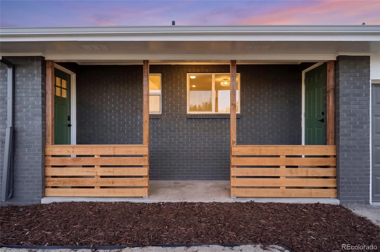
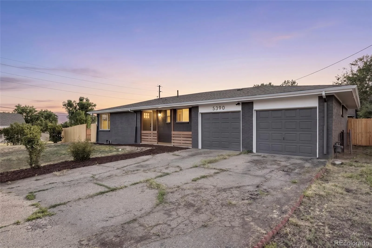
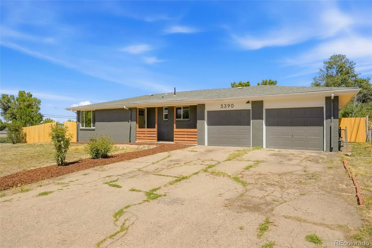
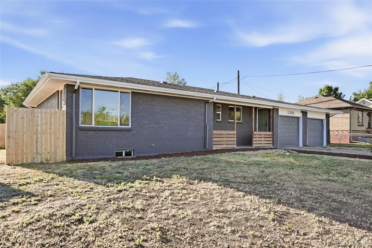
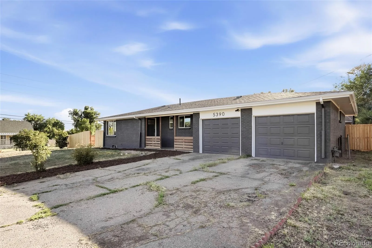
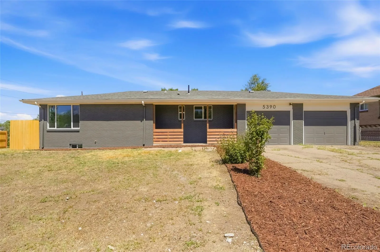
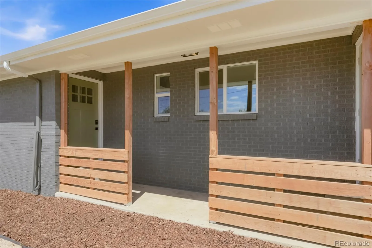
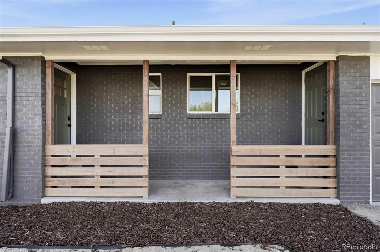
Beautifully updated ranch-style home in the highly sought-after Berkeley neighborhood, offering an exceptional blend of modern updates, versatile living space, and unbeatable convenience. This move-in-ready home features 4 bedrooms and 3 bathrooms, new flooring through out the main level, fresh interior and exterior paint, new carpet throughout, and abundant recessed lighting. The beautifully remodeled kitchen showcases new cabinetry, new appliances, quartz countertops, a designer backsplash, updated fixtures, and French doors that open to a large deck, creating an ideal space for indoor-outdoor living and entertaining. Two bedrooms and a fully renovated bathroom with new tile, vanity, and fixtures complete the main level.
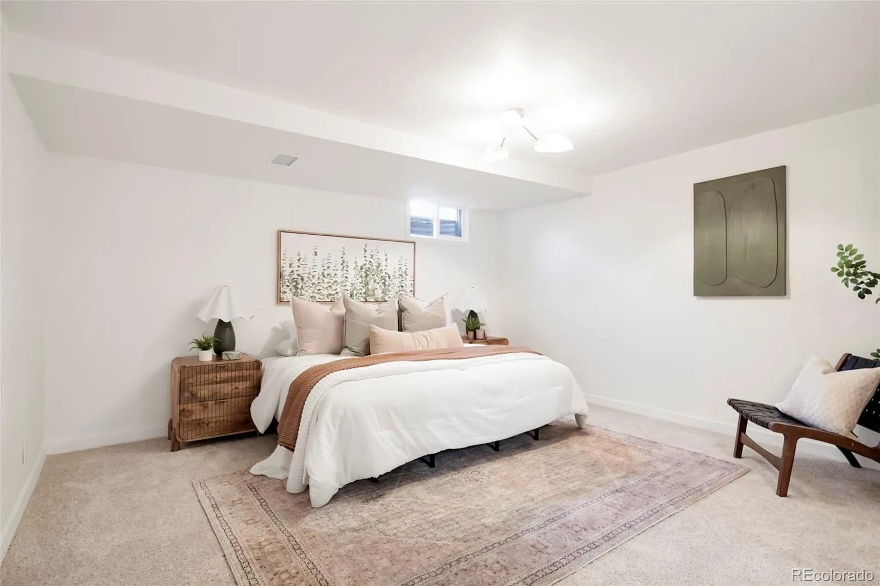
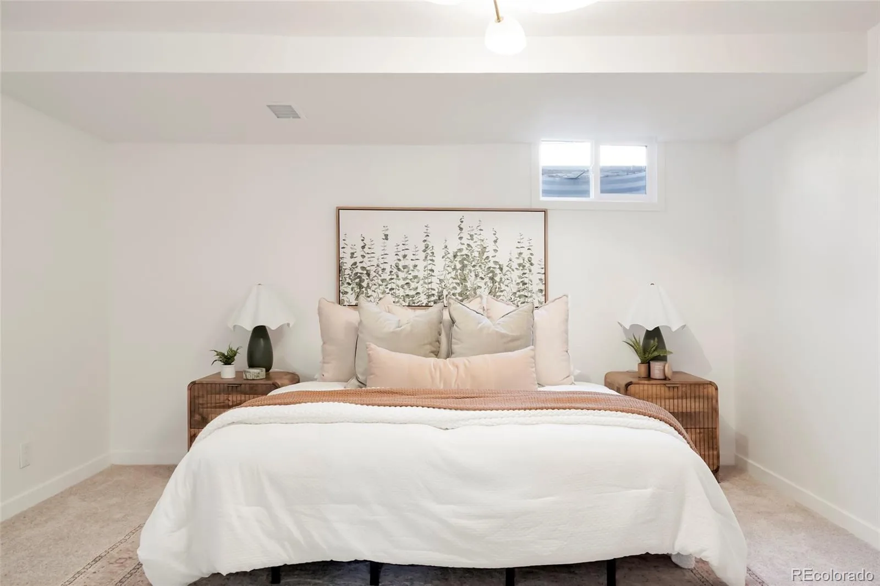
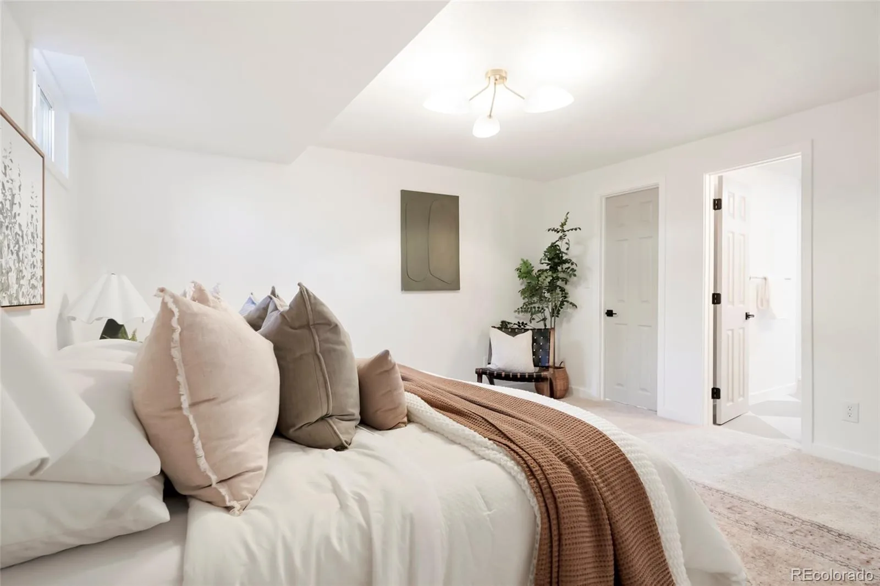
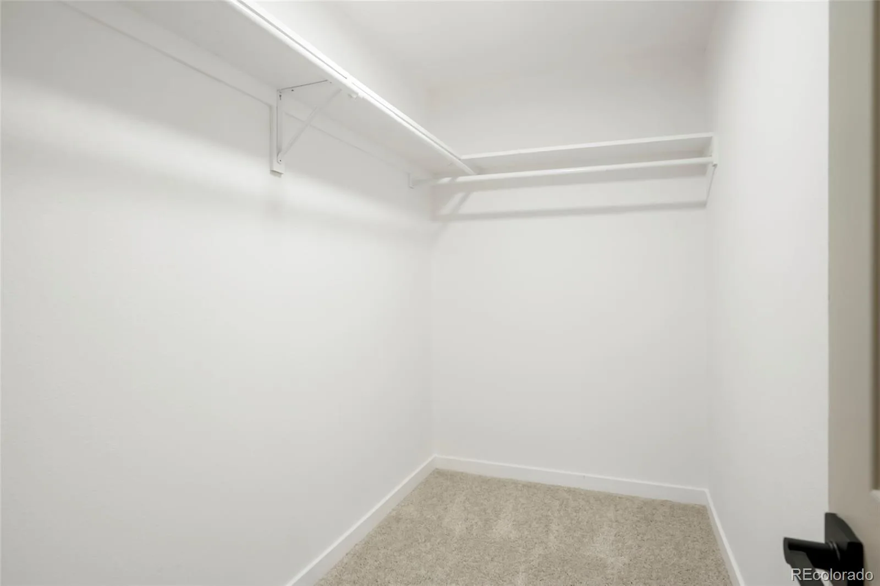
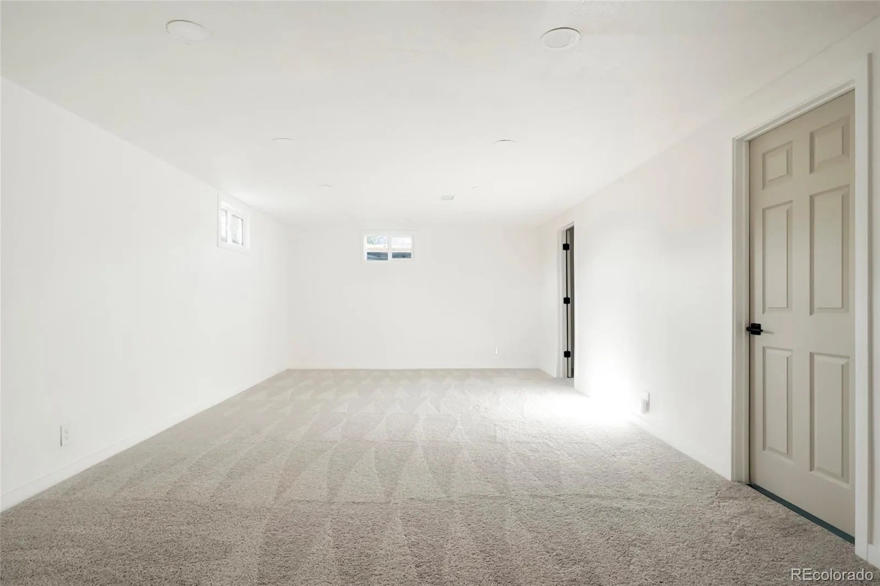
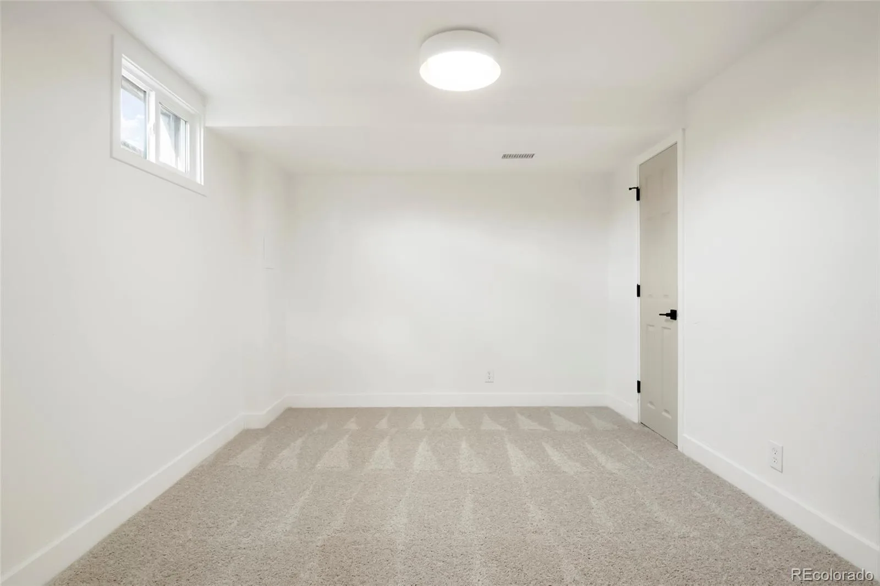
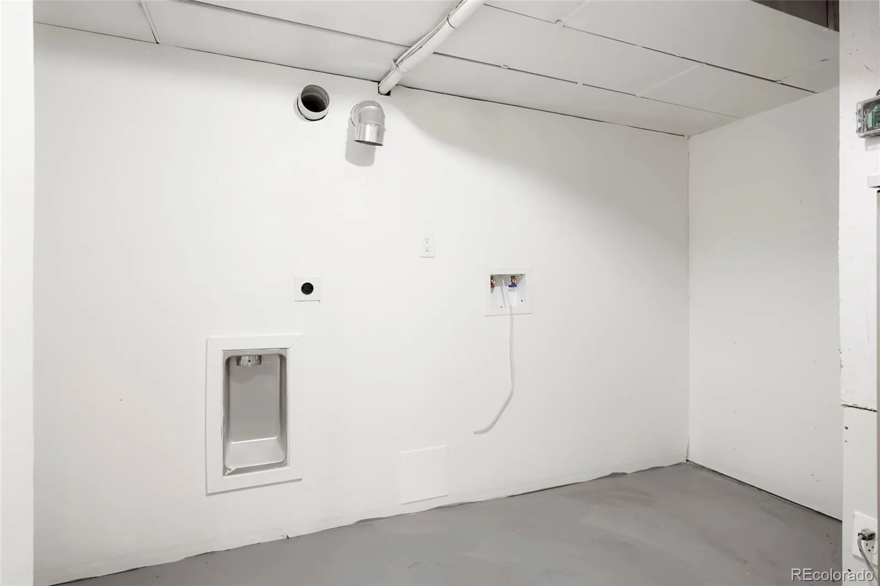
The finished basement offers impressive ceiling height, a spacious family room, a large laundry area, and a private primary suite with a beautifully updated en-suite bath. An additional bedroom and full bathroom provide flexibility for guests, extended family, or a home office. Great windows throughout fill the home with natural light, while the new air conditioning system ensures year-round comfort. Check out the matterport-
https://my.matterport.com/show/?m=Ug9ULtVJhf7
Situated on a corner lot, the property features an oversized garage with room for up to four vehicles, depending on size, along with additional off-street parking access from 54th Avenue. The location is hard to beat—just minutes from the vibrant Tennyson Street Cultural District, where you’ll enjoy easy access to popular restaurants, breweries, coffee shops, boutiques, and neighborhood events. Downtown Denver is approximately 10 minutes away, and convenient access to I-70 provides a direct route to Denver International Airport and Colorado’s mountain entertainment. This is a rare opportunity to own a fully updated home in one of Denver’s most desirable
The finished basement offers impressive ceiling height, a spacious family room, a large laundry area, and a private primary suite with a beautifully updated en-suite bath. An additional bedroom and full bathroom provide flexibility for guests, extended family, or a home office. Great windows throughout fill the home with natural light, while the new air conditioning system ensures year-round comfort. Check out the matterport-
https://my.matterport.com/show/?m=Ug9ULtVJhf7
Situated on a corner lot, the property features an oversized garage with room for up to four vehicles, depending on size, along with additional off-street parking access from 54th Avenue. The location is hard to beat—just minutes from the vibrant Tennyson Street Cultural District, where you’ll enjoy easy access to popular restaurants, breweries, coffee shops, boutiques, and neighborhood events. Downtown Denver is approximately 10 minutes away, and convenient access to I-70 provides a direct route to Denver International Airport and Colorado’s mountain entertainment. This is a rare opportunity to own a fully updated home in one of Denver’s most desirable
Property Details
Price:
$689,900
MLS #:
REC4766027
Status:
Active Under Contract
Beds:
4
Baths:
3
Type:
Single Family
Subtype:
Single Family Residence
Subdivision:
Berkeley Gardens
Finished Sq Ft:
2,204
Total Sq Ft:
2,204
Lot Size:
7,488 sqft / 0.17 acres (approx)
Year Built:
1960
Schools
School District:
Westminster Public Schools
Elementary School:
Hodgkins
Middle School:
Ranum
High School:
Westminster
Interior
Above Grade Finished Area
1102
Appliances
Cooktop, Dishwasher, Disposal, Oven, Range
Bathrooms
1 Full Bathroom, 2 Three Quarter Bathrooms
Below Grade Finished Area
1102
Cooling
Central Air
Flooring
Carpet, Tile, Wood
Heating
Forced Air
Interior Features
Kitchen Island, Open Floorplan, Primary Suite, Quartz Counters, Walk-In Closet(s)
Levels
One
Main Level Bathrooms
1
Main Level Bedrooms
2
Exterior
Architectural Style
Traditional
Attached Garage YN
1
Construction Materials
Frame
Exterior Features
Private Yard, Rain Gutters
Fencing
Full
Garage Spaces
2
Parking Spots
2
Parking Total
2
Patio And Porch Features
Covered, Front Porch
Roof
Composition
Financial
Tax Year
2025
Taxes
$3,903
Map
Contact Us
Mortgage Calculator
Property Summary
- Located in the Berkeley Gardens subdivision, 5390 Julian Street Denver CO is a Single Family for sale in Denver, CO, 80221. It is listed for $689,900 and features 4 beds, 3 baths, and has approximately 2,204 square feet of living space, and was originally constructed in 1960. The current price per square foot is $313. The average price per square foot for Single Family listings in Denver is $382. The average listing price for Single Family in Denver is $929,897. To schedule a showing of MLS#rec4766027 at 5390 Julian Street in Denver, CO, contact your Smart Sale AI agent at 3039066915.
Similar Listings Nearby



Additional Details
MLS ID : REC4766027
Listing Key : REC2055032006
Parcel Number : R0105015
Zip Code : 80221
City : Denver
State : CO
Building if Condo :
Full Street: 5390 Julian Street
Address : 5390
Address Prefix :
Address Suffix : Street
Street : Julian
Street Prefix :
Street Suffix :
Unit if Condo :
Latitude : 39.794483
Longitude : -105.031334
Property Type : singlefamily
Property Sub Type : Single Family Residence
Stories Total if Condo :
Lot Size : 7,488 sqft / 0.17 acres (approx)
Ownership : Corporation/Trust
Zoning : R-2
Condition : Updated/Remodeled
Renovation :
Pets Allowed :
Special Conditions : None
Possession :
Original Price : 689900
Close Price :
Close Date :
List Date : Jun 25, 2026
List Contract Date : 2026-06-25
Off Market Date : 2026-07-08
Purchase Contract Date : 2026-07-08
Days on Market : 20
Concessions Amount :
Concession Comment :
Renovation :
Company : HomeSmart

Copyright 2026. All rights reserved.
5390 Julian Street
Denver, CO