
5425 Columbine Lane
Denver, CO, 80221
$1,085,000
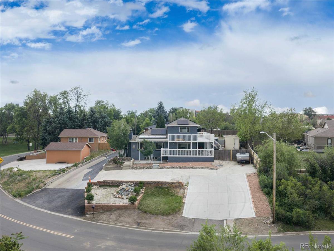
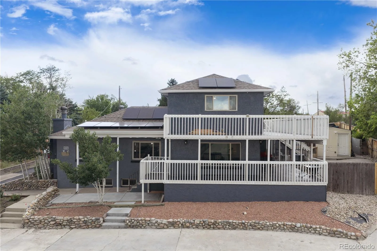
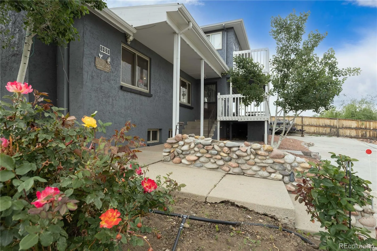
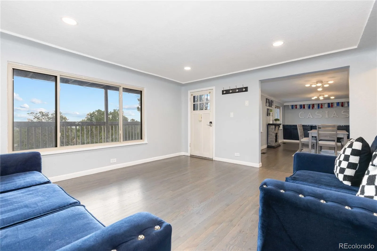
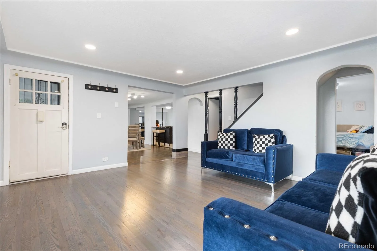
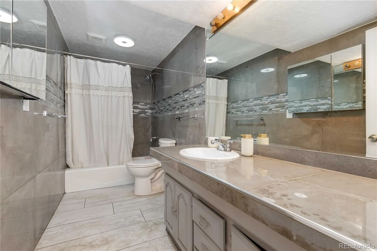
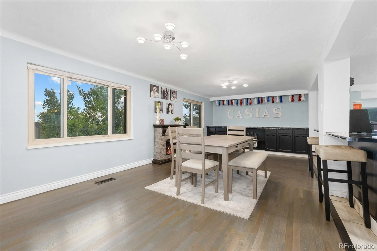
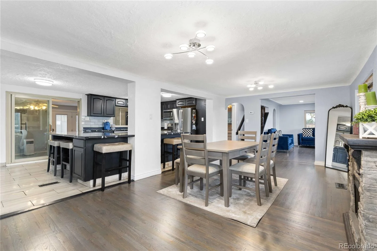
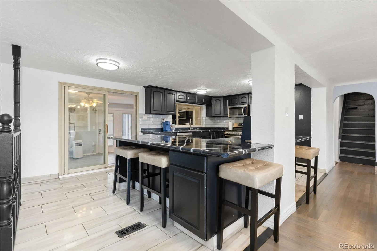
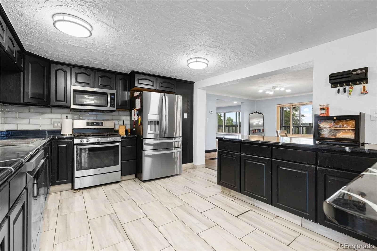
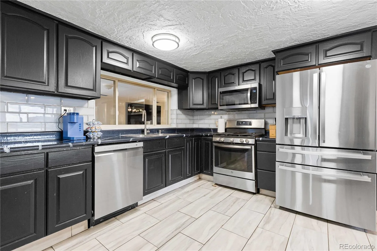
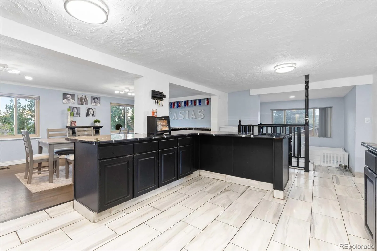
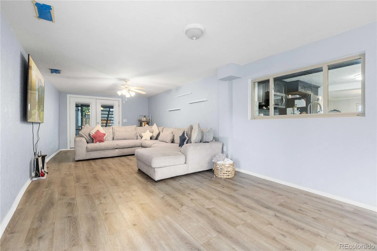
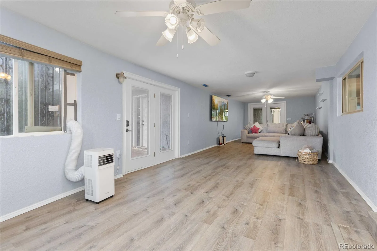
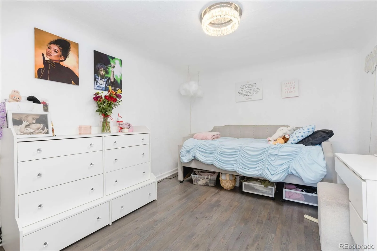
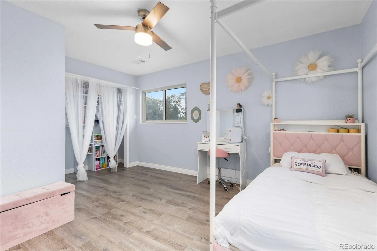
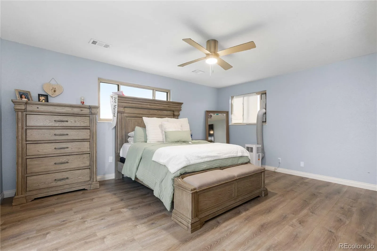
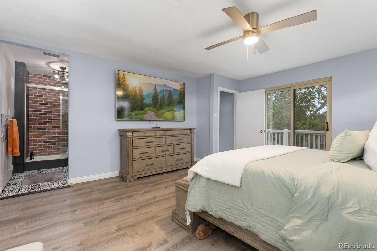
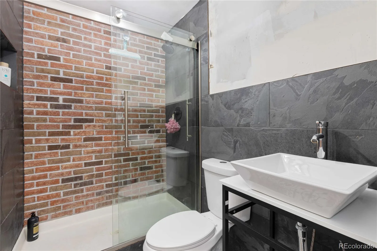
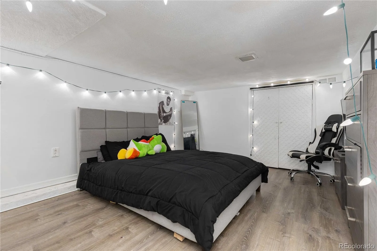

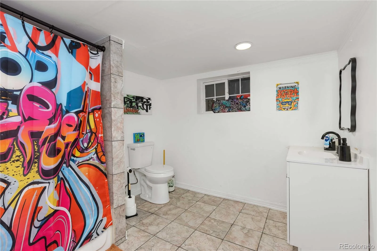
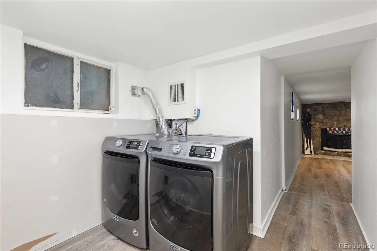
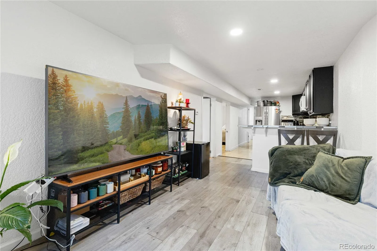
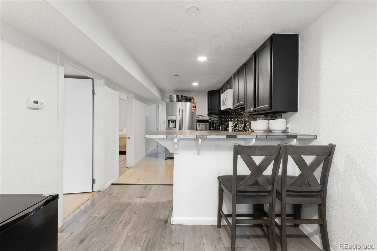

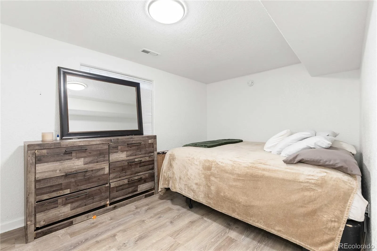
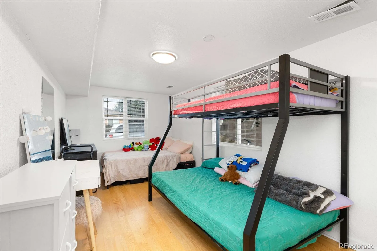
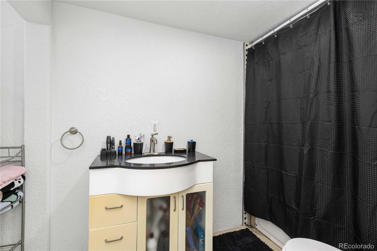
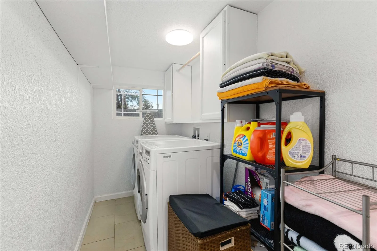
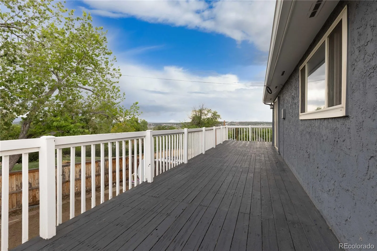
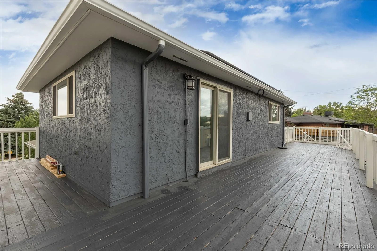
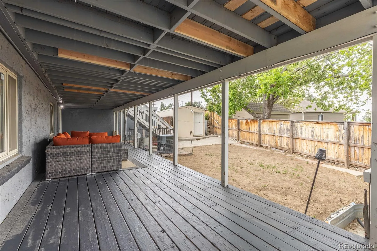
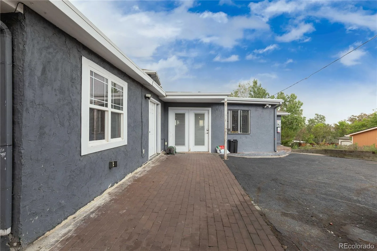
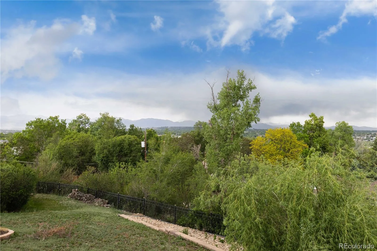
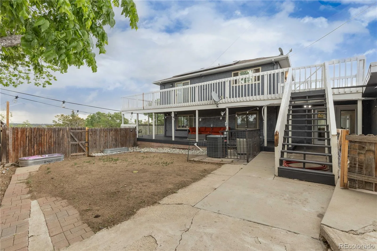
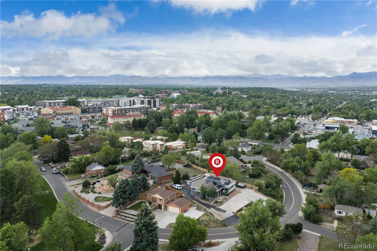
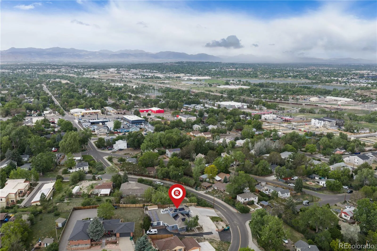
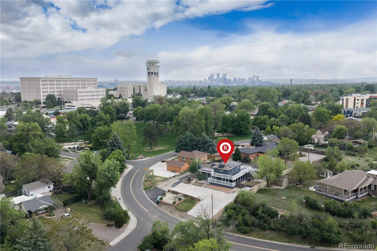
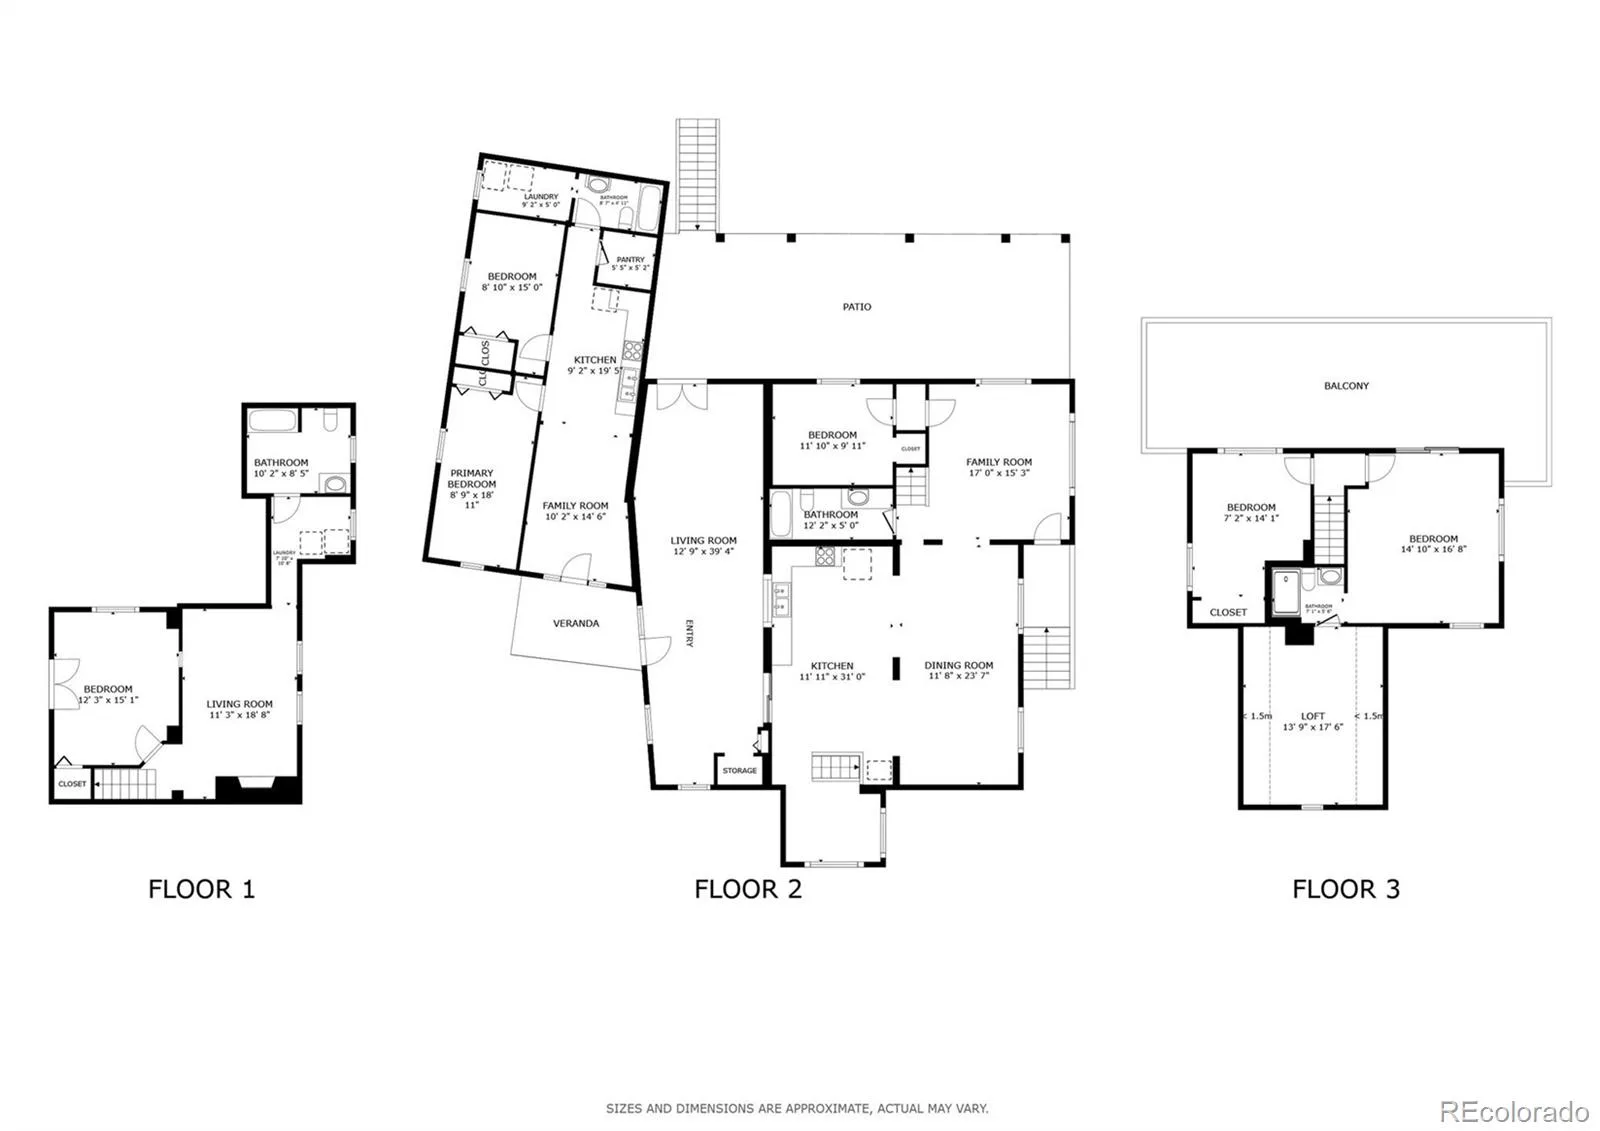
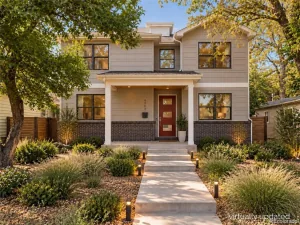
Perched in Denver’s coveted Berkeley Hills neighborhood, this spectacular 4,200 sq ft residence offers massive square footage, sweeping mountain views, and incredible financial flexibility. Featuring 6 bedrooms and 4 bathrooms total, the property functions perfectly as a grand single-family home, a multi-generational setup, or rent the 2 BR ADU for additional income. The home also includes a massive solar panel system (approx. 40 panels) that will be fully paid off at closing, transferring immense utility savings directly to the buyer. The main home welcomes you with a bright living room flowing into a formal dining room and a chef-ready kitchen. An expansive family room serves as the ultimate gathering space, with doors opening directly to the outdoor patio. The main level also hosts a convenient bedroom and full bath. Upstairs, the primary suite is a true sanctuary, complete with an en-suite bath, walk-in closet, and a private deck with sweeping mountain views. An additional bedroom completes the upper level. The finished basement adds a family room with a fireplace, a non-conforming bedroom, a full bath, and laundry. Accessed via the patio or its own separate entrance, the attached ADU features its own living room, full kitchen, two bright bedrooms, a bath, and separate in-unit laundry. It is the ultimate turnkey setup for rental income or additional space for your needs. The outdoor spaces maximize Colorado’s lifestyle, featuring a large main patio and multiple elevated decks with breathtaking panoramic mountain views. Situated in a prime North Denver location, you will enjoy a quiet neighborhood feel while maintaining effortless access to I-70, Rocky Mountain Lake Park, and the vibrant shopping and dining along Tennyson Street.
Property Details
Price:
$1,085,000
MLS #:
REC4289153
Status:
Active
Beds:
6
Baths:
4
Type:
Single Family
Subtype:
Single Family Residence
Subdivision:
Berkeley Hills
Finished Sq Ft:
4,118
Total Sq Ft:
4,118
Lot Size:
14,403 sqft / 0.33 acres (approx)
Year Built:
1948
Schools
School District:
Westminster Public Schools
Elementary School:
Hodgkins
Middle School:
Josephine Hodgkins Leadership Academy
High School:
Westminster
Interior
Above Grade Finished Area
1742
Appliances
Convection Oven, Cooktop, Dishwasher, Disposal, Dryer, Freezer, Gas Water Heater, Microwave, Refrigerator, Self Cleaning Oven, Washer
Bathrooms
3 Full Bathrooms, 1 Three Quarter Bathroom
Below Grade Finished Area
2376
Cooling
Air Conditioning-Room, Central Air
Fireplaces Total
1
Flooring
Laminate, Tile
Heating
Active Solar, Forced Air, Hot Water, Natural Gas, Solar
Interior Features
Ceiling Fan(s), Eat-in Kitchen, Kitchen Island, Pantry
Laundry Features
Common Area
Levels
Two
Main Level Bathrooms
2
Main Level Bedrooms
3
Exterior
Architectural Style
Traditional
Construction Materials
Frame, Stucco
Exterior Features
Balcony, Private Yard, Rain Gutters
Fencing
Partial
Green Energy Efficient
Appliances, Doors, Insulation, Lighting, Roof, Thermostat, Water Heater, Windows
Lot Features
Sloped
Parking Features
Asphalt, Circular Driveway, Concrete, Exterior Access Door, Lighted, Oversized
Parking Spots
6
Parking Total
6
Patio And Porch Features
Deck, Front Porch
Roof
Solar Shingles
Security Features
Carbon Monoxide Detector(s), Smart Cameras, Smoke Detector(s)
View
City
Financial
Tax Year
2025
Taxes
$4,297
Map
Contact Us
Mortgage Calculator
Property Summary
- Located in the Berkeley Hills subdivision, 5425 Columbine Lane Denver CO is a Single Family for sale in Denver, CO, 80221. It is listed for $1,085,000 and features 6 beds, 4 baths, and has approximately 4,118 square feet of living space, and was originally constructed in 1948. The current price per square foot is $263. The average price per square foot for Single Family listings in Denver is $370. The average listing price for Single Family in Denver is $884,628. To schedule a showing of MLS#rec4289153 at 5425 Columbine Lane in Denver, CO, contact your Smart Sale AI agent at 3039066915.
Similar Listings Nearby

Additional Details
MLS ID : REC4289153
Listing Key : REC2054824114
Parcel Number : R0104816
Zip Code : 80221
City : Denver
State : CO
Building if Condo :
Full Street: 5425 Columbine Lane
Address : 5425
Address Prefix :
Address Suffix : Lane
Street : Columbine
Street Prefix :
Street Suffix :
Unit if Condo :
Latitude : 39.794819
Longitude : -105.020668
Property Type : singlefamily
Property Sub Type : Single Family Residence
Stories Total if Condo :
Lot Size : 14,403 sqft / 0.33 acres (approx)
Ownership : Individual
Zoning : R-2
Condition :
Renovation :
Pets Allowed : Cats OK,Dogs OK,Yes
Special Conditions : None
Possession :
Original Price : 1200000
Close Price :
Close Date :
List Date : Jul 1, 2026
List Contract Date : 2026-07-01
Off Market Date :
Purchase Contract Date :
Days on Market : 109
Concessions Amount :
Concession Comment :
Renovation :
Company : Redfin Corporation

Copyright 2026. All rights reserved.
5425 Columbine Lane
Denver, CO