


***Contact the builder today to learn about special financing opportunities available on this home. Terms and conditions apply.***
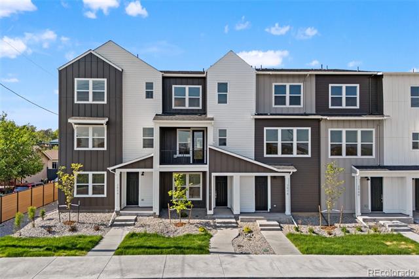
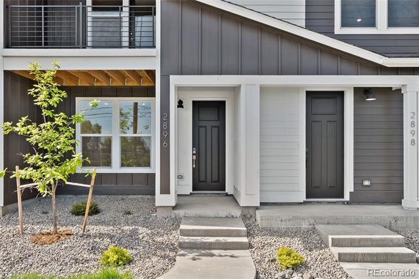
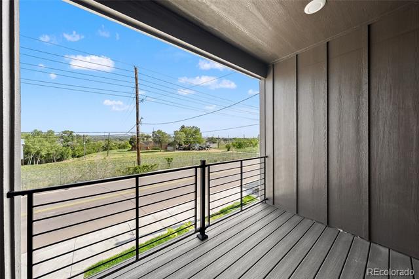
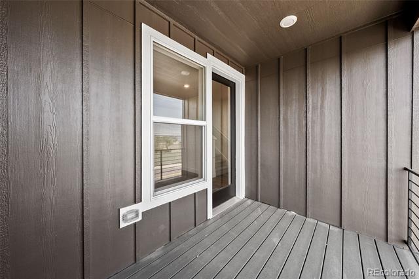
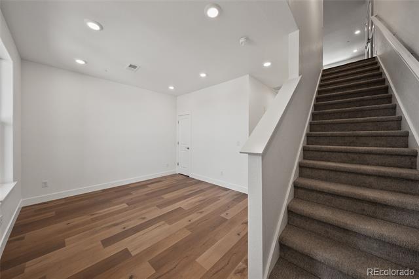
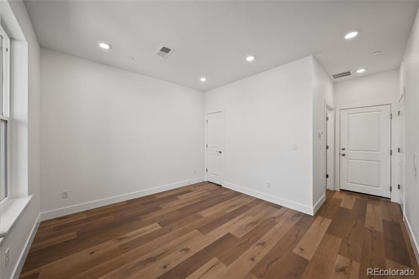
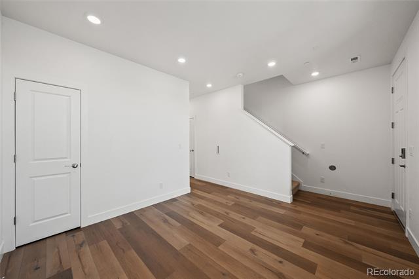
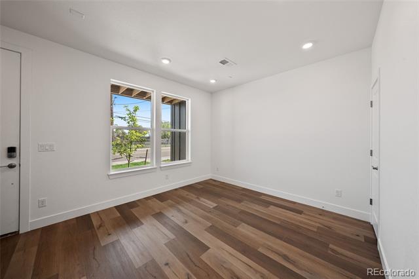
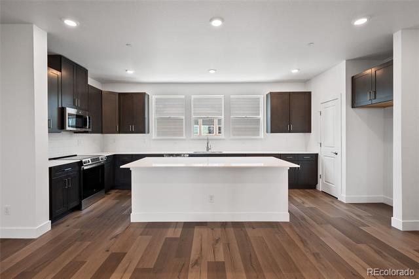
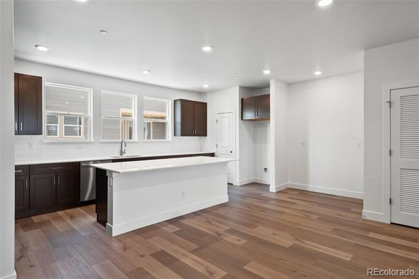
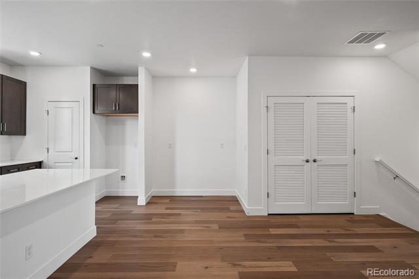
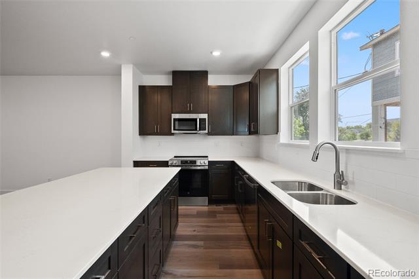
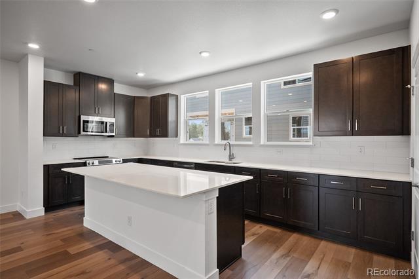
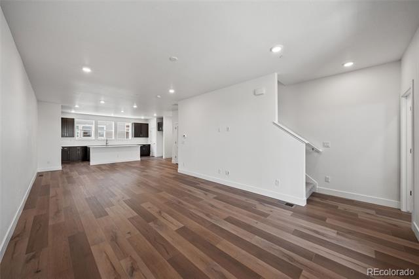
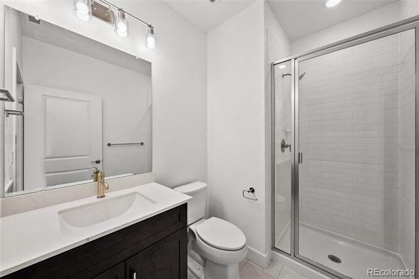
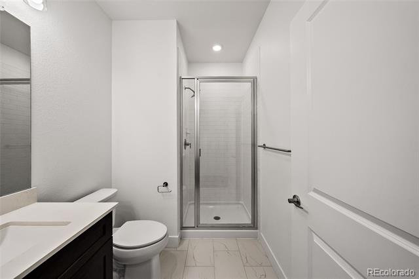
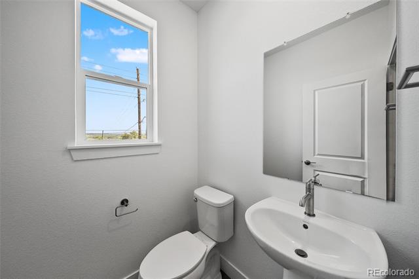
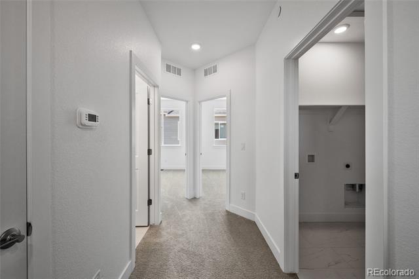
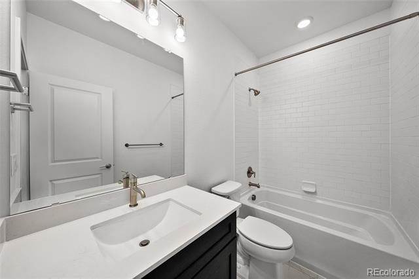
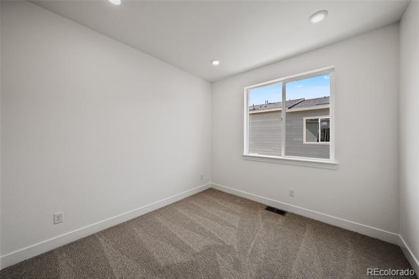
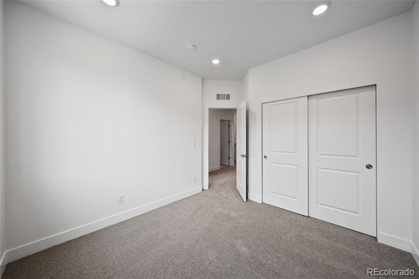
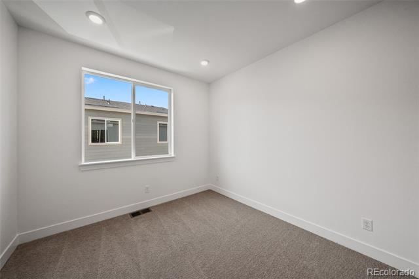
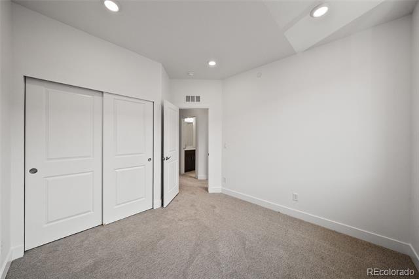
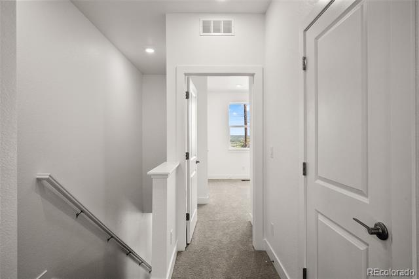
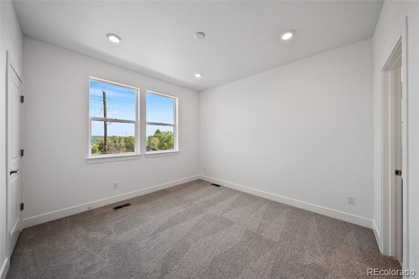
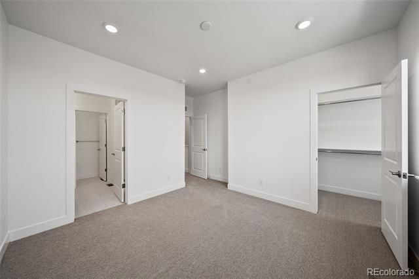
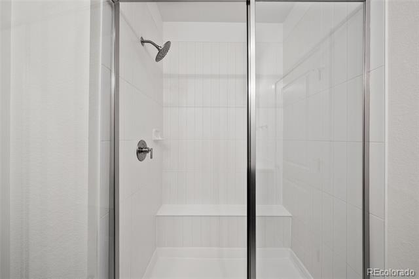
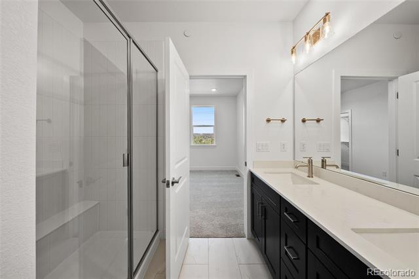
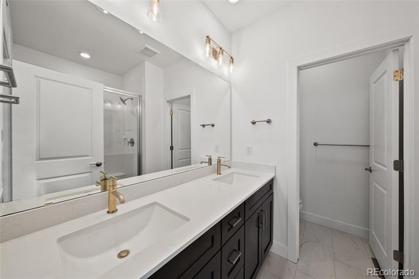
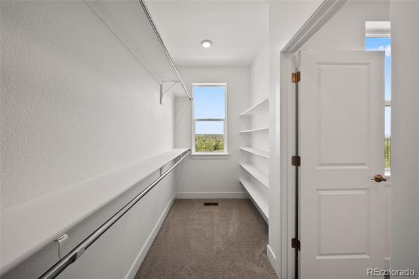
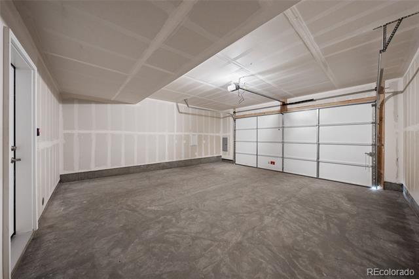
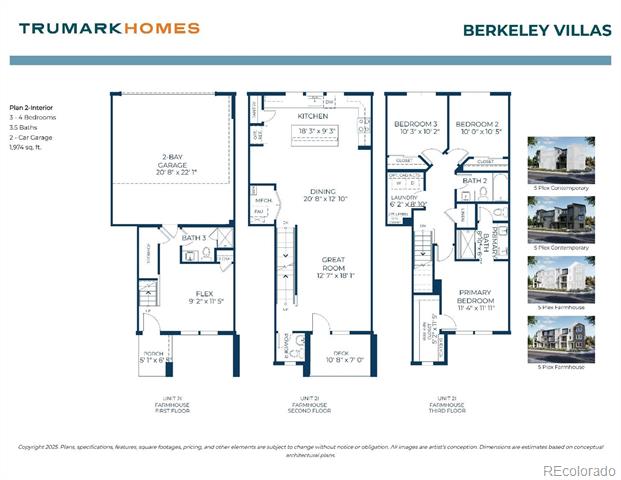
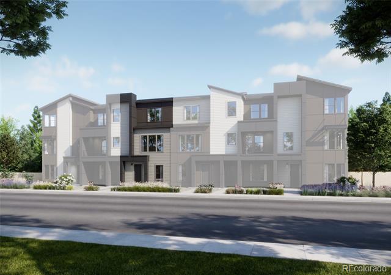
Discover Berkeley Villas, a limited collection of 82 new three-story town homes just minutes from downtown Denver. Designed with energy efficiency and long-term value in mind, these thoughtfully crafted homes offer functional layouts that maximize space for everyday living, working, and entertaining. Ideally located near some of Denver’s most popular destinations, Berkeley Villas provides a well-connected setting that combines urban convenience with modern comfort. Welcoming first-floor flex space and bathroom provide the perfect setup for a home office, gym, or guest area. The second floor showcases open-concept living with a spacious kitchen featuring a large island and pantry, plus an inviting covered outdoor patio. Upstairs, the generous primary suite includes a private en-suite, while bedrooms two and three share a well-appointed secondary bathroom. An oversized two-car garage offers ample parking and storage space.
Discover Berkeley Villas, a limited collection of 82 new three-story town homes just minutes from downtown Denver. Designed with energy efficiency and long-term value in mind, these thoughtfully crafted homes offer functional layouts that maximize space for everyday living, working, and entertaining. Ideally located near some of Denver’s most popular destinations, Berkeley Villas provides a well-connected setting that combines urban convenience with modern comfort. Welcoming first-floor flex space and bathroom provide the perfect setup for a home office, gym, or guest area. The second floor showcases open-concept living with a spacious kitchen featuring a large island and pantry, plus an inviting covered outdoor patio. Upstairs, the generous primary suite includes a private en-suite, while bedrooms two and three share a well-appointed secondary bathroom. An oversized two-car garage offers ample parking and storage space.
Property Details
Price:
$579,691
MLS #:
1526614
Status:
Active
Beds:
3
Baths:
4
Type:
Townhouse
Subdivision:
Berkeley Villas
Finished Sq Ft:
1,974
Lot Size:
1,113 sqft / 0.03 acres (approx)
Year Built:
2026
Schools
School District:
Westminster Public Schools
Elementary School:
Josephine Hodgkins Leadership Academy
Middle School:
Josephine Hodgkins Leadership Academy
High School:
Westminster
Interior
Appliances
Dishwasher, Disposal, Microwave, Range
Bathrooms
1 Full Bathroom, 2 Three Quarter Bathrooms, 1 Half Bathroom
Cooling
Central Air, Other
Flooring
Carpet, Vinyl
Heating
Geothermal
Interior Features
Breakfast Nook, High Ceilings, Kitchen Island, Primary Suite, Quartz Counters
Laundry Features
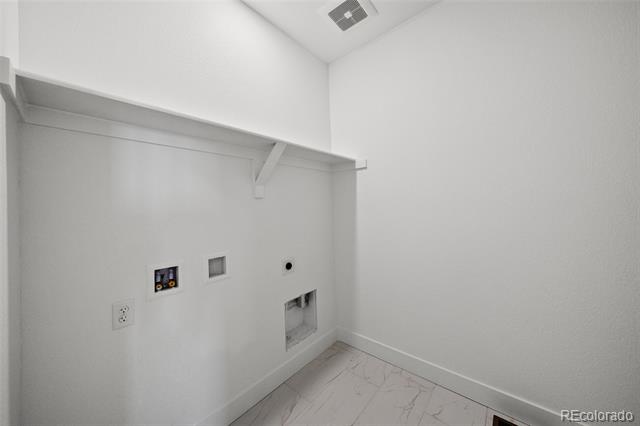
In Unit
Levels
Three Or More
Exterior
Architectural Style
Urban Contemporary
Attached Garage YN
1
Construction Materials
Cement Siding, Frame
Exterior Features
Balcony
Garage Spaces
2
Lot Features
Sprinklers In Front
Parking Features
Concrete
Patio And Porch Features
Covered, Deck
Roof
Composition
View
Mountain(s)
Window Features
Double Pane Windows
Financial
HOA Fee
$150
HOA Fee Frequency
Monthly
HOA Includes
Maintenance Grounds, Recycling, Snow Removal, Trash
Taxes
$6,852
Map
Contact Us
Mortgage Calculator
Property Summary
- Located in the Berkeley Villas subdivision, 2896 W 56th Avenue Denver CO is a Townhouse for sale in Denver, CO, 80221. It is listed for $579,691 and features 3 beds, 4 baths, and has approximately 1,974 square feet of living space, and was originally constructed in 2026. The current price per square foot is $294. The average price per square foot for Townhouse listings in Denver is $343. The average listing price for Townhouse in Denver is $587,535. To schedule a showing of MLS#1526614 at 2896 W 56th Avenue in Denver, CO, contact your Smart Sale AI agent at 3039066915.
Similar Listings Nearby




Additional Details
MLS ID : 1526614
Listing Key : 0ff27033515de5523bf423153fa66ee2
Parcel Number : R0224270
Zip Code : 80221
City : Denver
State : CO
Building if Condo :
Full Street: 2896 W 56th Avenue
Address : 2896
Address Prefix :
Address Suffix : Avenue
Street : 56th
Street Prefix : W
Street Suffix :
Unit if Condo :
Latitude : 39.798149
Longitude : -105.022987
Property Type : townhouse
Property Sub Type : Townhouse
Stories Total if Condo :
Lot Size : 1,113 sqft / 0.03 acres (approx)
Ownership :
Zoning :
Condition :
Renovation :
Pets Allowed :
Special Conditions : None Known
Possession :
Original Price :
Close Price :
Close Date :
List Date : Jun 1, 2026
List Contract Date : 2026-06-01
Off Market Date :
Purchase Contract Date :
Days on Market : 142
Concessions Amount :
Concession Comment :
Company : RE/MAX Professionals

Copyright 2026. All rights reserved.
2896 W 56th Avenue
Denver, CO