
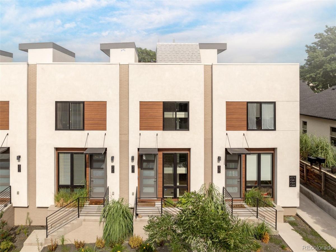
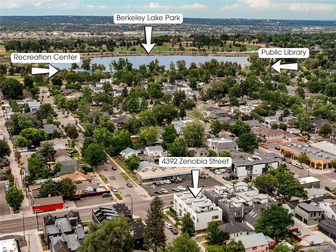
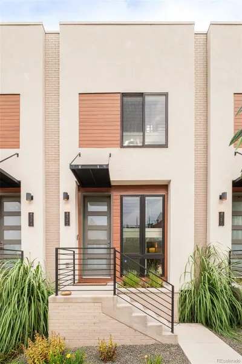
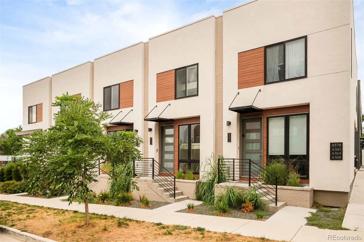
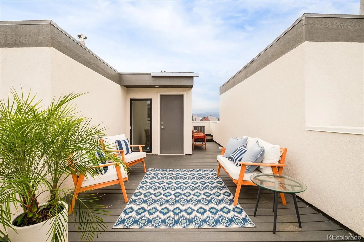
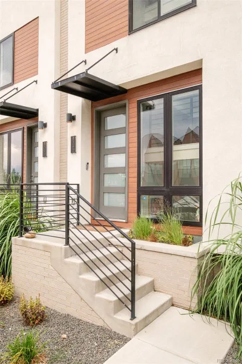
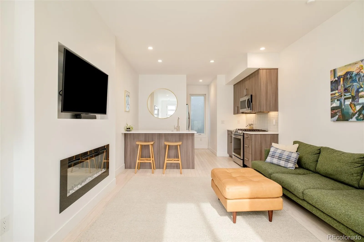
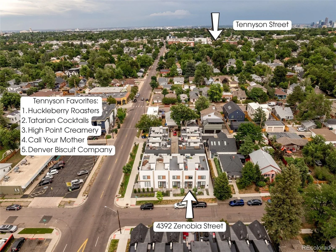
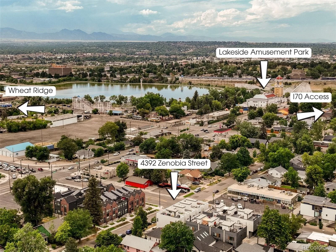
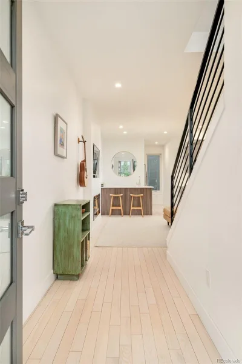
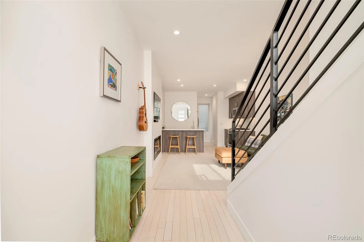
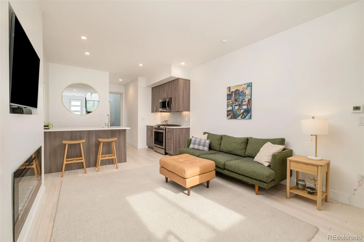
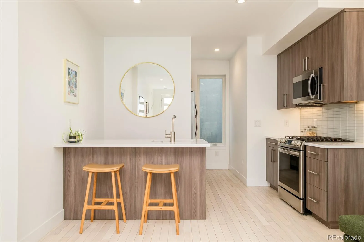
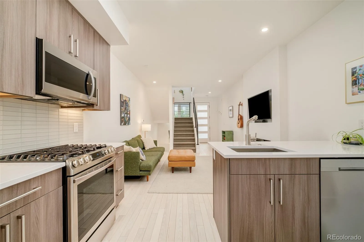
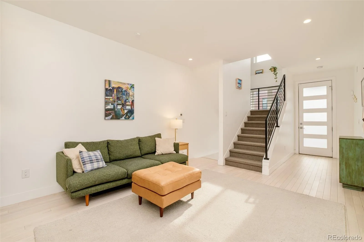
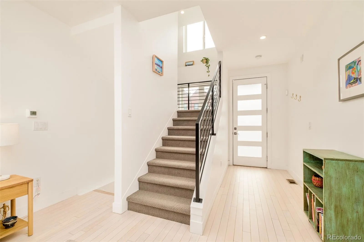
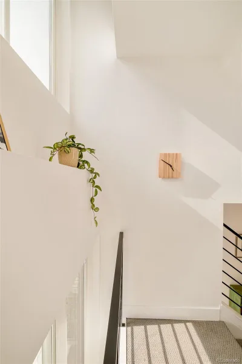
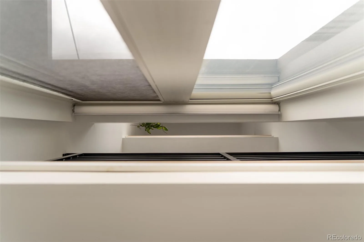
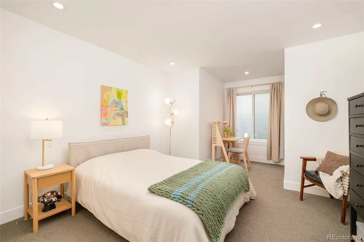

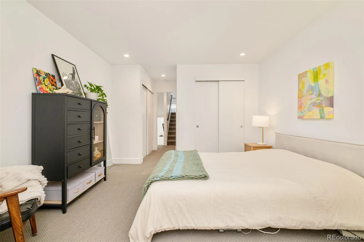
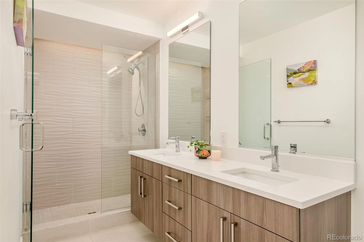
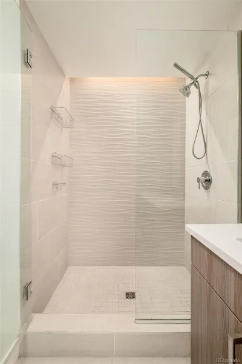
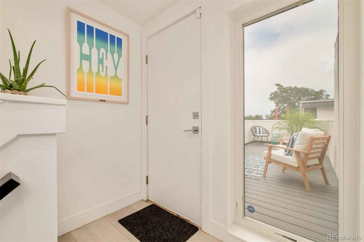
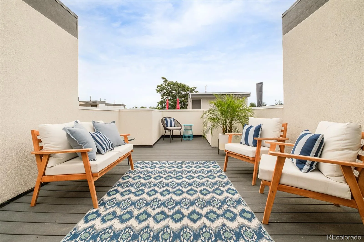
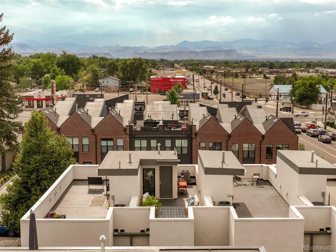
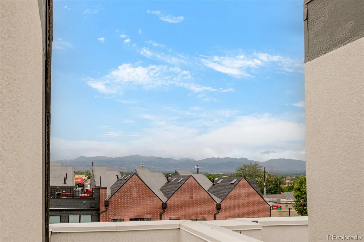

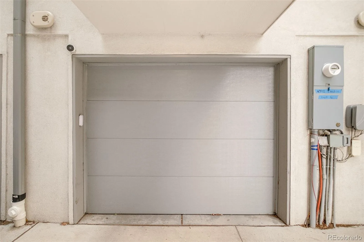
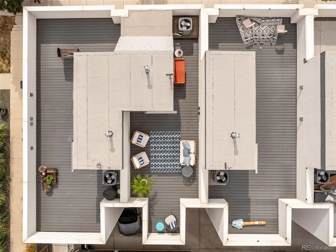
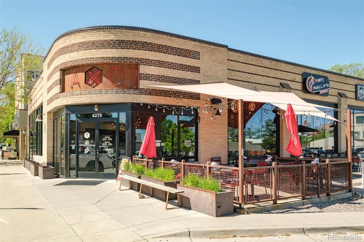
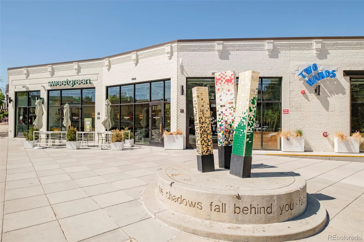
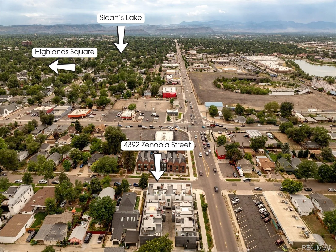
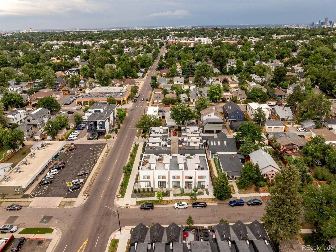
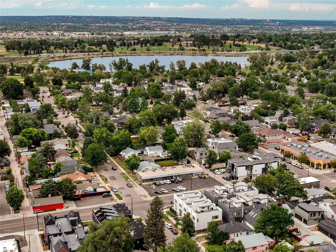
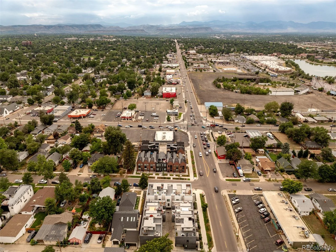
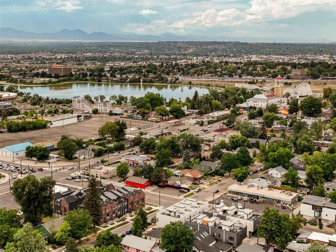
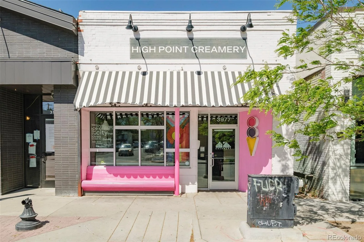
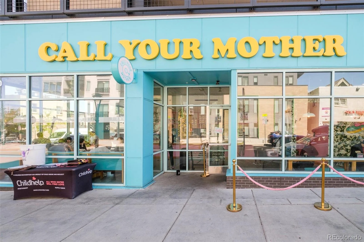
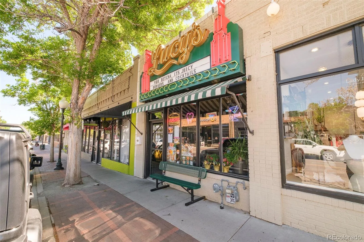
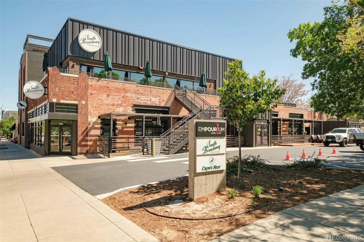
Set in the heart of vibrant Berkeley, this newer-construction townhome delivers an exceptional lock-and-leave lifestyle without compromising on design or comfort. An easily flowing layout unfolds across each level, anchored by soaring ceilings, white oak floors and oversized windows that flood the interior with natural light. Open-concept living, dining and kitchen spaces showcase clean lines and designer finishes, while a contemporary electric fireplace adds warmth. The gourmet kitchen impresses with quartz countertops, stainless steel appliances, a gas range and a walk-in pantry. The primary suite offers a spa-like bath with a dual-sink vanity and glass-enclosed shower, plus a flexible nook ideal for a home office or yoga studio. A private rooftop deck frames panoramic Front Range mountain views, while an attached one-car garage provides secure, oversized storage. This residence sits blocks from Tennyson Street’s restaurants, breweries and boutiques, with easy access to I-70 and I-76.
Property Details
Price:
$525,000
MLS #:
REC5670810
Status:
Active
Beds:
1
Baths:
1
Type:
Townhouse
Subdivision:
Berkeley
Finished Sq Ft:
958
Total Sq Ft:
958
Lot Size:
740 sqft / 0.02 acres (approx)
Year Built:
2019
Schools
School District:
Denver 1
Elementary School:
Centennial
Middle School:
Skinner
High School:
North
Interior
Above Grade Finished Area
958
Appliances
Dishwasher, Disposal, Microwave, Refrigerator, Self Cleaning Oven
Bathrooms
1 Three Quarter Bathroom
Cooling
Central Air
Fireplaces Total
1
Flooring
Carpet, Wood
Heating
Forced Air
Interior Features
Eat-in Kitchen, High Ceilings, Open Floorplan, Pantry, Quartz Counters, Walk-In Closet(s)
Laundry Features
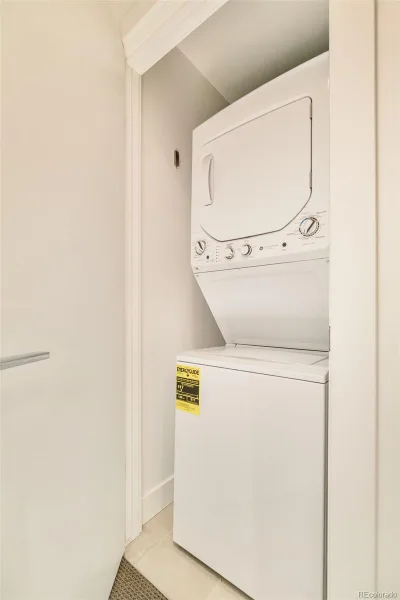
In Unit, Laundry Closet
Levels
Two
Exterior
Architectural Style
Urban Contemporary
Attached Garage YN
1
Common Walls
2+ Common Walls
Construction Materials
Brick, Stucco
Direction Faces
West
Exterior Features
Lighting
Garage Spaces
1
Lot Features
Landscaped
Parking Features
Oversized, Storage
Parking Spots
1
Parking Total
1
Patio And Porch Features
Deck, Rooftop
Roof
Other
View
Mountain(s)
Window Features
Double Pane Windows, Window Coverings
Financial
Tax Year
2025
Taxes
$3,102
Map
Contact Us
Mortgage Calculator
Property Summary
- Located in the Berkeley subdivision, 4392 Zenobia Street Denver CO is a Townhouse for sale in Denver, CO, 80212. It is listed for $525,000 and features 1 beds, 1 baths, and has approximately 958 square feet of living space, and was originally constructed in 2019. The current price per square foot is $548. The average price per square foot for Townhouse listings in Denver is $339. The average listing price for Townhouse in Denver is $573,339. To schedule a showing of MLS#rec5670810 at 4392 Zenobia Street in Denver, CO, contact your Smart Sale AI agent at 3039066915.
Similar Listings Nearby

Additional Details
MLS ID : REC5670810
Listing Key : REC2055879396
Parcel Number : 2193-07-042
Zip Code : 80212
City : Denver
State : CO
Building if Condo :
Full Street: 4392 Zenobia Street
Address : 4392
Address Prefix :
Address Suffix : Street
Street : Zenobia
Street Prefix :
Street Suffix :
Unit if Condo :
Latitude : 39.776295
Longitude : -105.051895
Property Type : townhouse
Property Sub Type : Townhouse
Stories Total if Condo :
Lot Size : 740 sqft / 0.02 acres (approx)
Ownership : Individual
Zoning :
Condition :
Renovation :
Pets Allowed :
Special Conditions : None
Possession : Closing/DOD
Original Price : 525000
Close Price :
Close Date :
List Date : Aug 5, 2026
List Contract Date : 2026-08-05
Off Market Date :
Purchase Contract Date :
Days on Market : 25
Concessions Amount :
Concession Comment :
Renovation :
Company : Milehimodern

Copyright 2026. All rights reserved.
4392 Zenobia Street
Denver, CO