
4444 Stuart Street
Denver, CO, 80212
$1,350,000
Ask About The Lender Incentives On This Home Worth Up To $19,000!
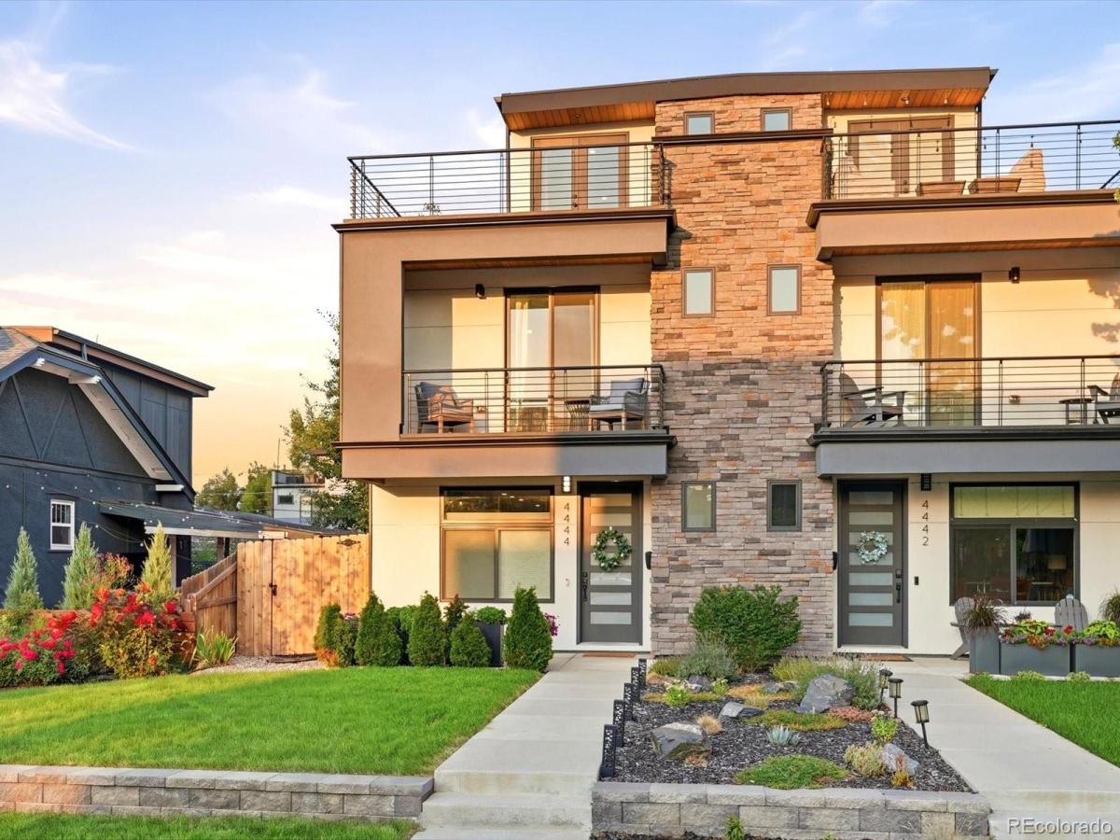
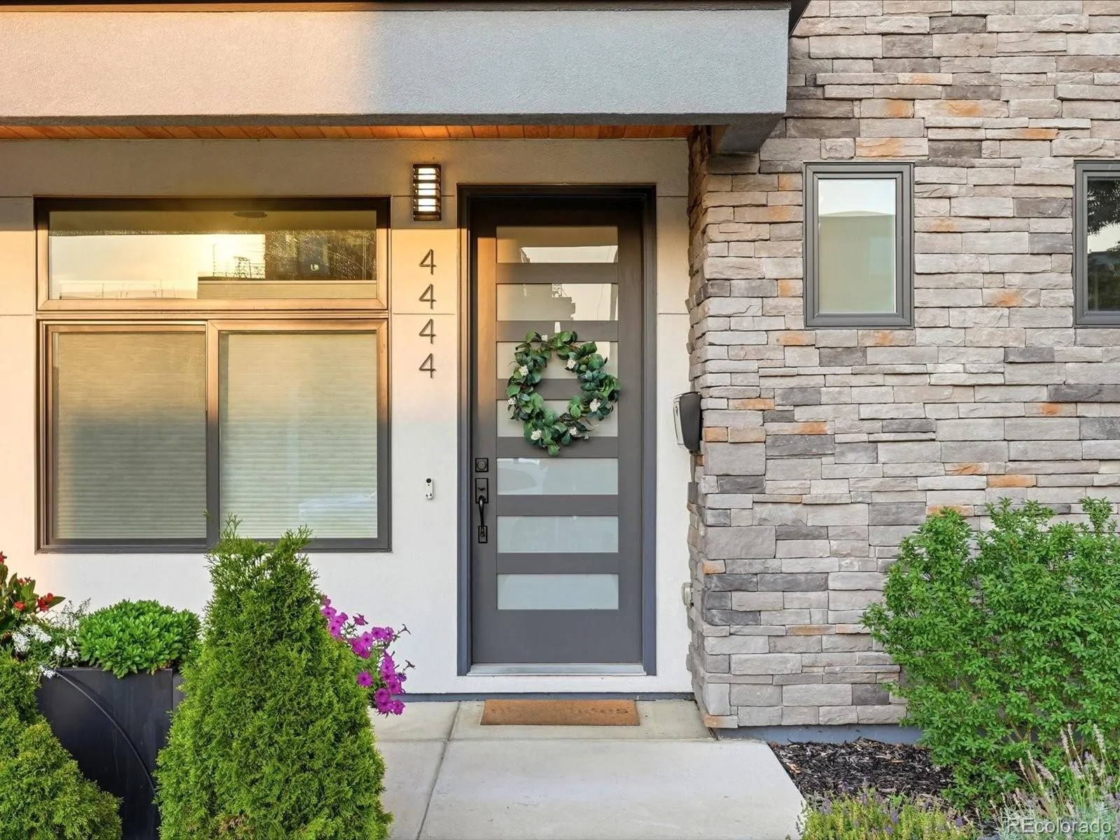
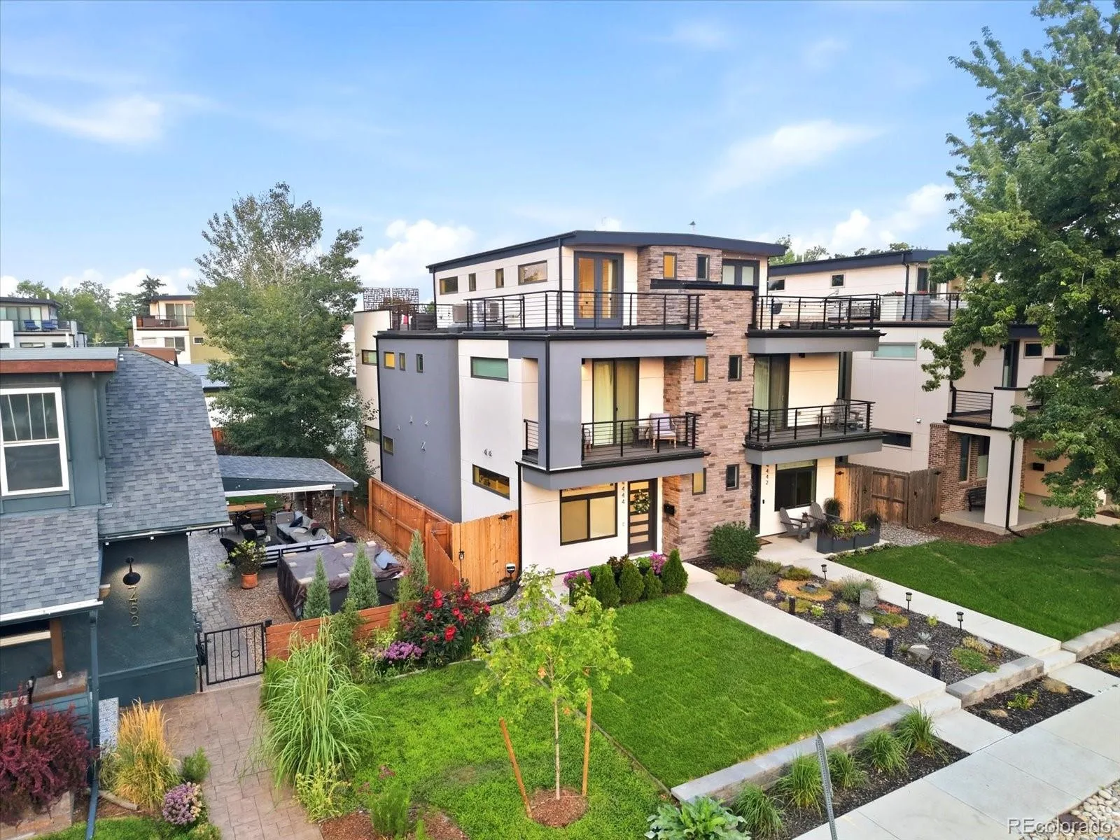
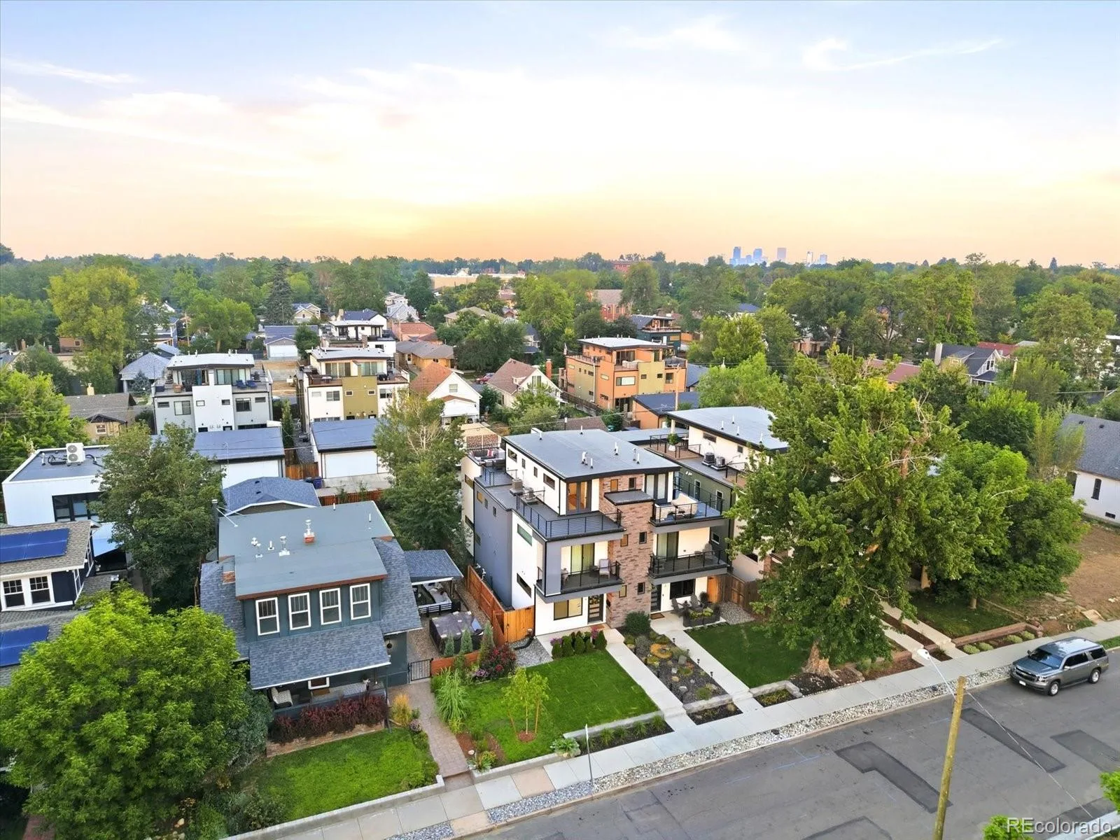
Located in the heart of Berkeley, this beautifully designed 3-bedroom, 5-bath home offers modern finishes, curated upgrades, flexible living spaces, and exceptional outdoor living just moments from Tennyson Street, Berkeley Lake Park, and Rocky Mountain Lake Park.
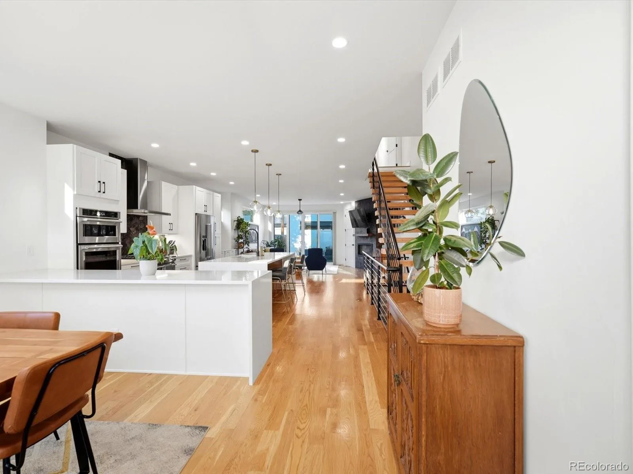
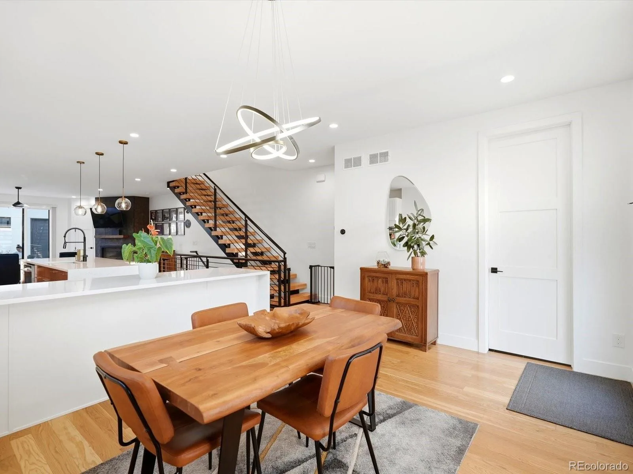
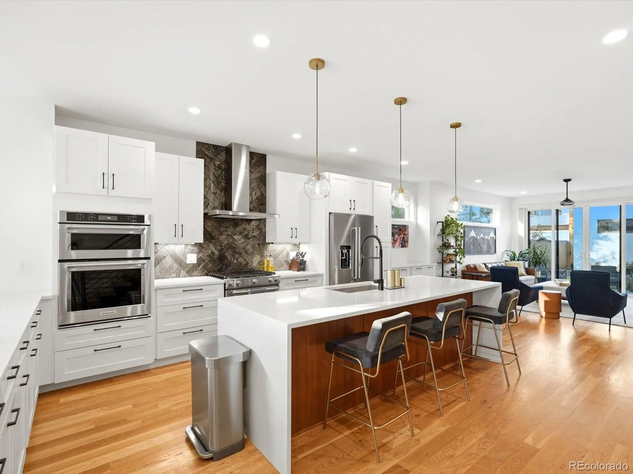
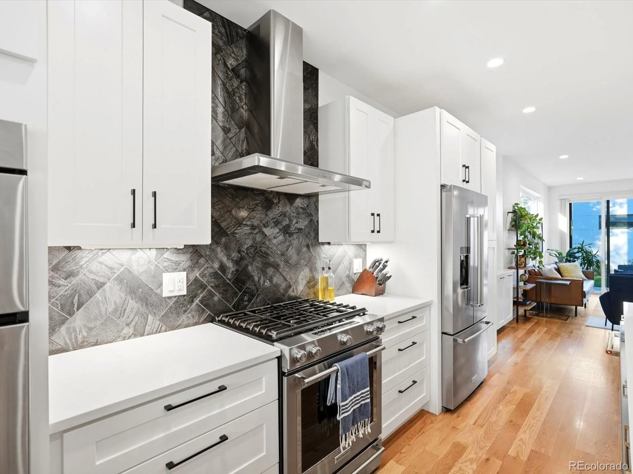
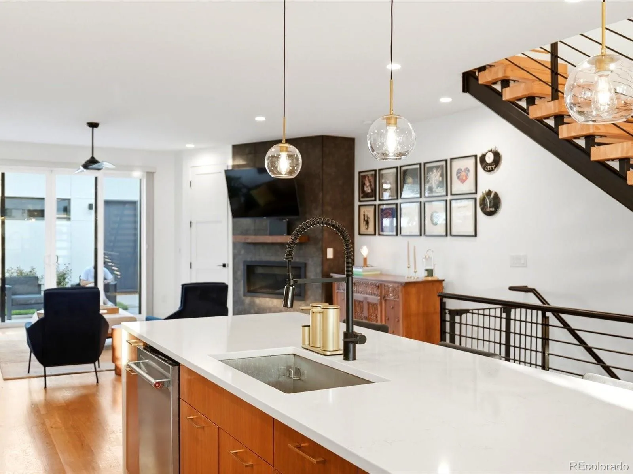
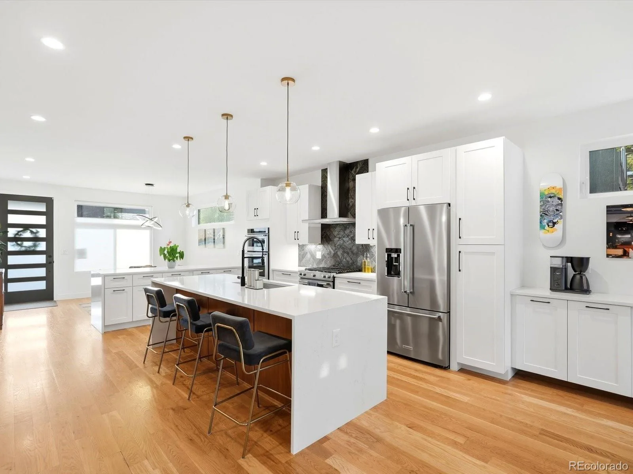
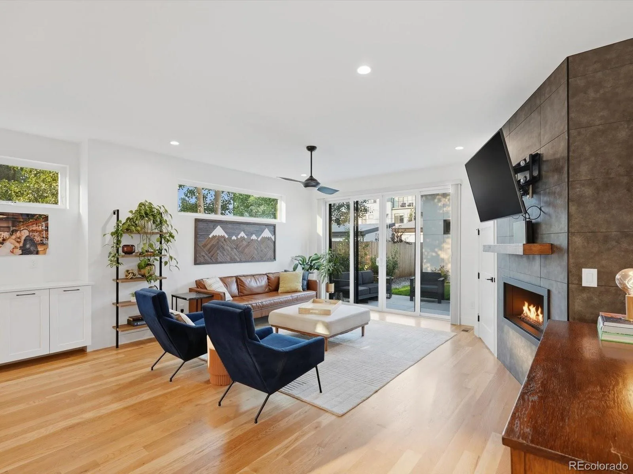
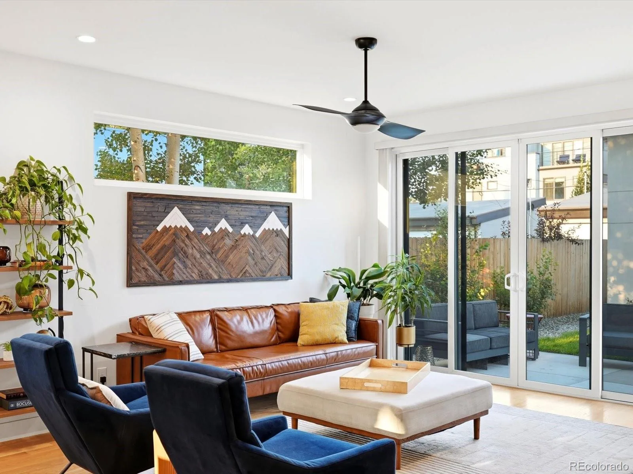
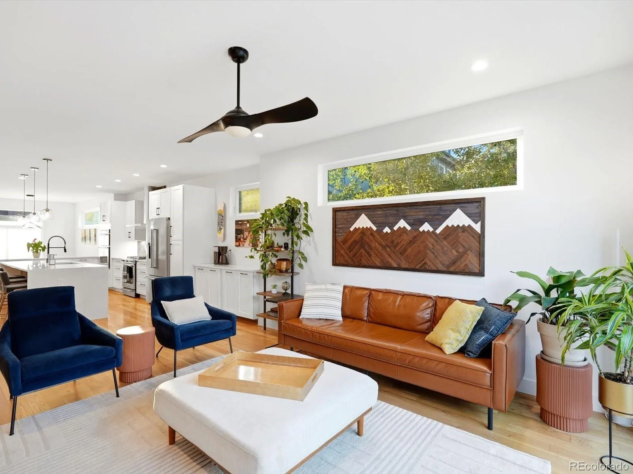
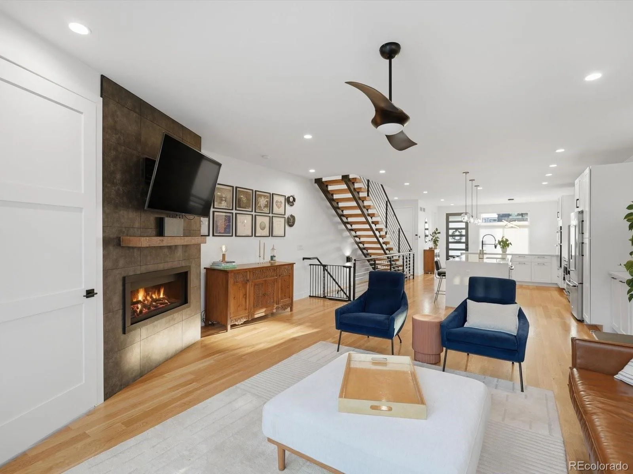
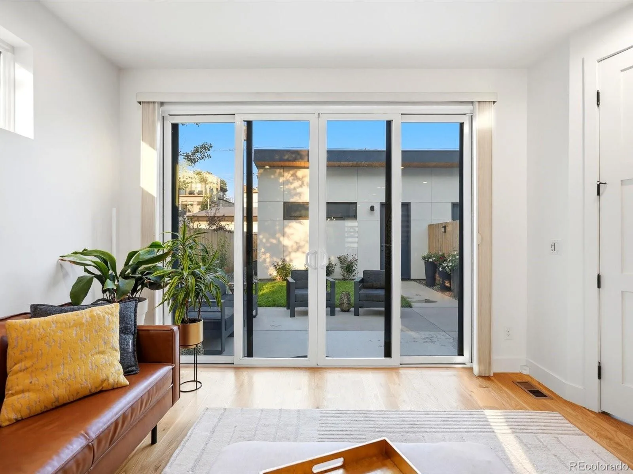
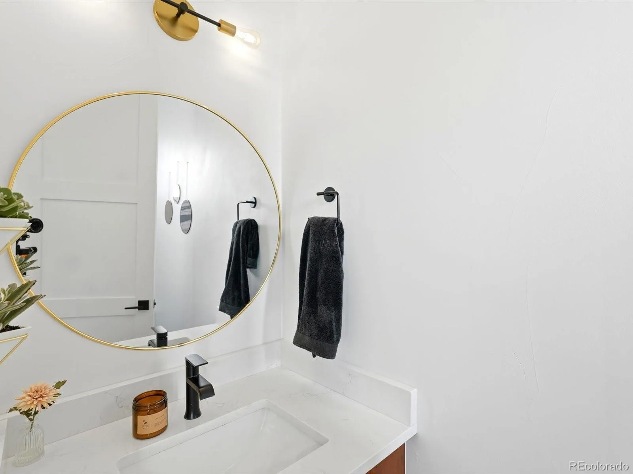
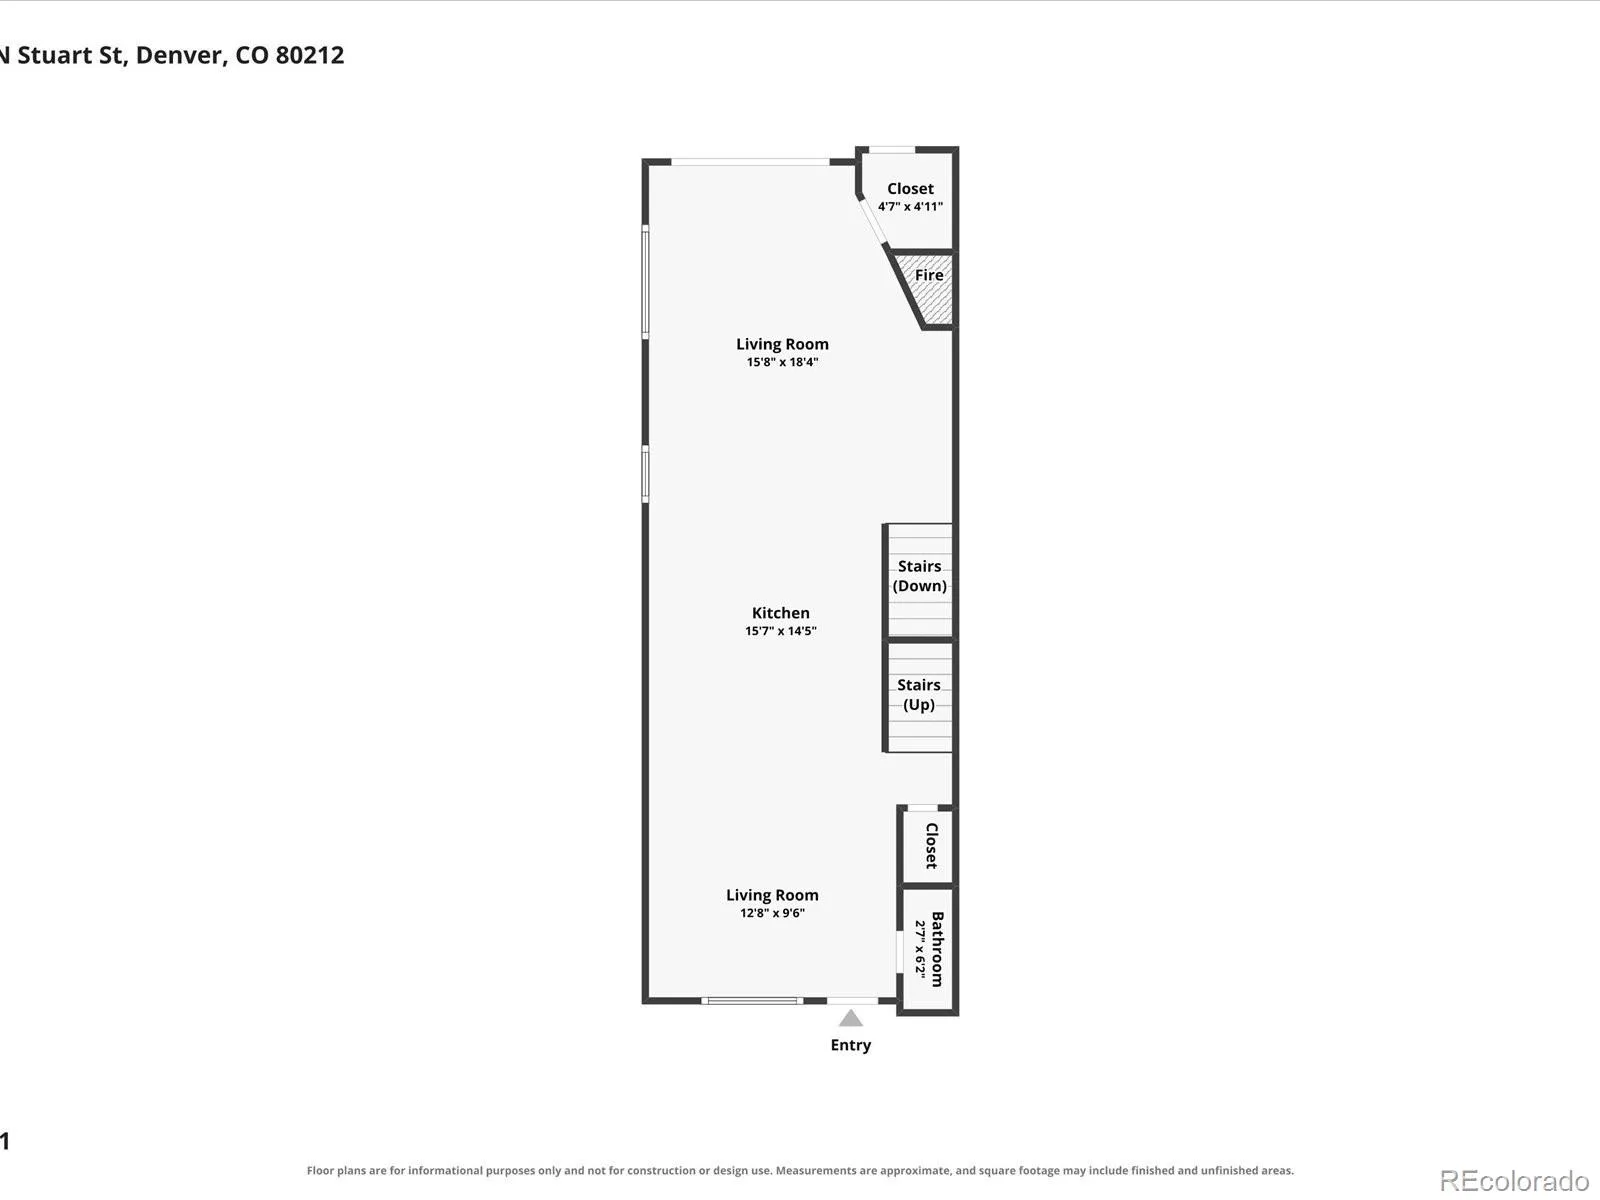
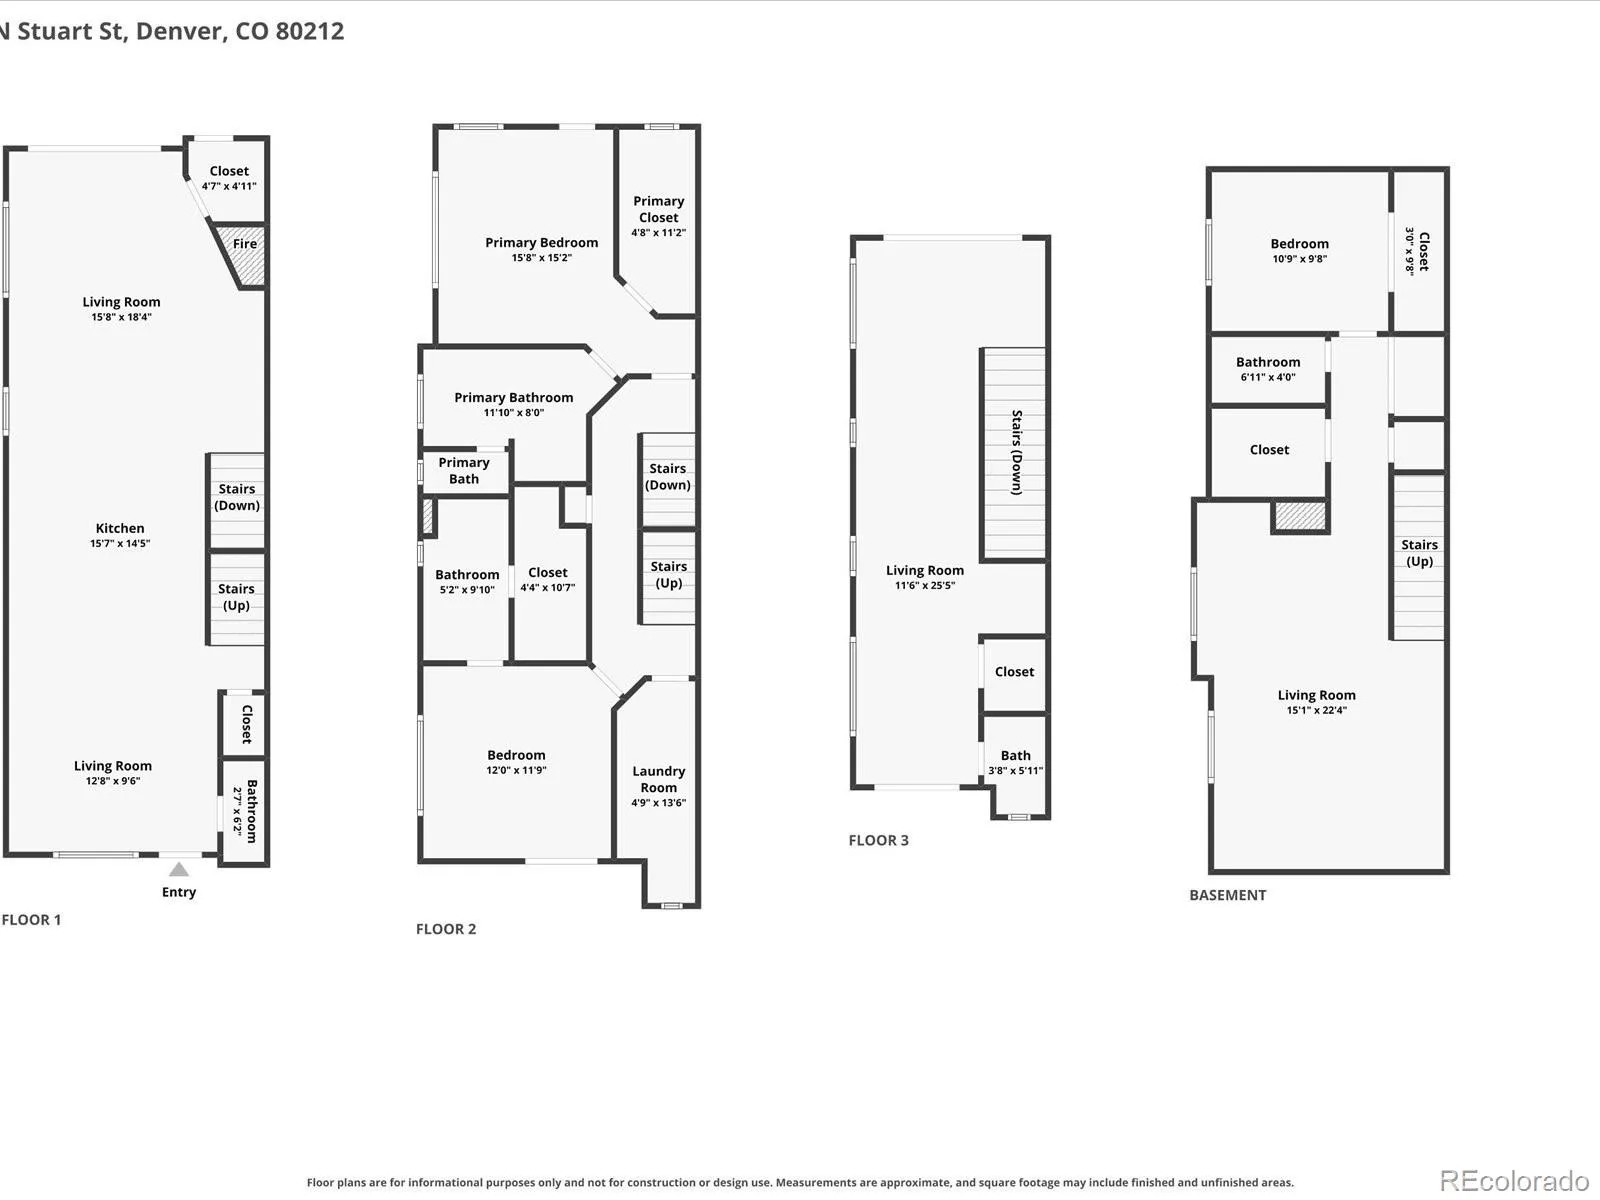
Filled with natural light, the open-concept main level is designed for everyday living and entertaining. The chef’s kitchen features quartz countertops, custom cabinetry, stainless steel KitchenAid appliances, double ovens, a large center island with bar seating, and access to the fenced backyard. Wide-plank hardwood floors, a cozy fireplace, and a powder bath complete the main level.
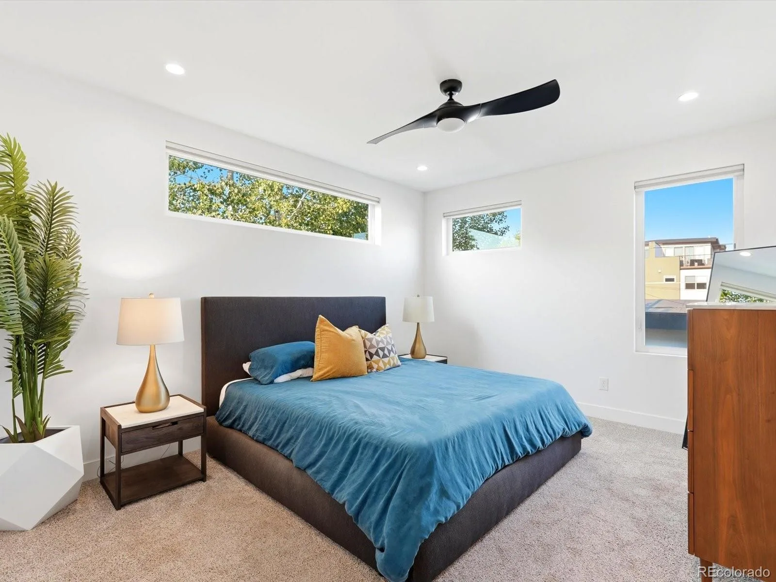
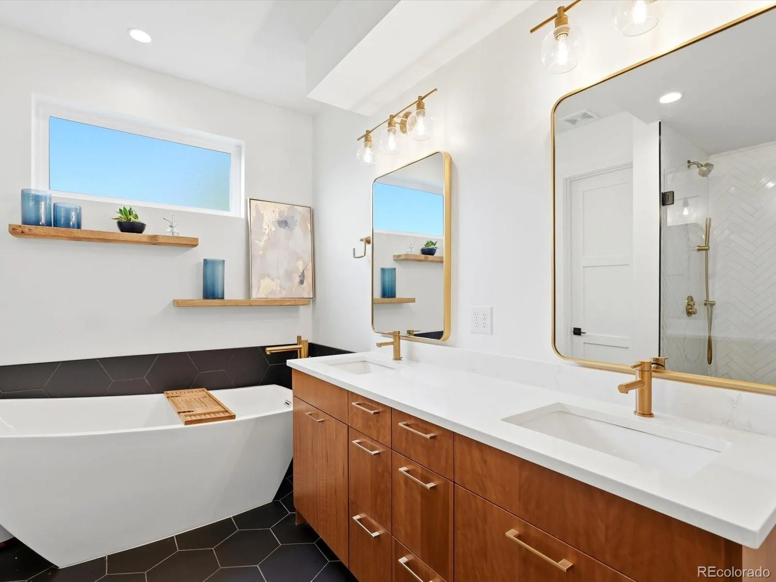
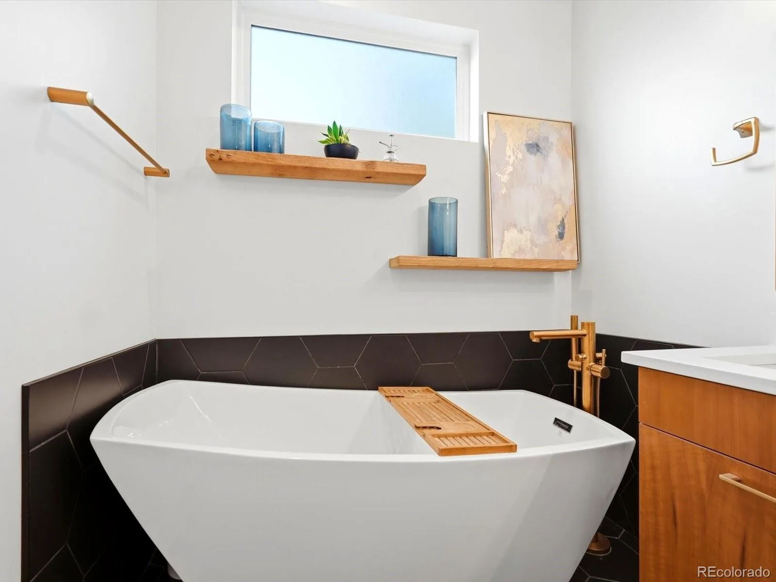
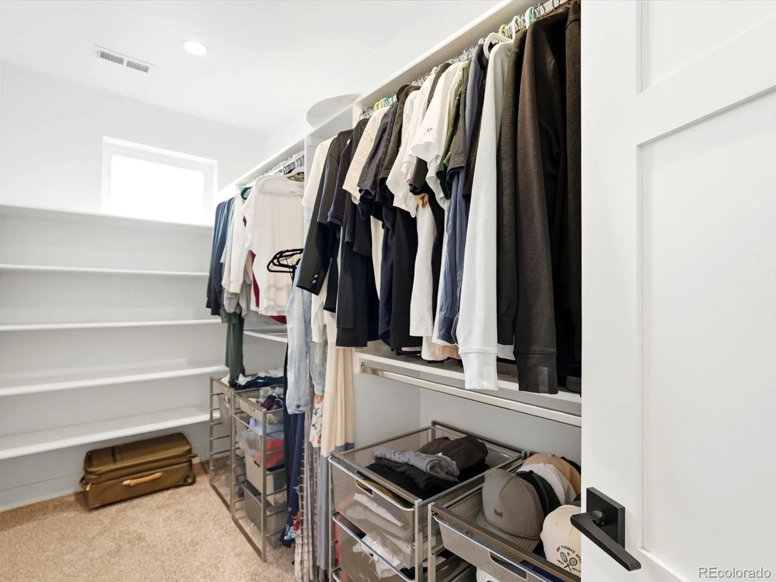
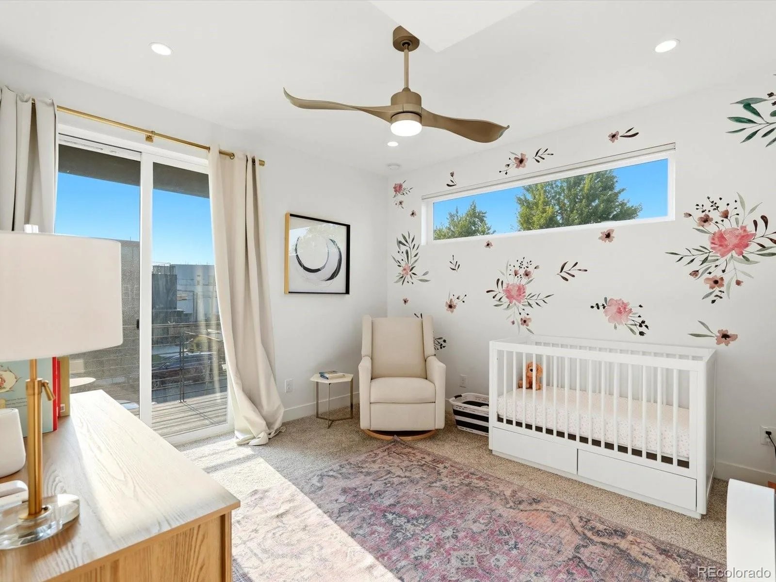
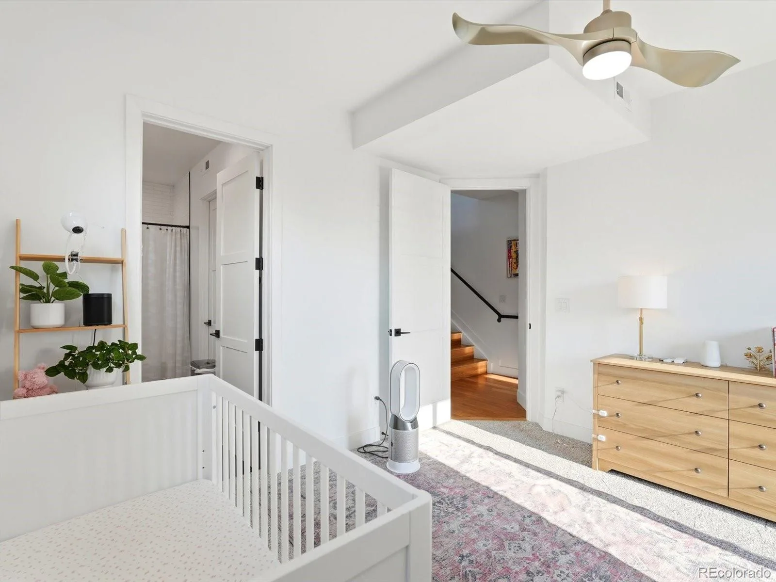
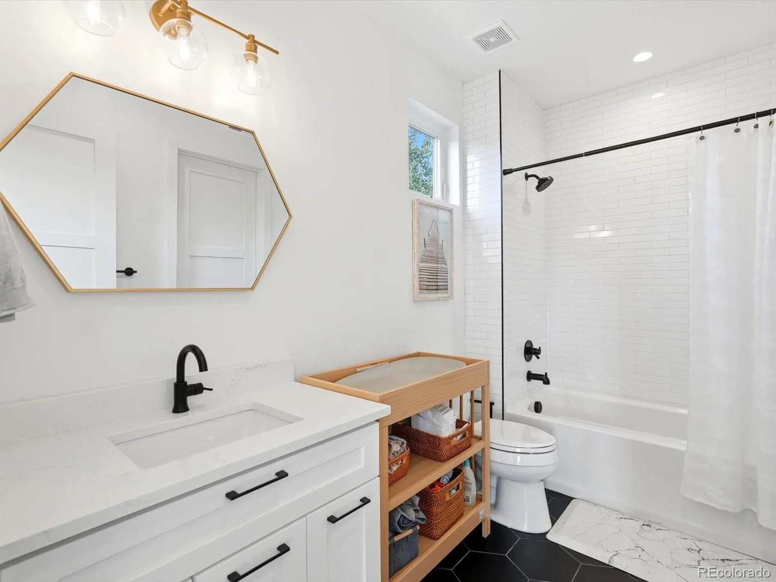
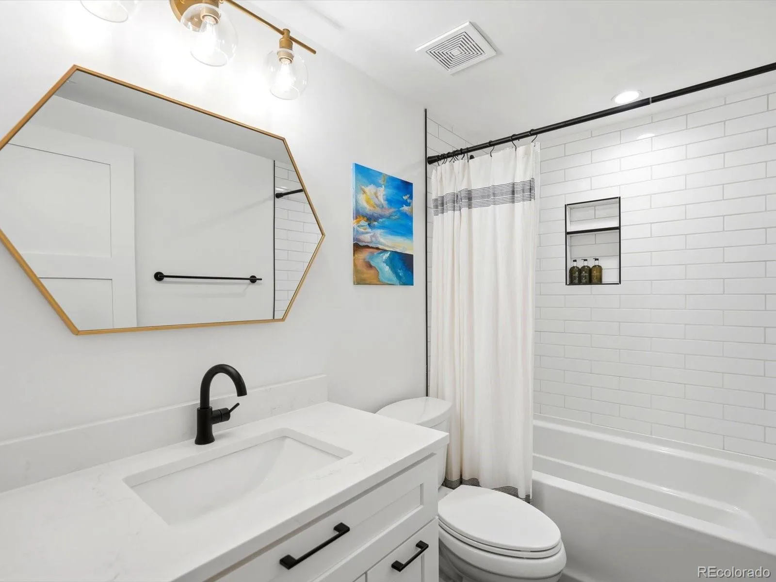
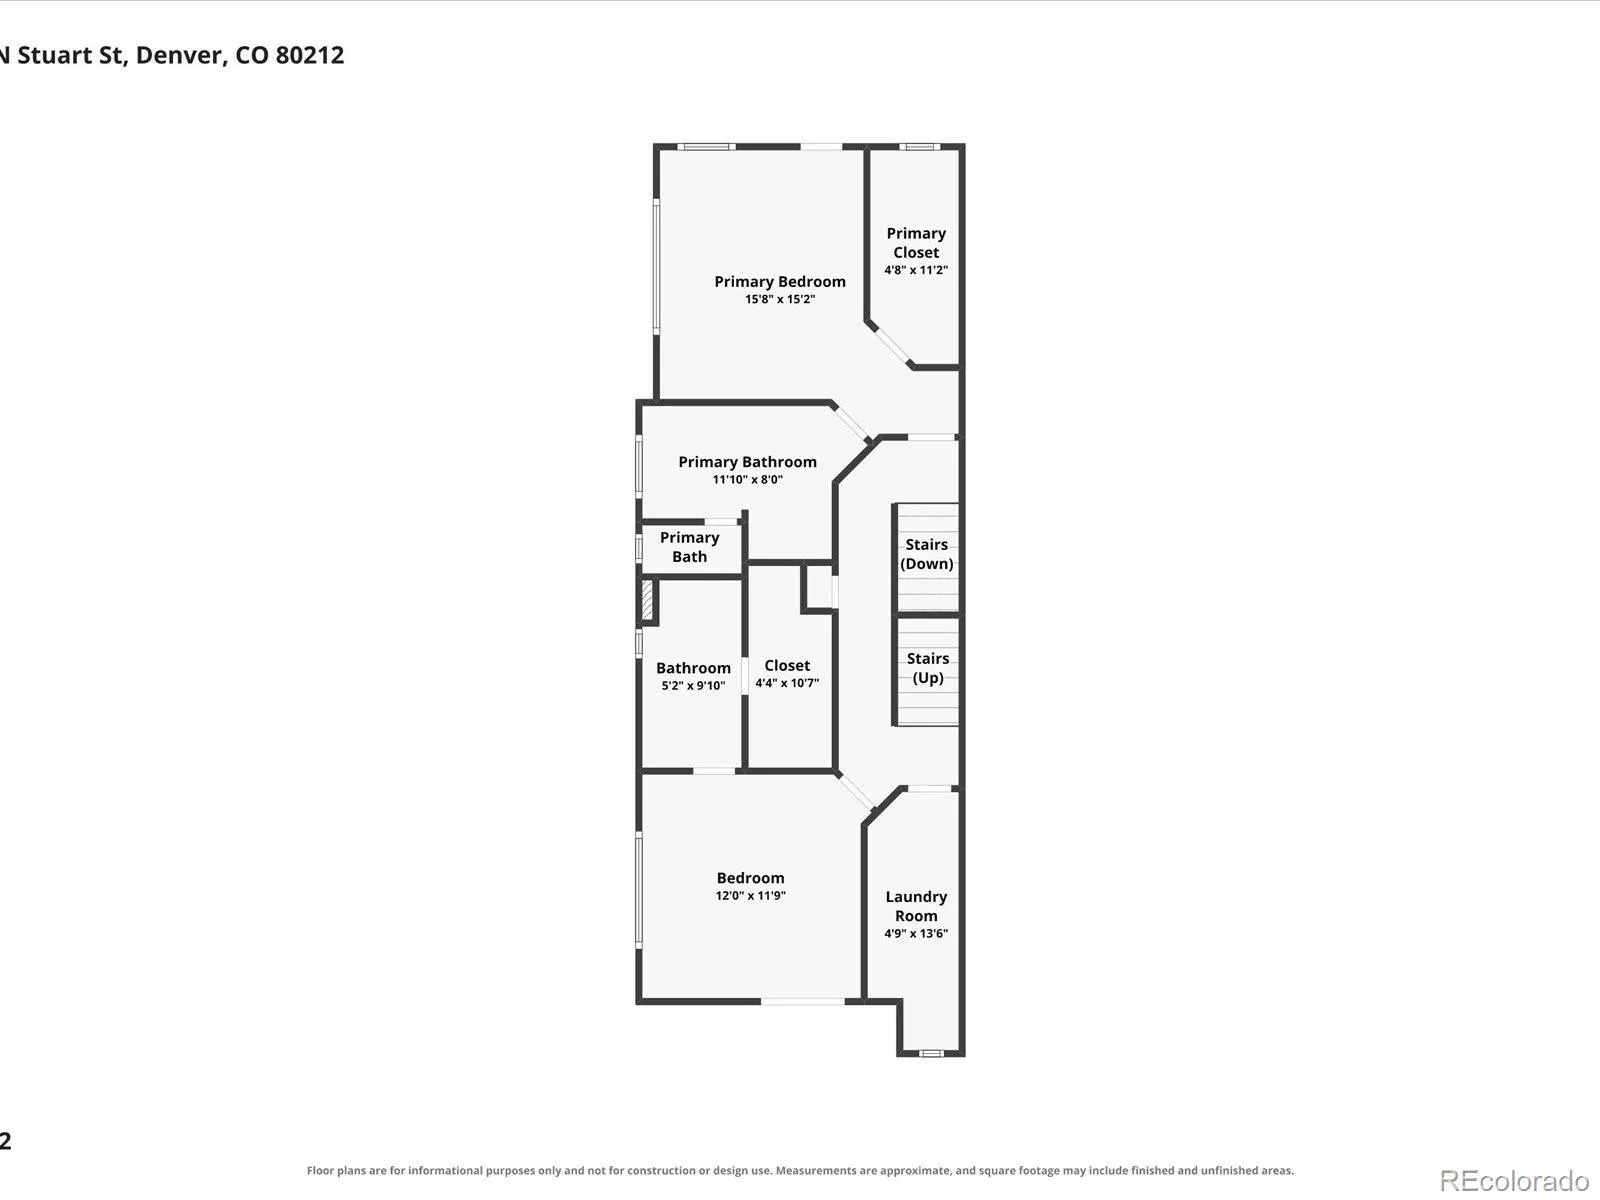
Upstairs, the spacious primary suite offers a luxurious five-piece bath with a soaking tub, dual vanity, and a walk-in closet. A second bedroom with a walk-out balcony, an additional five-piece bath, and a laundry area complete the level.
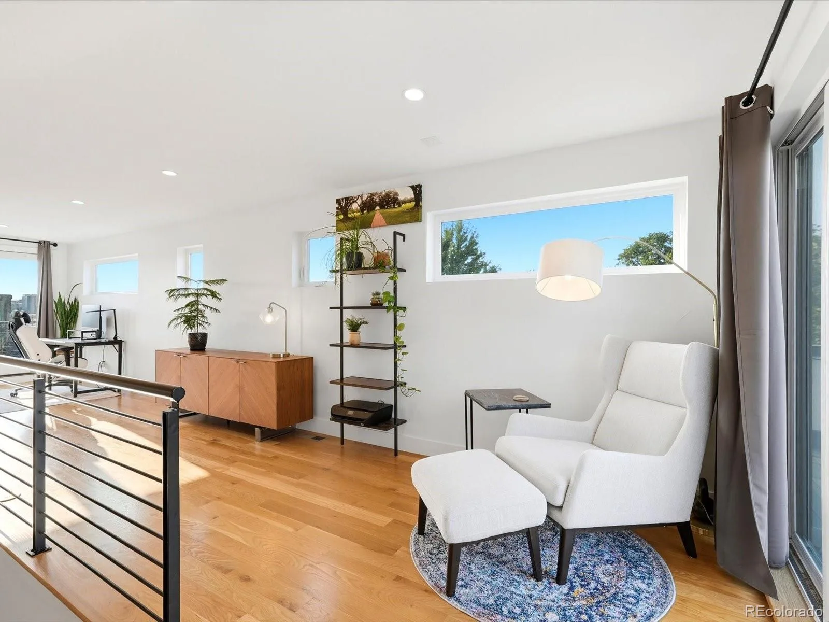
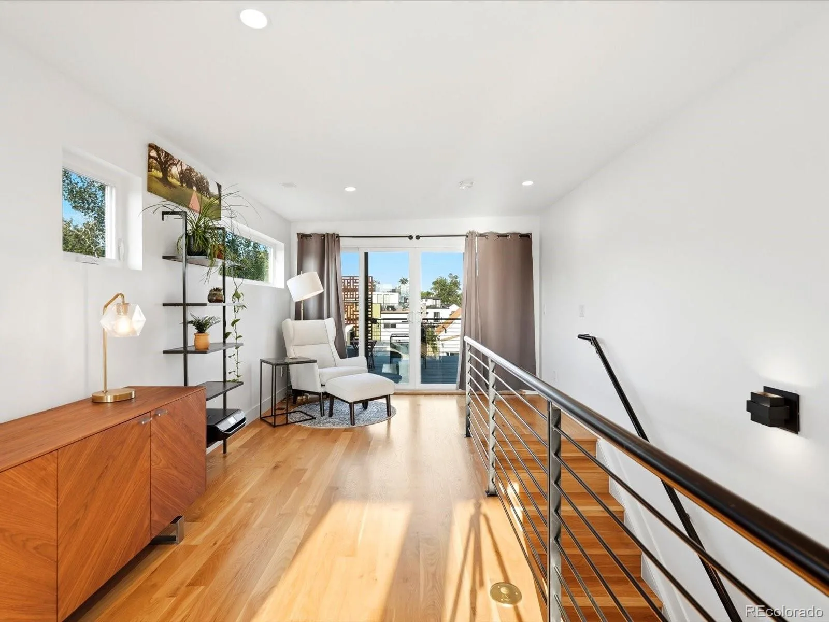
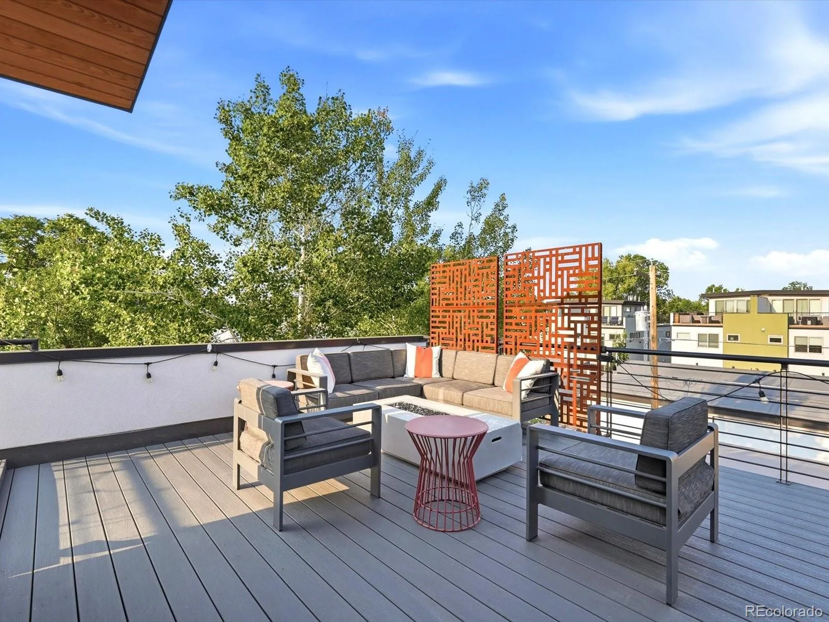
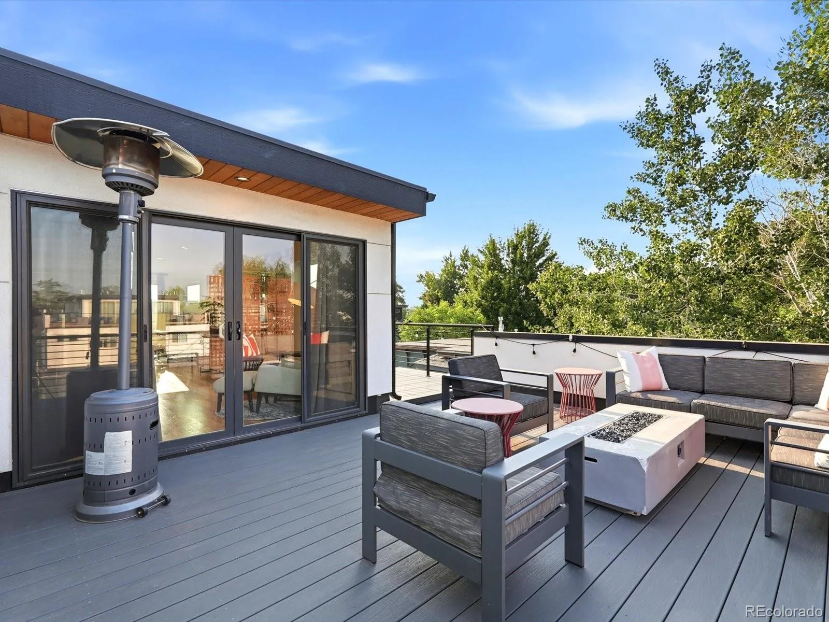
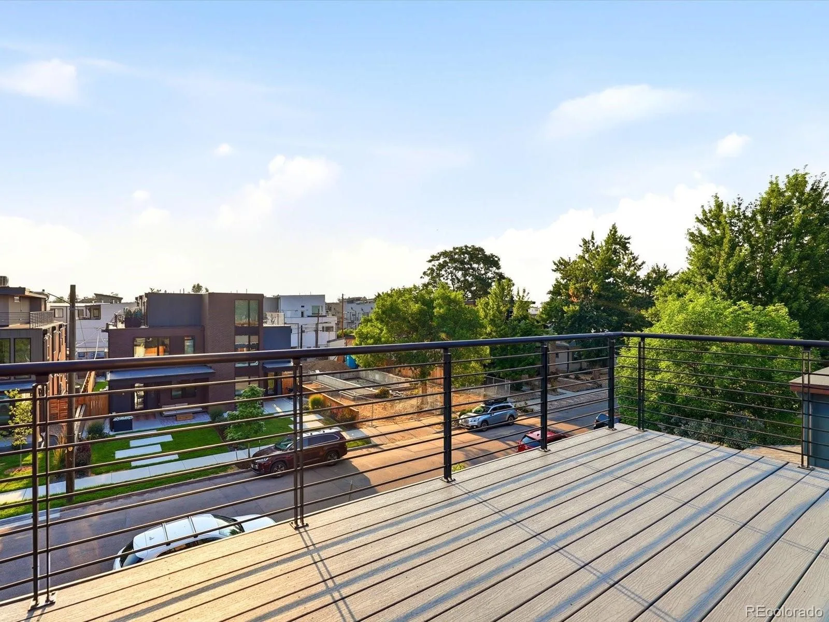
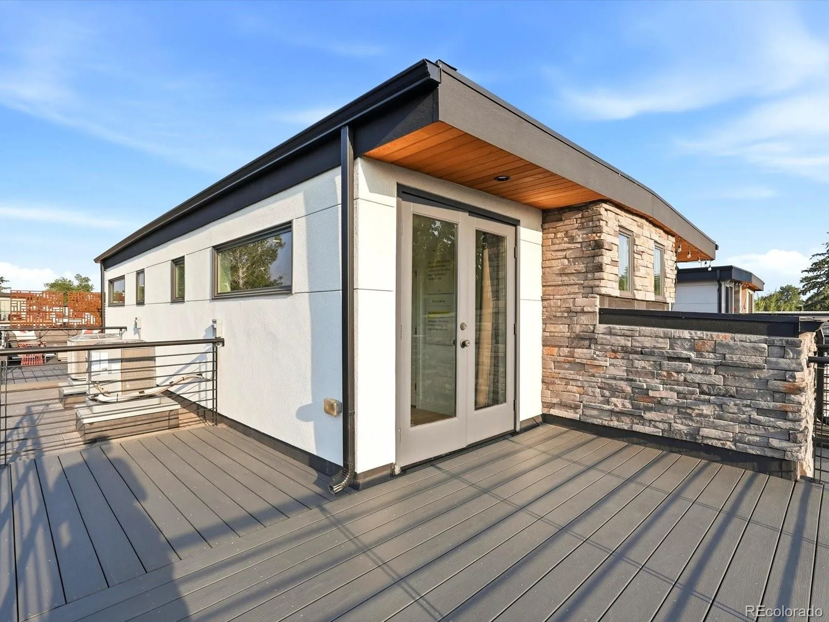
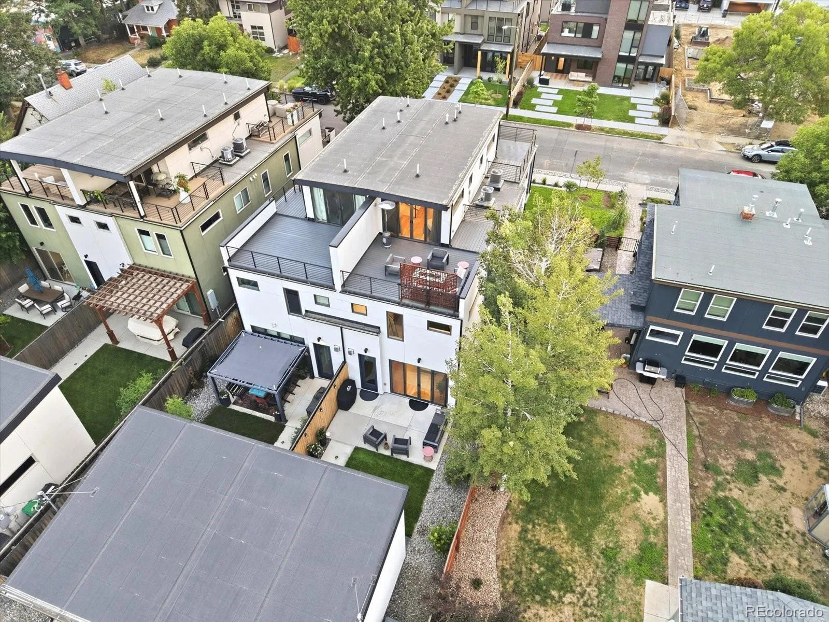
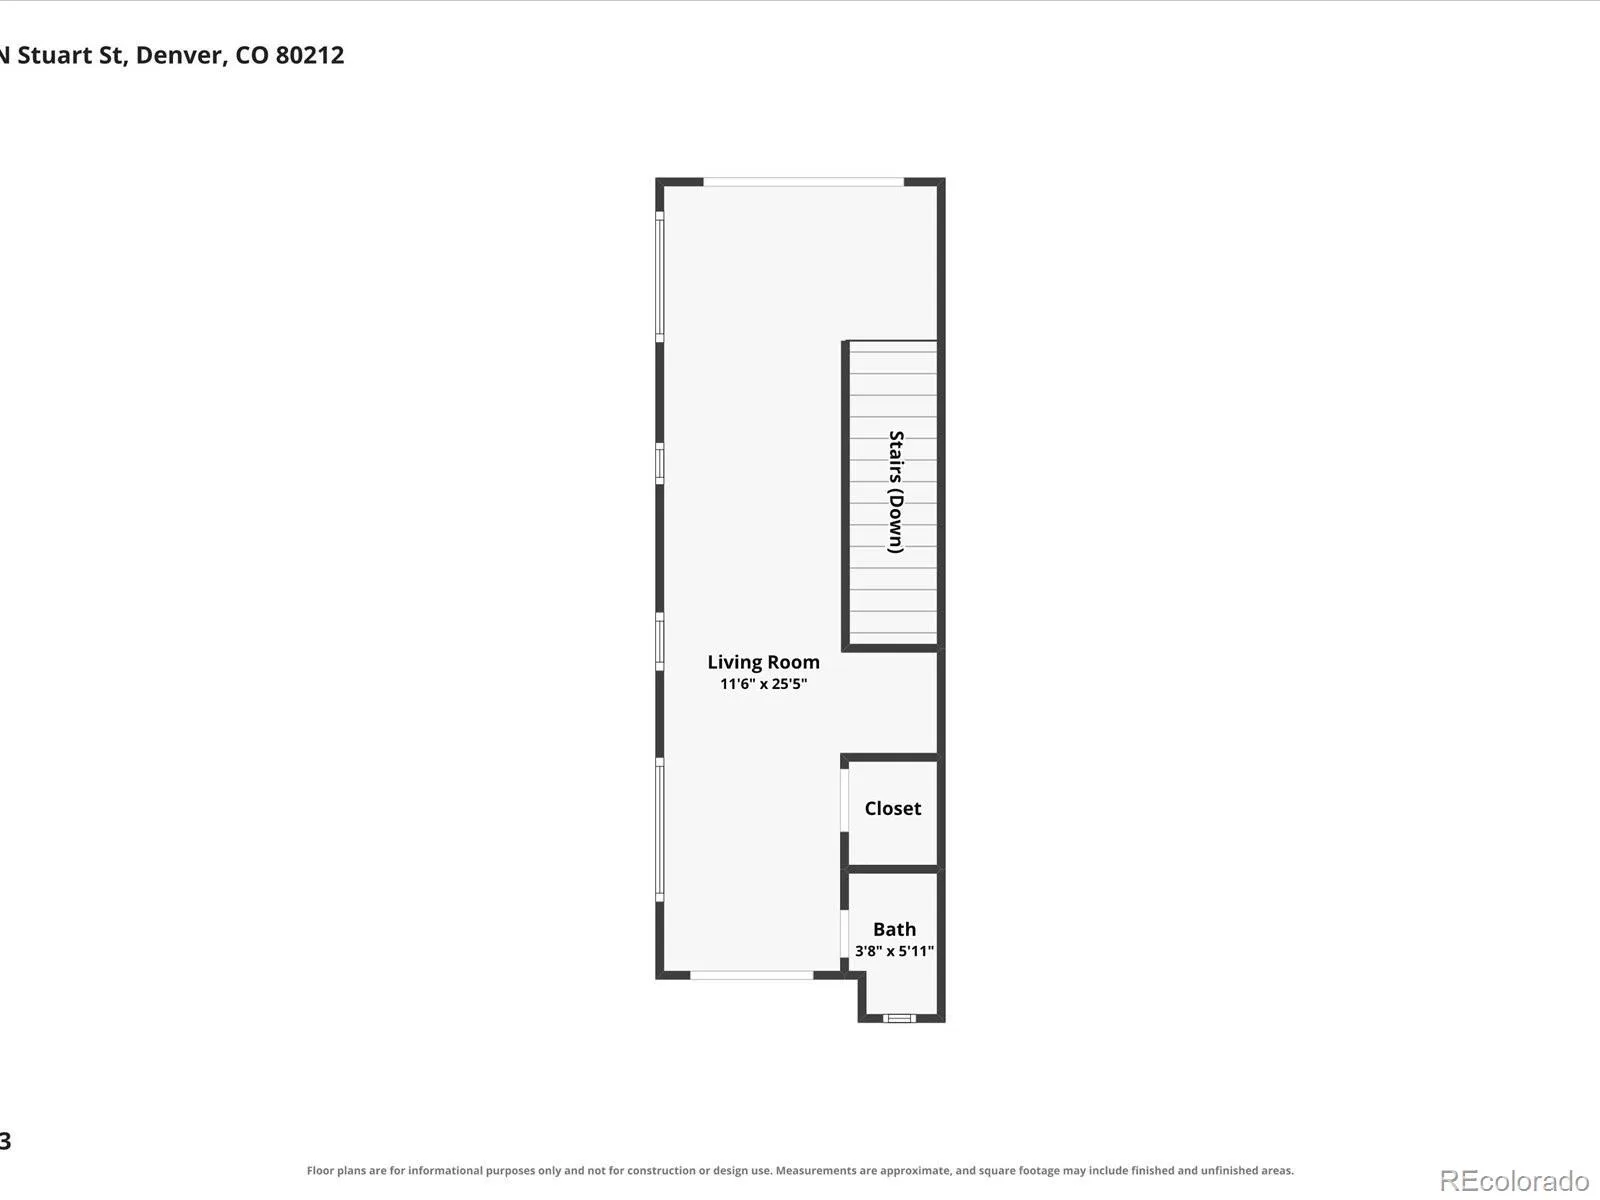
The top floor offers a versatile loft with a wet bar and access to two private walk-out balconies with Front Range views, perfect for entertaining, unwinding, or enjoying Colorado sunsets.
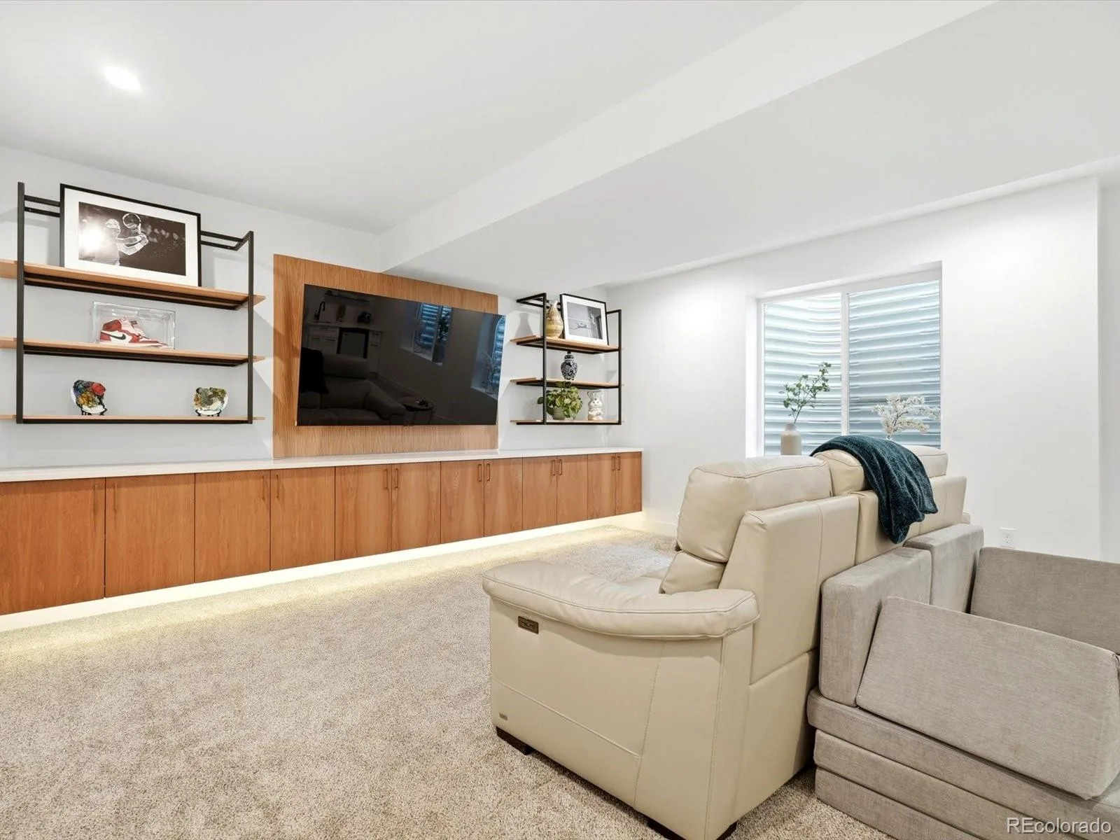
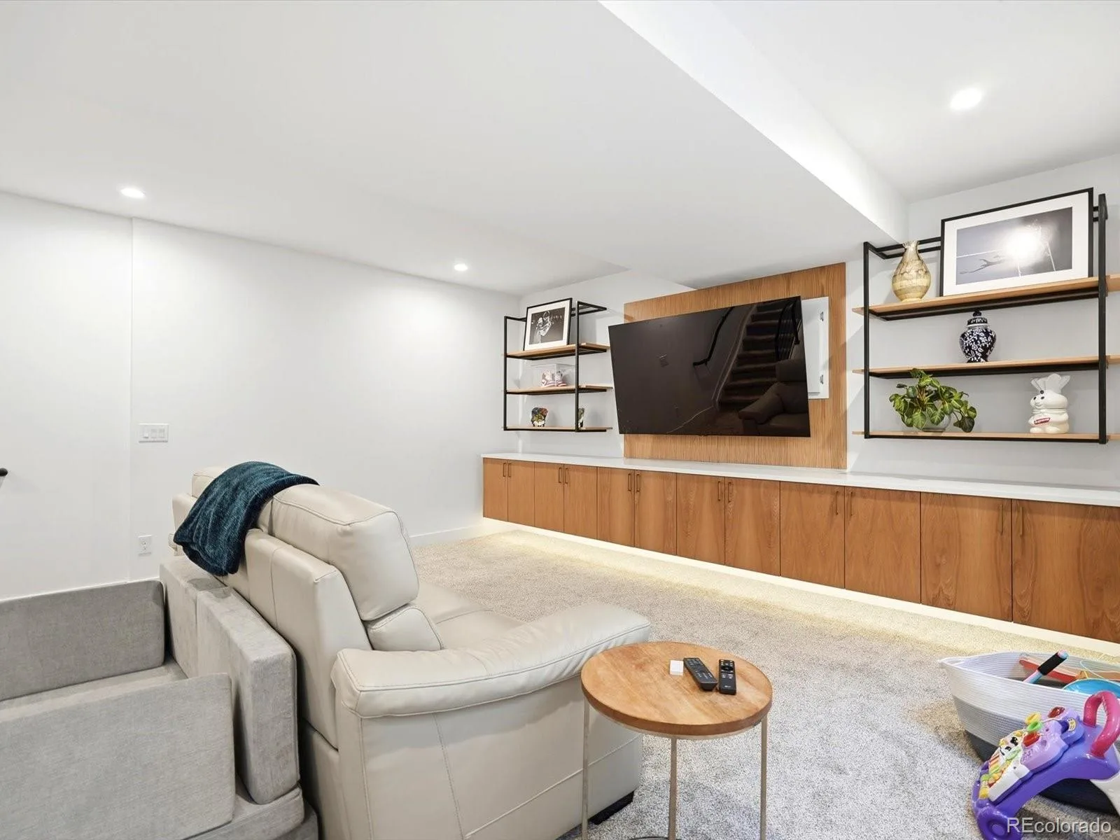
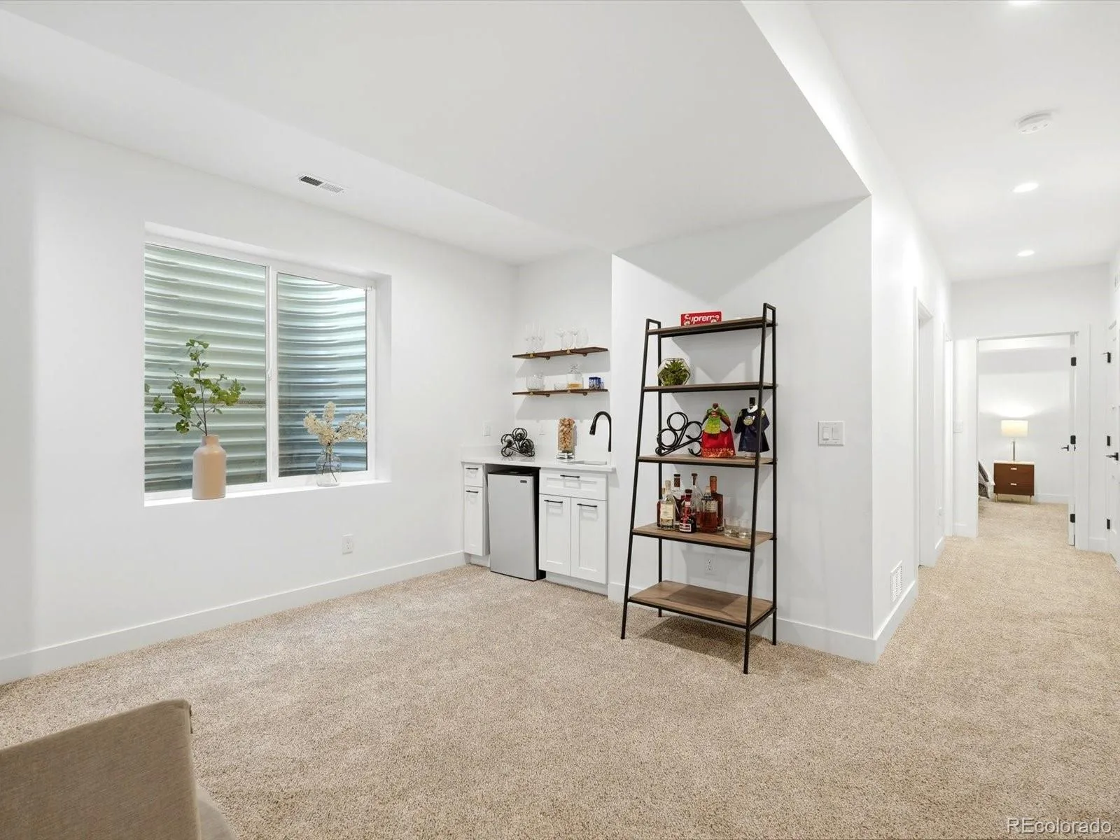
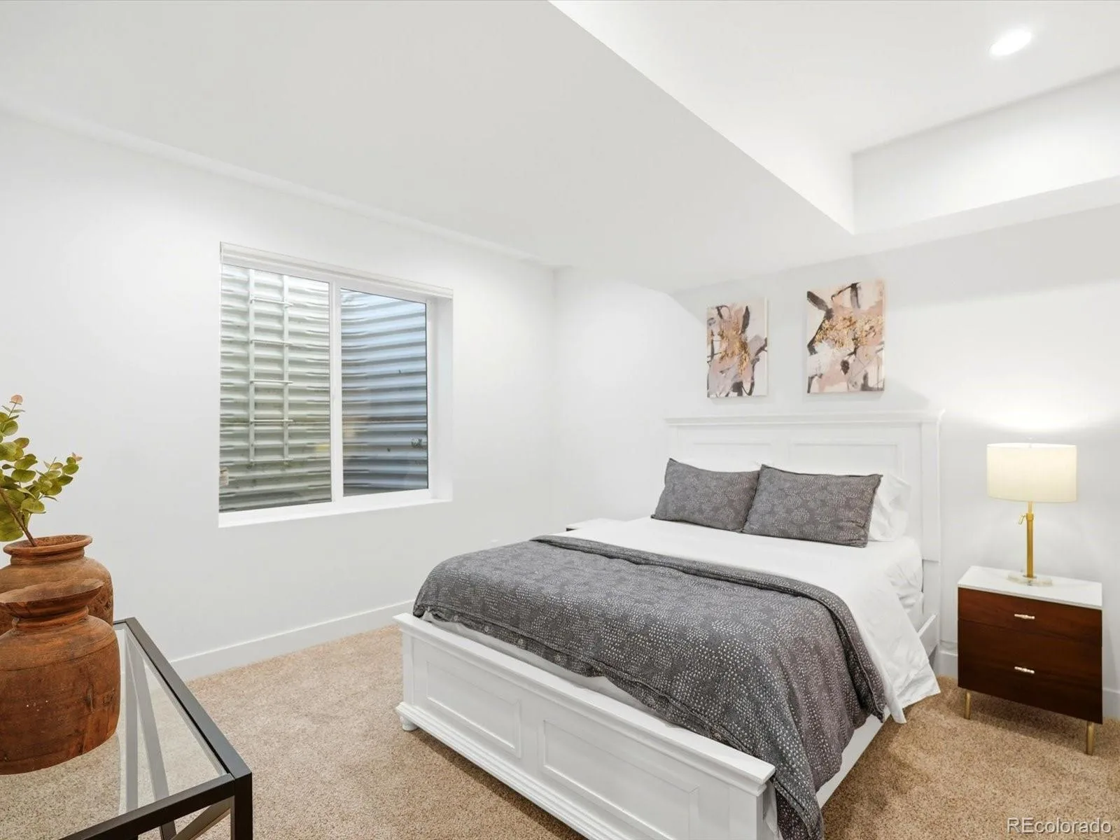
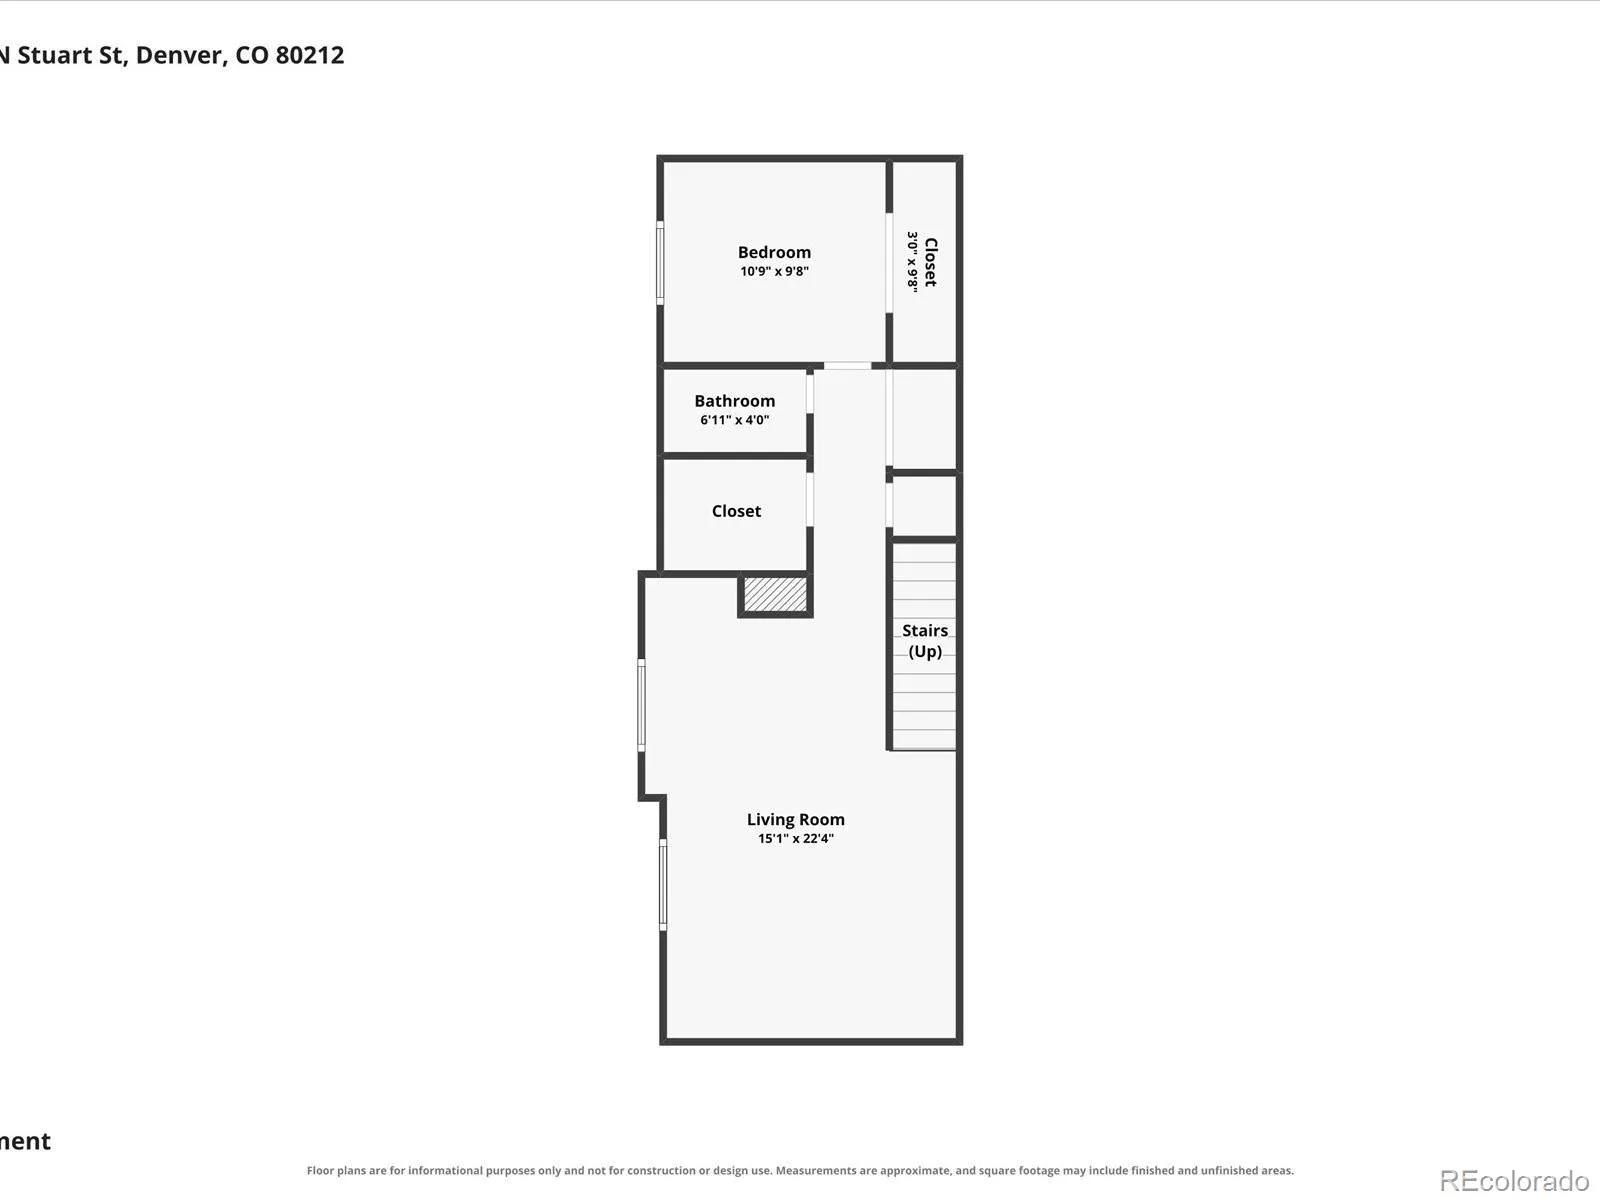
A rare feature among newer construction homes, the fully finished basement offers additional living space with a large family room, wet bar, an additional bedroom, and a full bath, making it ideal as a home theater or guest retreat.
This home has been enhanced with over $30,000 in thoughtful upgrades, including custom built-in cabinetry by Work Shop Colorado, custom window treatments, and a spacious two-car garage featuring a 60-amp EV charger pre-wire and overhead storage designed to keep all of your Colorado outdoor gear organized.
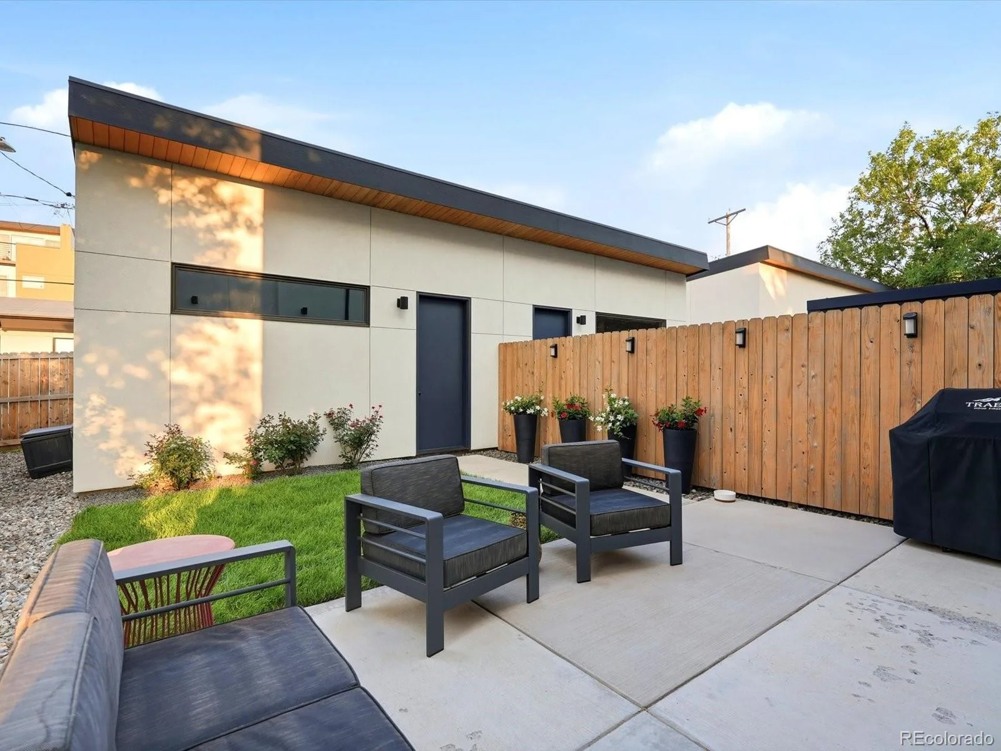
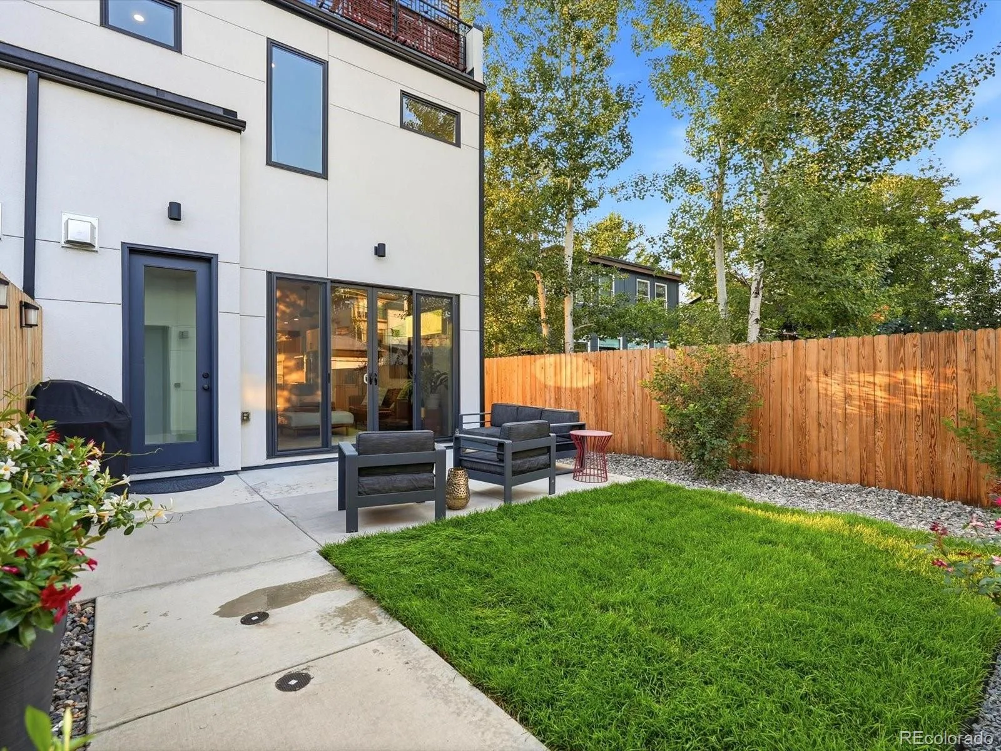
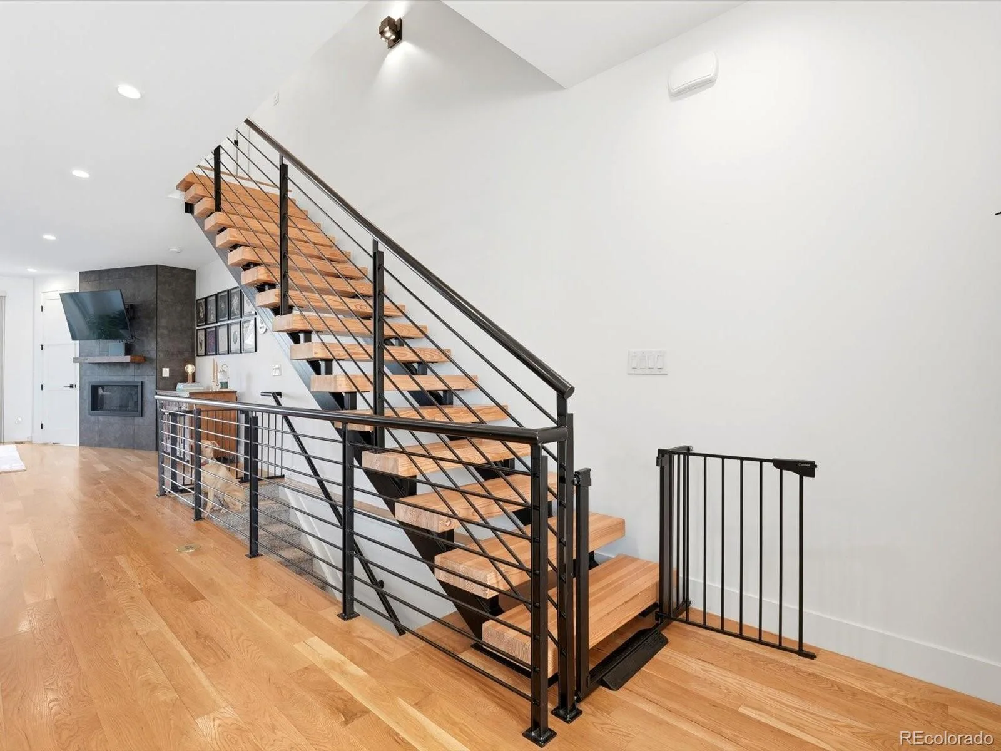
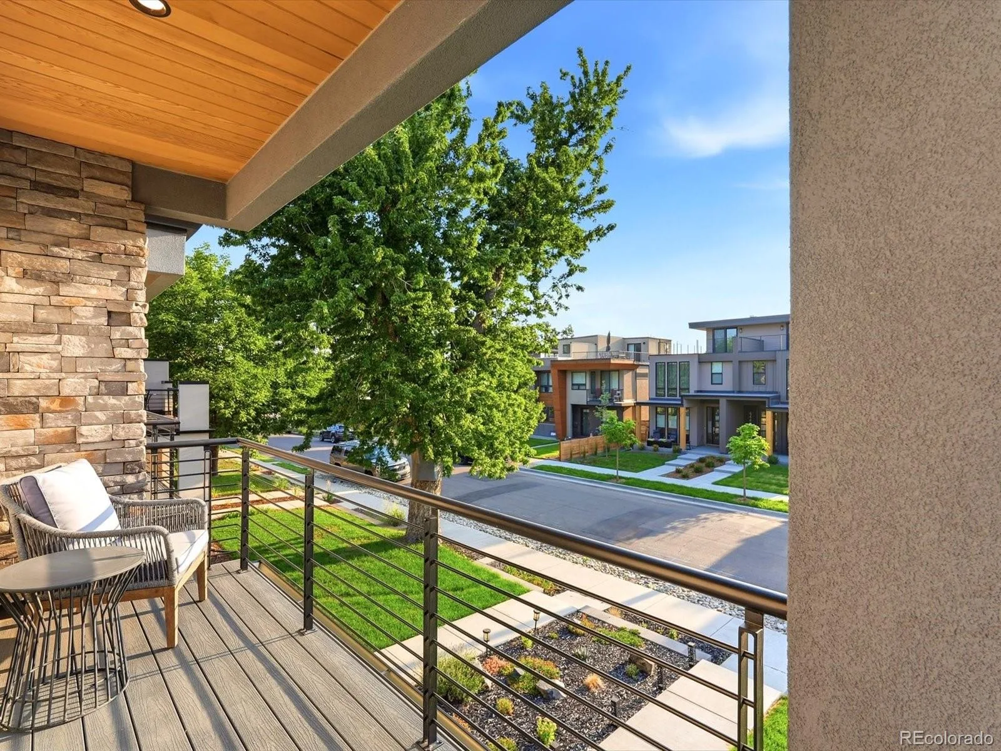
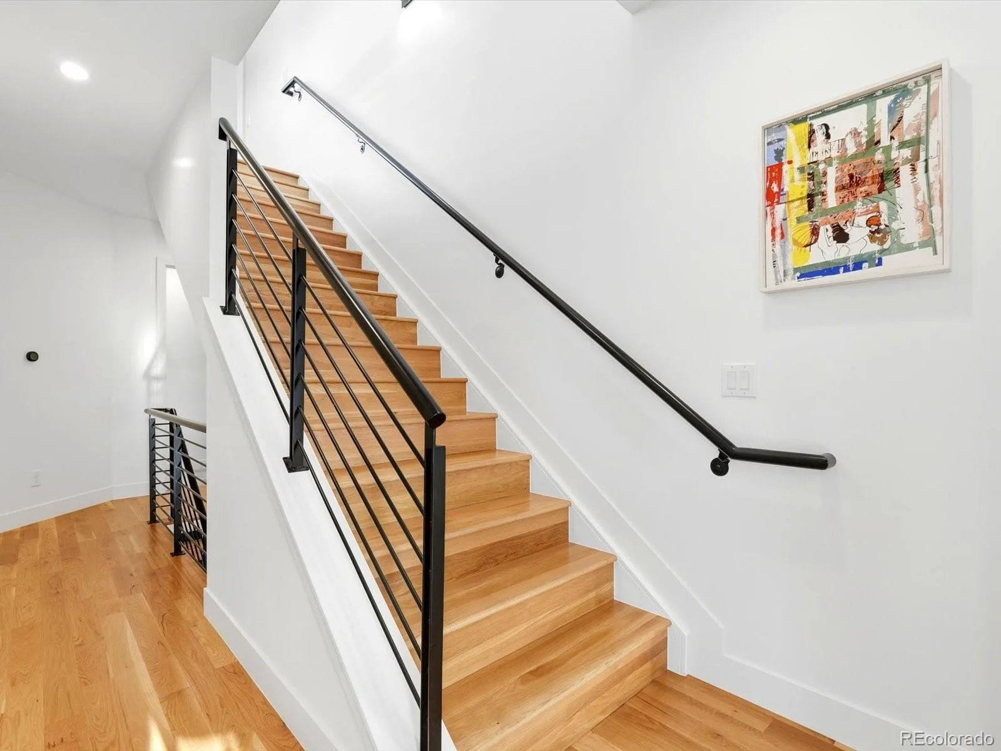
Additional highlights include custom steel railings and a fenced yard. Enjoy one of Denver’s most desirable neighborhoods with Tennyson Street’s restaurants, coffee shops, and boutiques just moments away, plus easy access to I-25 and I-70 for commuting, or a quick escape to the mountains.
Located in the heart of Berkeley, this beautifully designed 3-bedroom, 5-bath home offers modern finishes, curated upgrades, flexible living spaces, and exceptional outdoor living just moments from Tennyson Street, Berkeley Lake Park, and Rocky Mountain Lake Park.
Filled with natural light, the open-concept main level is designed for everyday living and entertaining. The chef’s kitchen features quartz countertops, custom cabinetry, stainless steel KitchenAid appliances, double ovens, a large center island with bar seating, and access to the fenced backyard. Wide-plank hardwood floors, a cozy fireplace, and a powder bath complete the main level.
Upstairs, the spacious primary suite offers a luxurious five-piece bath with a soaking tub, dual vanity, and a walk-in closet. A second bedroom with a walk-out balcony, an additional five-piece bath, and a laundry area complete the level.
The top floor offers a versatile loft with a wet bar and access to two private walk-out balconies with Front Range views, perfect for entertaining, unwinding, or enjoying Colorado sunsets.
A rare feature among newer construction homes, the fully finished basement offers additional living space with a large family room, wet bar, an additional bedroom, and a full bath, making it ideal as a home theater or guest retreat.
This home has been enhanced with over $30,000 in thoughtful upgrades, including custom built-in cabinetry by Work Shop Colorado, custom window treatments, and a spacious two-car garage featuring a 60-amp EV charger pre-wire and overhead storage designed to keep all of your Colorado outdoor gear organized.
Additional highlights include custom steel railings and a fenced yard. Enjoy one of Denver’s most desirable neighborhoods with Tennyson Street’s restaurants, coffee shops, and boutiques just moments away, plus easy access to I-25 and I-70 for commuting, or a quick escape to the mountains.
Property Details
Price:
$1,350,000
MLS #:
REC7231973
Status:
Active Under Contract
Beds:
3
Baths:
5
Type:
Single Family
Subtype:
Single Family Residence
Subdivision:
Berkeley
Finished Sq Ft:
3,235
Total Sq Ft:
3,235
Lot Size:
3,049 sqft / 0.07 acres (approx)
Year Built:
2020
Schools
School District:
Denver 1
Elementary School:
Centennial
Middle School:
Skinner
High School:
North
Interior
Above Grade Finished Area
2323
Appliances
Dishwasher, Disposal, Double Oven, Dryer, Humidifier, Microwave, Oven, Range Hood, Refrigerator, Washer
Bathrooms
3 Full Bathrooms, 2 Half Bathrooms
Below Grade Finished Area
912
Cooling
Central Air
Fireplaces Total
1
Flooring
Carpet, Tile, Wood
Heating
Forced Air, Natural Gas
Interior Features
Built-in Features, Ceiling Fan(s), Eat-in Kitchen, Five Piece Bath, Kitchen Island, Open Floorplan, Primary Suite, Quartz Counters, Smoke Free, Walk-In Closet(s), Wet Bar, Wired for Data
Levels
Three Or More
Main Level Bathrooms
1
Exterior
Common Walls
1 Common Wall
Construction Materials
Frame, Rock, Stucco
Exterior Features
Balcony, Private Yard
Fencing
Full
Garage Spaces
2
Lot Features
Sprinklers In Front, Sprinklers In Rear
Parking Features
Electric Vehicle Charging Station(s)
Parking Spots
2
Parking Total
2
Roof
Rolled/Hot Mop
Security Features
Smoke Detector(s)
View
Mountain(s)
Financial
Tax Year
2025
Taxes
$7,563
Map
Contact Us
Mortgage Calculator
Property Summary
- Located in the Berkeley subdivision, 4444 Stuart Street Denver CO is a Single Family for sale in Denver, CO, 80212. It is listed for $1,350,000 and features 3 beds, 5 baths, and has approximately 3,235 square feet of living space, and was originally constructed in 2020. The current price per square foot is $417. The average price per square foot for Single Family listings in Denver is $370. The average listing price for Single Family in Denver is $896,284. To schedule a showing of MLS#rec7231973 at 4444 Stuart Street in Denver, CO, contact your Smart Sale AI agent at 3039066915.
Similar Listings Nearby


Additional Details
MLS ID : REC7231973
Listing Key : REC2055867740
Parcel Number : 2191-24-041
Zip Code : 80212
City : Denver
State : CO
Building if Condo :
Full Street: 4444 Stuart Street
Address : 4444
Address Prefix :
Address Suffix : Street
Street : Stuart
Street Prefix :
Street Suffix :
Unit if Condo :
Latitude : 39.777435
Longitude : -105.042496
Property Type : singlefamily
Property Sub Type : Single Family Residence
Stories Total if Condo :
Lot Size : 3,049 sqft / 0.07 acres (approx)
Ownership : Individual
Zoning :
Condition :
Renovation :
Pets Allowed :
Special Conditions : None
Possession : Closing/DOD
Original Price : 1350000
Close Price :
Close Date :
List Date : Aug 13, 2026
List Contract Date : 2026-08-13
Off Market Date : 2026-08-18
Purchase Contract Date : 2026-08-18
Days on Market : 16
Concessions Amount :
Concession Comment :
Renovation :
Company : Compass – Denver

Copyright 2026. All rights reserved.
4444 Stuart Street
Denver, CO