
4520 Utica Street Denver CO 80212 MLS #REC7060224
4520 Utica Street
Denver, CO, 80212
$1,299,000

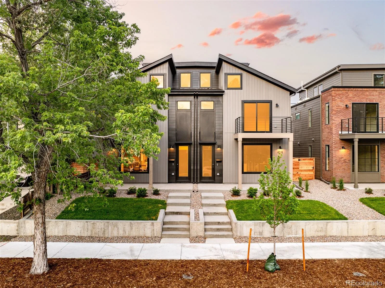
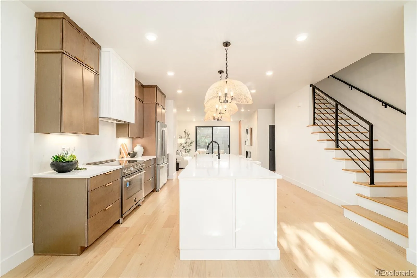
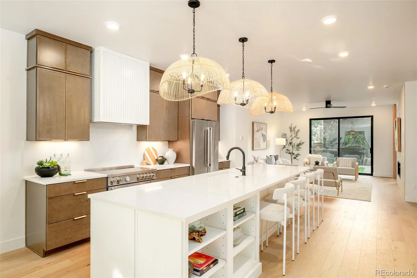
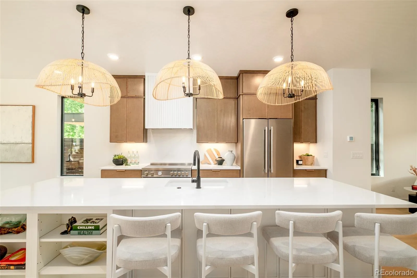
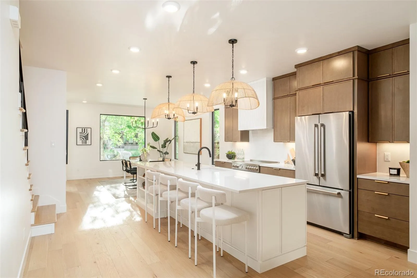
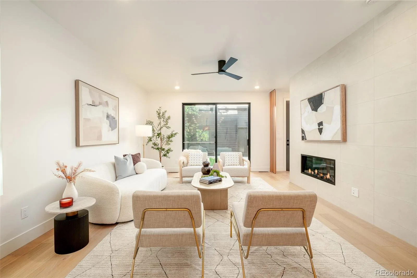
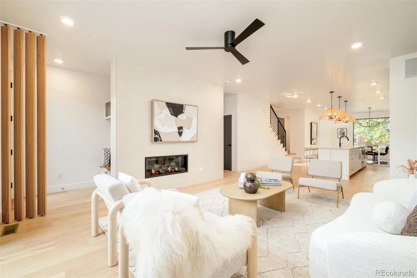
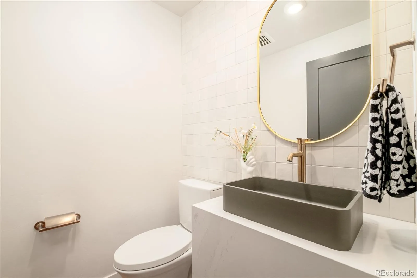
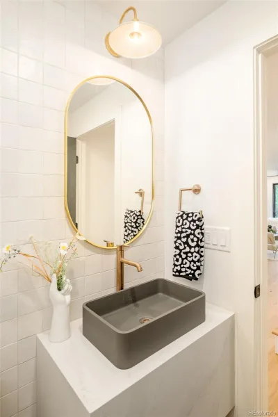
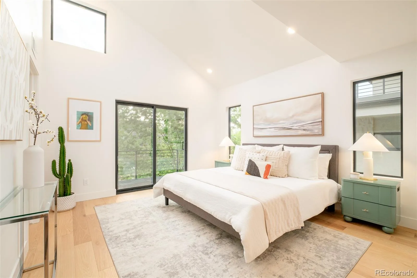
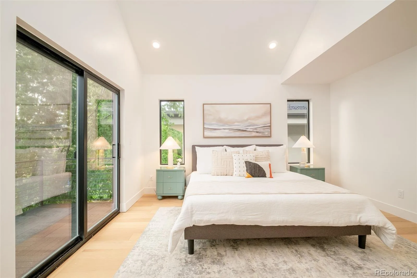
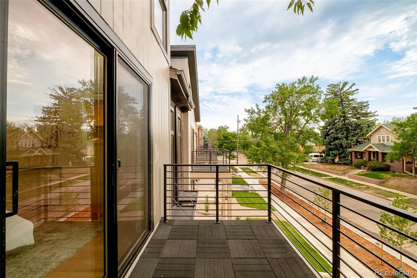
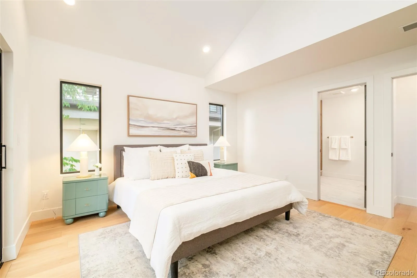
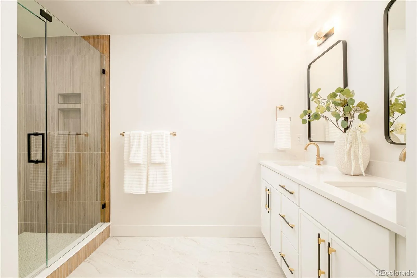
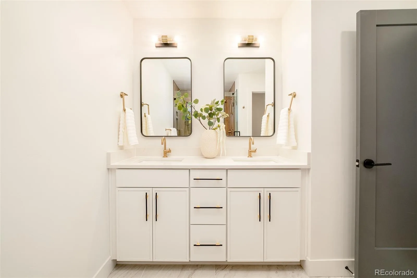
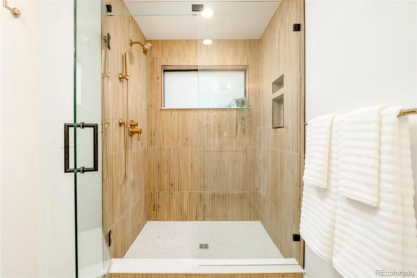
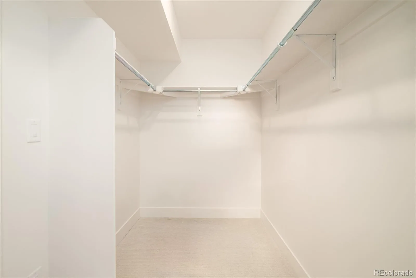
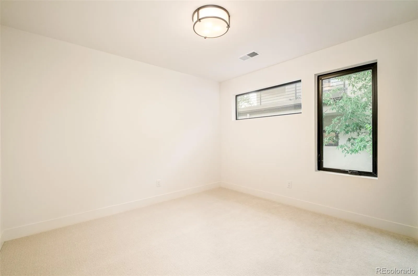
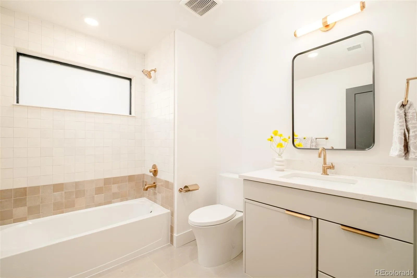
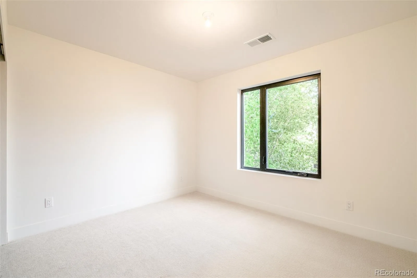
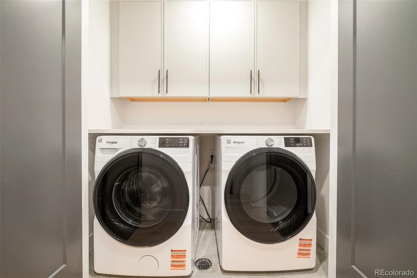
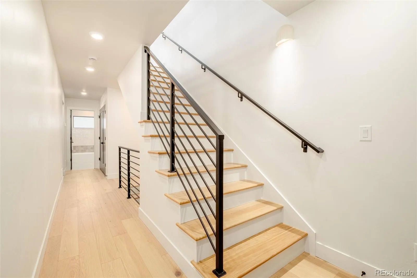
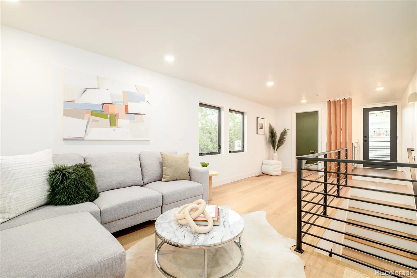
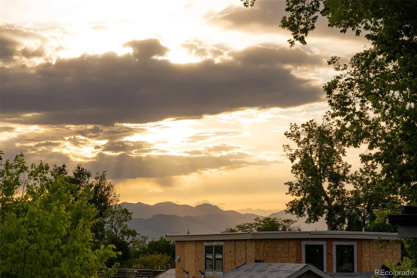
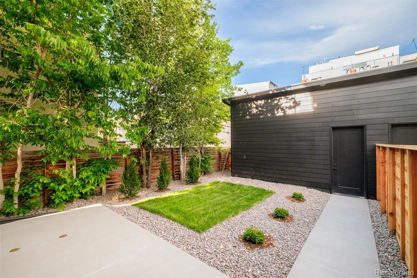
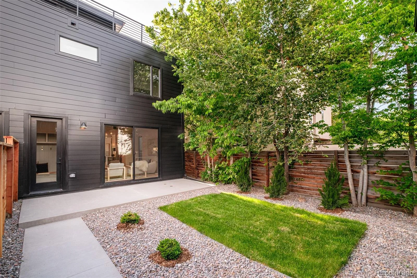
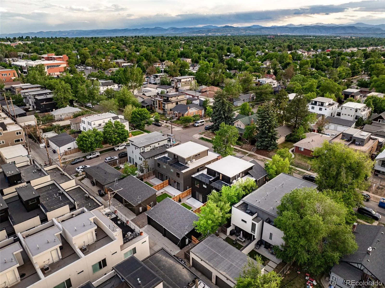
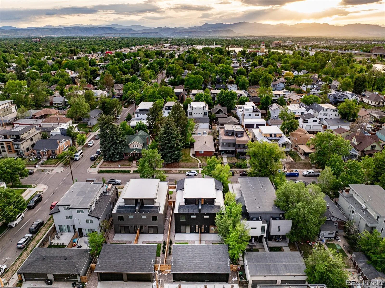
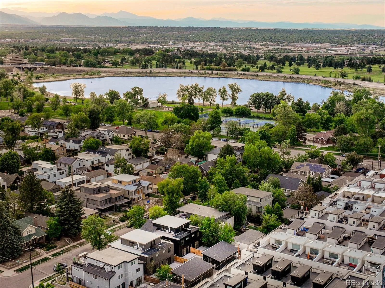


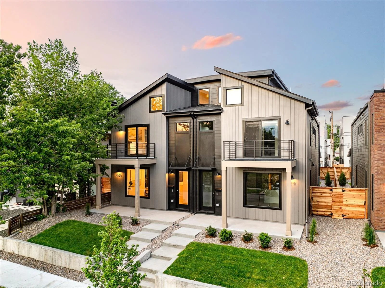
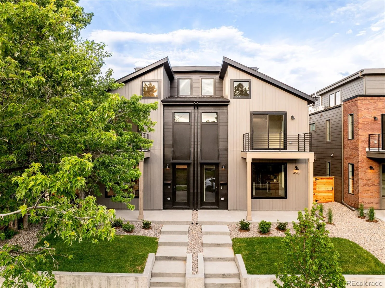
Under Construction. Built by Homebound with an April 2026 completion. Discover refined modern living in this new development duplex offering 3 bedrooms, 4 baths, and approximately 2,303 square feet of thoughtfully designed space in Denver’s desirable Berkeley neighborhood. Showcasing the Alpine elevation, the exterior draws inspiration from contemporary mountain architecture with a dramatic high-pitched shed roofline, carefully composed mix of vertical and lap siding, and striking architectural lines that create a bold yet refined presence. The design evokes the spirit of a modern alpine retreat while remaining distinctly urban and sophisticated.
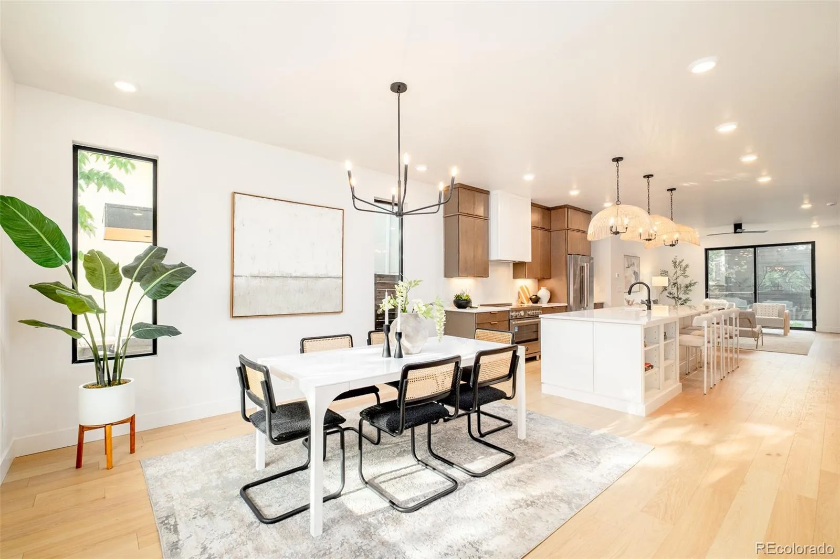
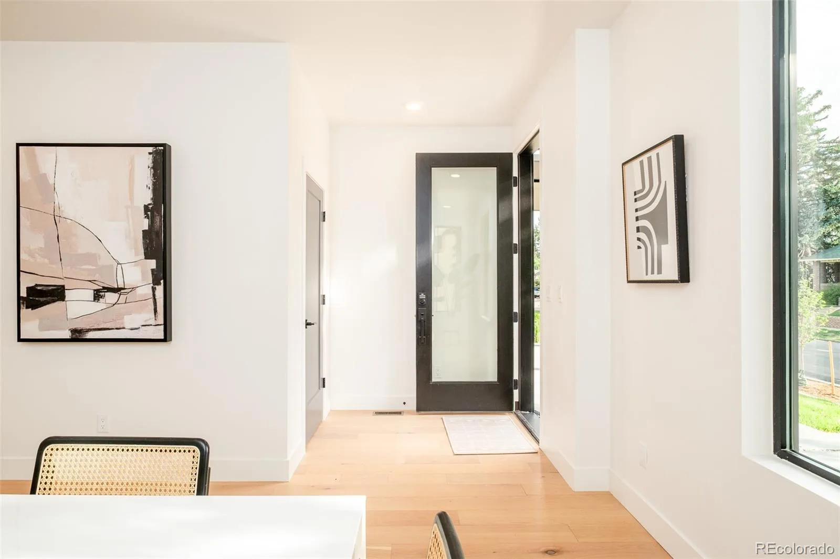
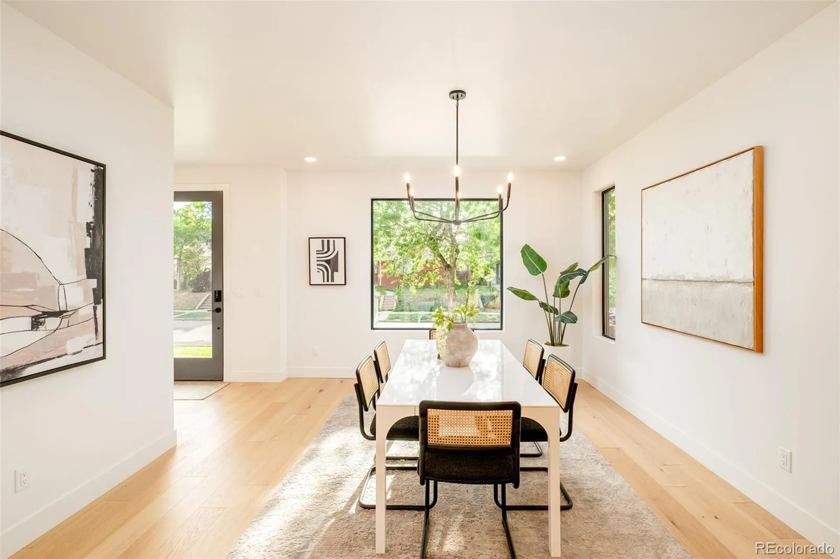
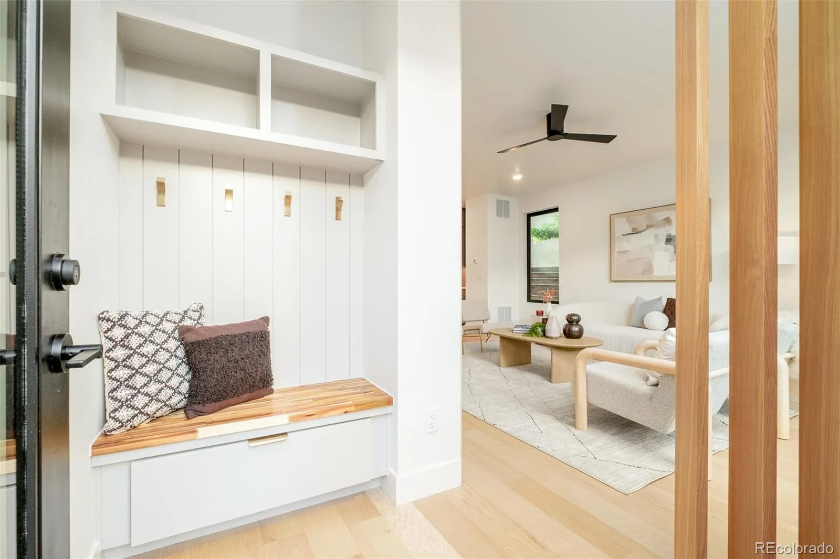
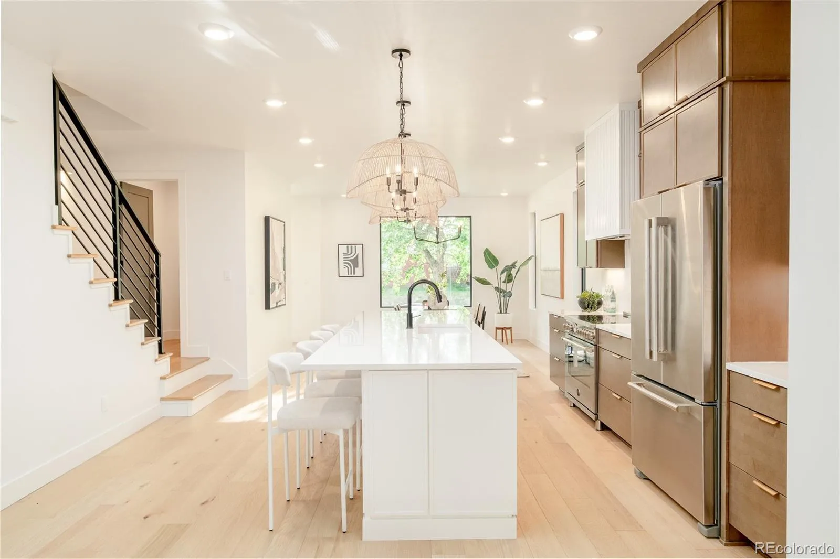
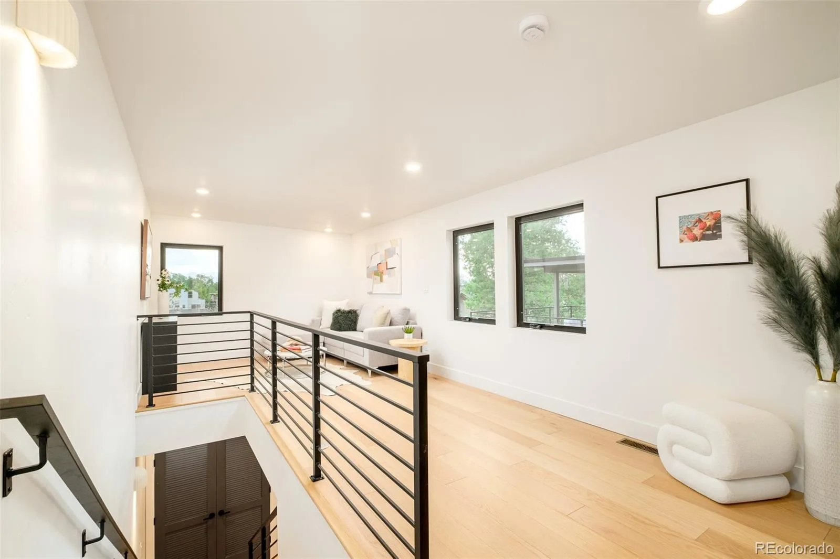
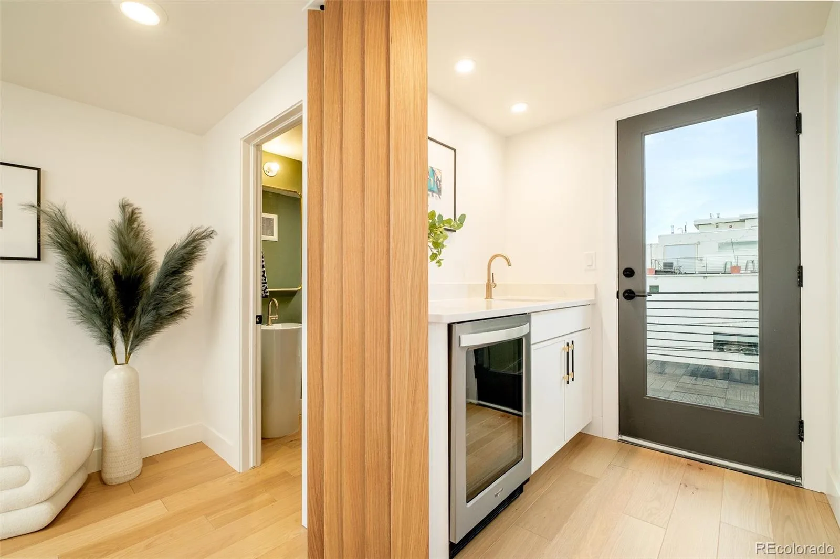
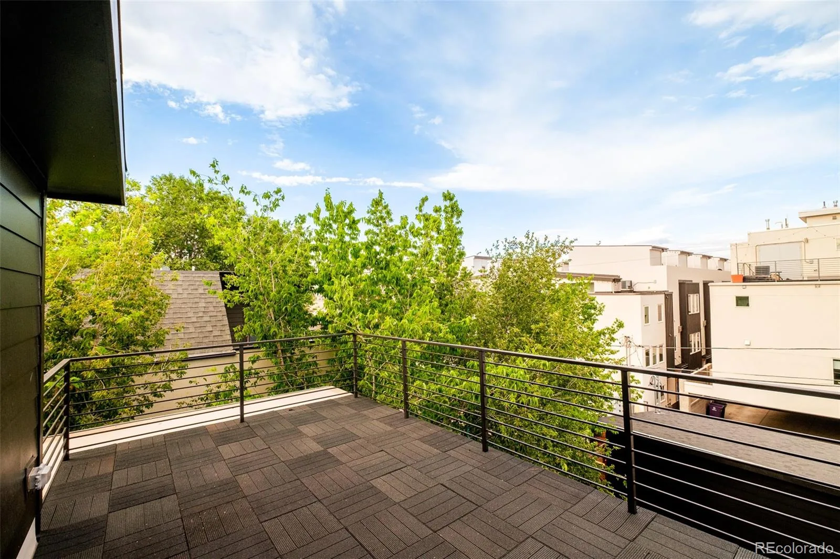
Inside, expansive windows invite natural light across an open-concept main level designed for seamless everyday living and effortless entertaining. Refined materials and contemporary detailing shape a kitchen and living space that feel both sophisticated and welcoming. Inside, exceptionally curated finishes and intentional design details shape a highly functional, light-filled layout ideal for everyday living and effortless entertaining. The main living areas flow seamlessly, while the upper levels provide comfortable privacy for bedrooms and baths. A third-level bonus space with wet bar opens directly to a rooftop deck, creating the perfect setting for sunset gatherings or relaxed evenings under the city sky. Complete with a two-car garage and contemporary craftsmanship throughout, this residence delivers architectural presence, versatile living, and a sophisticated take on new construction in one of Denver’s most connected neighborhoods.
Inside, expansive windows invite natural light across an open-concept main level designed for seamless everyday living and effortless entertaining. Refined materials and contemporary detailing shape a kitchen and living space that feel both sophisticated and welcoming. Inside, exceptionally curated finishes and intentional design details shape a highly functional, light-filled layout ideal for everyday living and effortless entertaining. The main living areas flow seamlessly, while the upper levels provide comfortable privacy for bedrooms and baths. A third-level bonus space with wet bar opens directly to a rooftop deck, creating the perfect setting for sunset gatherings or relaxed evenings under the city sky. Complete with a two-car garage and contemporary craftsmanship throughout, this residence delivers architectural presence, versatile living, and a sophisticated take on new construction in one of Denver’s most connected neighborhoods.
Property Details
Price:
$1,299,000
MLS #:
REC7060224
Status:
Active Under Contract
Beds:
3
Baths:
4
Type:
Single Family
Subtype:
Single Family Residence
Subdivision:
Berkeley
Finished Sq Ft:
2,303
Total Sq Ft:
2,303
Lot Size:
3,125 sqft / 0.07 acres (approx)
Year Built:
2026
Schools
School District:
Denver 1
Elementary School:
Centennial
Middle School:
Skinner
High School:
North
Interior
Above Grade Finished Area
2303
Appliances
Bar Fridge, Dishwasher, Disposal, Microwave, Oven, Refrigerator
Bathrooms
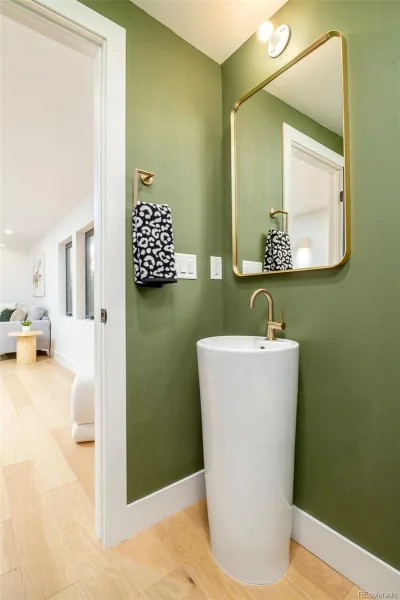
1 Full Bathroom, 1 Three Quarter Bathroom, 2 Half Bathrooms
Cooling
Central Air
Fireplaces Total
1
Flooring
Carpet, Tile, Wood
Heating
Forced Air
Interior Features
Built-in Features, Ceiling Fan(s), Eat-in Kitchen, Kitchen Island, Open Floorplan, Pantry, Primary Suite, Quartz Counters, Vaulted Ceiling(s), Walk-In Closet(s), Wet Bar
Levels
Three Or More
Main Level Bathrooms
1
Exterior
Architectural Style
Mountain Contemporary
Common Walls
1 Common Wall
Construction Materials
Wood Siding
Exterior Features
Balcony, Lighting, Private Yard, Smart Irrigation
Garage Spaces
2
Parking Spots
2
Parking Total
2
Patio And Porch Features
Covered, Deck, Front Porch, Rooftop
Roof
Shingle
Financial
Tax Year
2025
Taxes
$7,006
Map
Contact Us
Mortgage Calculator
Property Summary
- Located in the Berkeley subdivision, 4520 Utica Street Denver CO is a Single Family for sale in Denver, CO, 80212. It is listed for $1,299,000 and features 3 beds, 4 baths, and has approximately 2,303 square feet of living space, and was originally constructed in 2026. The current price per square foot is $564. The average price per square foot for Single Family listings in Denver is $393. The average listing price for Single Family in Denver is $971,623. To schedule a showing of MLS#rec7060224 at 4520 Utica Street in Denver, CO, contact your Smart Sale AI agent at 3039066915.
Similar Listings Nearby


Additional Details
MLS ID : REC7060224
Listing Key : REC2054573379
Parcel Number : 0
Zip Code : 80212
City : Denver
State : CO
Building if Condo :
Full Street: 4520 Utica Street
Address : 4520
Address Prefix :
Address Suffix : Street
Street : Utica
Street Prefix :
Street Suffix :
Unit if Condo :
Latitude : 39.778835
Longitude : -105.044868
Property Type : singlefamily
Property Sub Type : Single Family Residence
Stories Total if Condo :
Lot Size : 3,125 sqft / 0.07 acres (approx)
Ownership : Builder
Zoning :
Condition : New Construction
Renovation :
Pets Allowed :
Special Conditions : None
Possession : Closing/DOD,See Remarks
Original Price : 1299000
Close Price :
Close Date :
List Date : Jun 4, 2026
List Contract Date : 2026-06-04
Off Market Date : 2026-06-04
Purchase Contract Date : 2026-06-04
Days on Market : 15
Concessions Amount :
Concession Comment :
Renovation :
Company : Compass – Denver

Copyright 2026. All rights reserved.
4520 Utica Street
Denver, CO