
4548 Winona Court
Denver, CO, 80212
$2,250,000

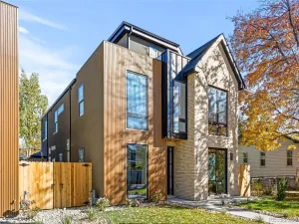
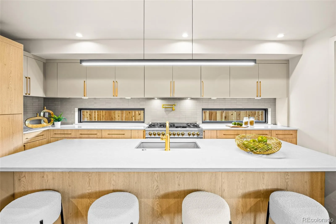
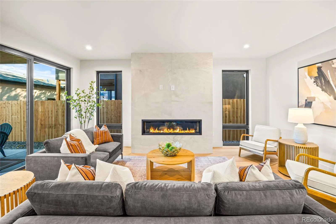
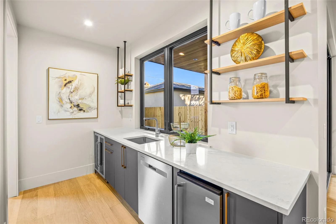
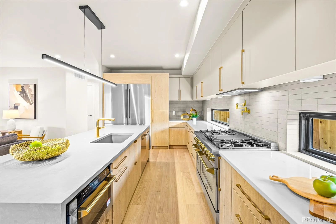
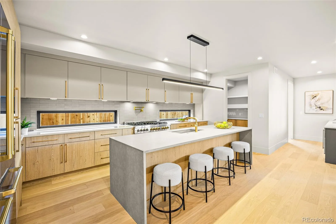
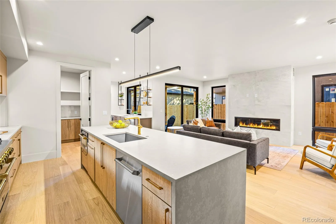
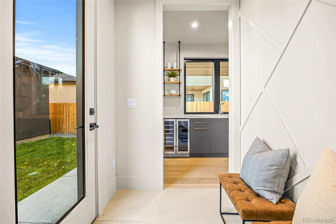
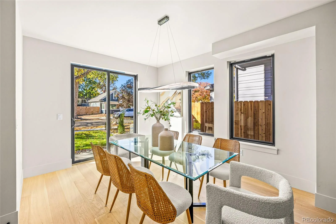
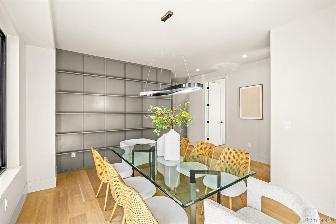
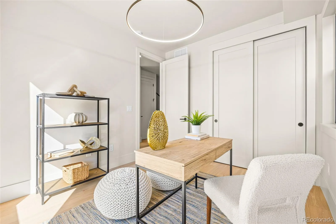
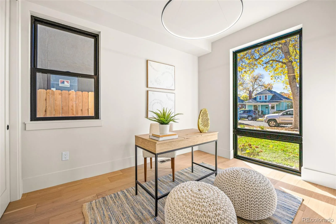
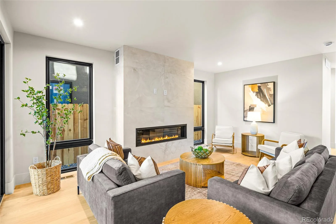
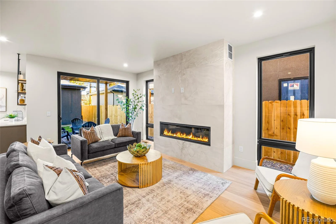
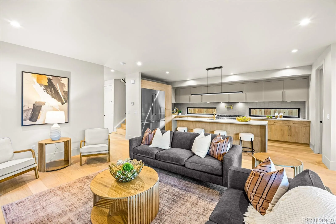
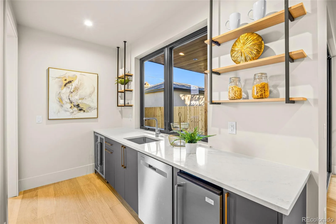
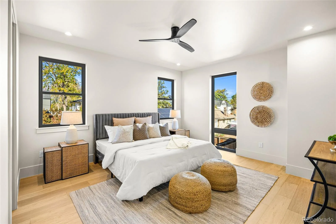
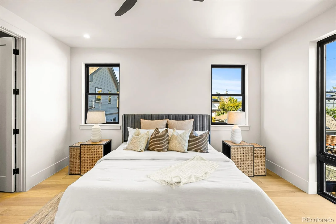
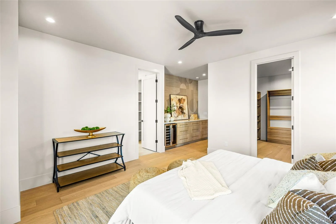
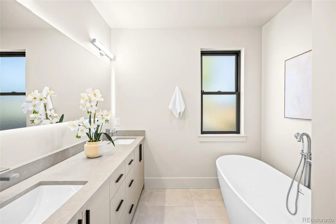
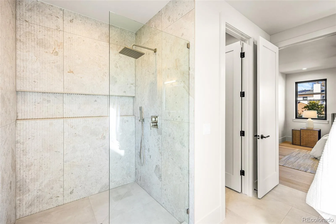
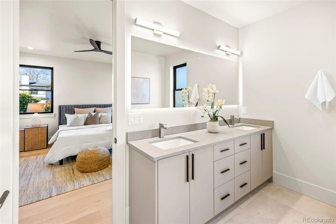
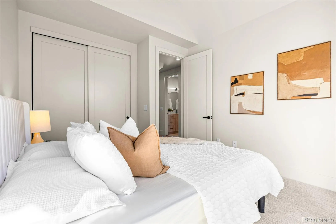
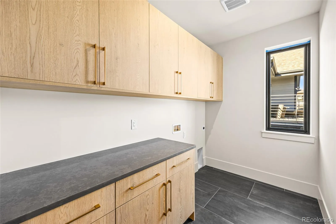
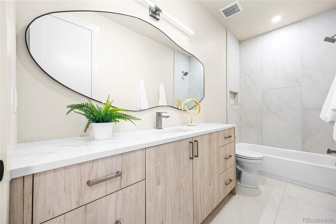
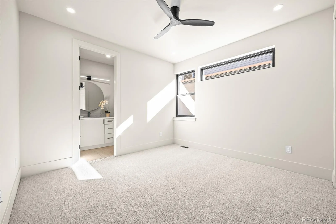
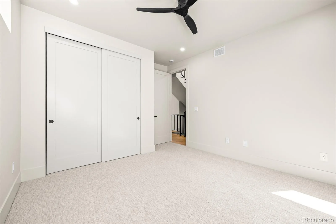
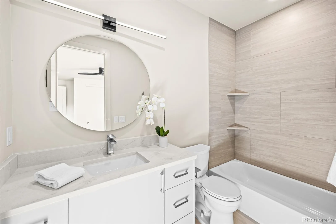
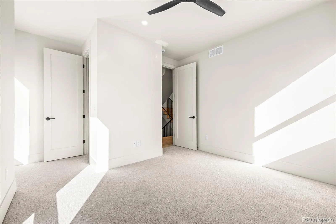
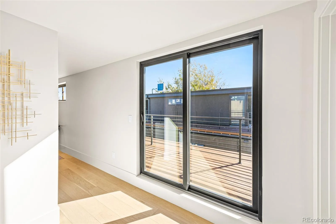
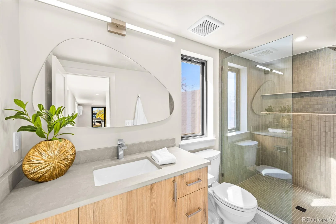
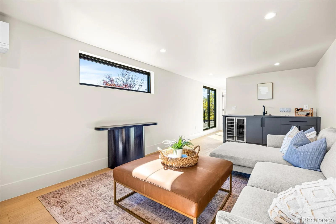
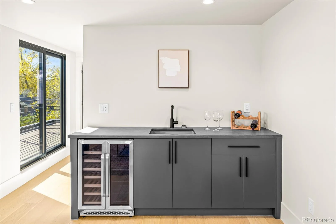
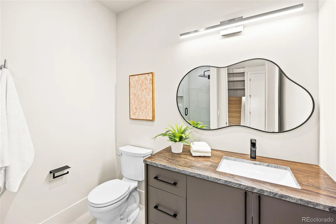
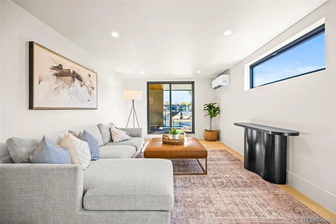
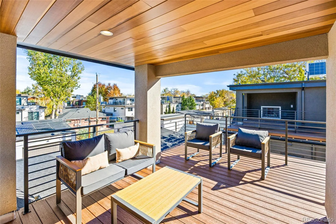
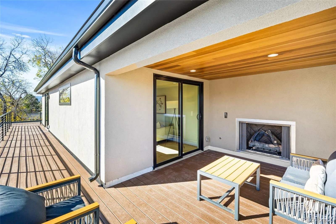
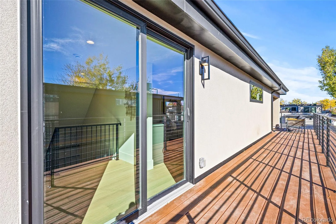
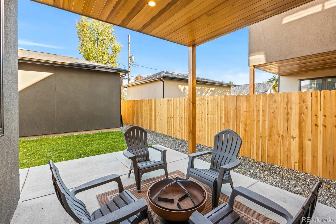
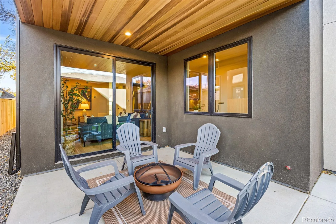
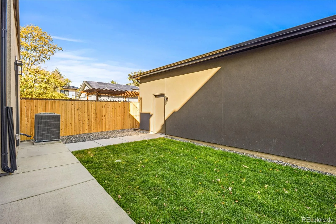
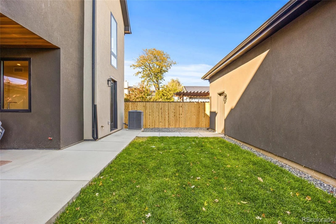
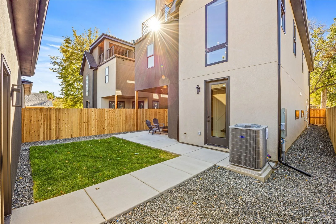
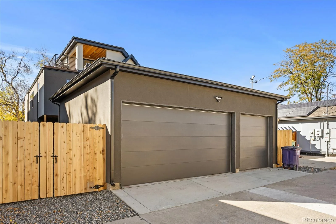
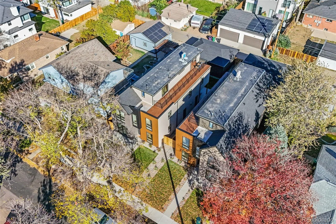
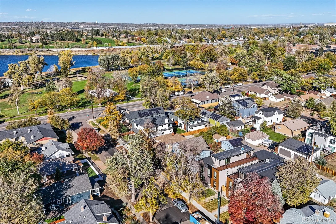
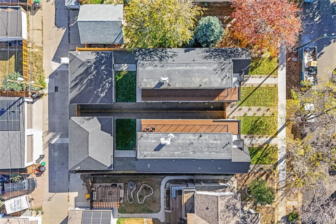
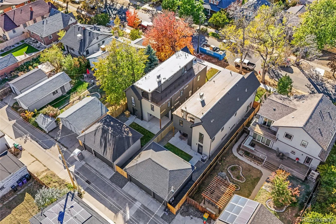
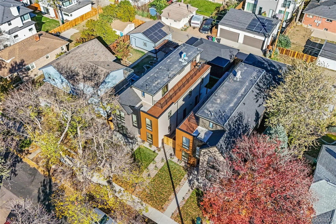
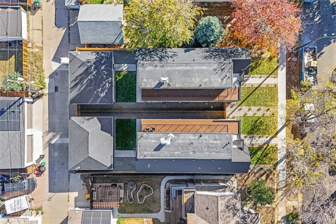
RARE SINGLE FAMILY NEW CONSTRUCTION! Just five doors from Berkeley Park, this newly completed, architecturally distinctive detached single-family home offers approximately 3,300 square feet of finished living space entirely above grade. Three thoughtfully designed levels, striking modern finishes and seamless indoor-outdoor entertaining distinguish this Berkeley residence from homes that rely on basement square footage. Designed for gathering, the main floor connects a sophisticated kitchen and inviting living spaces with a remarkable entertaining wet bar. Open the pass-through windows to serve guests directly at the outdoor grilling area; the bar is equipped with a refrigerator, dishwasher and dedicated ice maker. The kitchen features a ZLINE Autograph appliance package, honed quartz countertops, sleek European-style cabinetry, Turkish floating shelves and a butler’s pantry. Two gas fireplaces add warmth to the home’s entertaining spaces. The primary suite offers a private retreat with an expansive walk-in closet, a second oversized closet, a convenient coffee bar and a spa-inspired five-piece bath centered on a statement 72-inch bathtub. Flexible guest and bedroom spaces provide privacy and versatility across the home’s three levels. Upstairs, a spacious third-floor flex room can serve as a media lounge, exercise space, playroom or home office and opens to a rooftop deck with its own fireplace. A covered rear patio, additional covered outdoor space and a fenced backyard extend the lifestyle outdoors. Premium details include Level 5 drywall, Andersen fiberglass windows, European-style composite exterior siding, multiple beverage refrigerators and an insulated, drywalled detached three-car garage with additional storage. Enjoy access to Berkeley Park’s paths and recreation, restaurants, cafes and shops along Tennyson. Experience true detached new construction, exceptional indoor-outdoor entertaining and a three-car garage in one distinctive Berkeley home.
Property Details
Price:
$2,250,000
MLS #:
3742009
Status:
Active
Beds:
5
Baths:
5
Type:
Single Family
Subtype:
Single Family Residence
Subdivision:
Berkeley
Finished Sq Ft:
3,302
Lot Size:
4,685 sqft / 0.11 acres (approx)
Year Built:
2026
Schools
School District:
Denver 1
Elementary School:
Centennial
Middle School:
Skinner
High School:
North
Interior
Appliances
Convection Oven, Cooktop, Dishwasher, Disposal, Microwave, Refrigerator
Bathrooms
3 Full Bathrooms, 2 Three Quarter Bathrooms
Cooling
Central Air
Flooring
Tile, Wood
Heating
Forced Air
Levels
Three Or More
Exterior
Architectural Style
Contemporary
Construction Materials
Brick, Wood Siding
Direction Faces
West
Exterior Features
Balcony, Private Yard, Rain Gutters
Fencing
Full
Garage Spaces
3
Patio And Porch Features
Covered, Rooftop
Roof
Composition, Rolled/Hot Mop
Financial
Taxes
$1,954
Map
Contact Us
Mortgage Calculator
Property Summary
- Located in the Berkeley subdivision, 4548 Winona Court Denver CO is a Single Family for sale in Denver, CO, 80212. It is listed for $2,250,000 and features 5 beds, 5 baths, and has approximately 3,302 square feet of living space, and was originally constructed in 2026. The current price per square foot is $681. The average price per square foot for Single Family listings in Denver is $385. The average listing price for Single Family in Denver is $878,528. To schedule a showing of MLS#3742009 at 4548 Winona Court in Denver, CO, contact your Smart Sale AI agent at 3039066915.
Similar Listings Nearby

Additional Details
MLS ID : 3742009
Listing Key : a3d42080b47c3b75cfc5db7f1eb89634
Parcel Number : 0219203041000
Zip Code : 80212
City : Denver
State : CO
Building if Condo :
Full Street: 4548 Winona Court
Address : 4548
Address Prefix :
Address Suffix : Court
Street : Winona
Street Prefix :
Street Suffix :
Unit if Condo :
Latitude : 39.779510
Longitude : -105.047150
Property Type : singlefamily
Property Sub Type : Single Family Residence
Stories Total if Condo :
Lot Size : 4,685 sqft / 0.11 acres (approx)
Ownership :
Zoning :
Condition :
Renovation :
Pets Allowed :
Special Conditions : None Known
Possession :
Original Price :
Close Price :
Close Date :
List Date : Oct 30, 2026
List Contract Date : 2026-10-30
Off Market Date :
Purchase Contract Date :
Days on Market : 22
Concessions Amount :
Concession Comment :
Company : Coldwell Banker Realty 24
County : Denver

Copyright 2026. All rights reserved.
4548 Winona Court
Denver, CO