
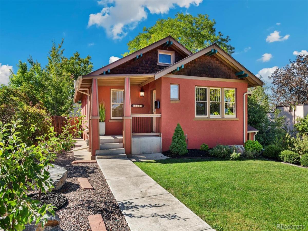
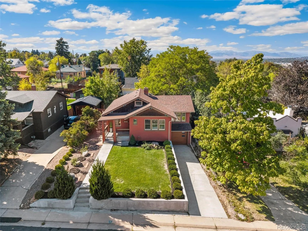
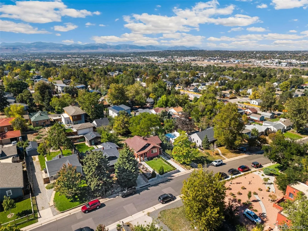
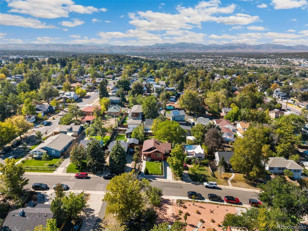
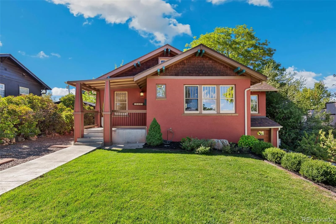
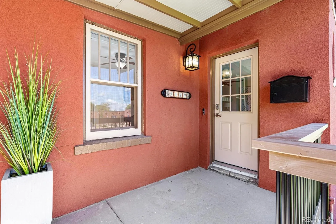
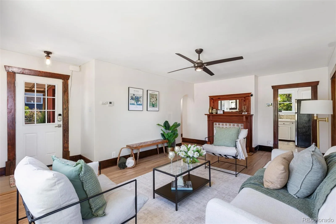
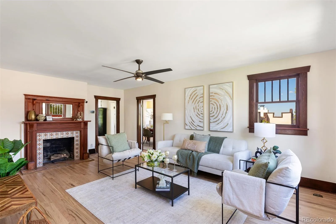
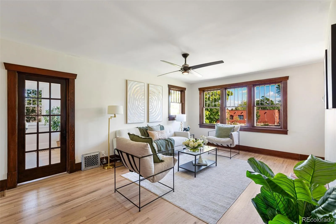
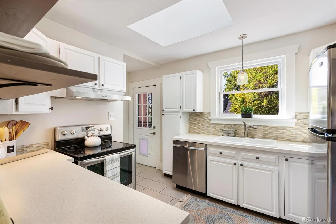
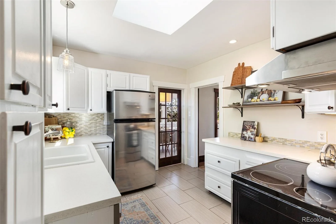
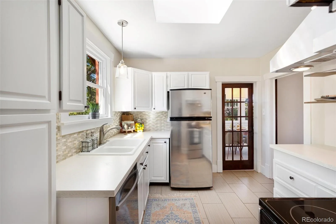
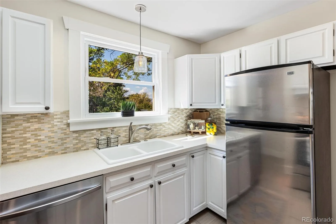
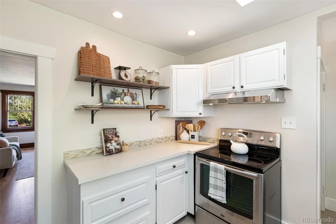
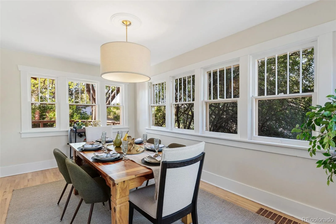
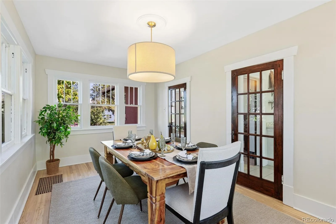
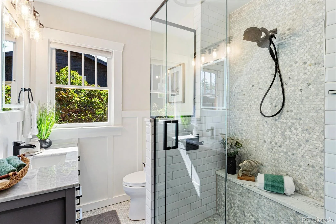
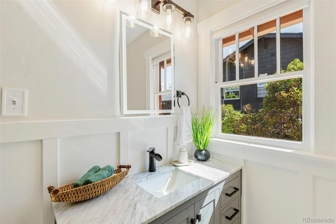
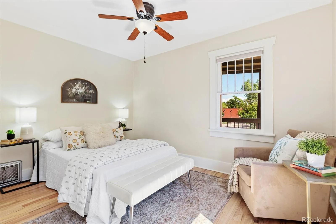
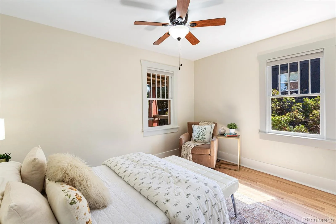
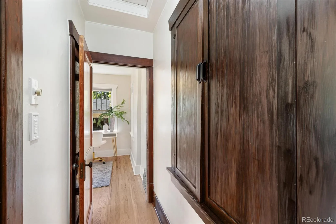
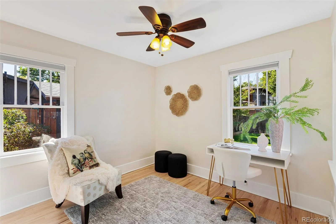
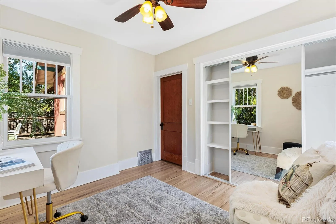
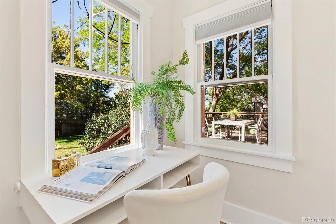
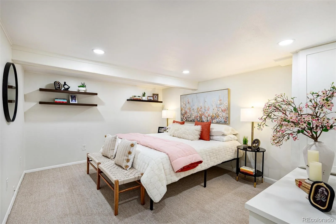
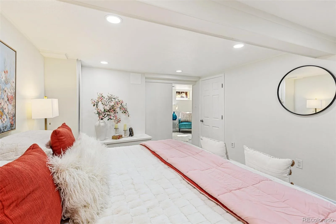
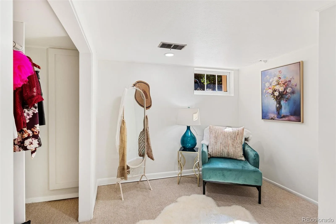
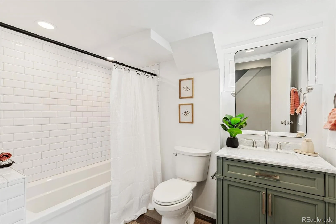
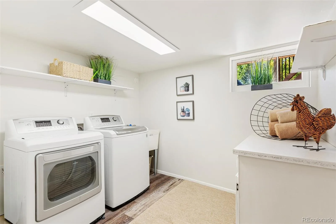
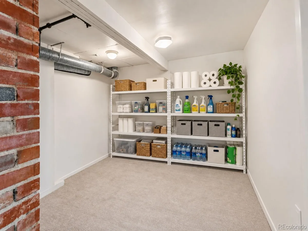
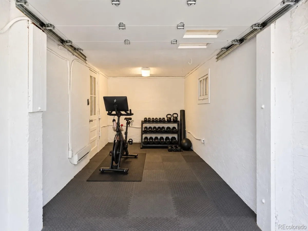
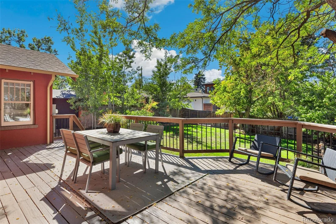
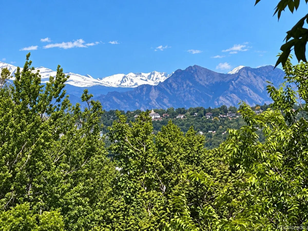
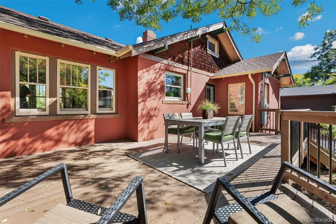
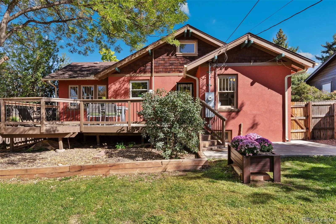
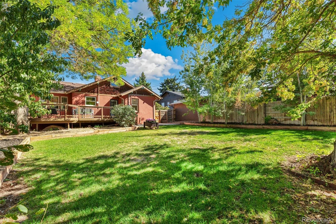
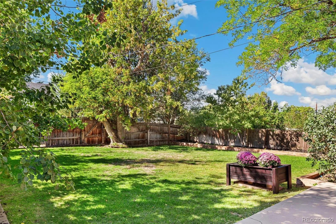
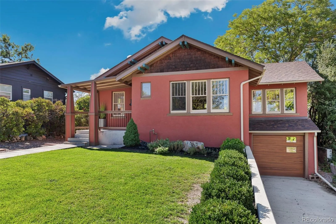
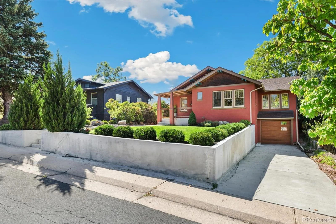
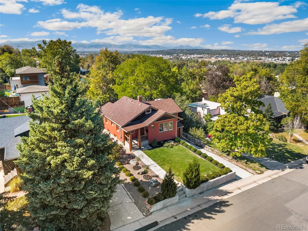
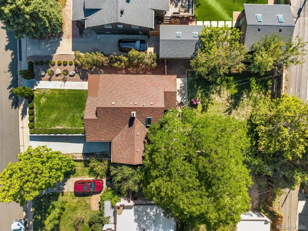
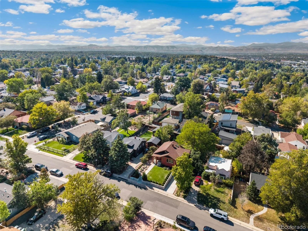
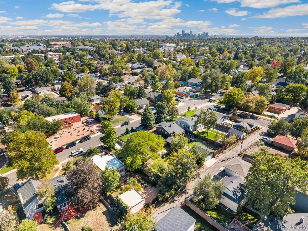
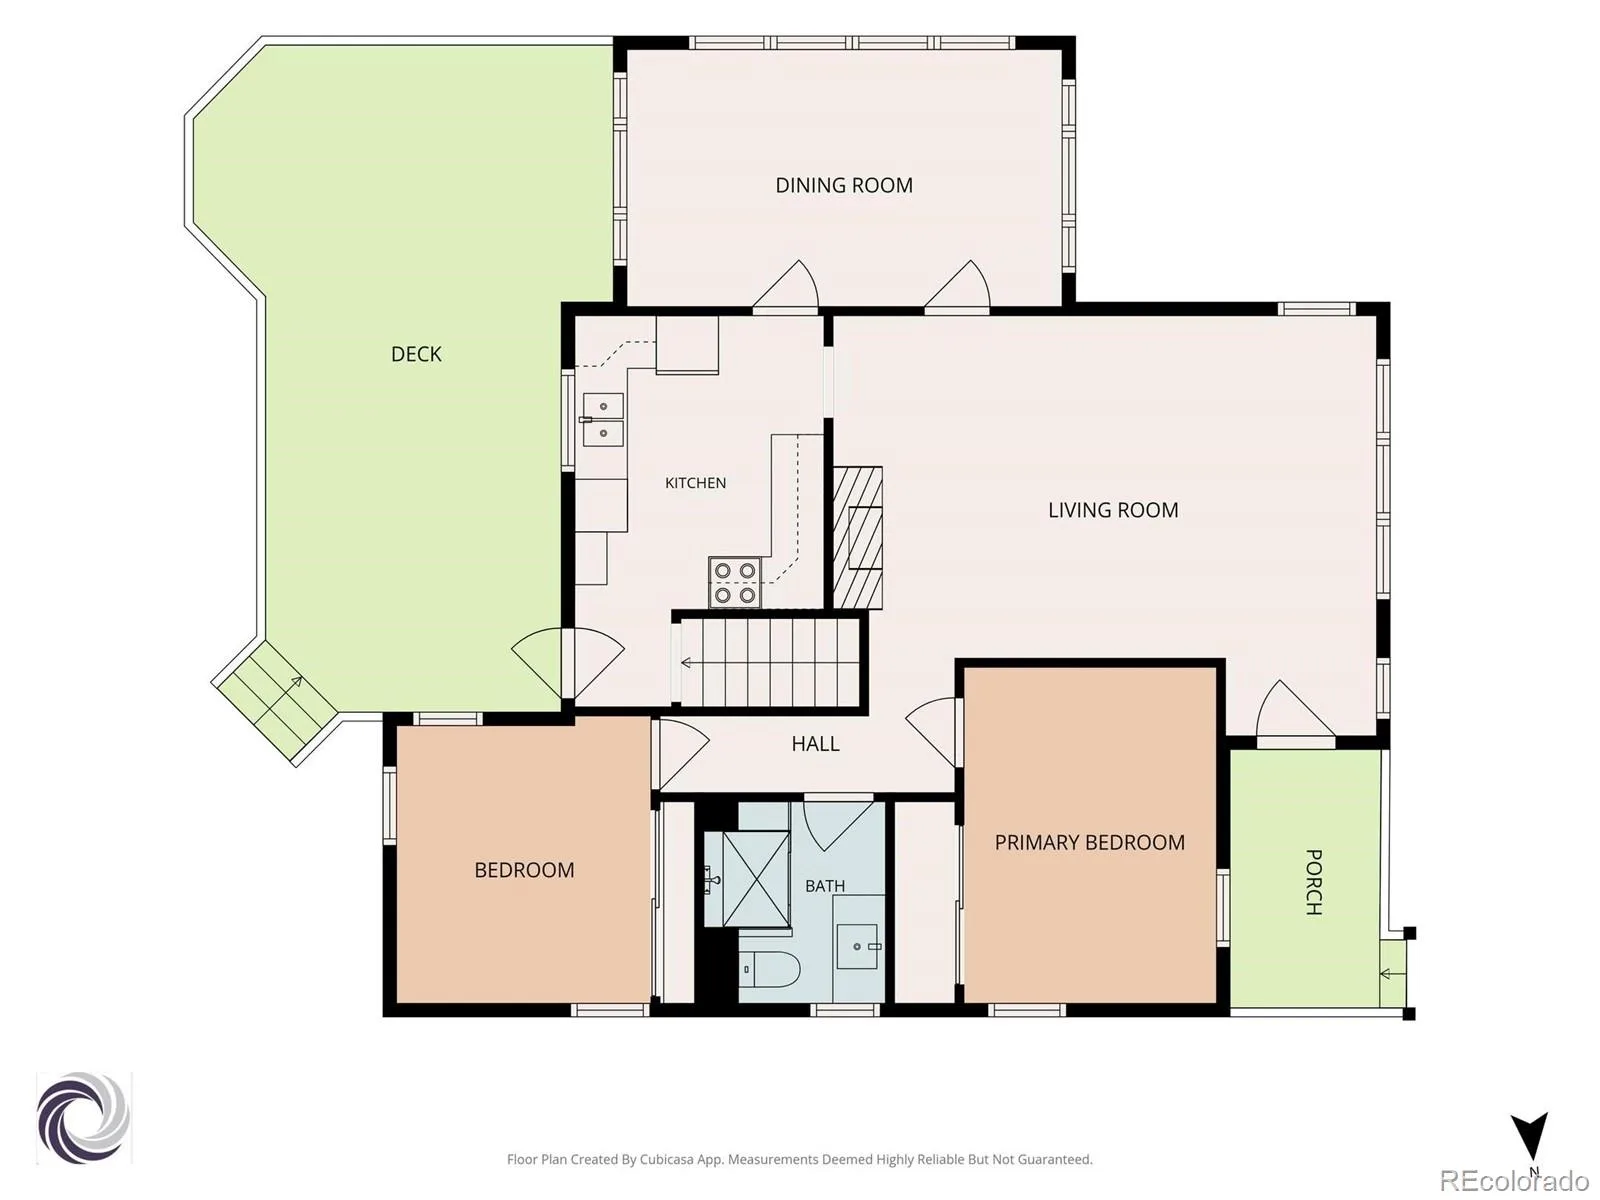
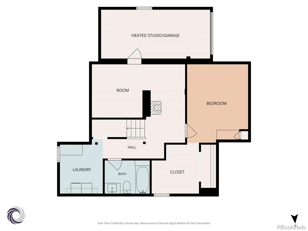
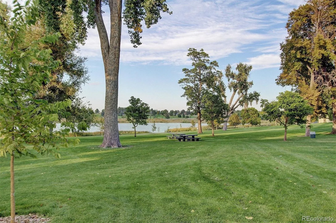
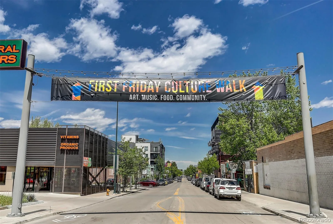
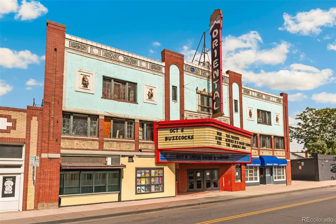
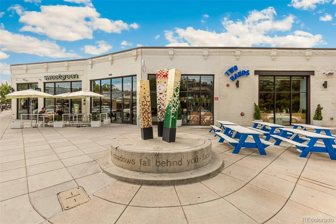
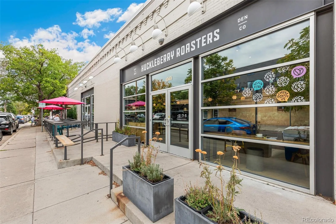
Welcome to this classic Craftsman Bungalow in the heart of Denver’s sought-after Berkeley neighborhood. Timeless architecture meets modern comfort with style and ease. Exquisite Terracotta colored stucco exterior with Craftsman detailing greets you. A stylish front porch looks over a well-groomed front yard and onto neighboring homes that are truly delightful to gaze at. Inside you find all that you need – Big, broad living room is ideal for entertaining with ease, opens onto a gracious dining room that can seat 10, and is hugged by trees and windows. A signature kitchen features white-on-white finishes with ample cabinets. Two main floor bedrooms deliver great floor space, excellent closeting, natural light, and views. A new contemporary ¾ bath serves the main level. The basement is a treasure…King-sized Primary Bedroom with a walk-in closet to suit a clothing connoisseur! A handsome full bath, nicely sized laundry room, a bonus storage room, AND a heated home office/studio/gym round out the basement. Outstanding rear deck with mountain views overlooks a lush yard ideal to unwind – Everyone will love it! 5-minute walk to Tennyson for vibrant shops and restaurants – Berkeley Park & Rec Center.
Property Details
Price:
$775,000
MLS #:
REC9258018
Status:
Active
Beds:
3
Baths:
2
Type:
Single Family
Subtype:
Single Family Residence
Subdivision:
Berkeley
Finished Sq Ft:
2,128
Total Sq Ft:
2,128
Lot Size:
6,250 sqft / 0.14 acres (approx)
Year Built:
1930
Schools
School District:
Denver 1
Elementary School:
Centennial
Middle School:
Skinner
High School:
North
Interior
Above Grade Finished Area
1064
Appliances
Dishwasher, Disposal, Dryer, Gas Water Heater, Oven, Range, Range Hood, Refrigerator, Self Cleaning Oven, Washer
Bathrooms
1 Full Bathroom, 1 Three Quarter Bathroom
Below Grade Finished Area
1064
Cooling
Central Air
Fireplaces Total
1
Flooring
Carpet, Tile, Wood
Heating
Forced Air
Interior Features
Built-in Features, Ceiling Fan(s), Smoke Free, Walk-In Closet(s)
Laundry Features
Sink, In Unit
Levels
One
Main Level Bathrooms
1
Main Level Bedrooms
2
Exterior
Architectural Style
Bungalow
Attached Garage YN
1
Construction Materials
Brick, Stucco
Direction Faces
East
Garage Spaces
1
Lot Features
Level
Parking Spots
1
Parking Total
1
Patio And Porch Features
Deck, Front Porch
Roof
Composition
View
Mountain(s)
Financial
Tax Year
2025
Taxes
$3,773
Map
Contact Us
Mortgage Calculator
Property Summary
- Located in the Berkeley subdivision, 5129 Osceola Street Denver CO is a Single Family for sale in Denver, CO, 80212. It is listed for $775,000 and features 3 beds, 2 baths, and has approximately 2,128 square feet of living space, and was originally constructed in 1930. The current price per square foot is $364. The average price per square foot for Single Family listings in Denver is $369. The average listing price for Single Family in Denver is $884,549. To schedule a showing of MLS#rec9258018 at 5129 Osceola Street in Denver, CO, contact your Smart Sale AI agent at 3039066915.
Similar Listings Nearby

Additional Details
MLS ID : REC9258018
Listing Key : REC2057262512
Parcel Number : 2184-04-016
Zip Code : 80212
City : Denver
State : CO
Building if Condo :
Full Street: 5129 Osceola Street
Address : 5129
Address Prefix :
Address Suffix : Street
Street : Osceola
Street Prefix :
Street Suffix :
Unit if Condo :
Latitude : 39.789814
Longitude : -105.038383
Property Type : singlefamily
Property Sub Type : Single Family Residence
Stories Total if Condo :
Lot Size : 6,250 sqft / 0.14 acres (approx)
Ownership : Individual
Zoning : U-SU-C
Condition :
Renovation :
Pets Allowed :
Special Conditions : None
Possession : Closing/DOD
Original Price : 775000
Close Price :
Close Date :
List Date : Oct 2, 2026
List Contract Date : 2026-10-02
Off Market Date :
Purchase Contract Date :
Days on Market : 17
Concessions Amount :
Concession Comment :
Renovation :
Company : Compass – Denver

Copyright 2026. All rights reserved.
5129 Osceola Street
Denver, CO