
5755 W 43rd Avenue Denver CO 80212 MLS #REC8102624

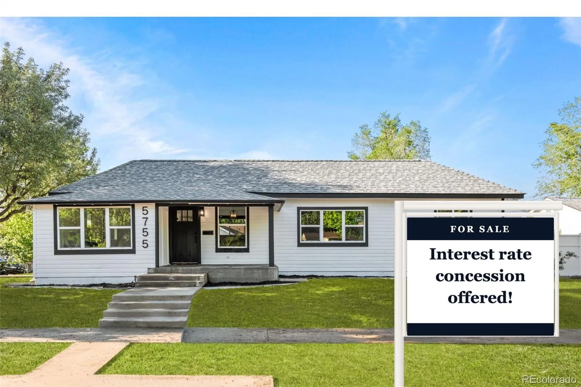
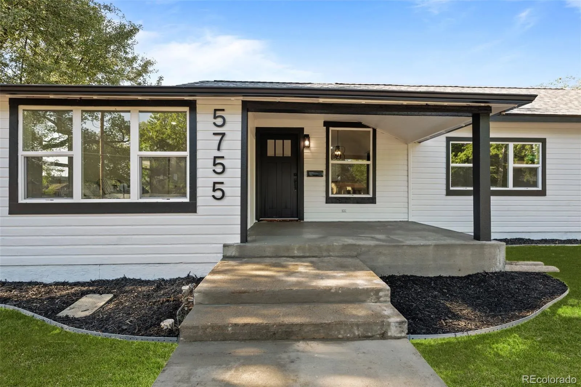
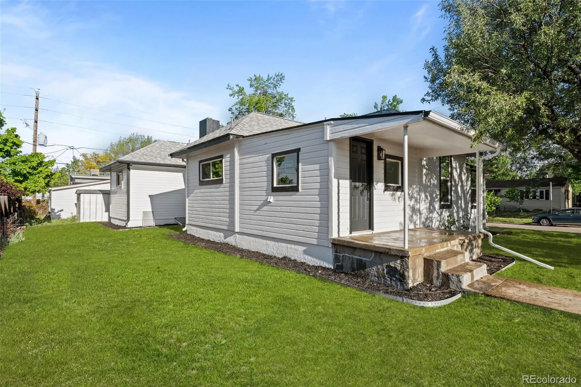
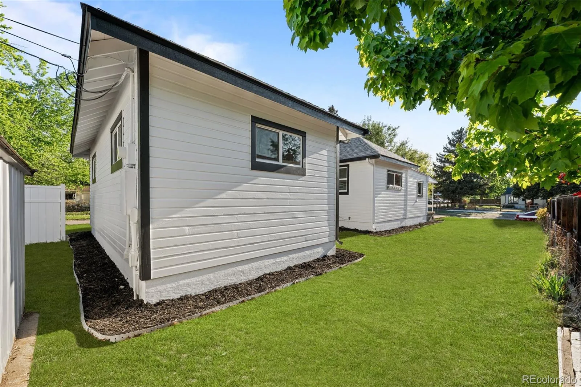
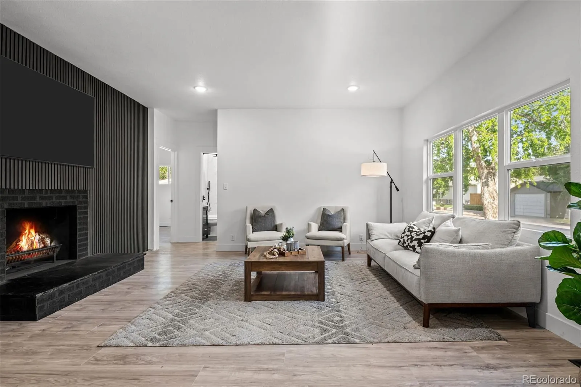
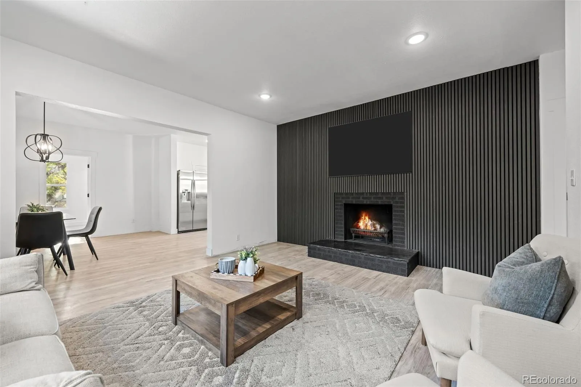
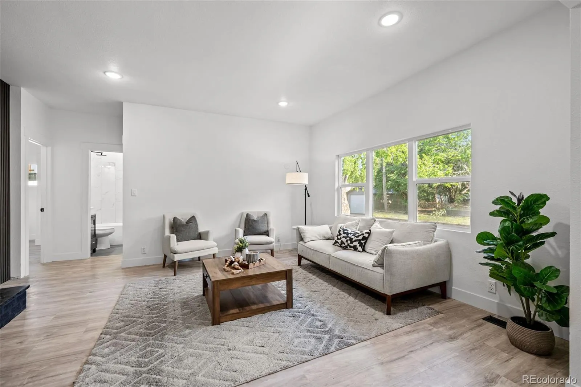
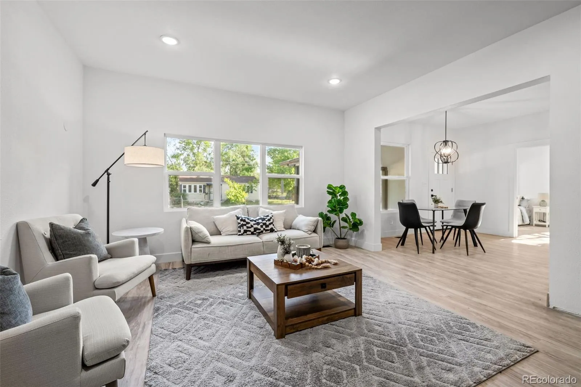
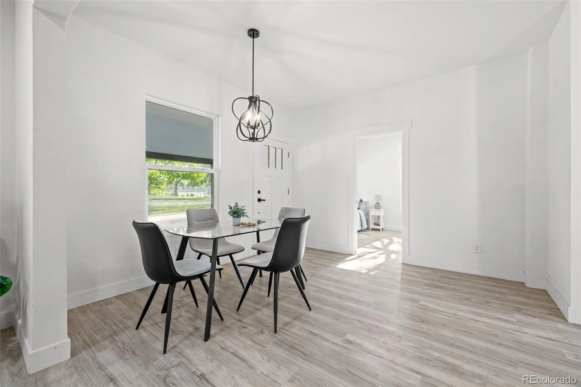
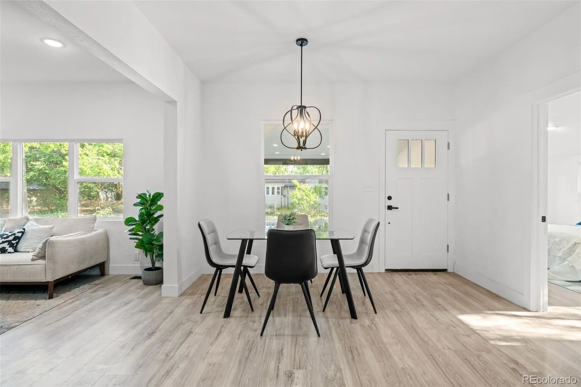
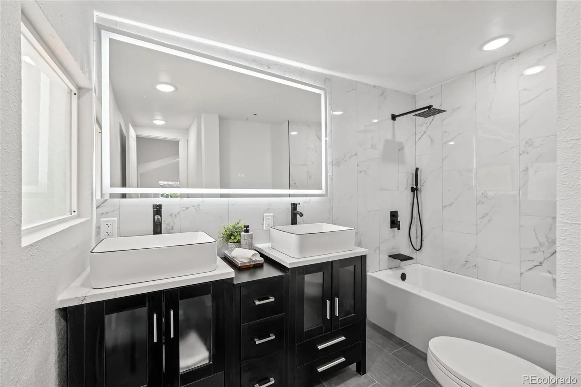
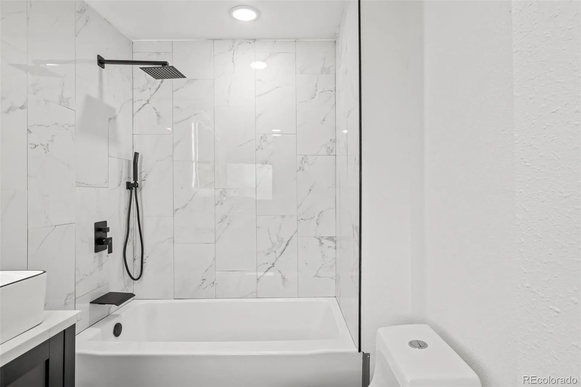
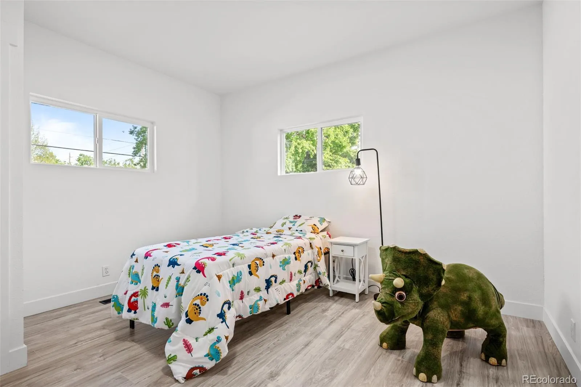
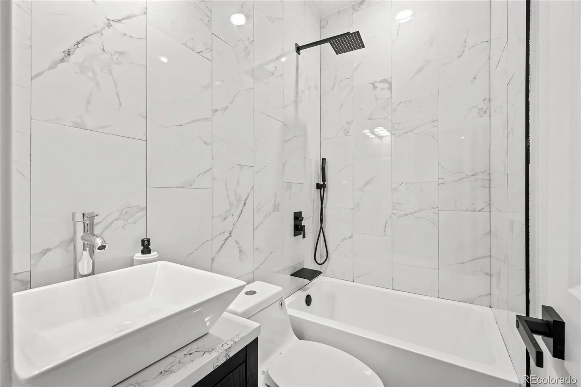
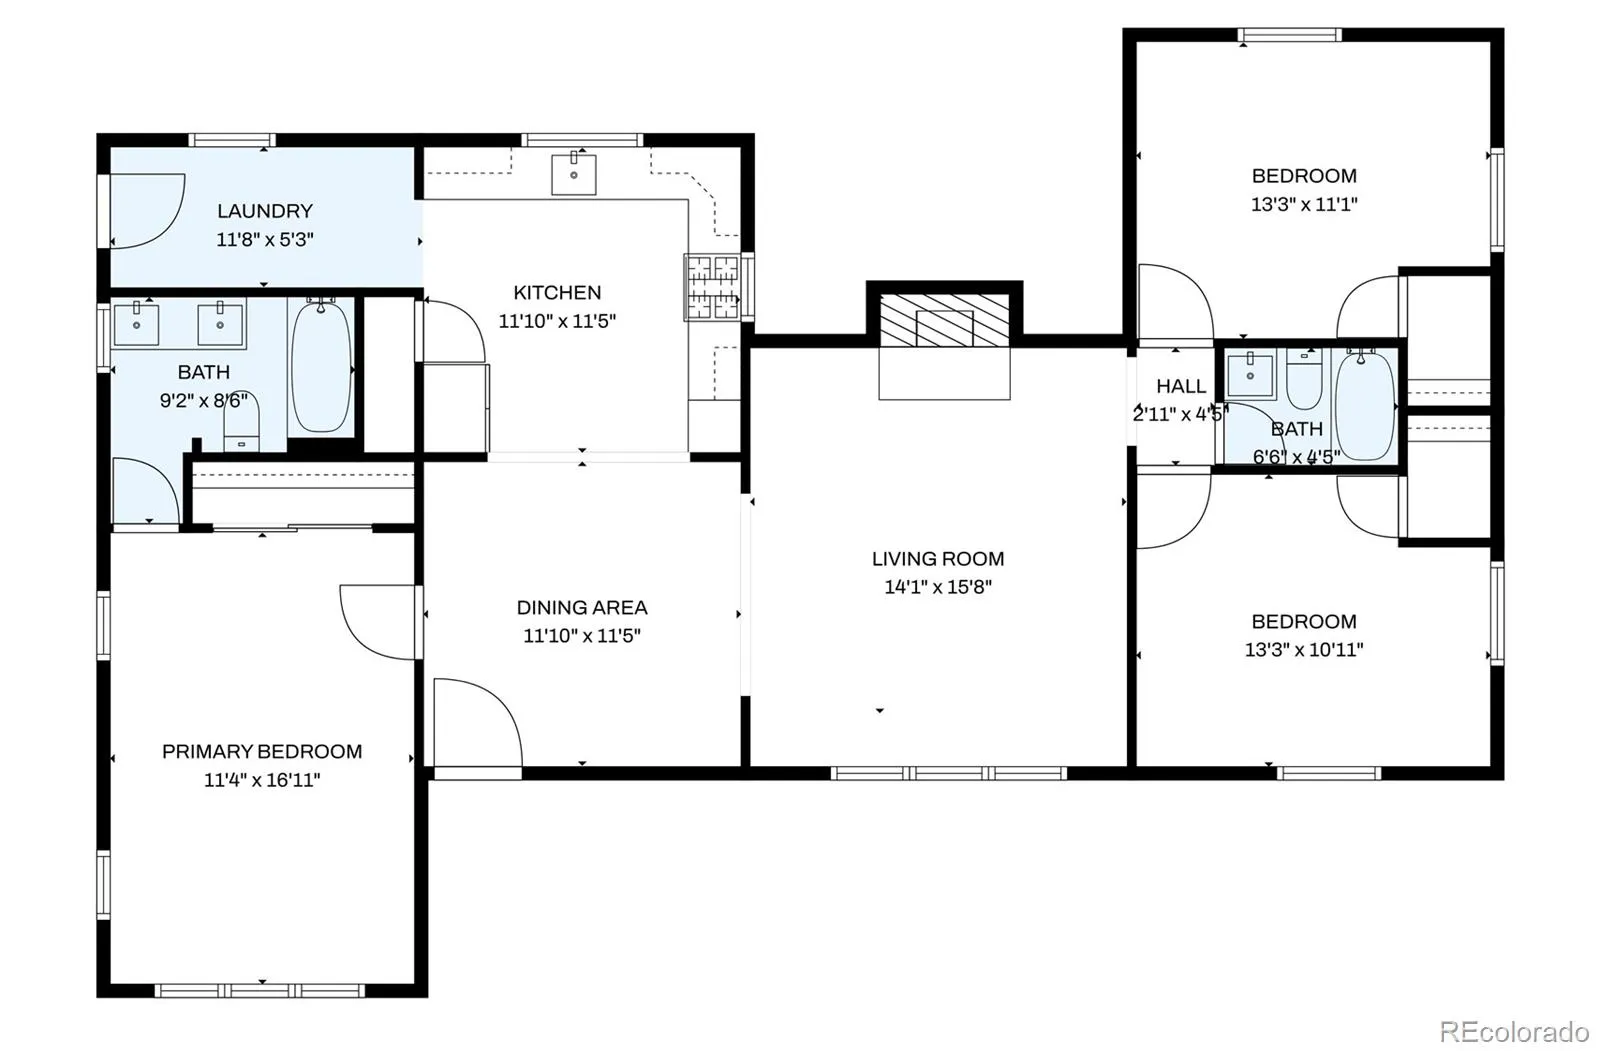
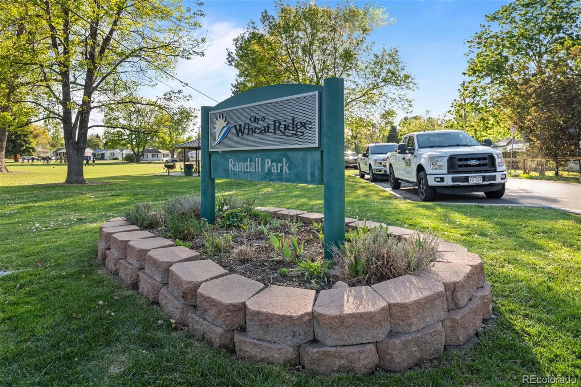
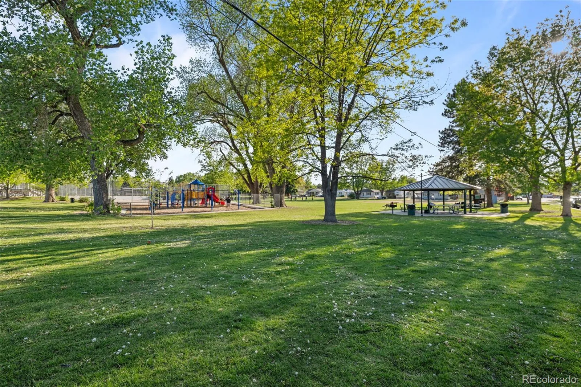
Experience refined living in this fully renovated 3-bedroom, 2-bath ranch, perfectly situated on a generous corner lot directly across from Randall Park. Thoughtfully redesigned with an emphasis on modern luxury and effortless comfort, this move-in ready home showcases upgraded flooring throughout and a bright, open-concept layout ideal for both everyday living and entertaining.
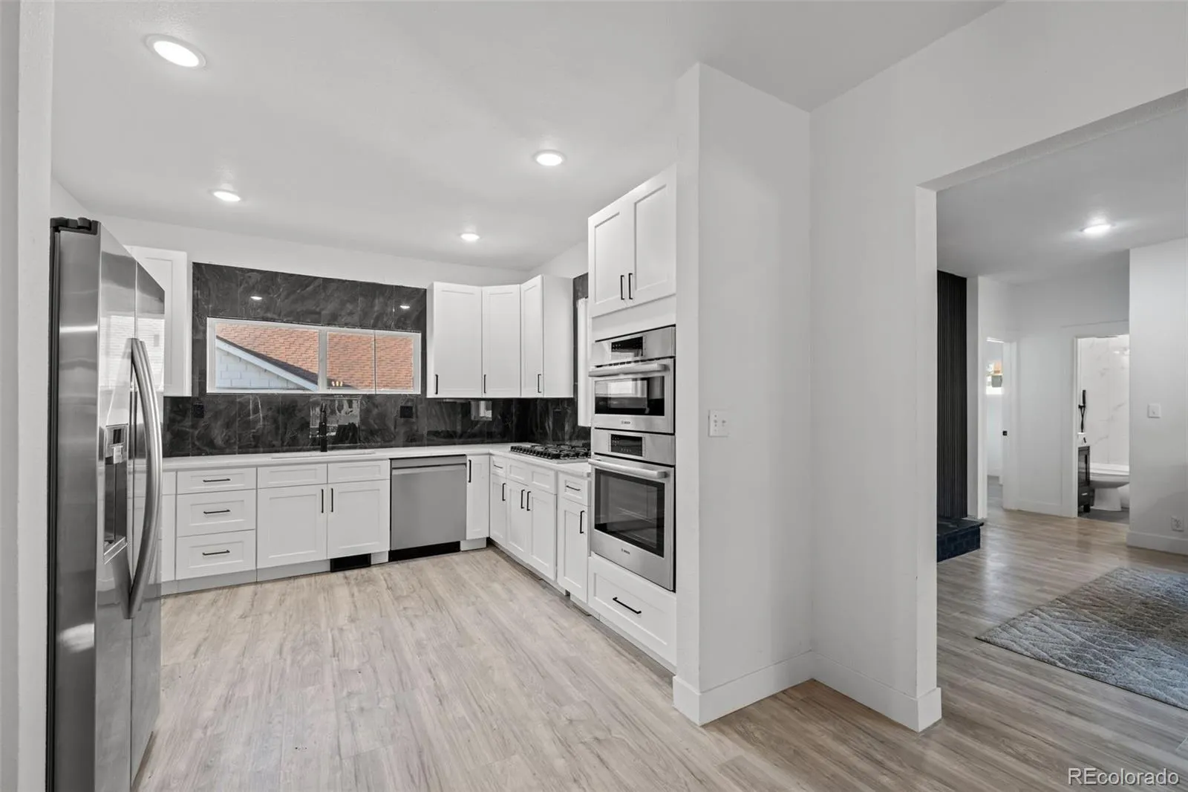
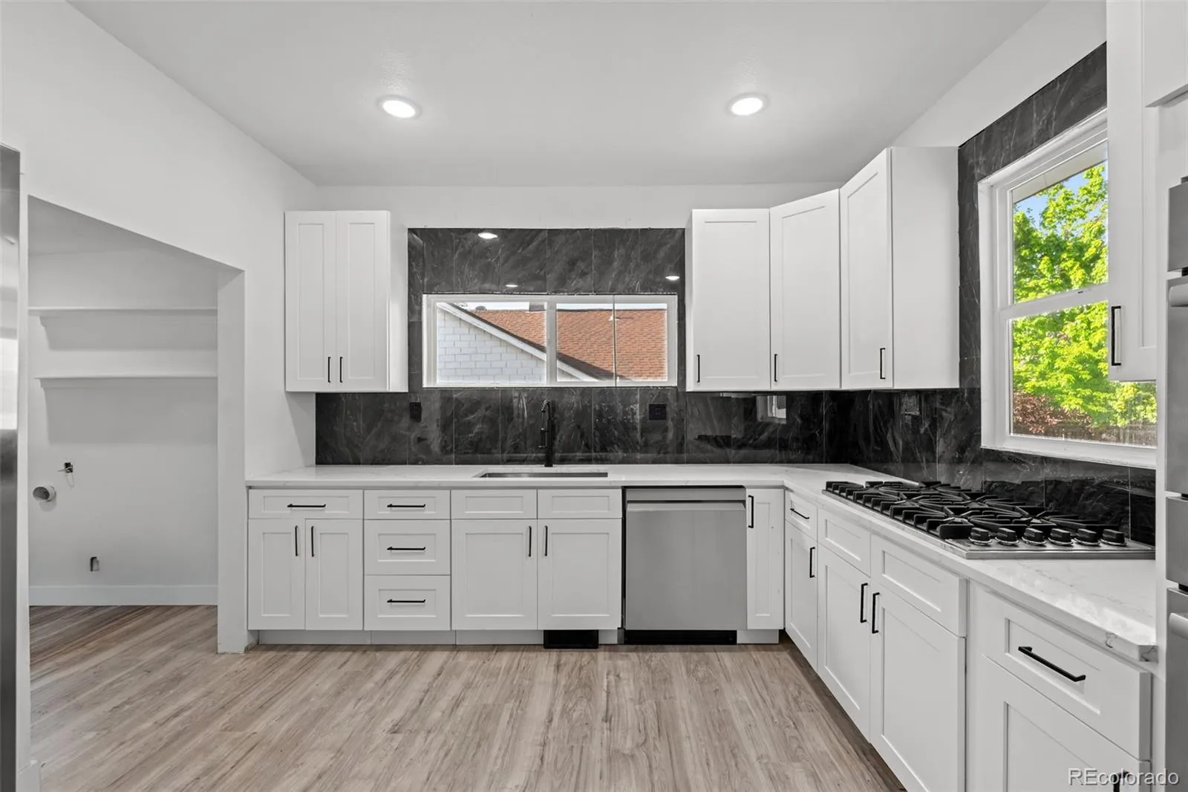
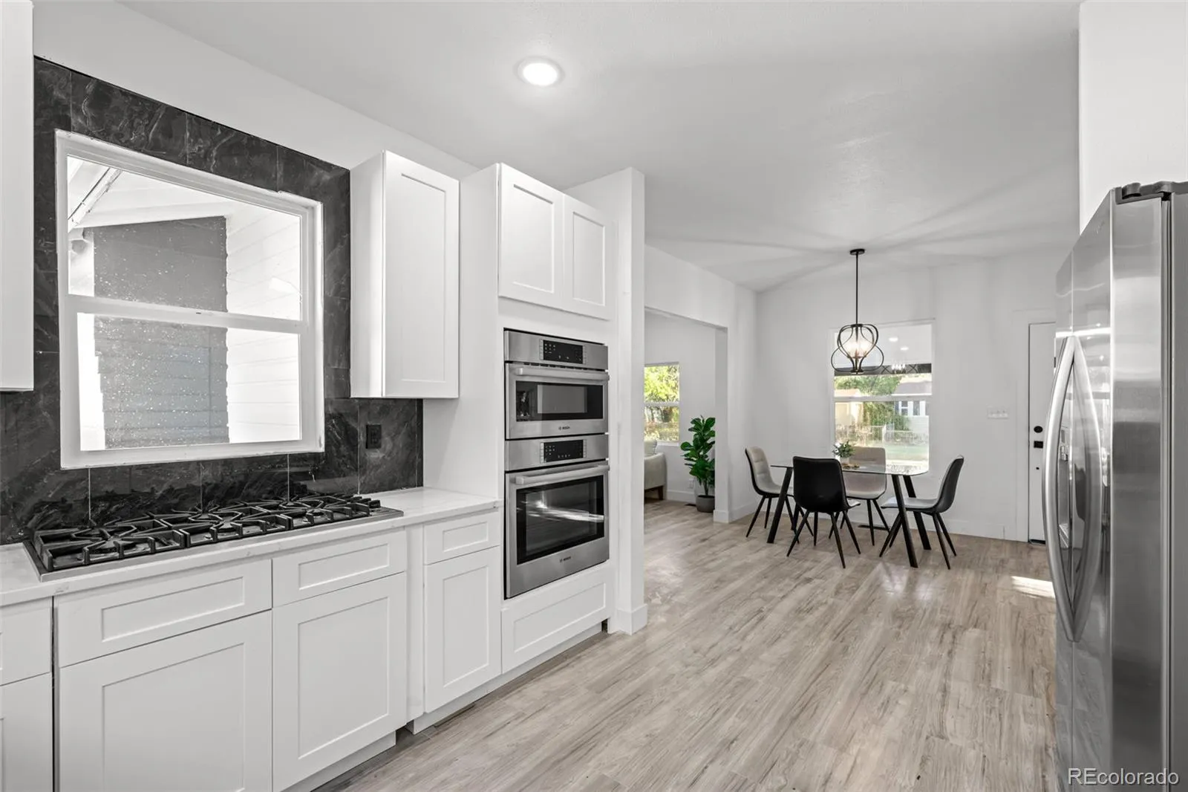
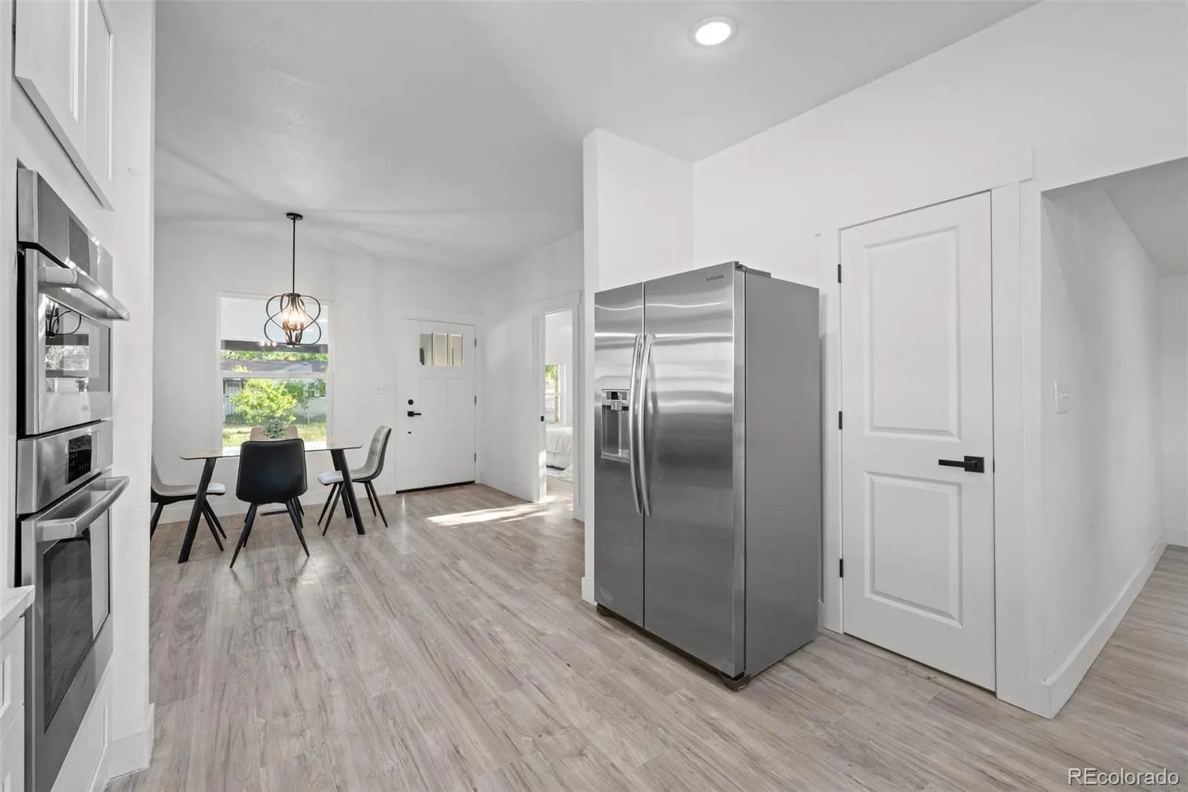
At the heart of the home, the gourmet kitchen impresses with high-end stainless steel appliances, including a Viking gas range and Bosch double wall oven with integrated microwave functionality, complemented by sleek quartz countertops, custom cabinetry, and a spacious walk-in pantry. The seamless flow into the living and dining areas is enhanced by a striking custom wall feature surrounding the fireplace, creating a sophisticated yet inviting focal point.
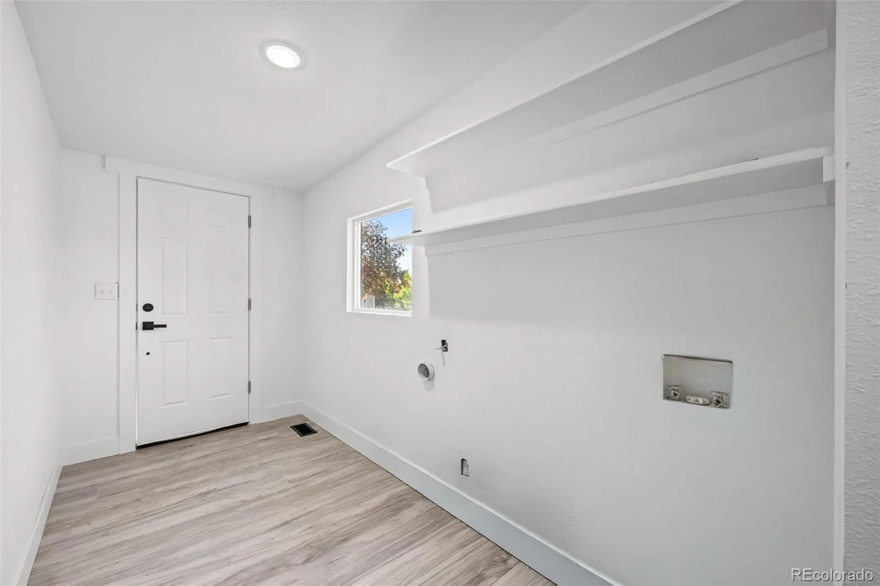
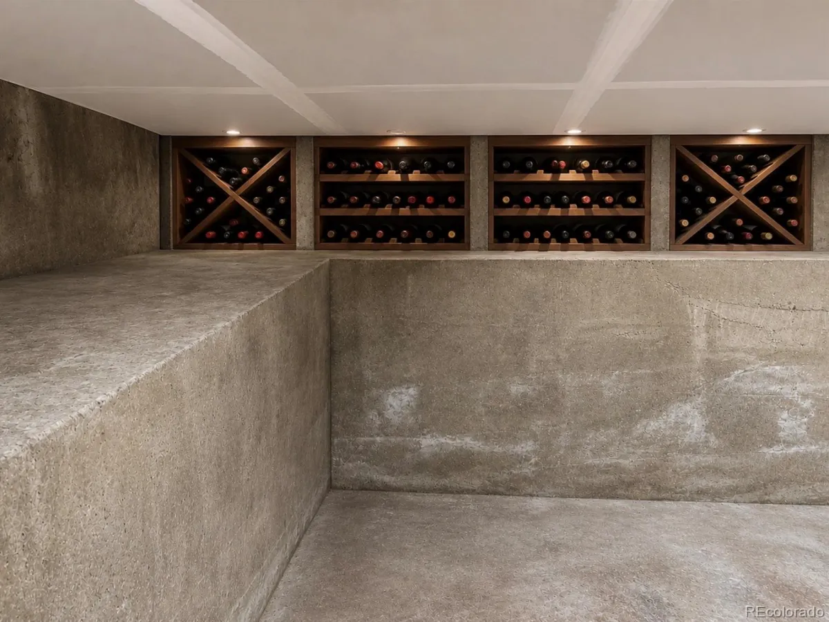
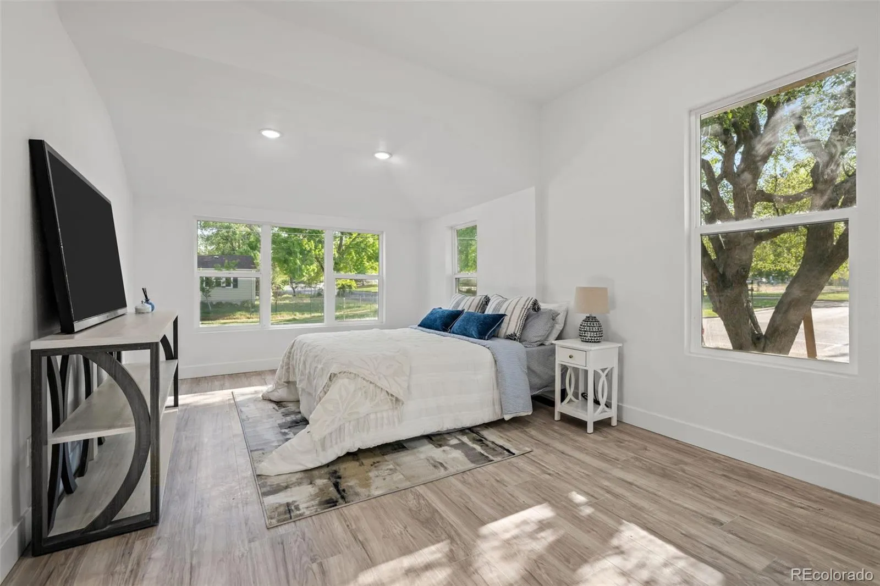
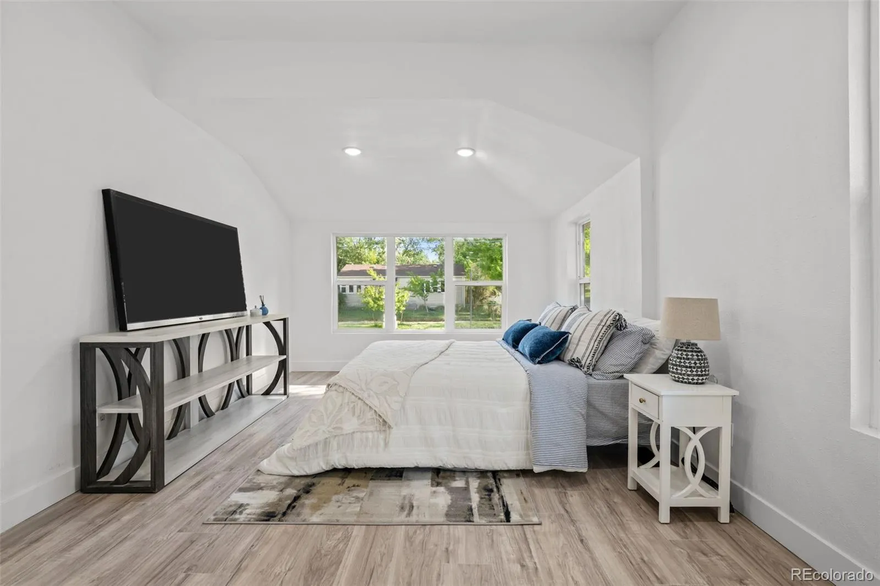
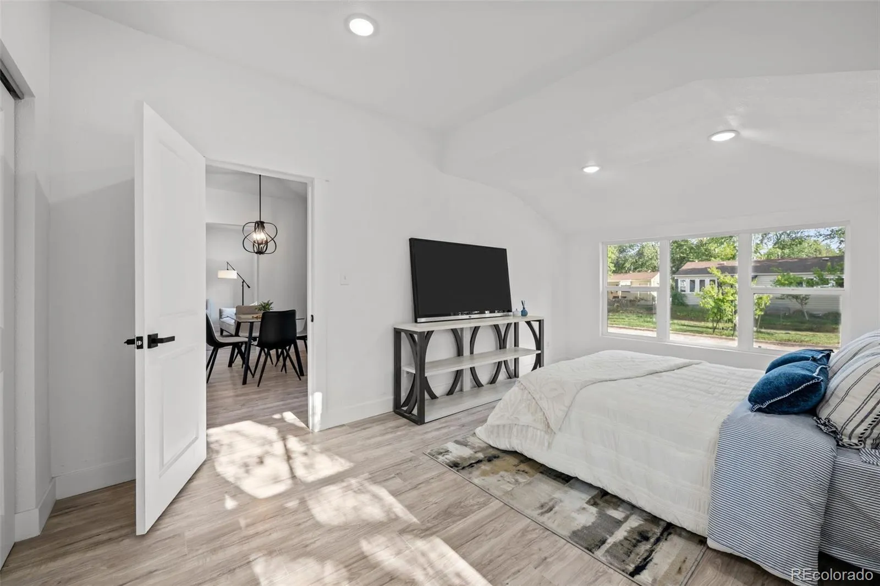
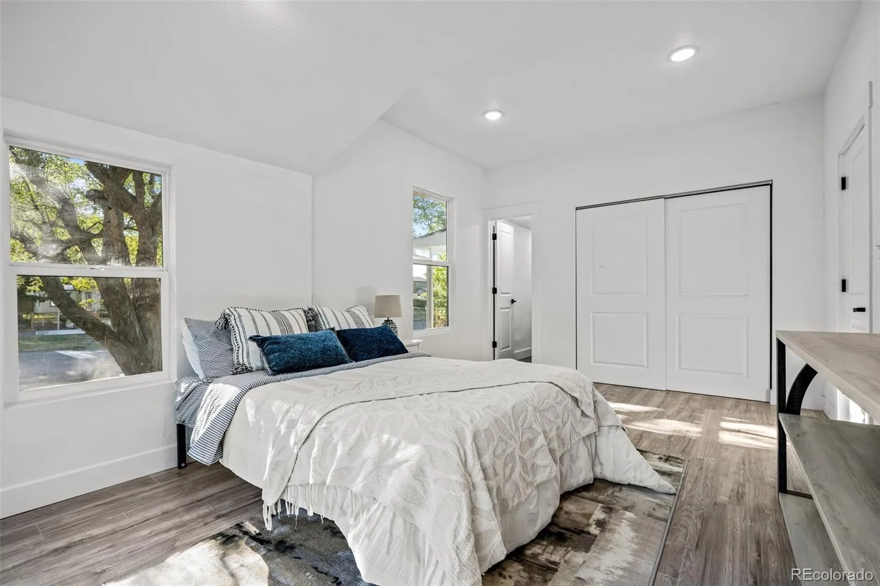
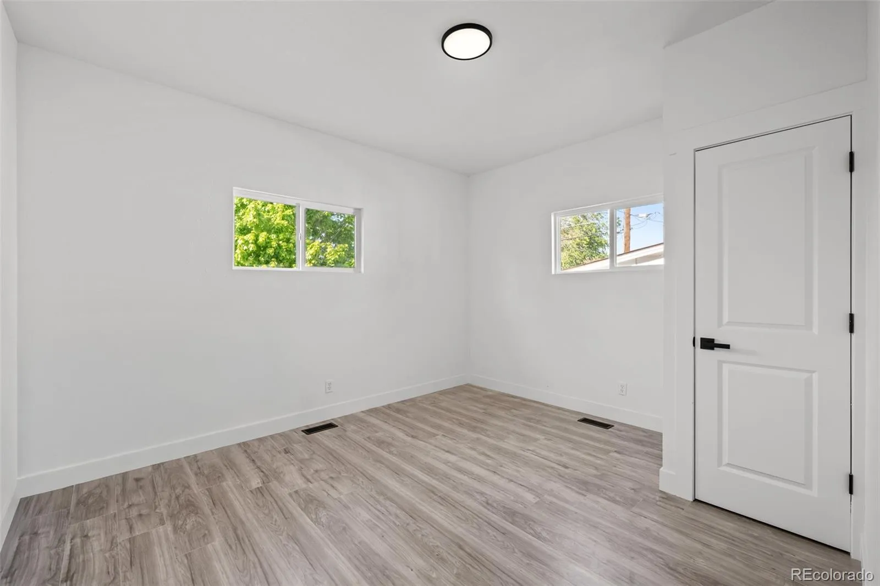
The expansive primary suite is a true retreat, filled with natural light and elevated by custom ceiling details, offering both comfort and style. Additional highlights include a dedicated laundry room, a beautifully appointed wine cellar, and thoughtfully curated finishes throughout.
Step outside to a large fenced backyard designed for relaxation and entertaining. The oversized 3-car detached garage provides exceptional flexibility with ample space for a workshop, recreational gear, or outdoor toys such as motorcycles, ATVs, or paddleboards.
Enjoy the convenience of one of Denver’s most sought-after neighborhoods, with a vibrant community atmosphere and year-round events. Just a short 15-minute stroll brings you to the shops, restaurants, and breweries of Tennyson Street, while nearby access to Highlands, Sloan’s Lake, and I-70 makes commuting to downtown or escaping to the mountains effortless.
This is a rare opportunity to own a truly turnkey home that blends modern luxury with an unbeatable location.
At the heart of the home, the gourmet kitchen impresses with high-end stainless steel appliances, including a Viking gas range and Bosch double wall oven with integrated microwave functionality, complemented by sleek quartz countertops, custom cabinetry, and a spacious walk-in pantry. The seamless flow into the living and dining areas is enhanced by a striking custom wall feature surrounding the fireplace, creating a sophisticated yet inviting focal point.
The expansive primary suite is a true retreat, filled with natural light and elevated by custom ceiling details, offering both comfort and style. Additional highlights include a dedicated laundry room, a beautifully appointed wine cellar, and thoughtfully curated finishes throughout.
Step outside to a large fenced backyard designed for relaxation and entertaining. The oversized 3-car detached garage provides exceptional flexibility with ample space for a workshop, recreational gear, or outdoor toys such as motorcycles, ATVs, or paddleboards.
Enjoy the convenience of one of Denver’s most sought-after neighborhoods, with a vibrant community atmosphere and year-round events. Just a short 15-minute stroll brings you to the shops, restaurants, and breweries of Tennyson Street, while nearby access to Highlands, Sloan’s Lake, and I-70 makes commuting to downtown or escaping to the mountains effortless.
This is a rare opportunity to own a truly turnkey home that blends modern luxury with an unbeatable location.
Property Details
Price:
$745,000
MLS #:
REC8102624
Status:
Active
Beds:
3
Baths:
2
Type:
Single Family
Subtype:
Single Family Residence
Subdivision:
Berkeley
Finished Sq Ft:
1,905
Total Sq Ft:
1,905
Lot Size:
8,276 sqft / 0.19 acres (approx)
Year Built:
1914
Schools
School District:
Jefferson County R-1
Elementary School:
Stevens
Middle School:
Everitt
High School:
Wheat Ridge
Interior
Above Grade Finished Area
1317
Appliances
Cooktop, Double Oven
Bathrooms
2 Full Bathrooms
Below Grade Unfinished Area
588
Cooling
Central Air
Fireplaces Total
1
Heating
Forced Air
Interior Features
Pantry, Primary Suite, Quartz Counters, Smoke Free
Laundry Features
In Unit
Levels
One
Main Level Bathrooms
2
Main Level Bedrooms
3
Exterior
Construction Materials
Frame, Wood Siding
Exterior Features
Private Yard
Fencing
Partial
Garage Spaces
3
Lot Features
Corner Lot, Irrigated, Landscaped, Sprinklers In Front, Sprinklers In Rear
Parking Spots
3
Parking Total
3
Patio And Porch Features
Front Porch, Patio
Roof
Composition
Window Features
Double Pane Windows
Financial
Tax Year
2025
Taxes
$2,695
Map
Contact Us
Mortgage Calculator
Property Summary
- Located in the Berkeley subdivision, 5755 W 43rd Avenue Denver CO is a Single Family for sale in Denver, CO, 80212. It is listed for $745,000 and features 3 beds, 2 baths, and has approximately 1,905 square feet of living space, and was originally constructed in 1914. The current price per square foot is $391. The average price per square foot for Single Family listings in Denver is $400. The average listing price for Single Family in Denver is $994,425. To schedule a showing of MLS#rec8102624 at 5755 W 43rd Avenue in Denver, CO, contact your Smart Sale AI agent at 3039066915.
Similar Listings Nearby

Additional Details
MLS ID : REC8102624
Listing Key : REC2054180776
Parcel Number : 023146
Zip Code : 80212
City : Denver
State : CO
Building if Condo :
Full Street: 5755 W 43rd Avenue
Address : 5755
Address Prefix :
Address Suffix : Avenue
Street : 43rd
Street Prefix : W
Street Suffix :
Unit if Condo :
Latitude : 39.774895
Longitude : -105.059944
Property Type : singlefamily
Property Sub Type : Single Family Residence
Stories Total if Condo :
Lot Size : 8,276 sqft / 0.19 acres (approx)
Ownership : Agent Owner
Zoning :
Condition : Updated/Remodeled
Renovation :
Pets Allowed :
Special Conditions : None
Possession : Closing/DOD
Original Price : 745000
Close Price :
Close Date :
List Date : May 14, 2026
List Contract Date : 2026-05-14
Off Market Date :
Purchase Contract Date :
Days on Market : 12
Concessions Amount :
Concession Comment :
Renovation :
Company : Madison & Company Properties

Copyright 2026. All rights reserved.
5755 W 43rd Avenue
Denver, CO