
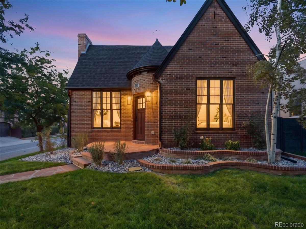
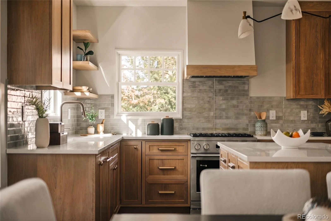
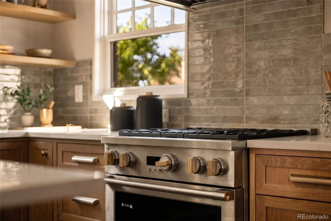
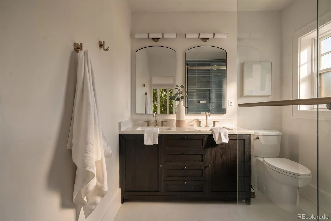
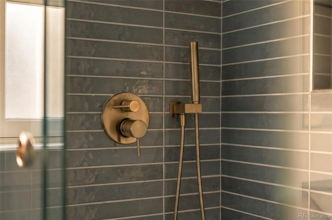
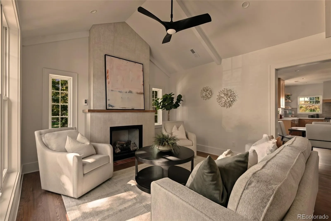
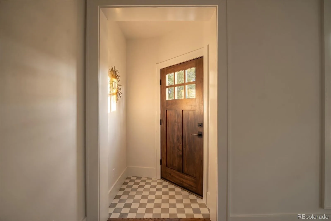
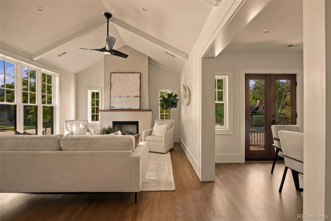
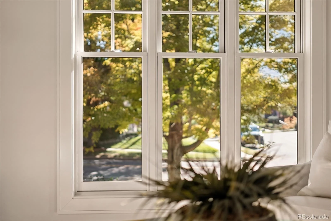
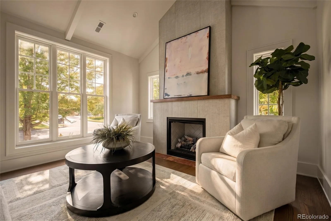
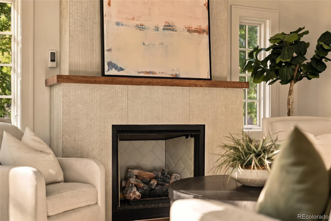
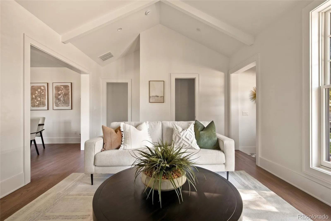
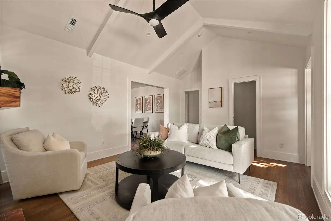
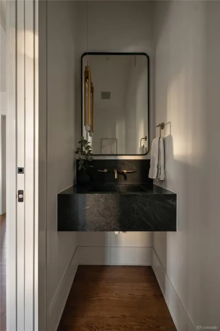
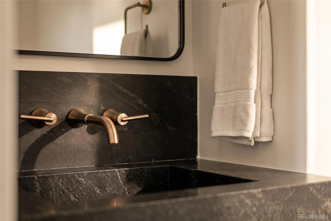
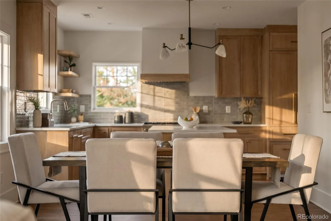
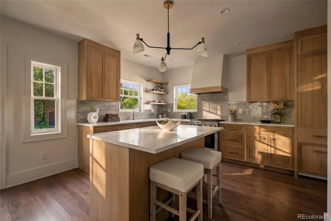
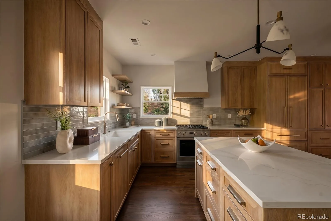
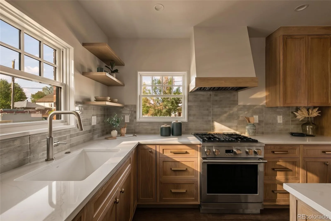
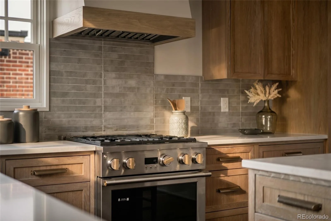
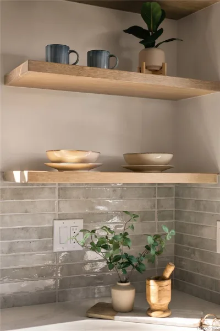
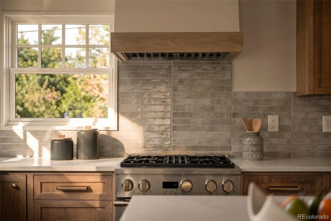
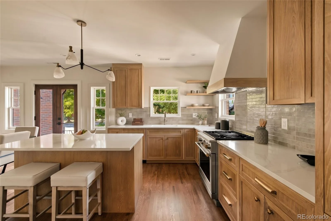
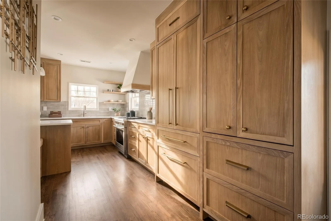
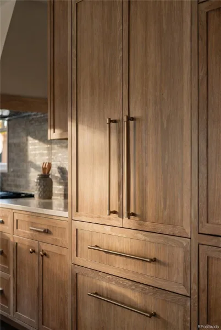
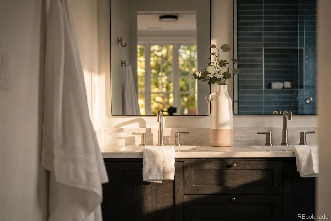
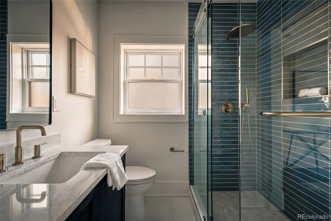
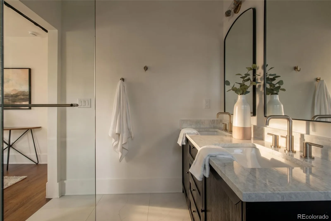
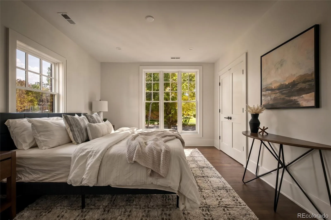
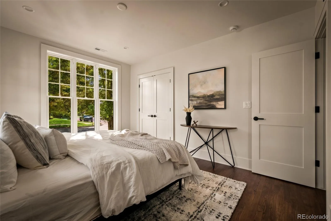
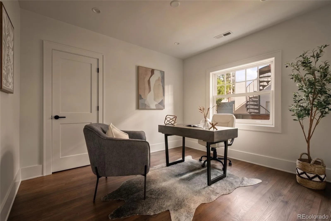
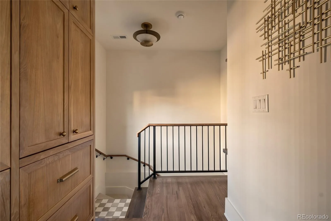
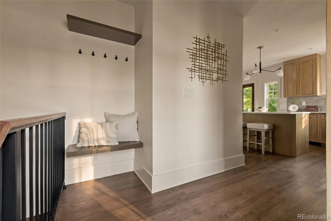
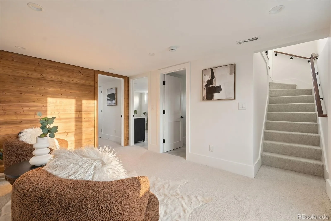
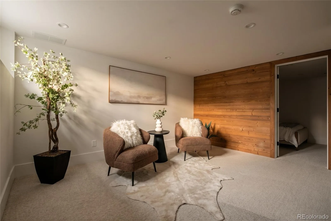
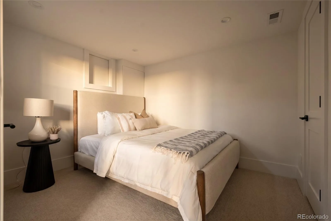
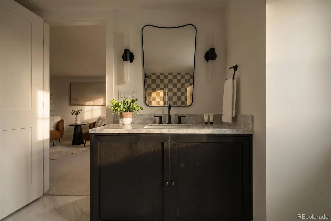
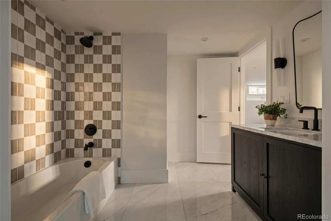
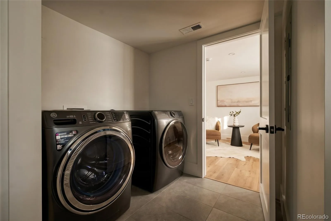
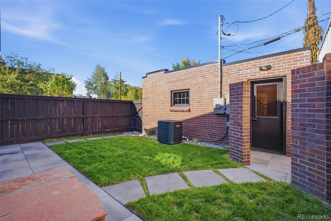
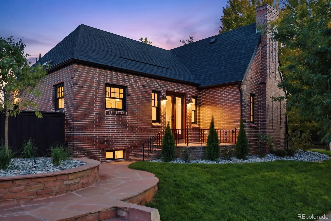
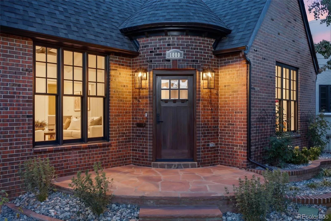
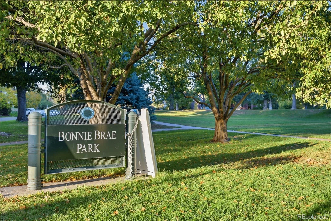
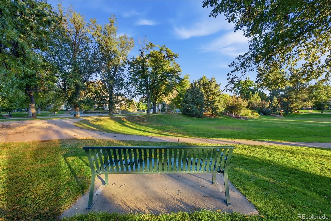
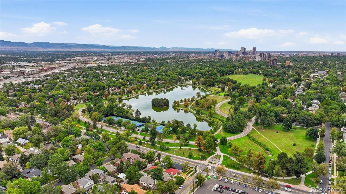
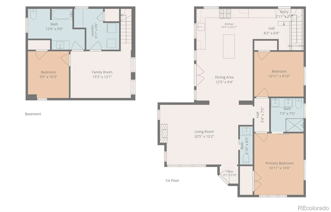
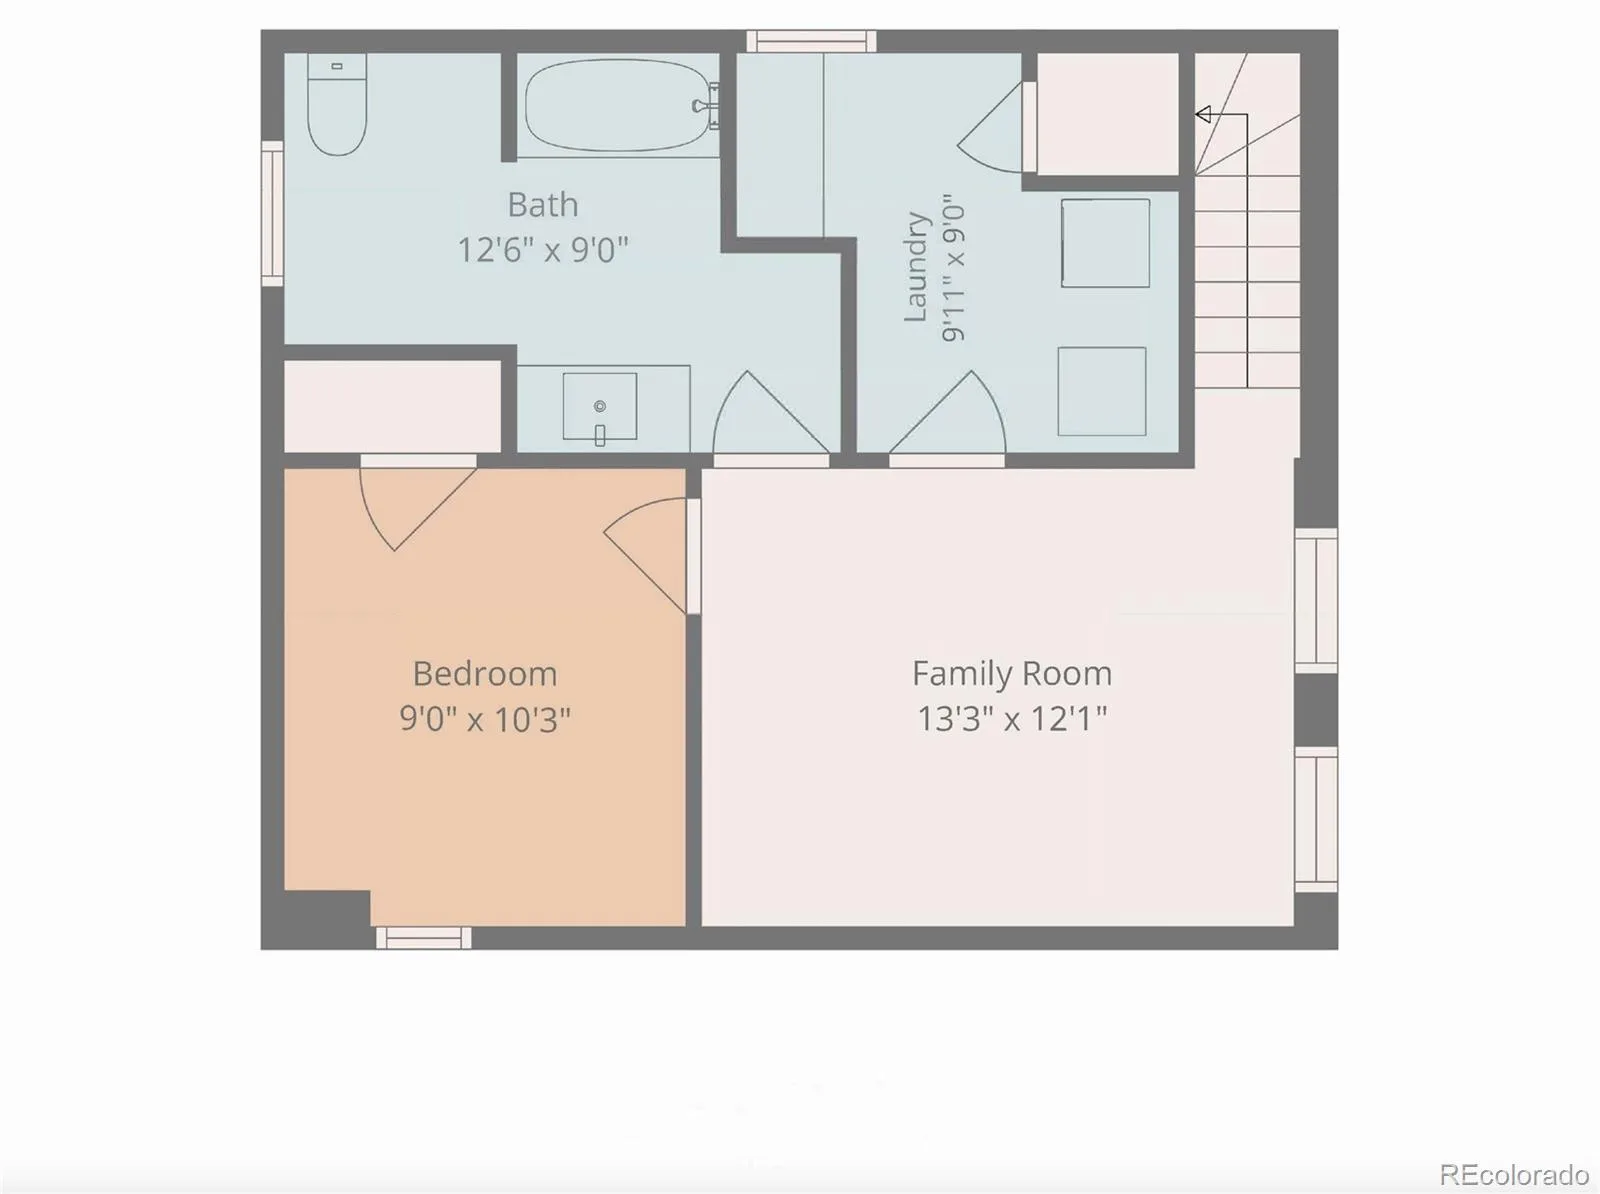
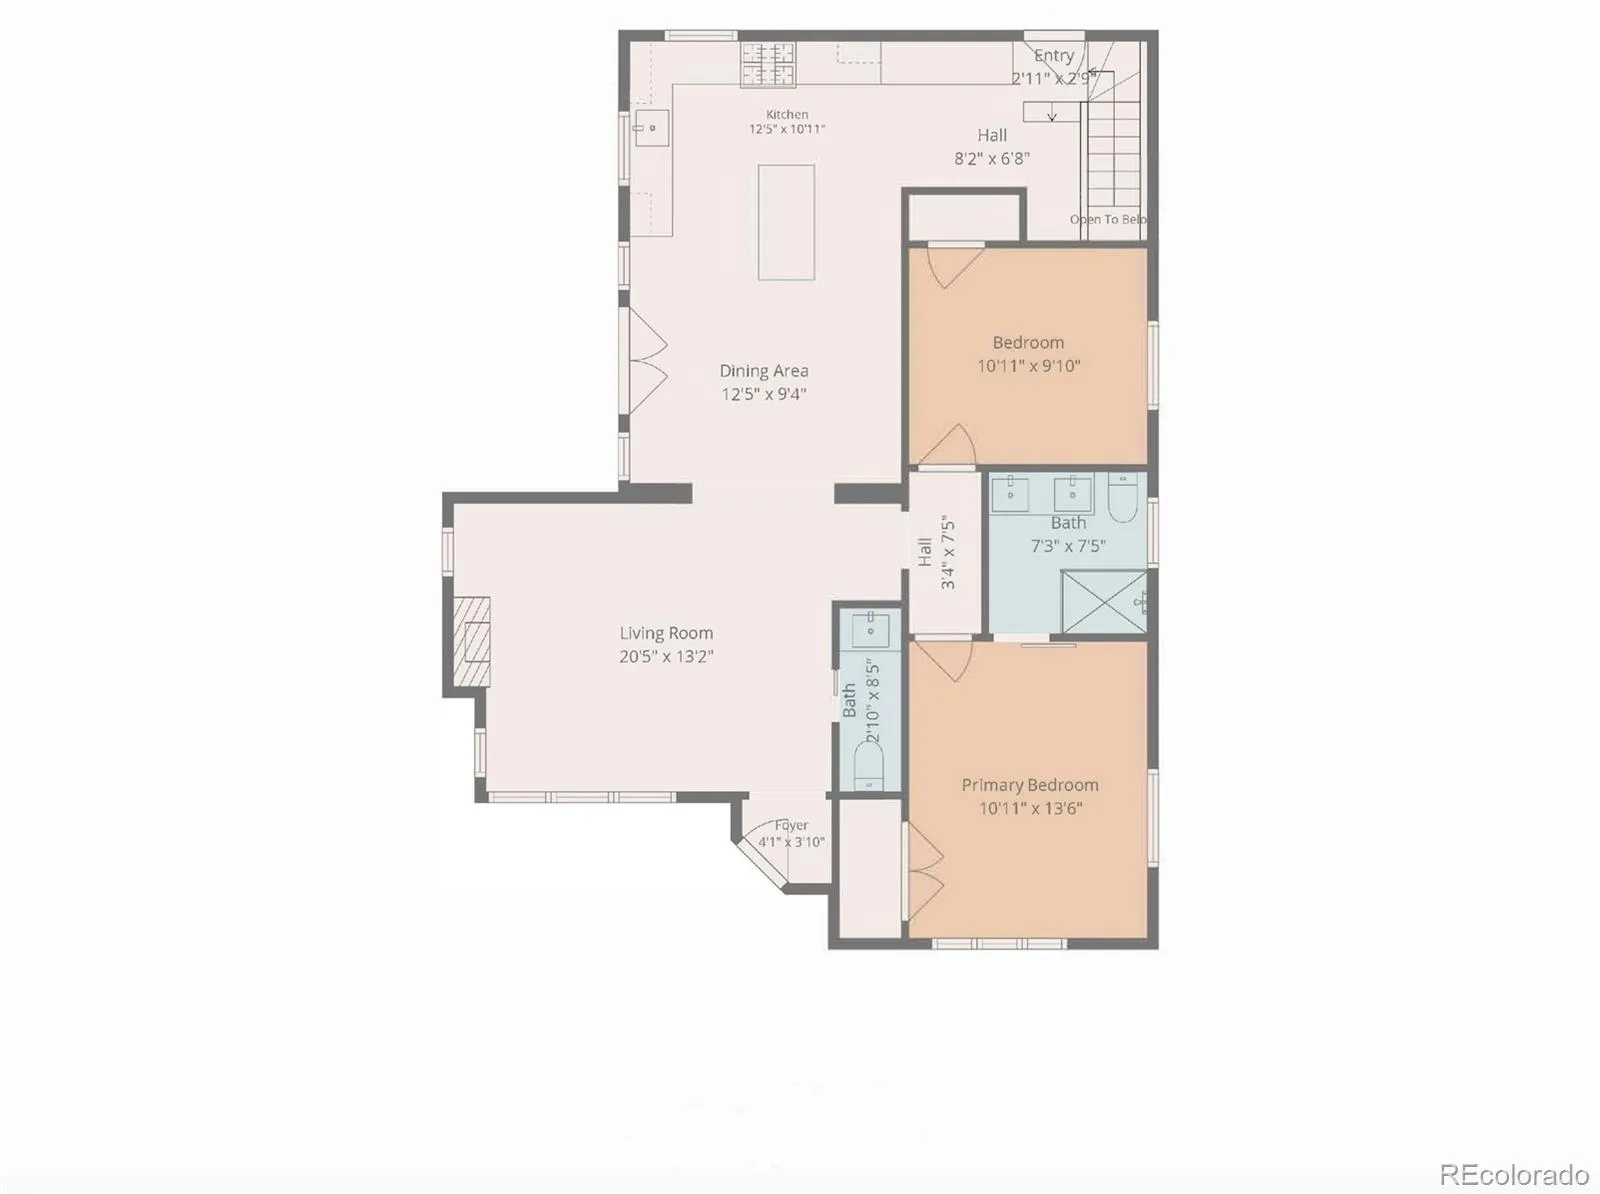
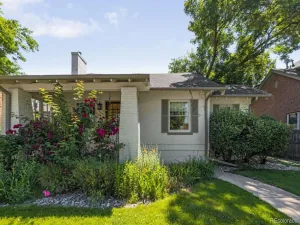
Beautifully upgraded and impeccably renovated, this gorgeous Tudor in the heart of Bonnie Brae offers an elevated standard of living that is immediately apparent upon arrival. Large, light-filled rooms welcome you into a generous floor plan designed for both comfort and function. The main level is anchored by a warm living room with a fireplace, formal dining room, and an open-concept kitchen featuring custom built white oak hardwood cabinetry, an oversized island, monogram cabinet panel refrigerator, and monogram range. The floorpan is ideal for everyday living and effortless entertaining. Don’t miss the powder room off the living rooming for additional floorplan functionality. The primary suite offers a serene escape with large windows and en suite bathroom. An additional bedroom on the main floor offers options for guests or a dedicated office space! The fully finished basement offers an additional living space, non-conforming bedroom, full bathroom, and laundry room. Peace of mind with electrical, plumbing, roof, insulation, and A/C all being recently upgraded! This is a rare offering of quality, character, and warmth. You simply must see this home in person. Floorplans, square footage, bedroom/bathrooms, lot size, parking, taxes, zoning regulations, school districts, and all other data are provided for informational purposes only. Prospective buyers and agents must verify all information independently.
Property Details
Price:
$1,195,000
MLS #:
REC8253845
Status:
Active Under Contract
Beds:
3
Baths:
3
Type:
Single Family
Subtype:
Single Family Residence
Subdivision:
Bonnie Brae
Finished Sq Ft:
1,700
Total Sq Ft:
1,700
Lot Size:
5,250 sqft / 0.12 acres (approx)
Year Built:
1939
Schools
School District:
Denver 1
Elementary School:
Cory
Middle School:
Merrill
High School:
South
Interior
Above Grade Finished Area
1165
Appliances
Dishwasher, Disposal, Oven, Range, Refrigerator
Bathrooms
1 Full Bathroom, 1 Three Quarter Bathroom, 1 Half Bathroom
Below Grade Finished Area
535
Cooling
Central Air
Fireplaces Total
1
Heating
Forced Air
Levels
One
Main Level Bathrooms
2
Main Level Bedrooms
2
Exterior
Architectural Style
Tudor
Construction Materials
Other
Fencing
Full
Garage Spaces
2
Lot Features
Level
Parking Spots
3
Parking Total
3
Roof
Other
Financial
Tax Year
2025
Taxes
$4,453
Map
Contact Us
Mortgage Calculator
Property Summary
- Located in the Bonnie Brae subdivision, 1000 Bonnie Brae Boulevard Denver CO is a Single Family for sale in Denver, CO, 80209. It is listed for $1,195,000 and features 3 beds, 3 baths, and has approximately 1,700 square feet of living space, and was originally constructed in 1939. The current price per square foot is $703. The average price per square foot for Single Family listings in Denver is $370. The average listing price for Single Family in Denver is $884,626. To schedule a showing of MLS#rec8253845 at 1000 Bonnie Brae Boulevard in Denver, CO, contact your Smart Sale AI agent at 3039066915.
Similar Listings Nearby


Additional Details
MLS ID : REC8253845
Listing Key : REC2057294091
Parcel Number : 5134-18-012
Zip Code : 80209
City : Denver
State : CO
Building if Condo :
Full Street: 1000 Bonnie Brae Boulevard
Address : 1000
Address Prefix :
Address Suffix : Boulevard
Street : Bonnie Brae
Street Prefix :
Street Suffix :
Unit if Condo :
Latitude : 39.698647
Longitude : -104.952698
Property Type : singlefamily
Property Sub Type : Single Family Residence
Stories Total if Condo :
Lot Size : 5,250 sqft / 0.12 acres (approx)
Ownership : Corporation/Trust
Zoning : E-SU-DX
Condition : Updated/Remodeled
Renovation :
Pets Allowed :
Special Conditions : None
Possession :
Original Price : 1195000
Close Price :
Close Date :
List Date : Oct 6, 2026
List Contract Date : 2026-10-06
Off Market Date : 2026-10-06
Purchase Contract Date : 2026-10-06
Days on Market : 12
Concessions Amount :
Concession Comment :
Renovation :
Company : Joey Bell-Realty

Copyright 2026. All rights reserved.
1000 Bonnie Brae Boulevard
Denver, CO