
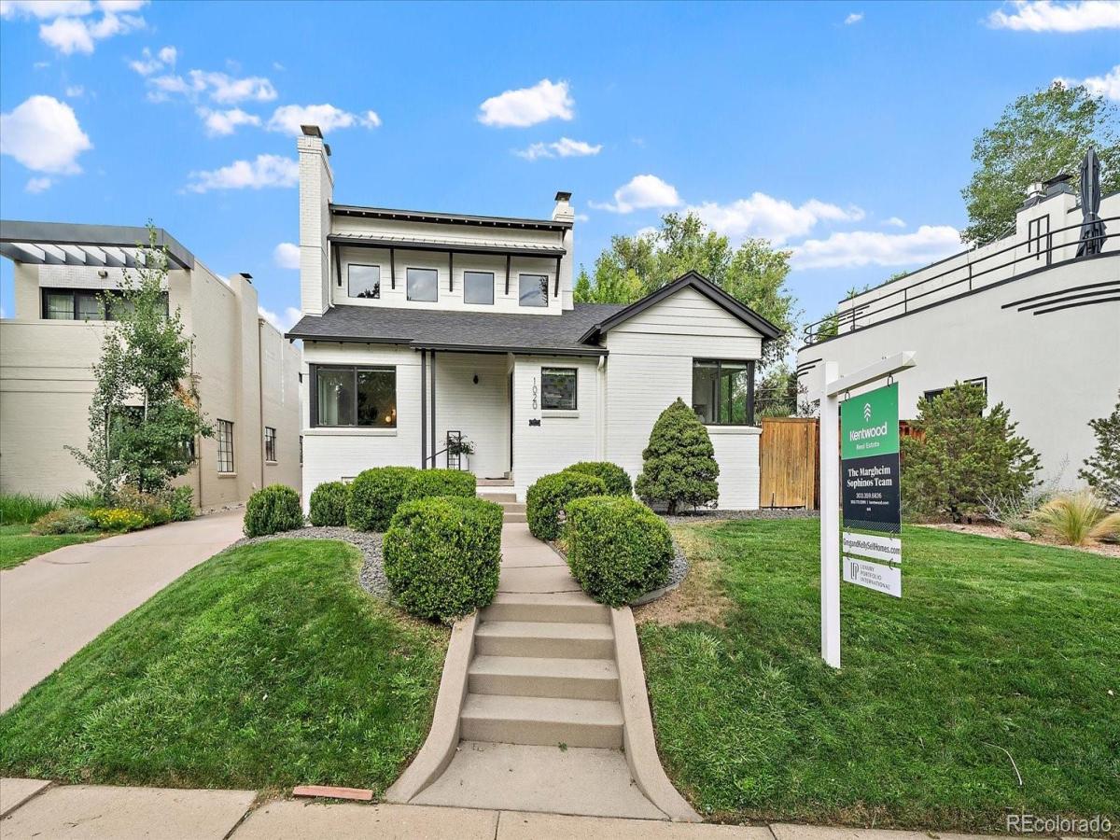
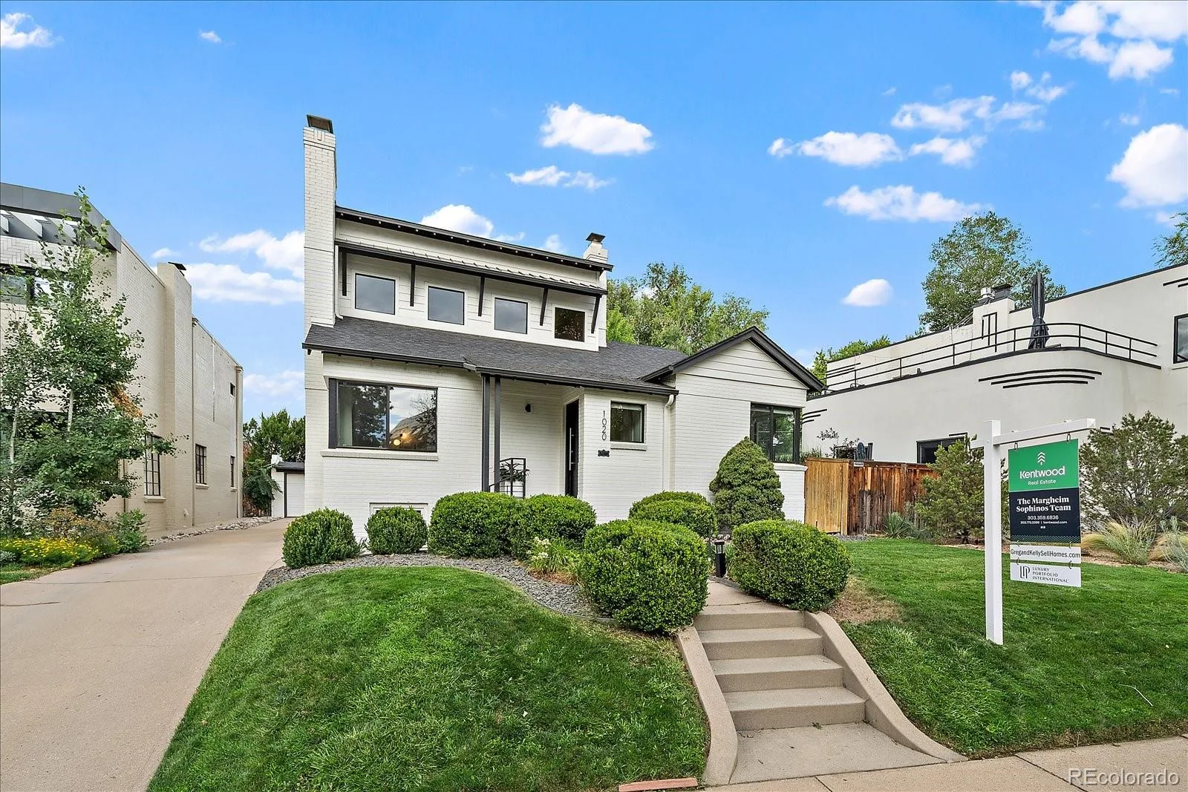
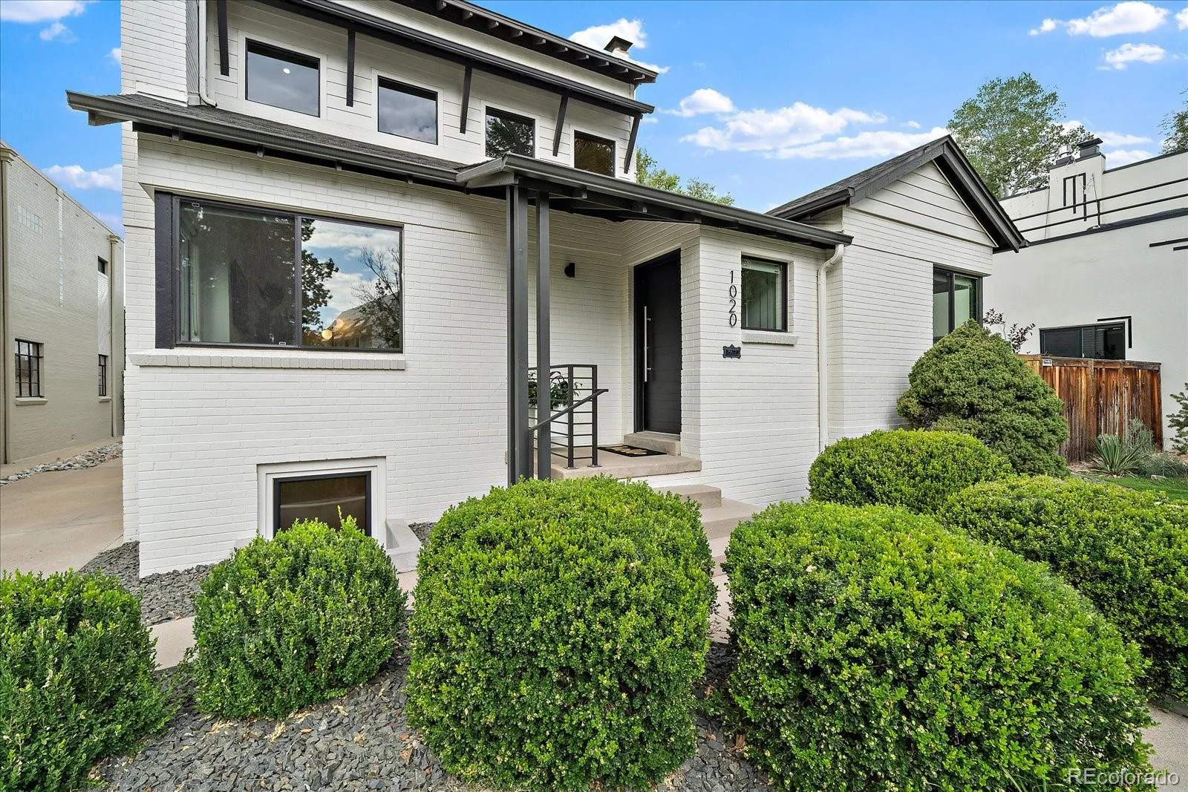
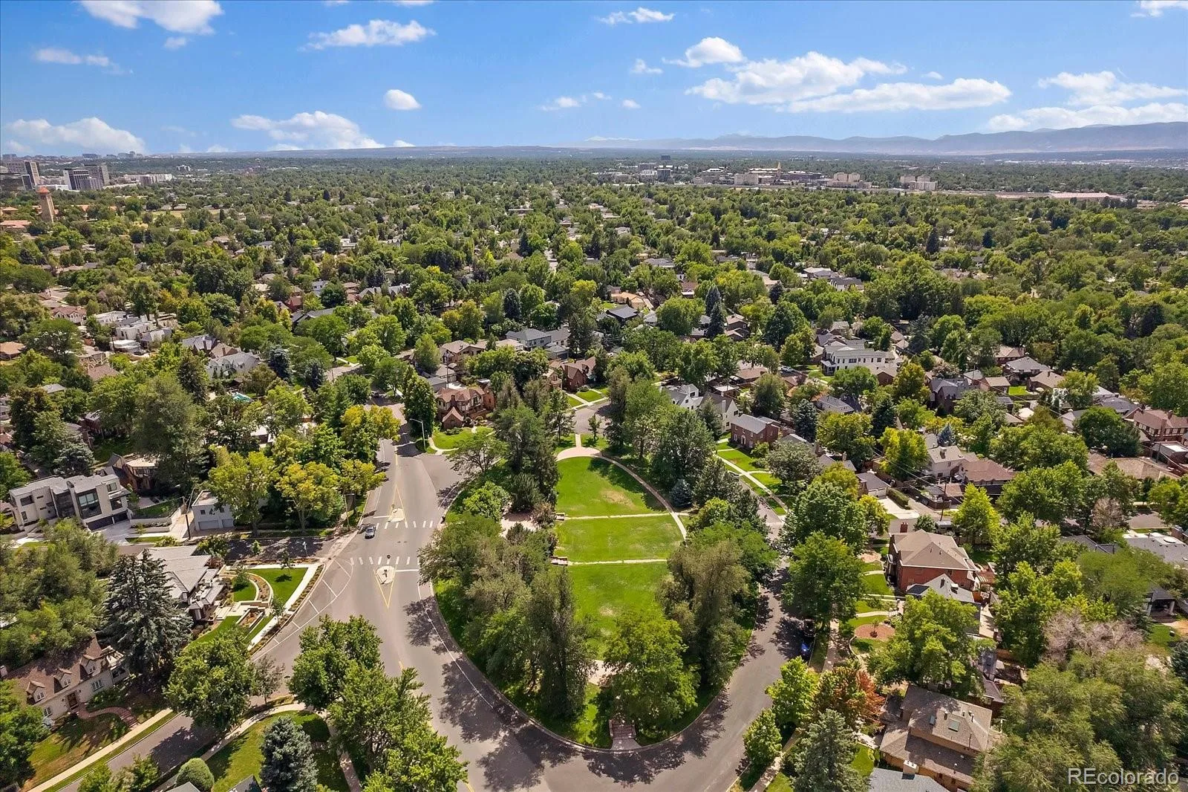
Completely remodeled and perfectly positioned in one of Denver’s most coveted neighborhoods, this exceptional Bonnie Brae home offers the ideal blend of timeless character, modern luxury, and an unbeatable walkable lifestyle.
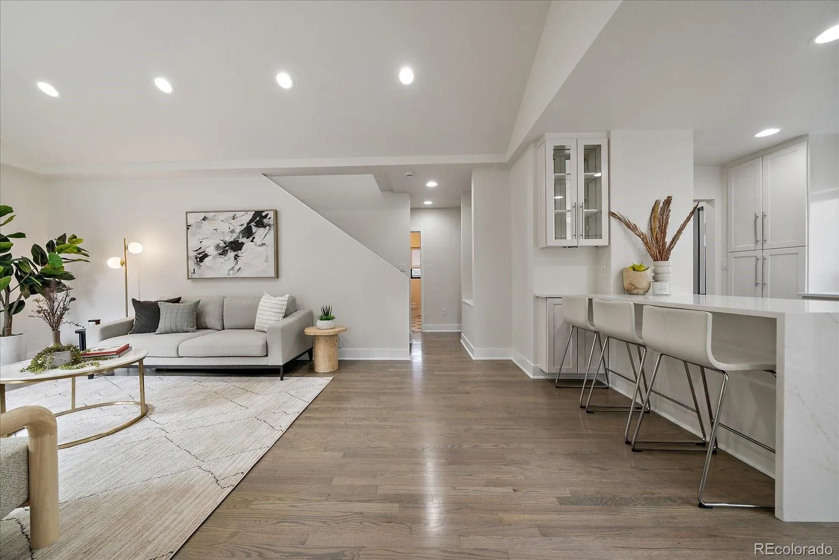
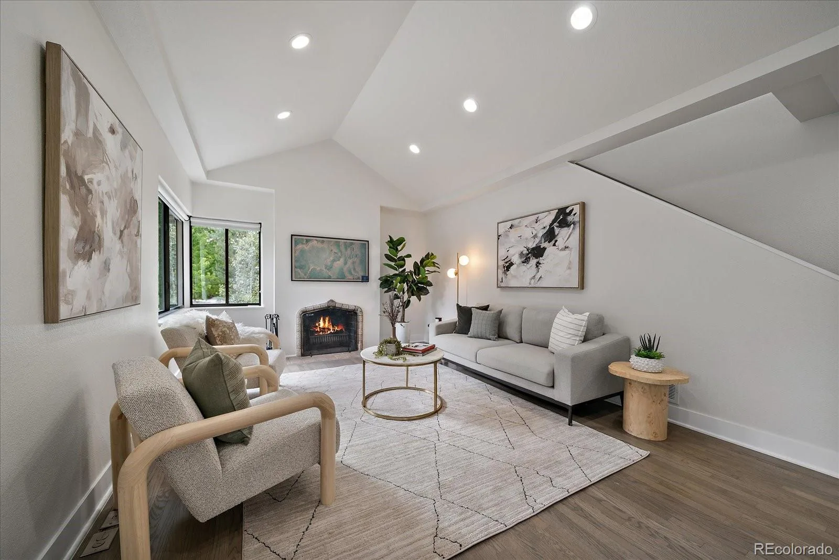
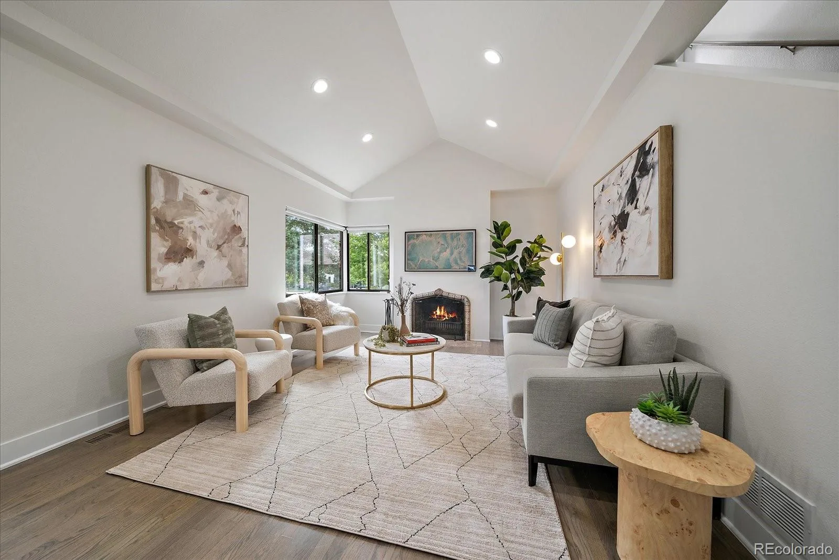
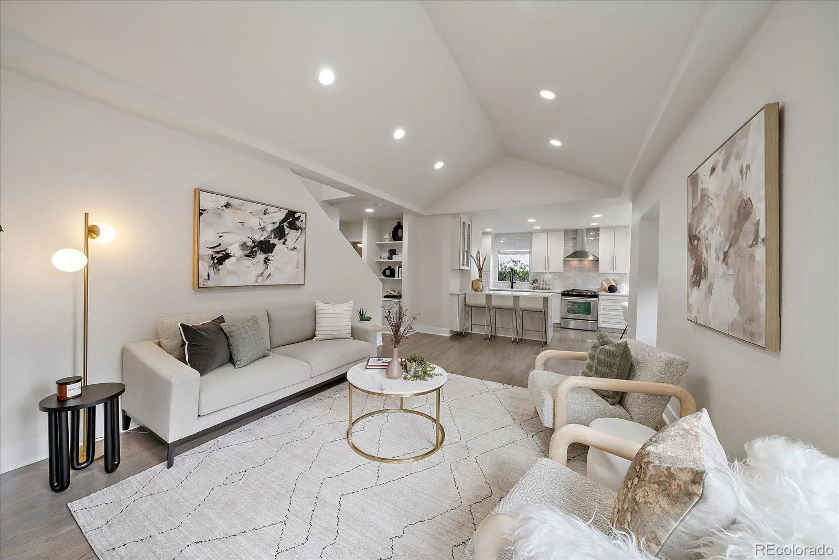
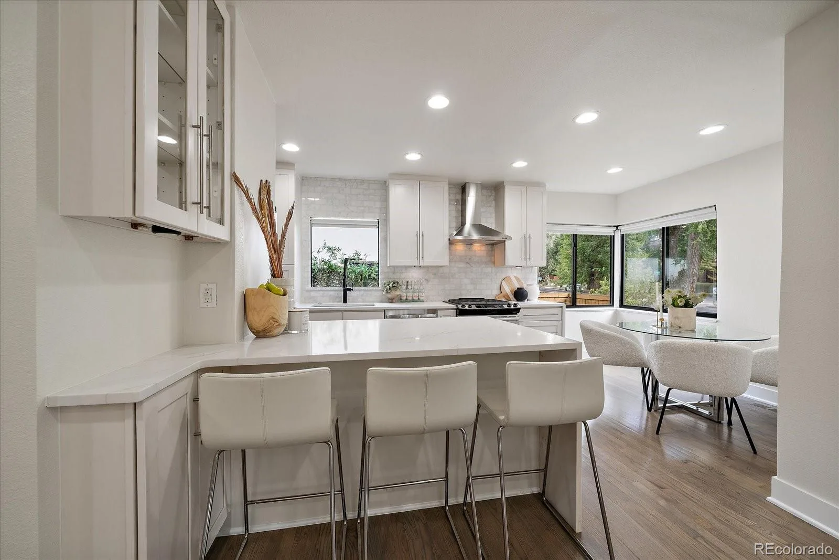
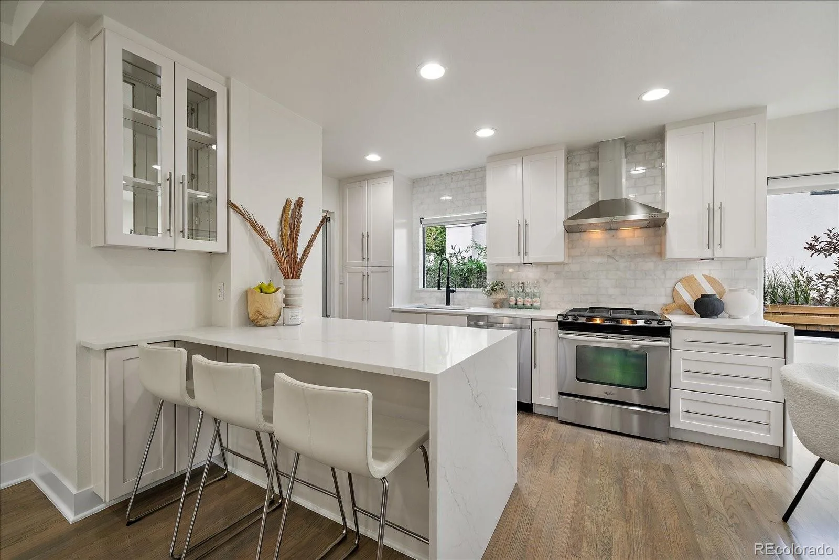
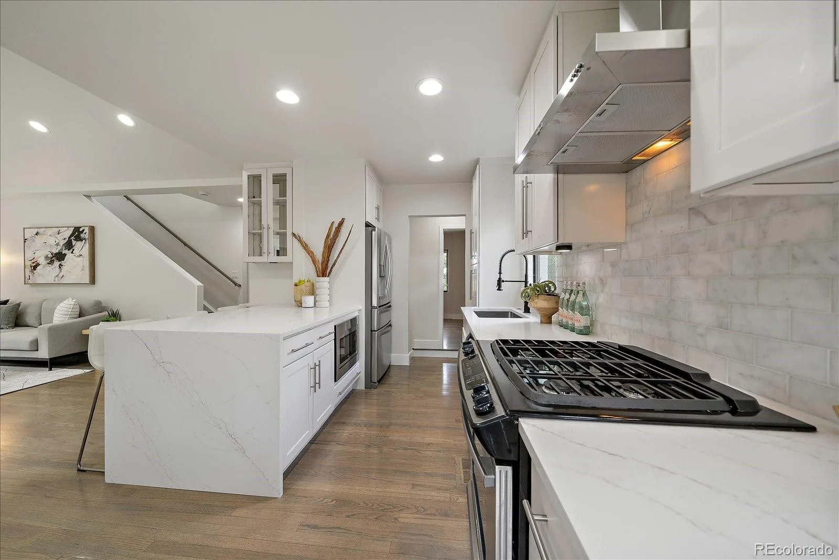
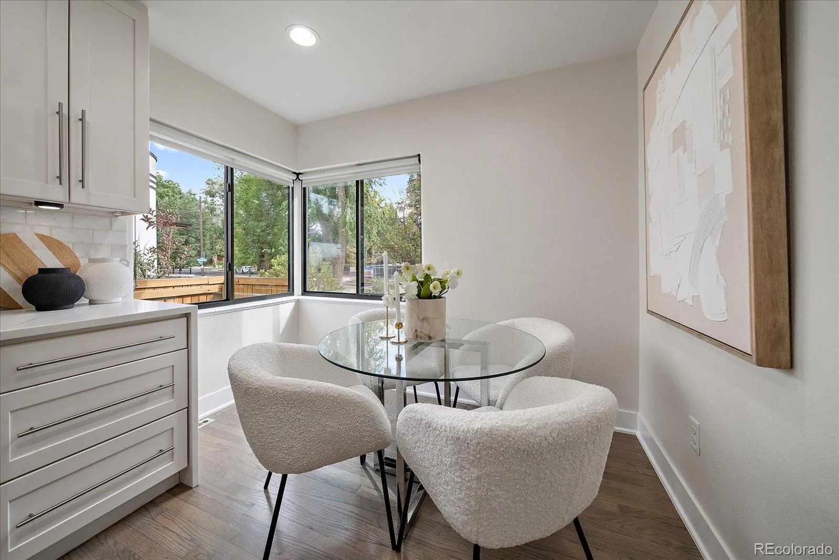
Step inside to an inviting open-concept floor plan featuring soaring vaulted ceilings, beautiful natural hardwood floors, and a cozy wood-burning fireplace. Sunlight fills the stunning chef’s kitchen with white shaker cabinetry, striking Cappuccino Blanco quartz countertops with a waterfall island, stainless steel appliances including a gas cooktop, breakfast bar, and dining nook.
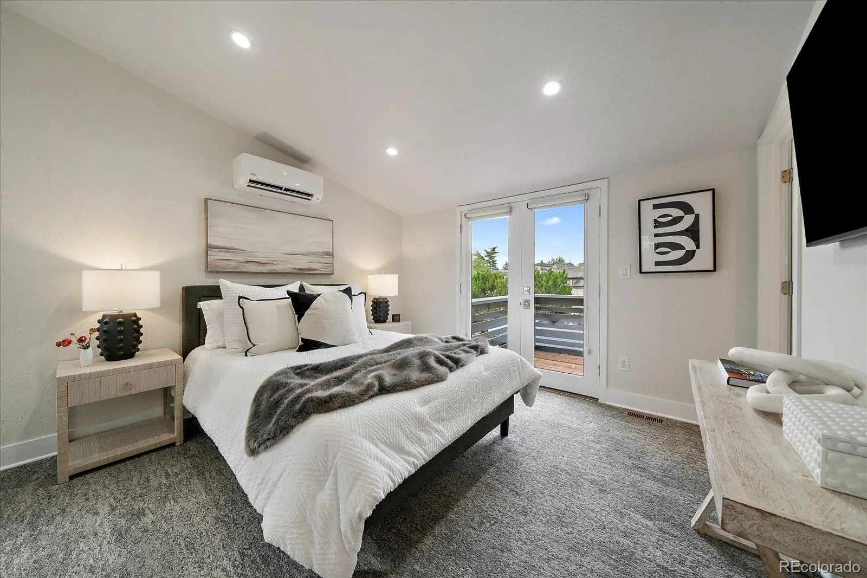
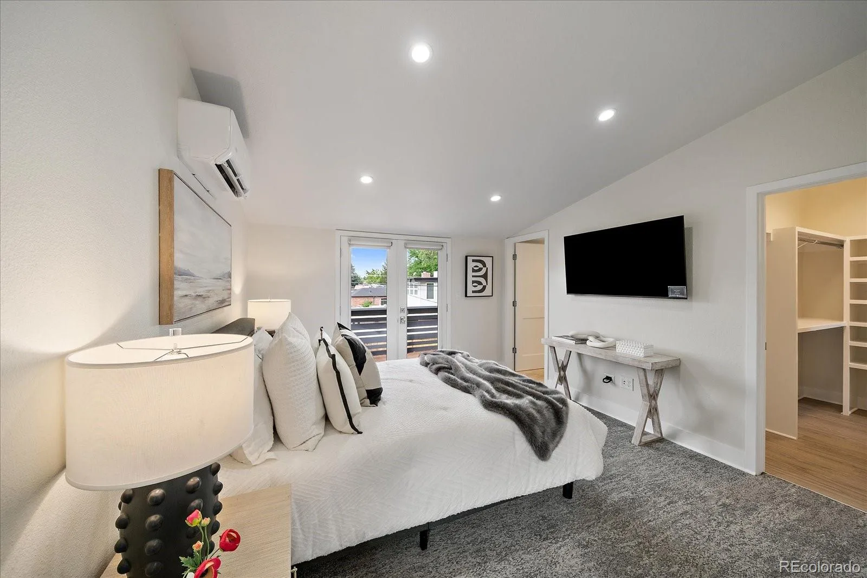
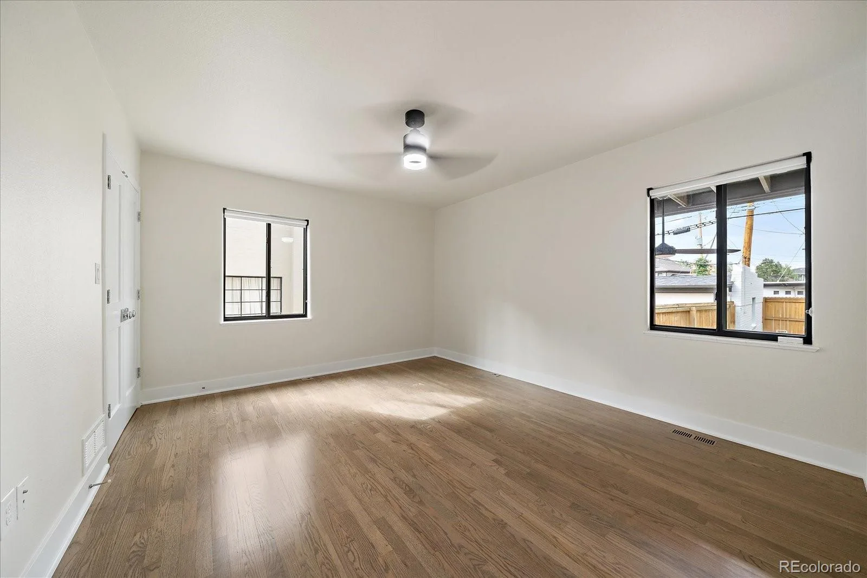
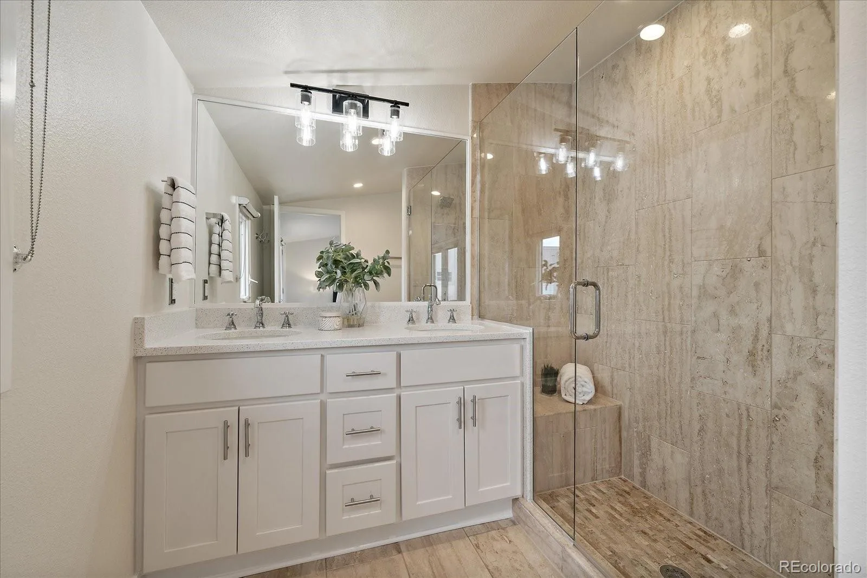
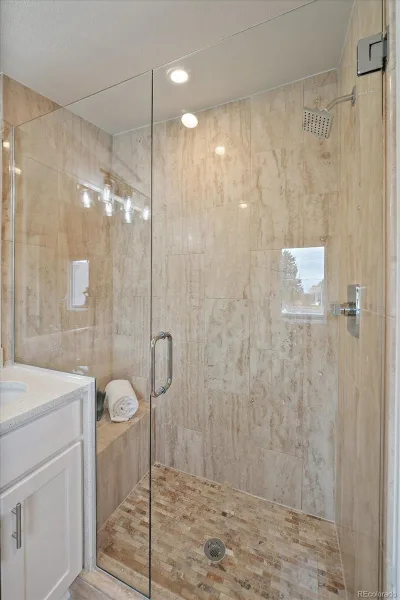
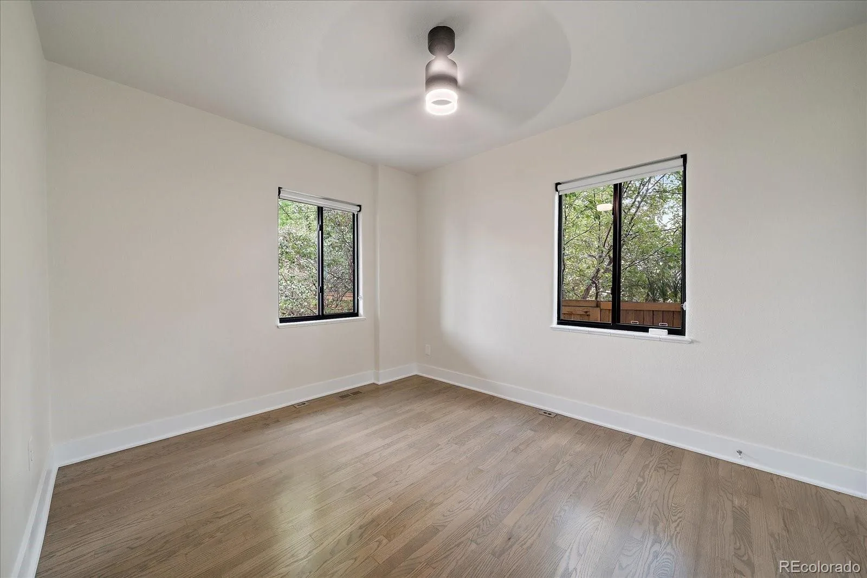
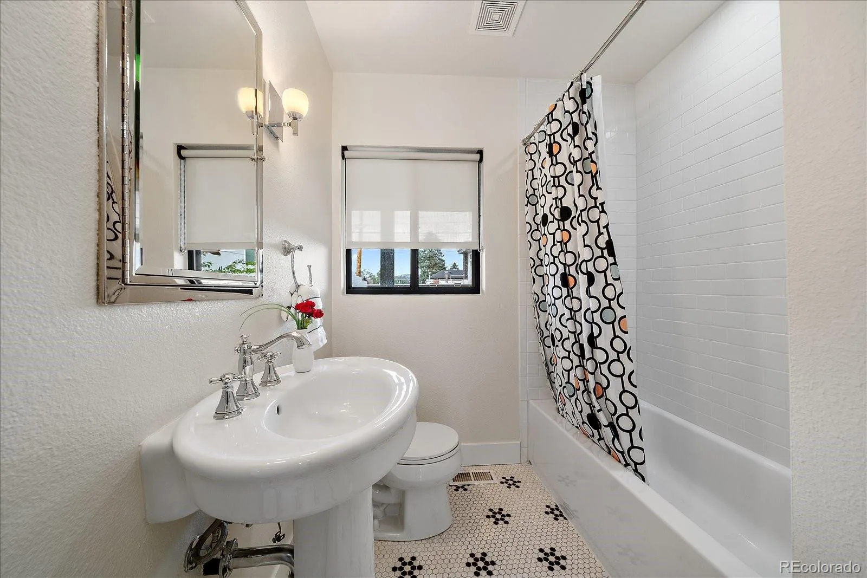
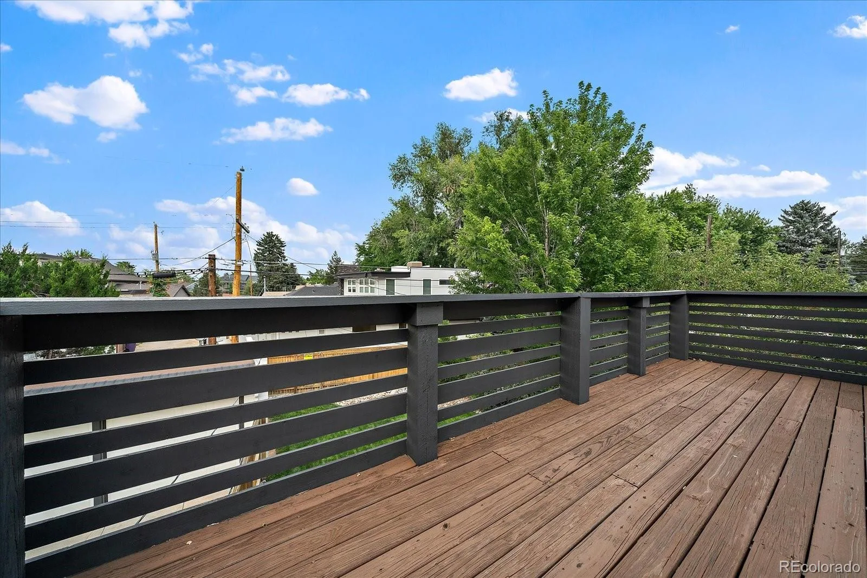
The thoughtfully designed layout offers two main-level bedrooms and a beautifully updated full bath—perfect for guests, a home office, or growing families. Upstairs, the private primary retreat features its own balcony overlooking the lush backyard, a spa-inspired ensuite with dual vanities and designer stone shower, and an oversized walk-in closet with custom built-ins.
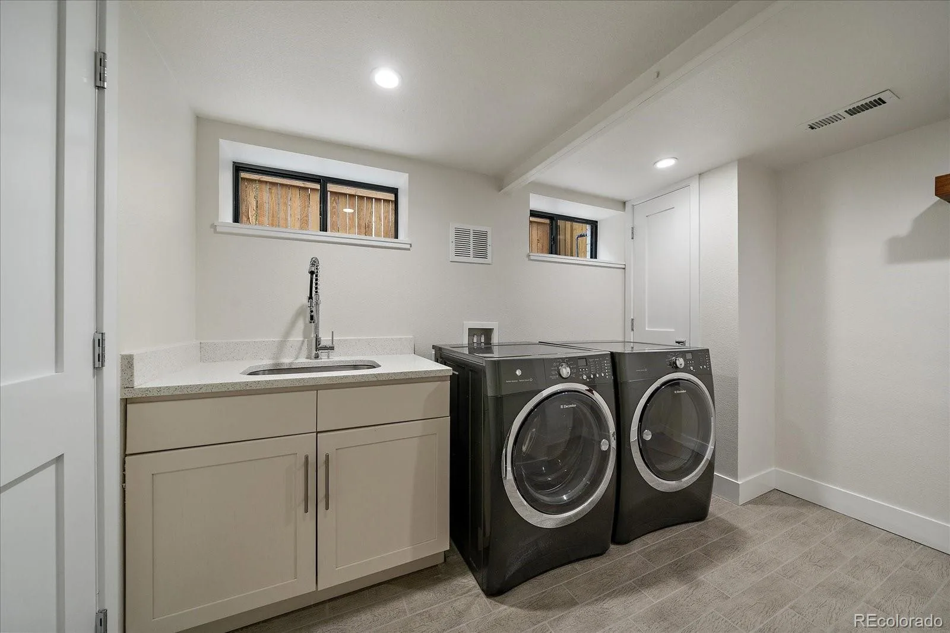
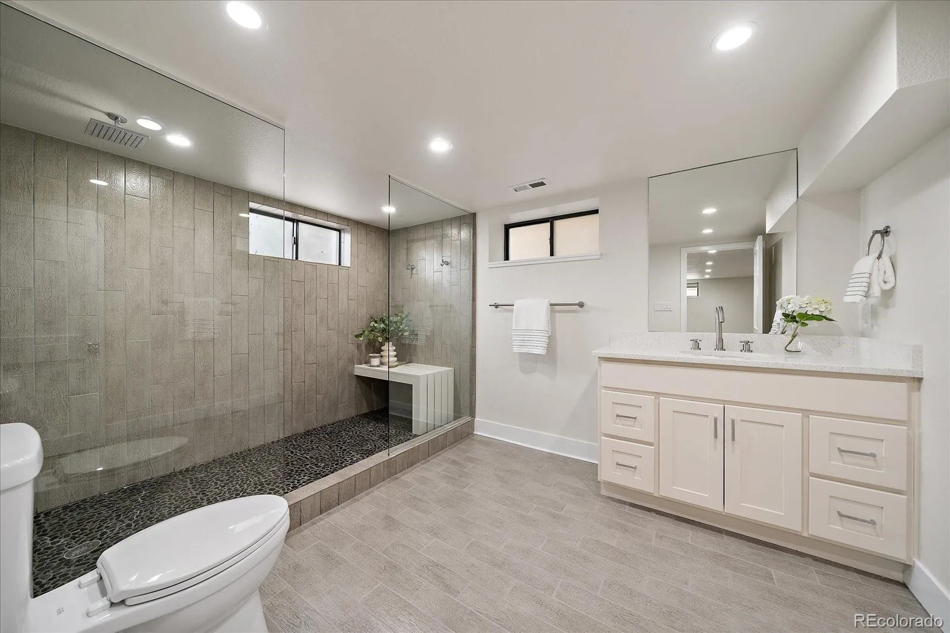
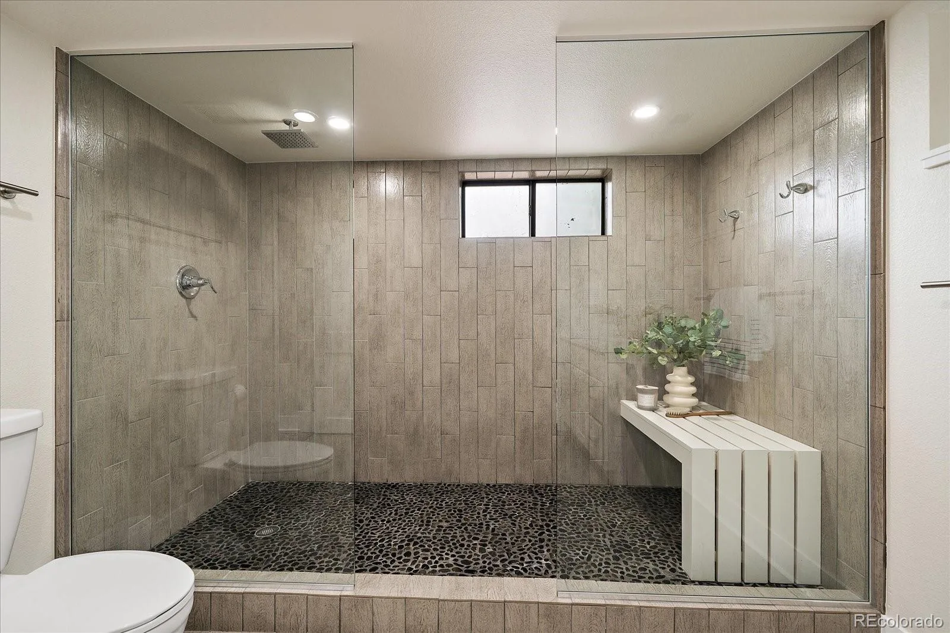
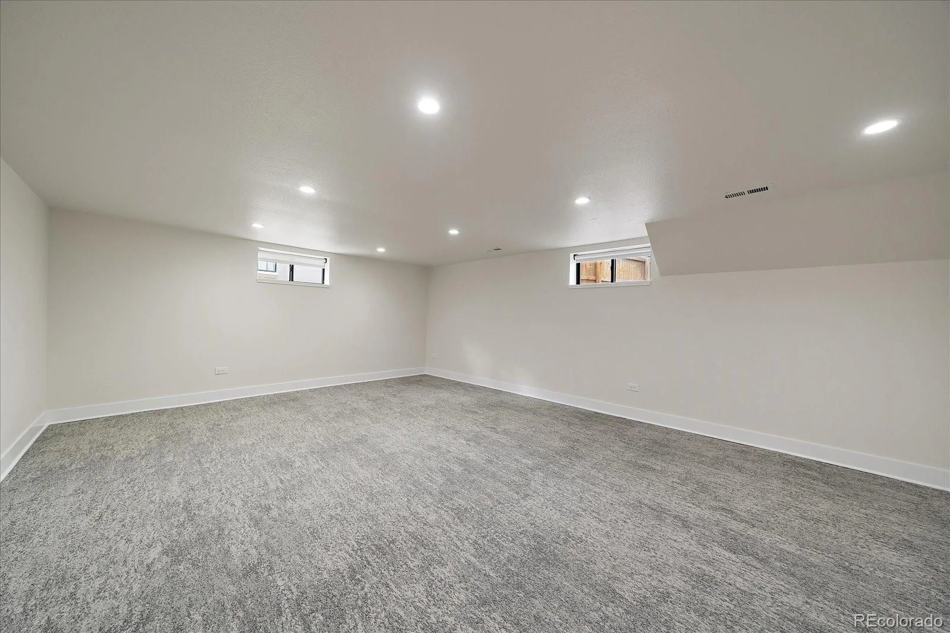
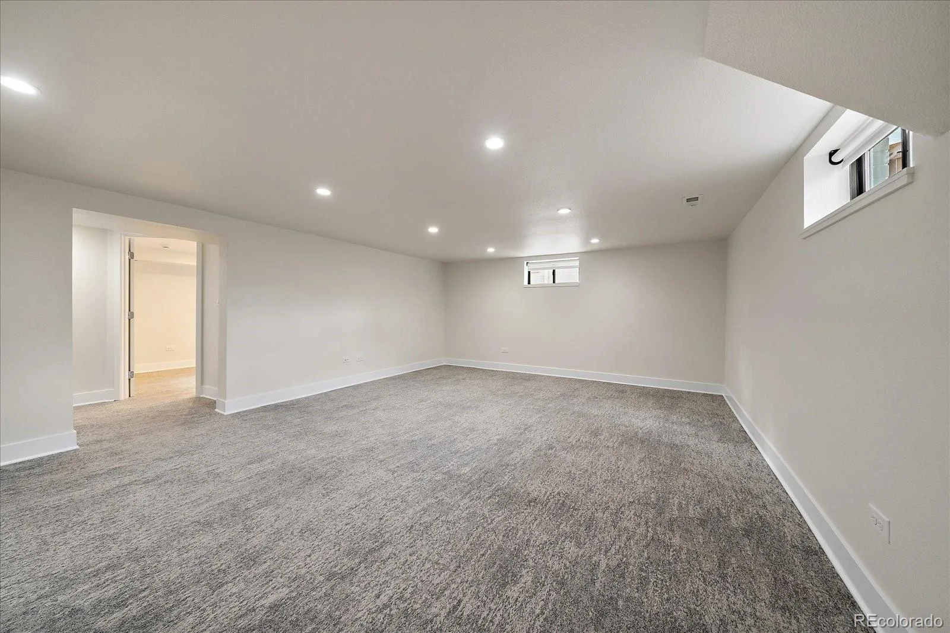
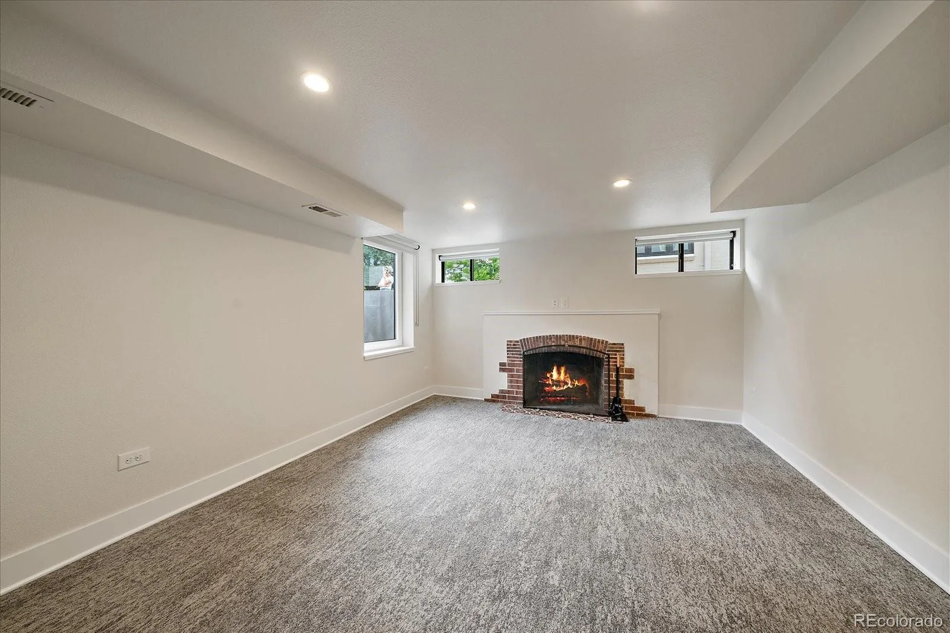
The finished lower level expands the living space with a spacious family room, an additional bedroom with its own fireplace, a beautifully appointed bath with a walk-in tiled shower, and a generous laundry room with utility sink and abundant storage.
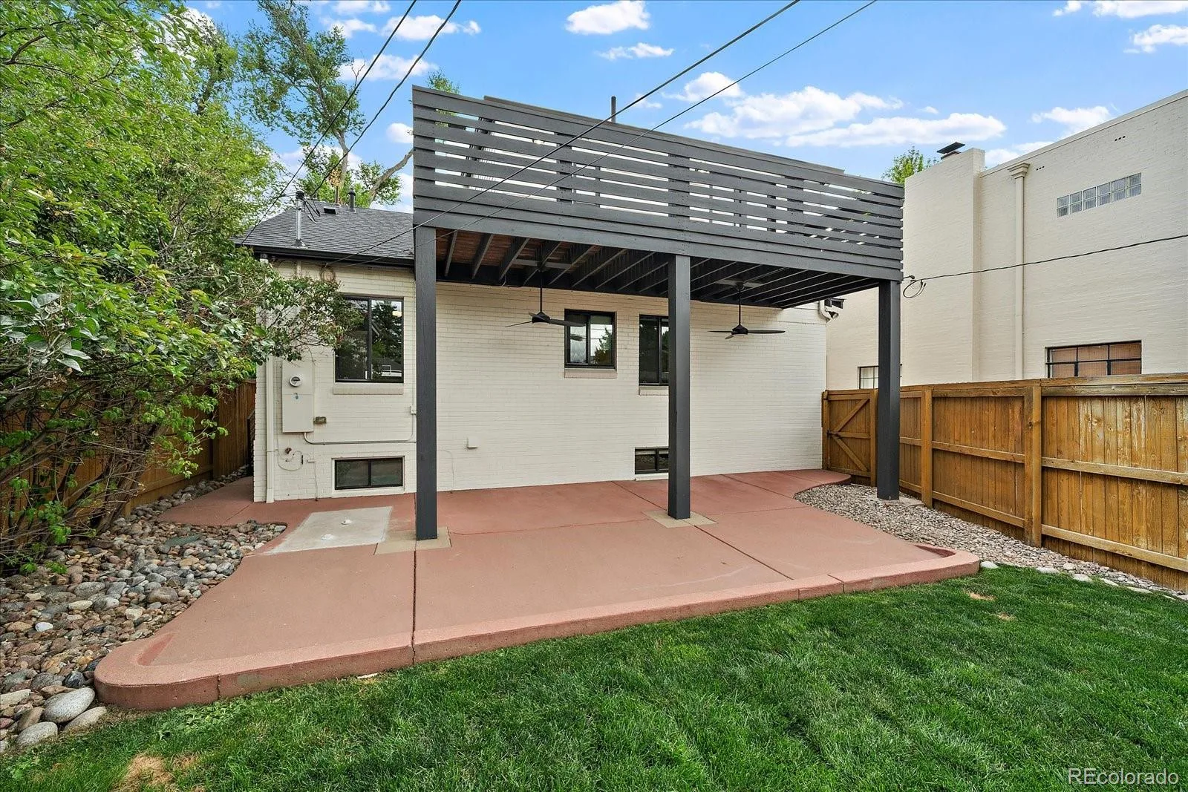
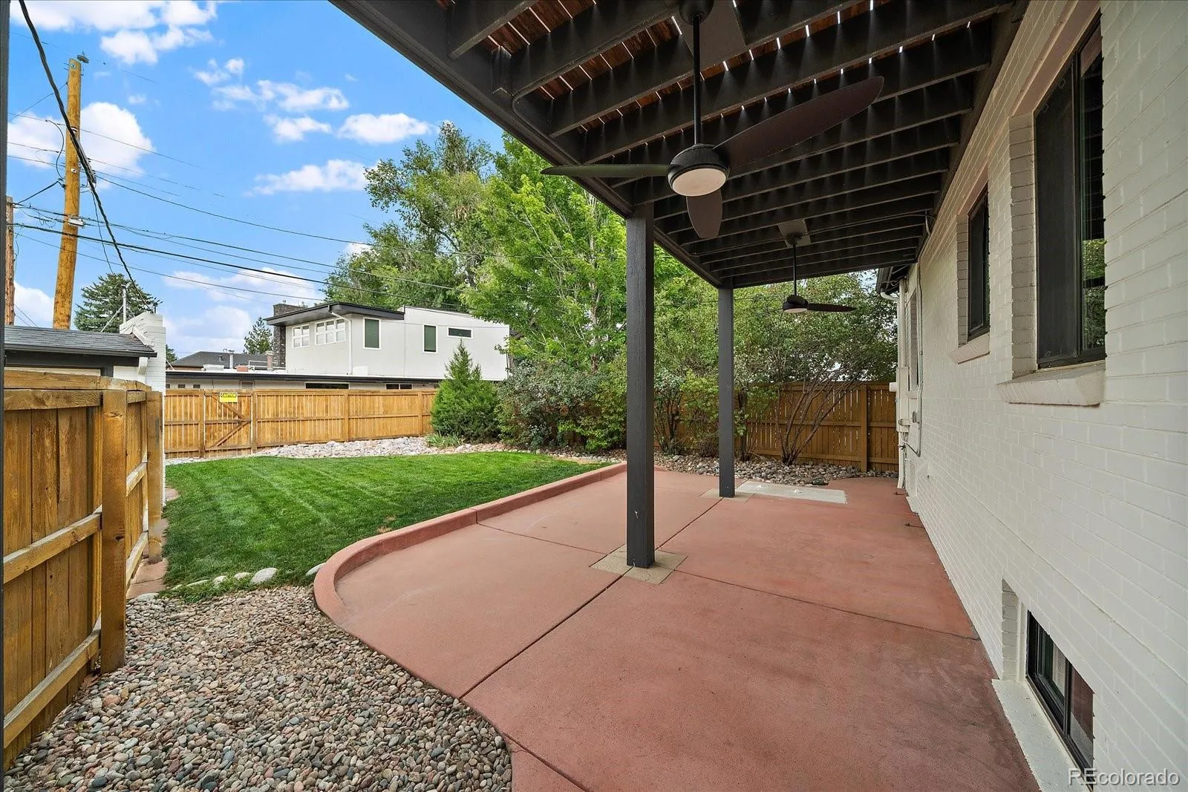
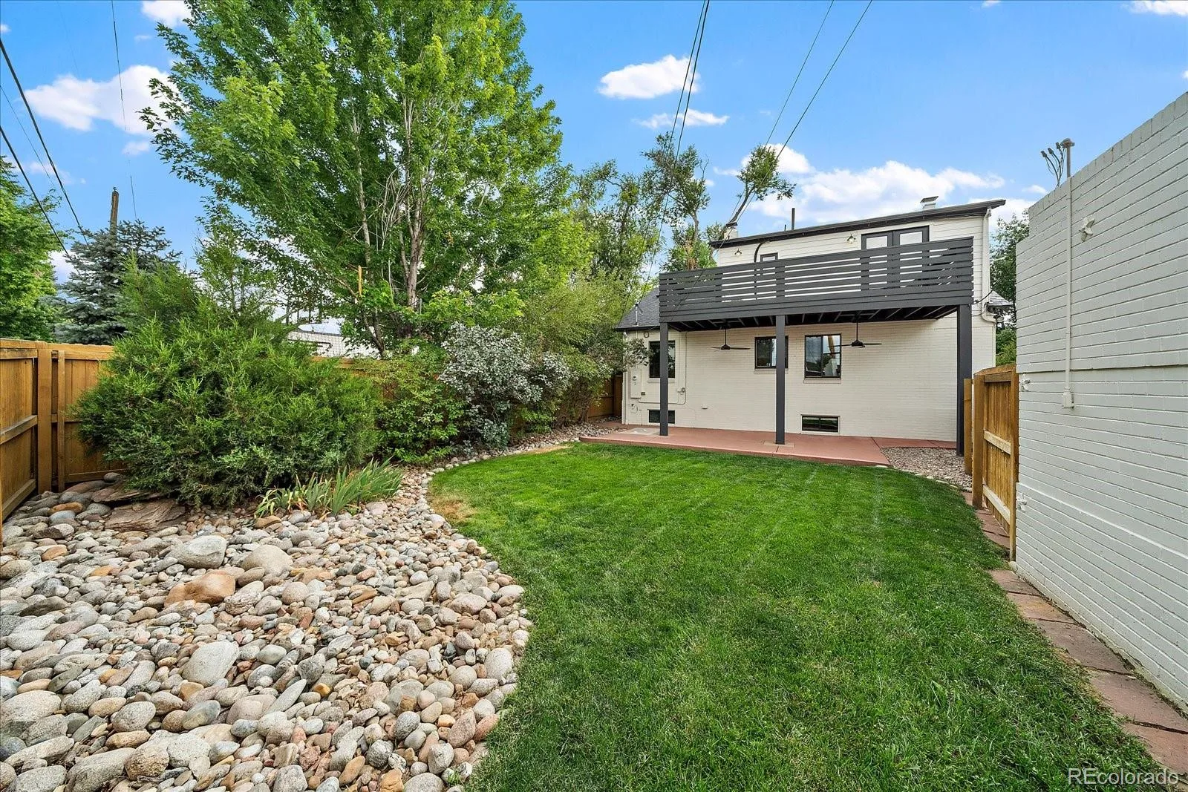
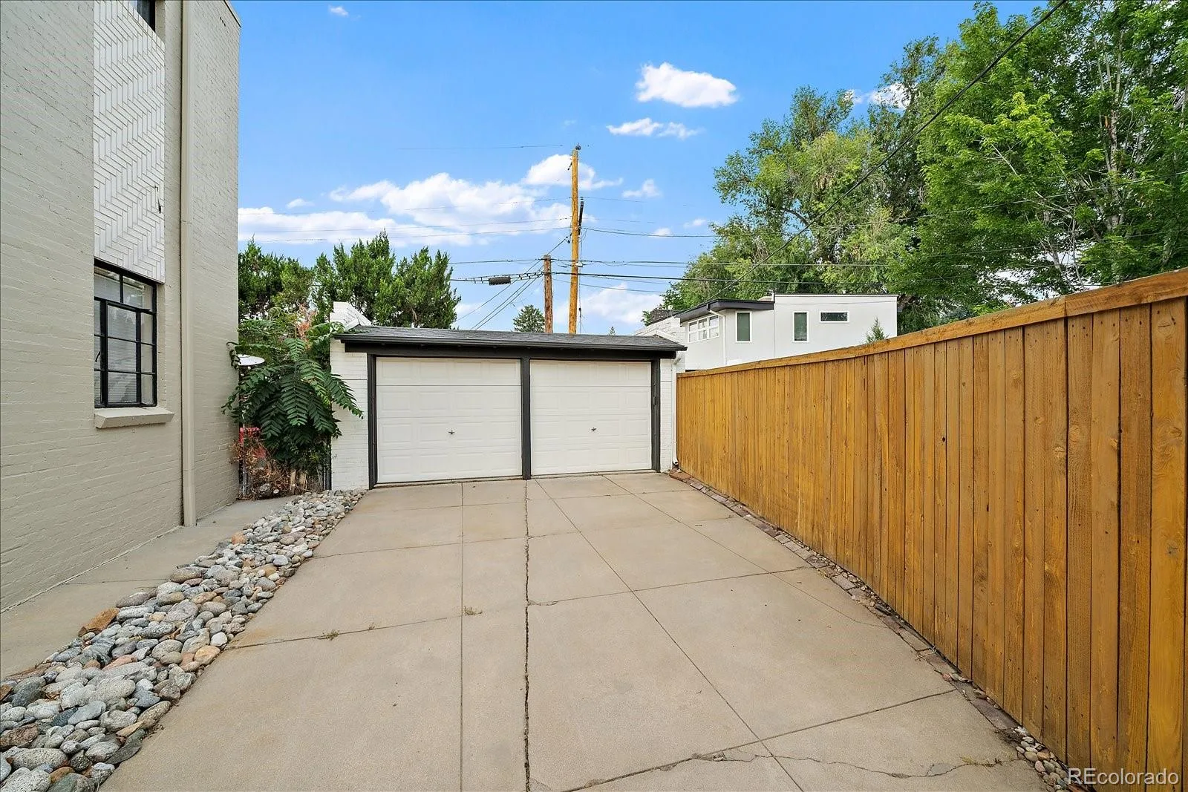
Outside, the professionally landscaped backyard offers a private oasis with mature gardens and a covered patio with ceiling fans—perfect for entertaining or relaxing on Colorado evenings. Extensive updates include newer HVAC, electrical, plumbing, windows, new carpet, new interior paint, and 2 new 55” TV’s. A detached two-car garage and extended driveway provide ample parking.
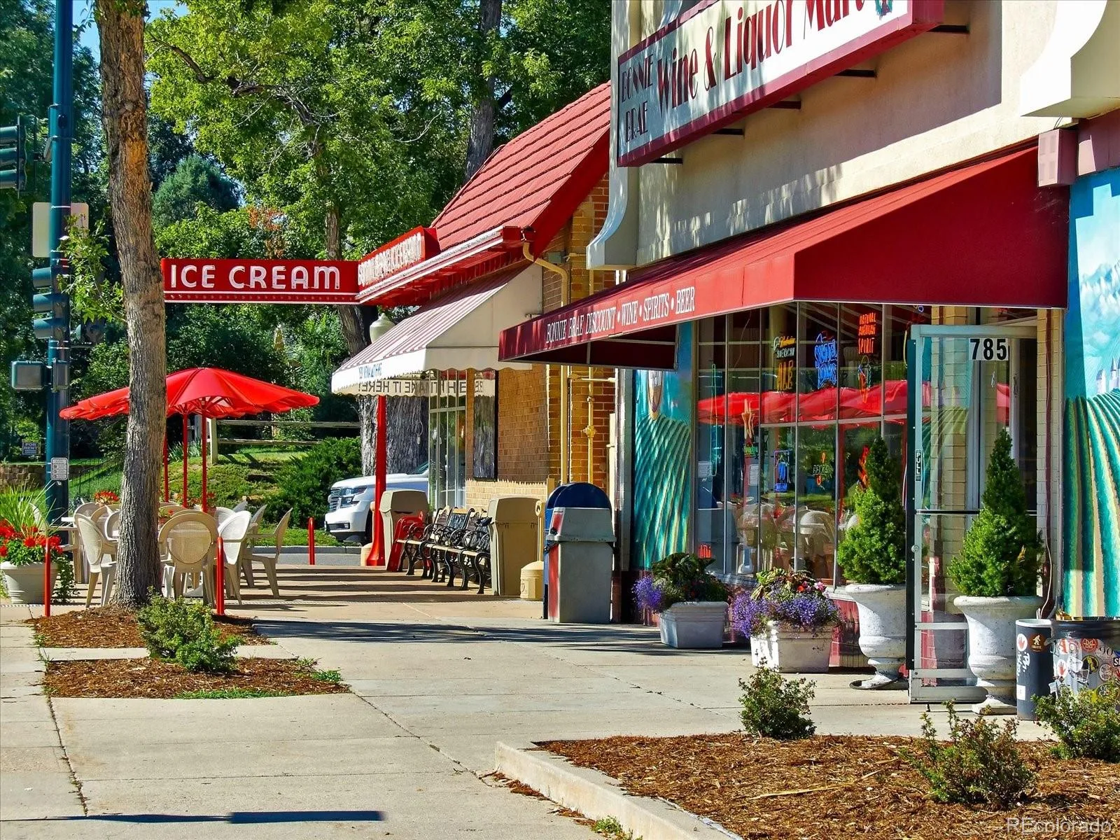
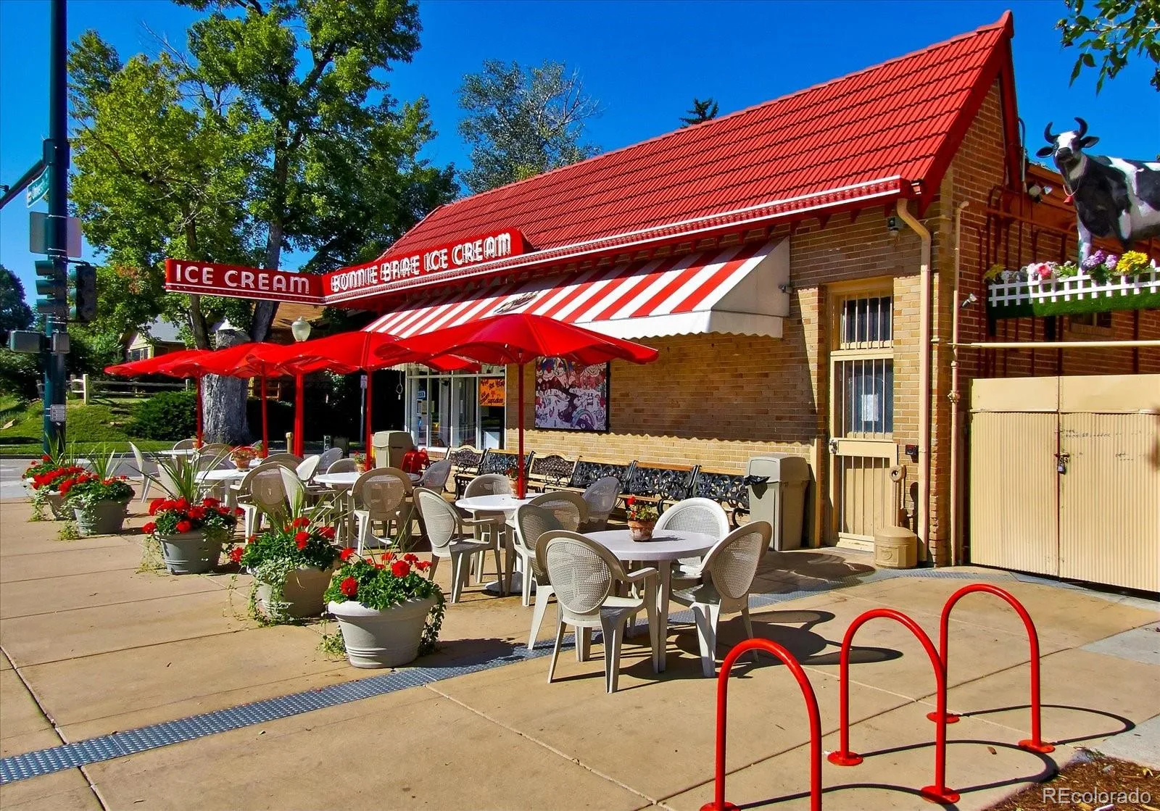
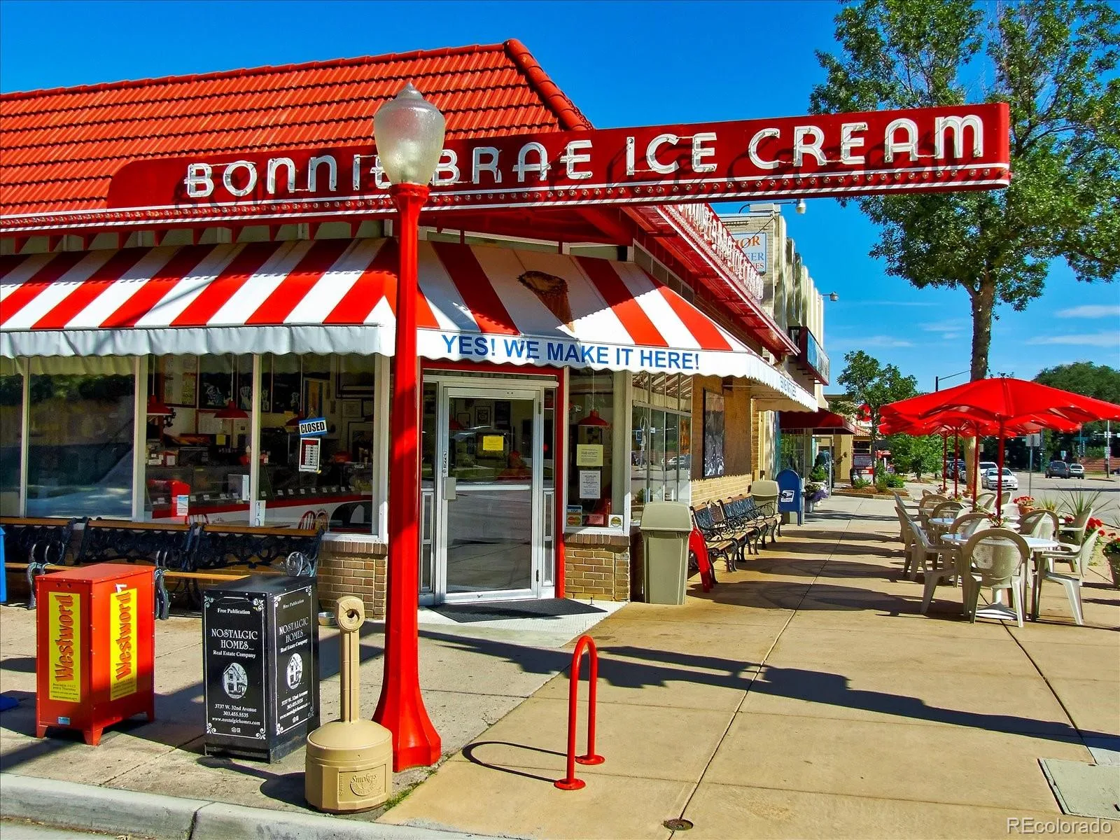
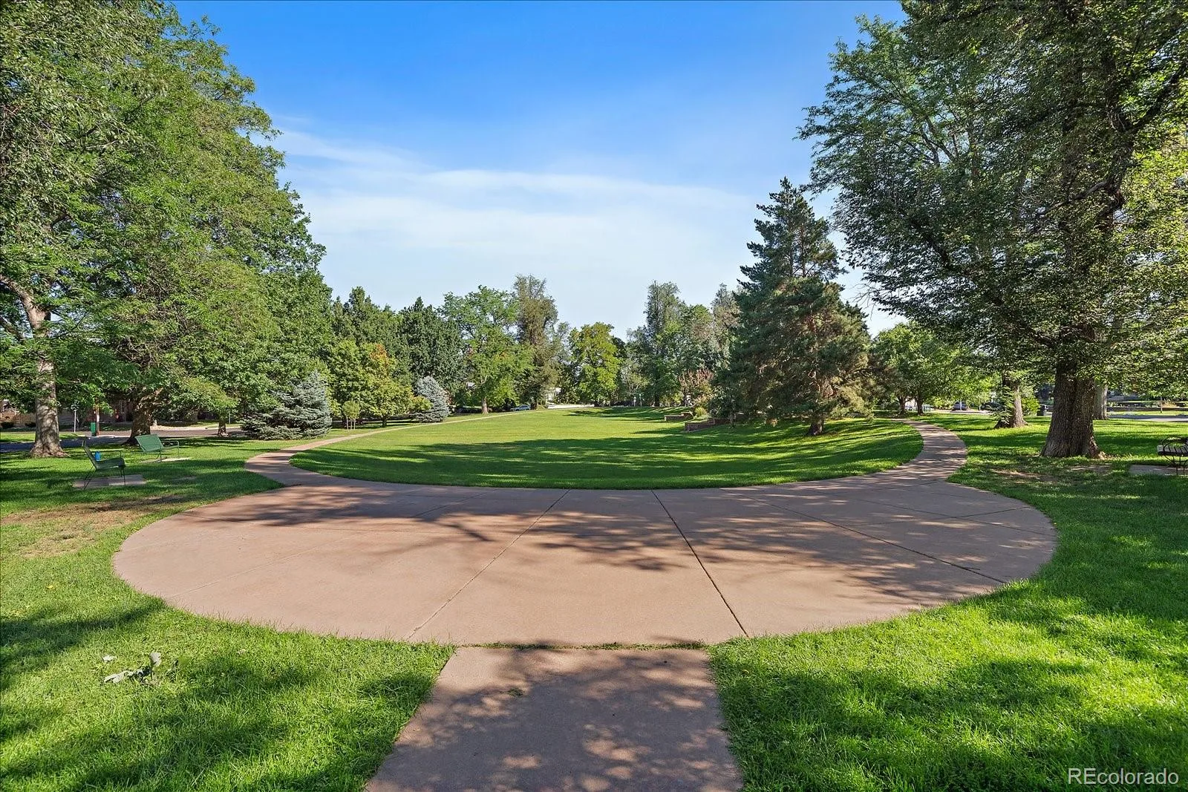
The location is simply unmatched. Walk to Bonnie Brae Ice Cream, Whole Foods, Devil’s Food Bakery, Homegrown Tap & Dough, Perdida, Washington Park Social, Agave Taco Bar, and South Gaylord’s renowned shops, with Washington Park and Cherry Creek just minutes away.
Bonnie Brae living at its finest—where classic neighborhood charm meets sophisticated modern design.
Step inside to an inviting open-concept floor plan featuring soaring vaulted ceilings, beautiful natural hardwood floors, and a cozy wood-burning fireplace. Sunlight fills the stunning chef’s kitchen with white shaker cabinetry, striking Cappuccino Blanco quartz countertops with a waterfall island, stainless steel appliances including a gas cooktop, breakfast bar, and dining nook.
The thoughtfully designed layout offers two main-level bedrooms and a beautifully updated full bath—perfect for guests, a home office, or growing families. Upstairs, the private primary retreat features its own balcony overlooking the lush backyard, a spa-inspired ensuite with dual vanities and designer stone shower, and an oversized walk-in closet with custom built-ins.
The finished lower level expands the living space with a spacious family room, an additional bedroom with its own fireplace, a beautifully appointed bath with a walk-in tiled shower, and a generous laundry room with utility sink and abundant storage.
Outside, the professionally landscaped backyard offers a private oasis with mature gardens and a covered patio with ceiling fans—perfect for entertaining or relaxing on Colorado evenings. Extensive updates include newer HVAC, electrical, plumbing, windows, new carpet, new interior paint, and 2 new 55” TV’s. A detached two-car garage and extended driveway provide ample parking.
The location is simply unmatched. Walk to Bonnie Brae Ice Cream, Whole Foods, Devil’s Food Bakery, Homegrown Tap & Dough, Perdida, Washington Park Social, Agave Taco Bar, and South Gaylord’s renowned shops, with Washington Park and Cherry Creek just minutes away.
Bonnie Brae living at its finest—where classic neighborhood charm meets sophisticated modern design.
Property Details
Price:
$1,425,000
MLS #:
REC3558276
Status:
Active
Beds:
4
Baths:
3
Type:
Single Family
Subtype:
Single Family Residence
Subdivision:
Bonnie Brae
Finished Sq Ft:
2,505
Total Sq Ft:
2,547
Lot Size:
5,280 sqft / 0.12 acres (approx)
Year Built:
1939
Schools
School District:
Denver 1
Elementary School:
Cory
Middle School:
Merrill
High School:
South
Interior
Above Grade Finished Area
1468
Appliances
Cooktop, Dishwasher, Disposal, Dryer, Gas Water Heater, Microwave, Oven, Range, Range Hood, Refrigerator, Washer
Bathrooms
3 Full Bathrooms
Below Grade Finished Area
1037
Below Grade Unfinished Area
42
Cooling
Air Conditioning-Room, Central Air
Fireplaces Total
2
Flooring
Carpet, Stone, Tile, Wood
Heating
Forced Air, Natural Gas
Interior Features
Breakfast Bar, Built-in Features, Ceiling Fan(s), Eat-in Kitchen, High Ceilings, Kitchen Island, Open Floorplan, Primary Suite, Quartz Counters, Smart Thermostat, Vaulted Ceiling(s), Walk-In Closet(s)
Laundry Features
Sink, In Unit
Levels
Two
Main Level Bathrooms
1
Main Level Bedrooms
2
Exterior
Architectural Style
Contemporary
Construction Materials
Brick, Frame
Direction Faces
Southwest
Exterior Features
Balcony, Garden, Lighting, Private Yard
Fencing
Partial
Garage Spaces
2
Lot Features
Level, Sprinklers In Front, Sprinklers In Rear
Parking Features
Concrete, Storage
Parking Spots
2
Parking Total
2
Patio And Porch Features
Covered, Deck, Front Porch, Patio
Roof
Composition
Security Features
Carbon Monoxide Detector(s), Smoke Detector(s)
Window Features
Double Pane Windows, Egress Windows, Window Coverings
Financial
Tax Year
2024
Taxes
$7,159
Map
Contact Us
Mortgage Calculator
Property Summary
- Located in the Bonnie Brae subdivision, 1020 Bonnie Brae Boulevard Denver CO is a Single Family for sale in Denver, CO, 80209. It is listed for $1,425,000 and features 4 beds, 3 baths, and has approximately 2,547 square feet of living space, and was originally constructed in 1939. The current price per square foot is $559. The average price per square foot for Single Family listings in Denver is $369. The average listing price for Single Family in Denver is $884,678. To schedule a showing of MLS#rec3558276 at 1020 Bonnie Brae Boulevard in Denver, CO, contact your Smart Sale AI agent at 3039066915.
Similar Listings Nearby

Additional Details
MLS ID : REC3558276
Listing Key : REC2052577012
Parcel Number : 5134-18-014
Zip Code : 80209
City : Denver
State : CO
Building if Condo :
Full Street: 1020 Bonnie Brae Boulevard
Address : 1020
Address Prefix :
Address Suffix : Boulevard
Street : Bonnie Brae
Street Prefix :
Street Suffix :
Unit if Condo :
Latitude : 39.698467
Longitude : -104.952461
Property Type : singlefamily
Property Sub Type : Single Family Residence
Stories Total if Condo :
Lot Size : 5,280 sqft / 0.12 acres (approx)
Ownership : Individual
Zoning : E-SU-DX
Condition : Updated/Remodeled
Renovation :
Pets Allowed :
Special Conditions : None
Possession : Closing/DOD
Original Price : 1549000
Close Price :
Close Date :
List Date : Jul 24, 2026
List Contract Date : 2026-07-24
Off Market Date :
Purchase Contract Date :
Days on Market : 86
Concessions Amount :
Concession Comment :
Renovation :
Company : Kentwood Real Estate DTC, LLC

Copyright 2026. All rights reserved.
1020 Bonnie Brae Boulevard
Denver, CO