
845 S Medea Way
Denver, CO, 80209
$3,895,000
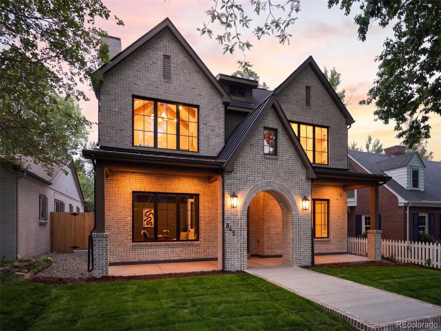
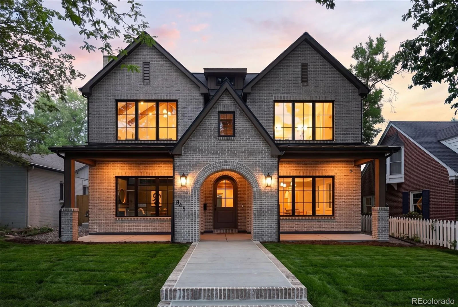
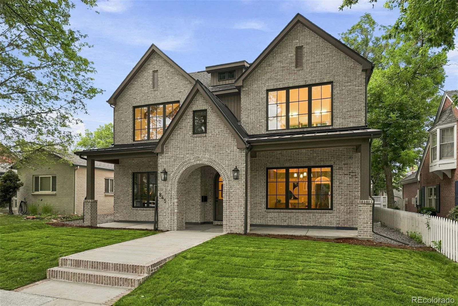
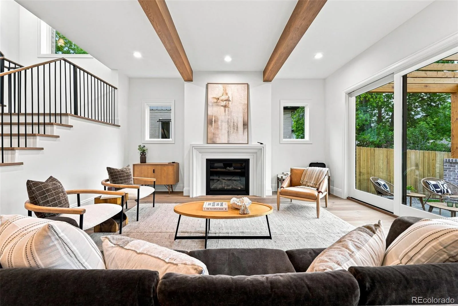
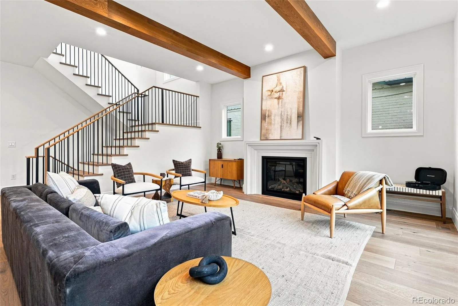
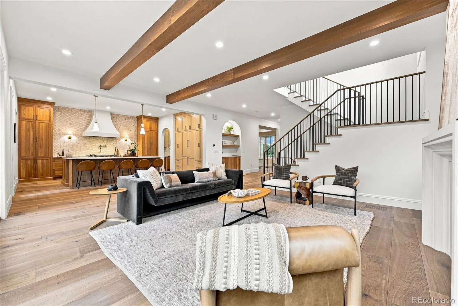
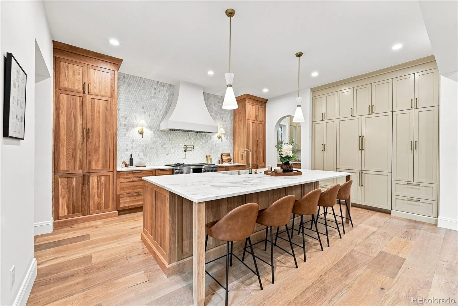
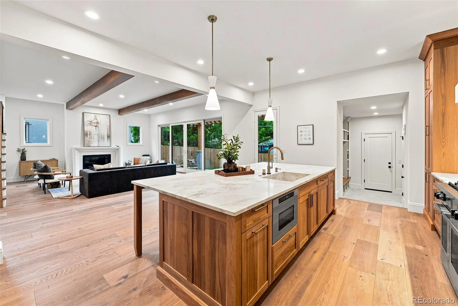
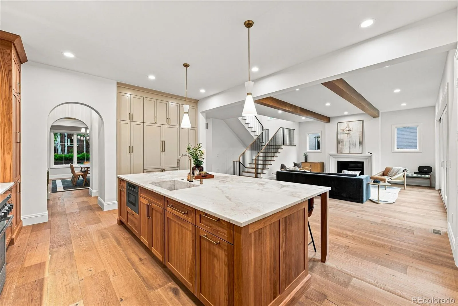
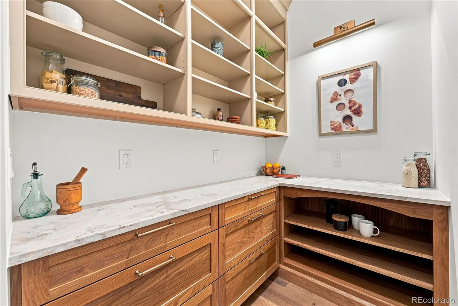
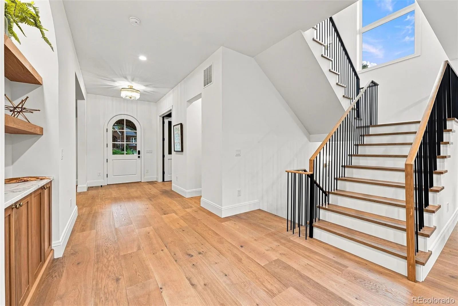
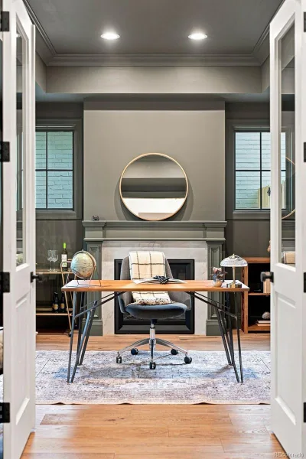
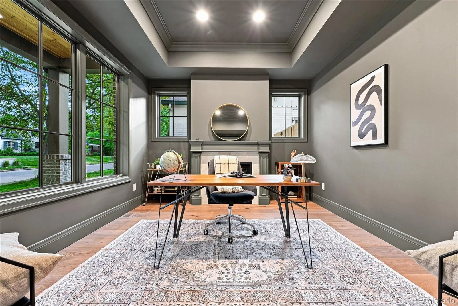
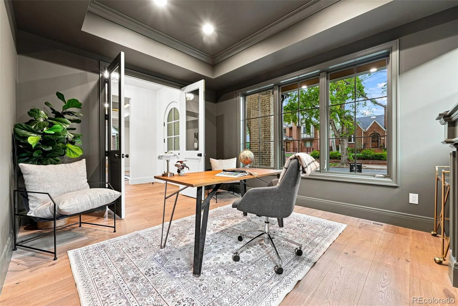
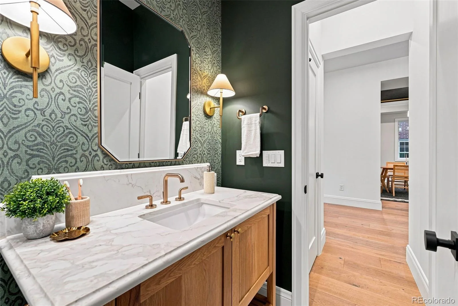
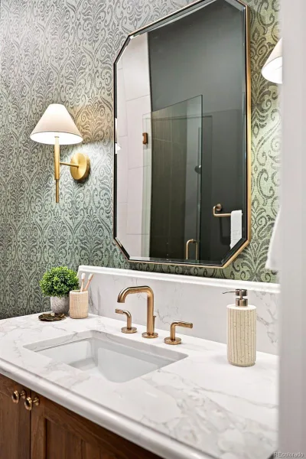
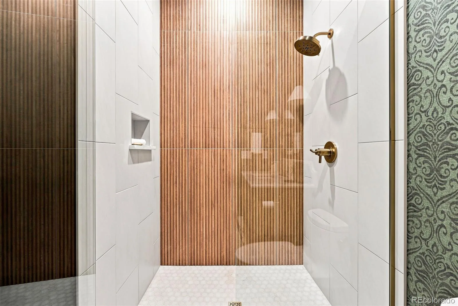
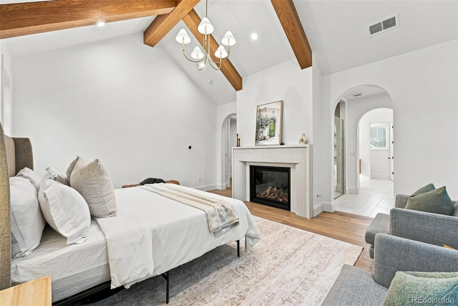
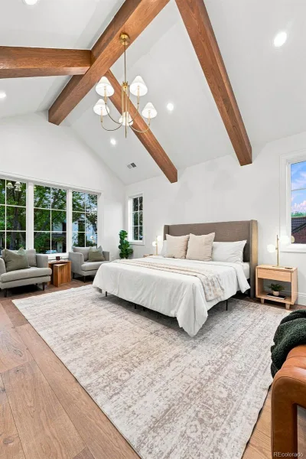
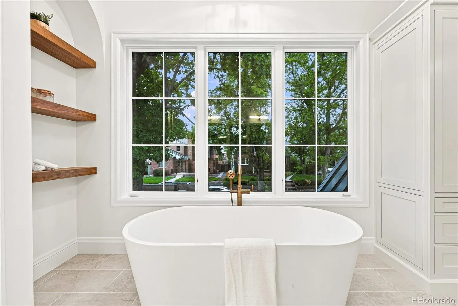
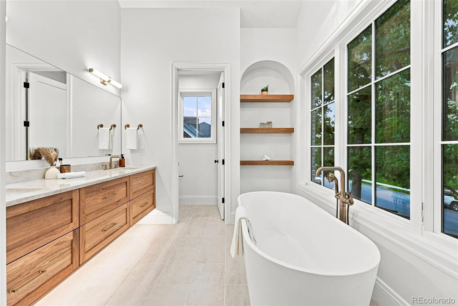
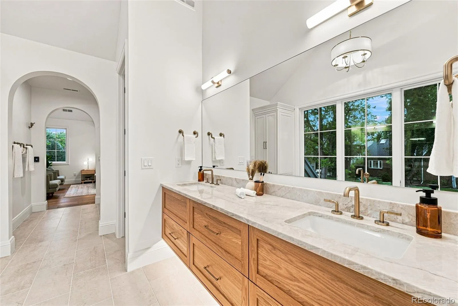
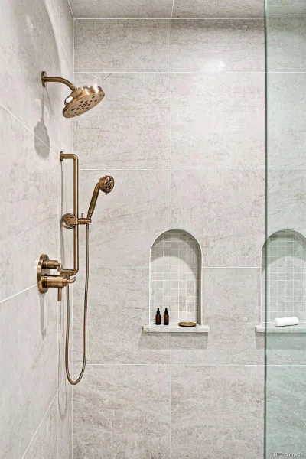
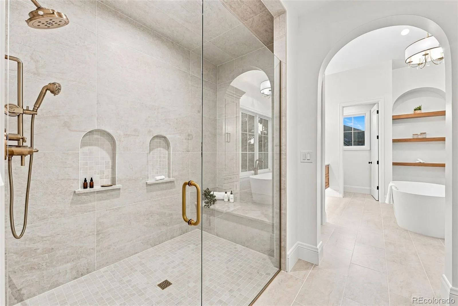
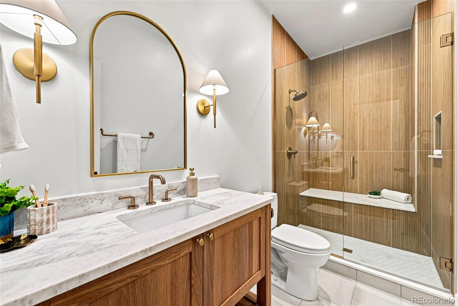
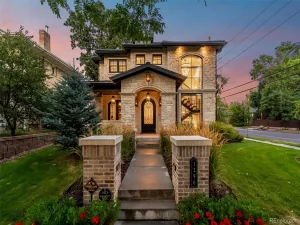
Perfectly positioned on a quiet, tree-lined street just half a block from Bonnie Brae Park, this 5,000-square-foot custom residence combines an exceptional location with timeless craftsmanship—a rare opportunity in Southeast Denver. From the moment you step inside, the attention to detail is evident, with custom white oak cabinetry, 9-inch-wide plank white oak flooring, poplar trim and doors, coffered ceilings, a fully welded steel railing, and quartzite countertops throughout.
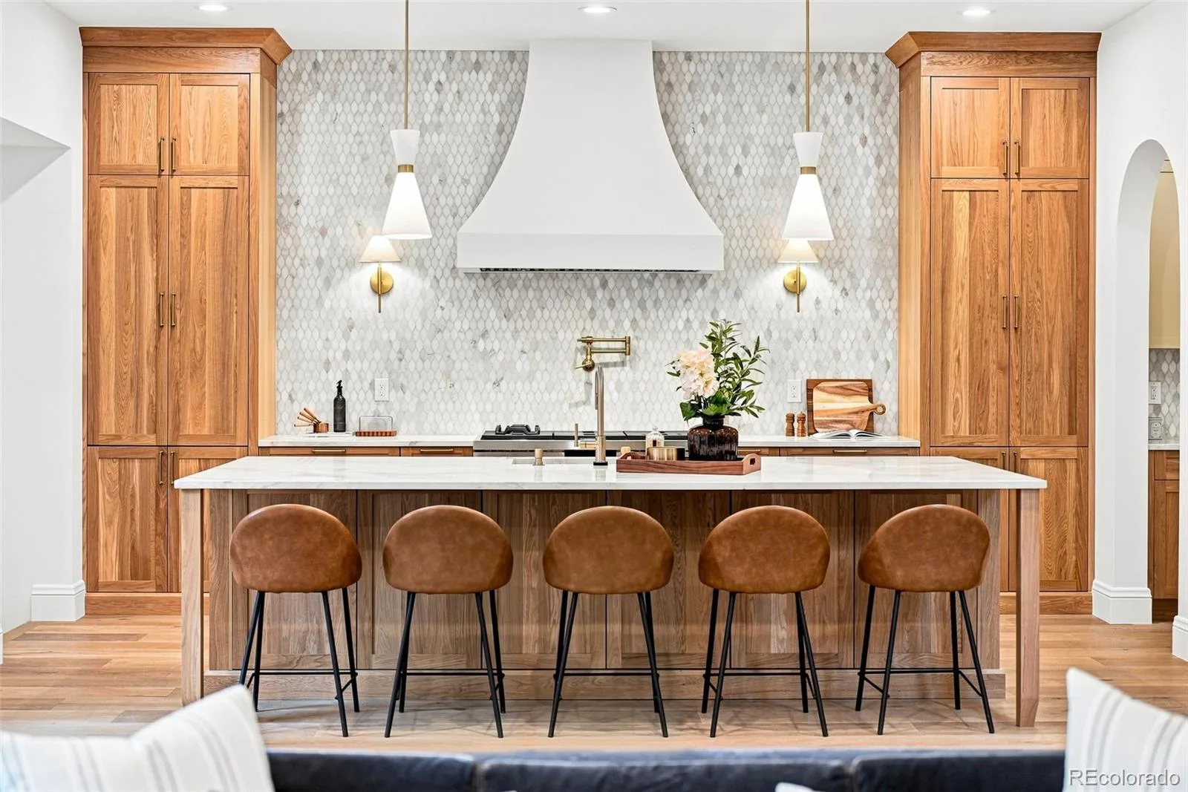
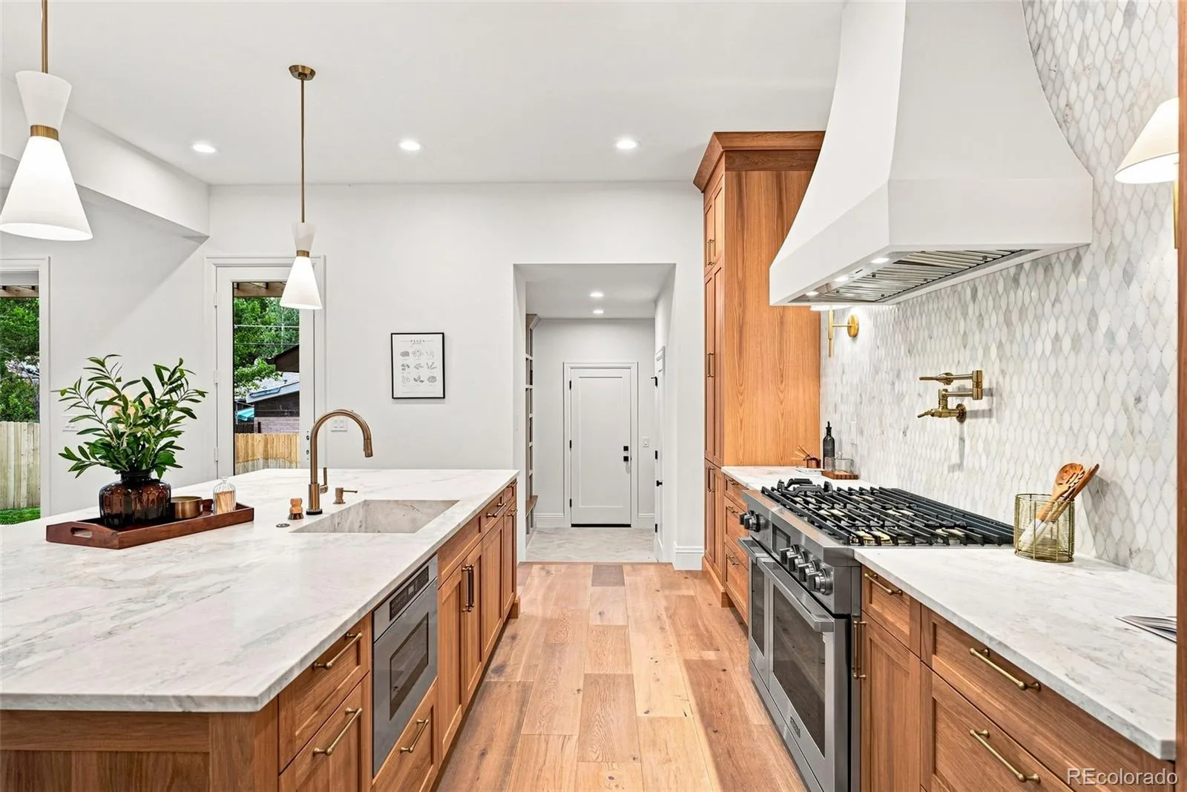
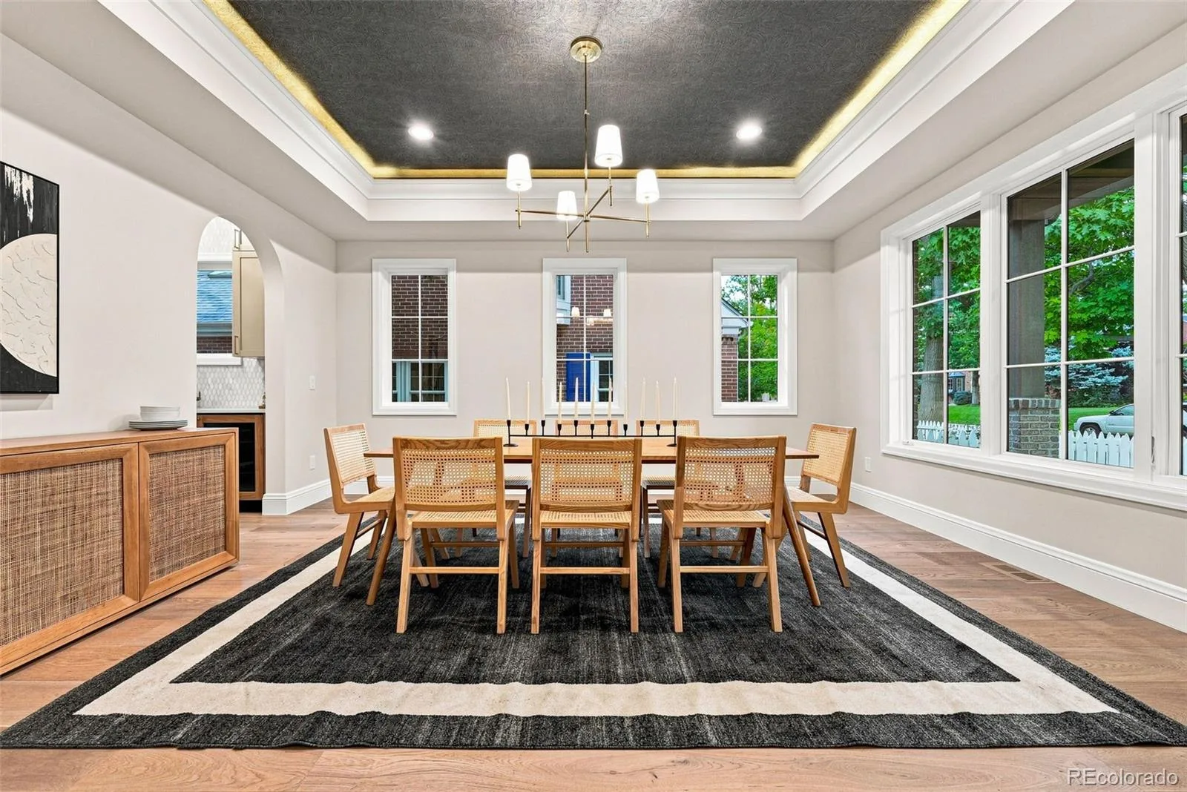
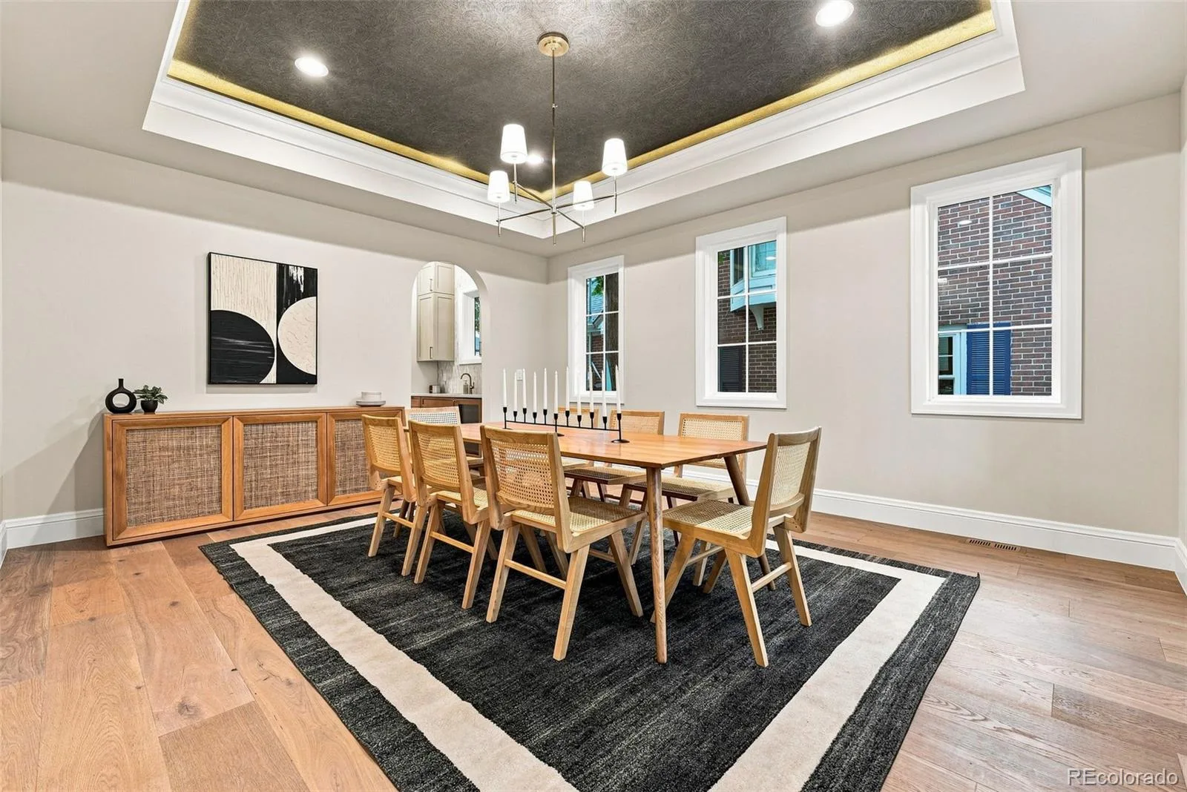
Just off the foyer, the private office offers a remote-controlled fireplace and oversized casement windows that flood the space with natural light. Across the hall, the formal dining room is enhanced by coffered ceilings, concealed rope lighting within the crown molding, and seamless access to the butler’s pantry and chef’s kitchen. Designed for everyday living and effortless entertaining, the kitchen showcases custom white oak cabinetry, panel-ready Dacor appliances, a custom range hood, a full-height marble backsplash, a quartzite sink, and an oversized quartzite island.
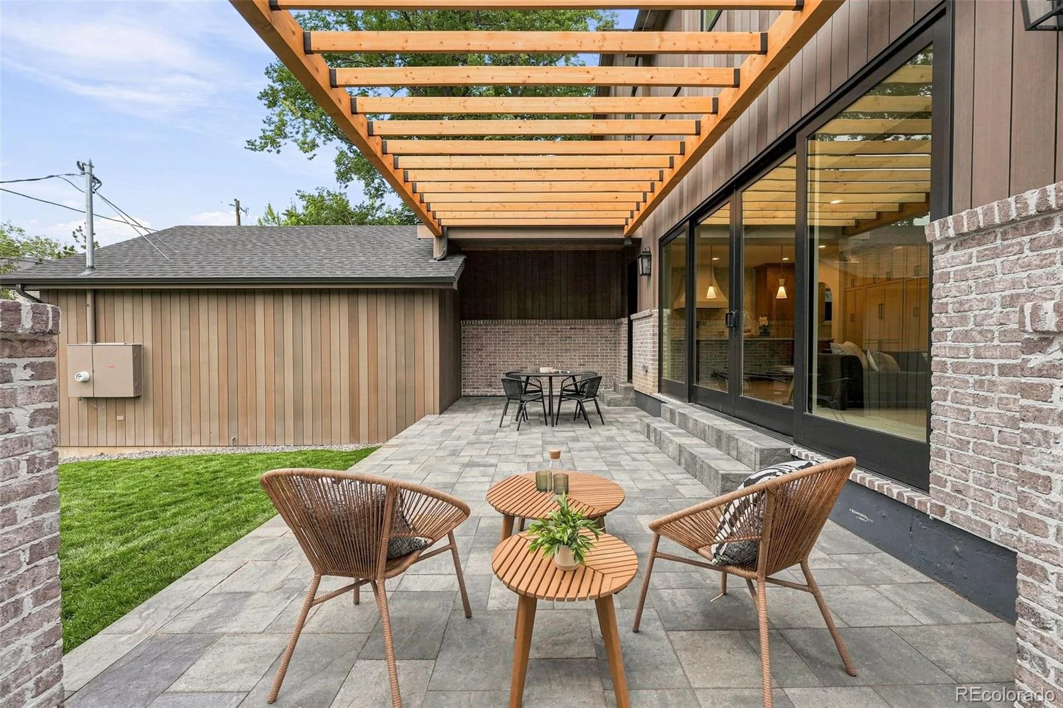
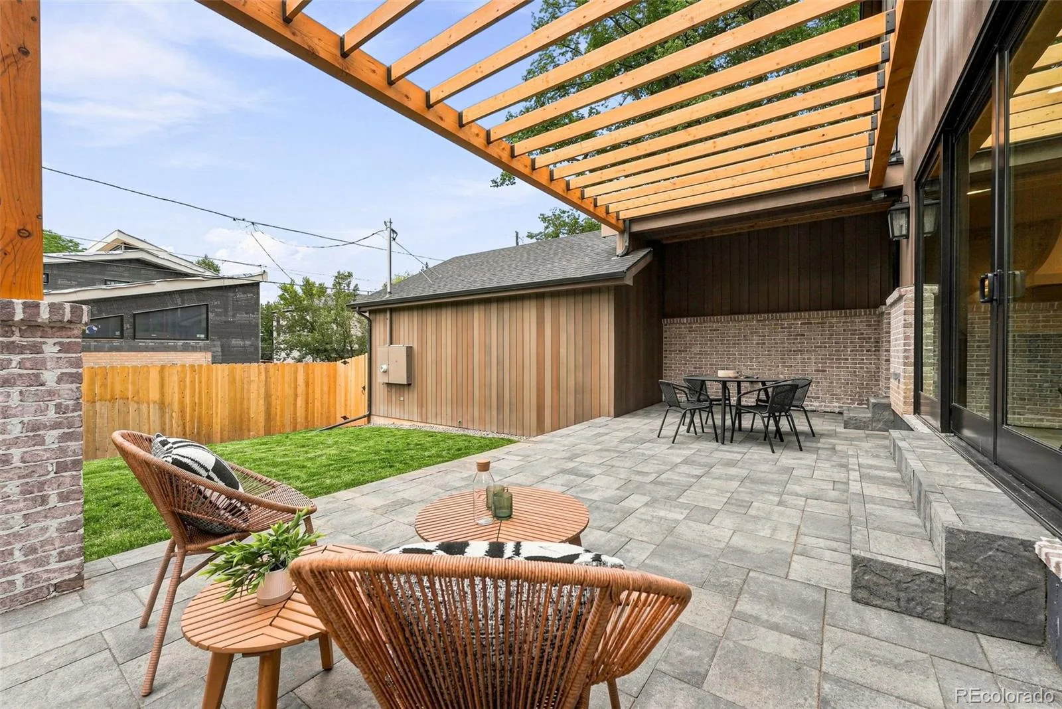
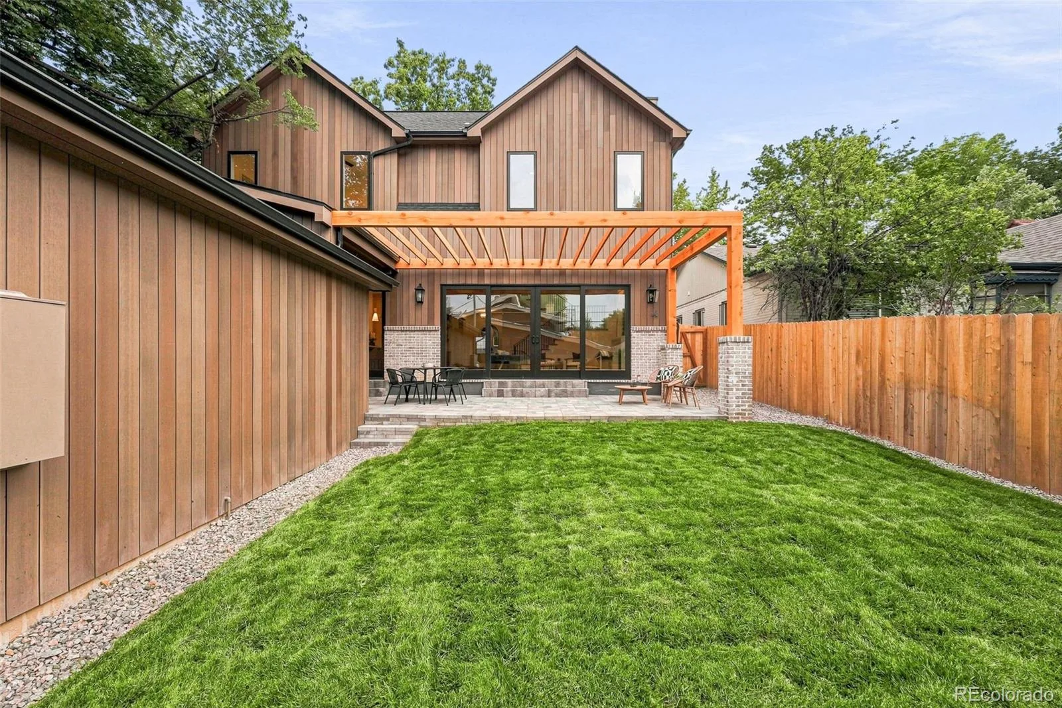
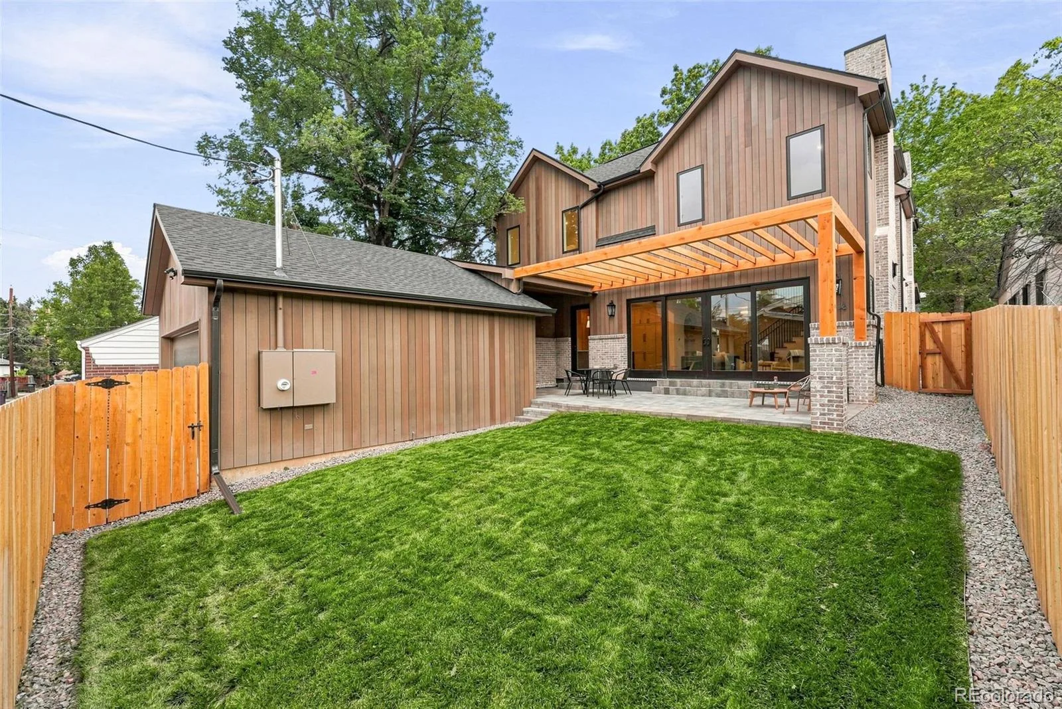
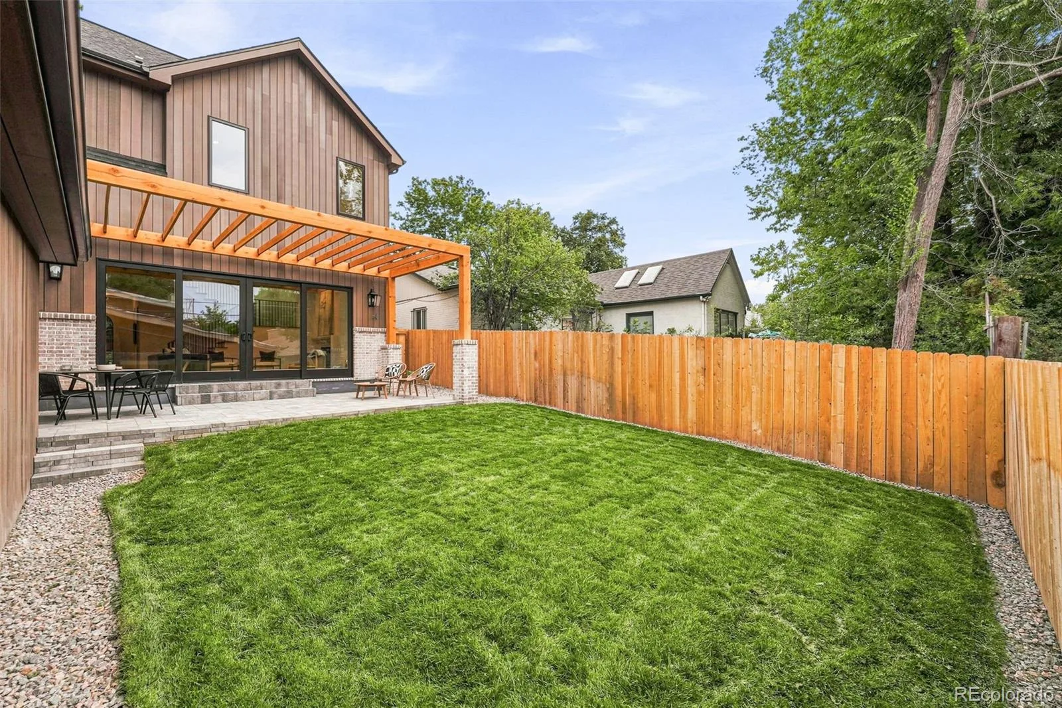
At the rear of the home, a dramatic 16-foot sliding glass door opens to a 400-square-foot outdoor living area complete with a paver patio, timber pergola, and gas connection for an outdoor grill, creating a seamless extension of the home’s living space.
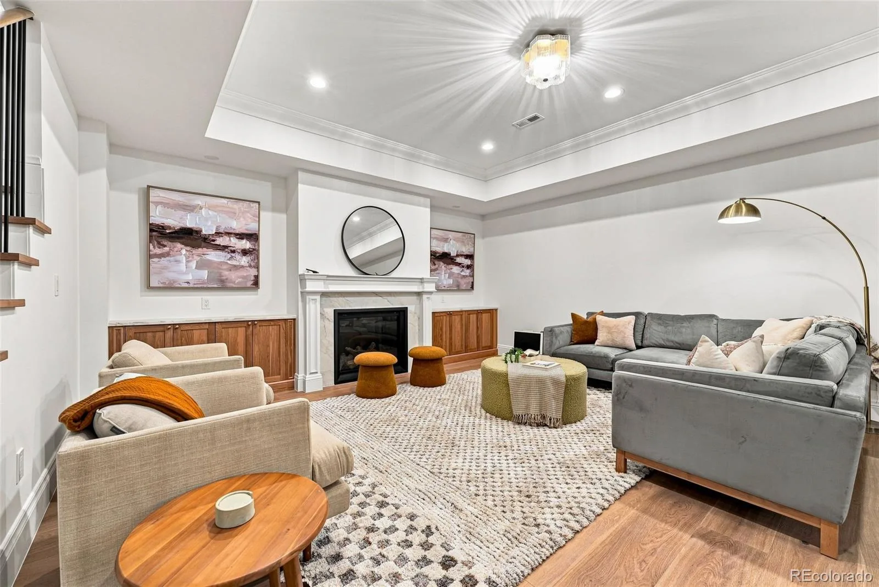
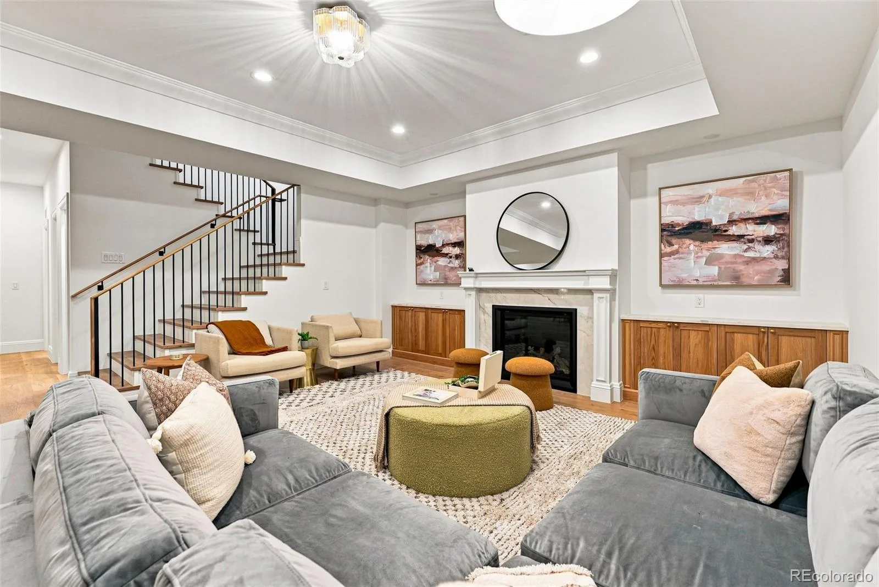
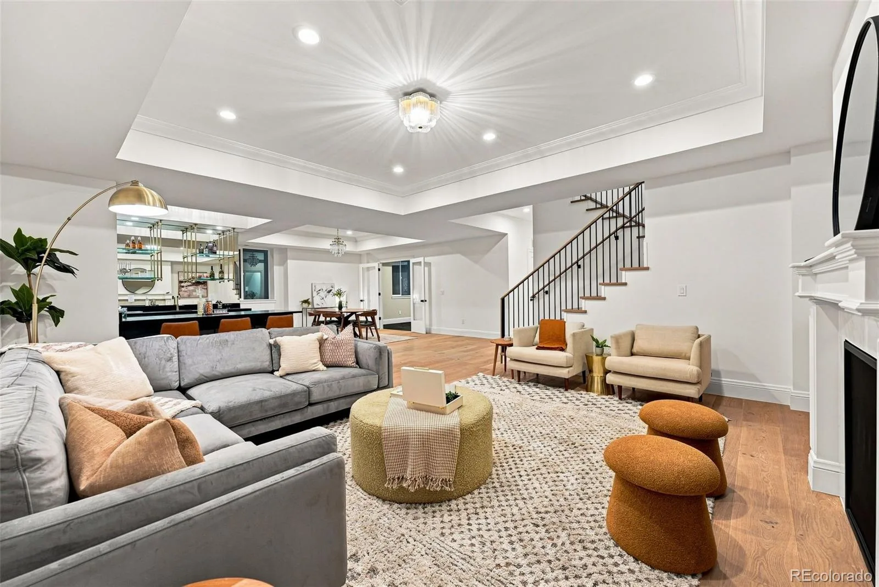
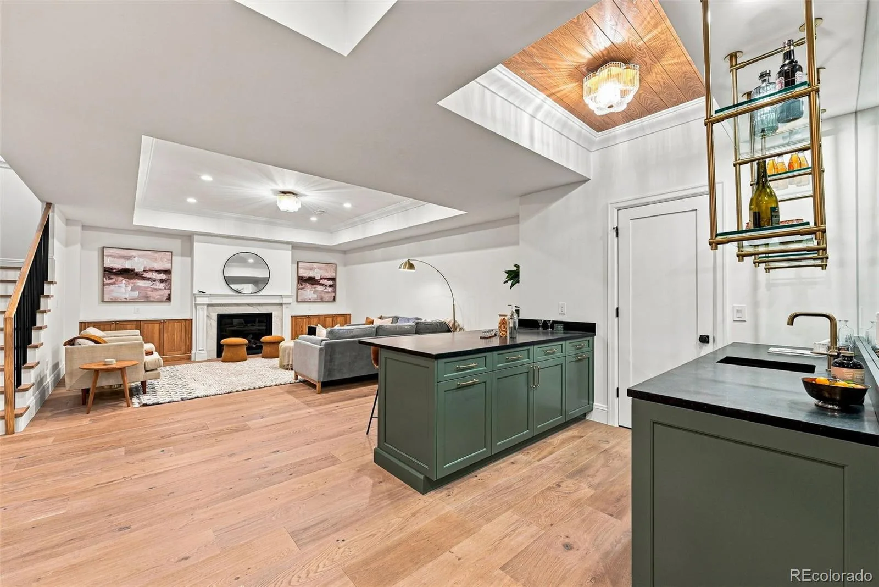
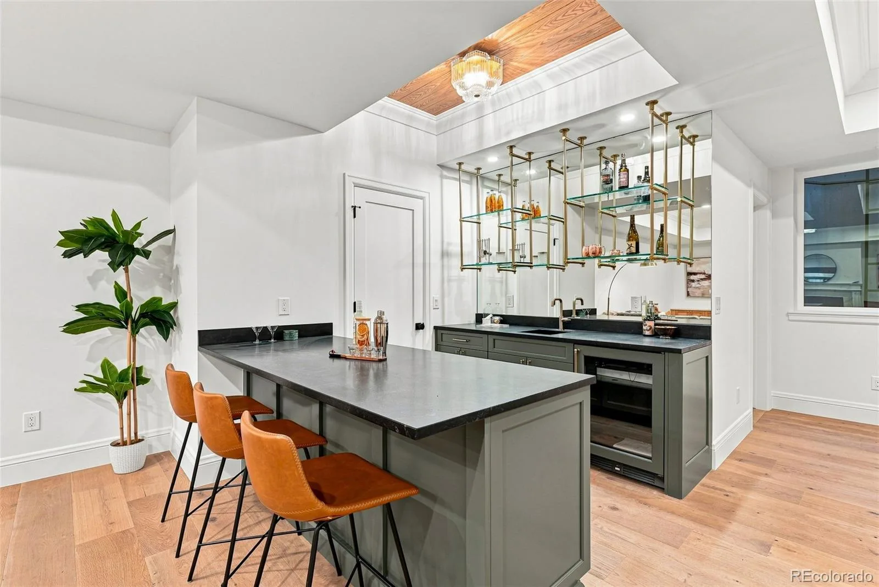
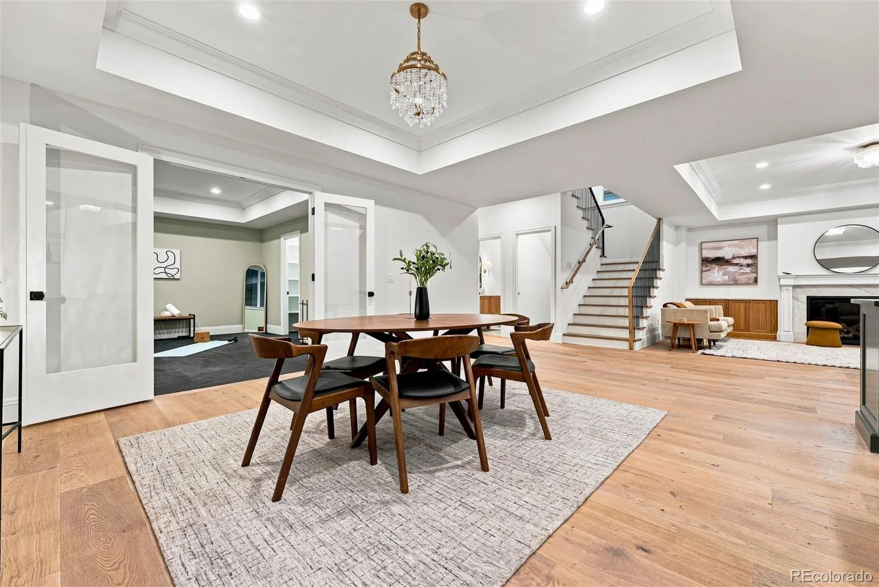
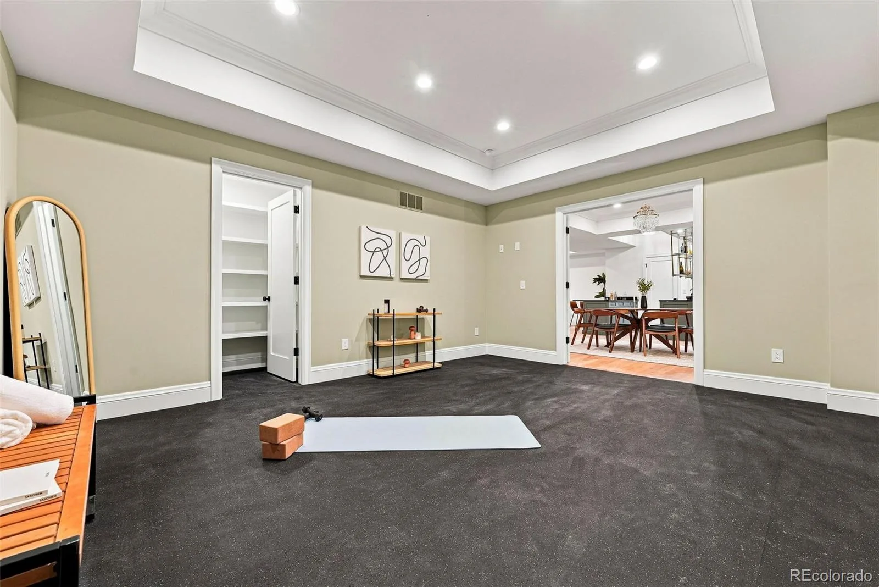
The expansive lower level continues the home’s warm, refined aesthetic with 9-inch-wide hardwood flooring, precast window wells with integrated metal ladders, a spacious family room, full wet bar, billiards area, storage room, and a 225-square-foot fitness room. Designed for entertaining and everyday living, it offers the comfort and functionality of a true extension of the main level.
Homes of this caliber in Bonnie Brae are few and far between. Experience the quality, craftsmanship, and attention to detail for yourself.
Just off the foyer, the private office offers a remote-controlled fireplace and oversized casement windows that flood the space with natural light. Across the hall, the formal dining room is enhanced by coffered ceilings, concealed rope lighting within the crown molding, and seamless access to the butler’s pantry and chef’s kitchen. Designed for everyday living and effortless entertaining, the kitchen showcases custom white oak cabinetry, panel-ready Dacor appliances, a custom range hood, a full-height marble backsplash, a quartzite sink, and an oversized quartzite island.
At the rear of the home, a dramatic 16-foot sliding glass door opens to a 400-square-foot outdoor living area complete with a paver patio, timber pergola, and gas connection for an outdoor grill, creating a seamless extension of the home’s living space.
The expansive lower level continues the home’s warm, refined aesthetic with 9-inch-wide hardwood flooring, precast window wells with integrated metal ladders, a spacious family room, full wet bar, billiards area, storage room, and a 225-square-foot fitness room. Designed for entertaining and everyday living, it offers the comfort and functionality of a true extension of the main level.
Homes of this caliber in Bonnie Brae are few and far between. Experience the quality, craftsmanship, and attention to detail for yourself.
Property Details
Price:
$3,895,000
MLS #:
REC5881379
Status:
Active
Beds:
4
Baths:
5
Type:
Single Family
Subtype:
Single Family Residence
Subdivision:
Bonnie Brae
Finished Sq Ft:
5,075
Total Sq Ft:
5,075
Lot Size:
5,500 sqft / 0.13 acres (approx)
Year Built:
2026
Schools
School District:
Denver 1
Elementary School:
Cory
Middle School:
Merrill
High School:
South
Interior
Above Grade Finished Area
3468
Bathrooms
5 Full Bathrooms
Below Grade Finished Area
1607
Cooling
Central Air
Fireplaces Total
4
Flooring
Carpet, Tile, Wood
Heating
Forced Air
Levels
Two
Main Level Bathrooms
1
Exterior
Architectural Style
Traditional, Tudor
Attached Garage YN
1
Construction Materials
Brick
Exterior Features
Balcony, Gas Valve, Lighting
Fencing
Full
Garage Spaces
2
Lot Features
Level
Parking Spots
2
Parking Total
2
Patio And Porch Features
Covered, Front Porch, Patio
Roof
Shingle, Metal
Financial
Tax Year
2025
Taxes
$4,703
Map
Contact Us
Mortgage Calculator
Property Summary
- Located in the Bonnie Brae subdivision, 845 S Medea Way Denver CO is a Single Family for sale in Denver, CO, 80209. It is listed for $3,895,000 and features 4 beds, 5 baths, and has approximately 5,075 square feet of living space, and was originally constructed in 2026. The current price per square foot is $767. The average price per square foot for Single Family listings in Denver is $370. The average listing price for Single Family in Denver is $884,749. To schedule a showing of MLS#rec5881379 at 845 S Medea Way in Denver, CO, contact your Smart Sale AI agent at 3039066915.
Similar Listings Nearby

Additional Details
MLS ID : REC5881379
Listing Key : REC2055964484
Parcel Number : 5134-12-021
Zip Code : 80209
City : Denver
State : CO
Building if Condo :
Full Street: 845 S Medea Way
Address : 845
Address Prefix :
Address Suffix : Way
Street : Medea
Street Prefix : S
Street Suffix :
Unit if Condo :
Latitude : 39.701591
Longitude : -104.953094
Property Type : singlefamily
Property Sub Type : Single Family Residence
Stories Total if Condo :
Lot Size : 5,500 sqft / 0.13 acres (approx)
Ownership : Builder
Zoning : E-SU-DX
Condition : New Construction
Renovation :
Pets Allowed :
Special Conditions : None
Possession : Closing/DOD
Original Price : 3895000
Close Price :
Close Date :
List Date : Aug 13, 2026
List Contract Date : 2026-08-13
Off Market Date :
Purchase Contract Date :
Days on Market : 67
Concessions Amount :
Concession Comment :
Renovation :
Company : The Agency – Denver

Copyright 2026. All rights reserved.
845 S Medea Way
Denver, CO