
A Life Designed Around What Matters
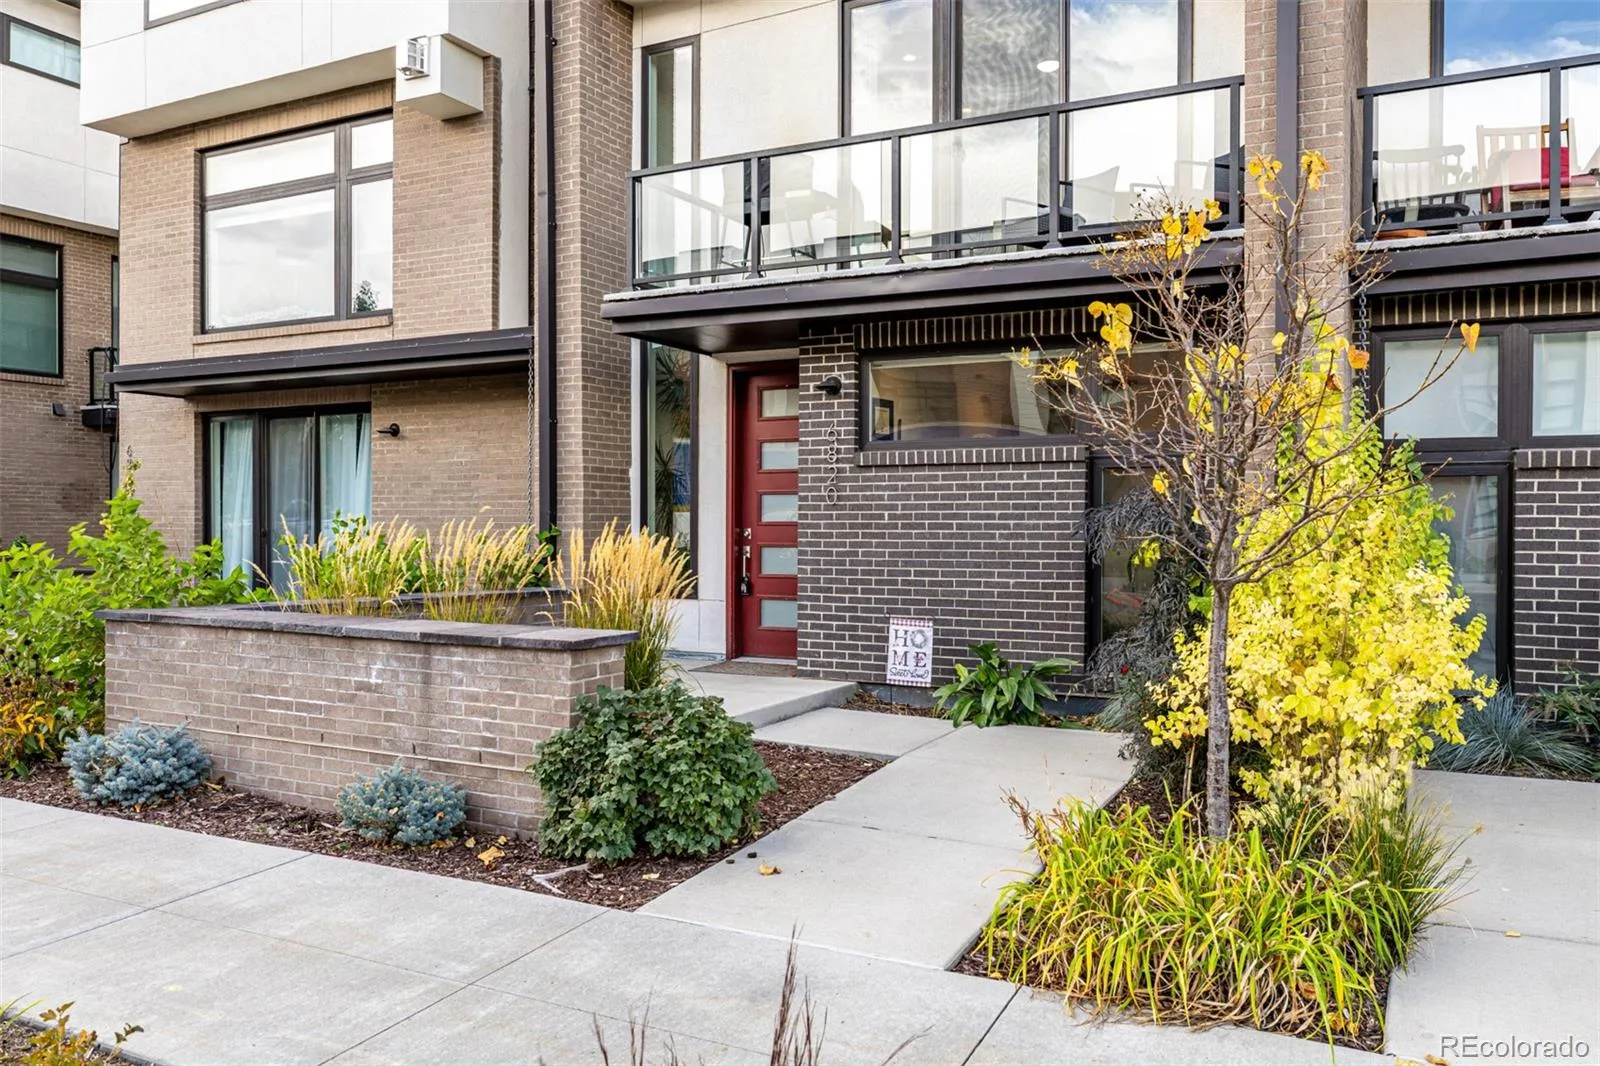
Some homes ask you to choose between location, design, and everyday livability. This one brings all three together in the heart of Boulevard One.
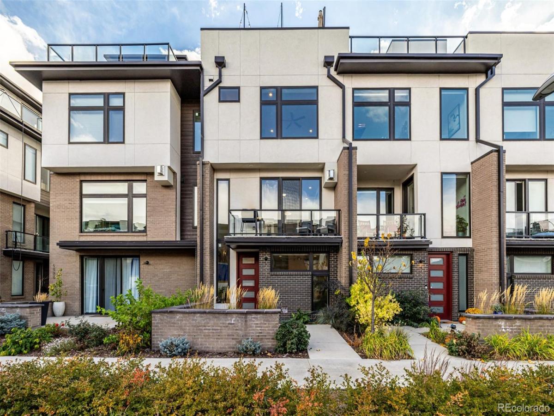
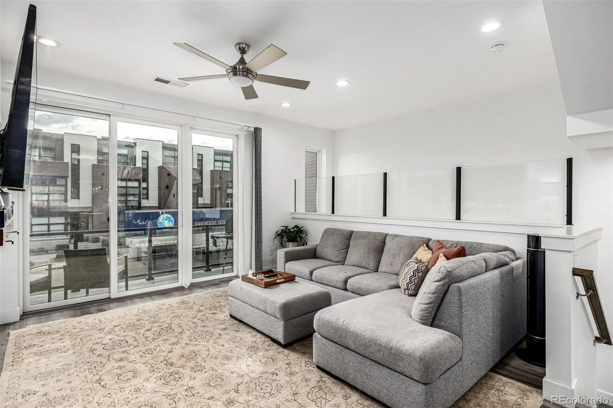
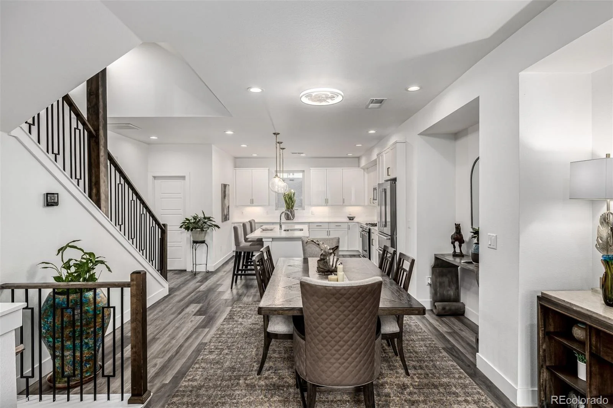
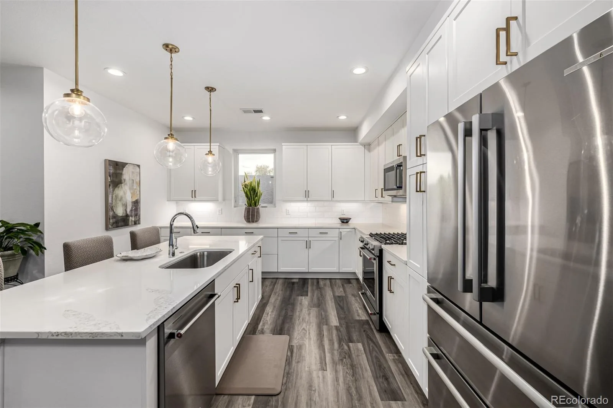
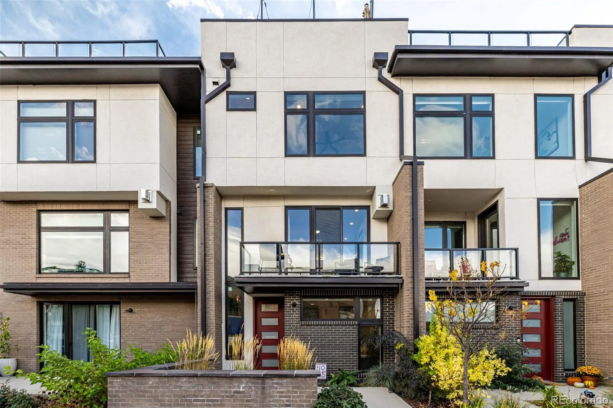
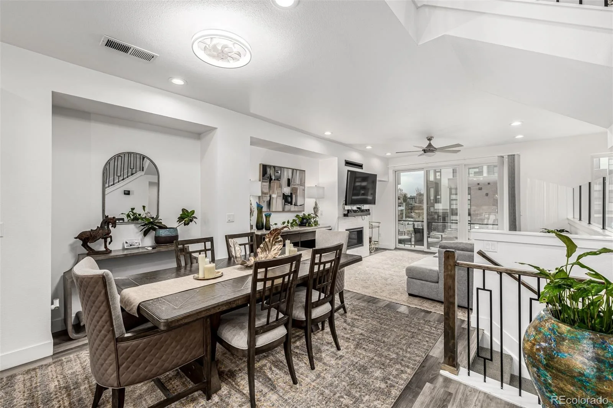
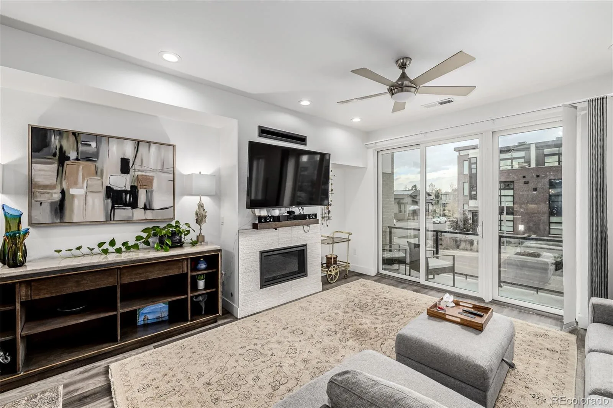
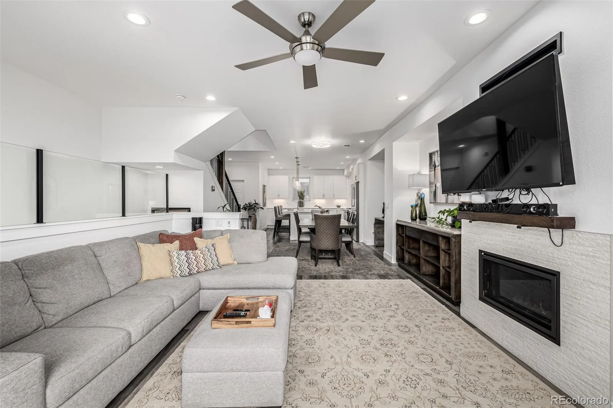
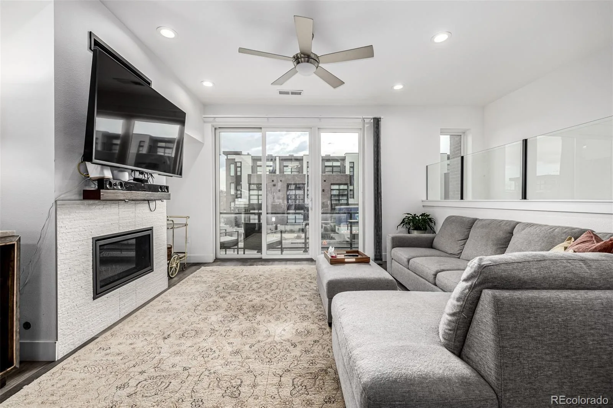
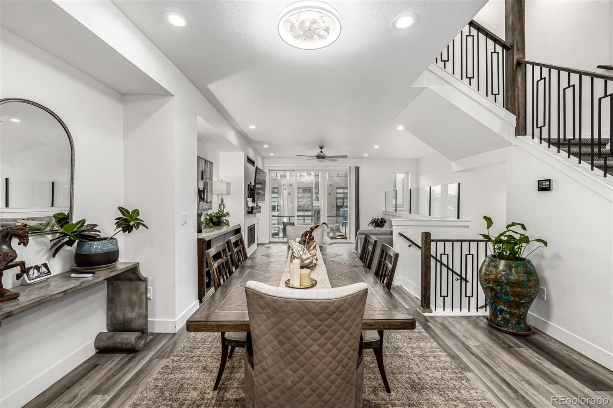
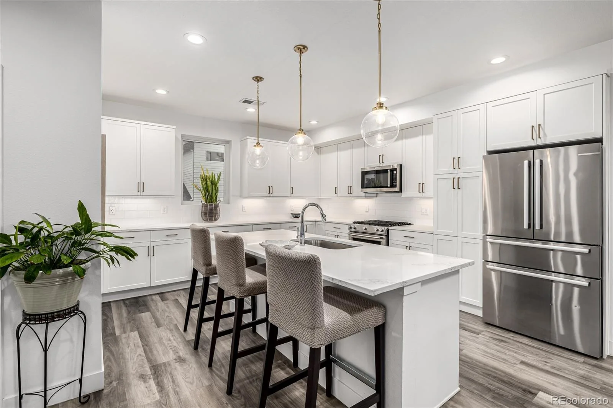
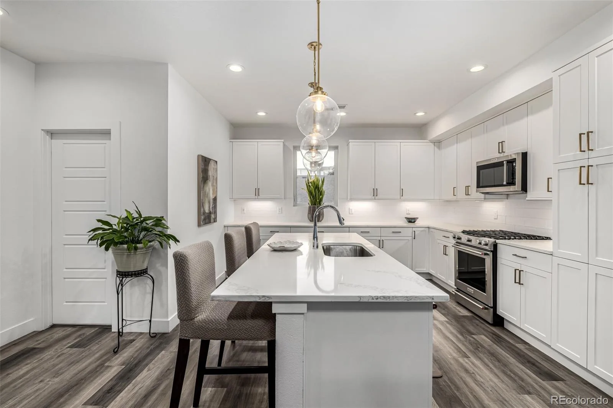
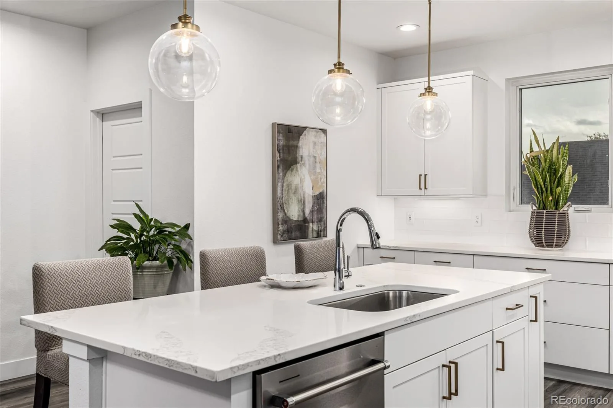
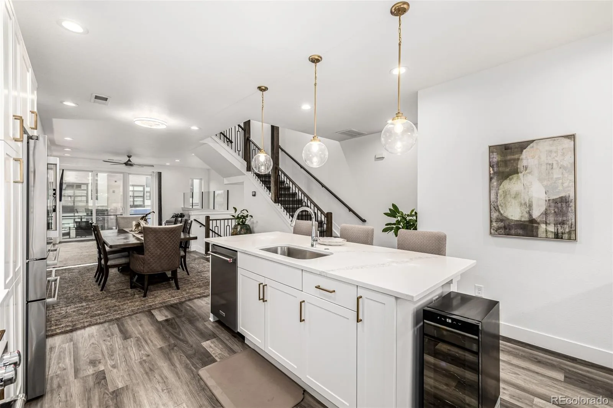
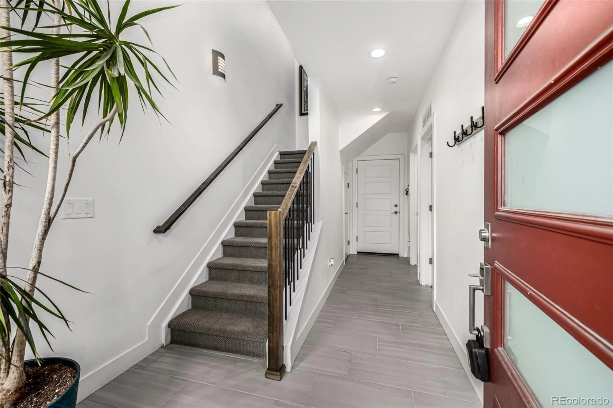
Natural light moves through this contemporary three-level residence, creating an easy flow from one thoughtfully designed space to the next. At the center of the main level, a generous quartz island anchors the kitchen and invites everything from quiet morning coffee to lively evenings with friends. White cabinetry, stainless steel appliances, high ceilings and an open connection to the dining and living areas make the home feel polished, welcoming and effortless.
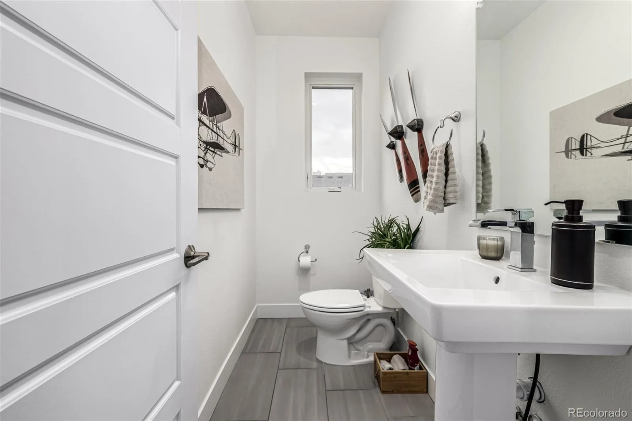
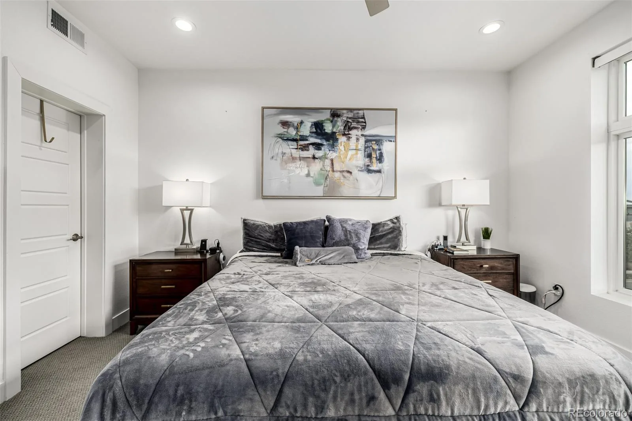
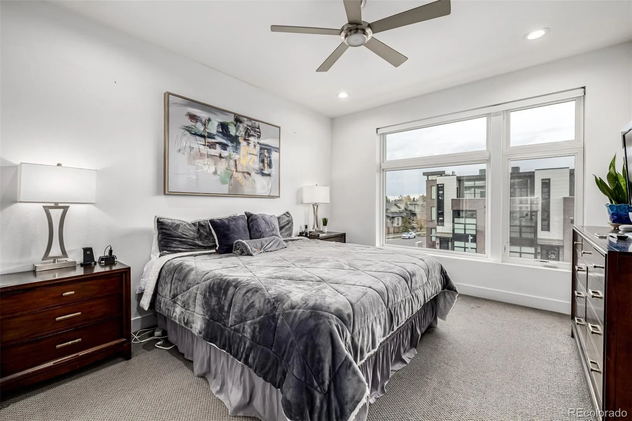
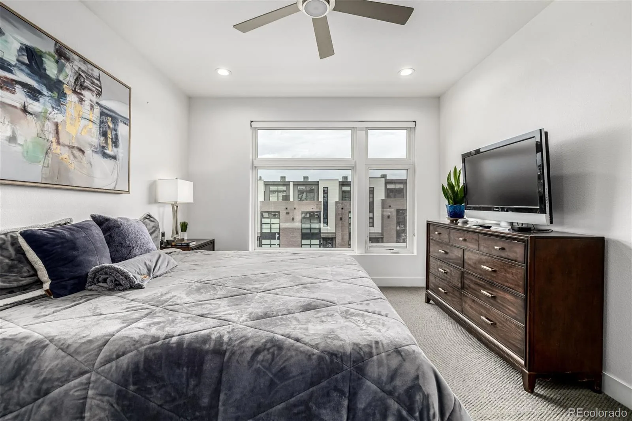
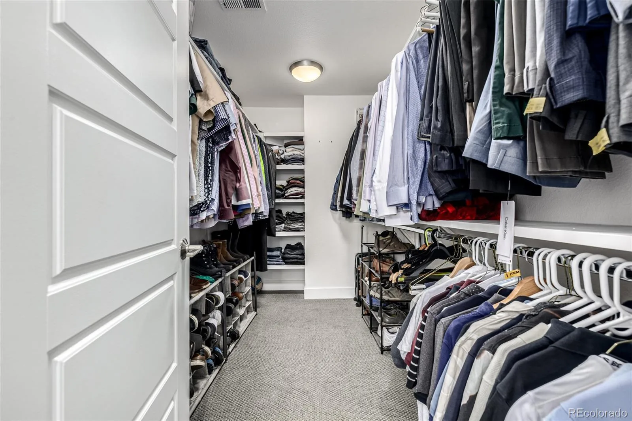
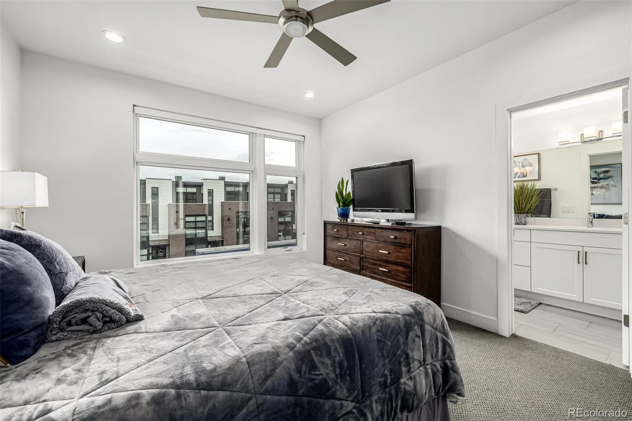
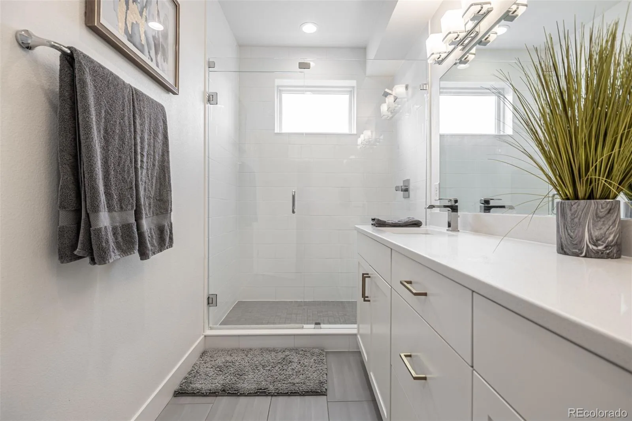
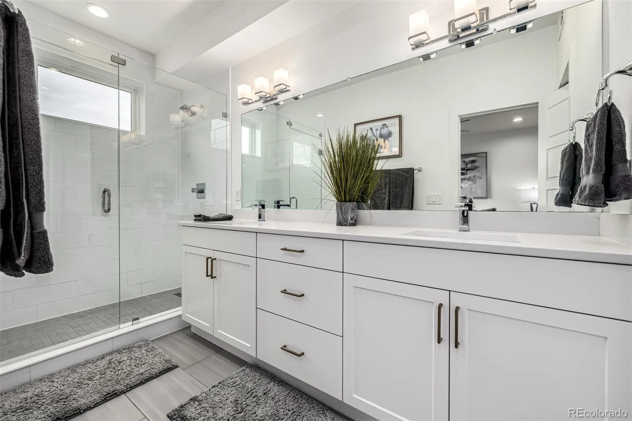
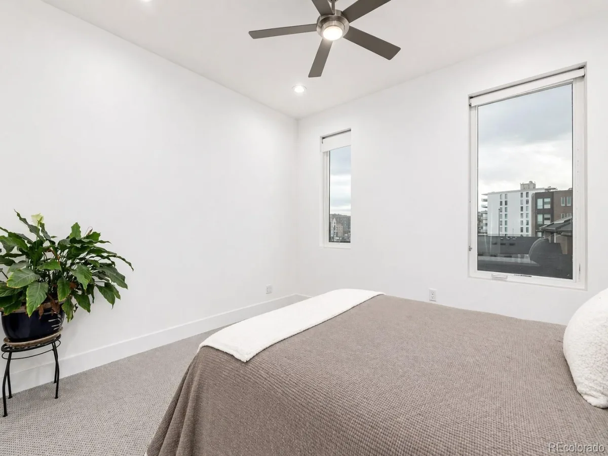
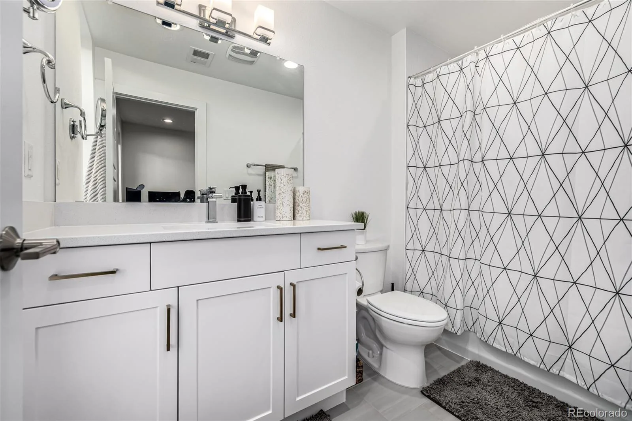
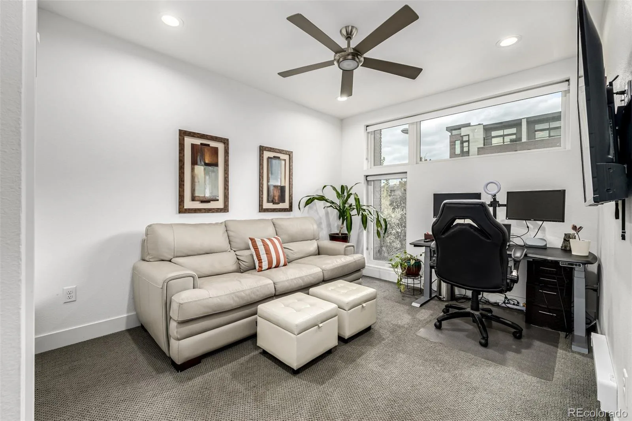
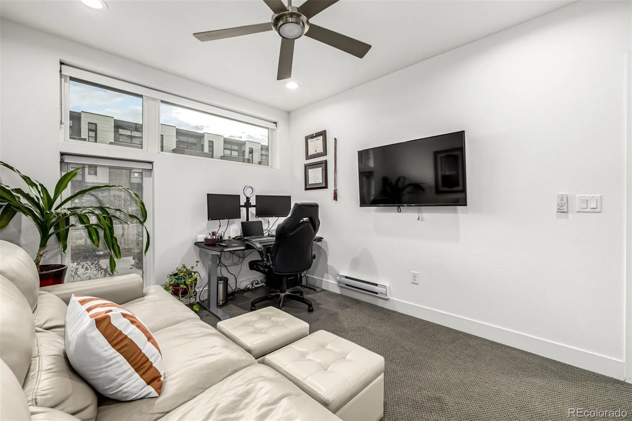
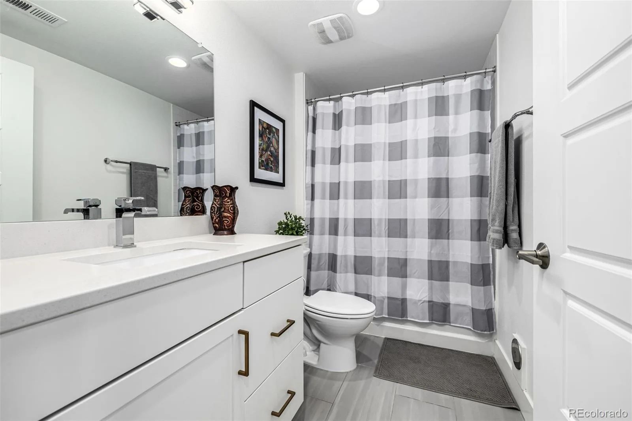
The floor plan is equally well suited to privacy and flexibility. A lower-level bedroom with its own bath creates a comfortable retreat for guests, family or a dedicated office, while the upper level offers a peaceful primary suite with a walk-in closet and spa-inspired bath, plus an additional bedroom and bath.
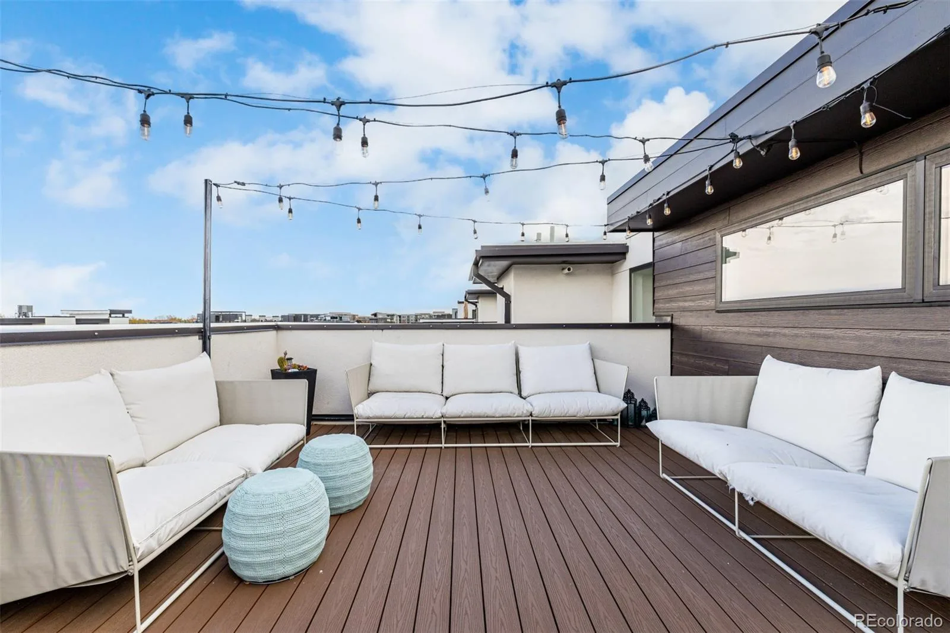
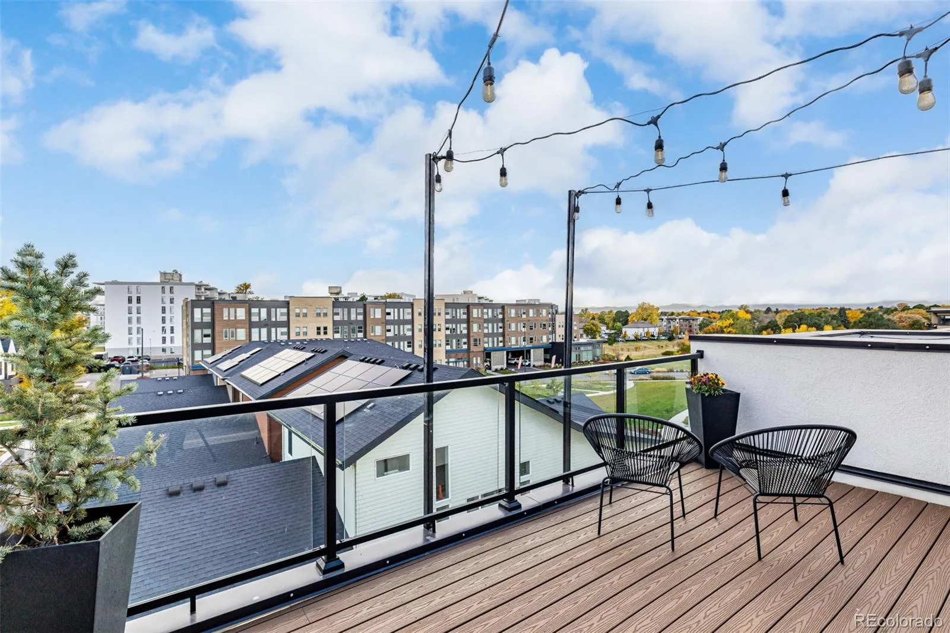
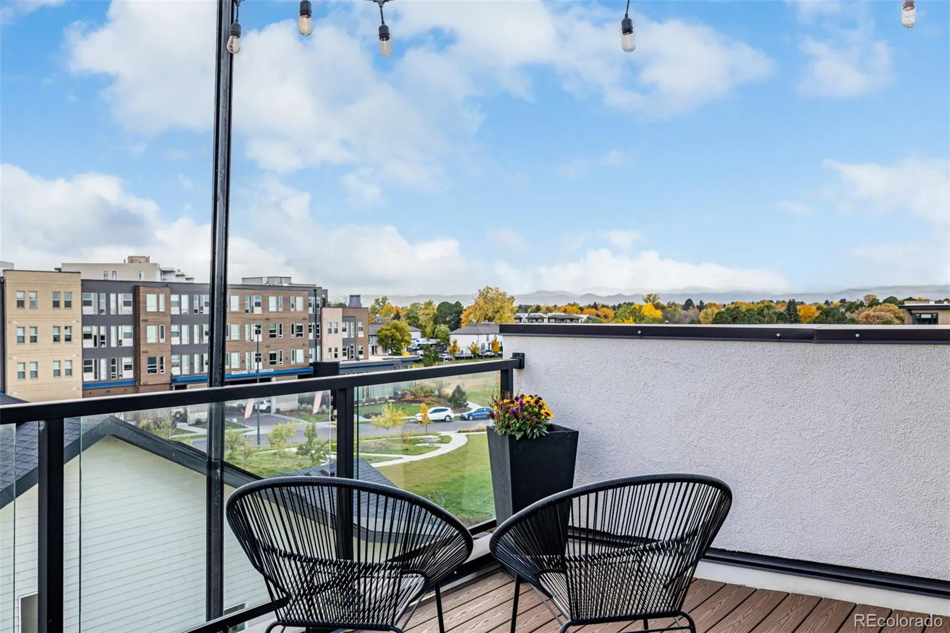
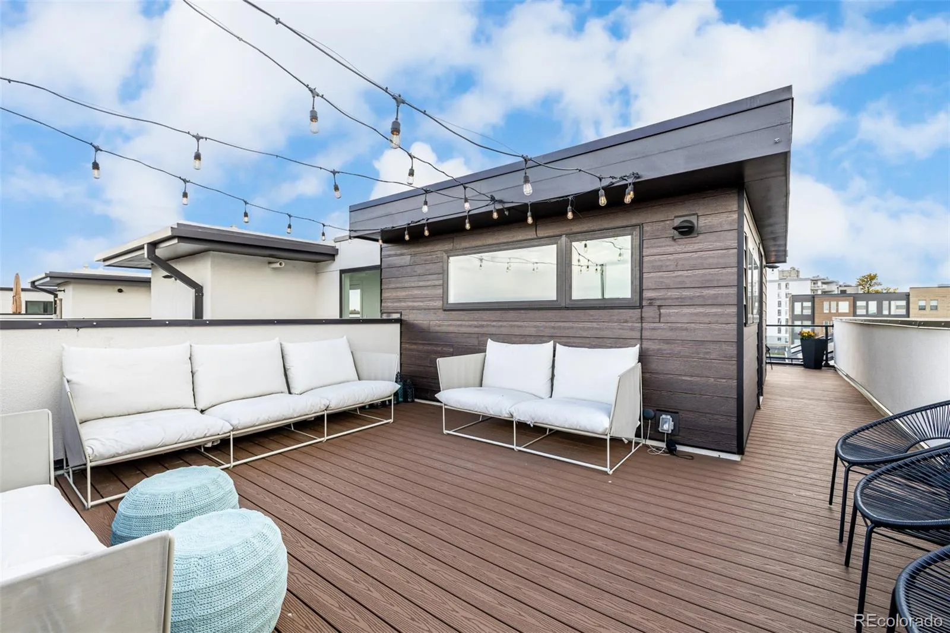
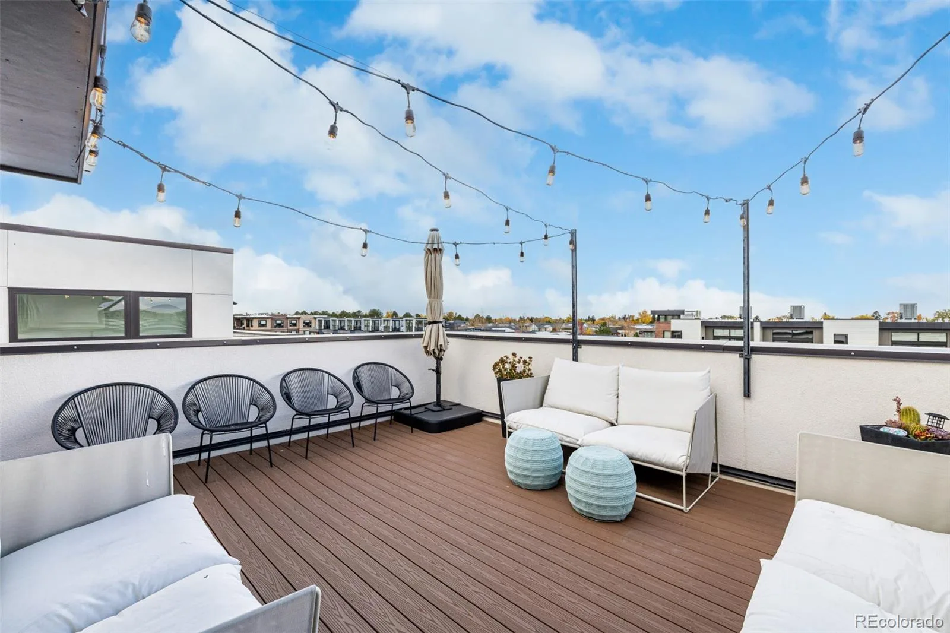
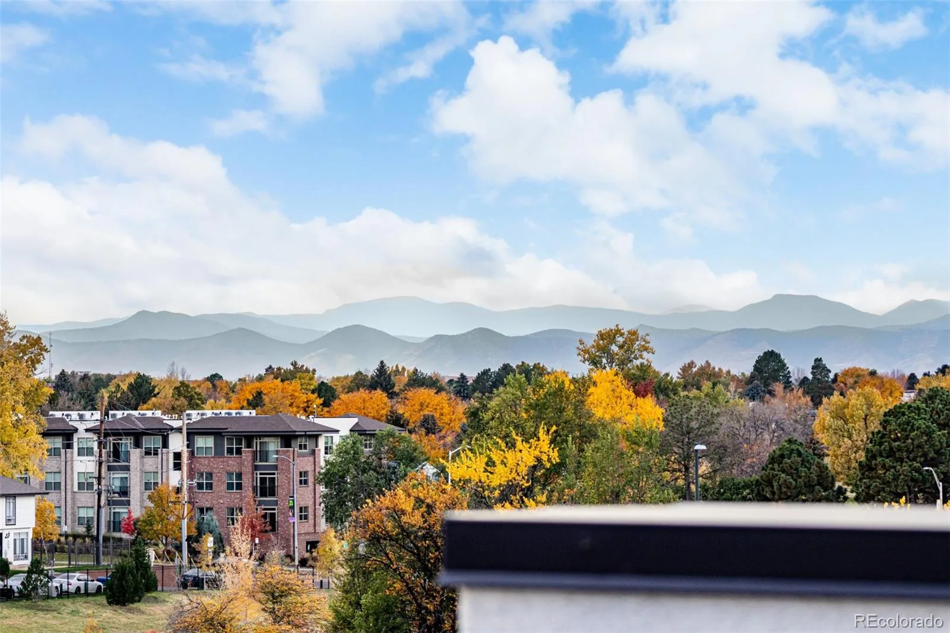
Above it all, the rooftop deck transforms outdoor living into an experience. Take in mountain, city, and plains views, enjoy Colorado sunsets, or gather around the grill with gas and water connections already in place.
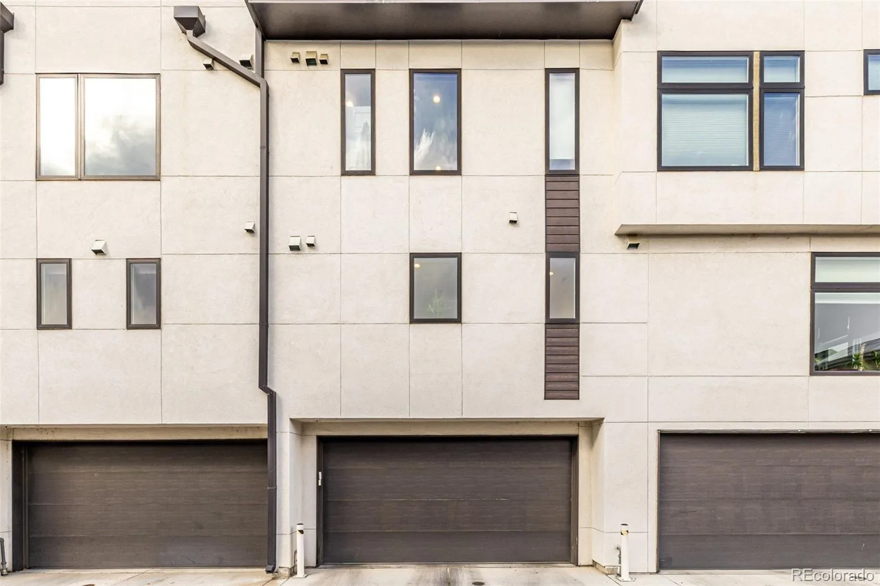
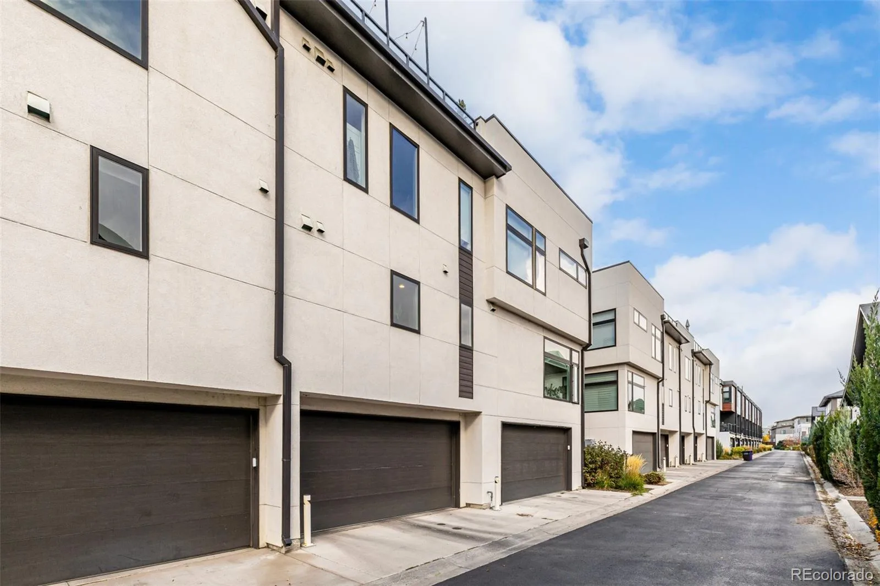
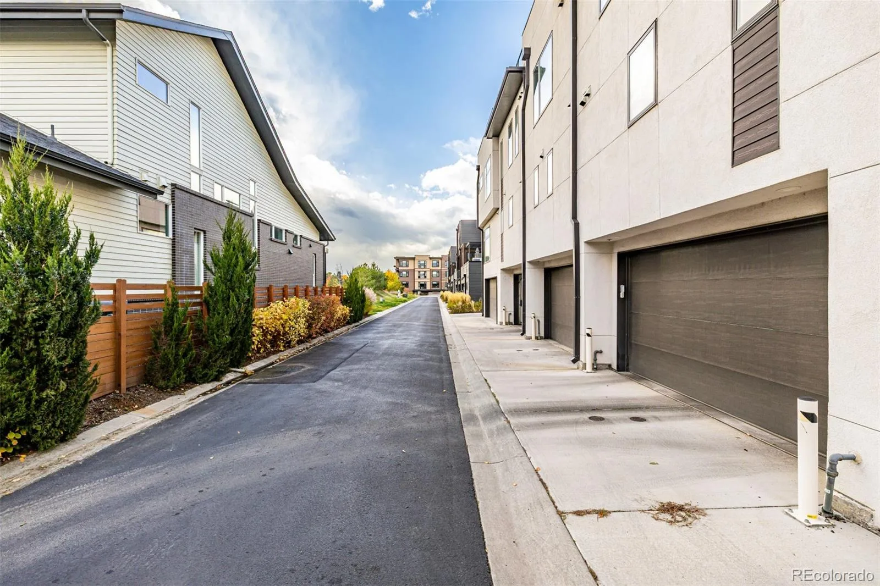
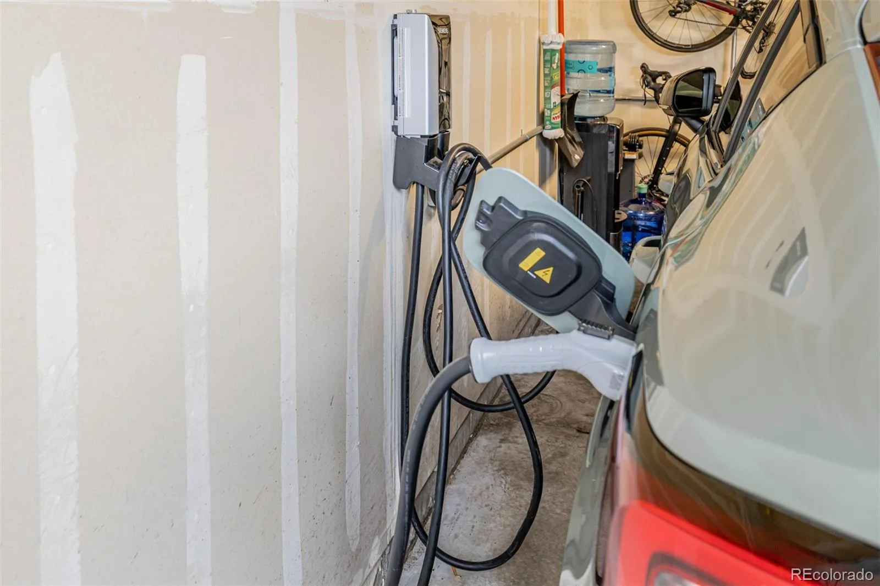
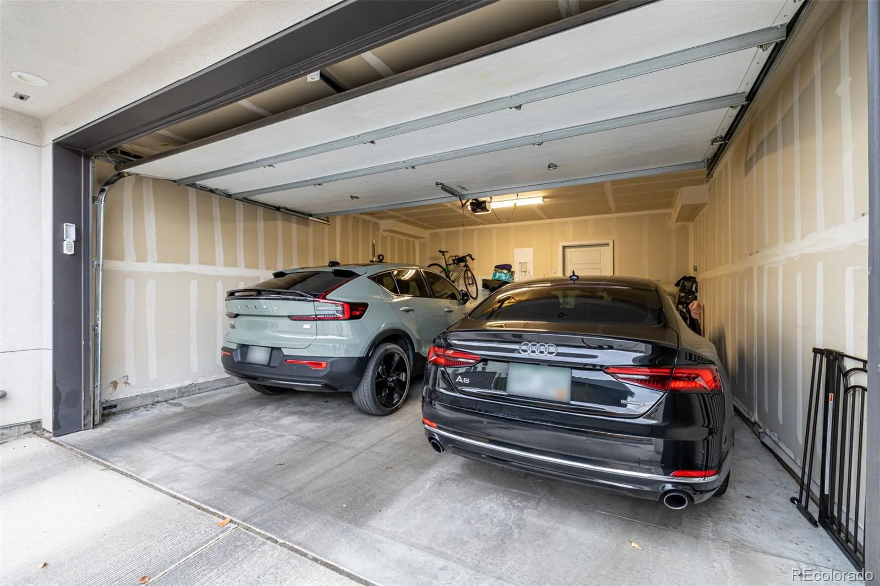
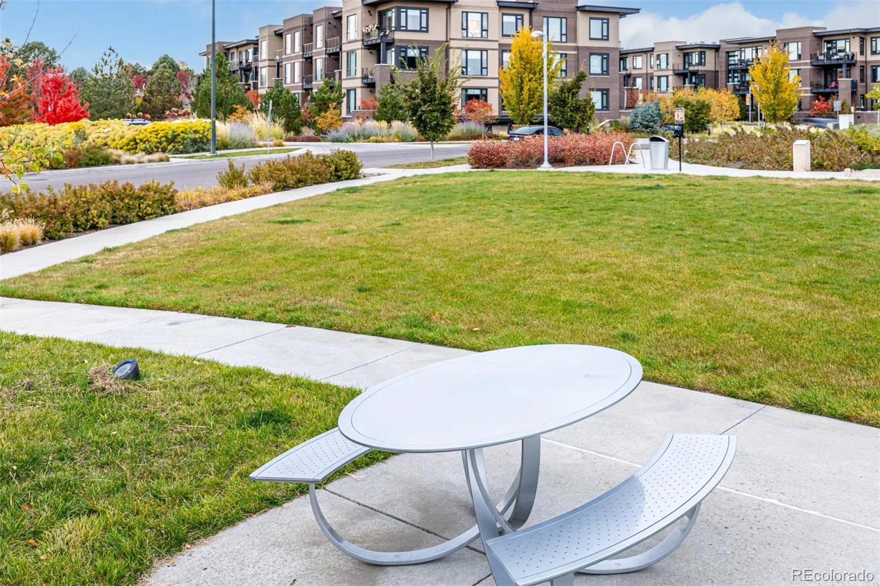
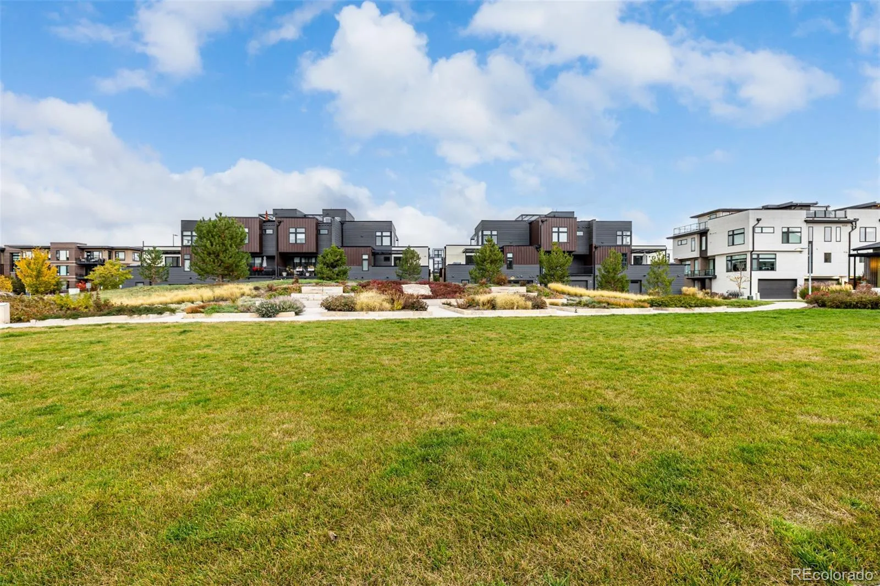
An attached two-car garage with an EV charging station adds everyday convenience. Outside your door, Boulevard One places parks, trails, restaurants, shopping, and neighborhood gathering spaces within easy reach, with convenient access to Cherry Creek, downtown Denver, and the Anschutz Medical Campus.
The seller will consider an interest-rate buydown that could reduce the buyer’s monthly payment by up to $950, subject to financing terms. More than a townhome, this is a home designed to make city living feel elevated, connected, and remarkably easy.
Some homes ask you to choose between location, design, and everyday livability. This one brings all three together in the heart of Boulevard One.
Natural light moves through this contemporary three-level residence, creating an easy flow from one thoughtfully designed space to the next. At the center of the main level, a generous quartz island anchors the kitchen and invites everything from quiet morning coffee to lively evenings with friends. White cabinetry, stainless steel appliances, high ceilings and an open connection to the dining and living areas make the home feel polished, welcoming and effortless.
The floor plan is equally well suited to privacy and flexibility. A lower-level bedroom with its own bath creates a comfortable retreat for guests, family or a dedicated office, while the upper level offers a peaceful primary suite with a walk-in closet and spa-inspired bath, plus an additional bedroom and bath.
Above it all, the rooftop deck transforms outdoor living into an experience. Take in mountain, city, and plains views, enjoy Colorado sunsets, or gather around the grill with gas and water connections already in place.
An attached two-car garage with an EV charging station adds everyday convenience. Outside your door, Boulevard One places parks, trails, restaurants, shopping, and neighborhood gathering spaces within easy reach, with convenient access to Cherry Creek, downtown Denver, and the Anschutz Medical Campus.
The seller will consider an interest-rate buydown that could reduce the buyer’s monthly payment by up to $950, subject to financing terms. More than a townhome, this is a home designed to make city living feel elevated, connected, and remarkably easy.
Property Details
Price:
$945,000
MLS #:
REC7402611
Status:
Active
Beds:
3
Baths:
4
Type:
Townhouse
Subdivision:
Boulevard One
Finished Sq Ft:
2,017
Total Sq Ft:
2,017
Lot Size:
1,365 sqft / 0.03 acres (approx)
Year Built:
2019
Schools
School District:
Denver 1
Elementary School:
Lowry
Middle School:
Hill
High School:
George Washington
Interior
Above Grade Finished Area
2017
Appliances
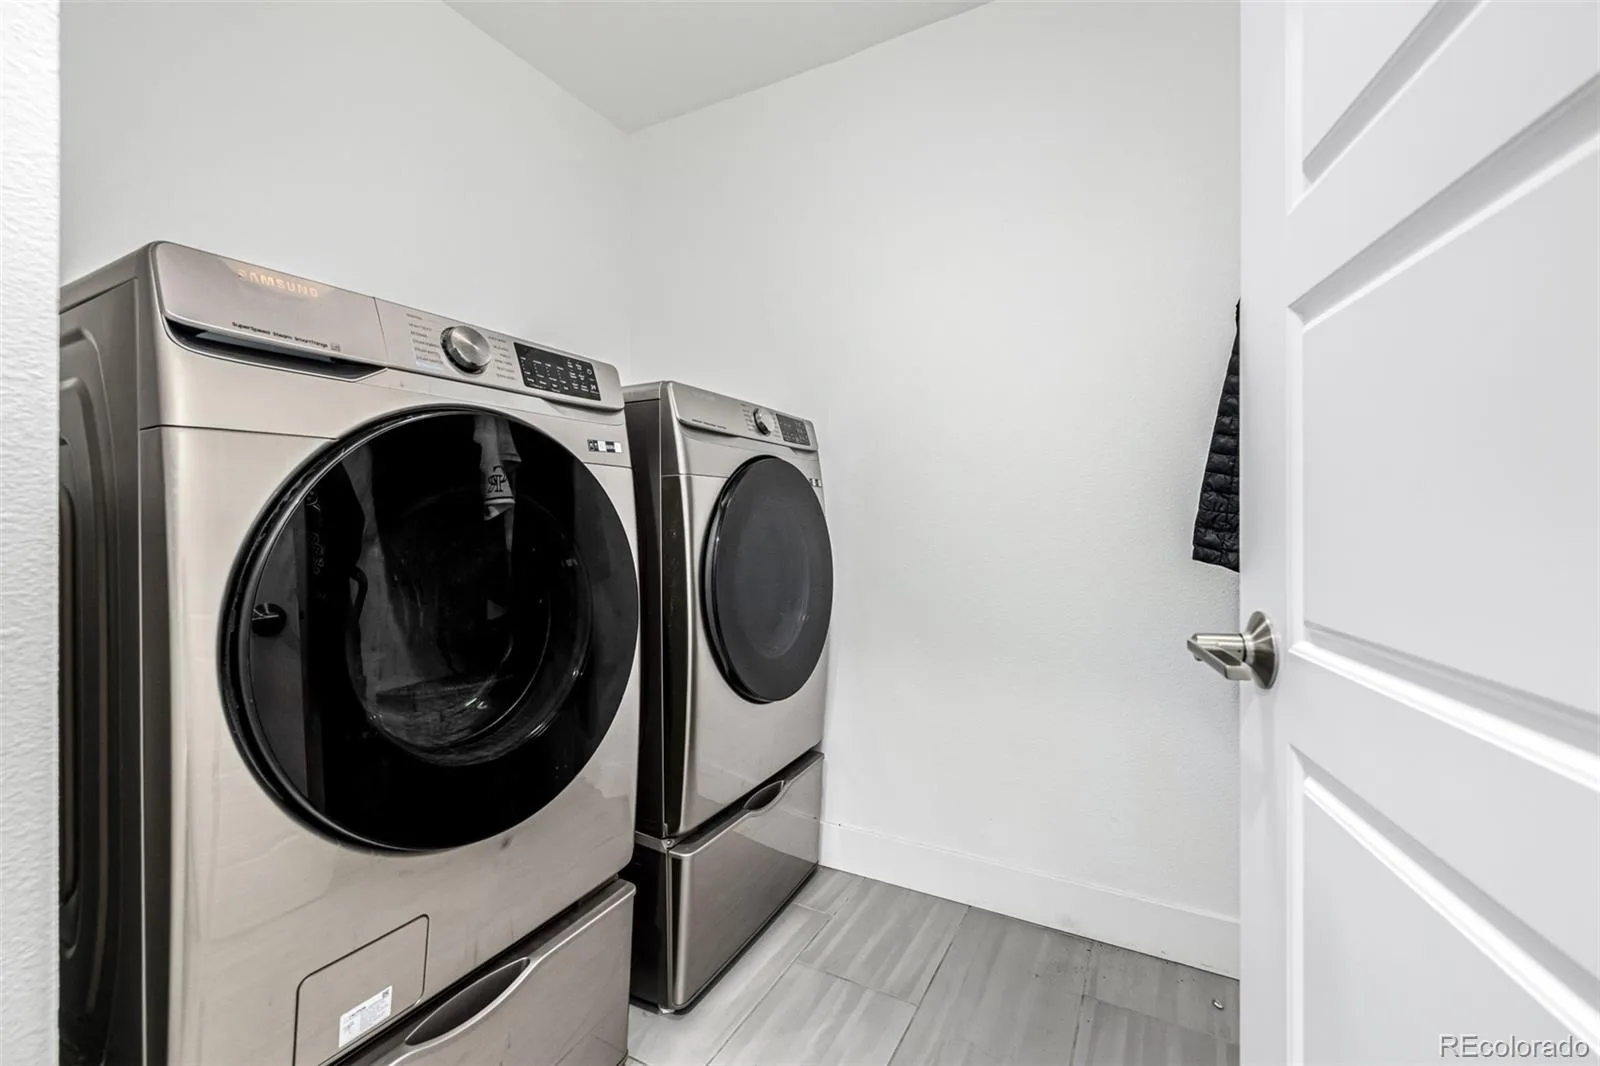
Cooktop, Dishwasher, Disposal, Dryer, Microwave, Oven, Range, Refrigerator, Washer
Bathrooms
3 Three Quarter Bathrooms, 1 One Quarter Bathroom
Cooling
Central Air
Fireplaces Total
1
Flooring
Carpet, Tile, Vinyl
Heating
Forced Air
Interior Features
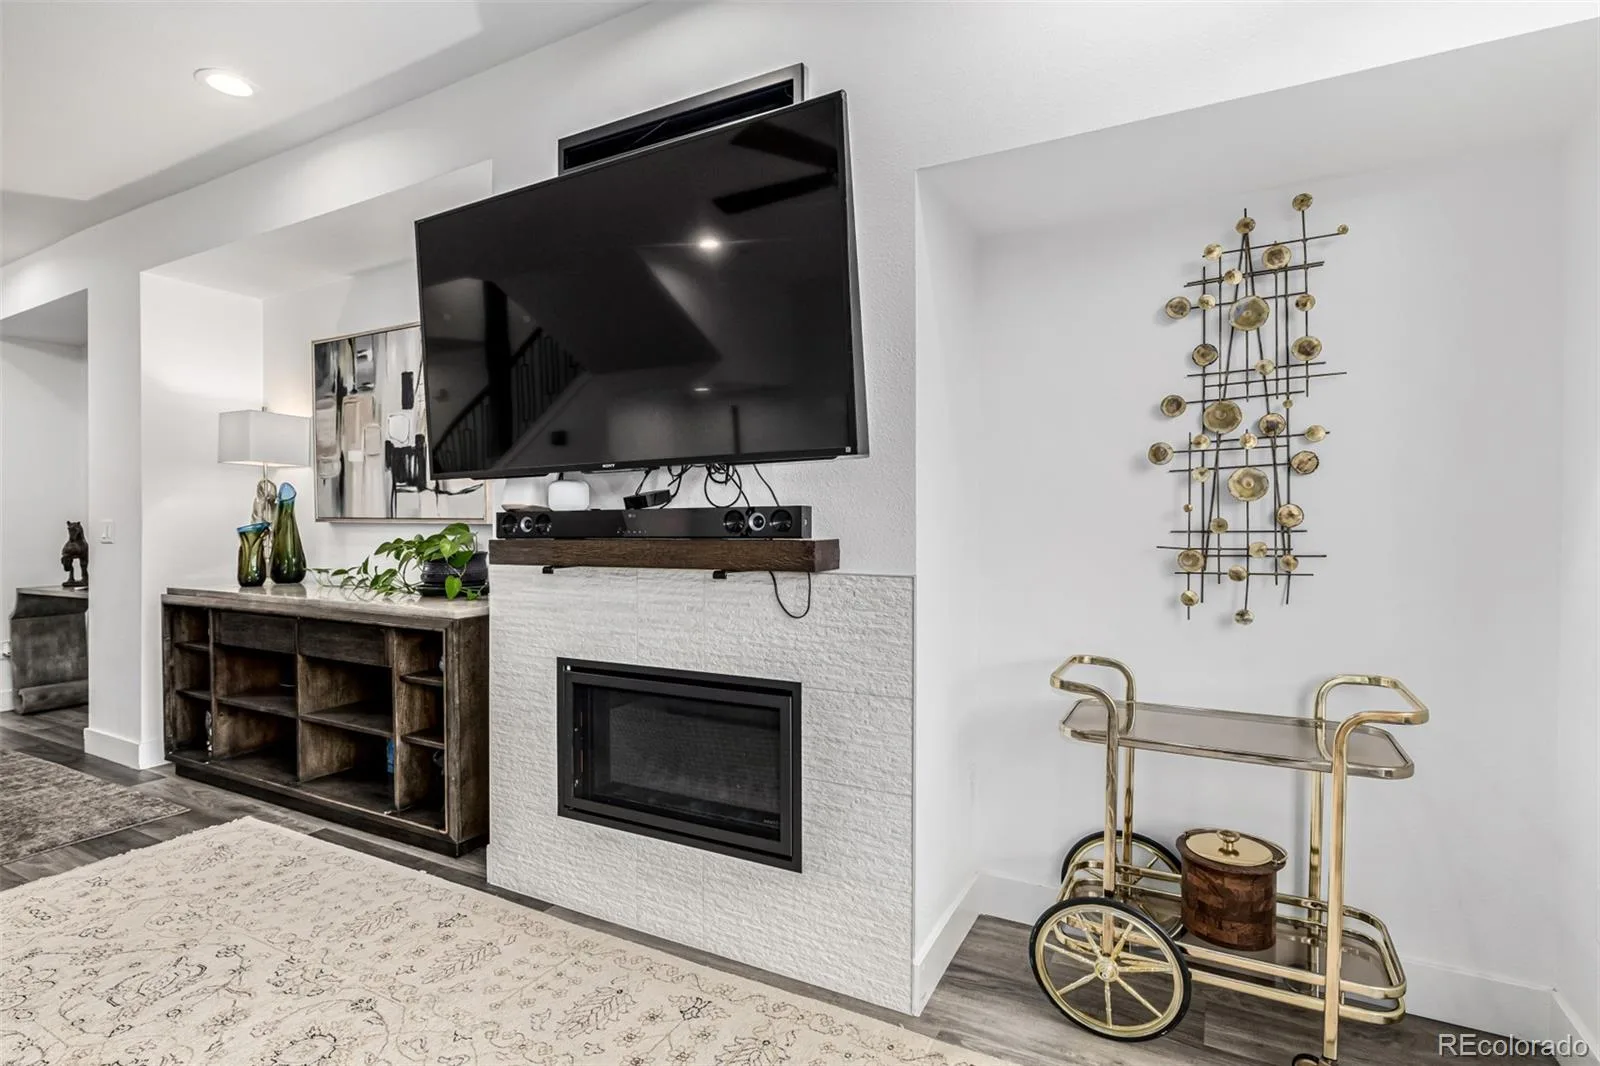
Audio/Video Controls, Breakfast Bar, Built-in Features, Ceiling Fan(s), Eat-in Kitchen, Entrance Foyer, High Ceilings, High Speed Internet, Kitchen Island, Open Floorplan, Pantry, Primary Suite, Quartz Counters, Smoke Free, Walk-In Closet(s)
Laundry Features
In Unit
Levels
Tri-Level
Main Level Bathrooms
1
Exterior
Architectural Style
Contemporary, Urban Contemporary
Association Amenities
Garden Area, Park, Trail(s)
Attached Garage YN
1
Common Walls
2+ Common Walls
Construction Materials
Brick, Frame
Direction Faces
Southwest
Exterior Features
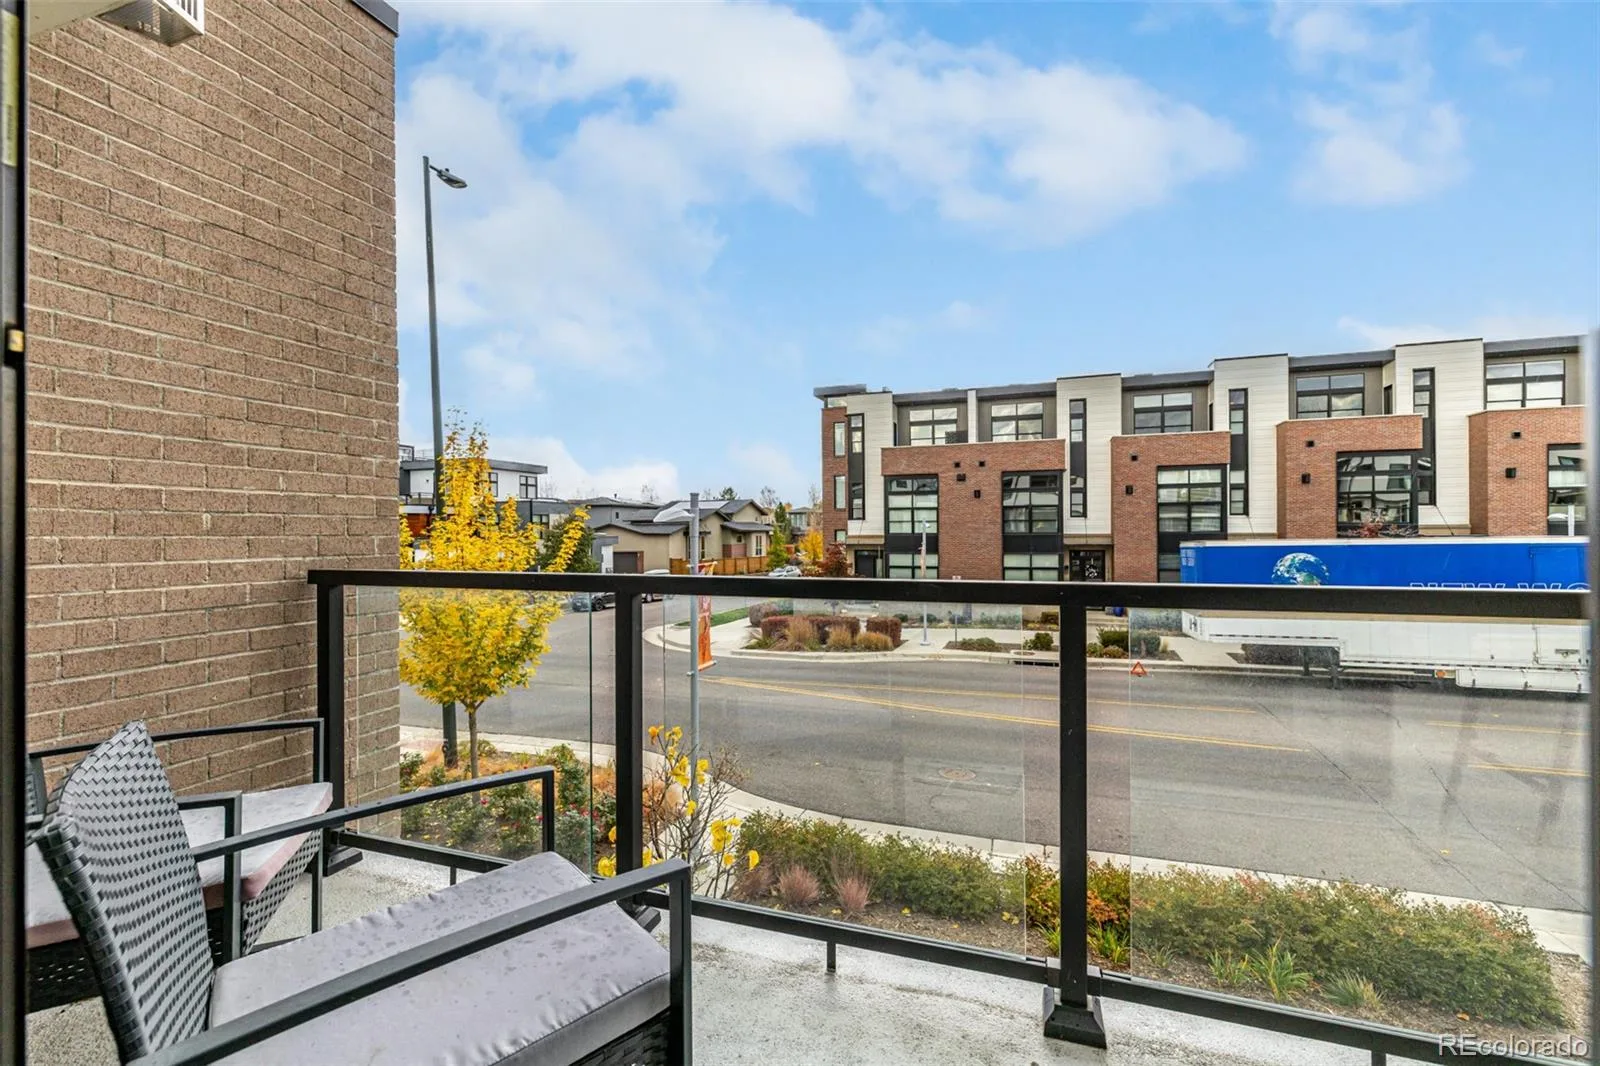
Balcony, Barbecue, Gas Grill, Gas Valve, Lighting
Garage Spaces
2
Lot Features
Landscaped, Near Public Transit, Open Space
Parking Features
Electric Vehicle Charging Station(s)
Parking Spots
2
Parking Total
2
Patio And Porch Features
Deck, Front Porch, Patio, Rooftop, Wrap Around
Roof
Composition
View
City, Mountain(s), Plains
Window Features
Double Pane Windows
Financial
HOA Fee
$100
HOA Fee 2
$100
HOA Fee 2 Frequency
Quarterly
HOA Fee Frequency
Quarterly
HOA Includes
Maintenance Grounds
HOA Name
MSI, LLC
HOA Name 2
Stillwater Community
HOA Phone
970-663-9687
HOA Phone 2
303-872-9224
Tax Year
2025
Taxes
$4,961
Map
Contact Us
Mortgage Calculator
Property Summary
- Located in the Boulevard One subdivision, 6820 E Lowry Boulevard Denver CO is a Townhouse for sale in Denver, CO, 80230. It is listed for $945,000 and features 3 beds, 4 baths, and has approximately 2,017 square feet of living space, and was originally constructed in 2019. The current price per square foot is $469. The average price per square foot for Townhouse listings in Denver is $339. The average listing price for Townhouse in Denver is $573,264. To schedule a showing of MLS#rec7402611 at 6820 E Lowry Boulevard in Denver, CO, contact your Smart Sale AI agent at 3039066915.
Similar Listings Nearby


Additional Details
MLS ID : REC7402611
Listing Key : REC2055135750
Parcel Number : 6084-26-042
Zip Code : 80230
City : Denver
State : CO
Building if Condo :
Full Street: 6820 E Lowry Boulevard
Address : 6820
Address Prefix :
Address Suffix : Boulevard
Street : Lowry
Street Prefix : E
Street Suffix :
Unit if Condo :
Latitude : 39.716038
Longitude : -104.909668
Property Type : townhouse
Property Sub Type : Townhouse
Stories Total if Condo :
Lot Size : 1,365 sqft / 0.03 acres (approx)
Ownership : Individual
Zoning : G-RH-3
Condition :
Renovation :
Pets Allowed : Cats OK,Dogs OK
Special Conditions : None
Possession : Negotiable
Original Price : 949000
Close Price :
Close Date :
List Date : Jun 24, 2026
List Contract Date : 2026-06-24
Off Market Date :
Purchase Contract Date :
Days on Market : 67
Concessions Amount :
Concession Comment :
Renovation :
Company : Compass – Denver

Copyright 2026. All rights reserved.
6820 E Lowry Boulevard
Denver, CO