


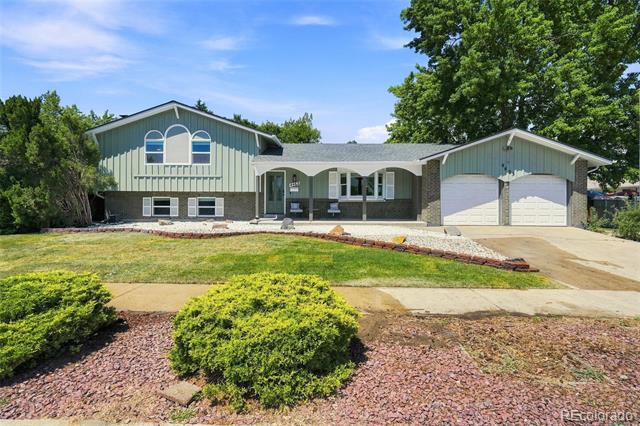
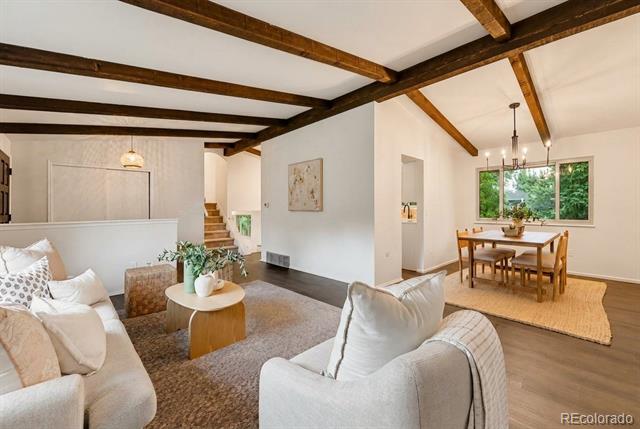
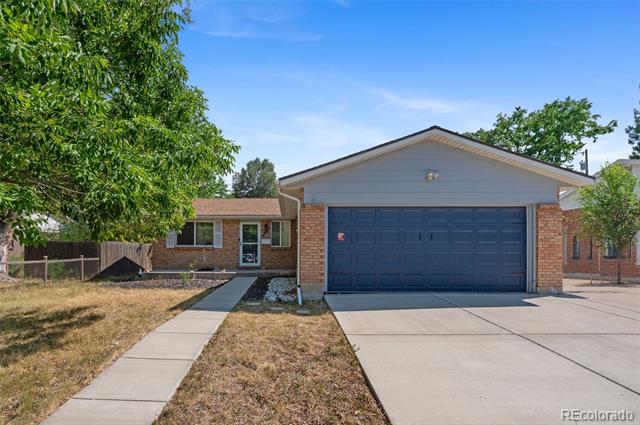
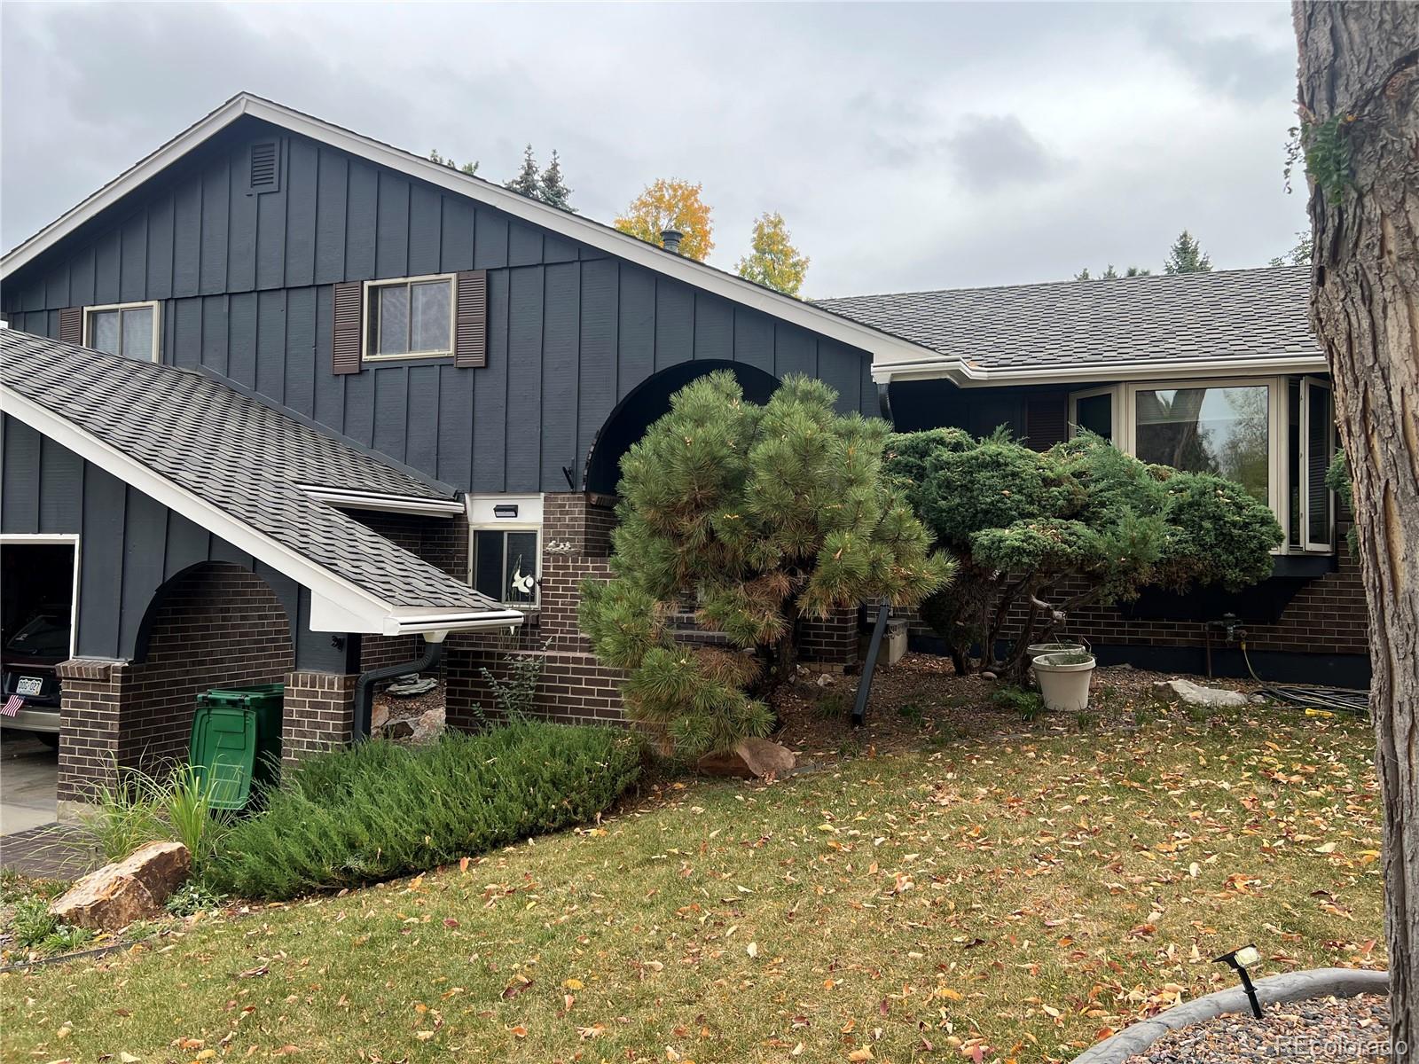
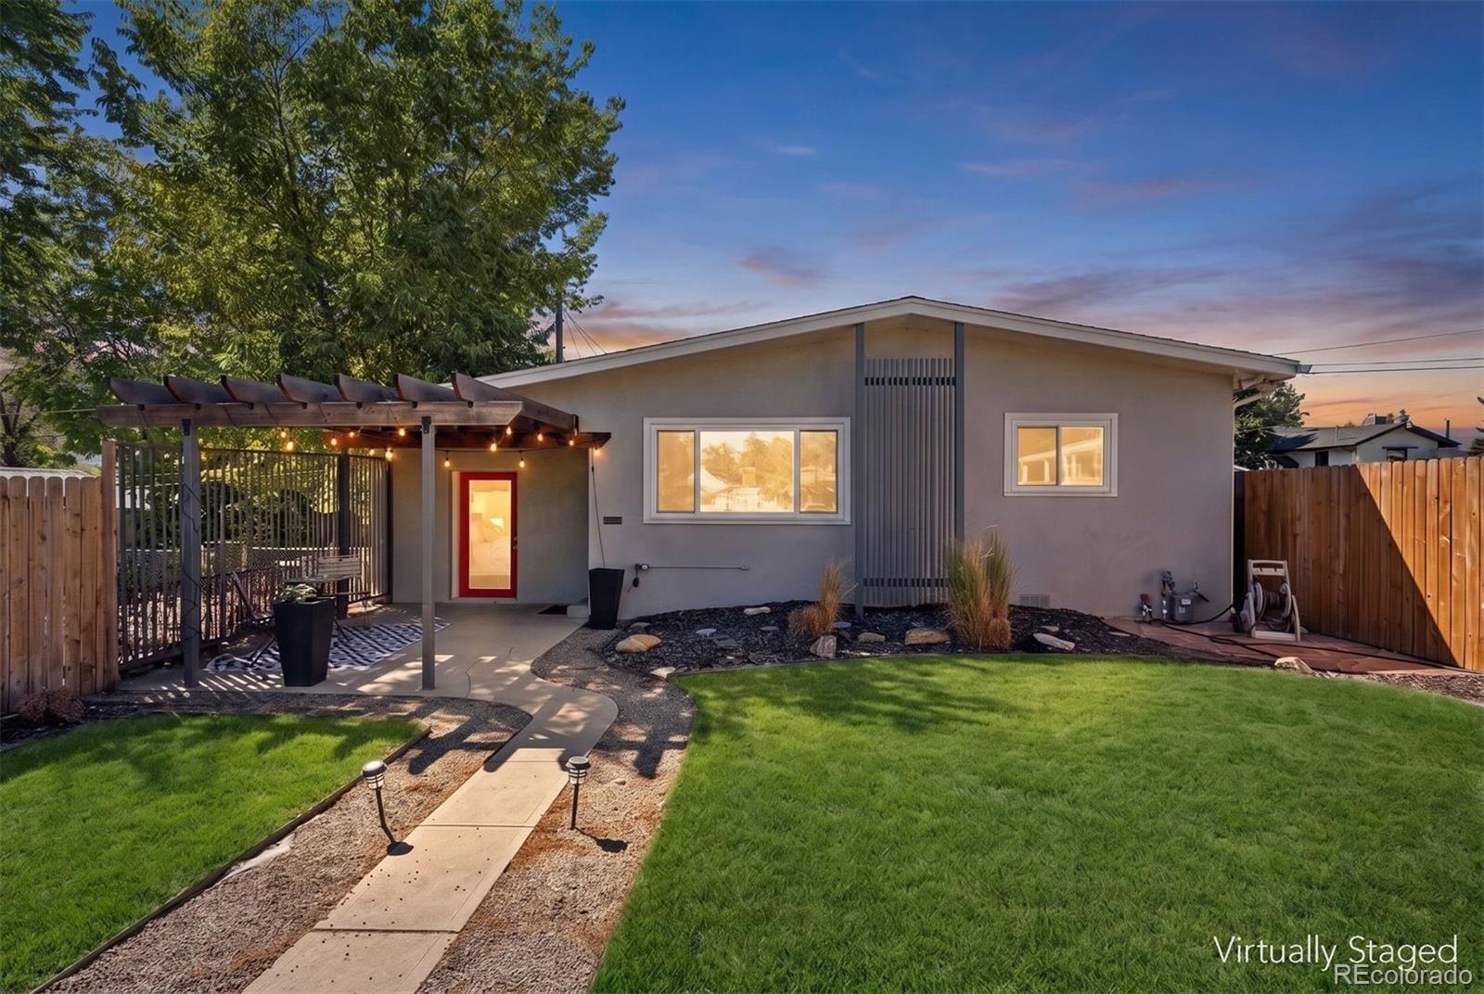
Remodeled, refreshed, redesigned. Back on the market with fresh landscaping & interior upgrades! Beautifully remodeled 5-bedroom, 3-bath ranch in Bow Mar Heights with mid-century charm and immaculate detail throughout. Best PSF in the area! Over 1,800 sq ft on the main level, with another 1,000 sq ft finished downstairs plus 500 sq ft of storage. All new cabinets, new quartz counters, new Cosmo appliances, refinished wood floors, new carpet, new tile, new bath vanities, fixtures, and more. The color-drenched mudroom with fun wallpaper adds extra personality. Enjoy two living rooms upstairs and a great room in the basement. The basement features high ceilings, plus egress windows in one bedroom and the living area. Paid-off solar panels help keep utilities low. Central A/C is included, and the working swamp cooler can also be reconnected. Huge oversized 2-car detached garage with space for a workshop. Long driveway with new gate provides RV / Boat parking. Walk to Bow Mar Heights Park and Pinehurst Park. Just 5 minutes to Costco, Whole Foods, King Soopers, Walmart, and Trader Joe’s. Minutes from Bear Creek Park, Pinehurst Country Club, Skate City, and light rail on Santa Fe. The Fort Logan Field Officer’s Quarters Museum, located at 3742 W. Princeton Circle, Denver, CO 80236, on the grounds of the CMHI at Fort Logan, is open free of charge to the public on the 3rd Saturday of each month from 1:00 pm to 4:00 pm.
Property Details
Price:
$625,000
MLS #:
7618578
Status:
Active
Beds:
5
Baths:
3
Type:
Single Family
Subtype:
Single Family Residence
Subdivision:
Bow Mar / New England Heights
Finished Sq Ft:
2,841
Lot Size:
7,700 sqft / 0.18 acres (approx)
Year Built:
1965
Schools
School District:
Denver 1
Elementary School:
Kaiser
Middle School:
DSST: College View
High School:
John F. Kennedy
Interior
Appliances
Dishwasher, Disposal, Dryer, Microwave, Range, Range Hood, Refrigerator, Washer
Bathrooms
2 Full Bathrooms, 1 Three Quarter Bathroom
Cooling
Central Air, Evaporative Cooling
Fireplaces Total
2
Flooring
Carpet, Tile, Wood
Heating
Forced Air
Interior Features
Quartz Counters
Laundry Features
In Unit
Levels
One
Exterior
Construction Materials
Brick
Exterior Features
Private Yard
Fencing
Full
Garage Spaces
2
Lot Features
Level
Parking Features
Concrete
Patio And Porch Features
Deck, Patio
Roof
Shingle
Financial
Taxes
$2,830
Map
Contact Us
Mortgage Calculator
Property Summary
- Located in the Bow Mar / New England Heights subdivision, 4264 W Radcliff Avenue Denver CO is a Single Family for sale in Denver, CO, 80236. It is listed for $625,000 and features 5 beds, 3 baths, and has approximately 2,841 square feet of living space, and was originally constructed in 1965. The current price per square foot is $220. The average price per square foot for Single Family listings in Denver is $393. The average listing price for Single Family in Denver is $885,548. To schedule a showing of MLS#7618578 at 4264 W Radcliff Avenue in Denver, CO, contact your Smart Sale AI agent at 3039066915.
Similar Listings Nearby

Additional Details
MLS ID : 7618578
Listing Key : 416f4782ee45595fa792ce7179e46413
Parcel Number : 8071-12-004
Zip Code : 80236
City : Denver
State : CO
Building if Condo :
Full Street: 4264 W Radcliff Avenue
Address : 4264
Address Prefix :
Address Suffix : Avenue
Street : Radcliff
Street Prefix : W
Street Suffix :
Unit if Condo :
Latitude : 39.638504
Longitude : -105.049789
Property Type : singlefamily
Property Sub Type : Single Family Residence
Stories Total if Condo :
Lot Size : 7,700 sqft / 0.18 acres (approx)
Ownership :
Zoning : S-SU-D
Condition :
Renovation :
Pets Allowed :
Special Conditions : None Known
Possession :
Original Price :
Close Price :
Close Date :
List Date : Jul 8, 2026
List Contract Date : 2026-07-08
Off Market Date :
Purchase Contract Date :
Days on Market : 104
Concessions Amount :
Concession Comment :
Renovation :
Company : 1858 Real Estate

Copyright 2026. All rights reserved.
4264 W Radcliff Avenue
Denver, CO