
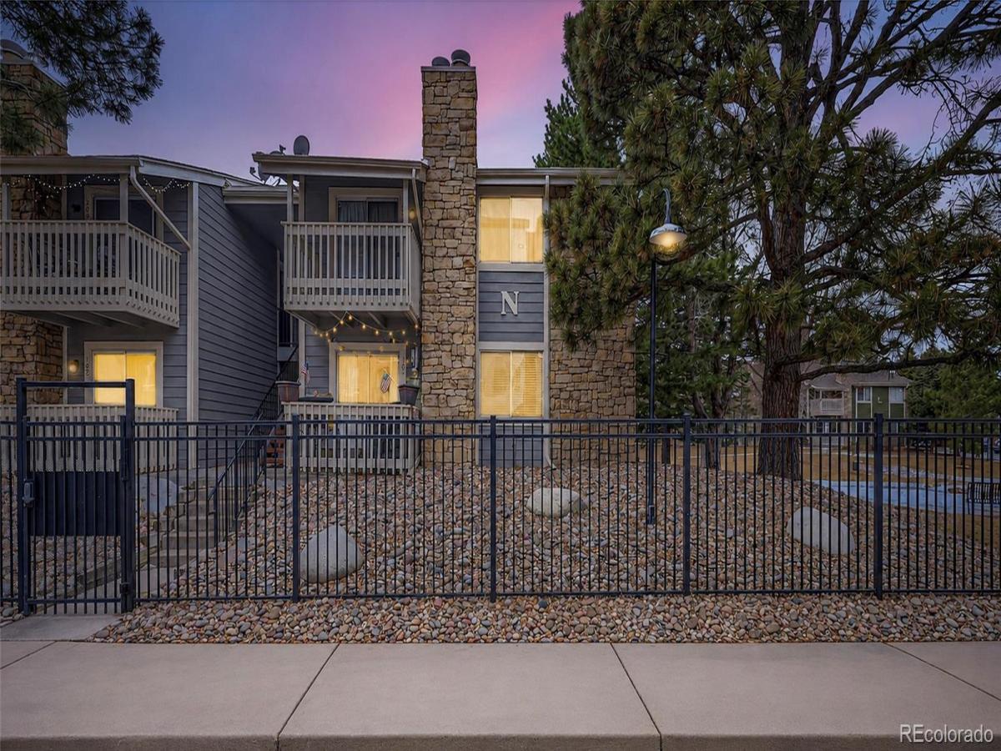
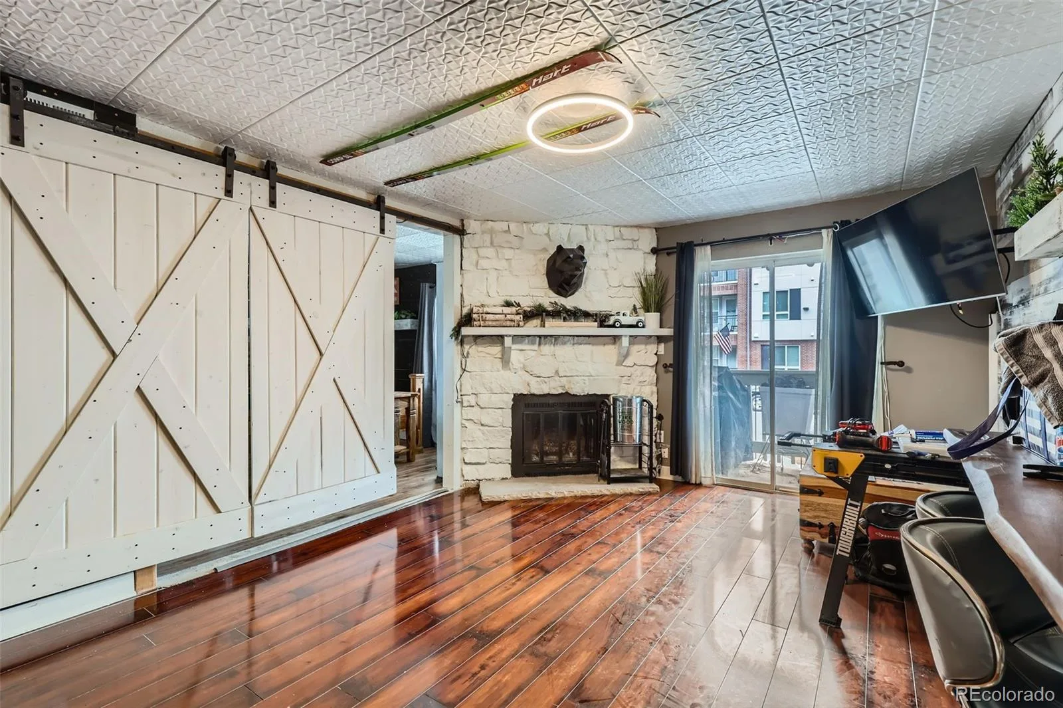
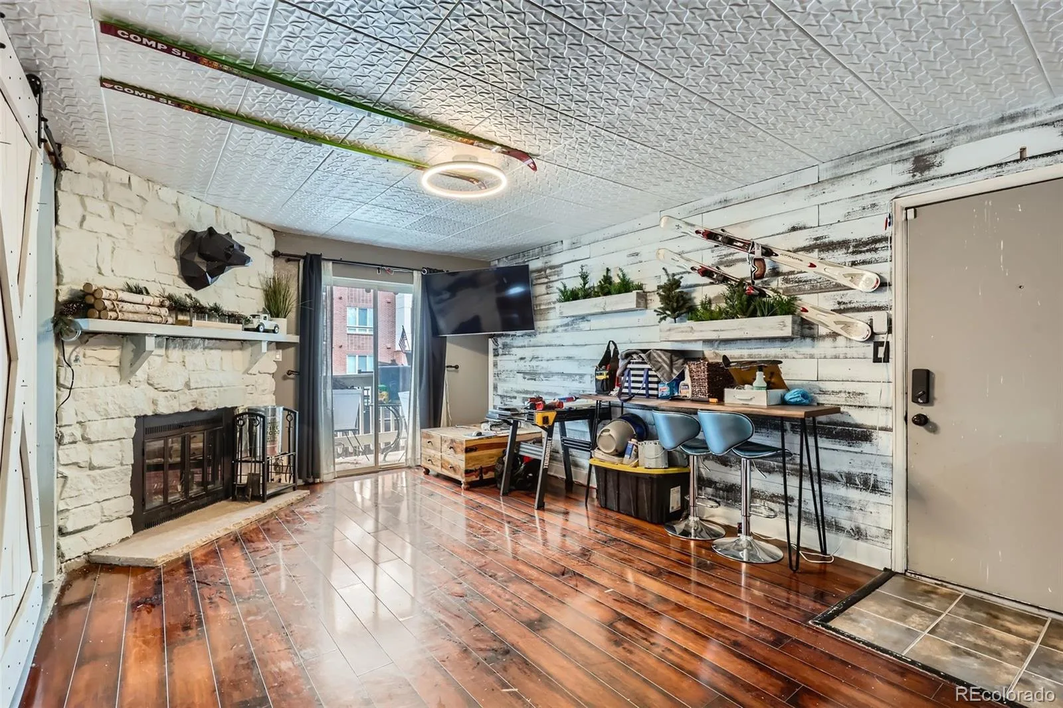
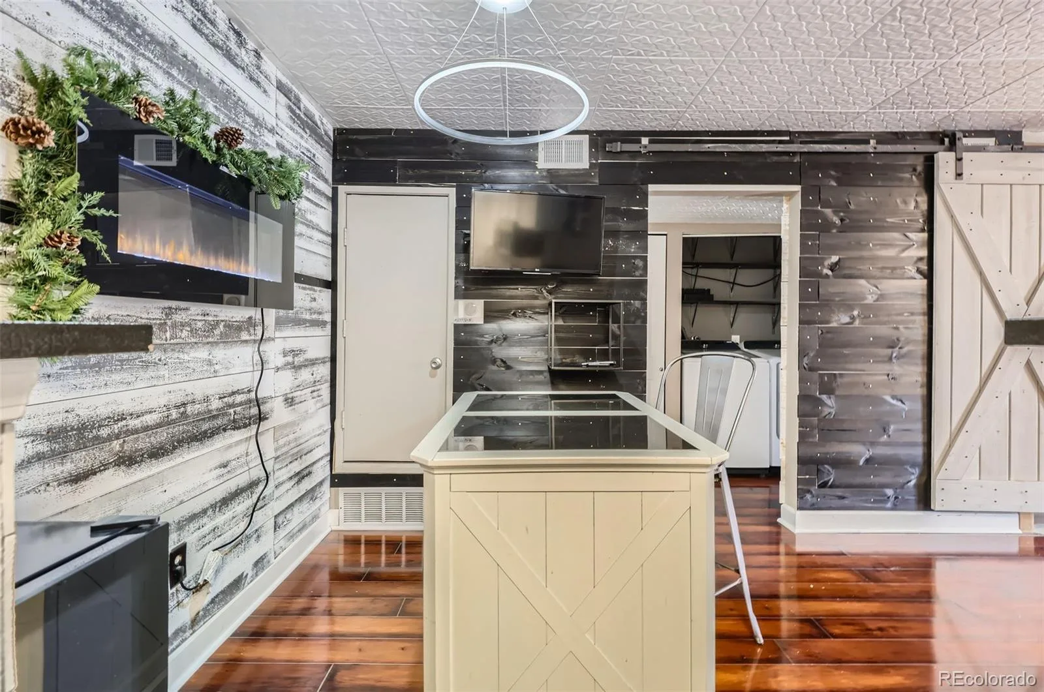
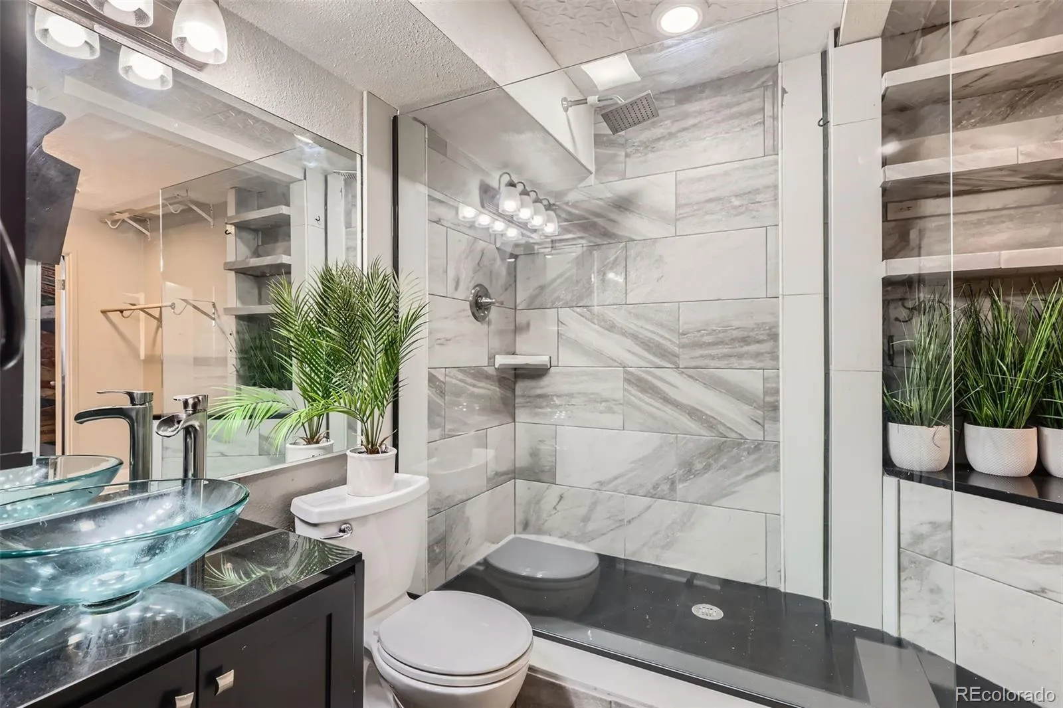
Updated, stylish, and incredibly well located, this first-floor condo offers the kind of easy, low-maintenance lifestyle that is hard to find in the heart of the Denver Tech Center. From the moment you step inside, the bright, open living space feels comfortable and inviting, with laminate wood flooring, abundant natural light, and a wood-burning fireplace perfect for cozy Colorado evenings.
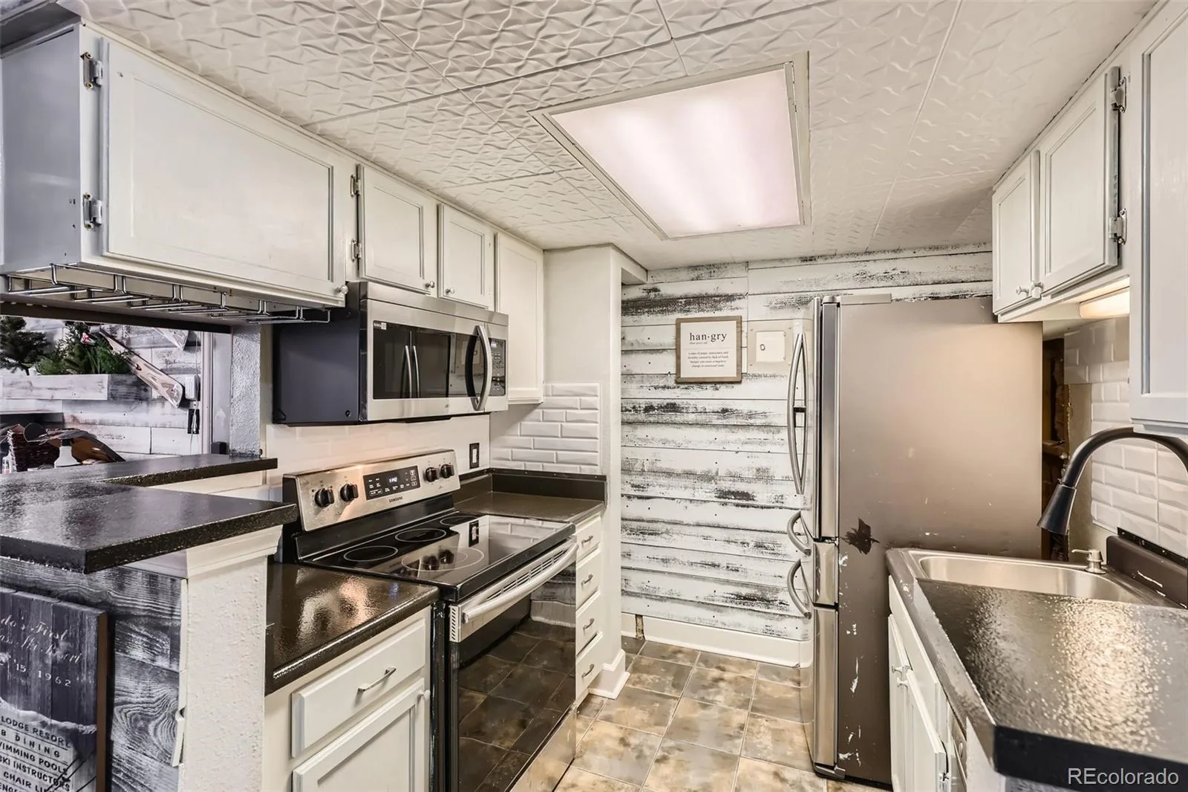
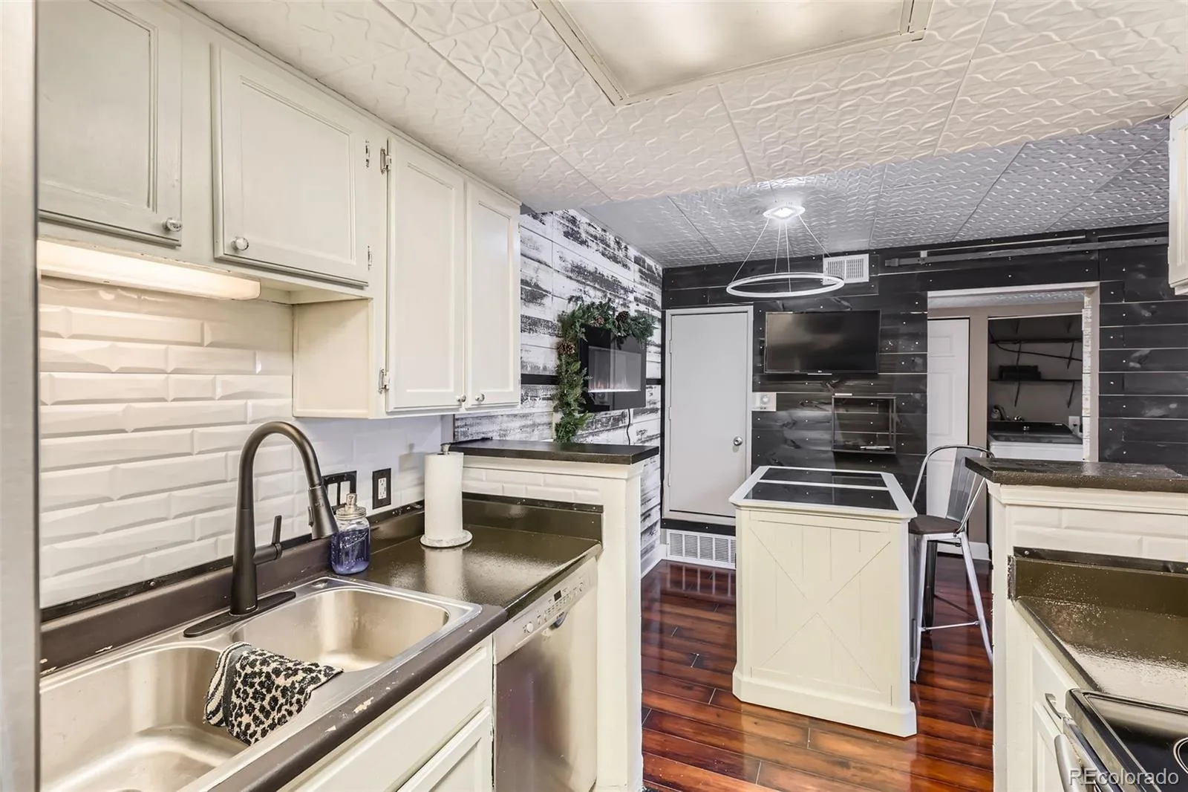
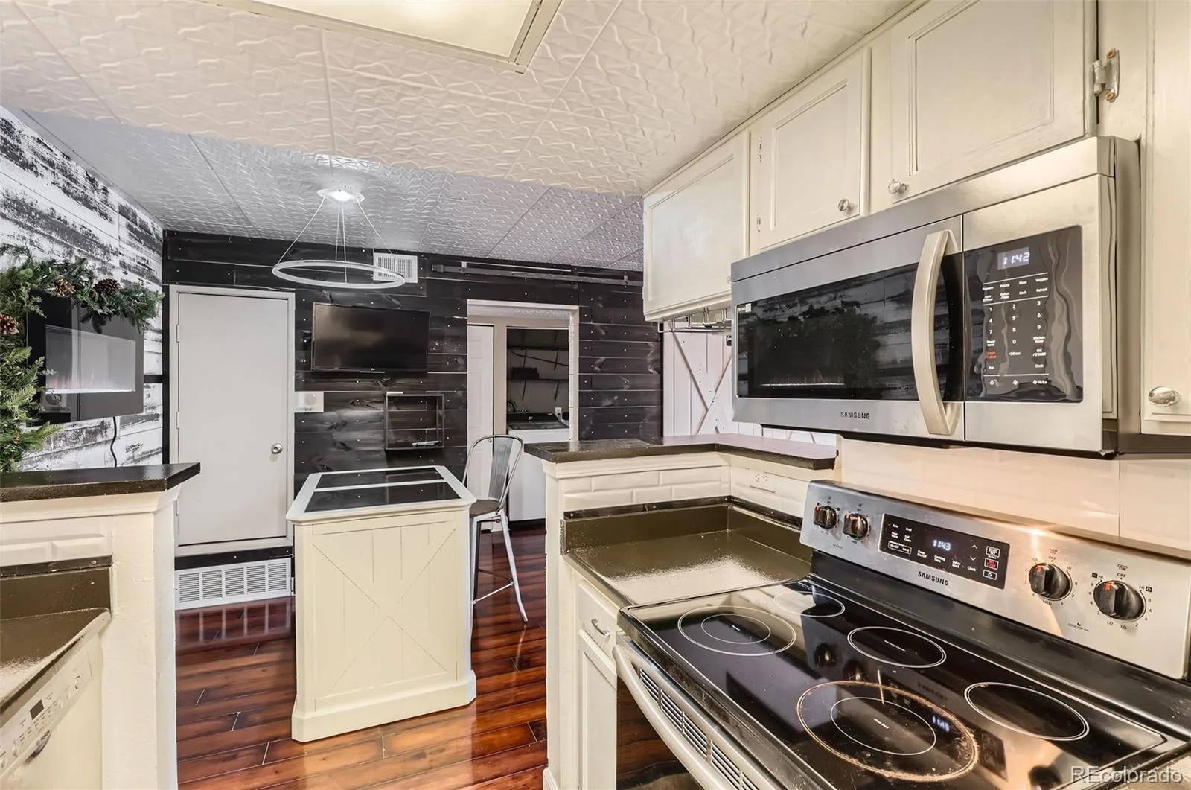
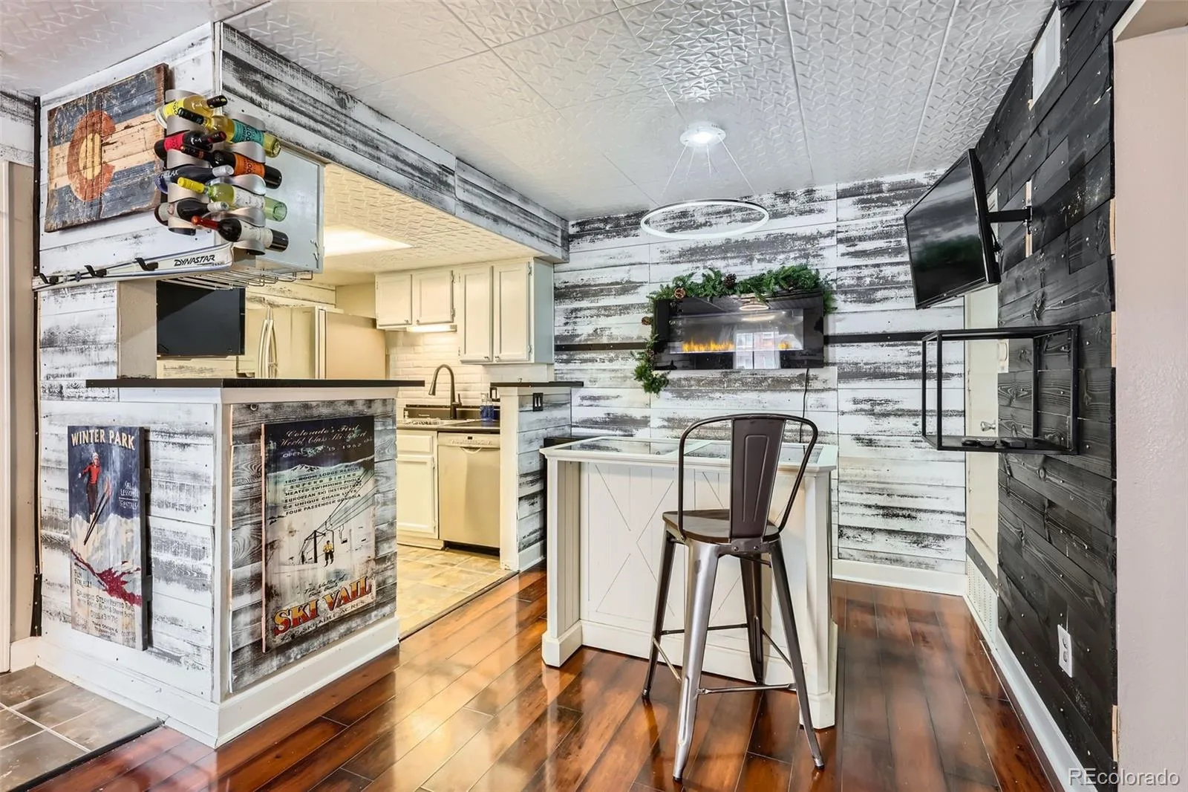
The open kitchen keeps you connected to the living space and features contemporary cabinetry, butcher block and laminate countertops, and upgraded appliances, creating a functional space for everything from your morning coffee to dinner with friends.
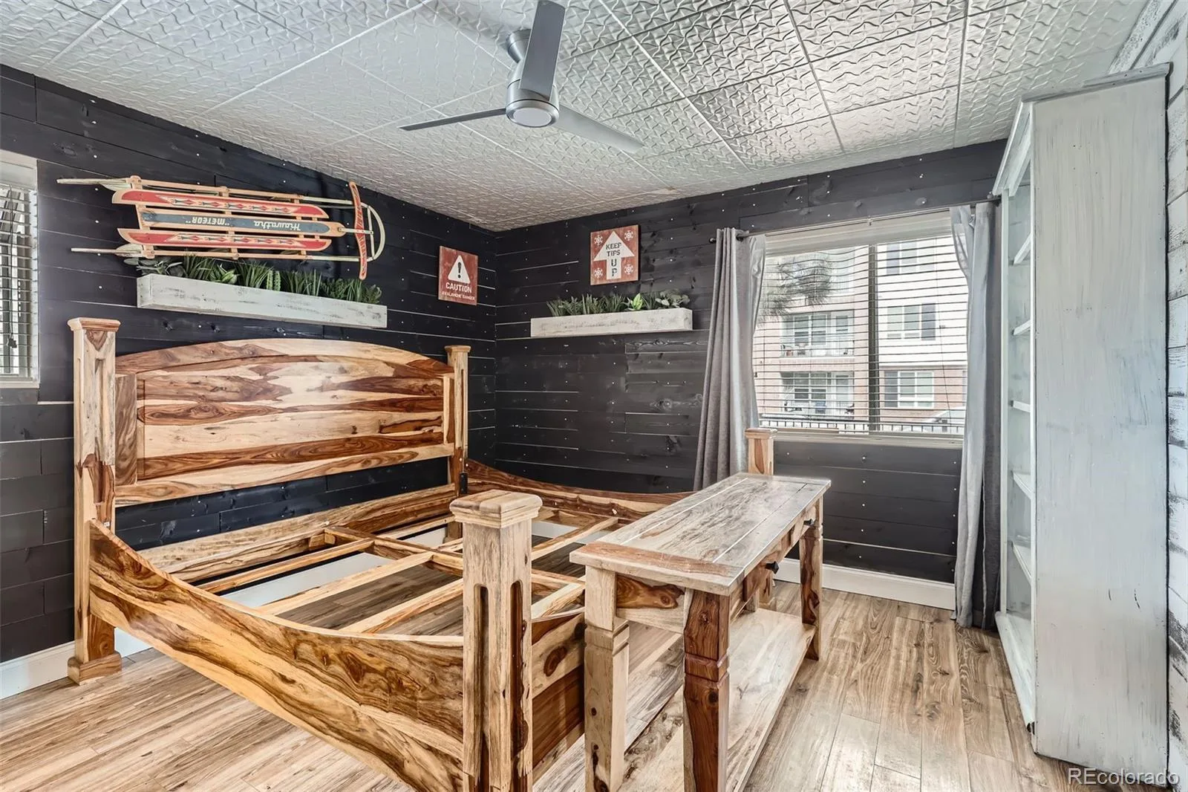
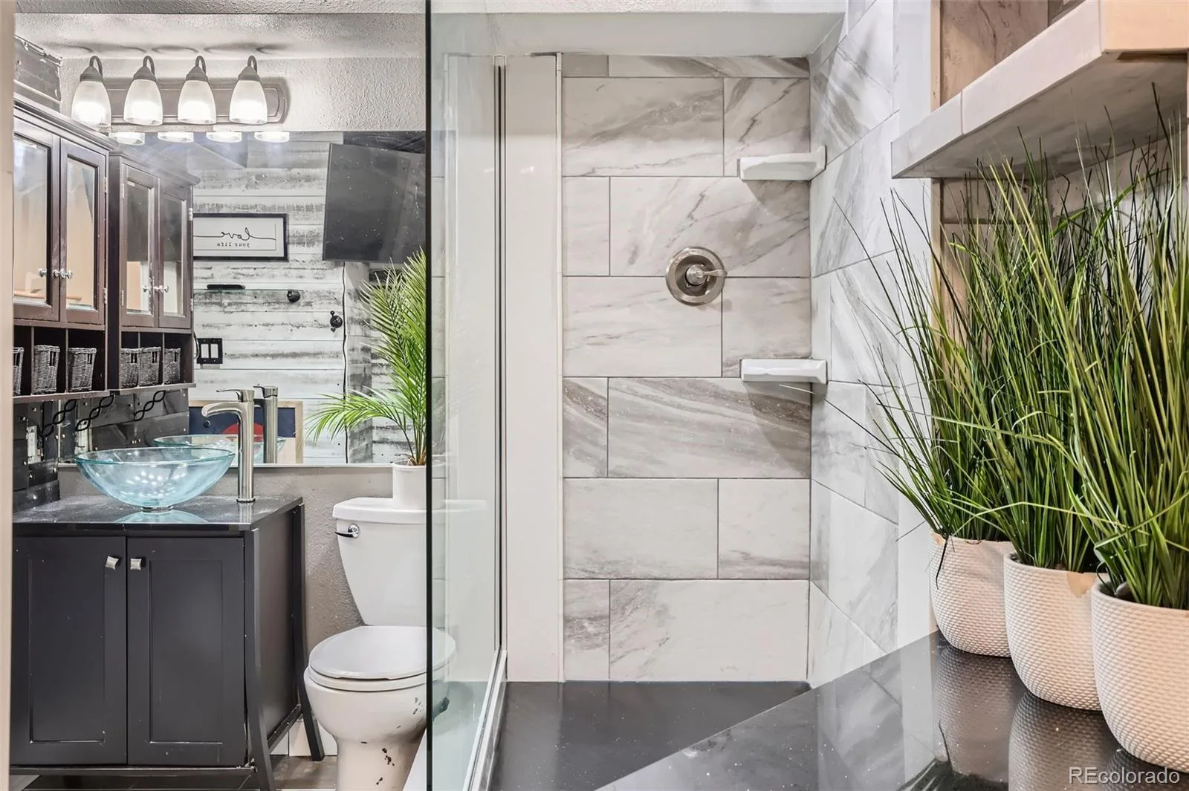
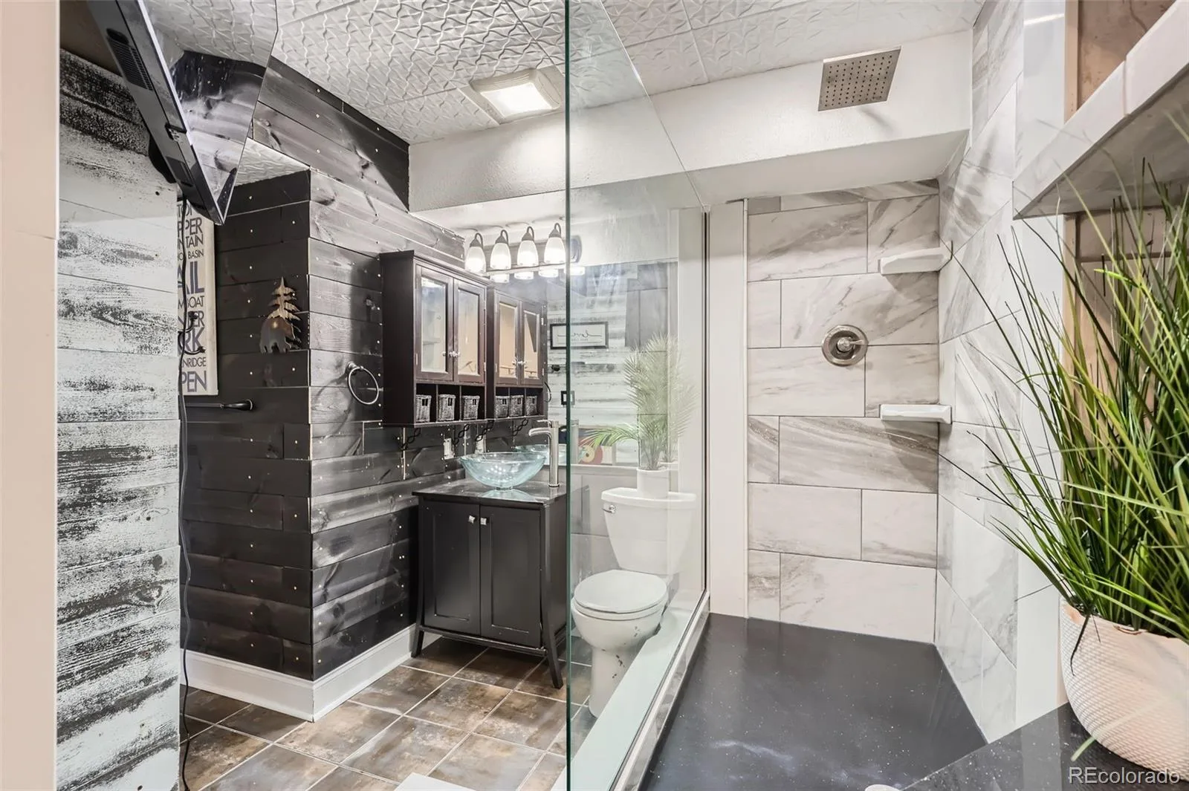
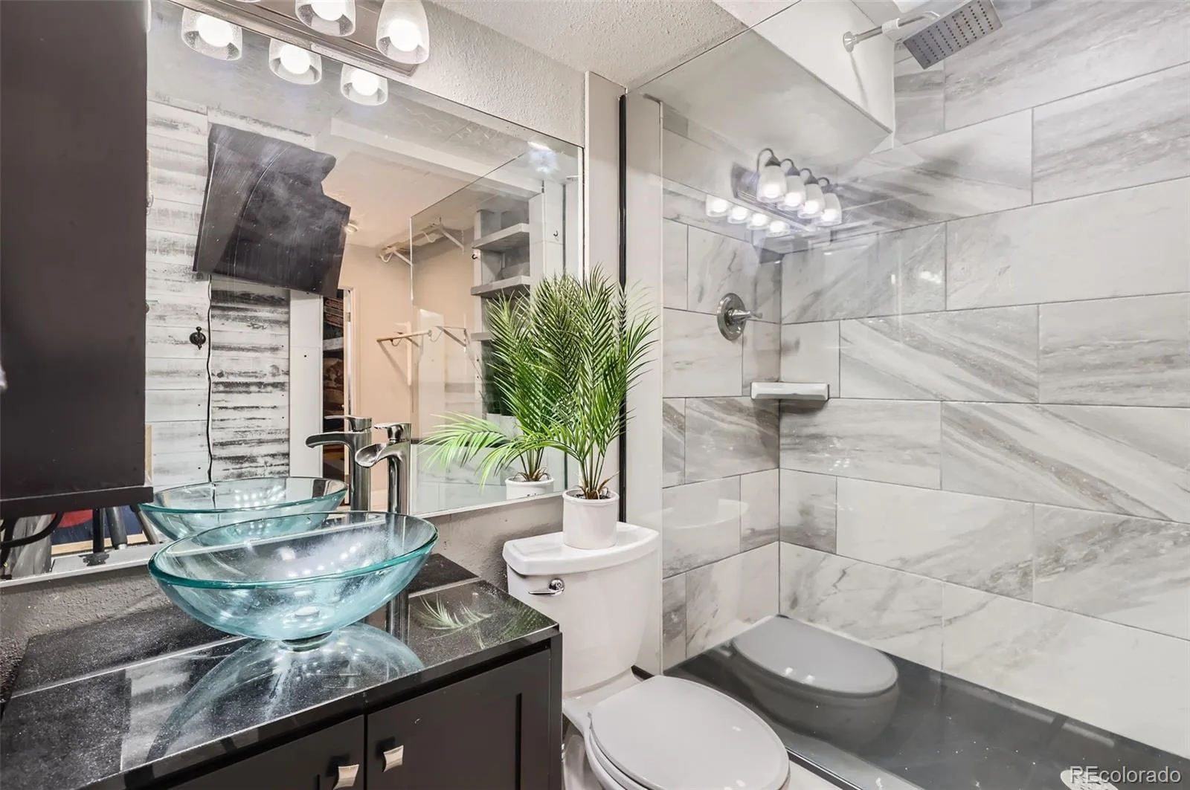
When it is time to unwind, the spacious primary suite feels like a true retreat. Enjoy a walk-in closet, smart ceiling fan, and beautifully renovated ensuite bathroom with designer finishes and an oversized walk-in shower that gives the space a fresh, modern feel.
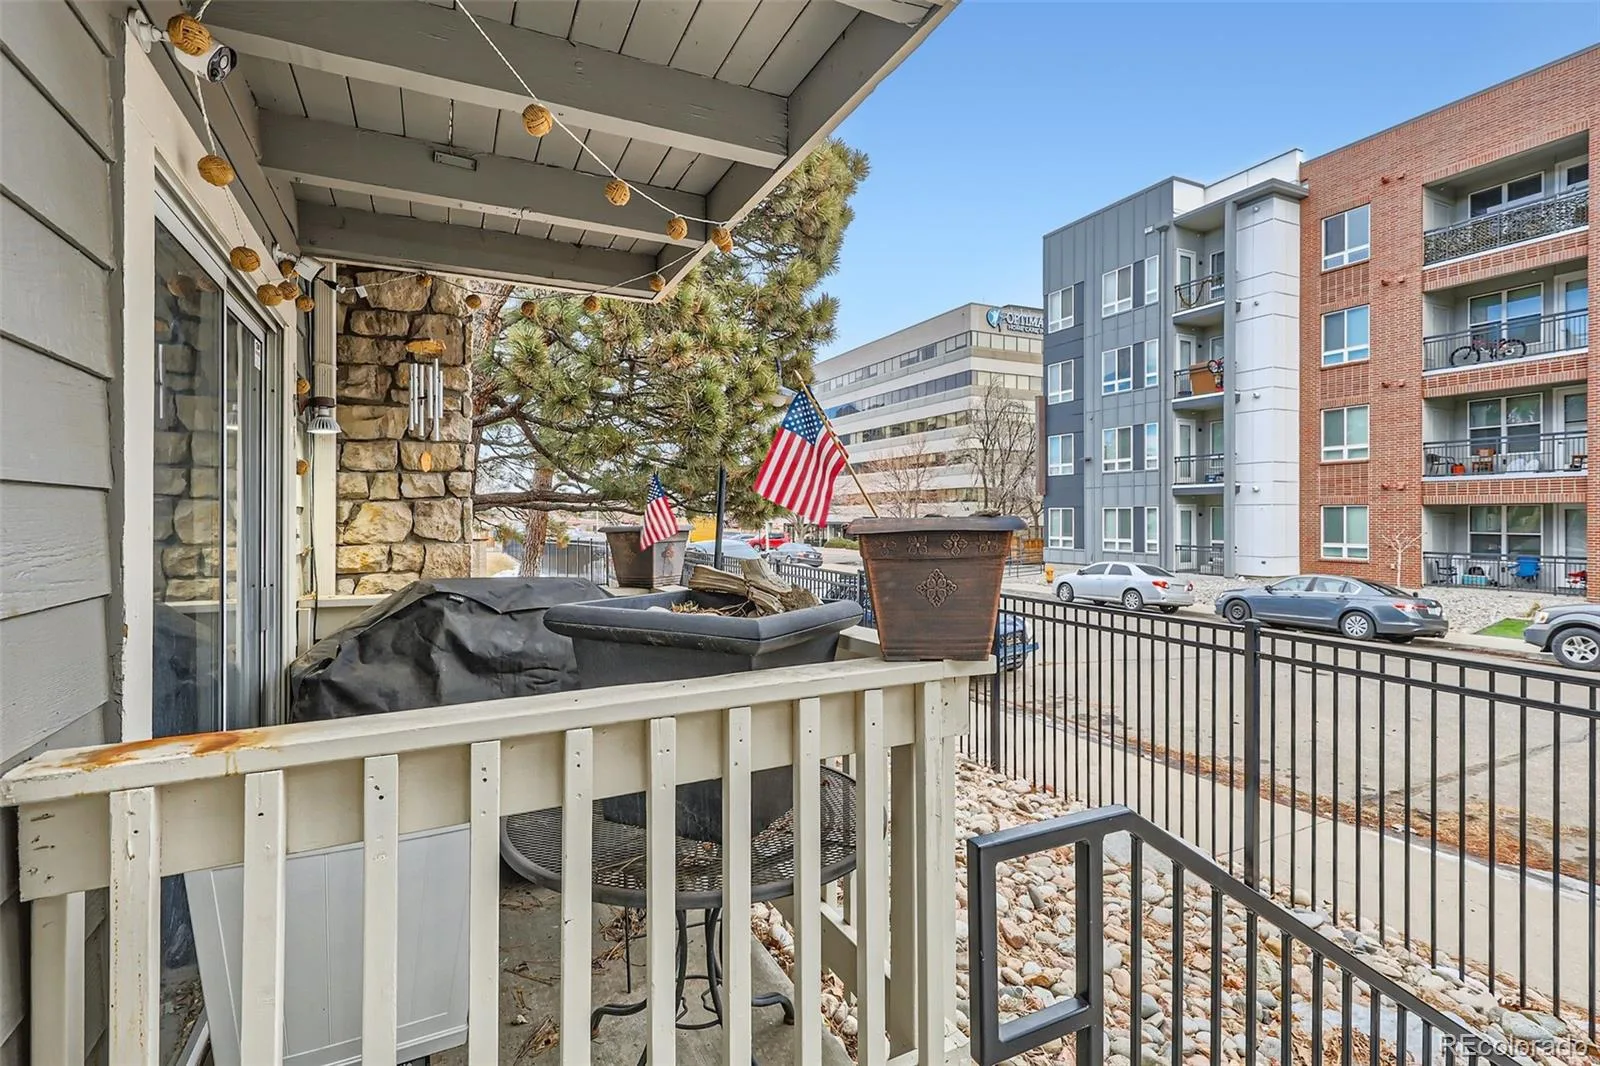
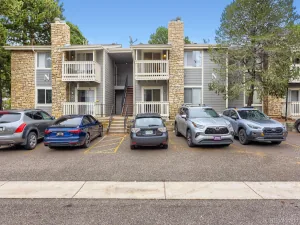
One of the home’s best features may be the covered private balcony, offering your own outdoor space for coffee in the morning, a glass of wine in the evening, or simply enjoying a little fresh air. In-unit laundry adds even more everyday convenience.
And then there is the location. Enjoy an outdoor pool, clubhouse, and tennis courts within the community while living just minutes from DTC, I-25, I-225, light rail, restaurants, shopping, parks, and entertainment.
If you have been searching for an updated home that lets you spend less time on maintenance and more time enjoying everything Denver has to offer, this may be the one. With a renovated primary suite, private outdoor space, great community amenities, and an exceptional DTC location, there is a lot to love here. Schedule your showing and come experience it for yourself.
The open kitchen keeps you connected to the living space and features contemporary cabinetry, butcher block and laminate countertops, and upgraded appliances, creating a functional space for everything from your morning coffee to dinner with friends.
When it is time to unwind, the spacious primary suite feels like a true retreat. Enjoy a walk-in closet, smart ceiling fan, and beautifully renovated ensuite bathroom with designer finishes and an oversized walk-in shower that gives the space a fresh, modern feel.
One of the home’s best features may be the covered private balcony, offering your own outdoor space for coffee in the morning, a glass of wine in the evening, or simply enjoying a little fresh air. In-unit laundry adds even more everyday convenience.
And then there is the location. Enjoy an outdoor pool, clubhouse, and tennis courts within the community while living just minutes from DTC, I-25, I-225, light rail, restaurants, shopping, parks, and entertainment.
If you have been searching for an updated home that lets you spend less time on maintenance and more time enjoying everything Denver has to offer, this may be the one. With a renovated primary suite, private outdoor space, great community amenities, and an exceptional DTC location, there is a lot to love here. Schedule your showing and come experience it for yourself.
Property Details
Price:
$210,000
MLS #:
REC2204024
Status:
Active
Beds:
1
Baths:
1
Type:
Condo
Subtype:
Condominium
Subdivision:
Brady Chase Eastmoor Park
Finished Sq Ft:
692
Total Sq Ft:
692
Year Built:
1978
Schools
School District:
Denver 1
Elementary School:
Holm
Middle School:
Hamilton
High School:
Thomas Jefferson
Interior
Above Grade Finished Area
692
Appliances
Convection Oven, Cooktop, Dishwasher, Disposal, Microwave, Refrigerator
Bathrooms
1 Full Bathroom
Cooling
Central Air
Fireplaces Total
1
Flooring
Laminate
Heating
Forced Air
Interior Features
Ceiling Fan(s), No Stairs, Open Floorplan, Smoke Free, Walk-In Closet(s)
Laundry Features
In Unit
Levels
One
Main Level Bathrooms
1
Main Level Bedrooms
1
Exterior
Architectural Style
Mid-Century Modern
Association Amenities
Clubhouse, Pool
Common Walls
End Unit
Construction Materials
Frame, Stone, Wood Siding
Exterior Features
Balcony, Lighting, Rain Gutters
Fencing
Partial
Lot Features
Corner Lot
Parking Spots
2
Parking Total
2
Patio And Porch Features
Covered, Patio
Roof
Composition
Financial
HOA Fee
$300
HOA Fee Frequency
Monthly
HOA Includes
Maintenance Grounds, Maintenance Structure, Snow Removal, Trash, Water
HOA Name
Advance HOA
HOA Phone
303-482-2213
Tax Year
2024
Taxes
$939
Map
Contact Us
Mortgage Calculator
Property Summary
- Located in the Brady Chase Eastmoor Park subdivision, 4400 S Quebec Street #101N Denver CO is a Condo for sale in Denver, CO, 80237. It is listed for $210,000 and features 1 beds, 1 baths, and has approximately 692 square feet of living space, and was originally constructed in 1978. The current price per square foot is $303. The average price per square foot for Condo listings in Denver is $378. The average listing price for Condo in Denver is $469,690. To schedule a showing of MLS#rec2204024 at 4400 S Quebec Street #101N in Denver, CO, contact your Smart Sale AI agent at 3039066915.
Similar Listings Nearby

Additional Details
MLS ID : REC2204024
Listing Key : REC2056134767
Parcel Number : 7092-01-177
Zip Code : 80237
City : Denver
State : CO
Building if Condo :
Full Street: 4400 S Quebec Street #101N
Address : 4400
Address Prefix :
Address Suffix : Street
Street : Quebec
Street Prefix : S
Street Suffix :
Unit if Condo : 101N
Latitude : 39.636646
Longitude : -104.899452
Property Type : condo
Property Sub Type : Condominium
Stories Total if Condo :
Lot Size :
Ownership : Individual
Zoning : R-2-A
Condition : Updated/Remodeled
Renovation :
Pets Allowed :
Special Conditions : None
Possession : Closing/DOD
Original Price : 220000
Close Price :
Close Date :
List Date : Aug 8, 2026
List Contract Date : 2026-08-08
Off Market Date :
Purchase Contract Date :
Days on Market : 71
Concessions Amount :
Concession Comment :
Renovation :
Company : Your Castle Realty LLC

Copyright 2026. All rights reserved.
4400 S Quebec Street #101N
Denver, CO